
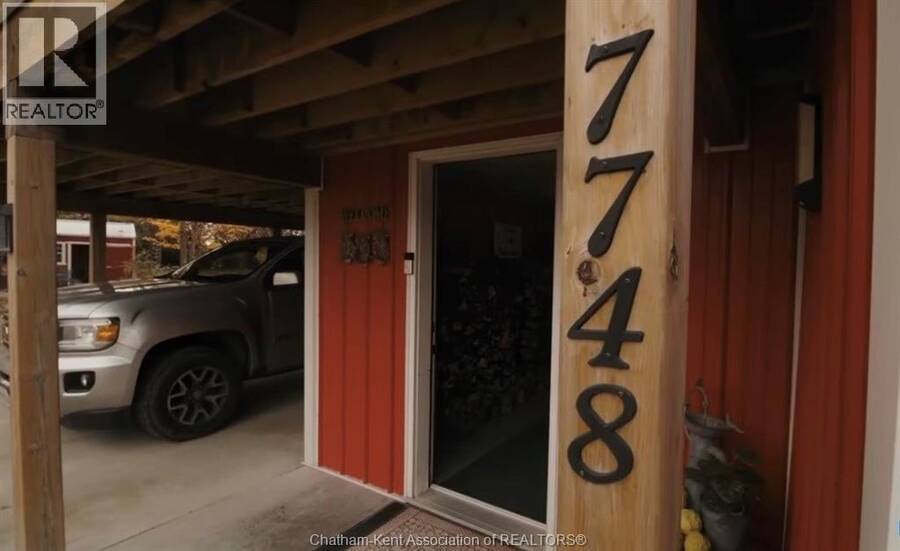
7748 QUEENS LINE, Chatham, Ontario N7M 5T1

$1,250,000.00
- 4 bedrooms
- 3 bathrooms
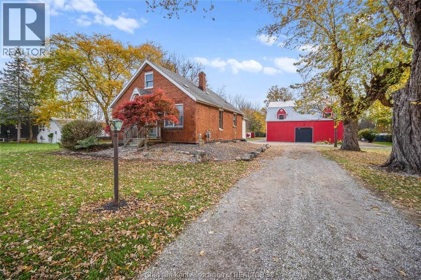
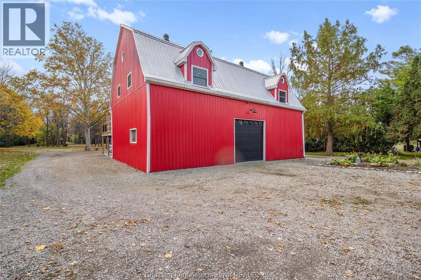
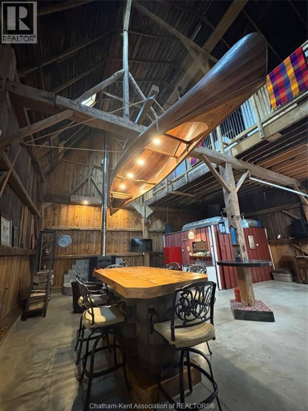
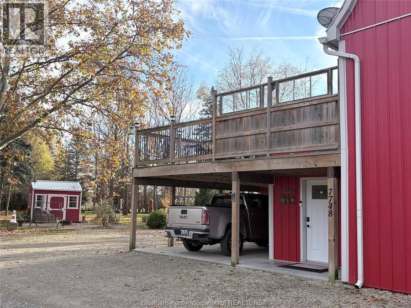
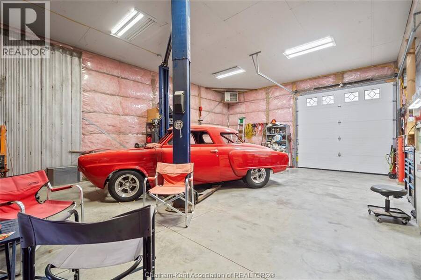
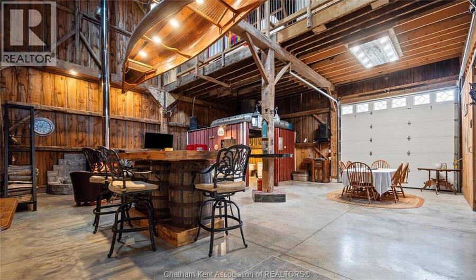
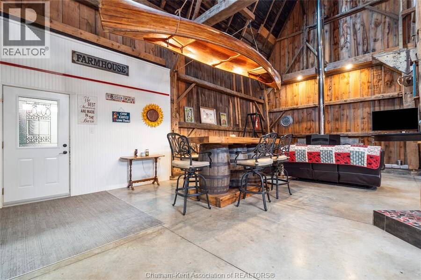
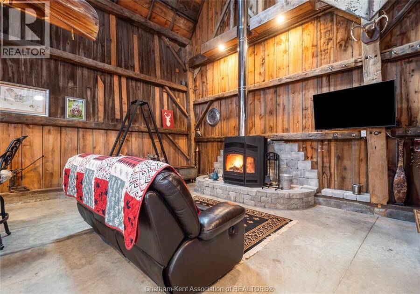
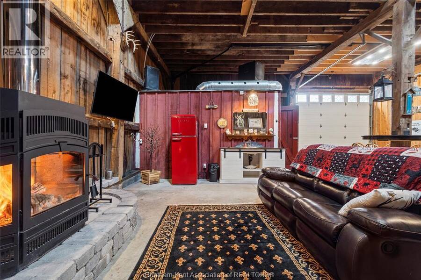
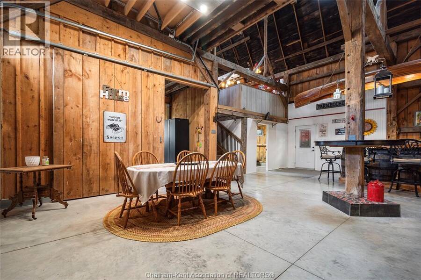
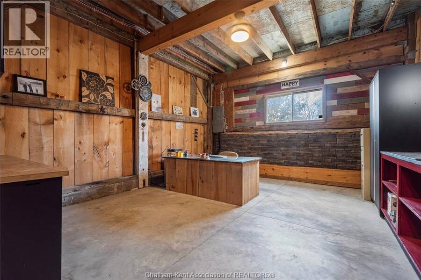
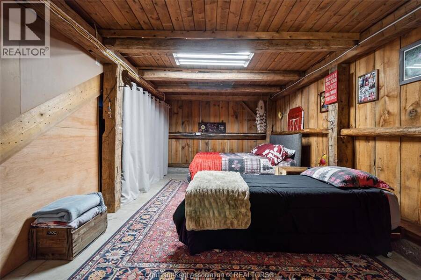
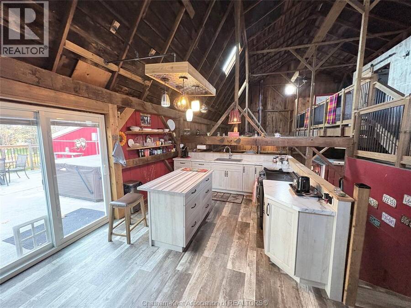
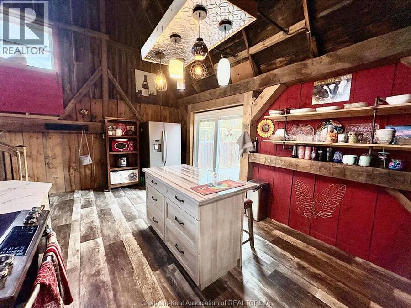
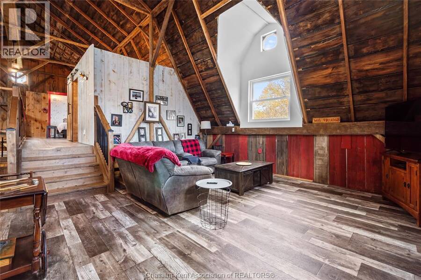
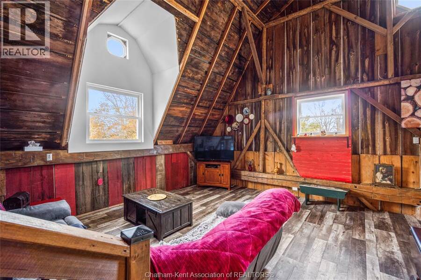
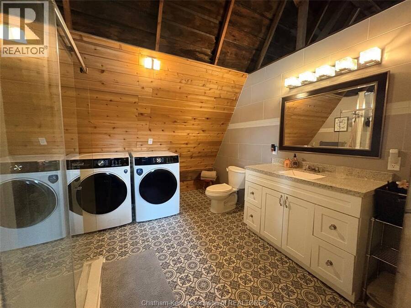
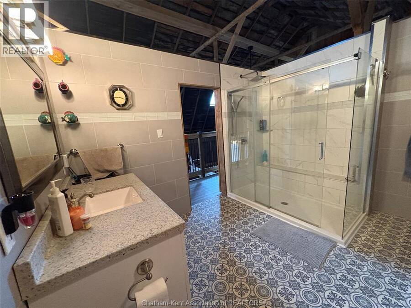
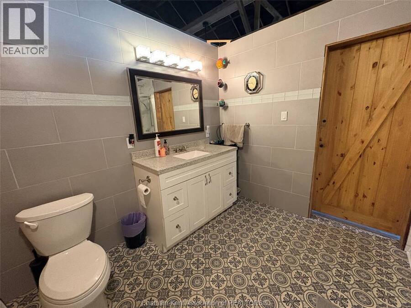
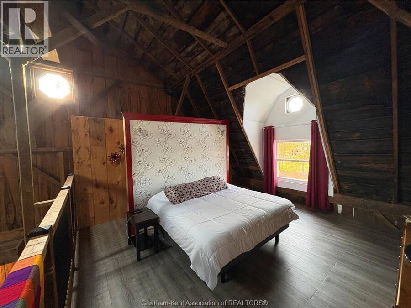
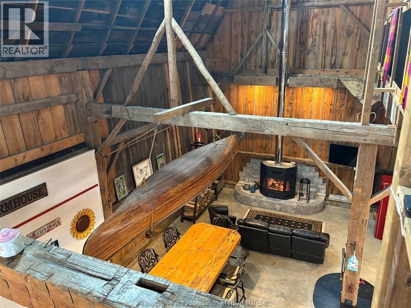
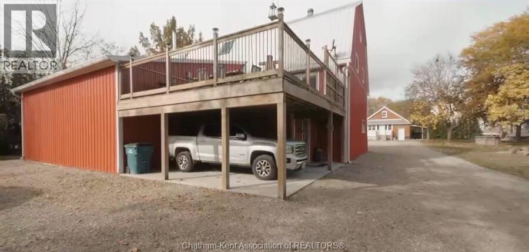
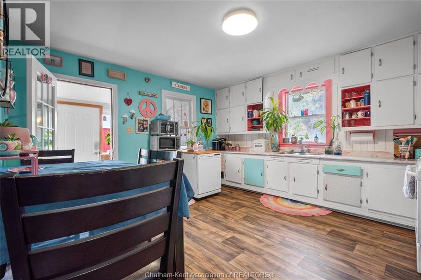
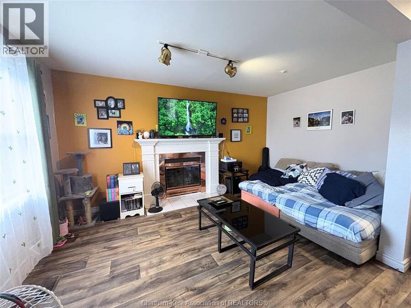
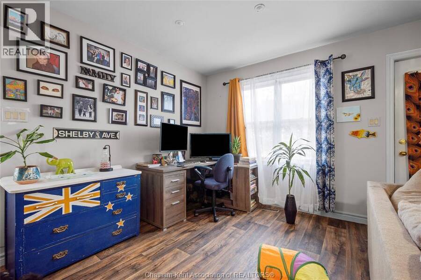
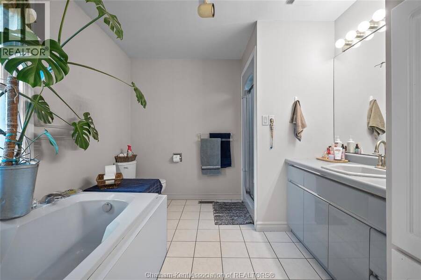
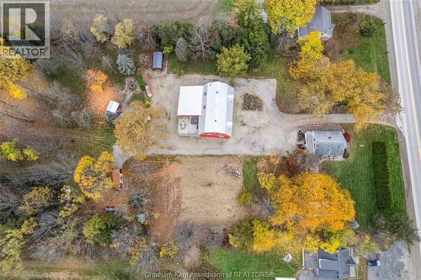
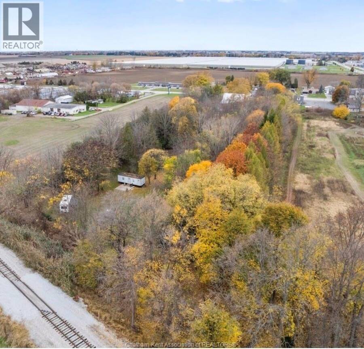
SPECTACULARLY RARE FIND...ENJOY PEACEFUL COUNTRY LIVING ON THE OUTSKIRTS OF TOWN, LITERALLY MINUTE'S TO ALL SHOPPING, AMENITIES & HIGHWAY ACCESS. THIS 4.66 ACRE PACKAGE HOSTS A GORGEOUS BARNDOMINIUM THAT'S AN ECLECTIC ARCHITECTURAL DELIGHT WITH HUGE GREAT ROOM LIVING SPACE COMPLETED BY A BREATHTAKING NATURAL ZERO CLEAR WETT INSPECTED FIREPLACE WITH 31 FT STACK. MAIN FLOOR BEDROOM, BATH & HUGE OFFICE SPACE PLUS A 24X20 DECK THROUGH KITCHEN PATIO DOORS WITH LOOK OUT AREA, BBQ & 6 PERSON HOT SPRINGS HOT-TUB. MASTER WITH 15X3.5 FT CLOSET STEPS AWAY FROM THE 11X11.5 BATH & LAUNDRY. BOASTING A 2 CAR HEATED GARAGE WITH HOIST & CARPORT. PLUS A 2 BEDROOM ... read more
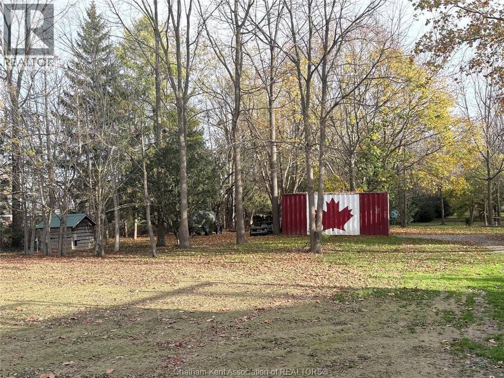
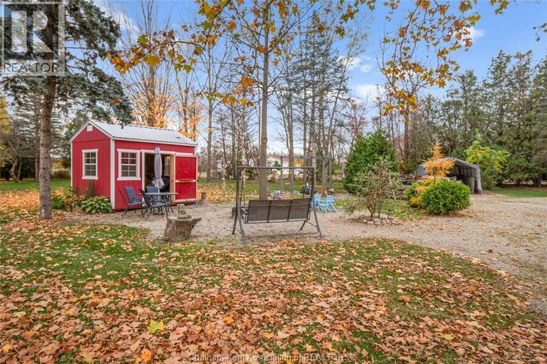
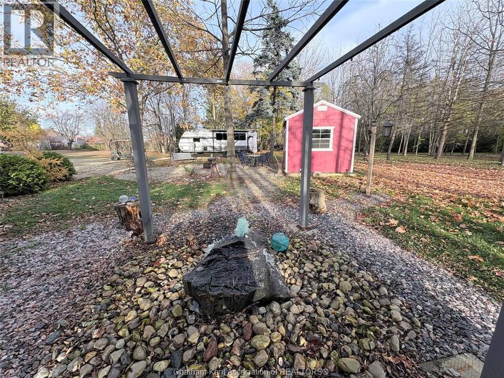
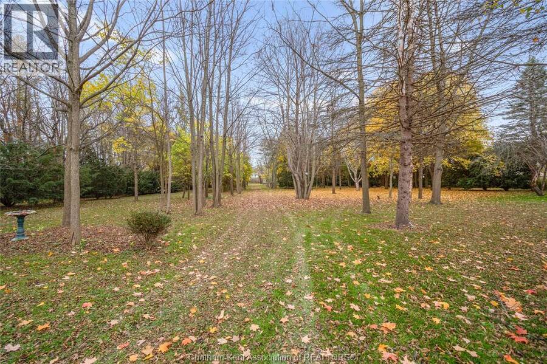
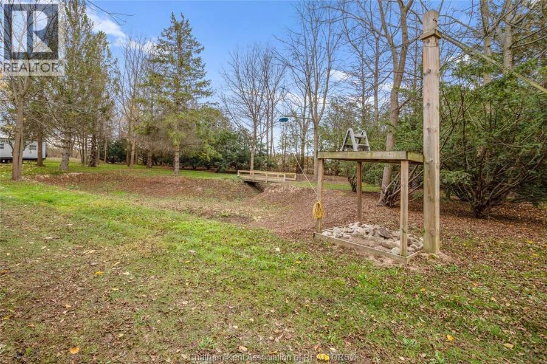
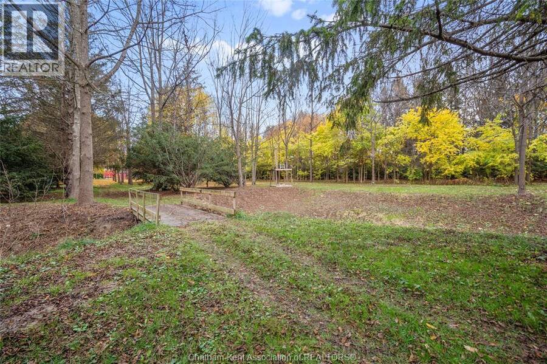
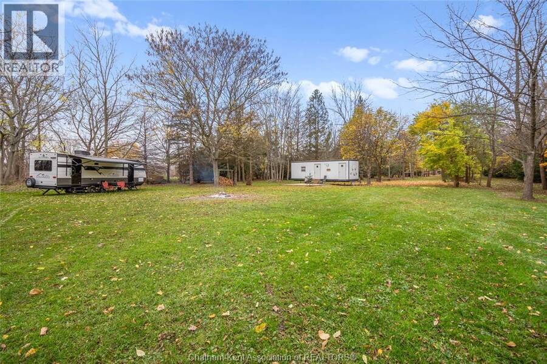
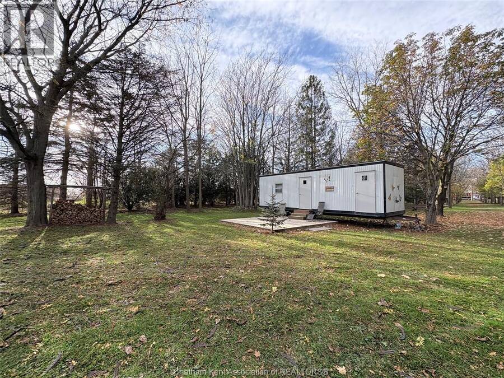
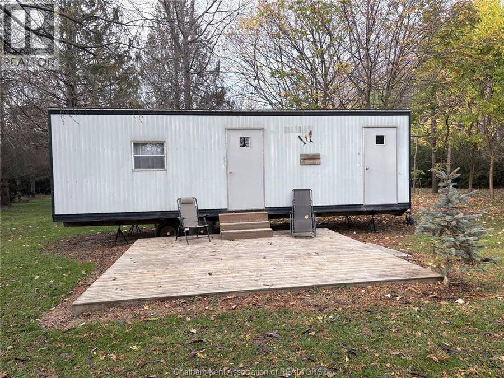
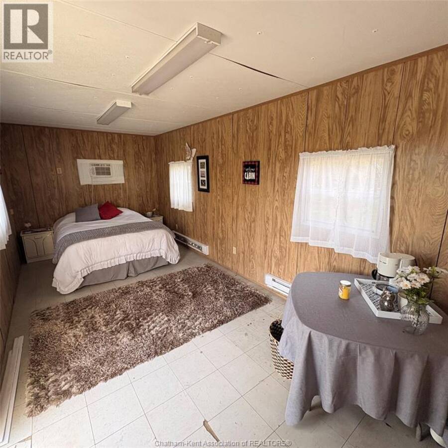
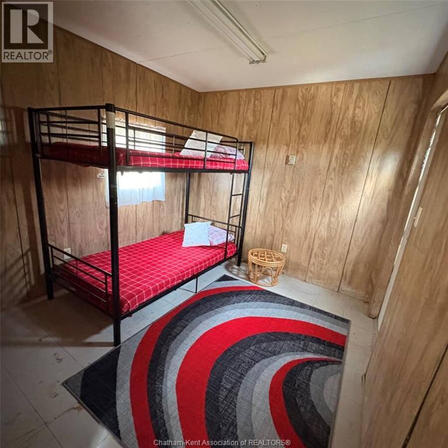
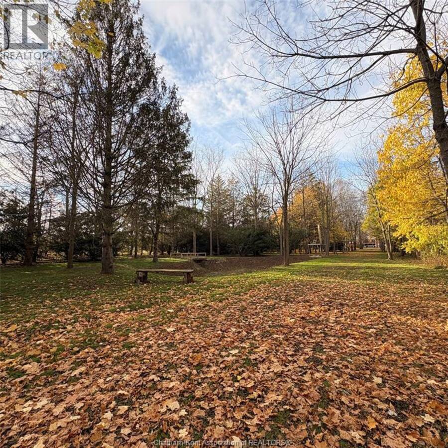
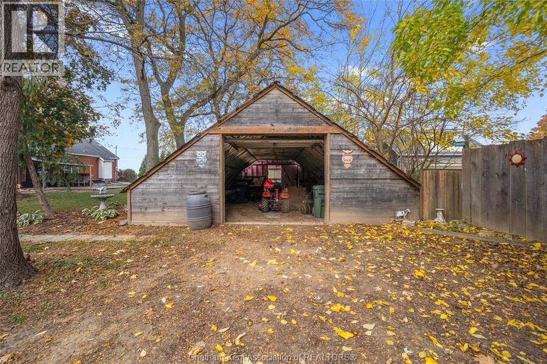
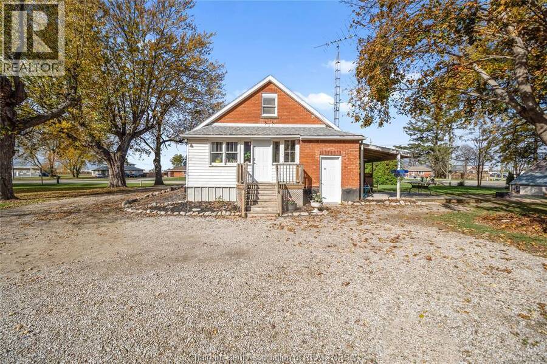
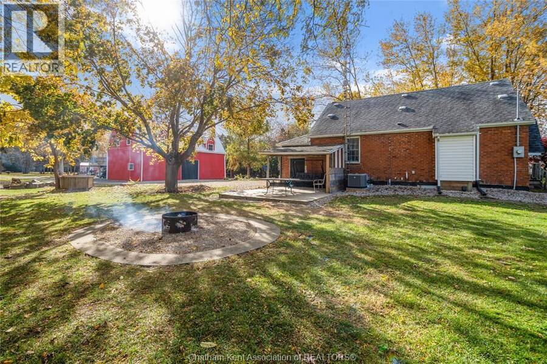
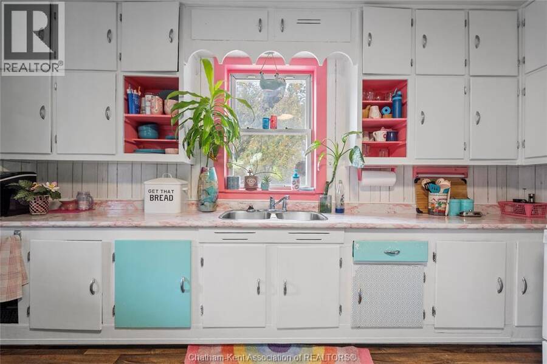
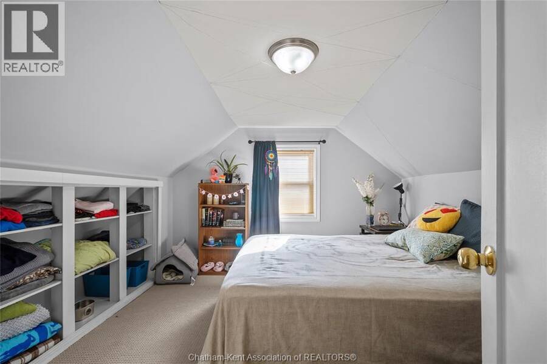
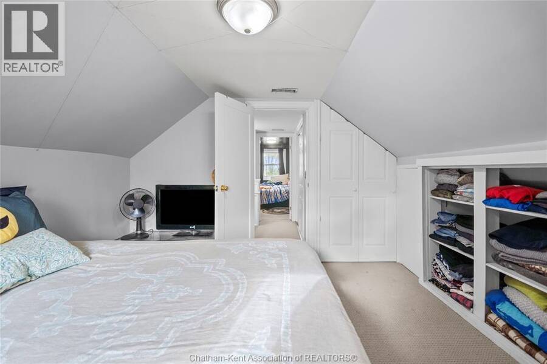
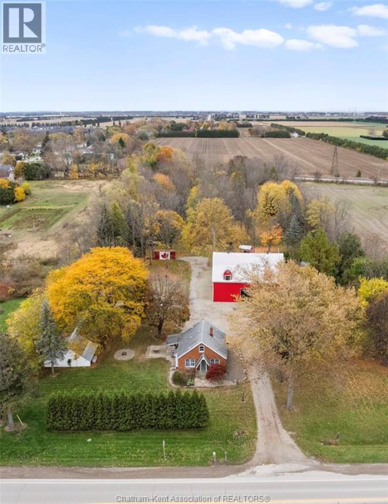
SPECTACULARLY RARE FIND...ENJOY PEACEFUL COUNTRY LIVING ON THE OUTSKIRTS OF TOWN, LITERALLY MINUTE'S TO ALL SHOPPING, AMENITIES & HIGHWAY ACCESS. THIS 4.66 ACRE PACKAGE HOSTS A GORGEOUS BARNDOMINIUM THAT'S AN ECLECTIC ARCHITECTURAL DELIGHT WITH HUGE GREAT ROOM LIVING SPACE COMPLETED BY A BREATHTAKING NATURAL ZERO CLEAR WETT INSPECTED FIREPLACE WITH 31 FT STACK. MAIN FLOOR BEDROOM, BATH & HUGE OFFICE SPACE PLUS A 24X20 DECK THROUGH KITCHEN PATIO DOORS WITH LOOK OUT AREA, BBQ & 6 PERSON HOT SPRINGS HOT-TUB. MASTER WITH 15X3.5 FT CLOSET STEPS AWAY FROM THE 11X11.5 BATH & LAUNDRY. BOASTING A 2 CAR HEATED GARAGE WITH HOIST & CARPORT. PLUS A 2 BEDROOM BRICK 1.5 STOREY FOR THE KIDS/EXTENDED FAMILY OR JUST AN ADDED INCOME. FROM SERENE GREENSPACE'S WITH YOUR OWN CAMPING AREA WITH 2 BEDROOM BUNKIE WIRED FOR A GENERATOR & 16X16 DECK, 100 FT ZIP LINE, 12X10 SUGAR SHACK (SHE SHED) WITH HYDRO, 20X8X8 CONTAINER STORAGE, 60X26 GREENHOUSE WITH GAS & ELECTRICAL, PLUS A 20X12 WOODSHED. THIS IS A GREAT PROPERTY FOR SO MANY USES INCLUDING GARDENING, CAMPING, ATV'ING, OR HOSTING LARGE FAMILY EVENTS ITS EVERYTHING YOU REALLY NEED...WHY NOT COME & SEE THIS MAGNIFICENT MULTI-GENERATIONAL PROPERTY FOR YOURSELF. LIVING SPACES ARE SEPERATELY METERED, 2 SEPTICS (1 IN 2020) SEWERS ARE @ ROAD, FAG FURNACE/AIR 2019, VINYL REPLACEMENT FLIP IN WINDOWS FOR EASY CLEANING & SO MUCH MORE DOCUMENTS INCLUDE: M1 ZONING USES & FLOOR PLANS THAT CONTAIN ALL ROOM MEASUREMENTS BOOK YOUR PRIVATE VIEWING TODAY (id:25417)
- Listing ID: 26027553
- Property Type: Single Family
- Year Built: 1941
| Property | |
|---|---|
| Style: | Other |
| Ownership: | Leased Land |
| Land Size: | 220 by IRREG / 4.66 AC|4 - 5.99 Acres Landscaped |
| Parking: | Garage |
| Building | |
|---|---|
| Type: | Single Family House |
| Appliances: | Dishwasher, Dryer, Two Refrigerators, Two Stoves, Washer and Hot Tub |
| HVAC: | Central Air Conditioning, Fireplace and Forced Air Natural Gas |
| Exterior: | Aluminum/Vinyl and Brick |
| Utilities: | Septic System |
| Location | |
|---|---|
| Town: | Chatham |
| Province: | Ontario |
| Rooms | Level | Dimensions |
|---|---|---|
| Bedroom | Second level | 11 ft x 10 ft |
| Primary Bedroom | Second level | 11 ft x 11 ft |
| Family room | Second level | 20 ft x 18 ft |
| Other | Second level | 24 ft x Measurements not available |
| Kitchen | Second level | 19 ft ,5 in x Measurements not available |
| 3pc Bathroom | Third level | 11 ft ,5 in x 11 ft |
| Bedroom | Basement | Measurements not available x 10 ft |
| Storage | Basement | 11 ft ,5 in x Measurements not available |
| Laundry room | Basement | 16 ft x Measurements not available |
| Other | Main level | 24 ft x Measurements not available |
| Sunroom | Main level | 14 ft x 10 ft |
| 4pc Bathroom | Main level | 10 ft x 8 ft |
| Living room/Dining room | Main level | 13 ft x Measurements not available |
| Kitchen | Main level | 14 ft x 12 ft |
| 2pc Bathroom | Main level | 13 ft ,5 in x 13 ft |
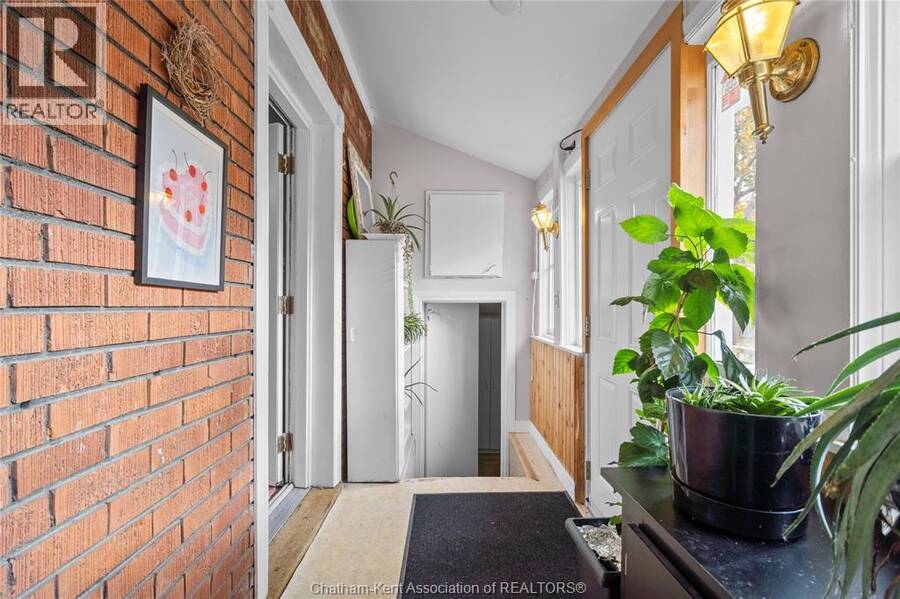
| Foyer | Main level | 19 ft ,9 in x 9 ft |
| Bedroom | Main level | 19 ft ,5 in x 12 ft |
| Office | Main level | 20 ft x Measurements not available |
| Great room | Main level | 33 ft ,5 in x Measurements not available |
Book a showing to see this QUEENS Line Home in Chatham
This property has so much to offer. Book a private showing now, as you do not want to miss out on 7748 QUEENS LINE in Chatham, Ontario!
Private Showing Request
Send a request to book a private showing for
.
Please Note: Information you supply in the contact form will be kept fully confidential.
Is this home the right property for you? Start a conversation to find out.
Get Directions to this Property
Not sure where this property is? Get directions to this QUEENS Line Home in Chatham.


Provided by REALTY CONNECTS INC.. MLS®, REALTOR®, and the associated logos are trademarks of the Canadian Real Estate Association.

This REALTOR.ca listing content is owned and licensed by REALTOR® members of the Canadian Real Estate Association.
Have questions or need more information about this home? Don't know where to begin? Then, let us connect you with the best real estate agent to guide you.

Inquiries submitted through this website will be responded to by a local sales representative from Royal LePage®.
Start a Conversation by Text
Provide your full name, phone and email to start a conversation by text message.
Please Note: Information you supply in the contact form will be kept fully confidential.
Start a Conversation by Email
Provide your full name and email to start a conversation by email.
Please Note: Information you supply in the contact form will be kept fully confidential.