
76 PAMELA CRESCENT, Chatham, Ontario N7L 4S5

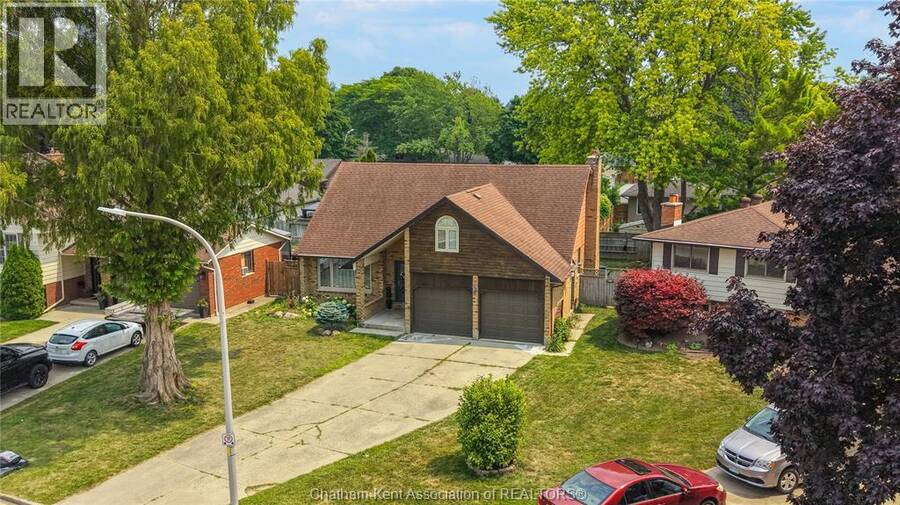
$539,000.00
- 4 bedrooms
- 3 bathrooms
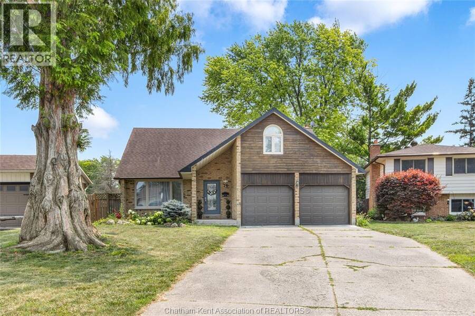
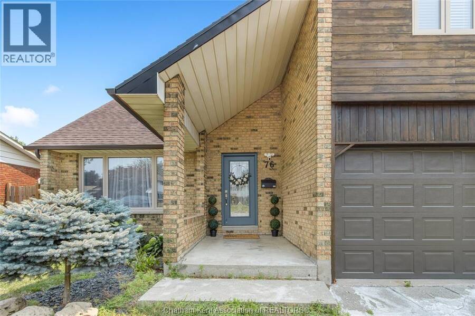
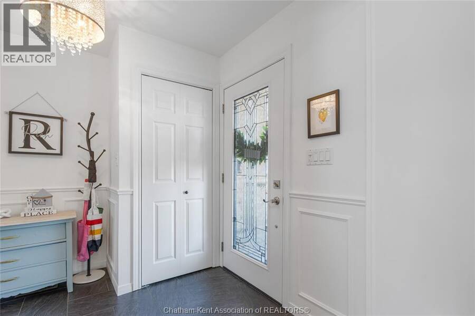
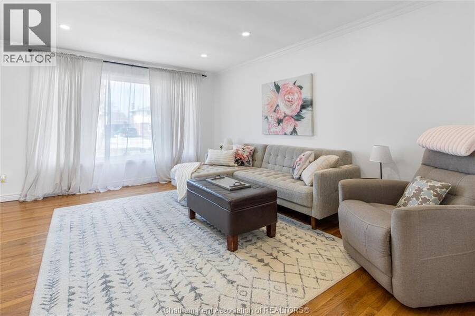
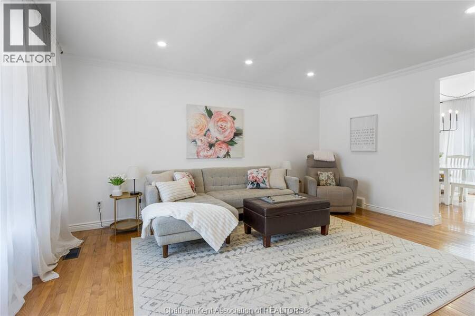
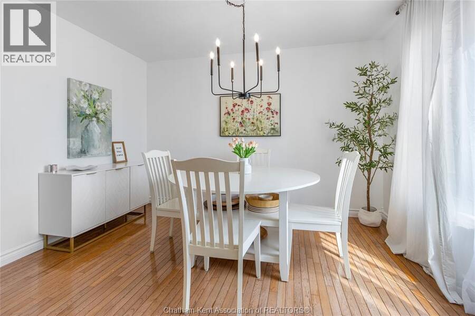
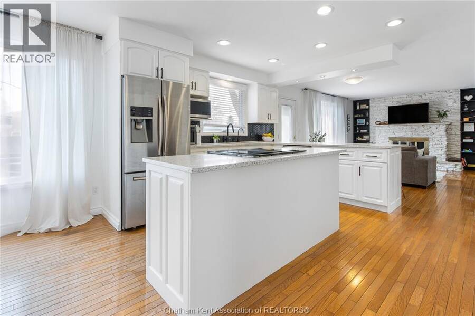
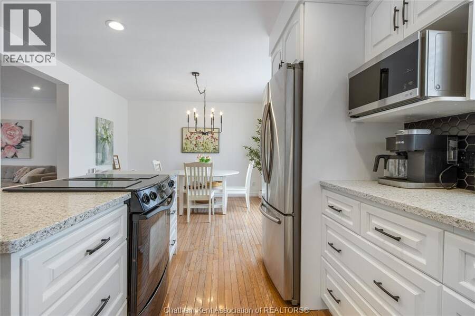
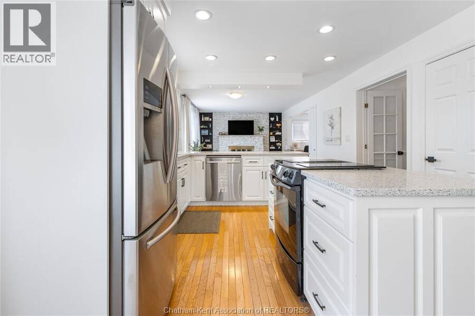
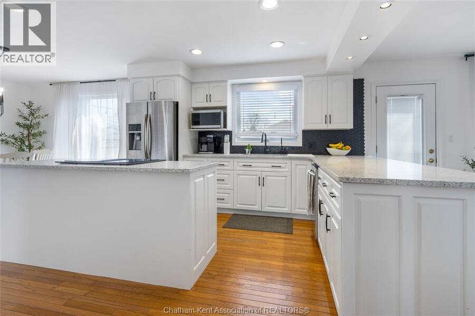
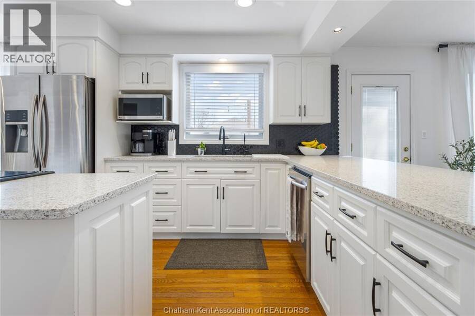
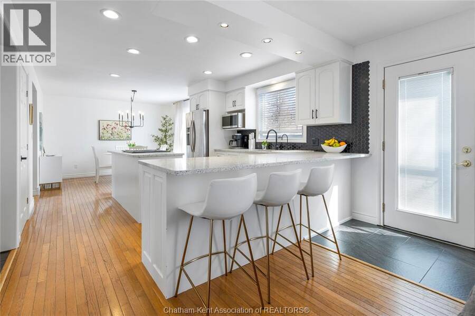
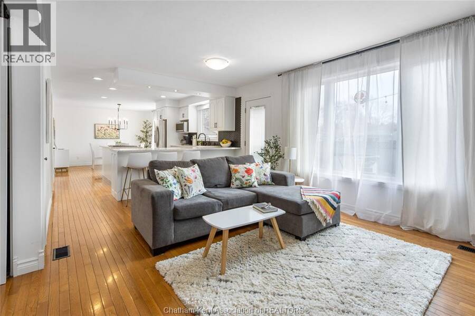
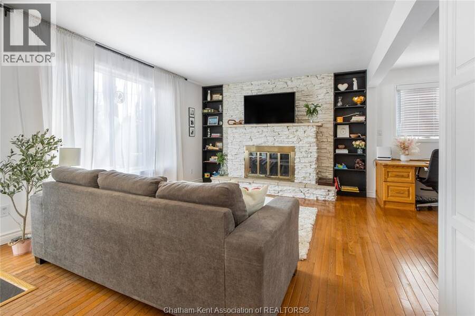
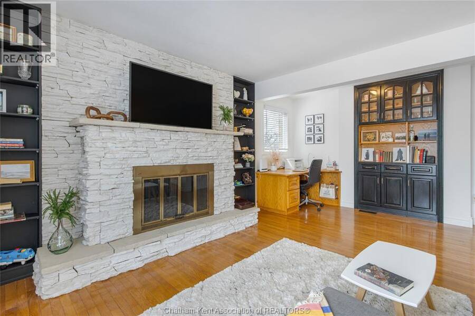
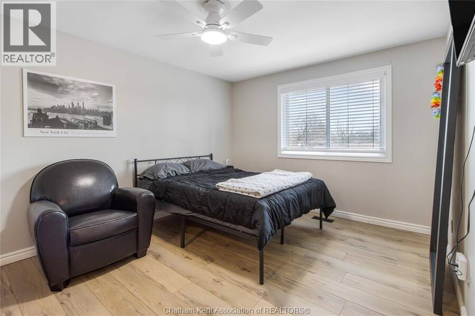
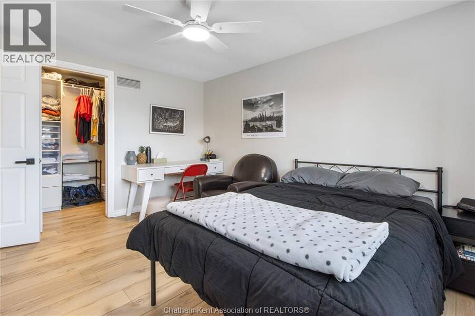
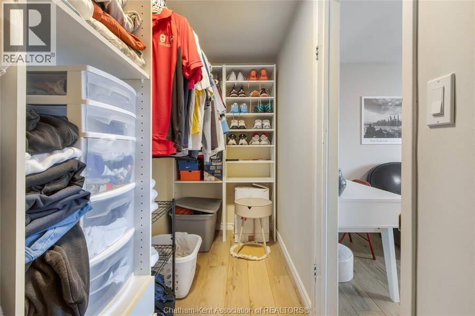
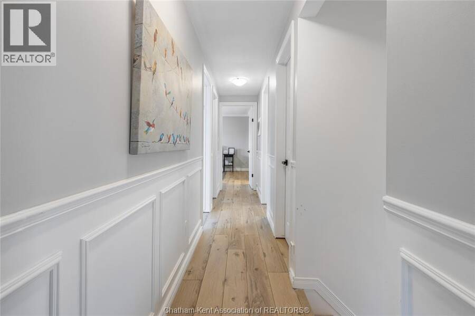
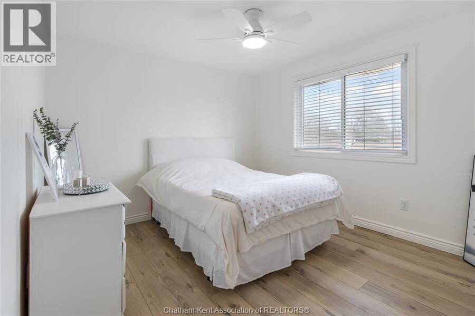
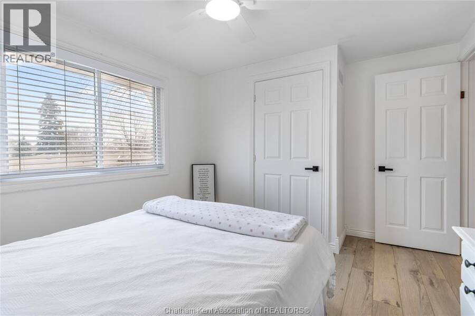
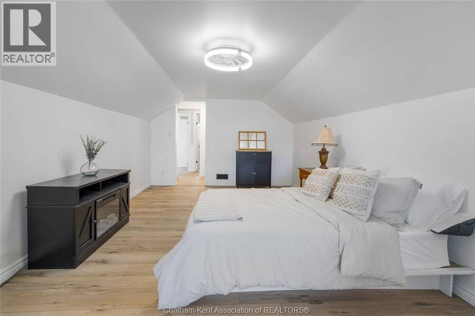
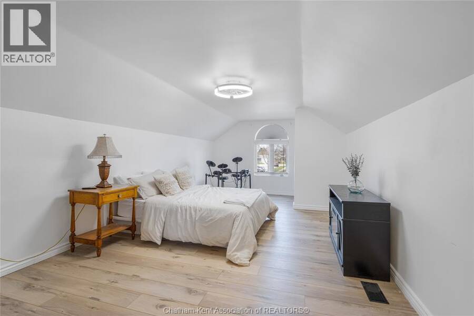
The perfect place to watch your family grow! This stunning 4-bedroom, 2-storey home brings together beautiful mid-century charm and the modern functionality a busy household needs. At the heart of the home is a bright, open-concept updated kitchen with a view of dual living spaces. This rare layout gives you the best of both worlds: a welcoming lounge for hosting friends, and a cozy family den where the kids can play while you keep an eye on them. You’ll love the peace of mind that comes with the upper-level layout, keeping all four generous bedrooms on one floor including a relaxing primary ensuite for mom and dad. With a fully finished basement ... read more
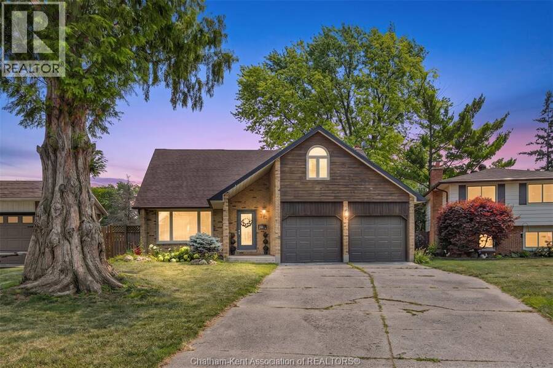
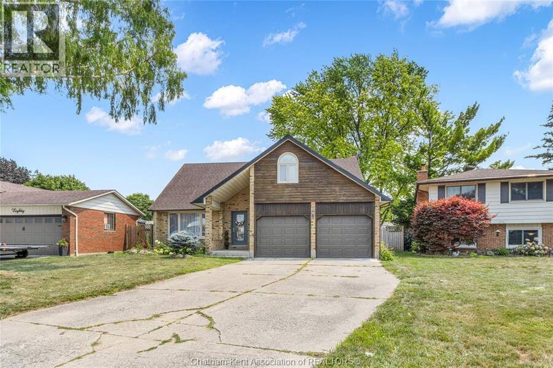
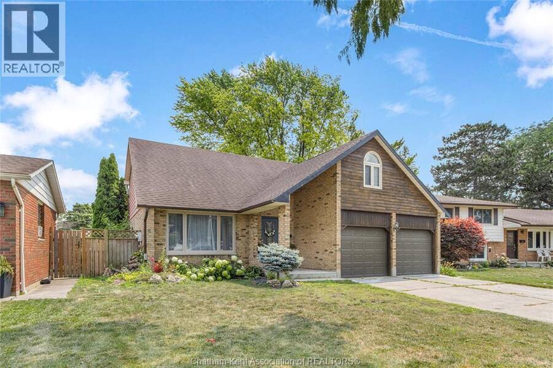
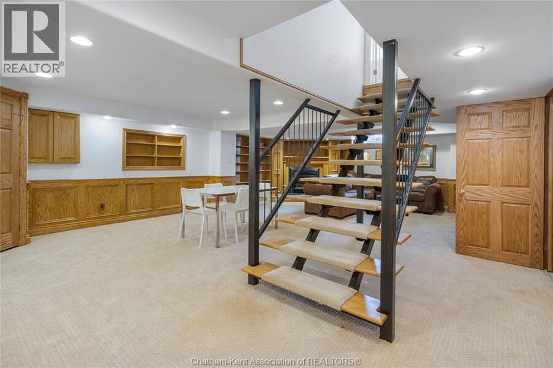
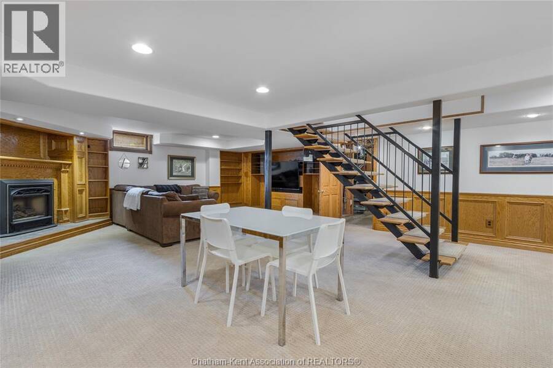
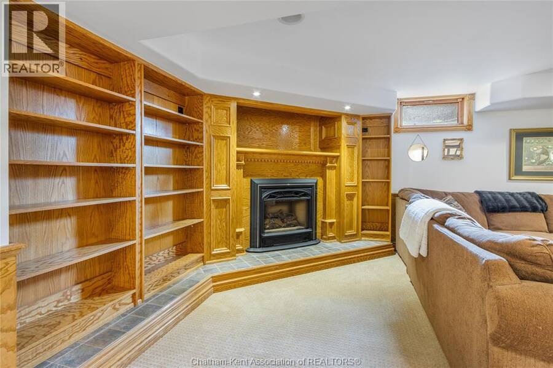
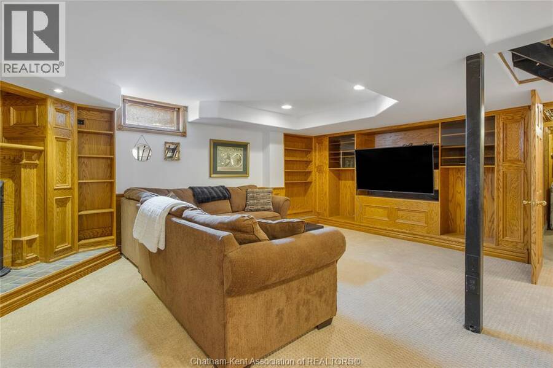
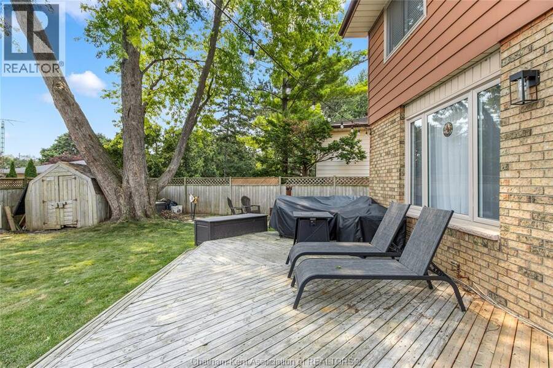
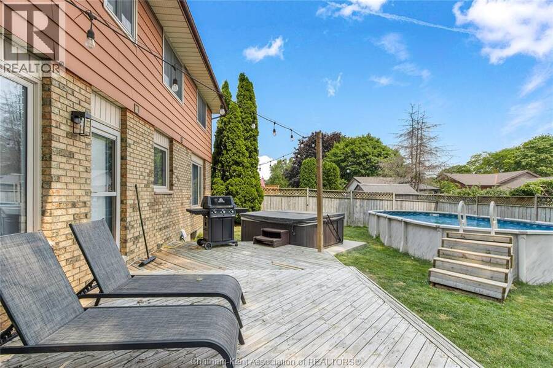
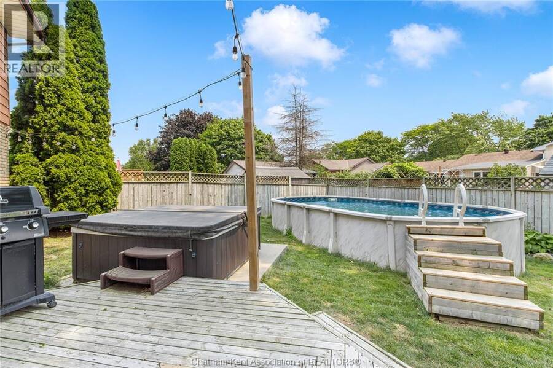
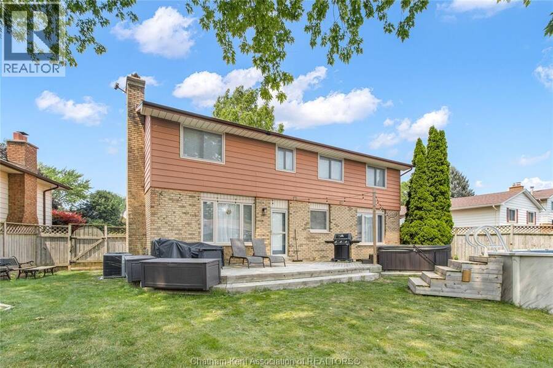
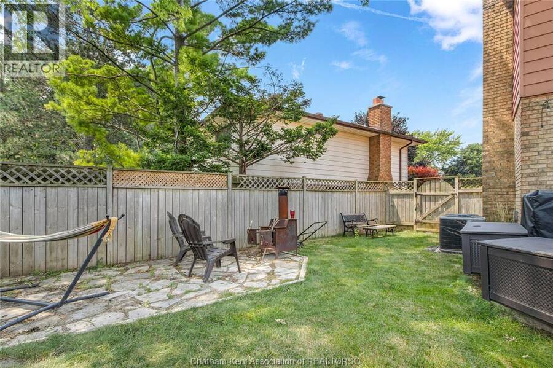
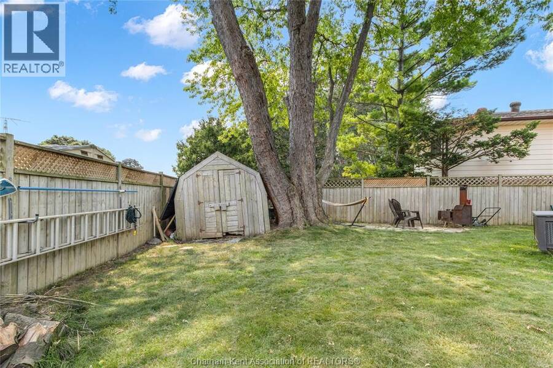
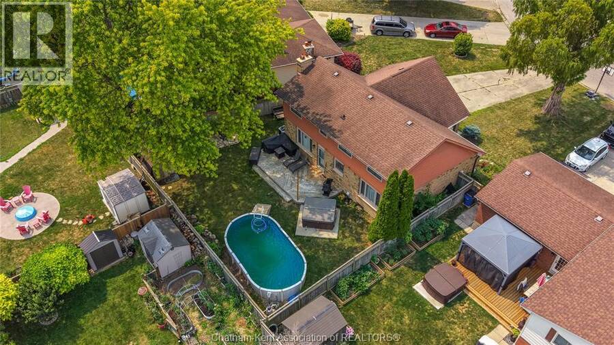
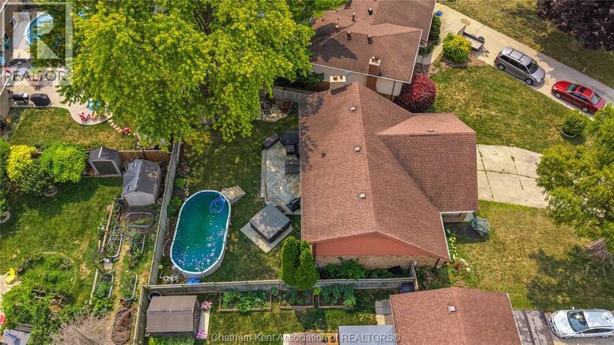
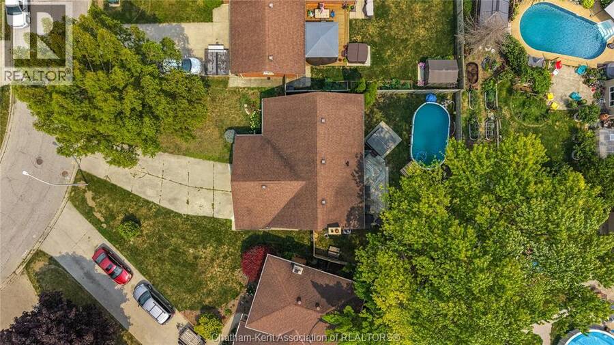
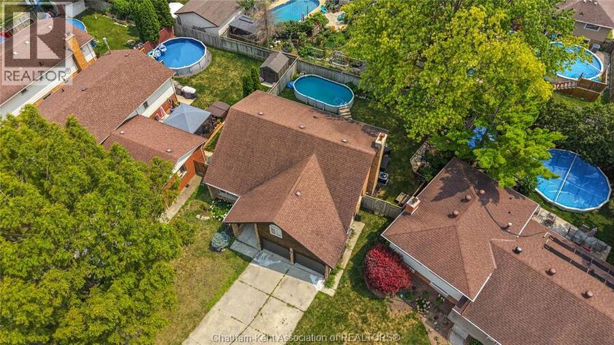
The perfect place to watch your family grow! This stunning 4-bedroom, 2-storey home brings together beautiful mid-century charm and the modern functionality a busy household needs. At the heart of the home is a bright, open-concept updated kitchen with a view of dual living spaces. This rare layout gives you the best of both worlds: a welcoming lounge for hosting friends, and a cozy family den where the kids can play while you keep an eye on them. You’ll love the peace of mind that comes with the upper-level layout, keeping all four generous bedrooms on one floor including a relaxing primary ensuite for mom and dad. With a fully finished basement for movie nights, a 2-car garage for all the strollers and bikes, and a backyard pool and hot tub that will make your house the favourite summer hangout, this turn-key gem is ready for you to move right in and start making memories. Call today! (id:25417)
- Listing ID: 26020966
- Property Type: Single Family
- Year Built: 1978
| Property | |
|---|---|
| Ownership: | Freehold |
| Lot Size: | 40.58 by / 0.15 AC|0-0.25 Acre Fence |
| Parking: | Attached Garage |
| Pool: | On Ground Pool |
| Building | |
|---|---|
| Type: | Single Family House |
| Appliances: | Dishwasher, Dryer, Refrigerator, Stove, Washer and Hot Tub |
| HVAC: | Central Air Conditioning, Fireplace and Furnace Natural Gas |
| Exterior: | Aluminum/Vinyl, Brick and Wood |
| Location | |
|---|---|
| Town: | Chatham |
| Province: | Ontario |
| Rooms | Level | Dimensions |
|---|---|---|
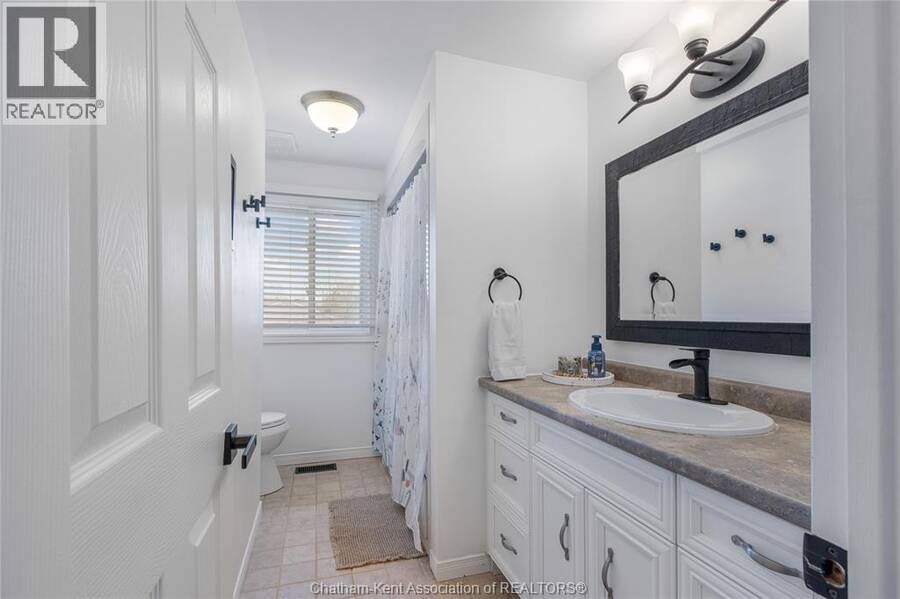
| 4pc Bathroom | Second level | 7 ft ,1 in x 10 ft ,1 in |
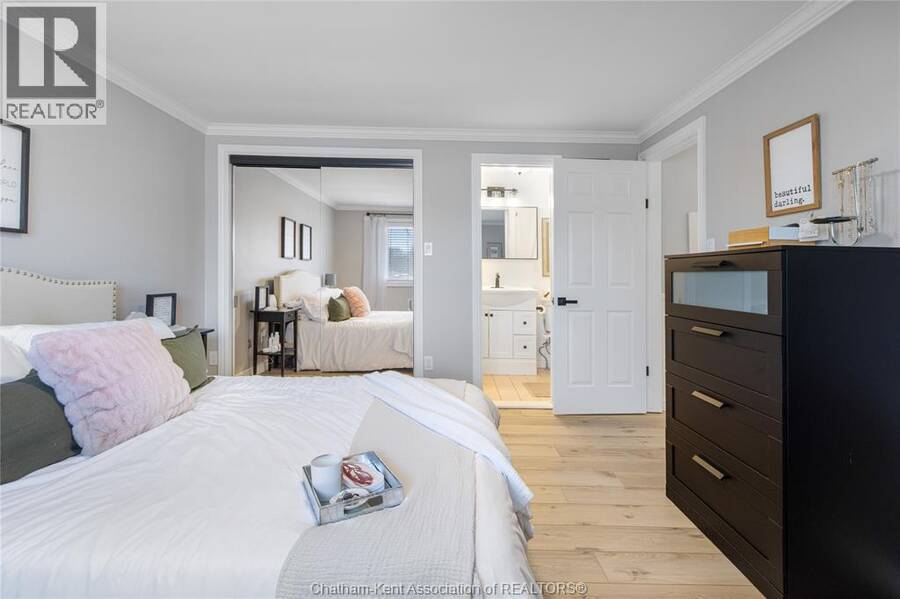
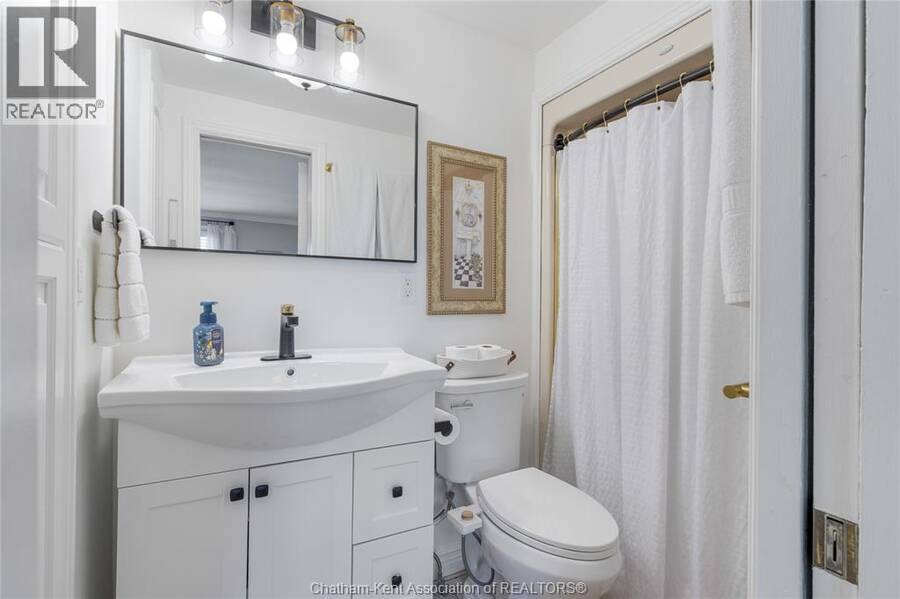
| 3pc Ensuite bath | Second level | 7 ft ,1 in x 4 ft ,1 in |
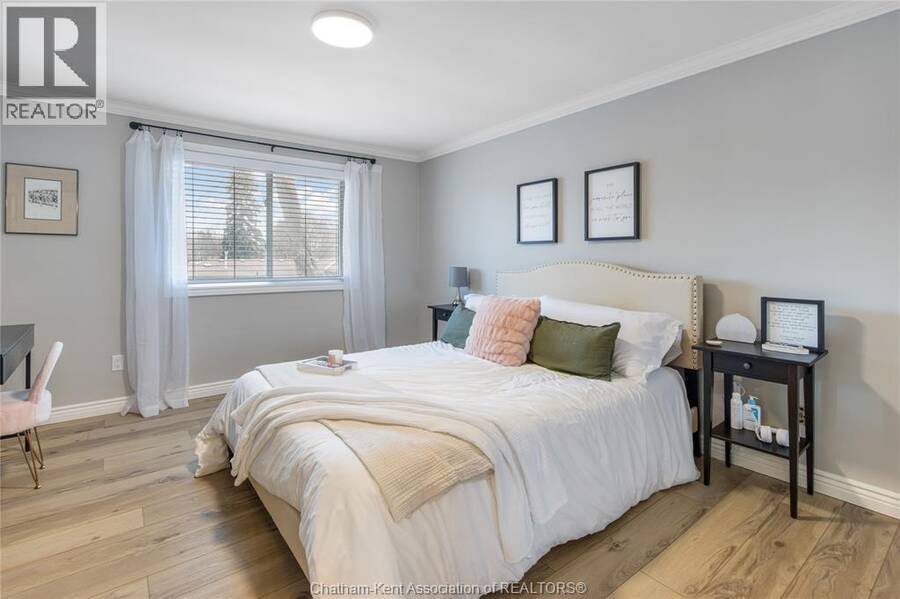
| Primary Bedroom | Second level | 11 ft ,11 in x 13 ft ,5 in |
| Bedroom | Second level | 11 ft ,4 in x 20 ft ,9 in |
| Bedroom | Second level | 10 ft ,6 in x 13 ft ,6 in |
| Bedroom | Second level | 12 ft ,6 in x 10 ft ,1 in |
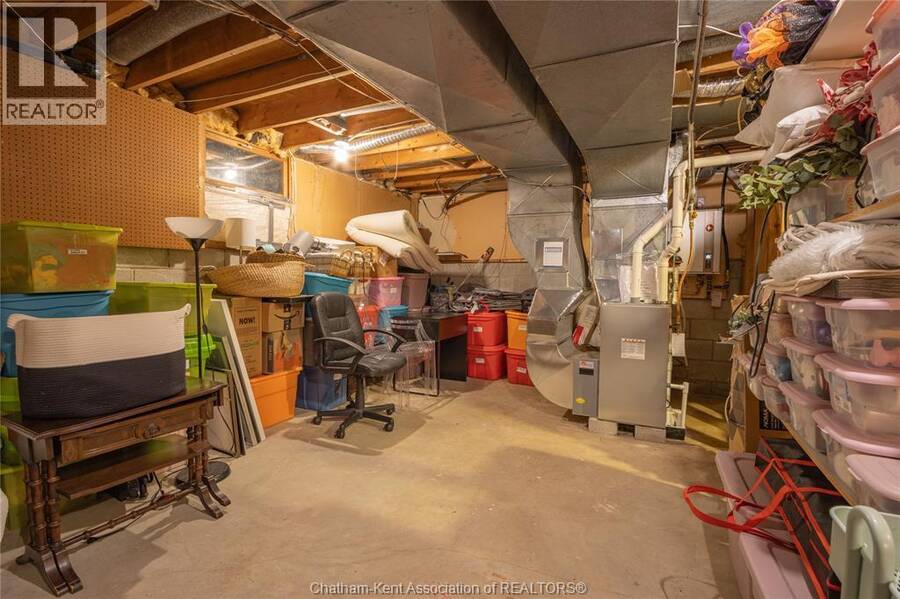
| Utility room | Basement | 19 ft ,3 in x 12 ft |
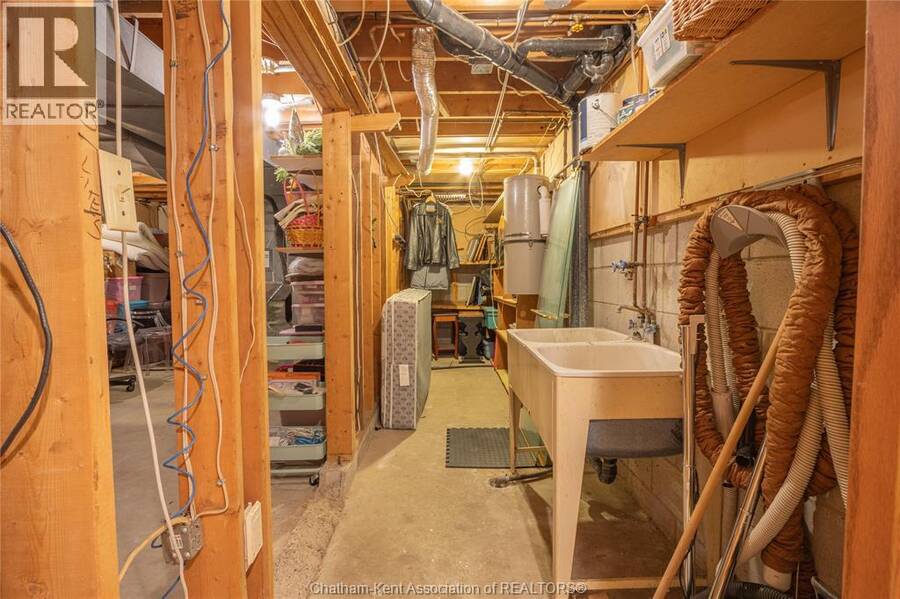
| Storage | Basement | 20 ft ,2 in x 4 ft ,9 in |
| Recreation room | Basement | 20 ft ,4 in x 27 ft ,8 in |
| Living room | Main level | 12 ft ,6 in x 15 ft ,10 in |
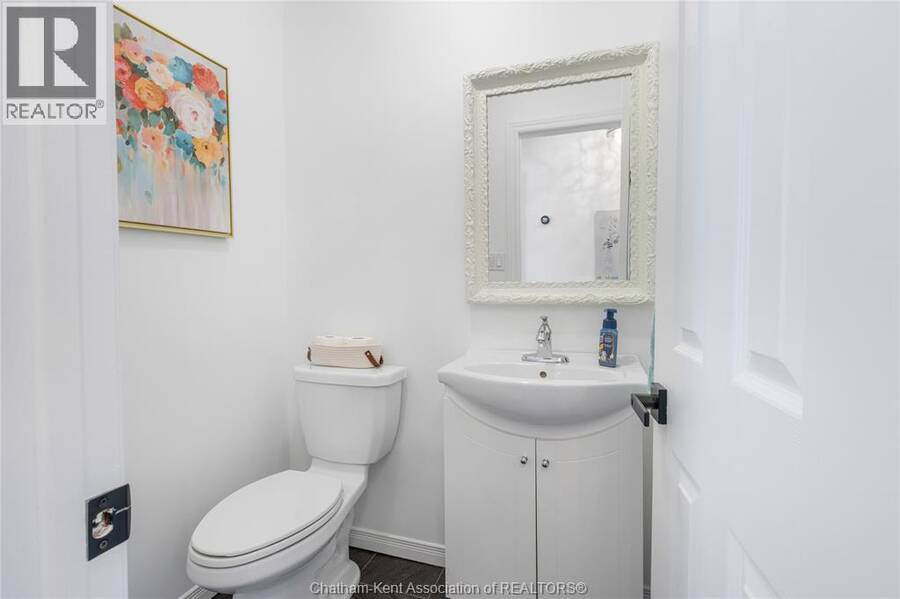
| 2pc Bathroom | Main level | 4 ft ,1 in x 5 ft ,1 in |
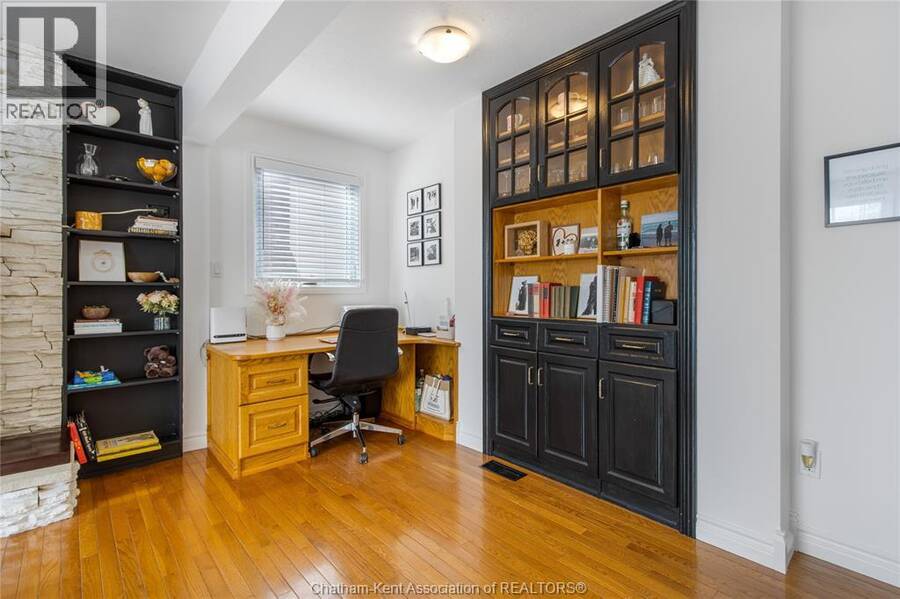
| Office | Main level | 11 ft ,7 in x 4 ft ,11 in |
| Family room/Fireplace | Main level | 17 ft ,3 in x 11 ft ,11 in |
| Dining room | Main level | 10 ft ,9 in x 11 ft ,11 in |
| Kitchen | Main level | 12 ft ,5 in x 11 ft ,11 in |
Book a showing to see this PAMELA Crescent Home in Chatham
This property has so much to offer. Book a private showing now, as you do not want to miss out on 76 PAMELA CRESCENT in Chatham, Ontario!
Private Showing Request
Send a request to book a private showing for
.
Please Note: Information you supply in the contact form will be kept fully confidential.
Is this home the right property for you? Start a conversation to find out.
Get Directions to this Property
Not sure where this property is? Get directions to this PAMELA Crescent Home in Chatham.


Provided by ROYAL LEPAGE PEIFER REALTY, Brokerage. MLS®, REALTOR®, and the associated logos are trademarks of the Canadian Real Estate Association.

This REALTOR.ca listing content is owned and licensed by REALTOR® members of the Canadian Real Estate Association.
Have questions or need more information about this home? Don't know where to begin? Then, let us connect you with the best real estate agent to guide you.

Inquiries submitted through this website will be responded to by a local sales representative from Royal LePage®.
Start a Conversation by Text
Provide your full name, phone and email to start a conversation by text message.
Please Note: Information you supply in the contact form will be kept fully confidential.
Start a Conversation by Email
Provide your full name and email to start a conversation by email.
Please Note: Information you supply in the contact form will be kept fully confidential.