
70 SIOUX DRIVE, Chatham, Ontario N7M 5S5


$464,900.00
- 3 bedrooms
- 2 bathrooms
- 1,597 Square Feet
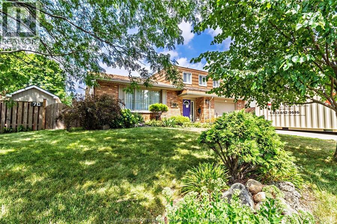
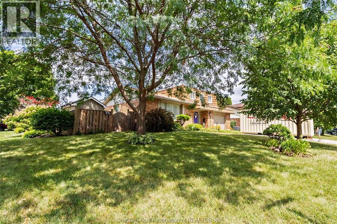
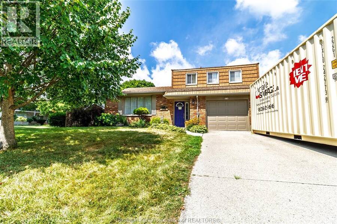
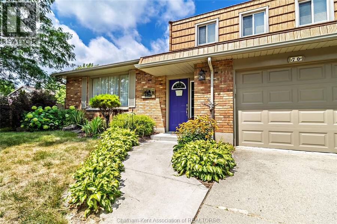
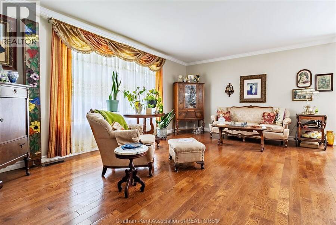
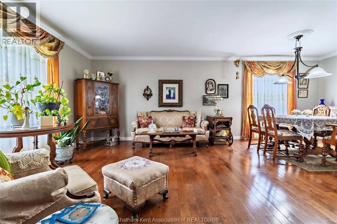
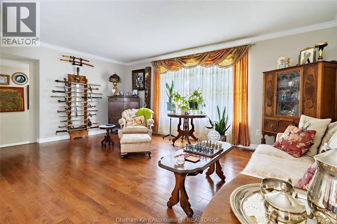
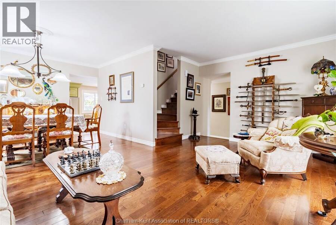
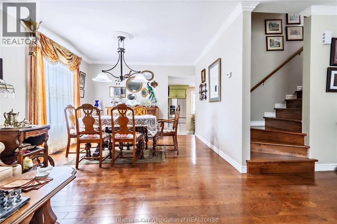
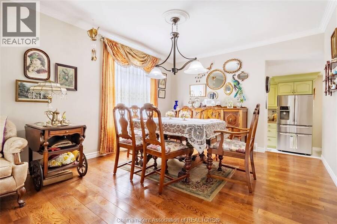
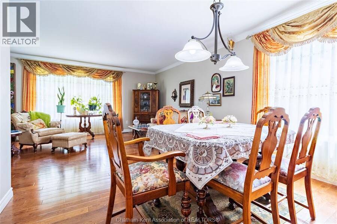
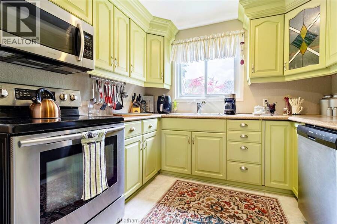
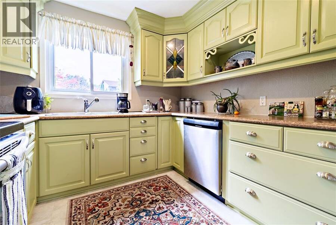
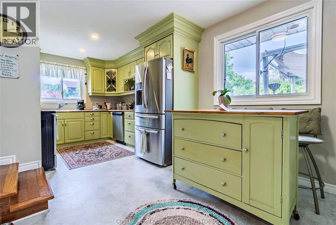
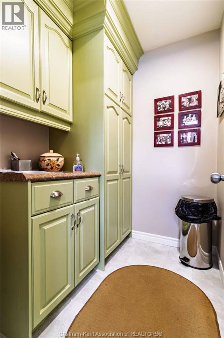
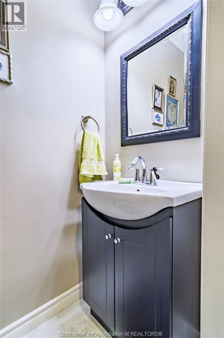
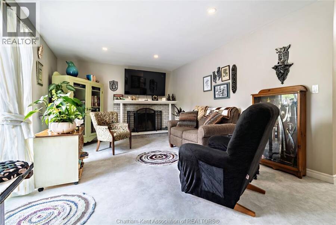
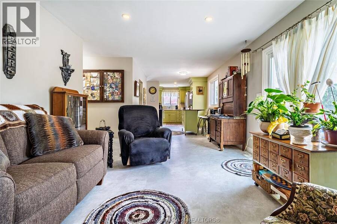
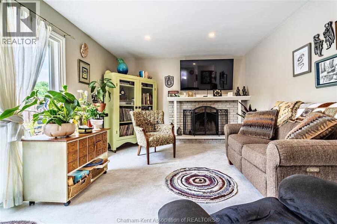
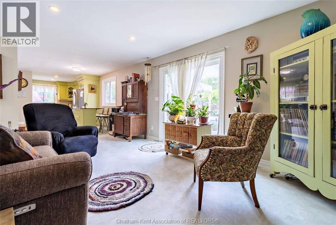
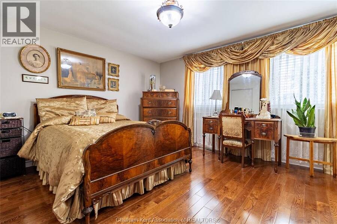
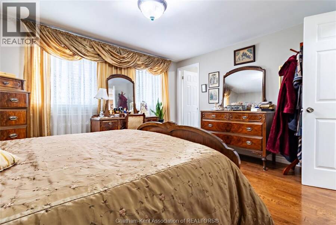
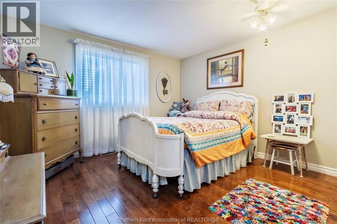
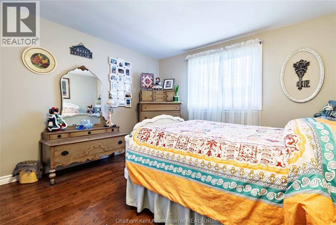
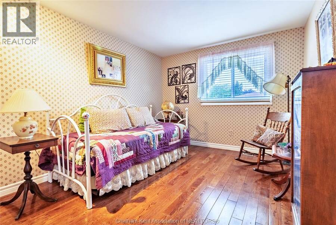
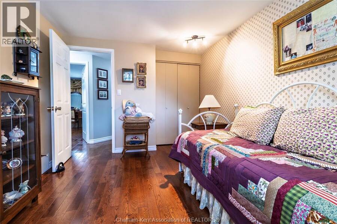
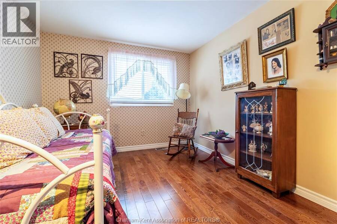
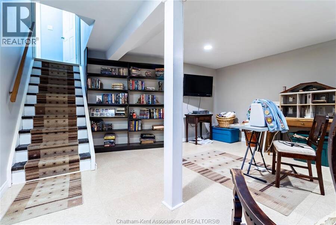
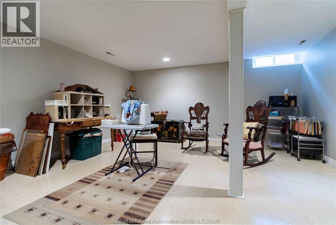
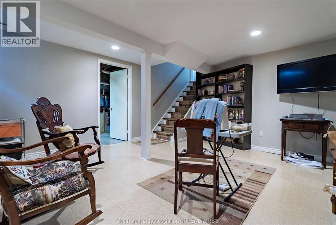
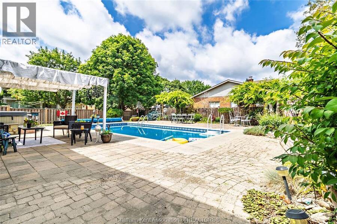
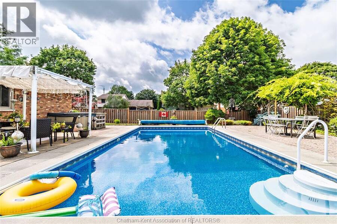
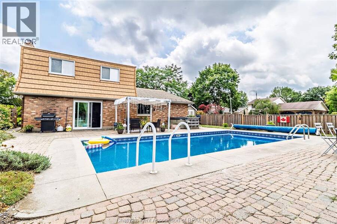
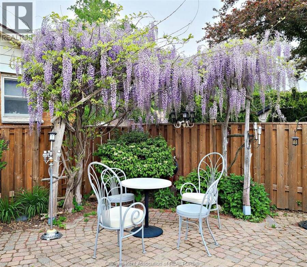
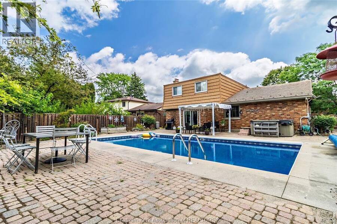
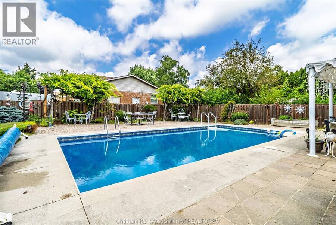
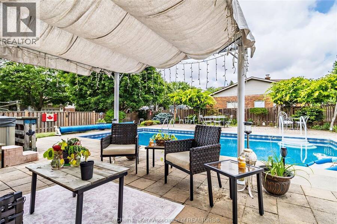
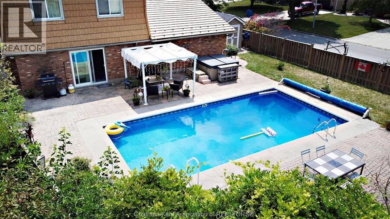
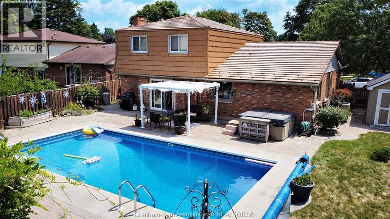
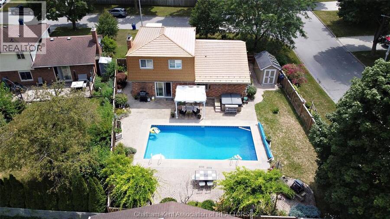
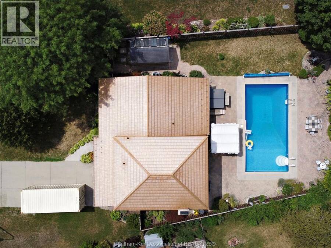

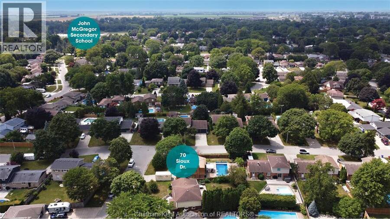
A GREAT 4-LEVEL HOME IN MATURE "INDIAN CREST" SUBDIVISION, CLOSE TO PARKS, WALKING PATHS, SCHOOLS AND MANY RECREATIONAL FACILITIES. OFFERING A METAL LIFETIME ROOF, 3 GOOD SIZED BEDROOMS, 1.5 BATHS, MAIN FLOOR LIVING ROOM, DININGROOM, FAMILY ROOM, WITH FIREPLACE AND A CUSTOM KITCHEN WITH PANTRY. THERE'S ALSO A PARTIALLY FINISHED BASEMENT WITH REC ROOM, LAUNDRY ROOM AND STORAGE. THE BACK YARD FEATURE'S A 16X32 HEATED INGROUND POOL, HOT TUB AND BEAUTIFUL LANDSCAPING TO COMPLETE YOUR STAYCATION OASIS. THERE HAVE BEEN NUMEROUS UPGRADES OVER THE LAST 10 YEARS THAT MAKE THIS A GREAT OPPORTUNITY FOR ANY BUYER LOOKING FOR QUALITY BANG FOR YOUR BUCK. IF THIS ... read more
A GREAT 4-LEVEL HOME IN MATURE "INDIAN CREST" SUBDIVISION, CLOSE TO PARKS, WALKING PATHS, SCHOOLS AND MANY RECREATIONAL FACILITIES. OFFERING A METAL LIFETIME ROOF, 3 GOOD SIZED BEDROOMS, 1.5 BATHS, MAIN FLOOR LIVING ROOM, DININGROOM, FAMILY ROOM, WITH FIREPLACE AND A CUSTOM KITCHEN WITH PANTRY. THERE'S ALSO A PARTIALLY FINISHED BASEMENT WITH REC ROOM, LAUNDRY ROOM AND STORAGE. THE BACK YARD FEATURE'S A 16X32 HEATED INGROUND POOL, HOT TUB AND BEAUTIFUL LANDSCAPING TO COMPLETE YOUR STAYCATION OASIS. THERE HAVE BEEN NUMEROUS UPGRADES OVER THE LAST 10 YEARS THAT MAKE THIS A GREAT OPPORTUNITY FOR ANY BUYER LOOKING FOR QUALITY BANG FOR YOUR BUCK. IF THIS SOUNDS LIKE IT CHECKS ALL YOUR BOXES THEN CALL FOR YOUR OWN PRIVATE VIEWING OF 70 SIOUX TODAY!!! (id:25417)
- Listing ID: 26019274
- Property Type: Single Family
- Year Built: 1975
| Property | |
|---|---|
| Style: | 4 Level |
| Ownership: | Freehold |
| Lot Size: | 73 by IRR. / 0.17 AC|0-0.25 Acre |
| Parking: | Attached Garage |
| Pool: | Inground Pool |
| Building | |
|---|---|
| Appliances: | Dishwasher, Dryer, Microwave, Refrigerator, Stove, Washer and Hot Tub |
| HVAC: | Central Air Conditioning, Fireplace, Forced Air and Furnace Natural Gas |
| Exterior: | Aluminum/Vinyl, Brick and Steel |
| Location | |
|---|---|
| Town: | Chatham |
| Province: | Ontario |
| Rooms | Level | Dimensions |
|---|---|---|
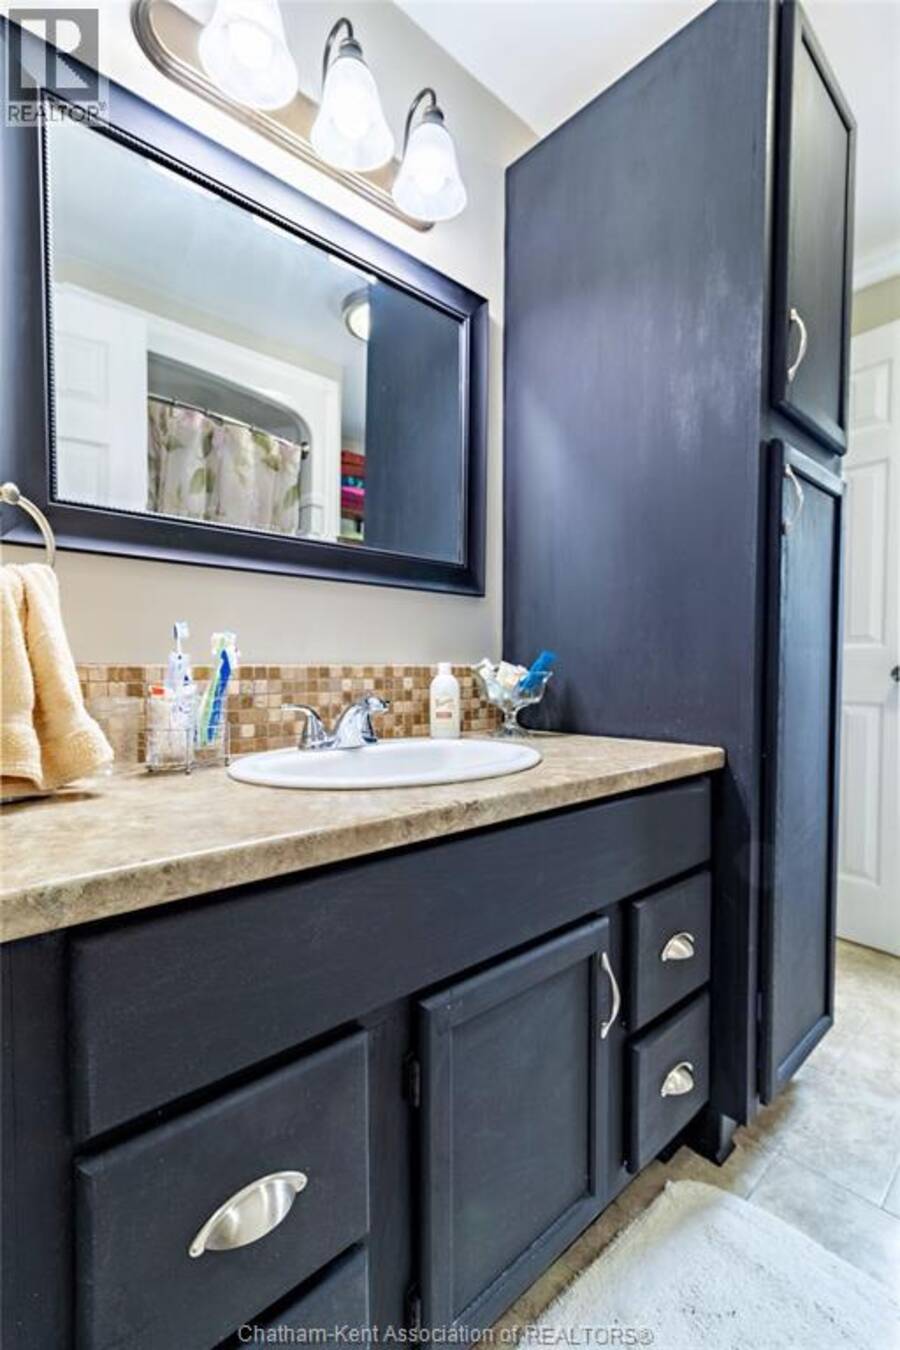
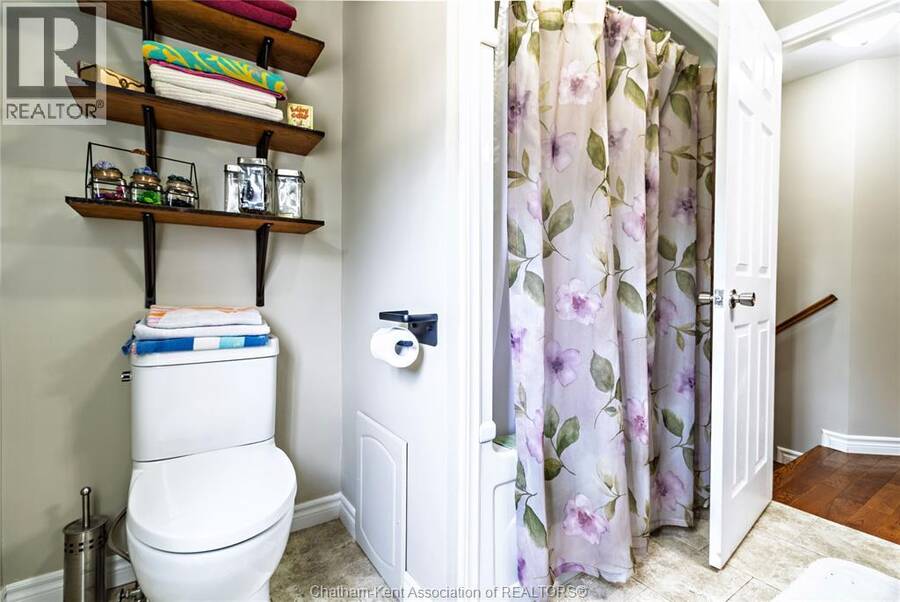
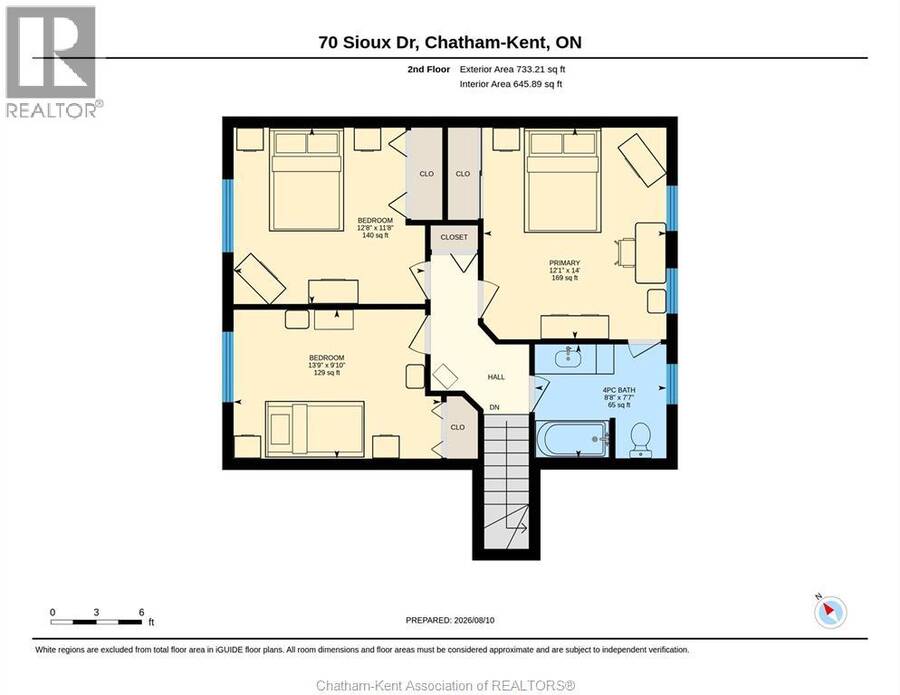
| 4pc Bathroom | Second level | 8 ft ,8 in x 7 ft ,7 in |
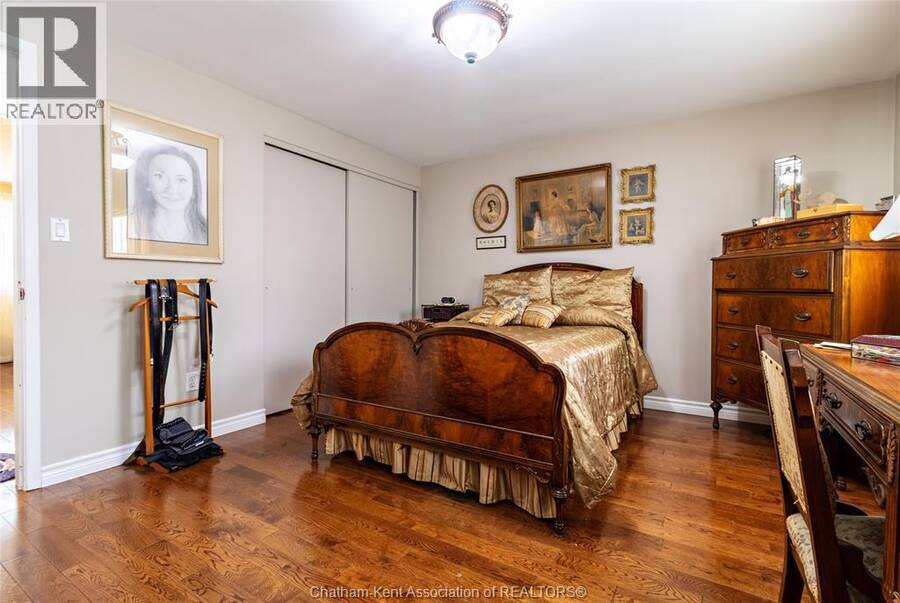
| Primary Bedroom | Second level | 12 ft ,1 in x 14 ft |
| Bedroom | Second level | 13 ft ,9 in x 9 ft ,10 in |
| Bedroom | Second level | 12 ft ,8 in x 11 ft ,8 in |
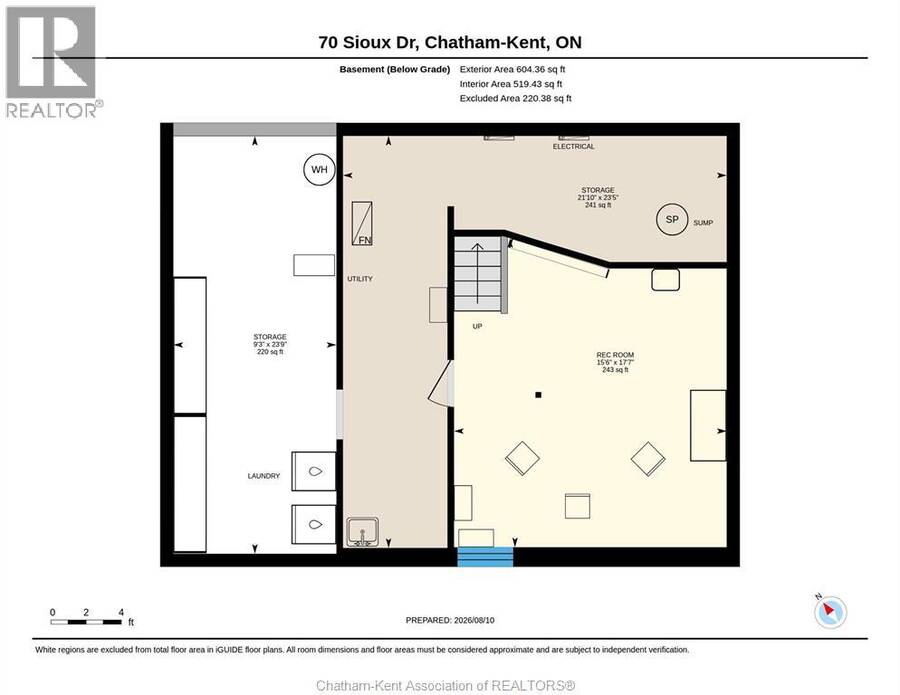
| Utility room | Basement | 21 ft ,10 in x 23 ft ,5 in |
| Recreation room | Basement | 15 ft ,6 in x 17 ft ,7 in |
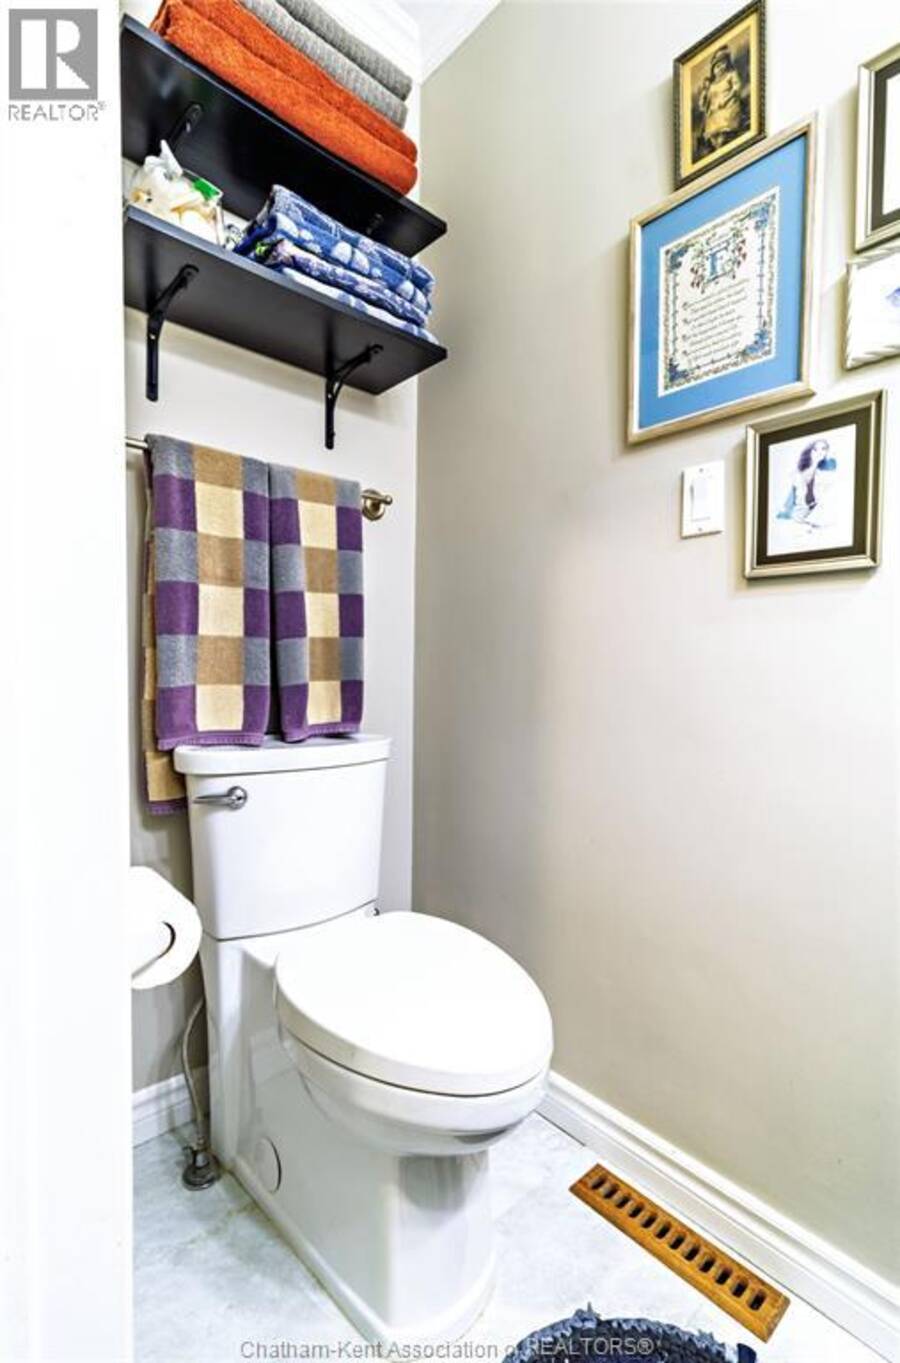
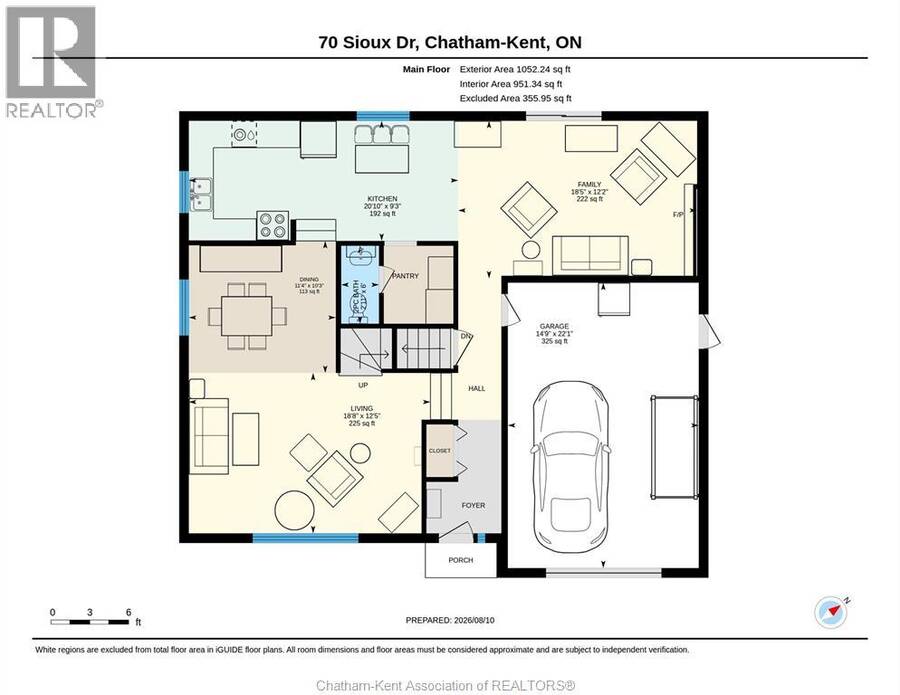
| 2pc Bathroom | Main level | 6 ft x 2 ft ,11 in |
| Kitchen | Main level | 9 ft ,3 in x 20 ft ,10 in |
| Living room | Main level | 12 ft ,5 in x 18 ft ,8 in |
| Family room | Main level | 12 ft ,2 in x 18 ft ,5 in |
| Dining room | Main level | 10 ft ,3 in x 11 ft ,4 in |
Book a showing to see this SIOUX Drive Home in Chatham
This property has so much to offer. Book a private showing now, as you do not want to miss out on 70 SIOUX DRIVE in Chatham, Ontario!
Private Showing Request
Send a request to book a private showing for
.
Please Note: Information you supply in the contact form will be kept fully confidential.
Is this home the right property for you? Start a conversation to find out.
Get Directions to this Property
Not sure where this property is? Get directions to this SIOUX Drive Home in Chatham.


Provided by EXIT REALTY CK ELITE. MLS®, REALTOR®, and the associated logos are trademarks of the Canadian Real Estate Association.

This REALTOR.ca listing content is owned and licensed by REALTOR® members of the Canadian Real Estate Association.
Have questions or need more information about this home? Don't know where to begin? Then, let us connect you with the best real estate agent to guide you.

Inquiries submitted through this website will be responded to by a local sales representative from Royal LePage®.
Start a Conversation by Text
Provide your full name, phone and email to start a conversation by text message.
Please Note: Information you supply in the contact form will be kept fully confidential.
Start a Conversation by Email
Provide your full name and email to start a conversation by email.
Please Note: Information you supply in the contact form will be kept fully confidential.