
67 Valencia DRIVE, Chatham, Ontario N7L 0H3


$714,900.00
- 3 bedrooms
- 2 bathrooms
- 1,564 Square Feet
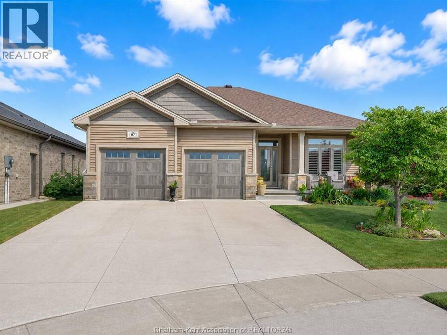
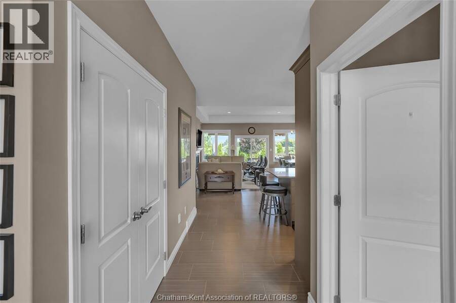
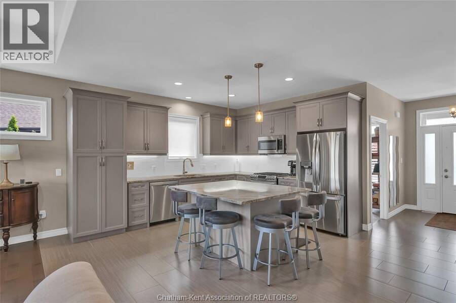
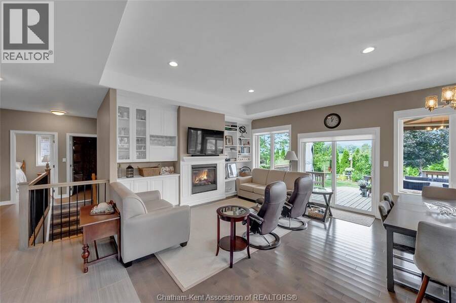
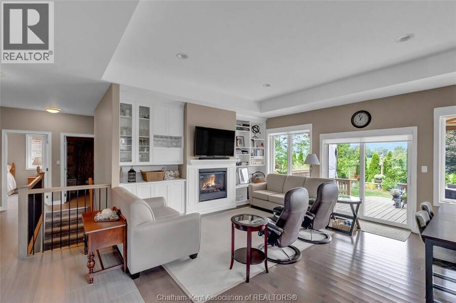
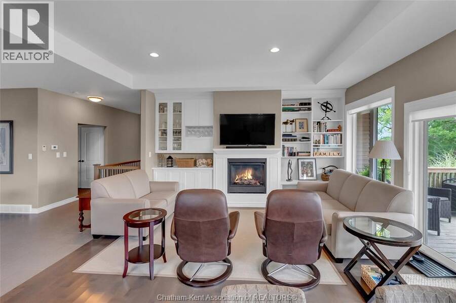
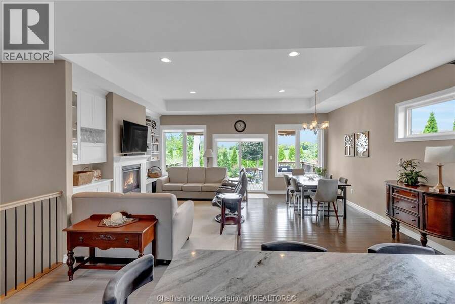
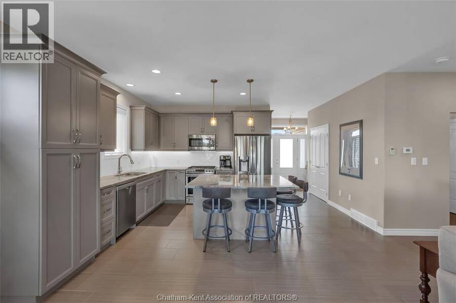
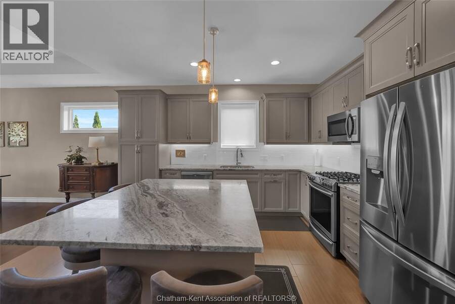
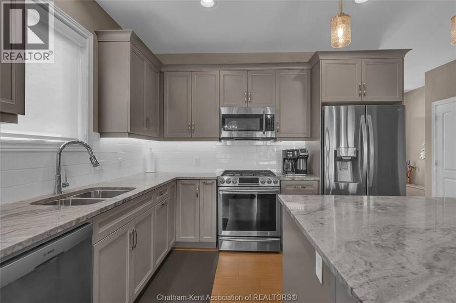
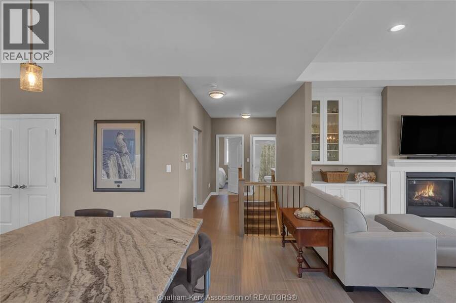
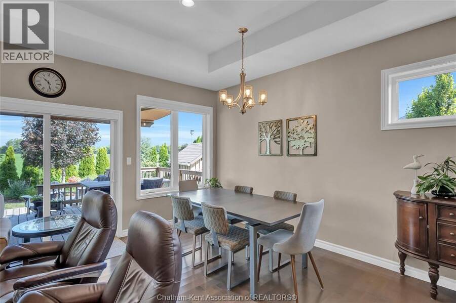
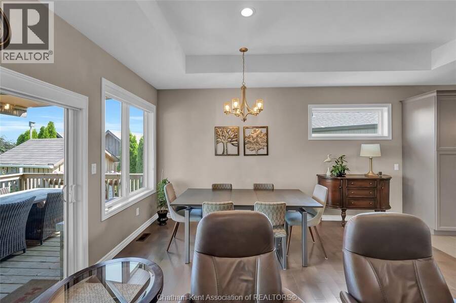
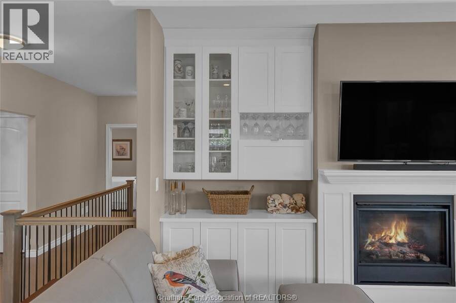
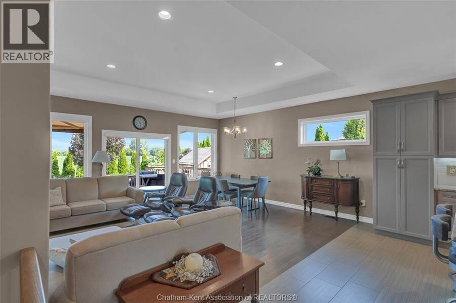
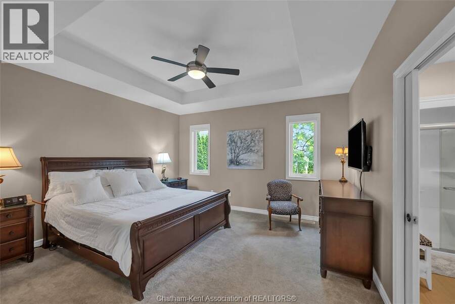
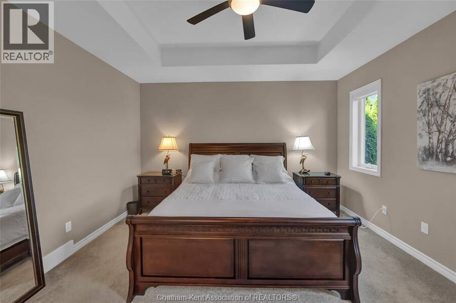
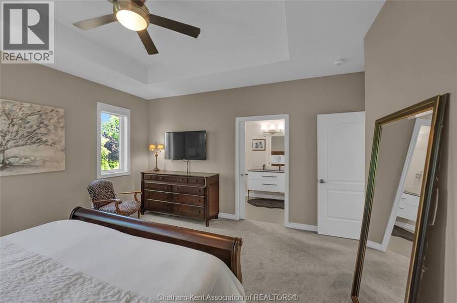
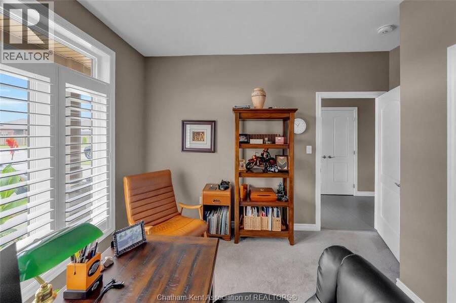
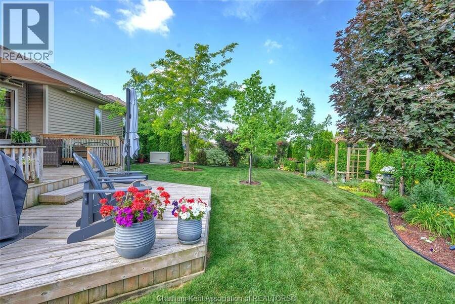
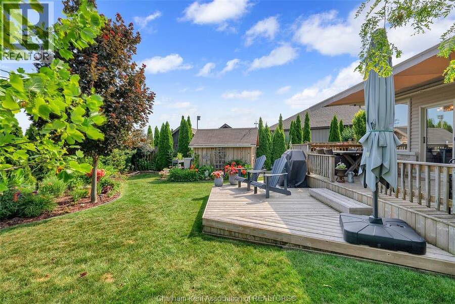
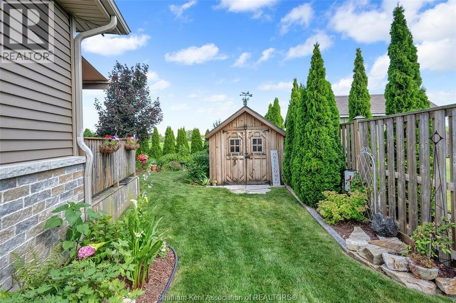
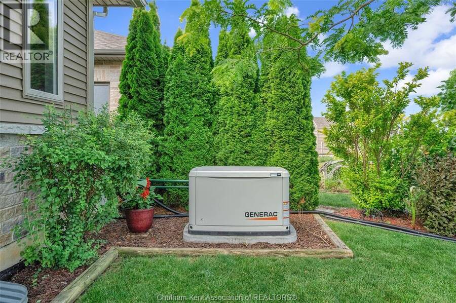
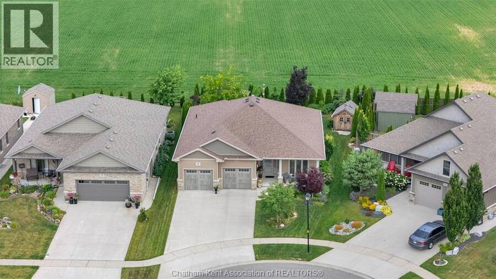
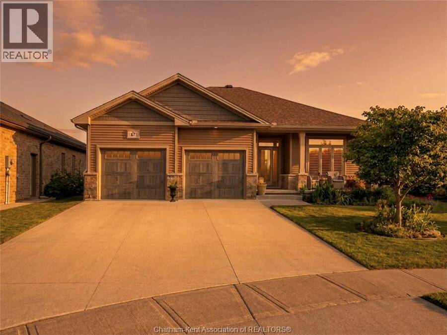
This beautiful 3 bedroom 2 bathroom bungalow features a dazzling open concept design, a fantastic edge of town location backing onto farmland and lovely outdoor living space with gorgeous gardens. Stepping into the front foyer, your eye is immediately drawn to the open sightline through the living room, over the yard and out to the field behind the property. The living room offers a gas fireplace, tray ceiling, hardwood flooring and a beautiful entertainment centre, custom built by Windmill Cabinets. The living room is open to the well appointed kitchen which boasts a functional layout, a large island, stone counters, and an added pantry cabinet. ... read more
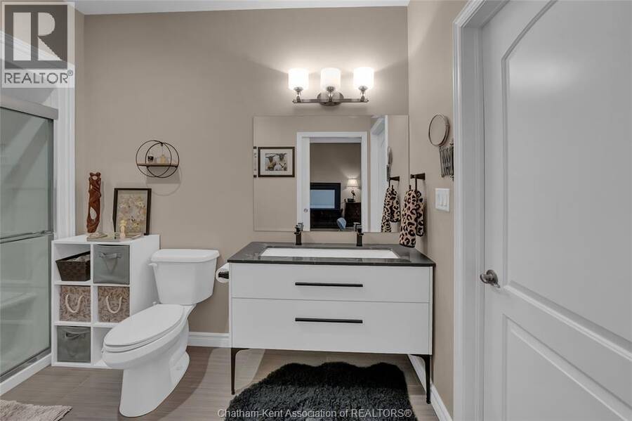
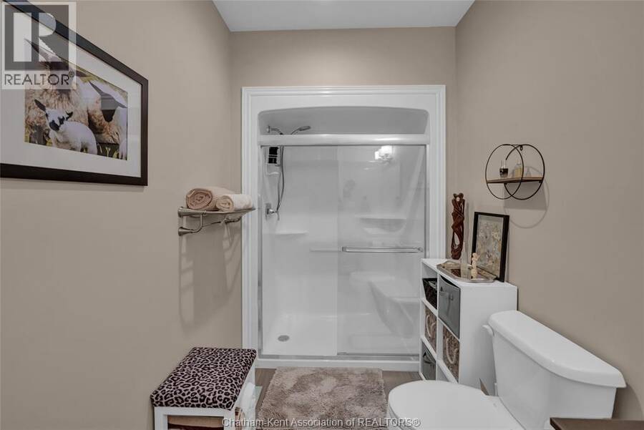
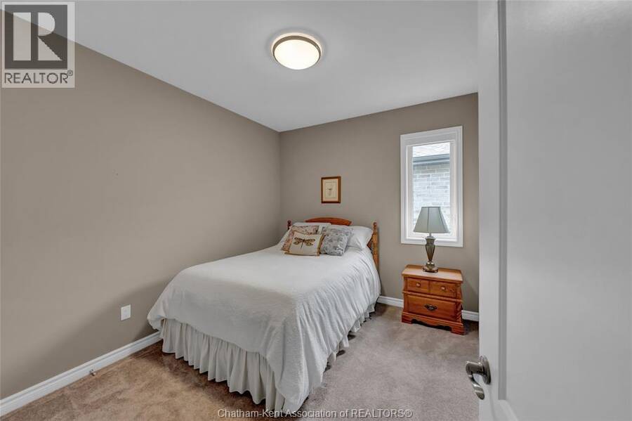
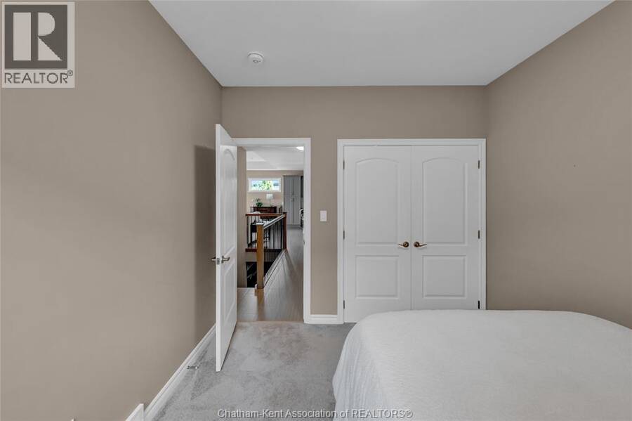
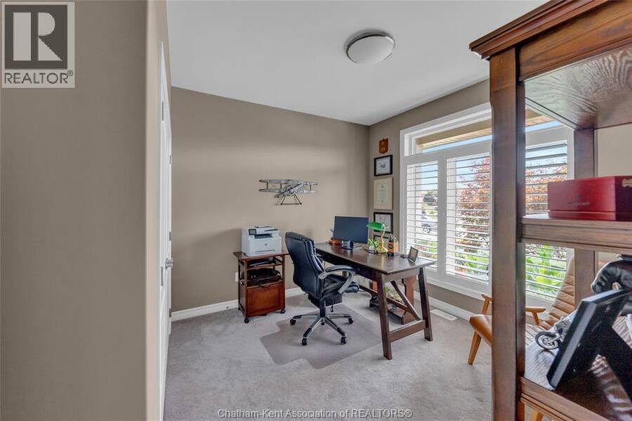
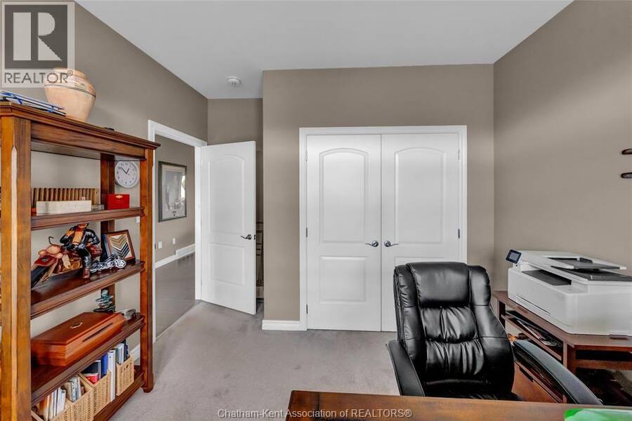
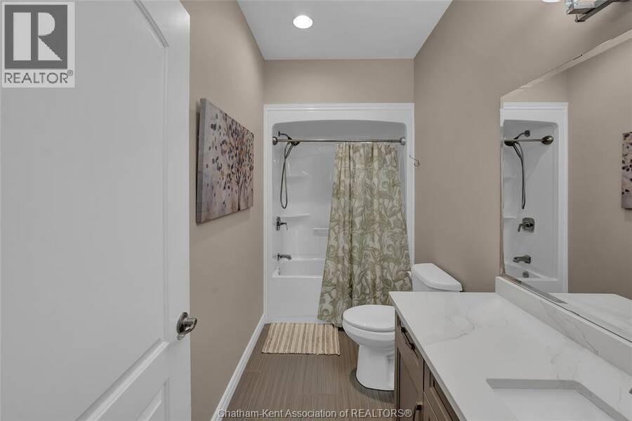
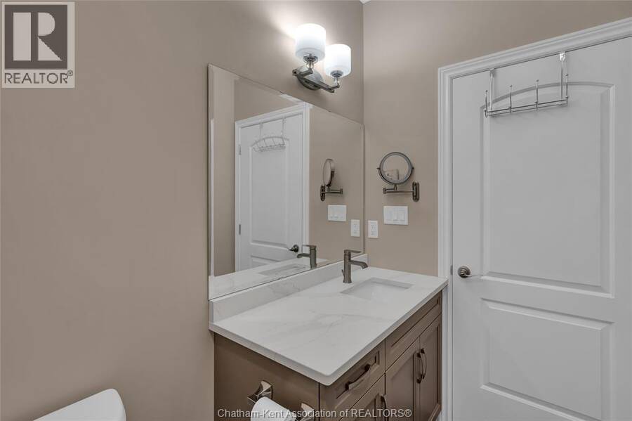
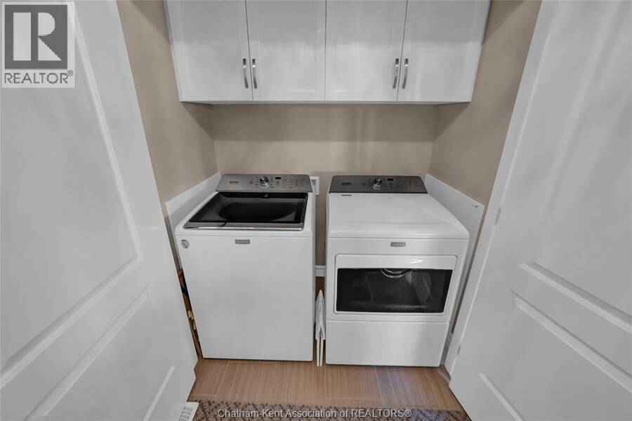
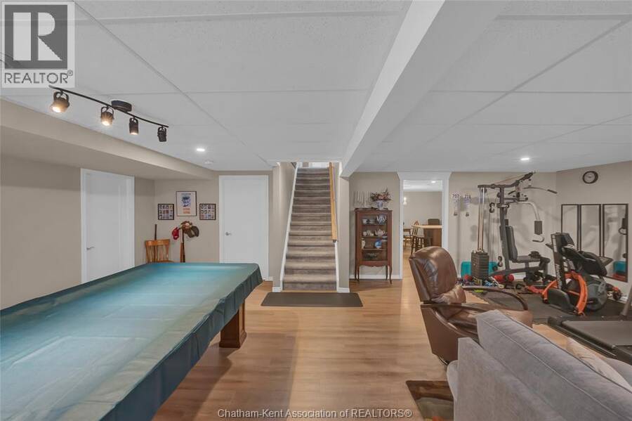
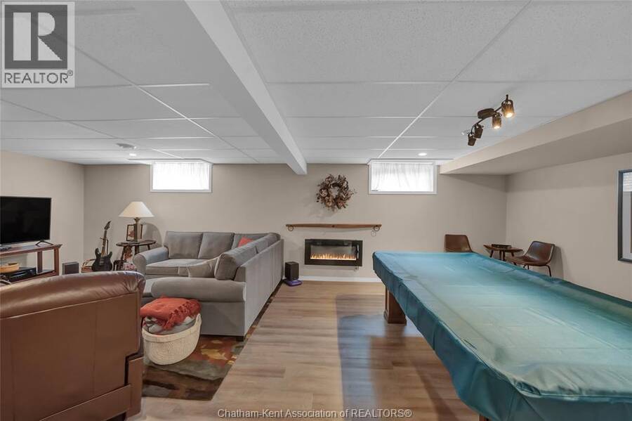
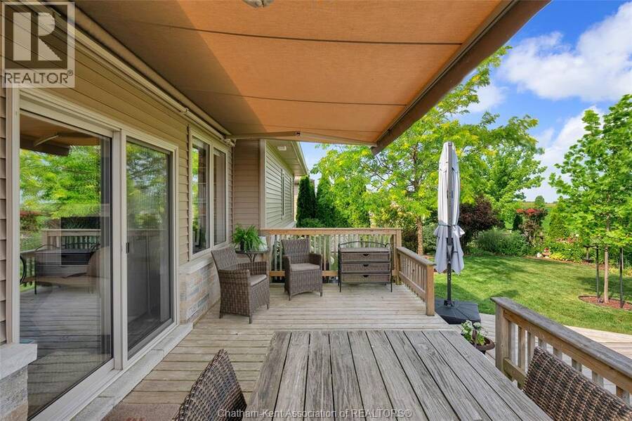
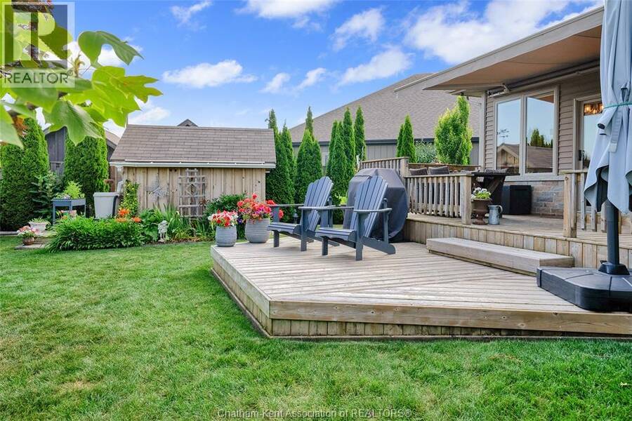
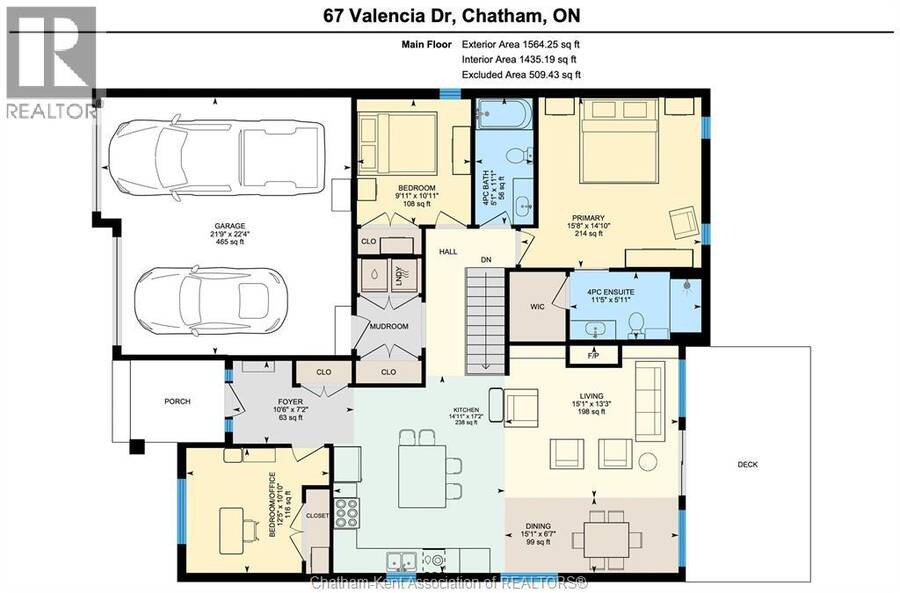
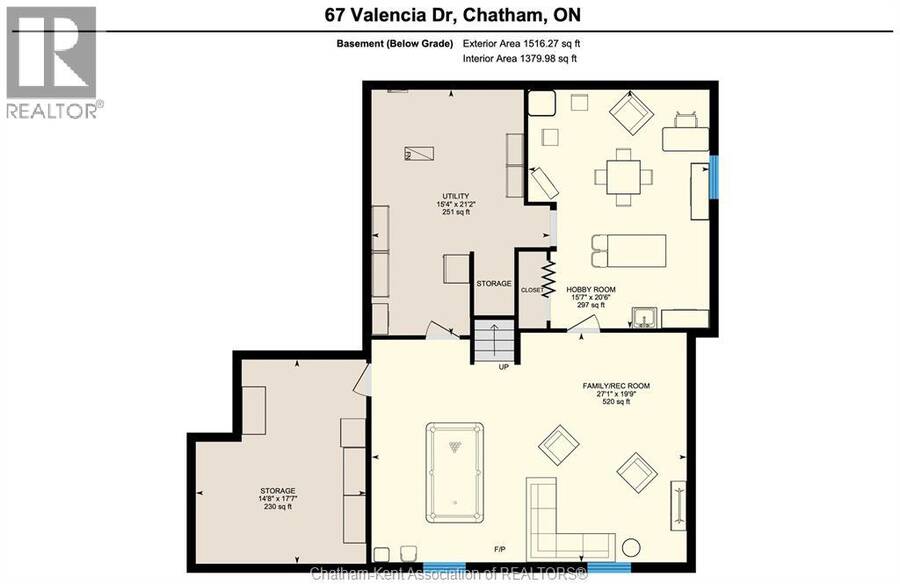
This beautiful 3 bedroom 2 bathroom bungalow features a dazzling open concept design, a fantastic edge of town location backing onto farmland and lovely outdoor living space with gorgeous gardens. Stepping into the front foyer, your eye is immediately drawn to the open sightline through the living room, over the yard and out to the field behind the property. The living room offers a gas fireplace, tray ceiling, hardwood flooring and a beautiful entertainment centre, custom built by Windmill Cabinets. The living room is open to the well appointed kitchen which boasts a functional layout, a large island, stone counters, and an added pantry cabinet. Convenience is included with a laundry/mudroom off the attached 2 car garage. The primary bedroom features a tray ceiling, walk-in closet and a 4pc ensuite with a custom tile and glass shower. 2 additional bedrooms and a 4pc main bathroom complete the main floor. The basement features a large family/rec room, a craft/hobby room and tons of storage space. The basement also has a rough-in for a full bathroom and an egress window for an additional bedroom, if needed. Out back, you'll find a 2-tier deck with a retractable awning, a cute garden shed and stunning gardens and landscaping. Enjoy the peace of mind of a gas-powered whole home generator. All appliances are included, making this home turnkey and move-in-ready. Book your viewing now! (id:25417)
- Listing ID: 26020536
- Property Type: Single Family
- Year Built: 2018
| Property | |
|---|---|
| Style: | Bungalow, Ranch |
| Ownership: | Freehold |
| Lot Size: | 51.87 by IRR / 0.167 AC|0-0.25 Acre Landscaped |
| Parking: | Attached Garage |
| Building | |
|---|---|
| Type: | Single Family House |
| Appliances: | Dryer, Freezer, Microwave, Refrigerator, Stove, Washer and Dishwasher |
| HVAC: | Central Air Conditioning, Fireplace, Forced Air and Furnace Natural Gas (Fireplace is Gas) |
| Exterior: | Aluminum/Vinyl and Brick |
| Location | |
|---|---|
| Town: | Chatham |
| Province: | Ontario |
| Rooms | Level | Dimensions |
|---|---|---|
| Utility room | Basement | 21 ft ,2 in x 15 ft ,4 in |
| Storage | Basement | 17 ft ,7 in x 14 ft ,8 in |
| Other | Basement | 20 ft ,6 in x 15 ft ,7 in |
| Recreation room | Basement | 19 ft ,9 in x 27 ft ,1 in |
| 3pc Ensuite bath | Main level | 5 ft ,11 in x 11 ft ,5 in |
| Primary Bedroom | Main level | 14 ft ,10 in x 15 ft ,8 in |
| 4pc Bathroom | Main level | 11 ft ,1 in x 5 ft ,1 in |
| Bedroom | Main level | 10 ft ,11 in x 9 ft ,11 in |
| Bedroom | Main level | 10 ft ,10 in x 12 ft ,5 in |
| Dining room | Main level | 6 ft ,7 in x 15 ft ,1 in |
| Living room/Fireplace | Main level | 13 ft ,3 in x 15 ft ,1 in |
| Kitchen | Main level | 17 ft ,2 in x 14 ft ,11 in |
| Foyer | Main level | 7 ft ,2 in x 10 ft ,6 in |
Book a showing to see this Valencia Drive Home in Chatham
This property has so much to offer. Book a private showing now, as you do not want to miss out on 67 Valencia DRIVE in Chatham, Ontario!
Private Showing Request
Send a request to book a private showing for
.
Please Note: Information you supply in the contact form will be kept fully confidential.
Is this home the right property for you? Start a conversation to find out.
Get Directions to this Property
Not sure where this property is? Get directions to this Valencia Drive Home in Chatham.


Provided by ROYAL LEPAGE PEIFER REALTY(BLEN) Brokerage. MLS®, REALTOR®, and the associated logos are trademarks of the Canadian Real Estate Association.

This REALTOR.ca listing content is owned and licensed by REALTOR® members of the Canadian Real Estate Association.
Have questions or need more information about this home? Don't know where to begin? Then, let us connect you with the best real estate agent to guide you.

Inquiries submitted through this website will be responded to by a local sales representative from Royal LePage®.
Start a Conversation by Text
Provide your full name, phone and email to start a conversation by text message.
Please Note: Information you supply in the contact form will be kept fully confidential.
Start a Conversation by Email
Provide your full name and email to start a conversation by email.
Please Note: Information you supply in the contact form will be kept fully confidential.