
593 Indian Creek ROAD West, Chatham, Ontario N7M 6G2

$994,900.00
- 5 bedrooms
- 3 bathrooms
- 2,100 Square Feet
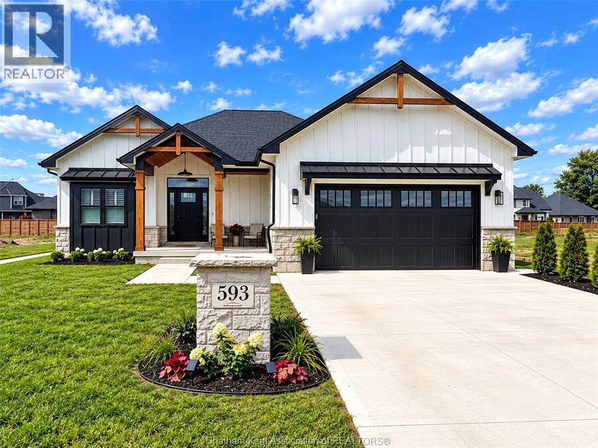
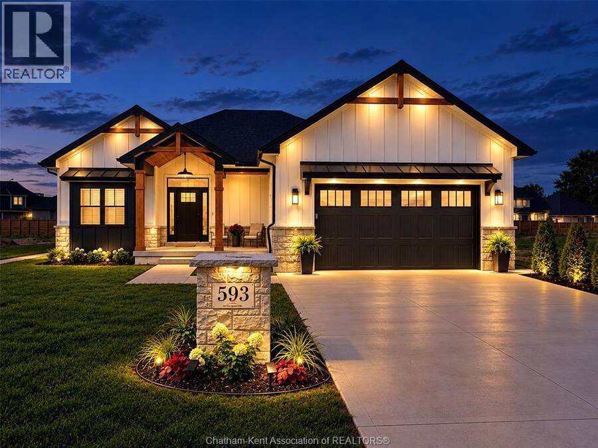
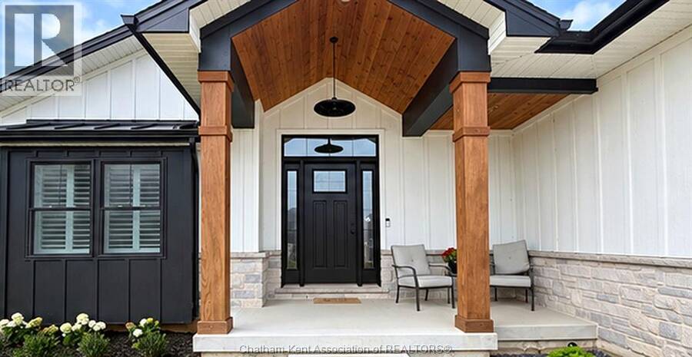
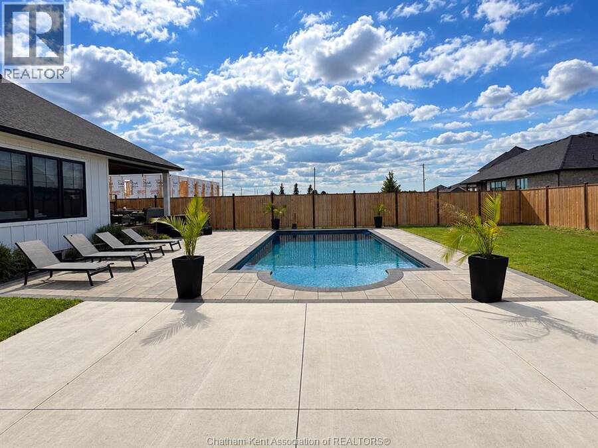
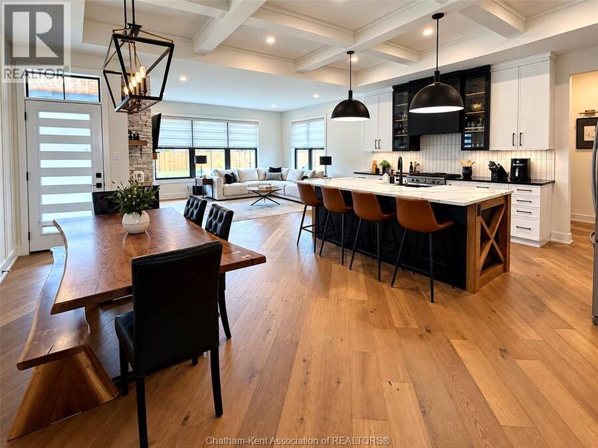
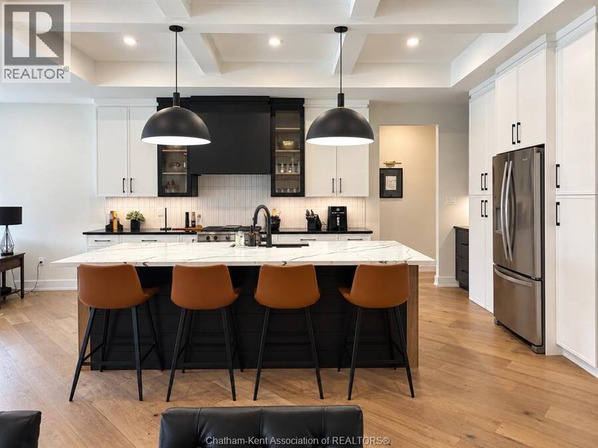
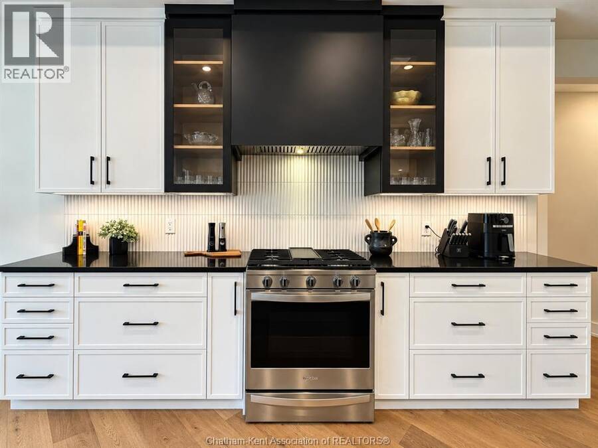
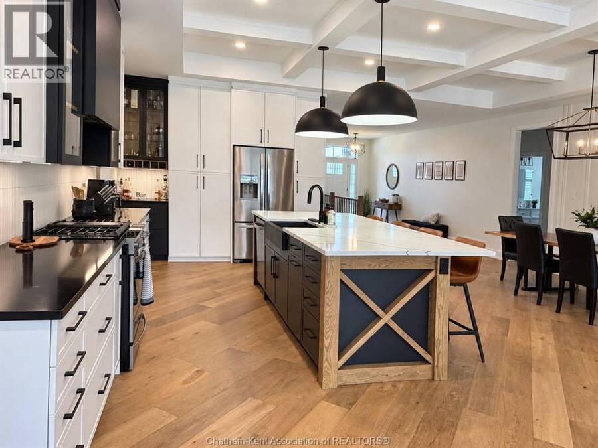
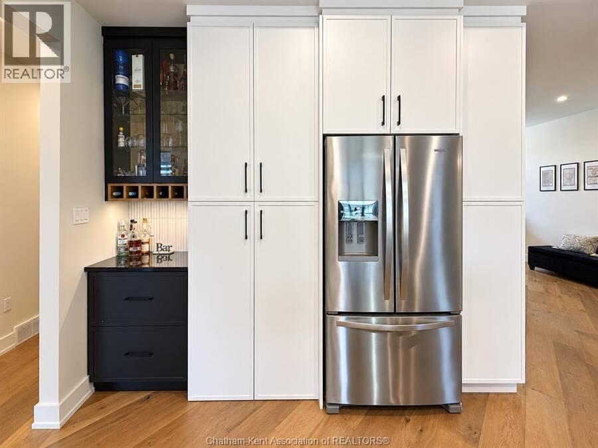
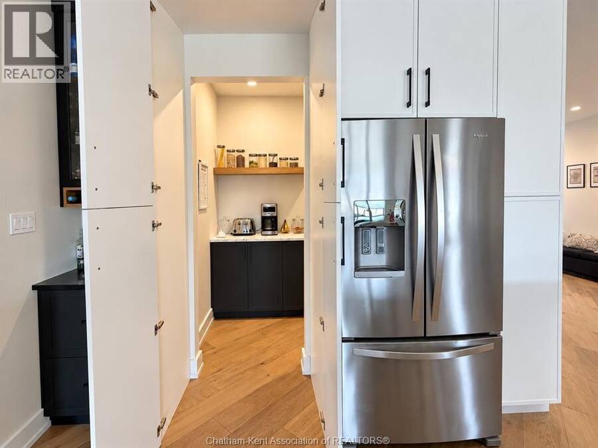
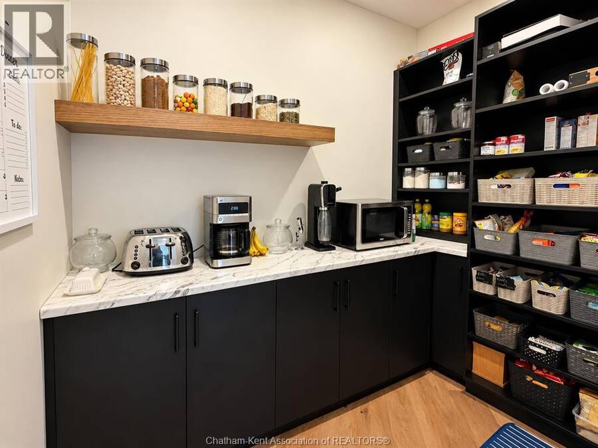
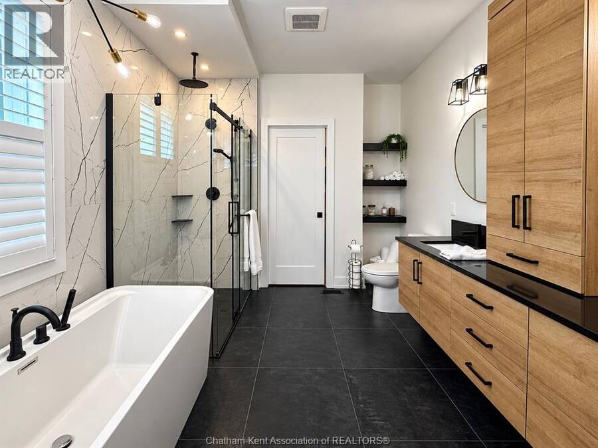
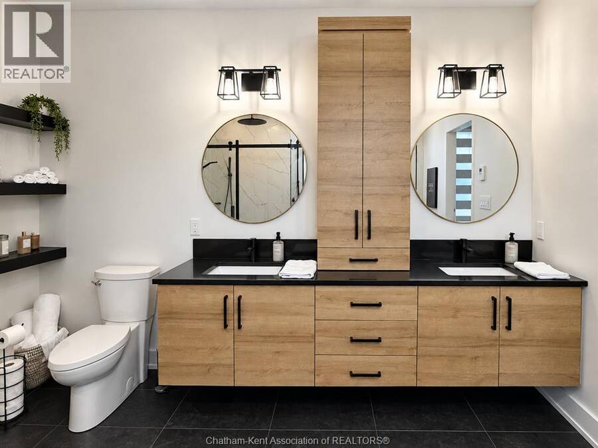
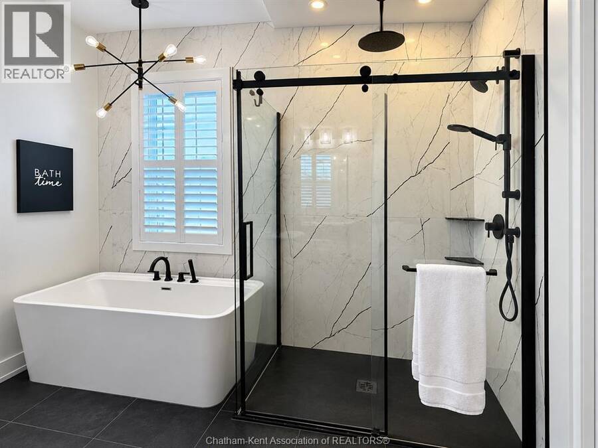
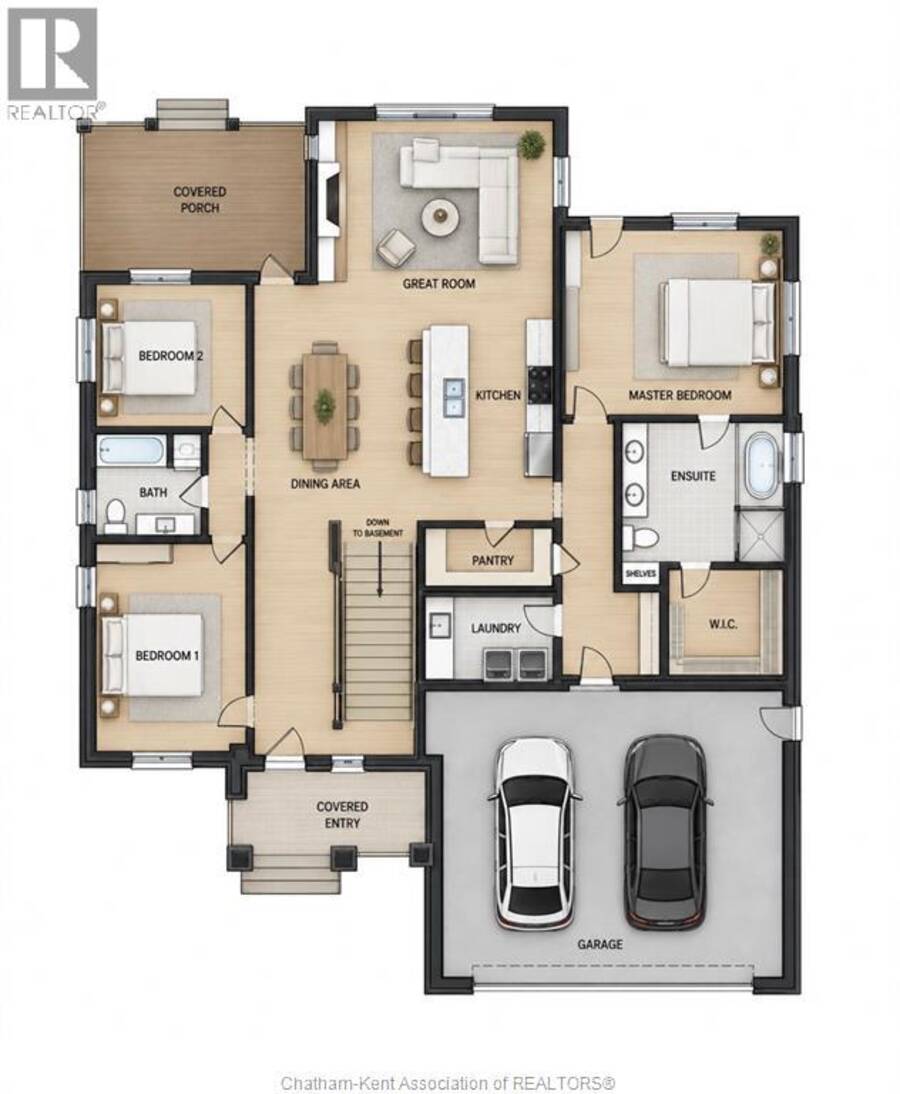
Exceptional South Side Custom Ranch | Crafted by a Premier Local Builder *** 2,100 sq ft main level + 1,800 sq ft finished in lower level*** A gorgeous expression of custom craftsmanship and refined design, this south side ranch was built as the builder’s own primary residence, with every detail thoughtfully considered. A striking stone and Hardie board exterior and private, fully fenced grounds set the tone for what awaits inside. The sophisticated open-concept main level showcases engineered hardwood flooring and an impressive chef’s kitchen featuring an oversized island and cleverly concealed walk-in butler’s pantry. The luxurious primary ... read more
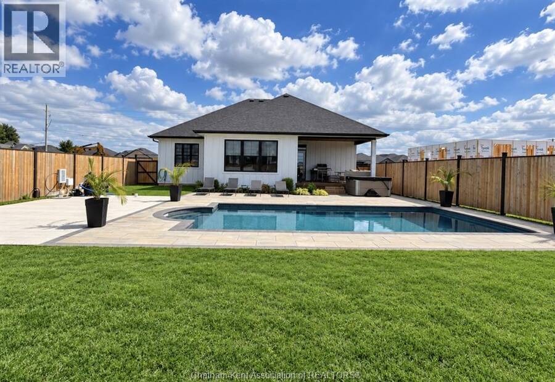
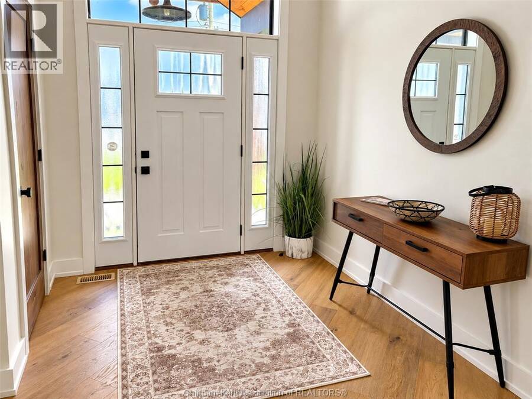
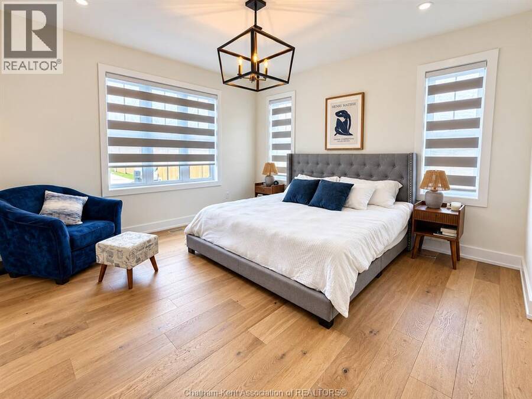
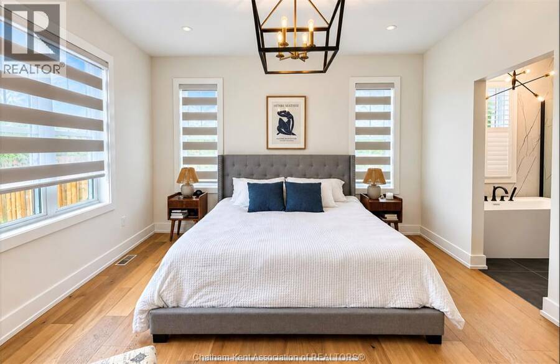
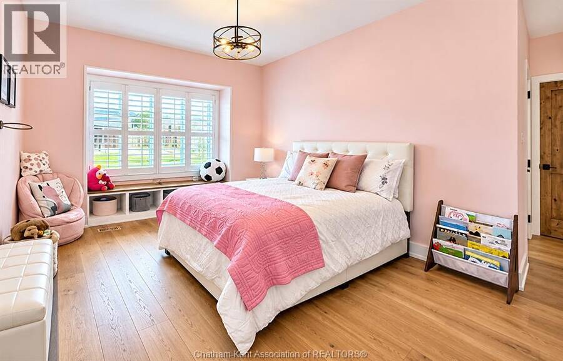
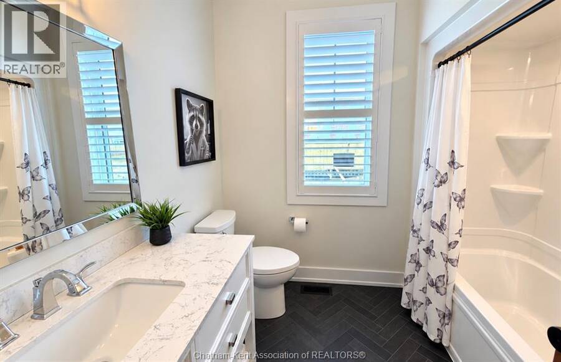
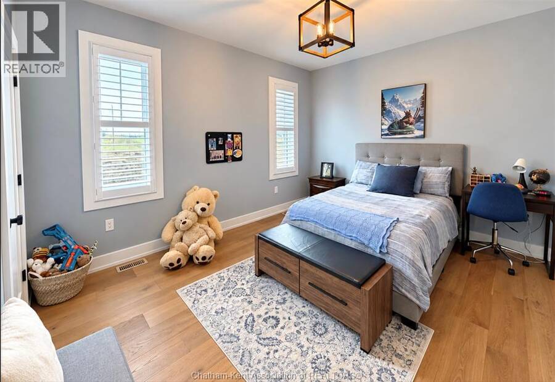
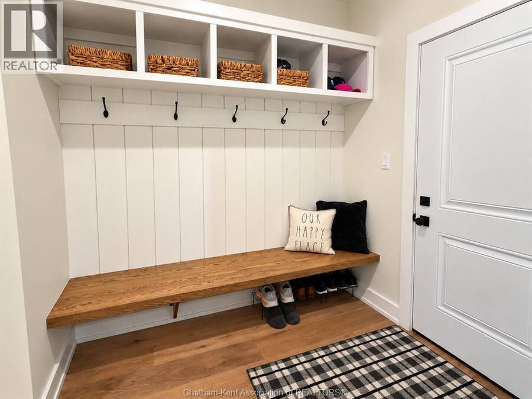
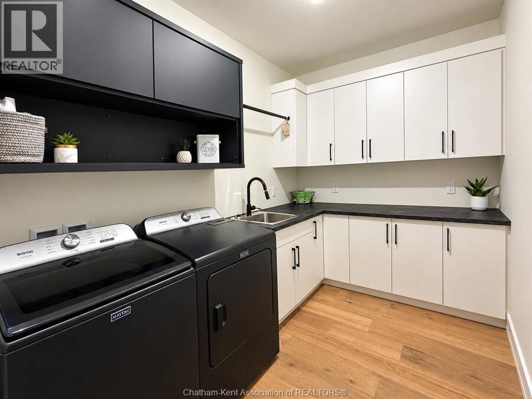
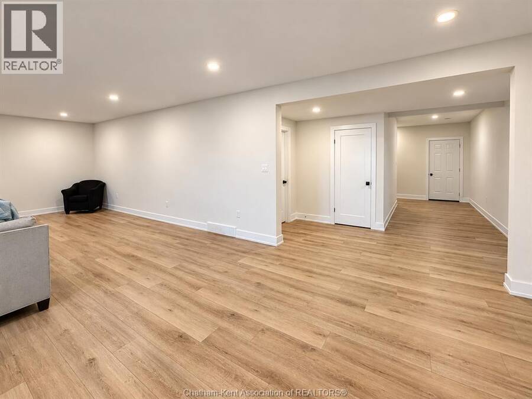
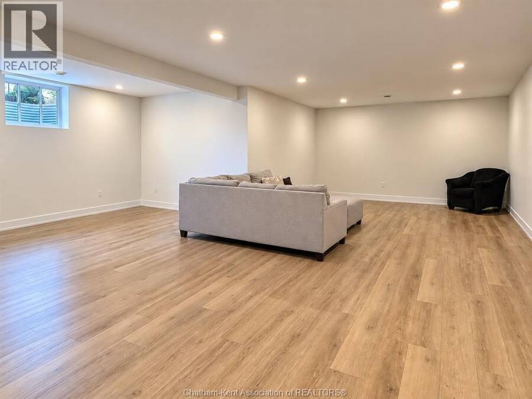
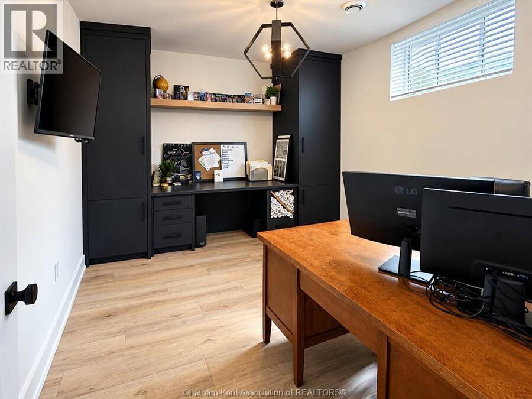
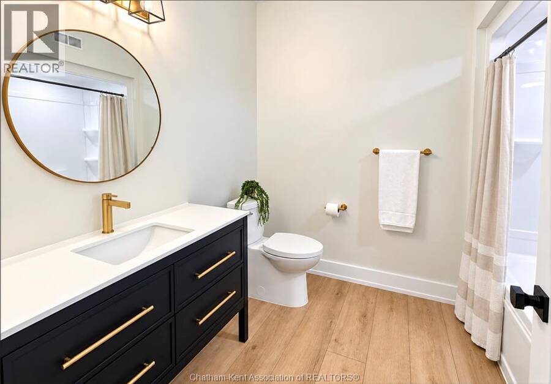
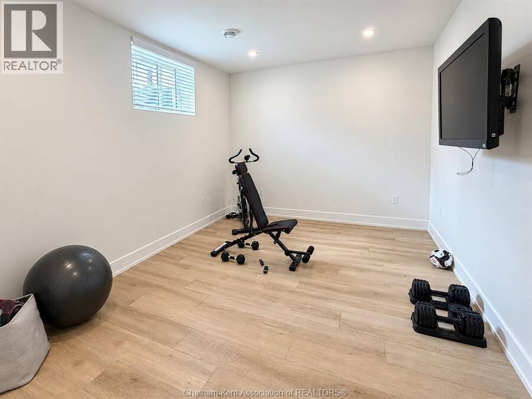
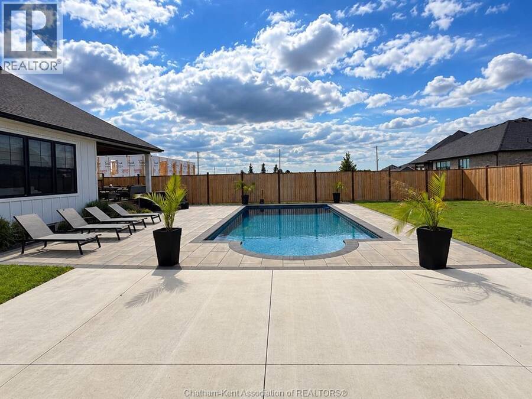
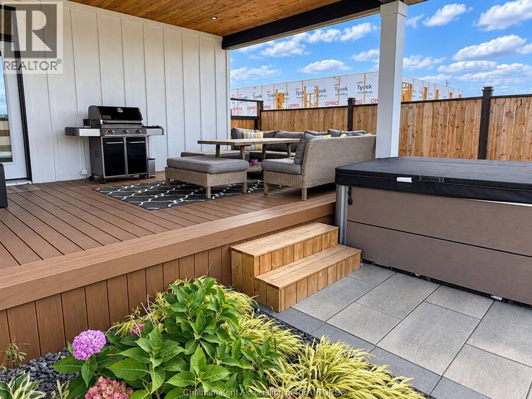
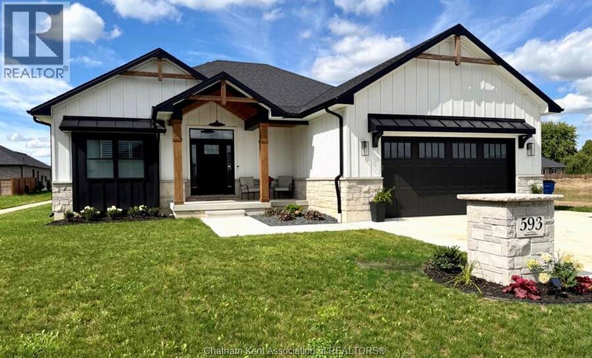
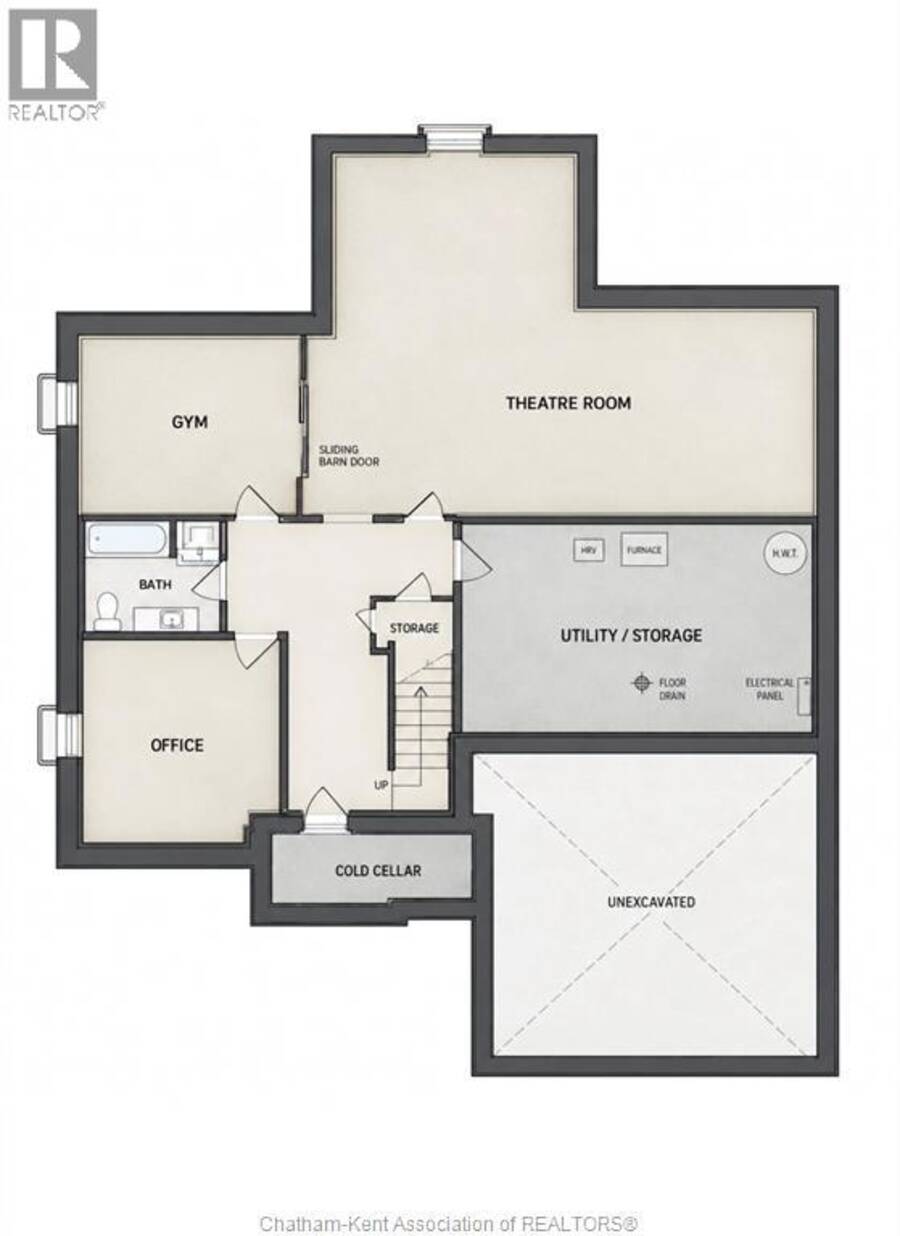
Exceptional South Side Custom Ranch | Crafted by a Premier Local Builder *** 2,100 sq ft main level + 1,800 sq ft finished in lower level*** A gorgeous expression of custom craftsmanship and refined design, this south side ranch was built as the builder’s own primary residence, with every detail thoughtfully considered. A striking stone and Hardie board exterior and private, fully fenced grounds set the tone for what awaits inside. The sophisticated open-concept main level showcases engineered hardwood flooring and an impressive chef’s kitchen featuring an oversized island and cleverly concealed walk-in butler’s pantry. The luxurious primary suite offers a spa-inspired ensuite and generous walk-in closet, complemented by two additional spacious bedrooms and a beautifully appointed full bath. A thoughtfully designed mudroom and main-floor laundry provide exceptional functionality, with seamless access to the double-car garage. The expansive lower level delivers remarkable versatility, with two additional rooms currently styled as a gym and office, a full bathroom and abundant storage. There is ample space to create additional bedrooms, a home theatre, recreation area or private guest suite. Outside, discover a spectacular private retreat with a saltwater pool, gas heater and full privacy fencing. A rough-in for a pool house, including the option for an exterior bathroom, offers exciting potential for adding to an already extraordinary outdoor entertaining space. Backed by a Tarion warranty and distinguished by craftsmanship, premium finishes and an outstanding floor plan, this is a truly elevated custom home designed for sophisticated everyday living and effortless entertaining. Why build when you can have this newer home well below replacement cost. Call today for your personal tour! (id:25417)
- Listing ID: 26023915
- Property Type: Single Family
- Year Built: 2023
| Property | |
|---|---|
| Style: | Bungalow, Ranch |
| Ownership: | Freehold |
| Lot Size: | 61.5 by 168 / 0.23 AC|0-0.25 Acre Fence and Landscaped |
| Parking: | Attached Garage |
| Pool: | Inground Pool |
| Building | |
|---|---|
| Type: | Single Family House |
| Appliances: | Dryer, Refrigerator, Stove, Washer and Dishwasher |
| HVAC: | Fireplace, Forced Air and Furnace Natural Gas (Fireplace is Gas) |
| Exterior: | Stone and Wood |
| Location | |
|---|---|
| Town: | Chatham |
| Province: | Ontario |
| Rooms | Level | Dimensions |
|---|---|---|
| Utility room | Lower level | 15 ft ,9 in x 21 ft ,10 in |
| Cold room | Lower level | 13 ft ,6 in x 6 ft |
| Office | Lower level | 14 ft ,10 in x 11 ft ,11 in |
| 4pc Bathroom | Lower level | 7 ft ,11 in x 8 ft ,8 in |
| Hobby room | Lower level | 15 ft ,8 in x 13 ft ,4 in |
| Other | Lower level | 17 ft ,6 in x 10 ft ,8 in |
| Family room | Lower level | 34 ft ,7 in x 18 ft ,3 in |
| 4pc Bathroom | Main level | 8 ft ,2 in x 7 ft ,6 in |
| Bedroom | Main level | 13 ft ,4 in x 11 ft ,7 in |
| Bedroom | Main level | 13 ft ,1 in x 11 ft ,7 in |
| Laundry room | Main level | 10 ft ,5 in x 7 ft |
| Mud room | Main level | 7 ft ,6 in x 6 ft |
| Storage | Main level | 8 ft ,10 in x 7 ft ,2 in |
| 5pc Ensuite bath | Main level | 11 ft x 9 ft ,7 in |
| Primary Bedroom | Main level | 13 ft ,8 in x 13 ft ,7 in |
| Living room/Fireplace | Main level | 17 ft x 18 ft ,1 in |
| Dining room | Main level | 19 ft ,8 in x 8 ft ,2 in |
| Kitchen | Main level | 17 ft ,4 in x 10 ft |
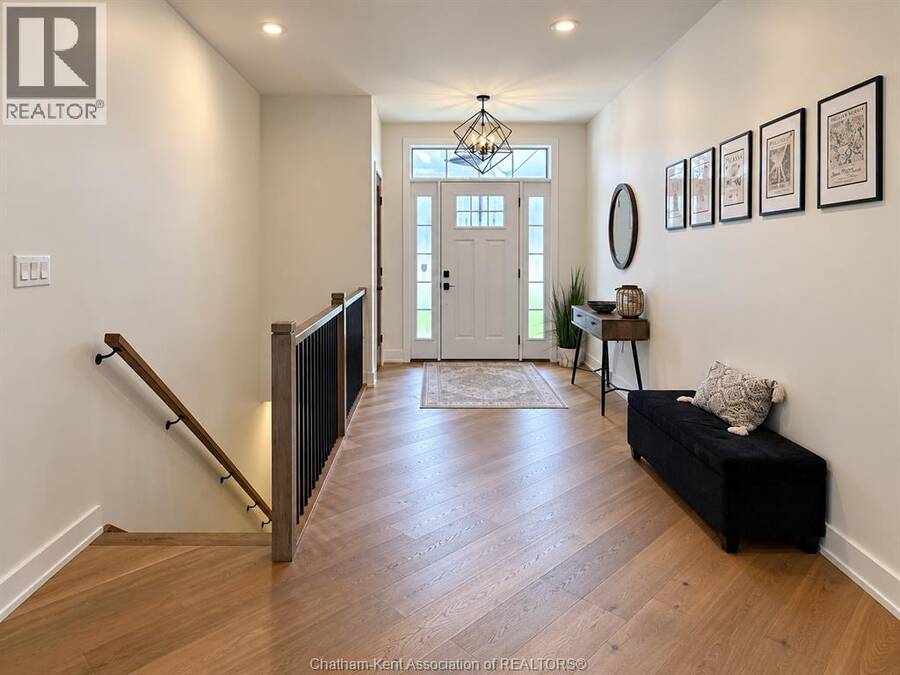
| Foyer | Main level | 18 ft x 8 ft ,2 in |
Book a showing to see this Indian Creek Road West Home in Chatham
This property has so much to offer. Book a private showing now, as you do not want to miss out on 593 Indian Creek ROAD West in Chatham, Ontario!
Private Showing Request
Send a request to book a private showing for
.
Please Note: Information you supply in the contact form will be kept fully confidential.
Is this home the right property for you? Start a conversation to find out.
Get Directions to this Property
Not sure where this property is? Get directions to this Indian Creek Road West Home in Chatham.


Provided by GAGNER & ASSOCIATES EXCEL REALTY SERVICES INC. Brokerage. MLS®, REALTOR®, and the associated logos are trademarks of the Canadian Real Estate Association.

This REALTOR.ca listing content is owned and licensed by REALTOR® members of the Canadian Real Estate Association.
Have questions or need more information about this home? Don't know where to begin? Then, let us connect you with the best real estate agent to guide you.

Inquiries submitted through this website will be responded to by a local sales representative from Royal LePage®.
Start a Conversation by Text
Provide your full name, phone and email to start a conversation by text message.
Please Note: Information you supply in the contact form will be kept fully confidential.
Start a Conversation by Email
Provide your full name and email to start a conversation by email.
Please Note: Information you supply in the contact form will be kept fully confidential.