
56 POPLAR STREET, Chatham, Ontario N7L 1J9


$339,900.00
- 3 bedrooms
- 2 bathrooms
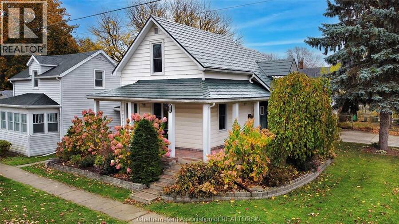
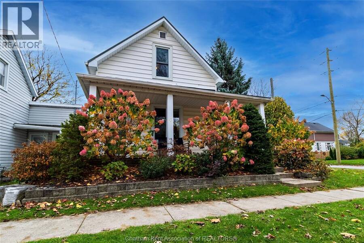
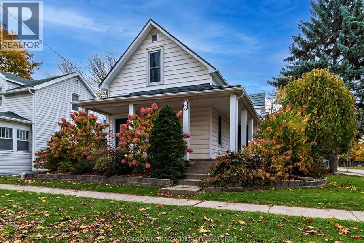
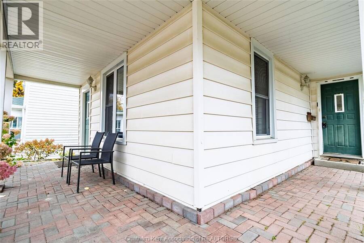
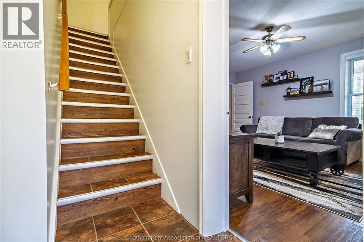
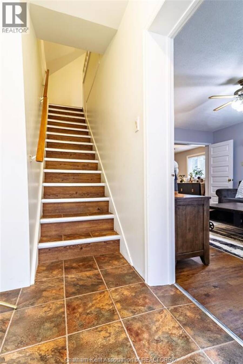
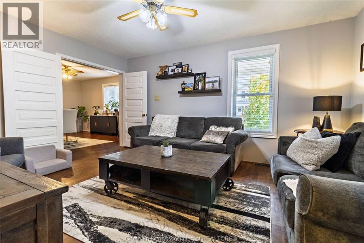
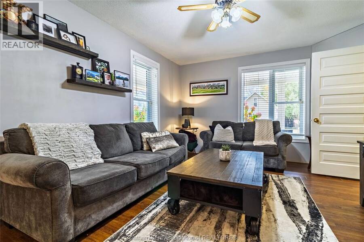
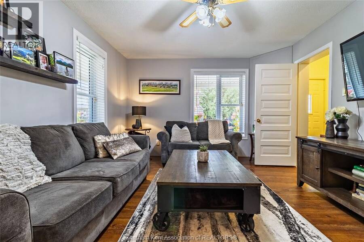
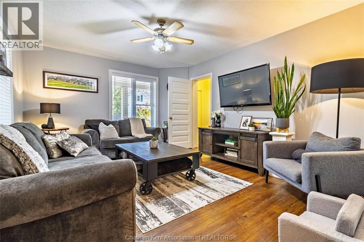
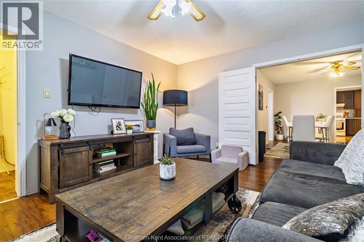
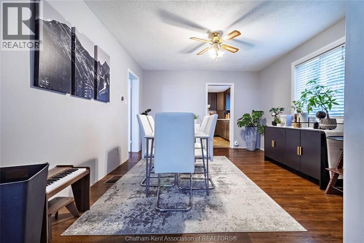
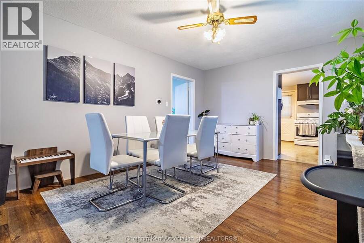
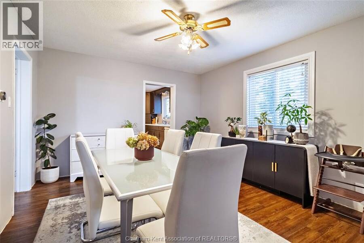
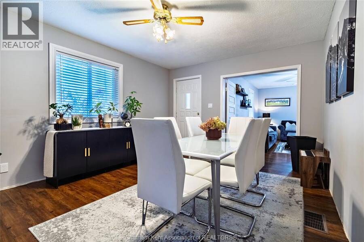
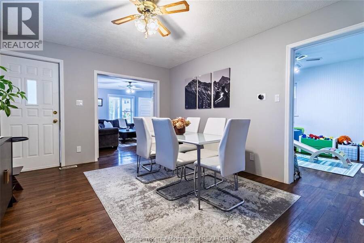
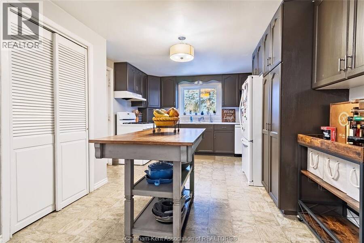
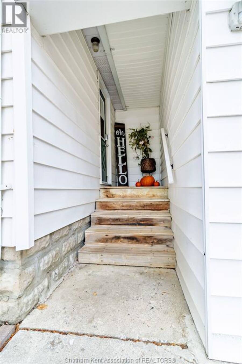
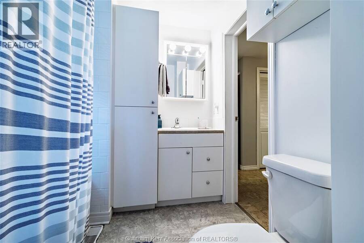
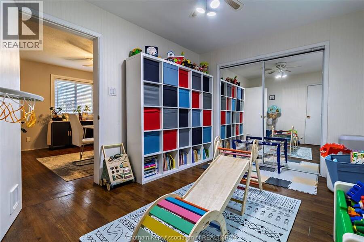
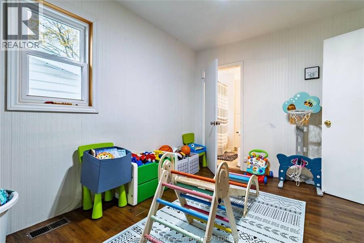
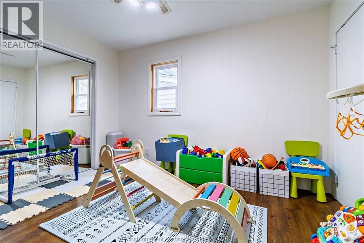
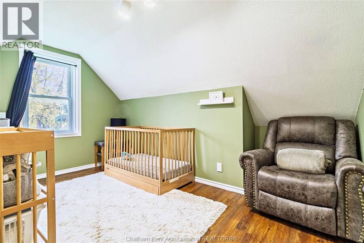
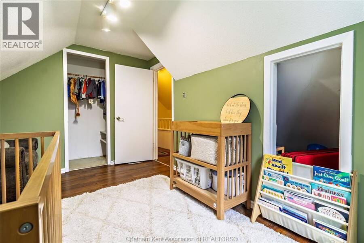
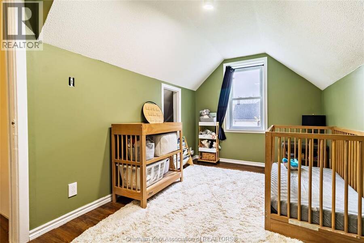
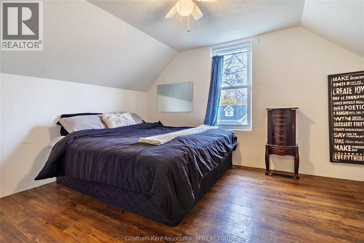
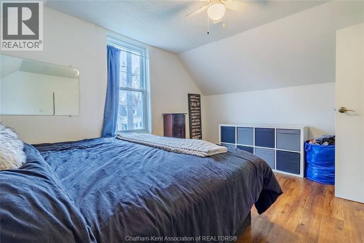
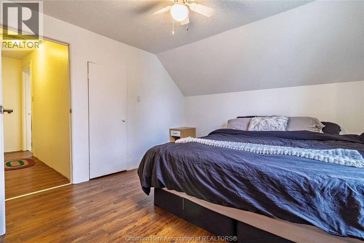
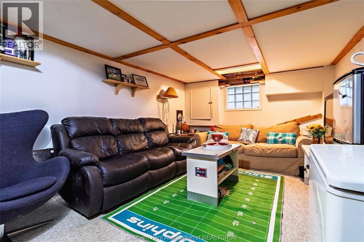
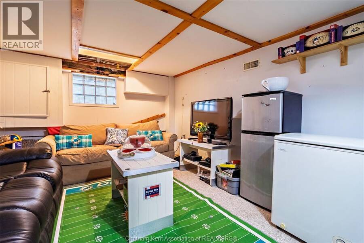
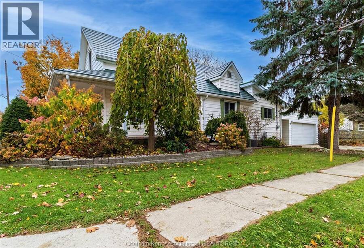
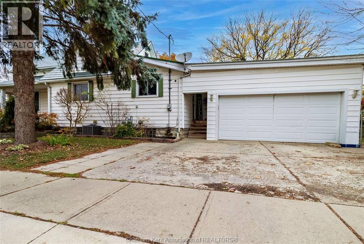
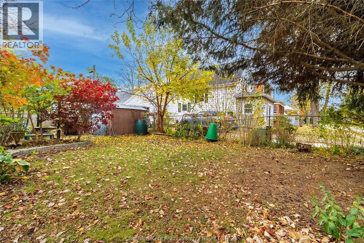
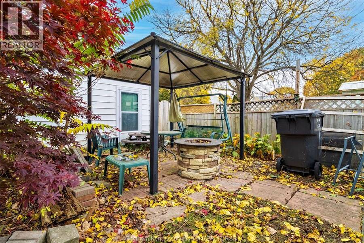
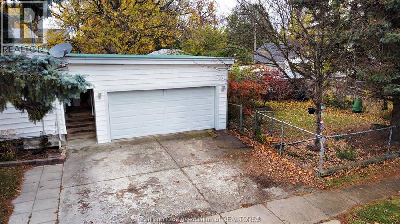
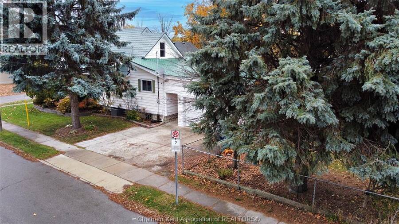
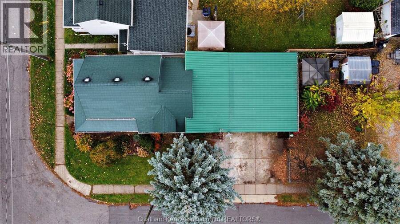
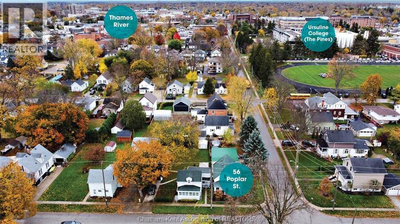
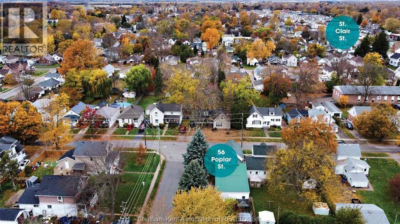
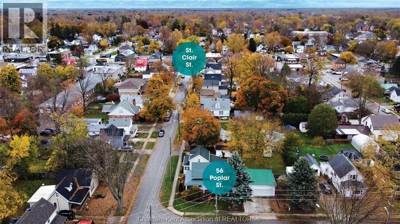
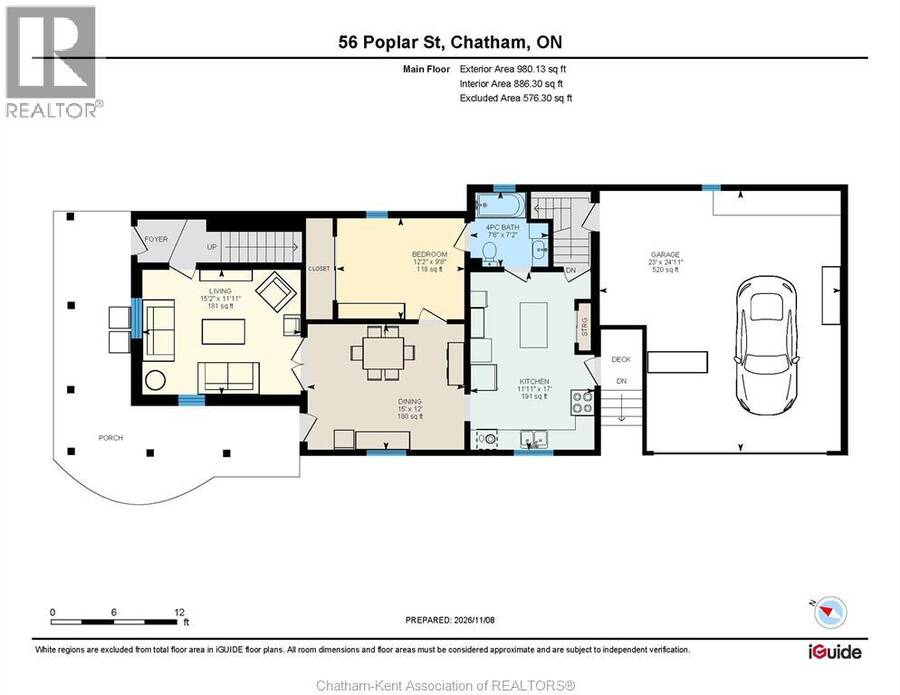
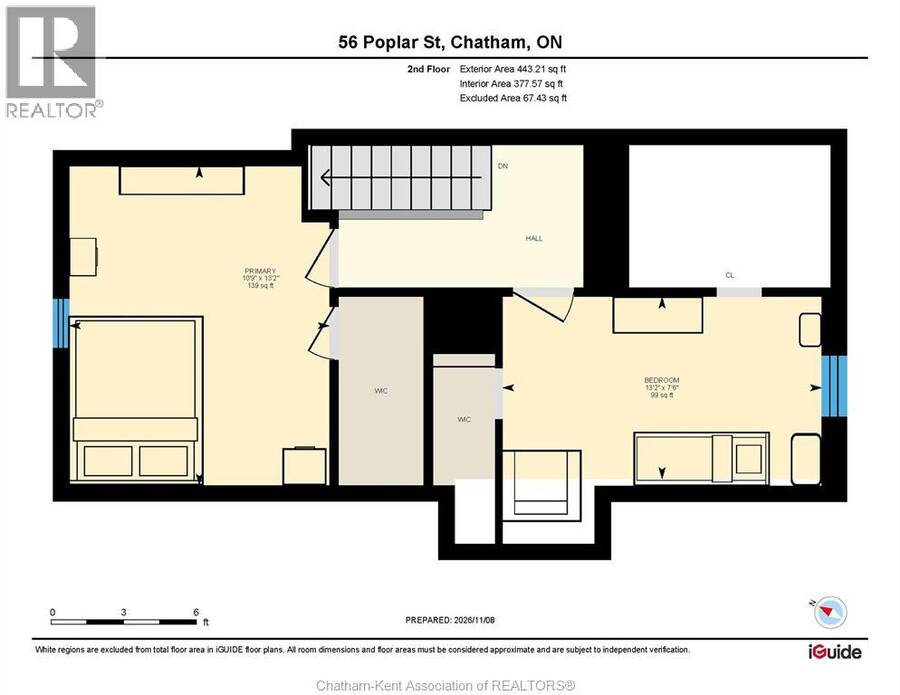
Welcome to 56 Poplar Street on Chatham's northside, close to downtown, the hospital and the Pines. This three-bedroom home is perfect for first time buyers or someone looking for an income property. Offering a lifetime metal roof, approximately eight year old furnace and ac, vinyl windows, a fully fenced yard and a large two car garage that could be easily converted into a man cave or she shed. The main floor has a large living room with French doors leading into the dining room and kitchen area. It also boasts a main floor bedroom with cheater ensuite, while the second level offers two large bedrooms and the lower level has a family room, laundry ... read more
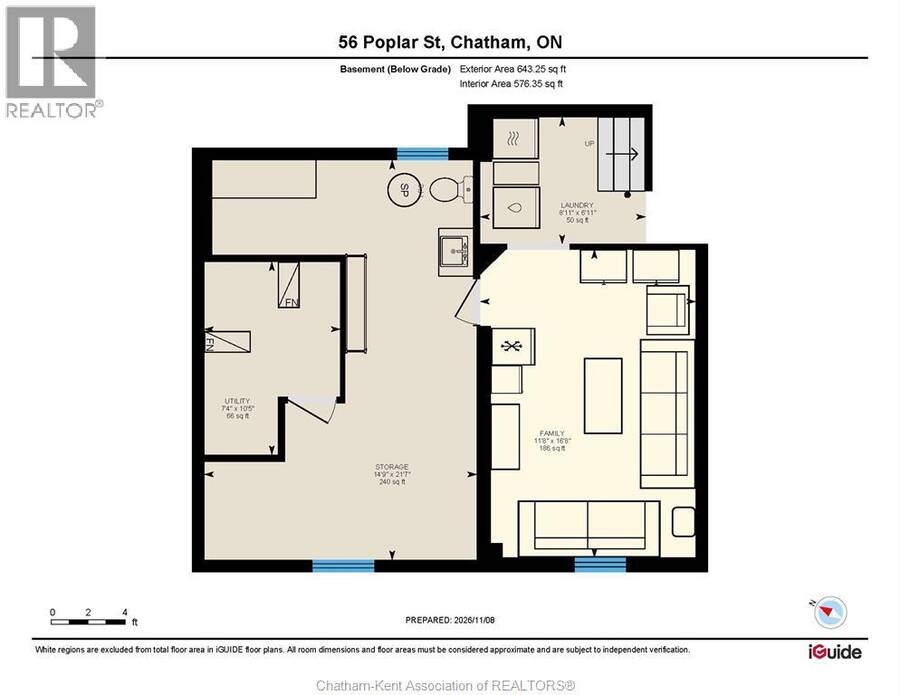
Welcome to 56 Poplar Street on Chatham's northside, close to downtown, the hospital and the Pines. This three-bedroom home is perfect for first time buyers or someone looking for an income property. Offering a lifetime metal roof, approximately eight year old furnace and ac, vinyl windows, a fully fenced yard and a large two car garage that could be easily converted into a man cave or she shed. The main floor has a large living room with French doors leading into the dining room and kitchen area. It also boasts a main floor bedroom with cheater ensuite, while the second level offers two large bedrooms and the lower level has a family room, laundry and utility area for storage. If you are looking for a home that offers good bang for the buck and is budget friendly, then 56 Poplar Street will check all of your boxes. Call today for your own private viewing. (id:25417)
- Listing ID: 26027607
- Property Type: Single Family
- Year Built: 1900
| Rooms | Level | Dimensions |
|---|---|---|
| Primary Bedroom | Second level | 13 ft ,2 in x 10 ft ,9 in |
| Bedroom | Second level | 7 ft ,6 in x 13 ft ,2 in |
| Utility room | Basement | 10 ft ,5 in x 7 ft ,4 in |
| Storage | Basement | 21 ft ,7 in x 14 ft ,9 in |
| Laundry room | Basement | 6 ft ,11 in x 8 ft ,11 in |
| Family room | Basement | 16 ft ,8 in x 11 ft ,8 in |
| Living room | Main level | 11 ft ,11 in x 15 ft ,2 in |
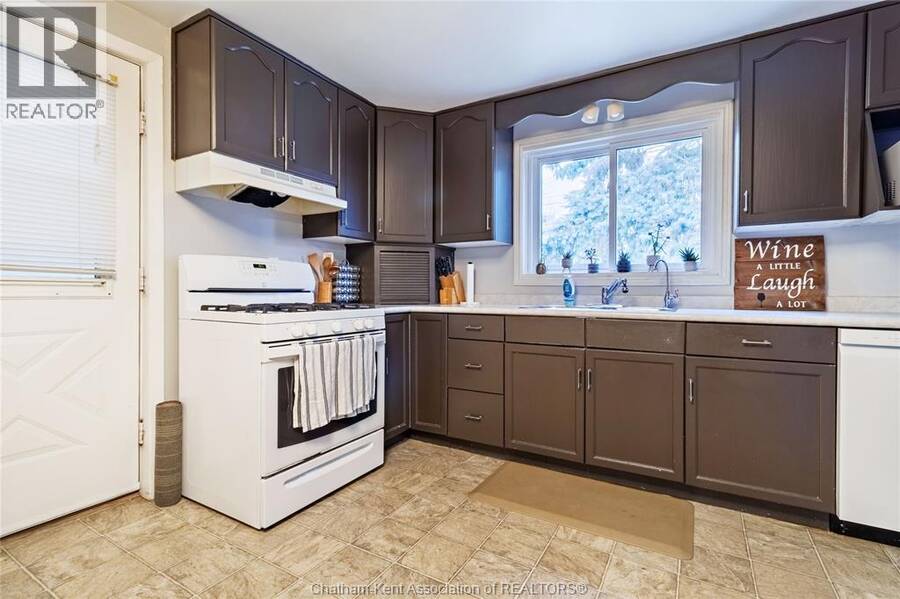
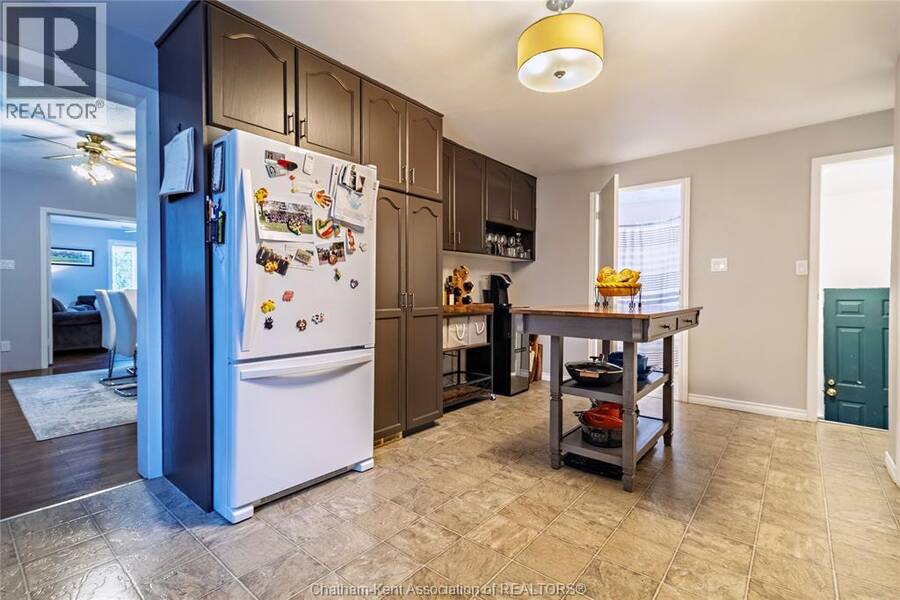
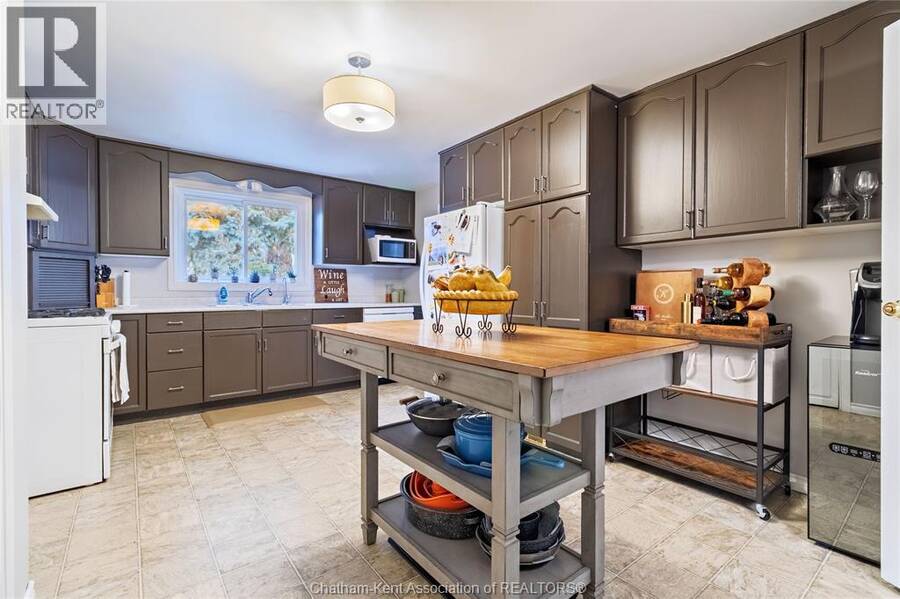
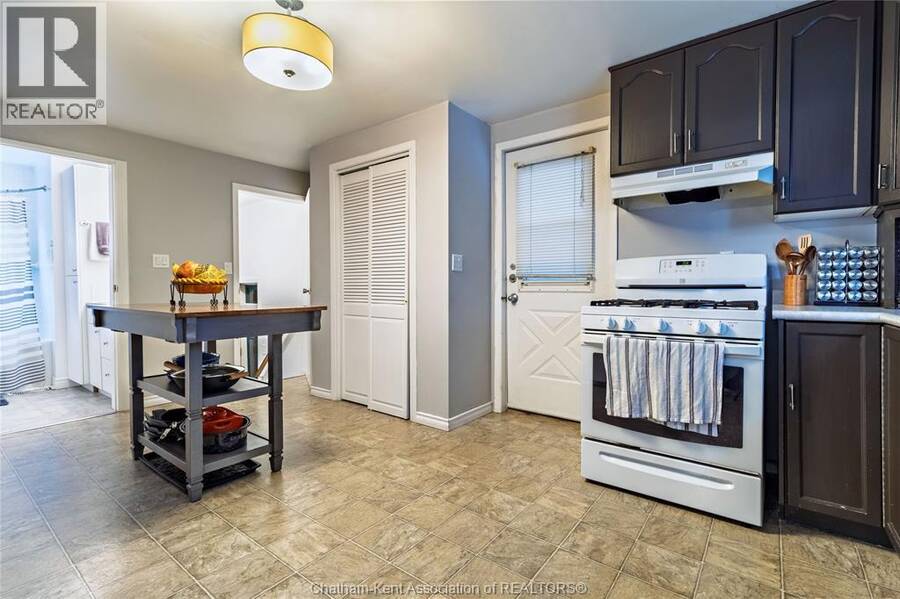
| Kitchen | Main level | 17 ft x 11 ft ,11 in |
| Dining room | Main level | 12 ft x 15 ft |
| Bedroom | Main level | 9 ft ,8 in x 12 ft ,2 in |
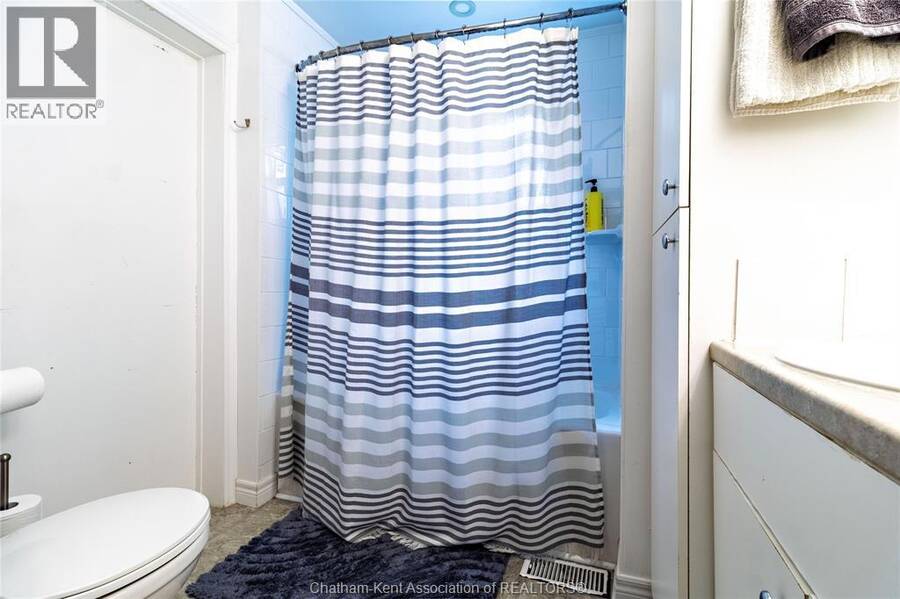
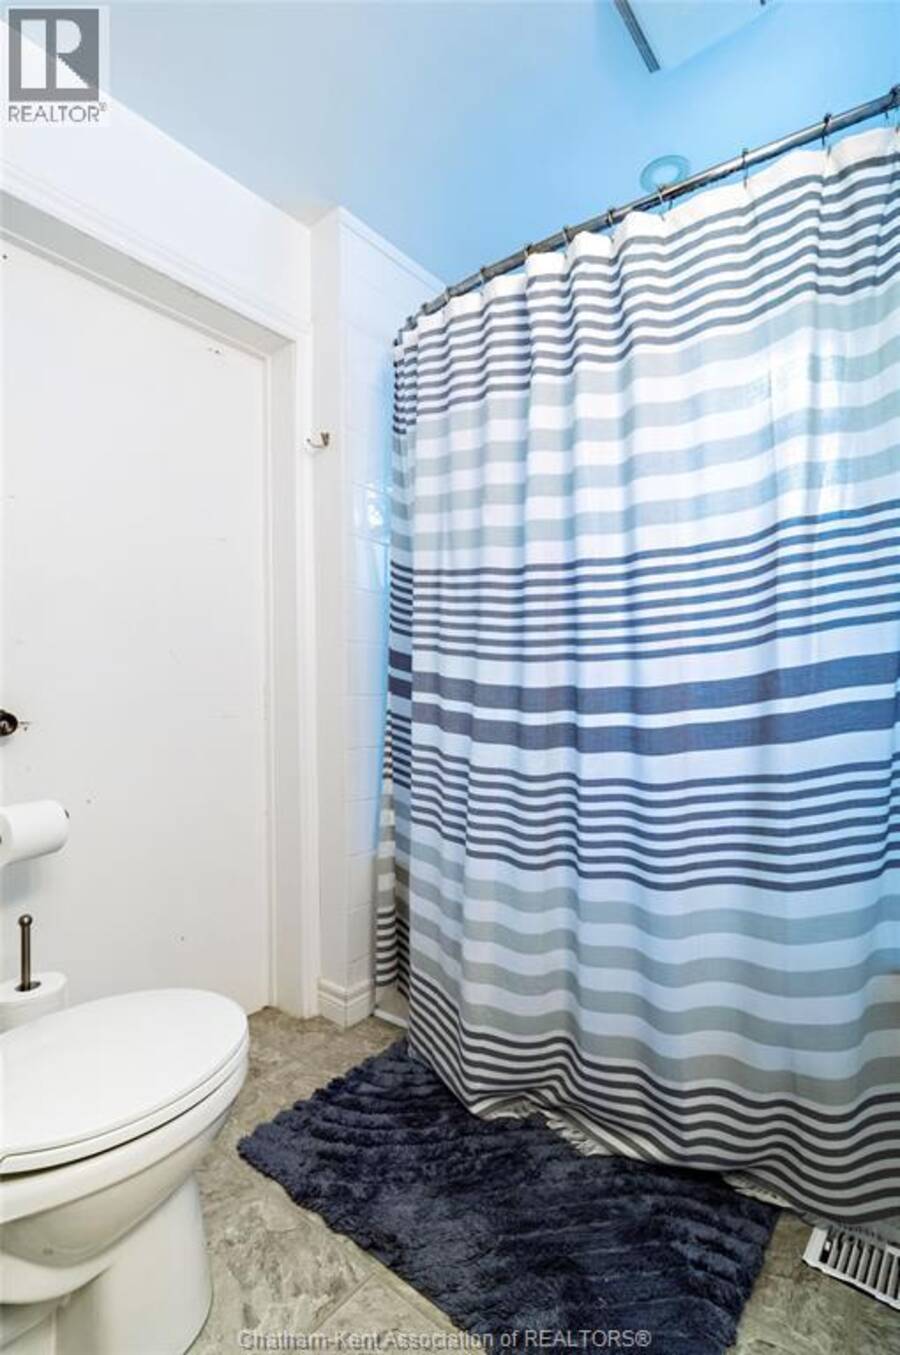
| 4pc Bathroom | Main level | 7 ft ,2 in x 7 ft ,6 in |
Book a showing to see this POPLAR Street Home in Chatham
This property has so much to offer. Book a private showing now, as you do not want to miss out on 56 POPLAR STREET in Chatham, Ontario!
Private Showing Request
Send a request to book a private showing for
.
Please Note: Information you supply in the contact form will be kept fully confidential.
Is this home the right property for you? Start a conversation to find out.
Get Directions to this Property
Not sure where this property is? Get directions to this POPLAR Street Home in Chatham.


Provided by EXIT REALTY CK ELITE. MLS®, REALTOR®, and the associated logos are trademarks of the Canadian Real Estate Association.

This REALTOR.ca listing content is owned and licensed by REALTOR® members of the Canadian Real Estate Association.
Have questions or need more information about this home? Don't know where to begin? Then, let us connect you with the best real estate agent to guide you.

Inquiries submitted through this website will be responded to by a local sales representative from Royal LePage®.
Start a Conversation by Text
Provide your full name, phone and email to start a conversation by text message.
Please Note: Information you supply in the contact form will be kept fully confidential.
Start a Conversation by Email
Provide your full name and email to start a conversation by email.
Please Note: Information you supply in the contact form will be kept fully confidential.