
551 Keil TRAIL North, Chatham, Ontario N7L 0G8

$592,000.00
- 5 bedrooms
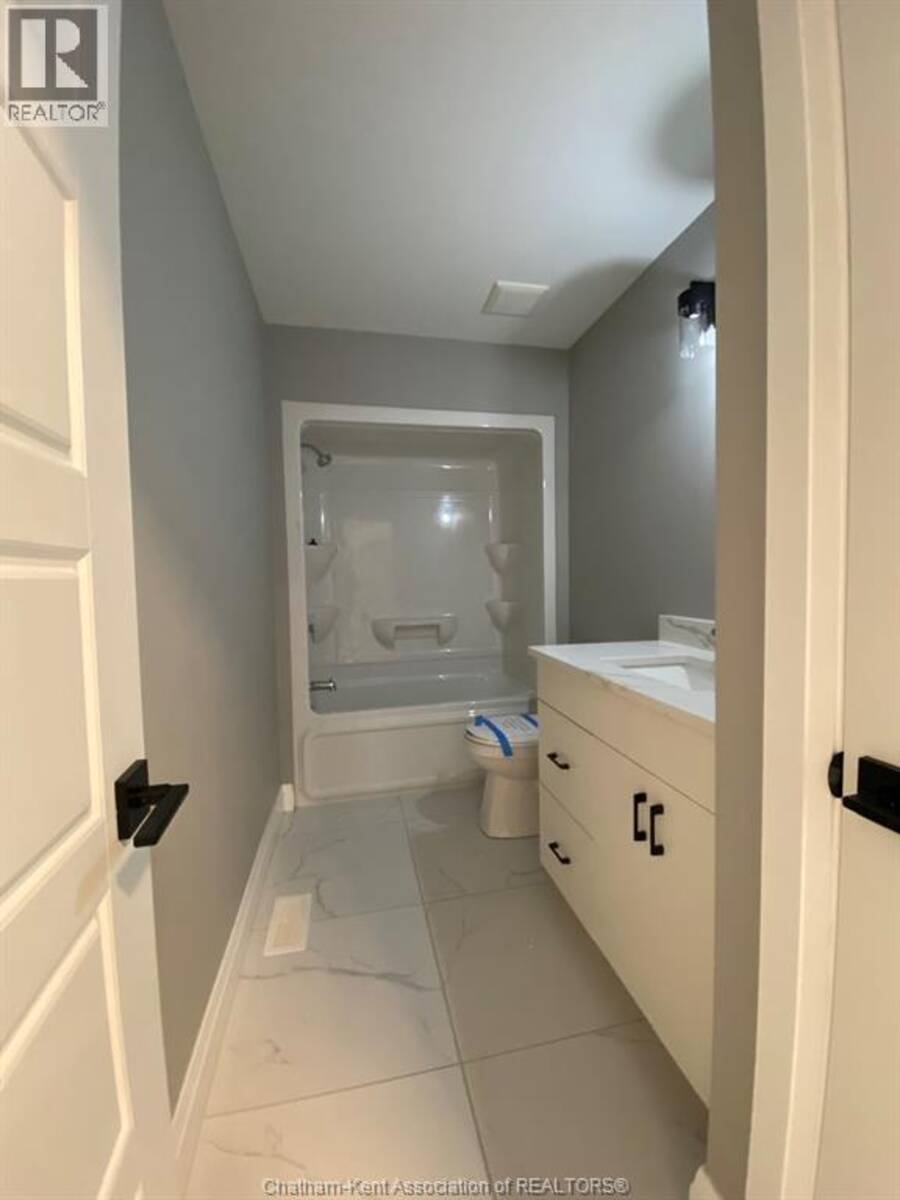
- 3 bathrooms
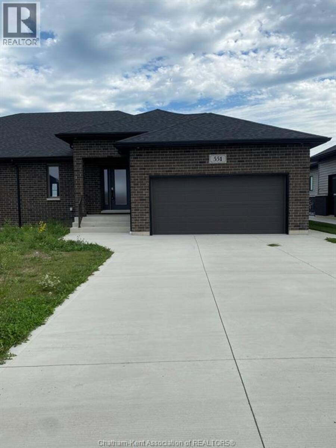
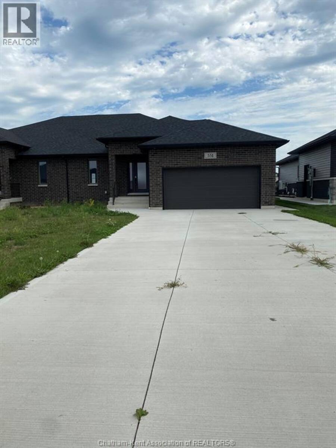
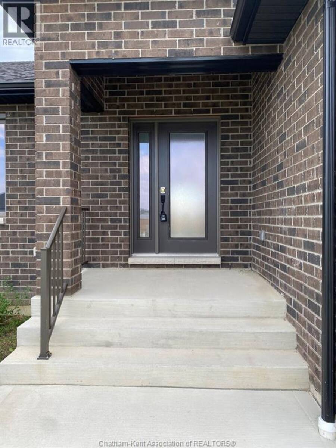
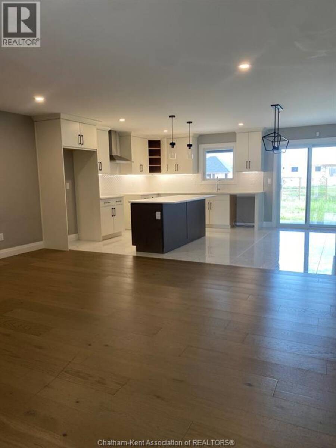
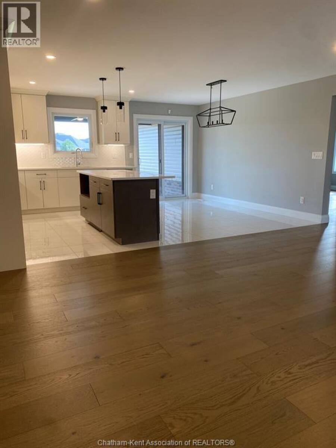
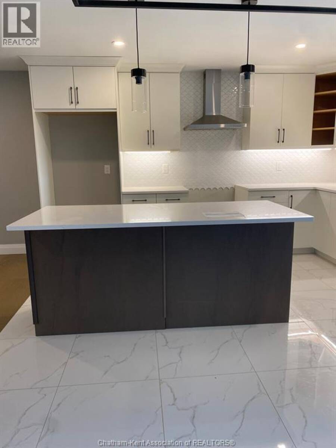
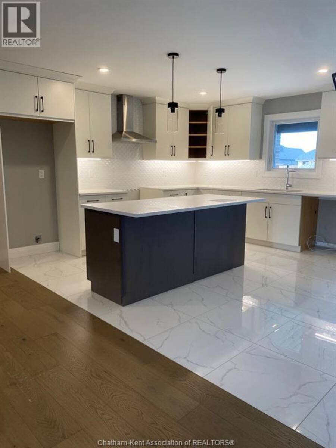
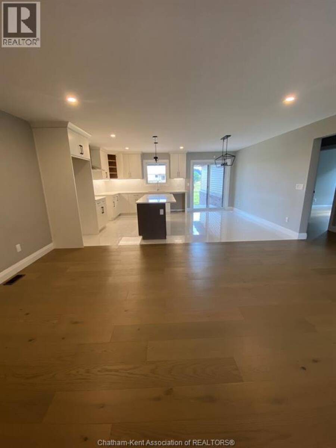
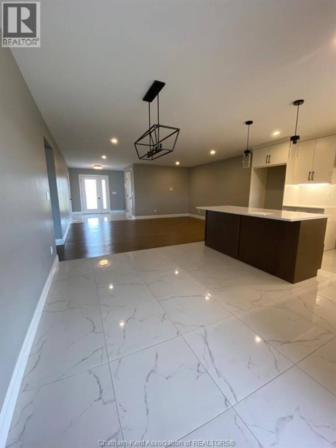
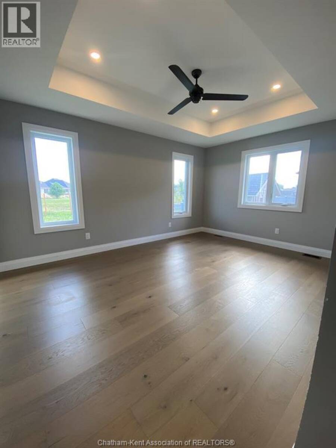
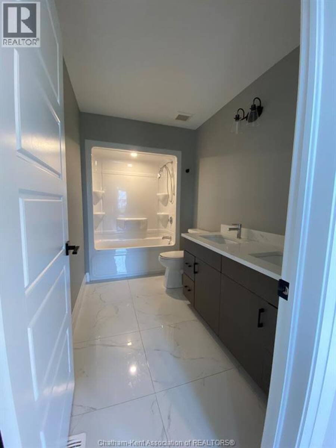
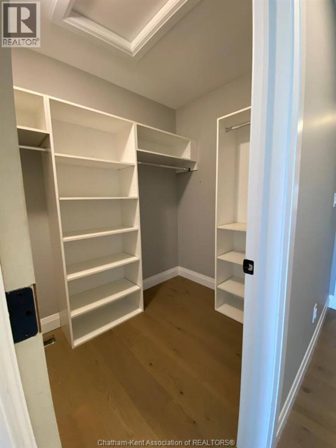
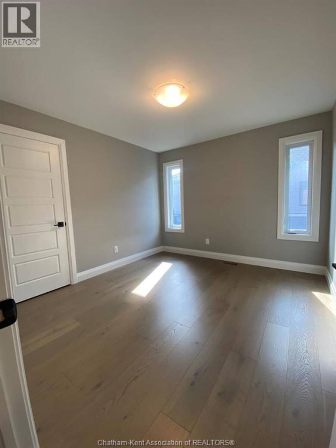
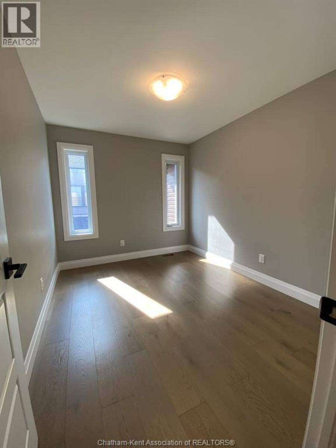
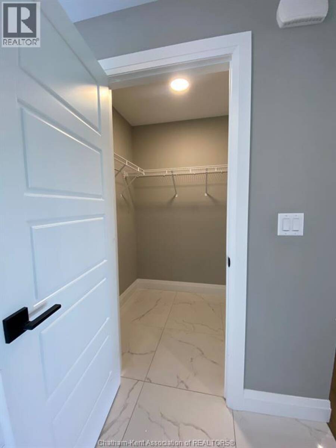
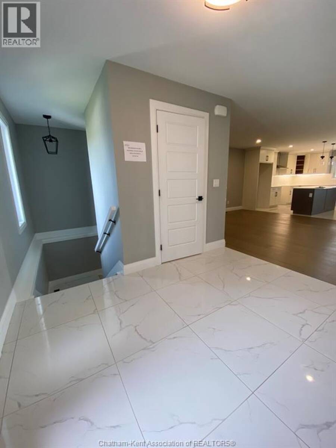
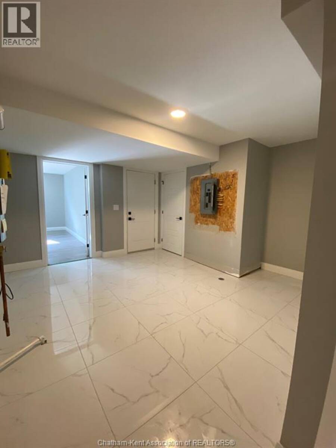
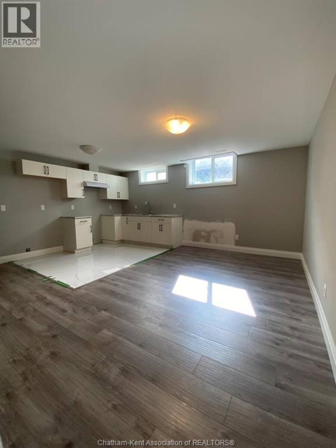
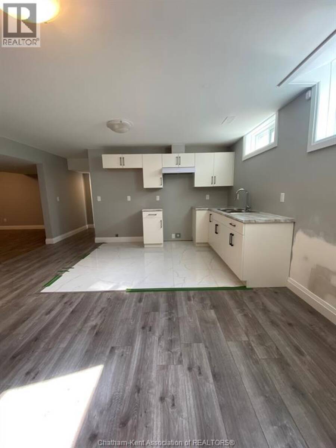
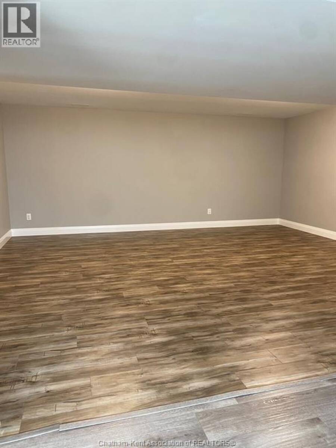
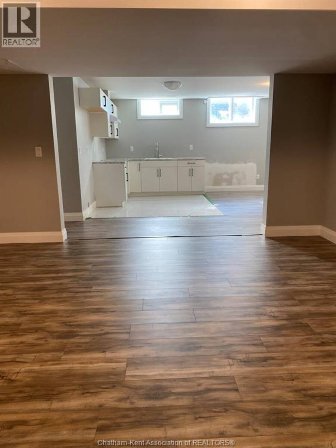
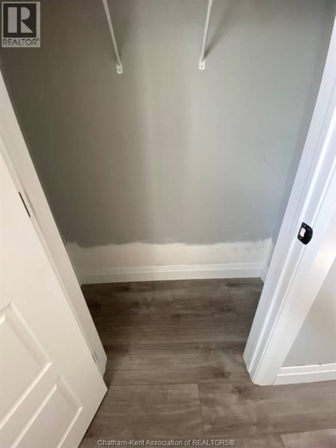
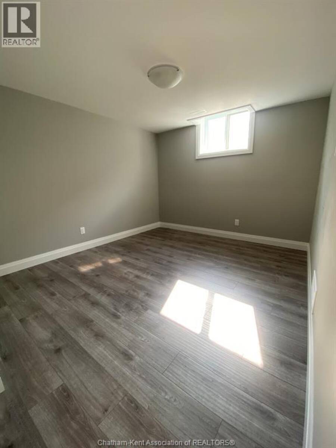
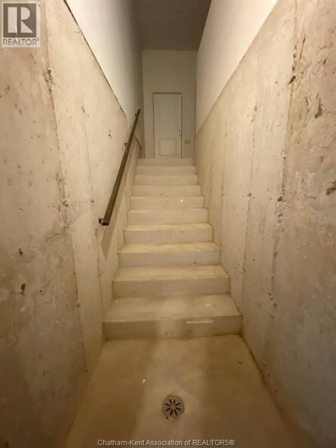
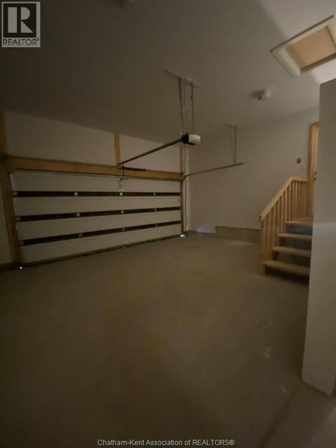
Modern bungalow semi-detached with bonus in-law suite potential in lower level. Bright and open floor plan. Kitchen with centre Island is great for entertaining. 3+2 bedrooms. Primary features five piece ensuite and walk-in closet. Lower level with separate entrance from the garage as well as staircase from the main floor. Covered multi-level patio for summer gatherings. (id:25417)
- Listing ID: 26025633
- Property Type: Single Family
- Year Built: 2024
| Rooms | Level | Dimensions |
|---|---|---|
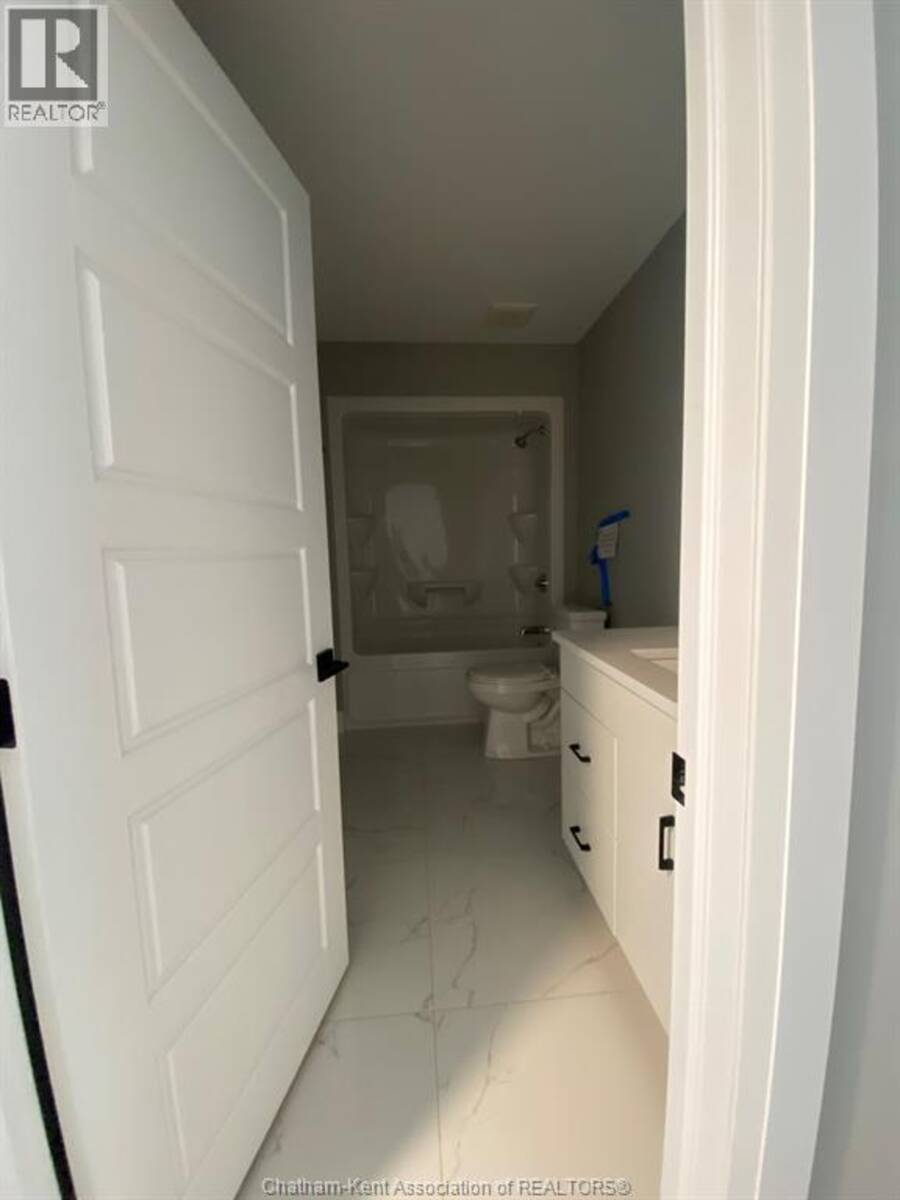
| 4pc Bathroom | Lower level | Measurements not available |
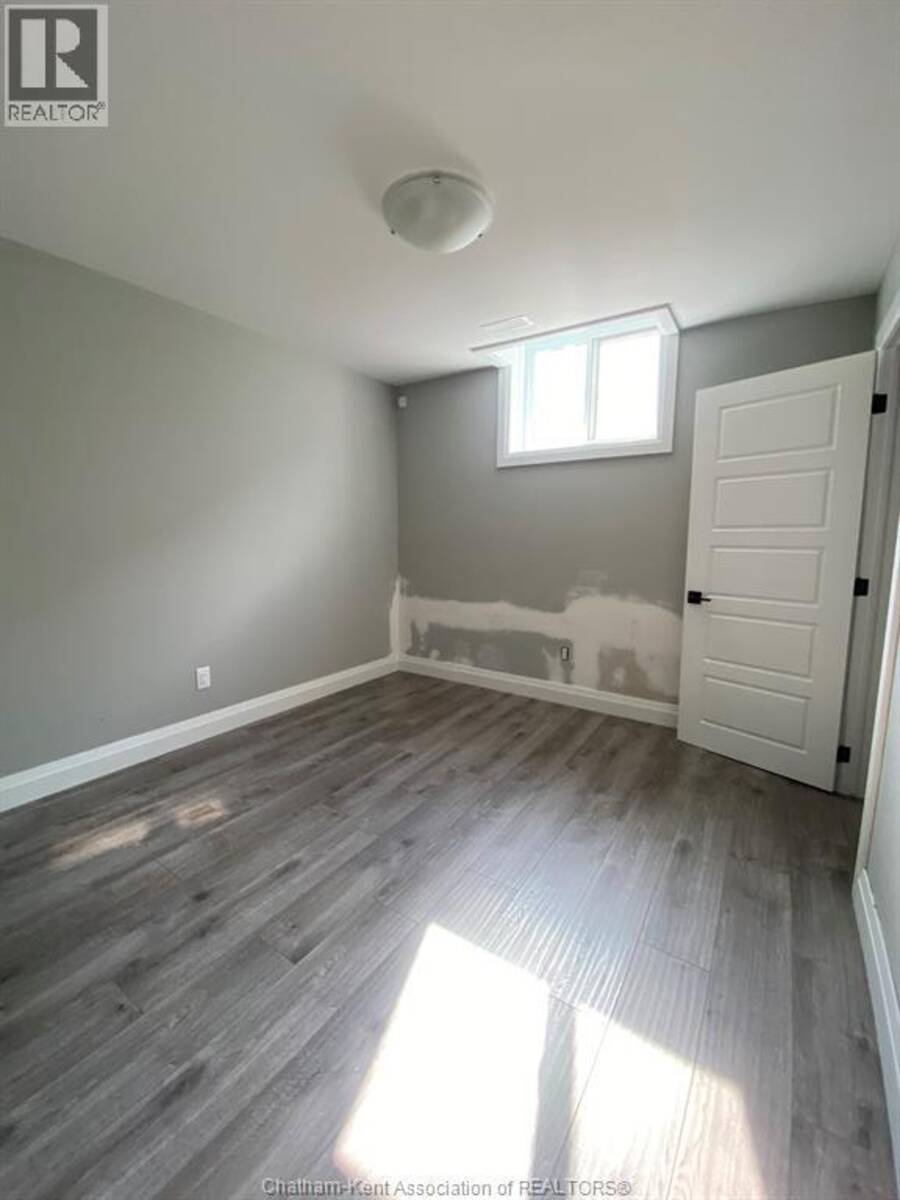
| Bedroom | Lower level | 12 ft ,1 in x 10 ft ,10 in |
| Bedroom | Lower level | 10 ft ,7 in x 9 ft ,1 in |
| Recreation room | Lower level | 16 ft ,1 in x 18 ft ,10 in |
| Kitchen/Dining room | Lower level | 17 ft ,8 in x 15 ft ,1 in |
| Laundry room | Lower level | 11 ft ,1 in x 13 ft ,2 in |
| 4pc Bathroom | Main level | Measurements not available |
| 5pc Ensuite bath | Main level | Measurements not available |
| Bedroom | Main level | 8 ft ,10 in x 11 ft ,1 in |
| Bedroom | Main level | 10 ft ,5 in x 11 ft ,5 in |
| Primary Bedroom | Main level | 15 ft ,1 in x 11 ft ,5 in |
| Kitchen/Dining room | Main level | 13 ft ,1 in x 17 ft ,7 in |
| Living room | Main level | 14 ft ,2 in x 17 ft ,7 in |
| Foyer | Main level | 8 ft ,4 in x 9 ft ,1 in |
Book a showing to see this Keil Trail North Home in Chatham
This property has so much to offer. Book a private showing now, as you do not want to miss out on 551 Keil TRAIL North in Chatham, Ontario!
Private Showing Request
Send a request to book a private showing for
.
Please Note: Information you supply in the contact form will be kept fully confidential.
Is this home the right property for you? Start a conversation to find out.
Get Directions to this Property
Not sure where this property is? Get directions to this Keil Trail North Home in Chatham.


Provided by BLUE FOREST REALTY INC.. MLS®, REALTOR®, and the associated logos are trademarks of the Canadian Real Estate Association.

This REALTOR.ca listing content is owned and licensed by REALTOR® members of the Canadian Real Estate Association.
Have questions or need more information about this home? Don't know where to begin? Then, let us connect you with the best real estate agent to guide you.

Inquiries submitted through this website will be responded to by a local sales representative from Royal LePage®.
Start a Conversation by Text
Provide your full name, phone and email to start a conversation by text message.
Please Note: Information you supply in the contact form will be kept fully confidential.
Start a Conversation by Email
Provide your full name and email to start a conversation by email.
Please Note: Information you supply in the contact form will be kept fully confidential.