
55 GRANT STREET, Chatham, Ontario N7L 1V1

$469,900.00
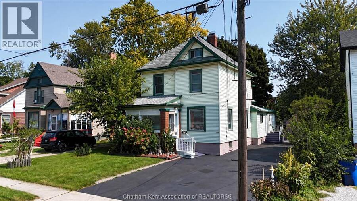
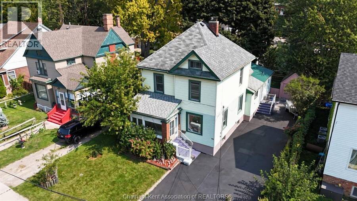
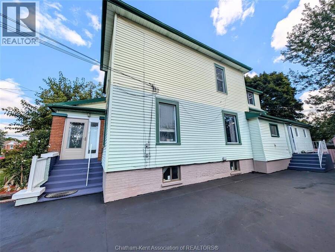
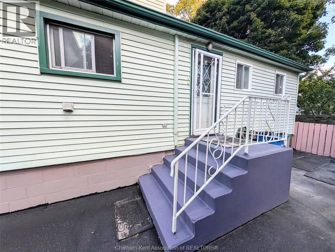
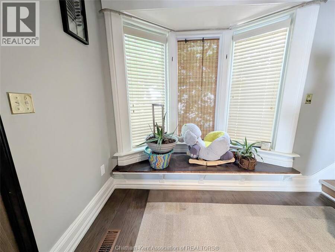
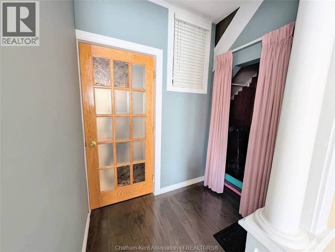
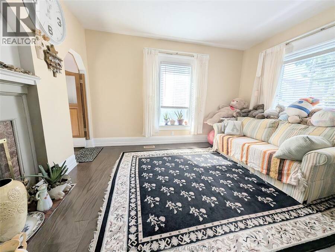
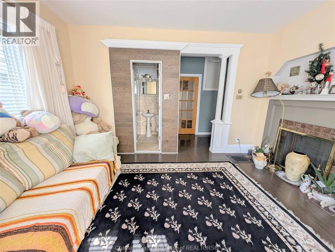
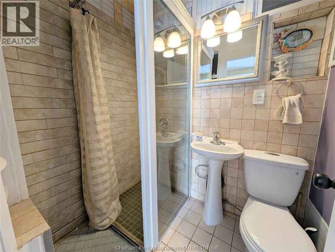
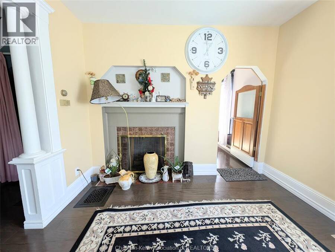
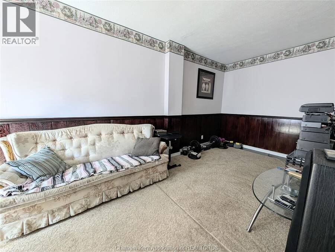
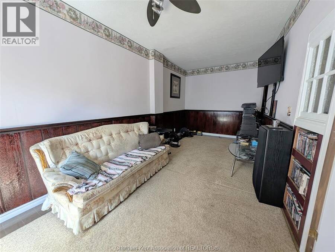
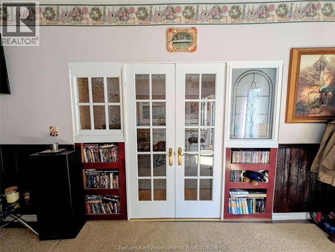
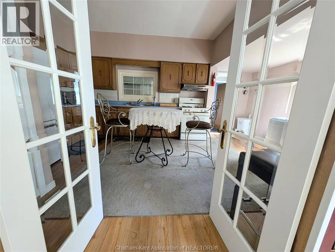
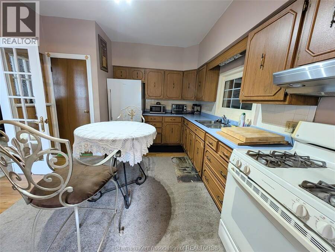
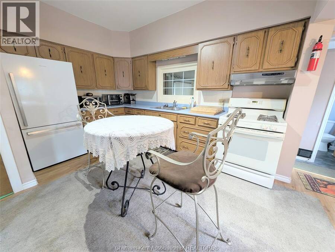
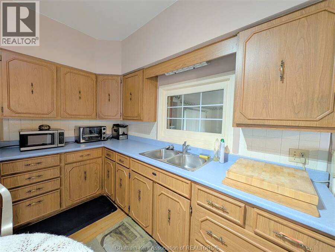
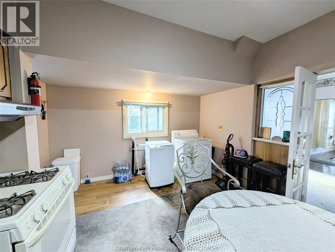
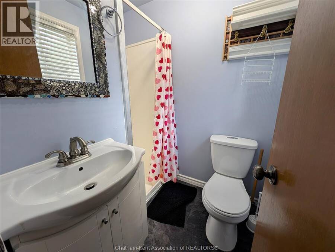
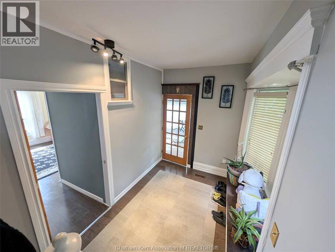
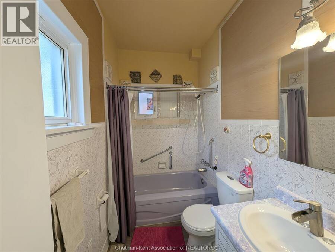
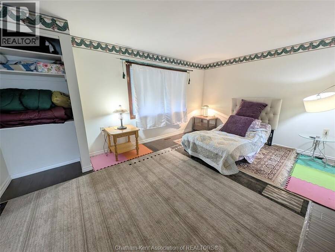
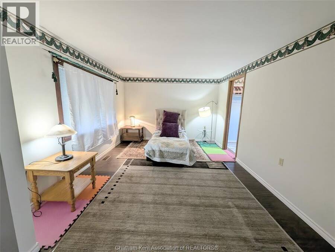
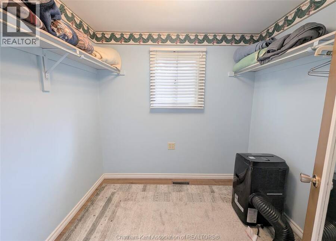
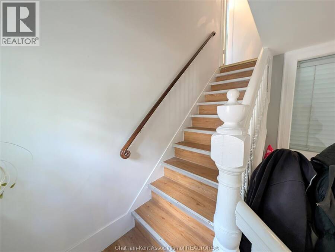
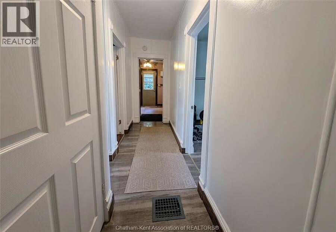
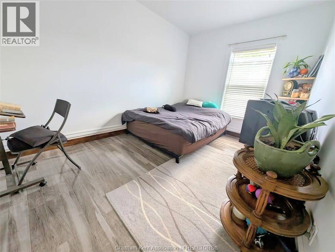
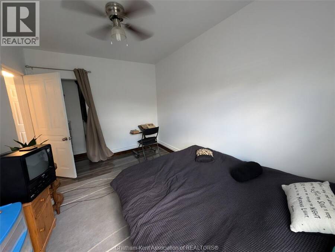
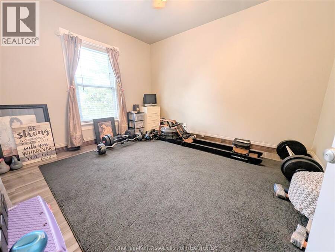
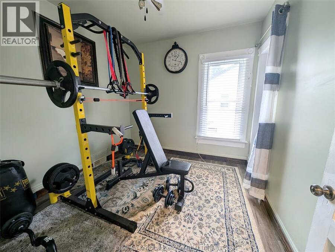
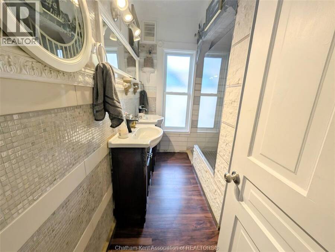
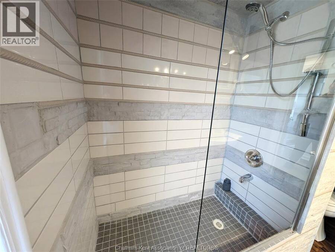
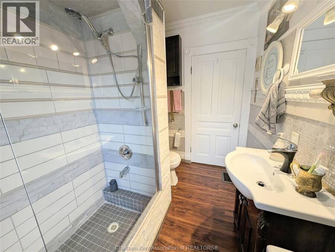
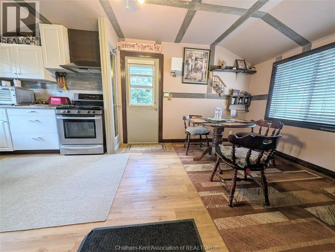
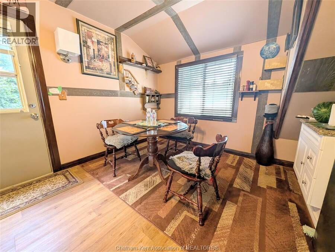
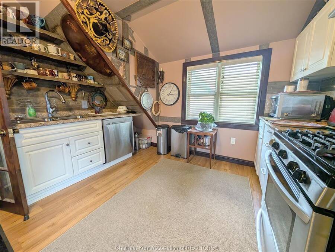
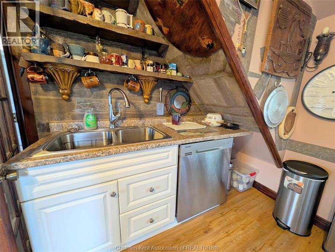
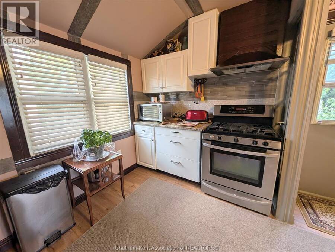
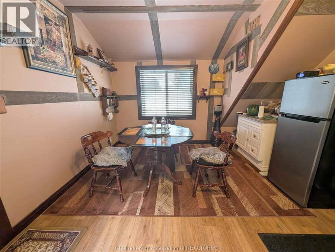
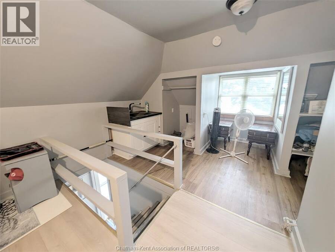
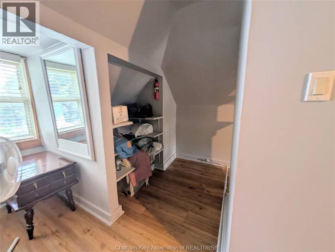
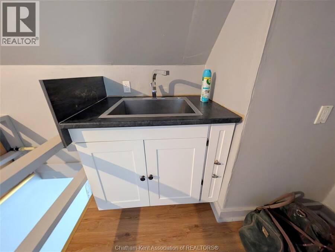
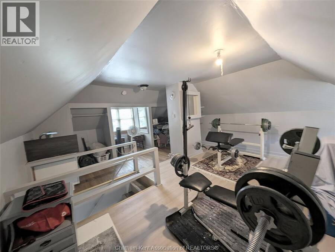
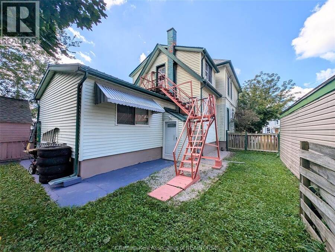
Welcome to 55 Grant Street, an income-generating or multi-generational living opportunity in Chatham's established North East end. Two finished & separate entry units mean multiple streams of income potential with the added security of owner-occupied living. Main floor unit offers two bedrooms, 3-piece ensuite, a generous living room, a 4-piece bath & 3-piece bath, an eat-in kitchen, and in-suite laundry — ideal as a primary owner's suite or premium rental unit. Upper floor features three additional bedrooms, an eat-in kitchen and laundry area, a 4-piece bath, and a finished attic loft that adds flexible bonus space. The separate-entry basement ... read more
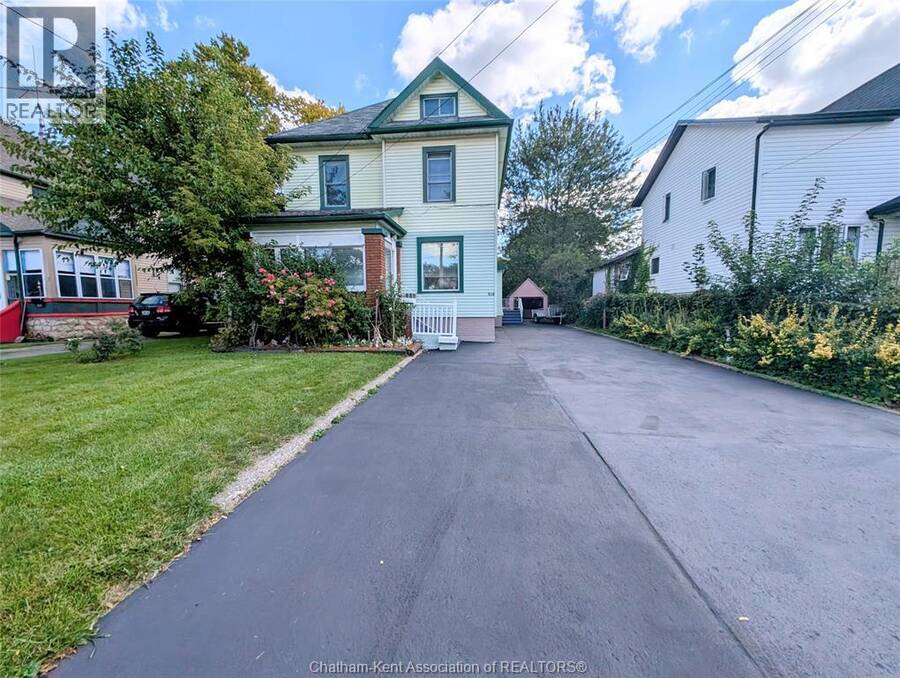
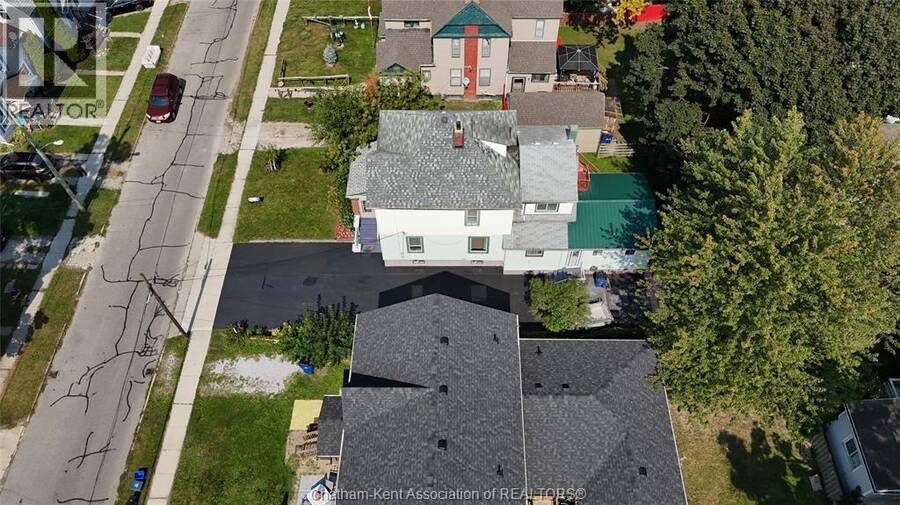
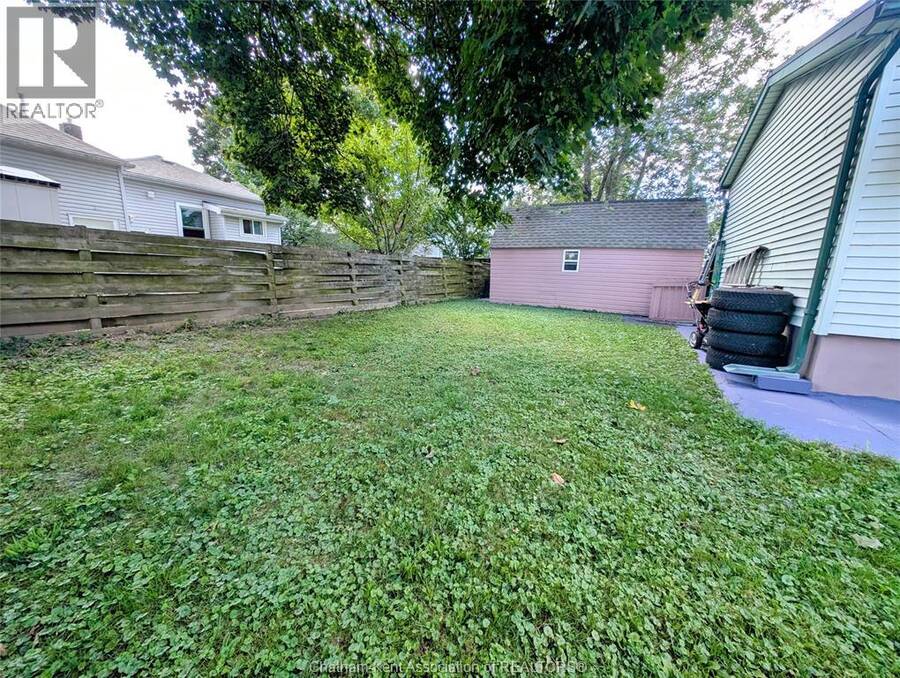
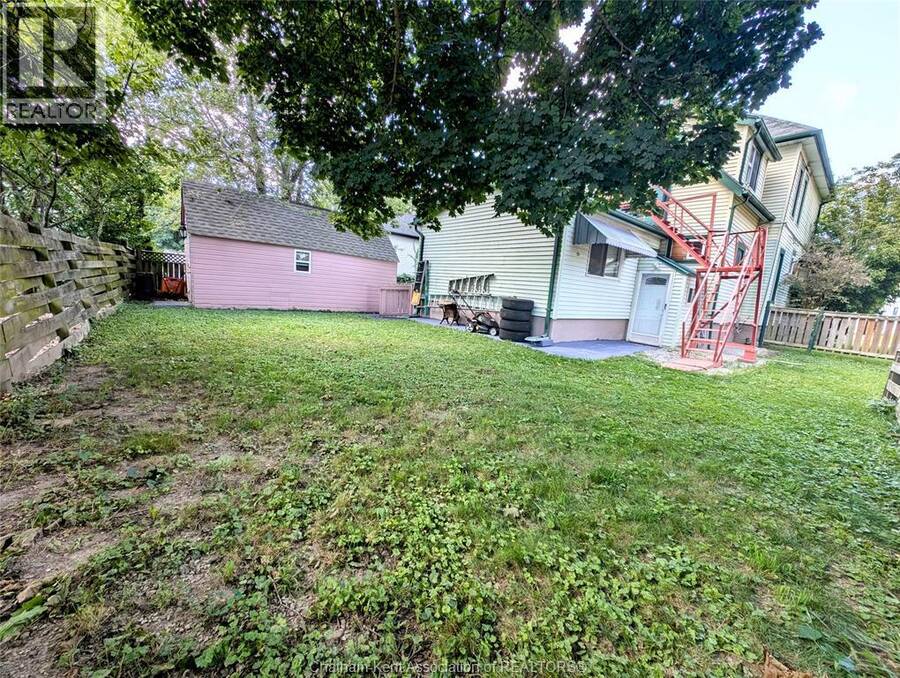
Welcome to 55 Grant Street, an income-generating or multi-generational living opportunity in Chatham's established North East end. Two finished & separate entry units mean multiple streams of income potential with the added security of owner-occupied living. Main floor unit offers two bedrooms, 3-piece ensuite, a generous living room, a 4-piece bath & 3-piece bath, an eat-in kitchen, and in-suite laundry — ideal as a primary owner's suite or premium rental unit. Upper floor features three additional bedrooms, an eat-in kitchen and laundry area, a 4-piece bath, and a finished attic loft that adds flexible bonus space. The separate-entry basement apartment (1 bed, unfinished & roughed-in ensuite bath) is ready for your finishing touches for future rental potential. Recent improvements include a newer roof, updated windows, fresh flooring throughout, new drywall, insulation, and updated plumbing. The heavy lifting has already been done. Add your finishing touches to the basement unit, and you're fully operational. Outside, a detached garage, a long driveway with double-wide capacity, and a quaint, fenced yard round out this property's impressive package. Properties with this footprint and flexibility don't last long. (id:25417)
- Listing ID: 26022320
- Property Type: Multi-family
- Year Built: 1900
| Rooms | Level | Dimensions |
|---|---|---|
| 4pc Bathroom | Second level | Measurements not available |
| Kitchen | Second level | 15 ft x 9 ft |
| Bedroom | Second level | 9 ft x 9 ft |
| Bedroom | Second level | 10 ft x 11 ft |
| Bedroom | Second level | 11 ft x 13 ft |
| Living room | Third level | 18 ft x 14 ft |
| Kitchen | Basement | 9 ft x 10 ft |
| Living room | Basement | 9 ft x 11 ft |
| 4pc Ensuite bath | Basement | Measurements not available |
| Bedroom | Basement | 9 ft x 10 ft |
| Utility room | Basement | 14 ft x 9 ft |
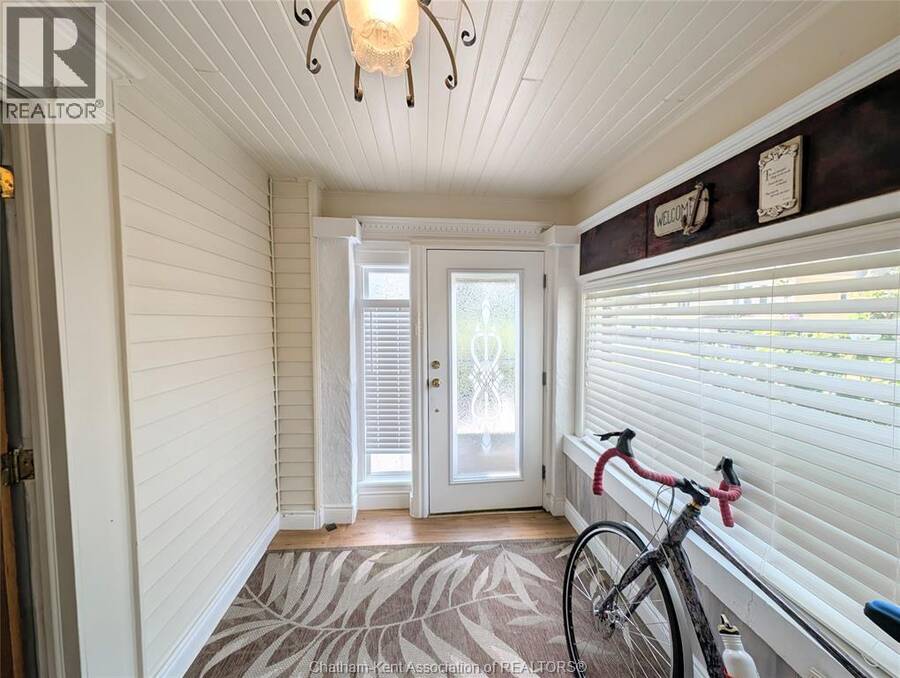
| Sunroom | Main level | 5 ft x 6 ft |
| 3pc Bathroom | Main level | Measurements not available |
| Bedroom | Main level | 10 ft x 12 ft |
| Kitchen | Main level | 12 ft x 20 ft |
| 4pc Bathroom | Main level | Measurements not available |
| 3pc Ensuite bath | Main level | Measurements not available |
| Living room | Main level | 14 ft x 25 ft |
| Bedroom | Main level | 20 ft x 12 ft |
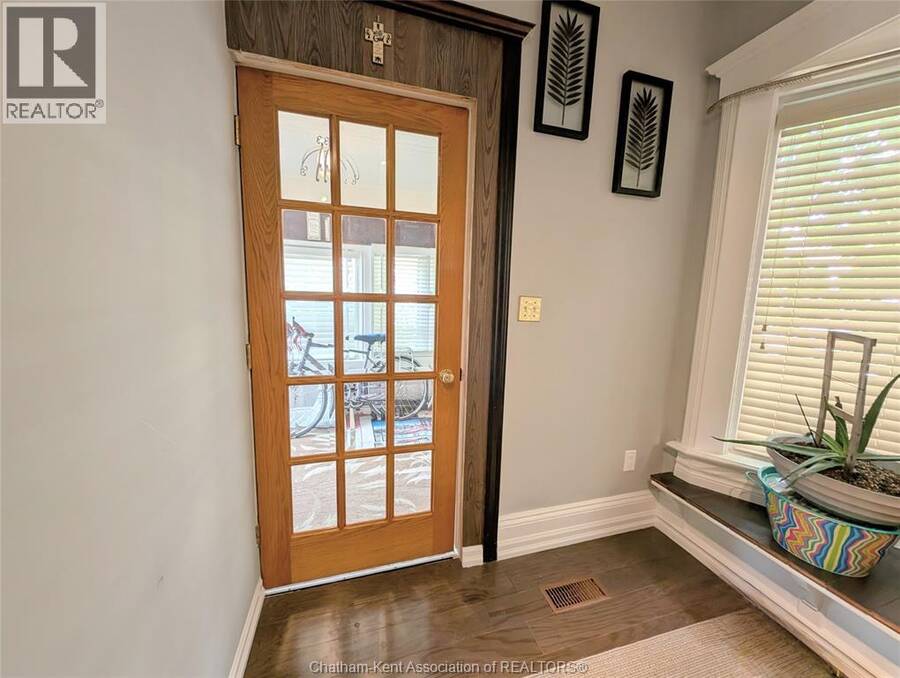
| Mud room | Main level | Measurements not available |
| Foyer | Main level | Measurements not available |
Book a showing to see this GRANT Street Home in Chatham
This property has so much to offer. Book a private showing now, as you do not want to miss out on 55 GRANT STREET in Chatham, Ontario!
Private Showing Request
Send a request to book a private showing for
.
Please Note: Information you supply in the contact form will be kept fully confidential.
Is this multi-family home the right property for you? Start a conversation to find out.
Get Directions to this Property
Not sure where this property is? Get directions to this GRANT Street Home in Chatham.


Provided by RE/MAX PREFERRED REALTY LTD.. MLS®, REALTOR®, and the associated logos are trademarks of the Canadian Real Estate Association.

This REALTOR.ca listing content is owned and licensed by REALTOR® members of the Canadian Real Estate Association.
Have questions or need more information about this home? Don't know where to begin? Then, let us connect you with the best real estate agent to guide you.

Inquiries submitted through this website will be responded to by a local sales representative from Royal LePage®.
Start a Conversation by Text
Provide your full name, phone and email to start a conversation by text message.
Please Note: Information you supply in the contact form will be kept fully confidential.
Start a Conversation by Email
Provide your full name and email to start a conversation by email.
Please Note: Information you supply in the contact form will be kept fully confidential.