
54 Sunnyside AVENUE, Chatham, Ontario N7M 1Z7

$324,900.00
- 2 bedrooms
- 1 bathrooms
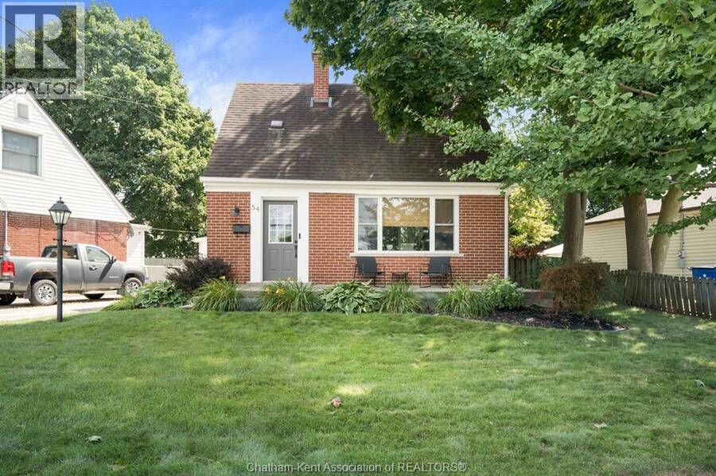
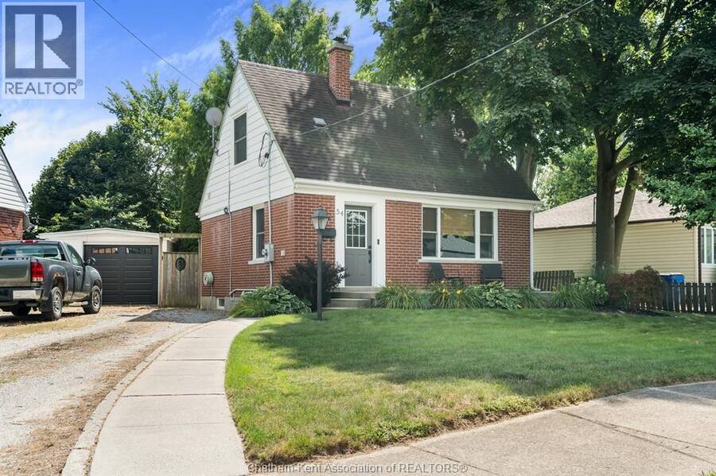
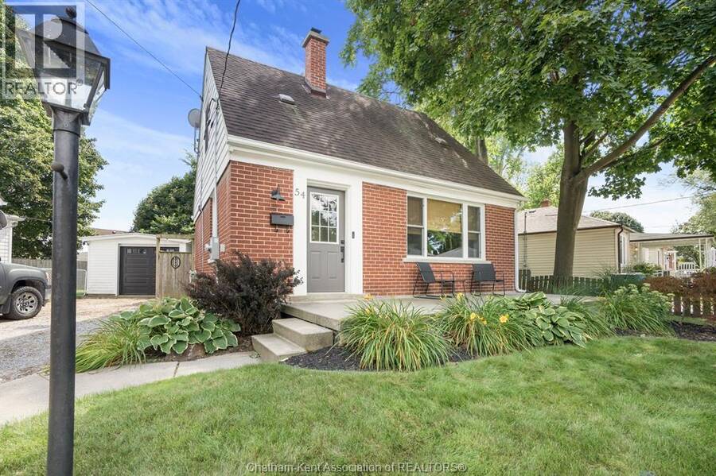
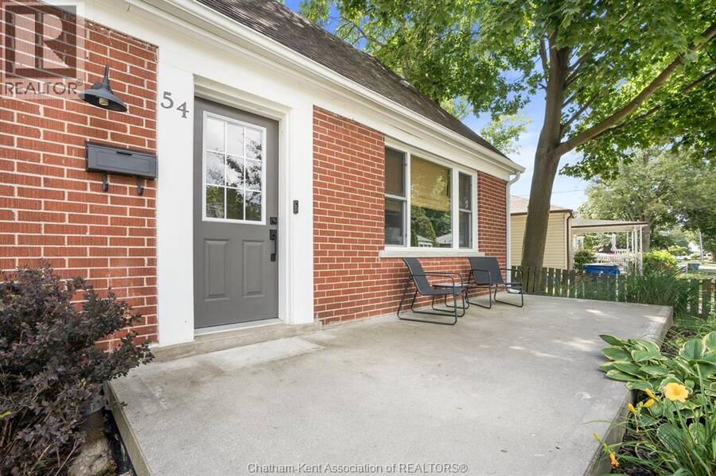
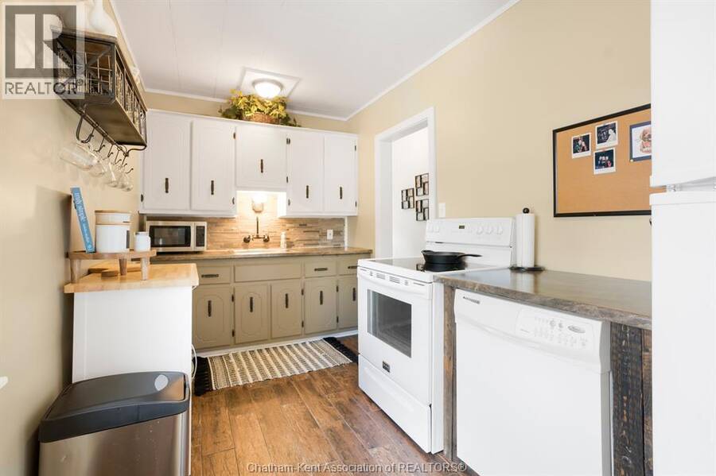
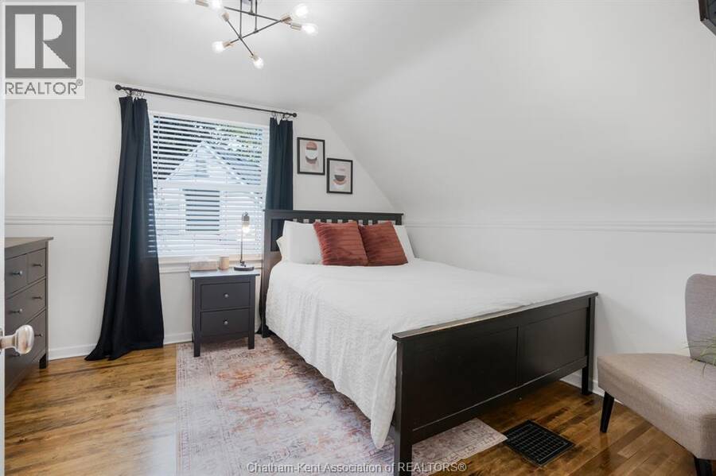
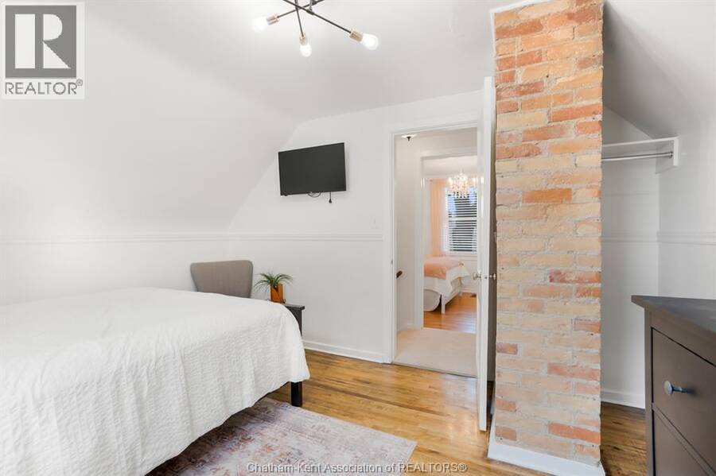
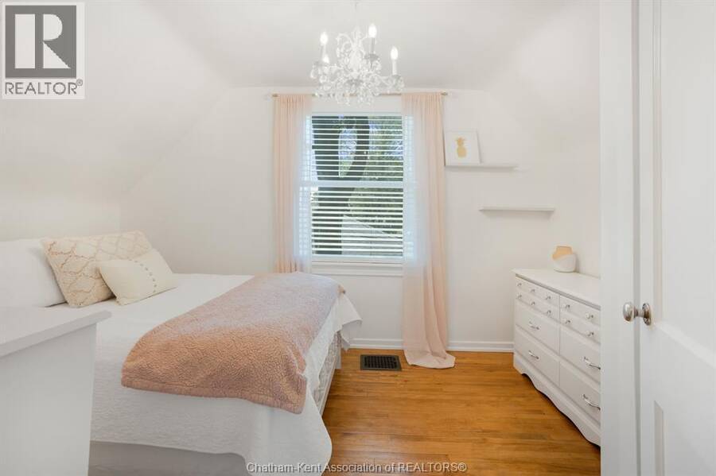
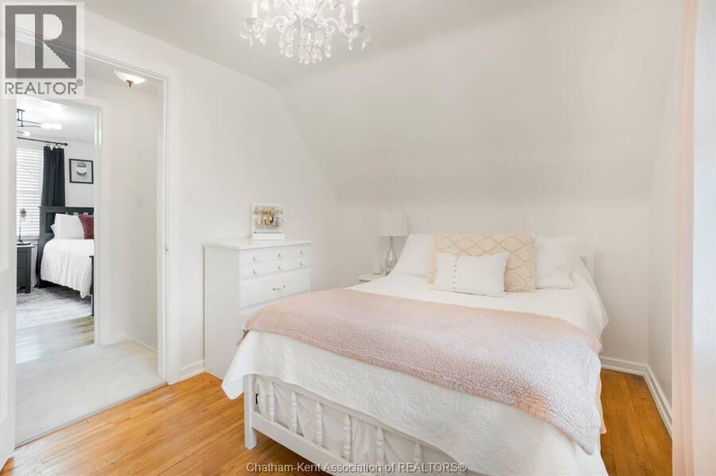
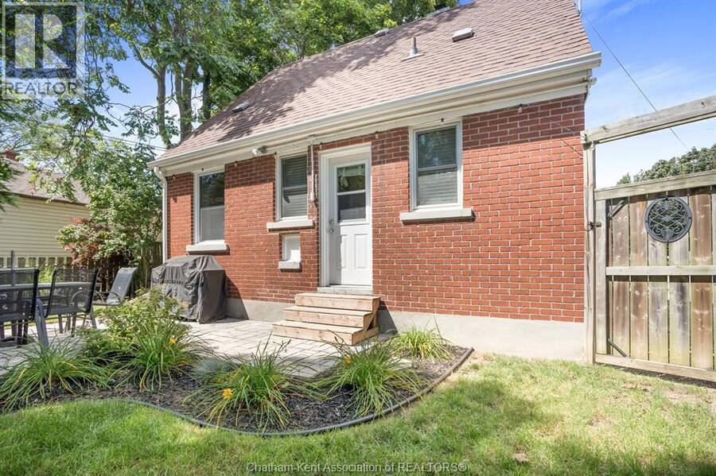
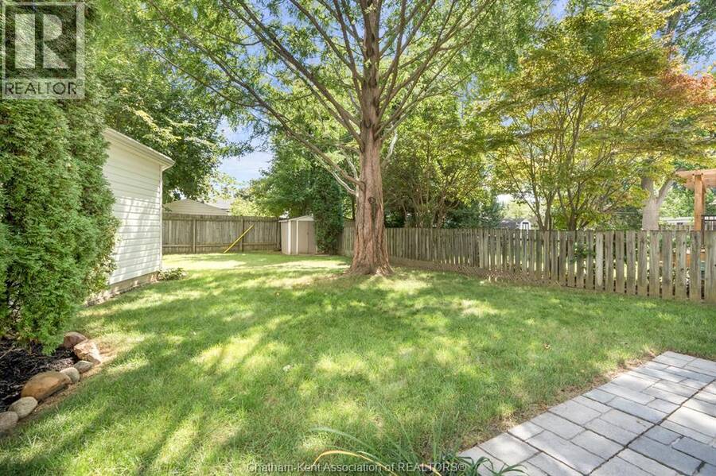
Welcome to 54 Sunnyside Avenue, a beautifully maintained brick 1.5-storey home that blends classic charm with thoughtful updates throughout. Offering 2 bedrooms and 1 bathroom, this move-in-ready home is an ideal opportunity for first-time buyers, downsizers, or anyone looking for a well-cared-for home in a great Chatham location. Inside, durable tile plank flooring flows through the kitchen and hallways, offering a stylish and easy-to-maintain finish. Upstairs, newer carpet complements the original hardwood floors in the bedrooms, which have been lovingly refinished to preserve the home's character and warmth. Newer windows throughout provide plenty ... read more
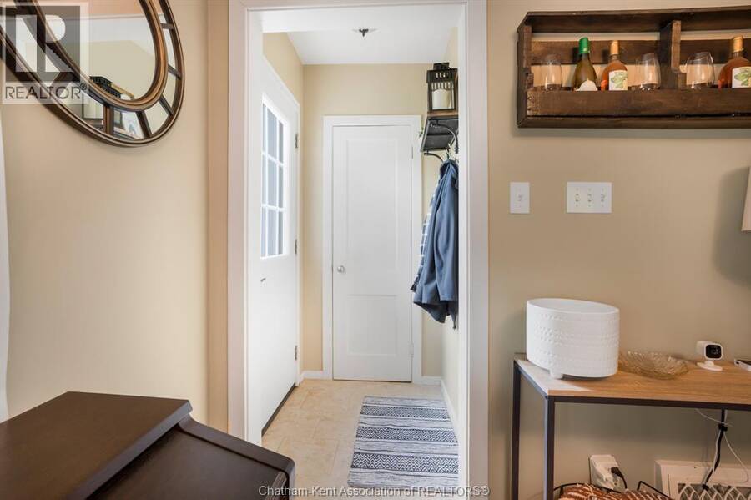
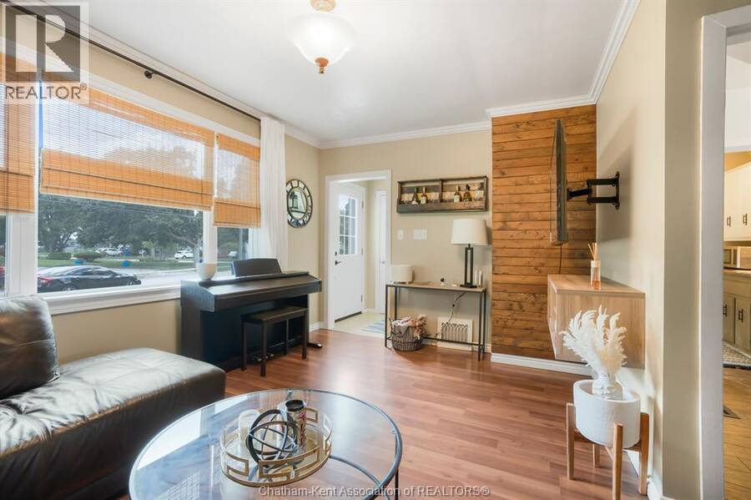
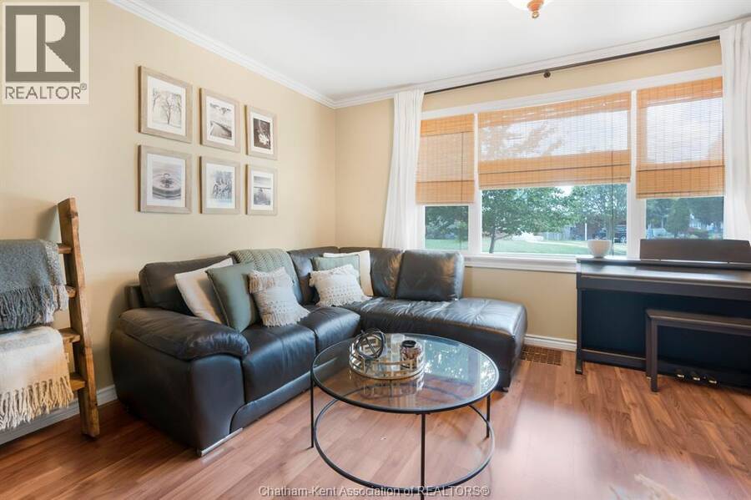
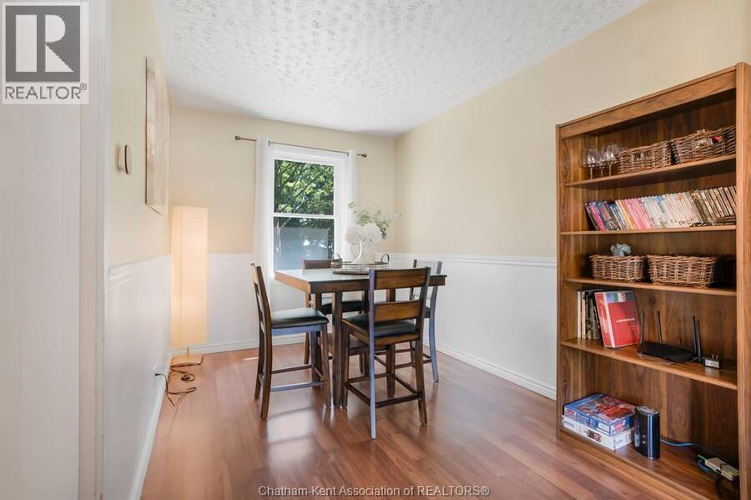
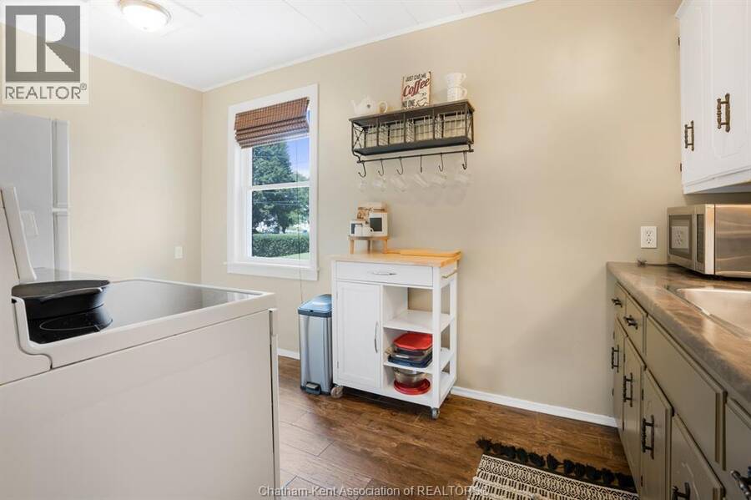
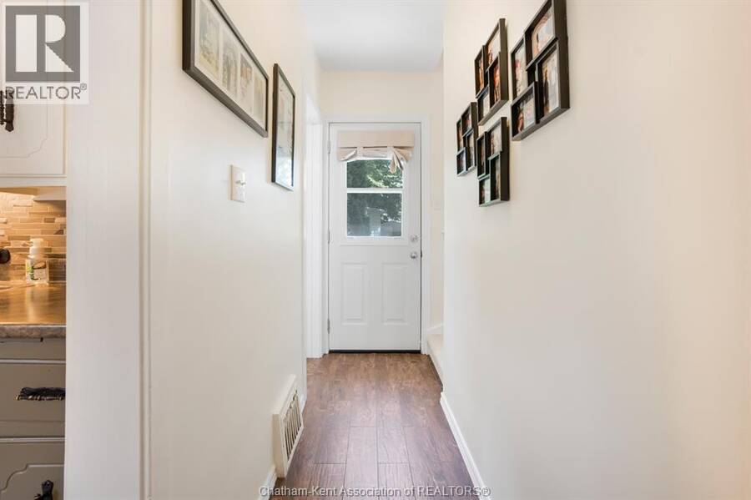
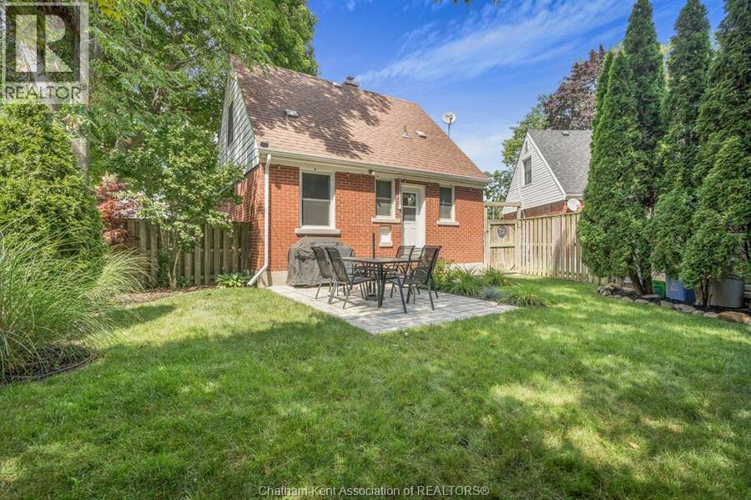
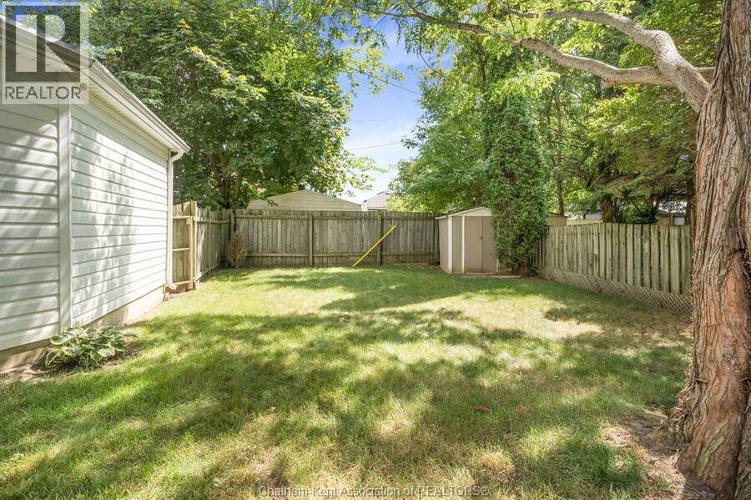
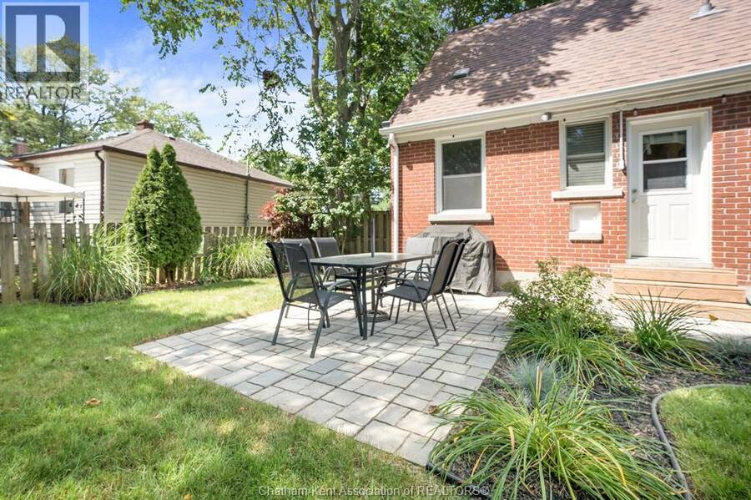
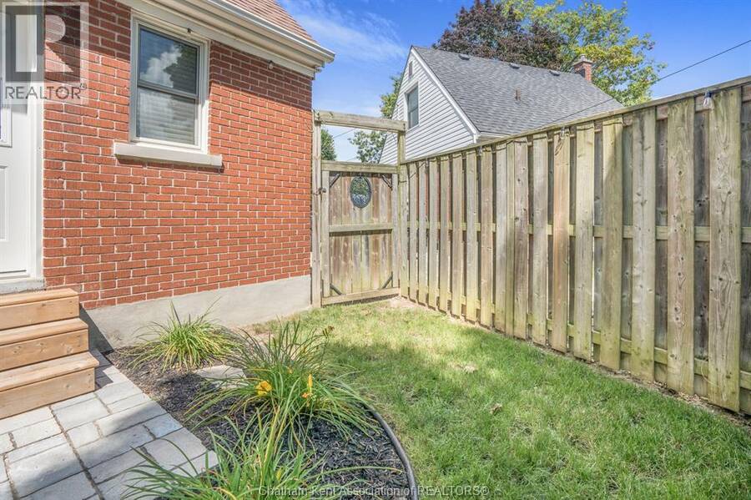
Welcome to 54 Sunnyside Avenue, a beautifully maintained brick 1.5-storey home that blends classic charm with thoughtful updates throughout. Offering 2 bedrooms and 1 bathroom, this move-in-ready home is an ideal opportunity for first-time buyers, downsizers, or anyone looking for a well-cared-for home in a great Chatham location. Inside, durable tile plank flooring flows through the kitchen and hallways, offering a stylish and easy-to-maintain finish. Upstairs, newer carpet complements the original hardwood floors in the bedrooms, which have been lovingly refinished to preserve the home's character and warmth. Newer windows throughout provide plenty of natural light while offering added energy efficiency and peace of mind. Step outside to enjoy your own private retreat. The fully fenced backyard is beautifully landscaped and features a patio stone area that's perfect for relaxing, entertaining, or enjoying your morning coffee. Extremely well cared for and showcasing pride of ownership throughout, this charming home is truly move-in ready. Don't miss your opportunity to make 54 Sunnyside Avenue your own! (id:25417)
- Listing ID: 26021110
- Property Type: Single Family
- Year Built: 1946
| Rooms | Level | Dimensions |
|---|---|---|
| Bedroom | Second level | 12 ft ,6 in x 8 ft ,10 in |
| Bedroom | Second level | 12 ft ,6 in x 10 ft ,8 in |
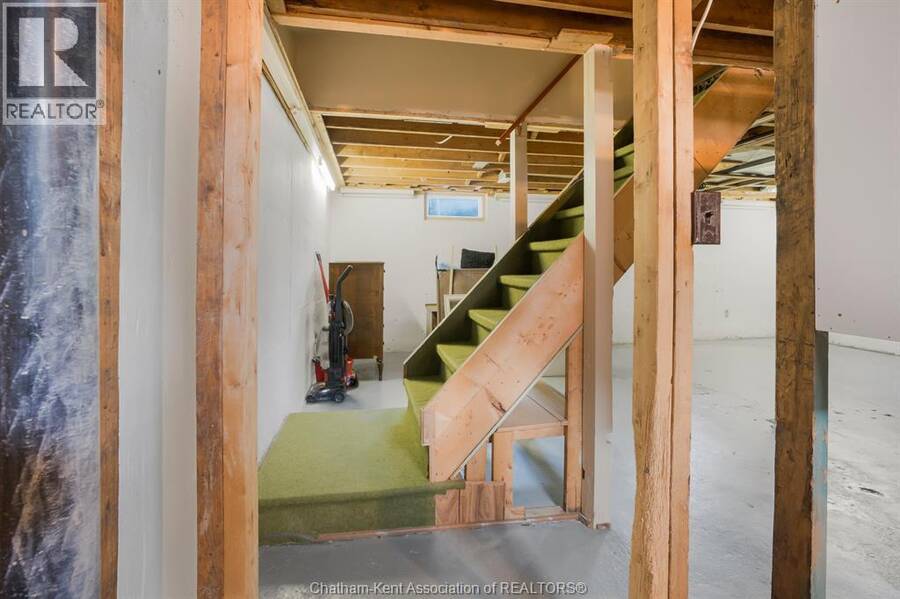
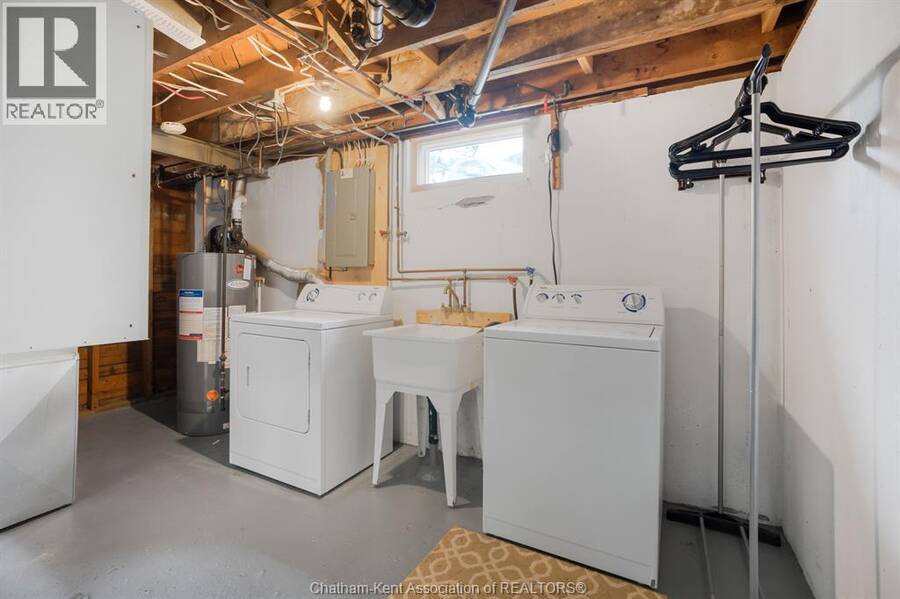
| Utility room | Basement | 15 ft ,5 in x 7 ft ,1 in |
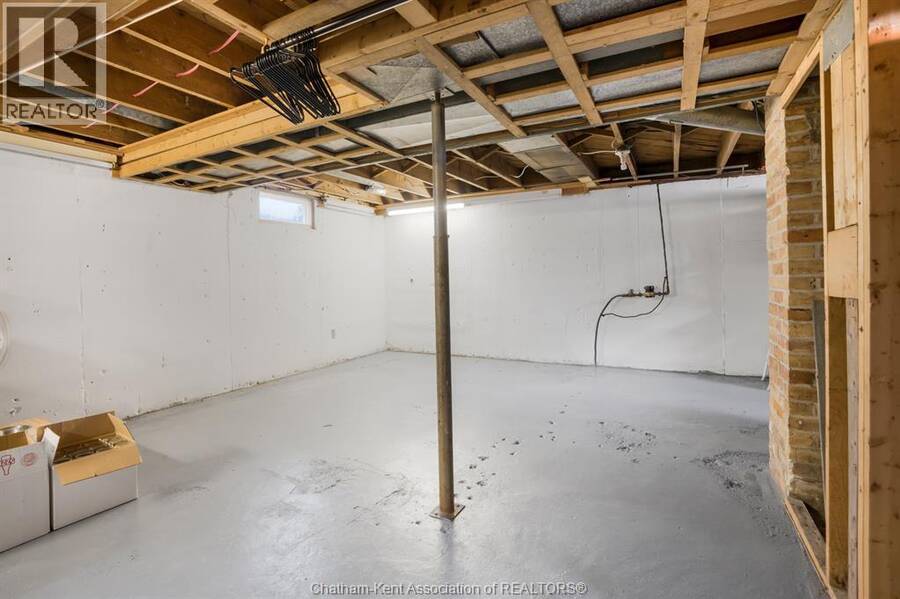
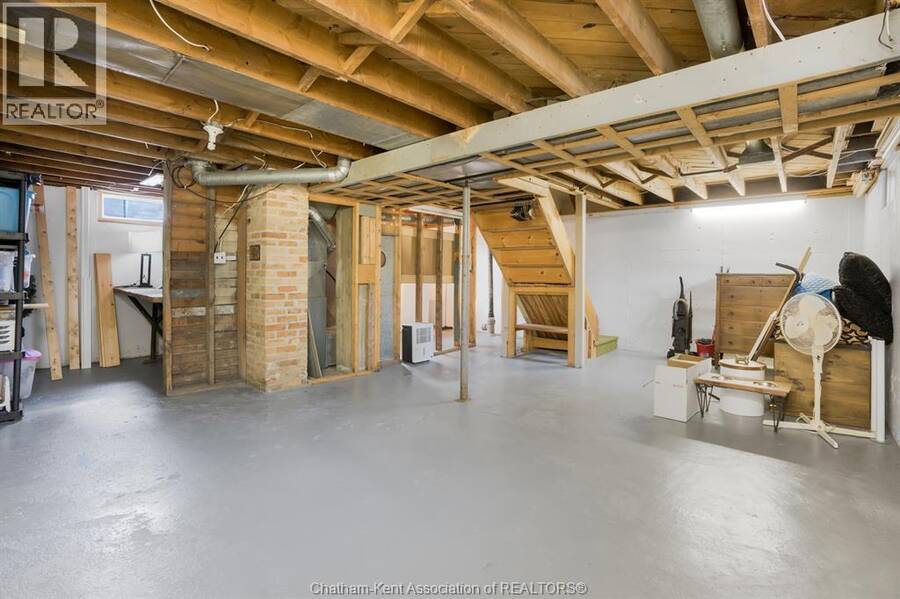
| Recreation room | Basement | 22 ft ,11 in x 14 ft ,4 in |
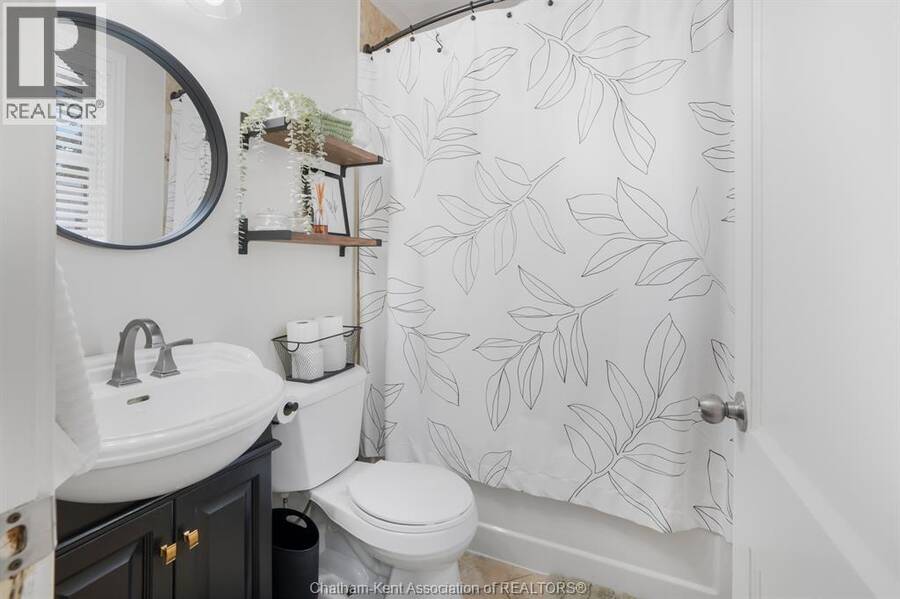
| 4pc Bathroom | Main level | 6 ft ,10 in x 5 ft |
| Kitchen | Main level | 13 ft ,4 in x 6 ft ,9 in |
| Dining room | Main level | 12 ft x 8 ft ,5 in |
| Living room | Main level | 15 ft ,2 in x 10 ft ,7 in |
| Foyer | Main level | 4 ft ,6 in x 3 ft ,8 in |
Book a showing to see this Sunnyside Avenue Home in Chatham
This property has so much to offer. Book a private showing now, as you do not want to miss out on 54 Sunnyside AVENUE in Chatham, Ontario!
Private Showing Request
Send a request to book a private showing for
.
Please Note: Information you supply in the contact form will be kept fully confidential.
Is this home the right property for you? Start a conversation to find out.
Get Directions to this Property
Not sure where this property is? Get directions to this Sunnyside Avenue Home in Chatham.


Provided by MATCH REALTY INC.. MLS®, REALTOR®, and the associated logos are trademarks of the Canadian Real Estate Association.

This REALTOR.ca listing content is owned and licensed by REALTOR® members of the Canadian Real Estate Association.
Have questions or need more information about this home? Don't know where to begin? Then, let us connect you with the best real estate agent to guide you.

Inquiries submitted through this website will be responded to by a local sales representative from Royal LePage®.
Start a Conversation by Text
Provide your full name, phone and email to start a conversation by text message.
Please Note: Information you supply in the contact form will be kept fully confidential.
Start a Conversation by Email
Provide your full name and email to start a conversation by email.
Please Note: Information you supply in the contact form will be kept fully confidential.