
54 Patteson AVENUE, Chatham, Ontario N7M 1T5

$299,900.00
- 6 bedrooms
- 1 bathrooms
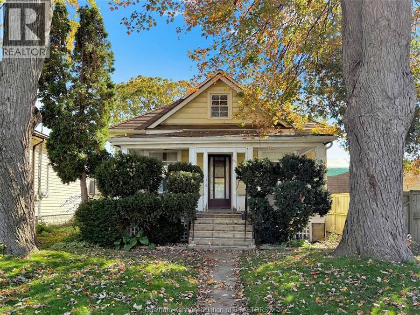
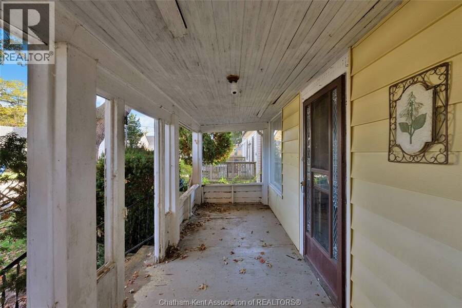
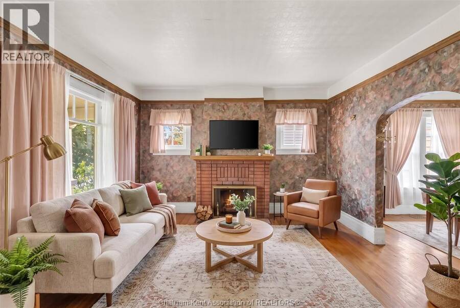
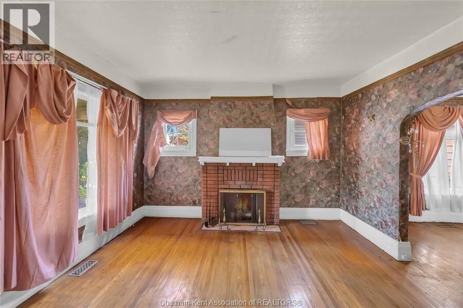
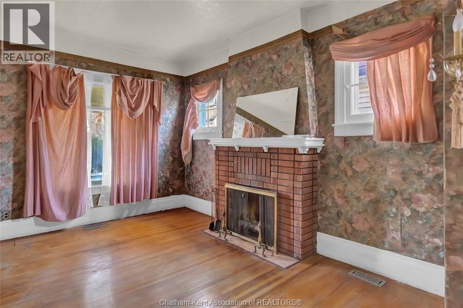
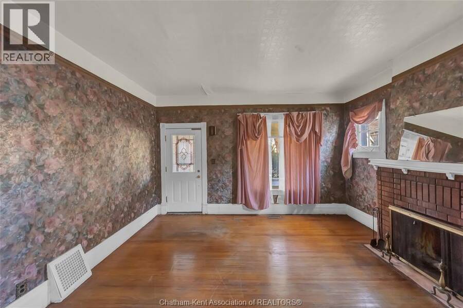
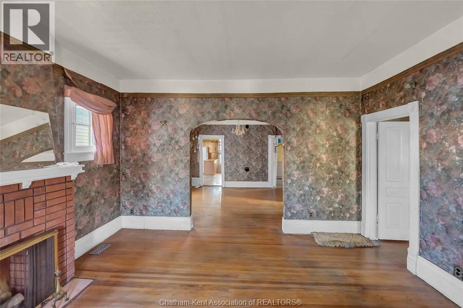
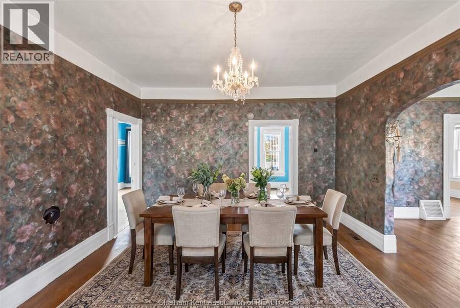
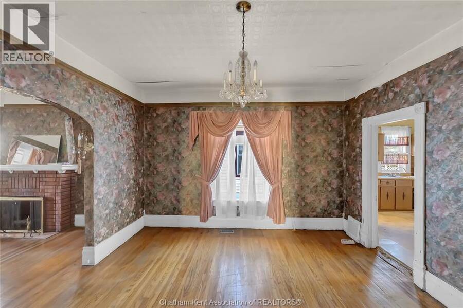
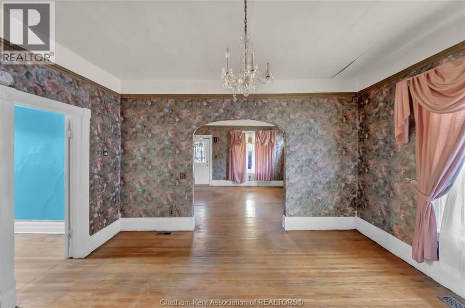
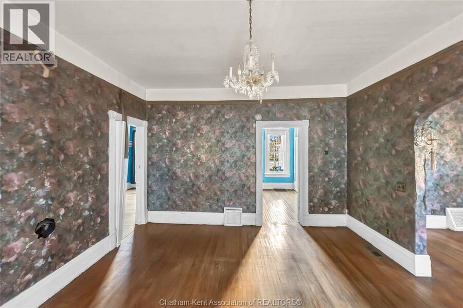
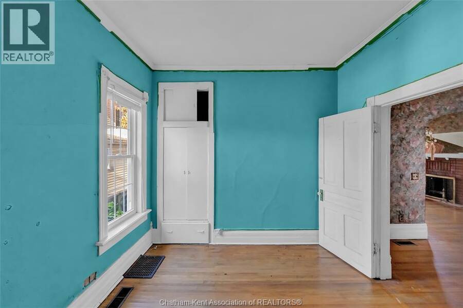
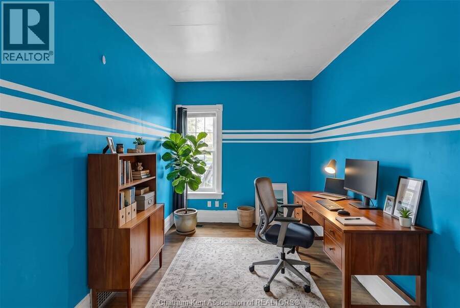
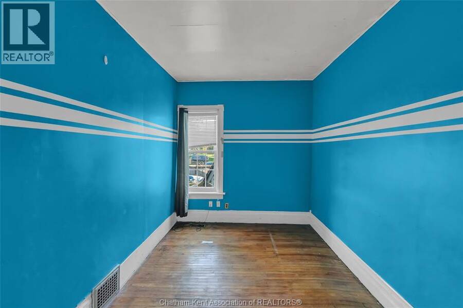
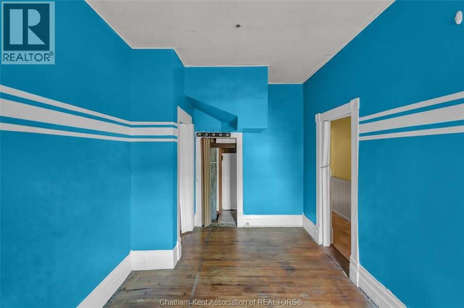
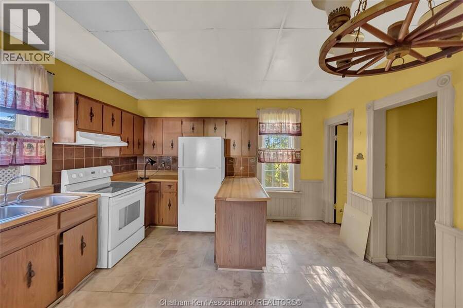
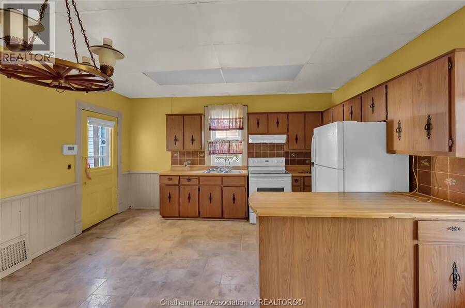
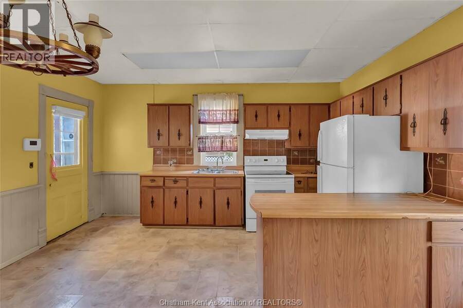
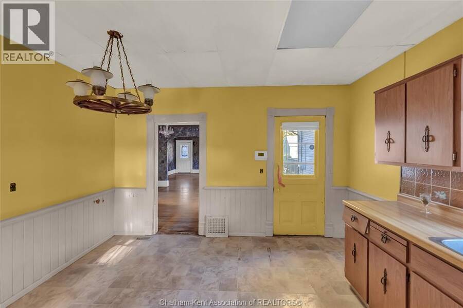
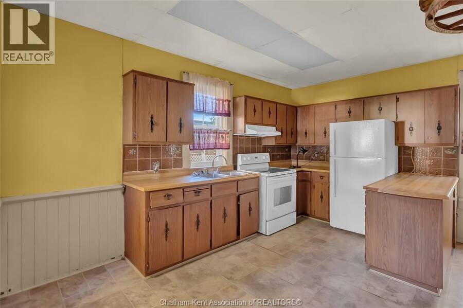
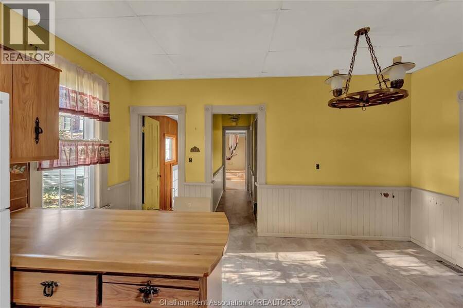
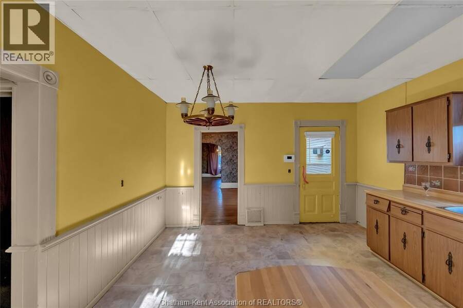
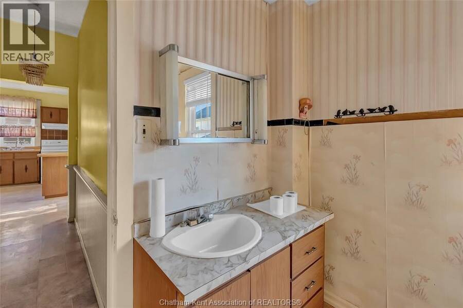
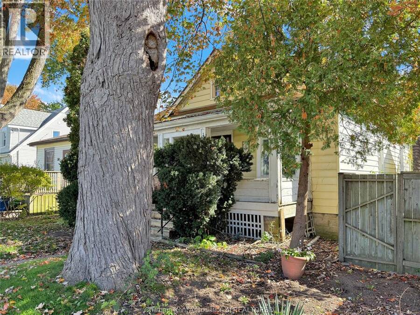
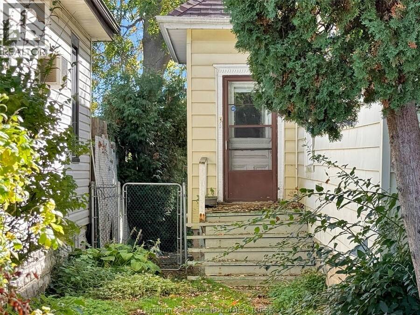
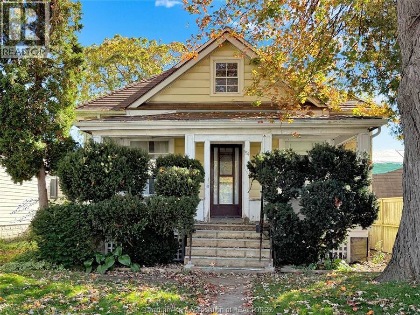
Welcome to a character-filled two-story home with timeless charm and endless opportunity. Full of original architectural details, this rare 6-bedroom property provides the ultimate canvas for investors, contractors, or ambitious buyers eager to build equity and create their dream home. Step inside to a living room that flows seamlessly into a formal dining area, ideal for daily relaxation and memorable gatherings. The spacious eat-in kitchen comfortably accommodates a breakfast table and offers direct access to the backyard. Highlighting a remarkably flexible layout, the main level hosts 3 generous bedrooms—perfect for primary living, guest rooms, ... read more
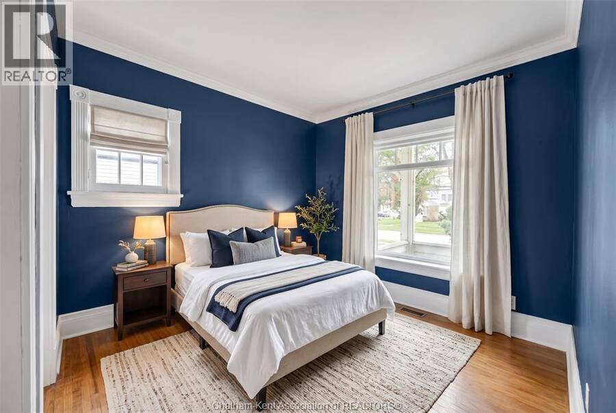
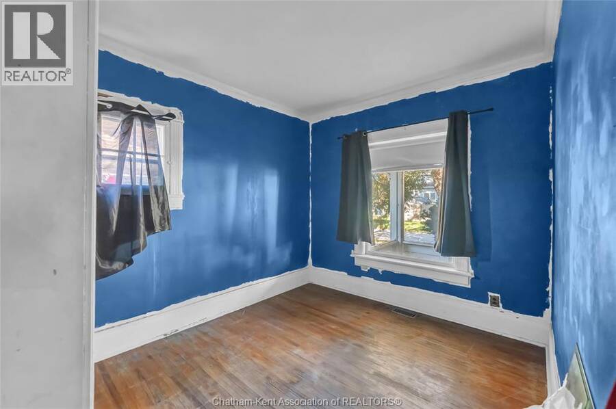
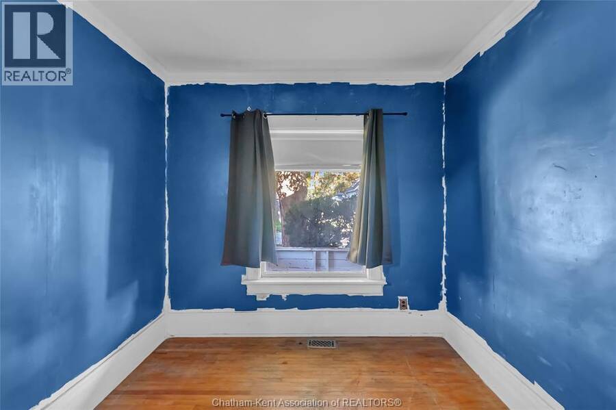
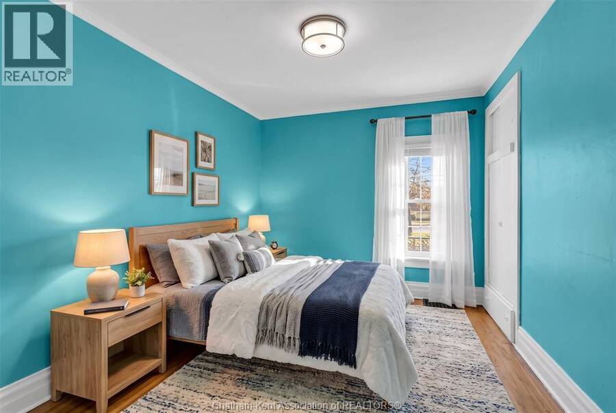
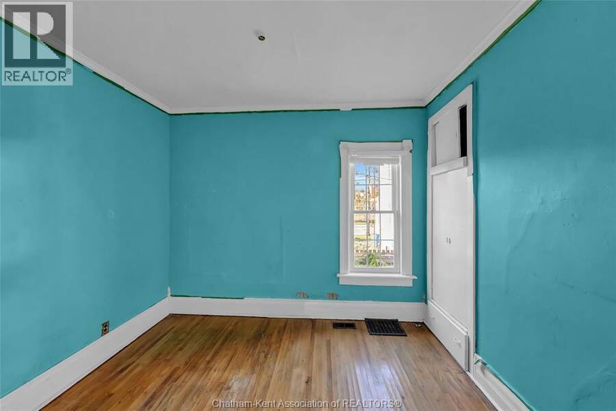
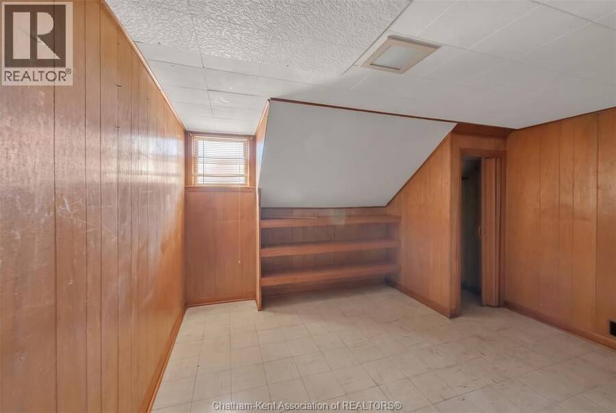
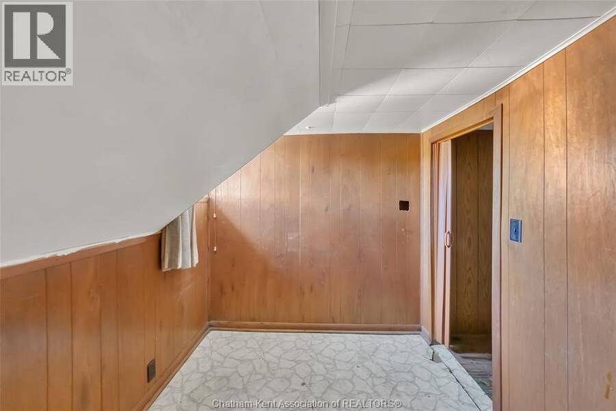
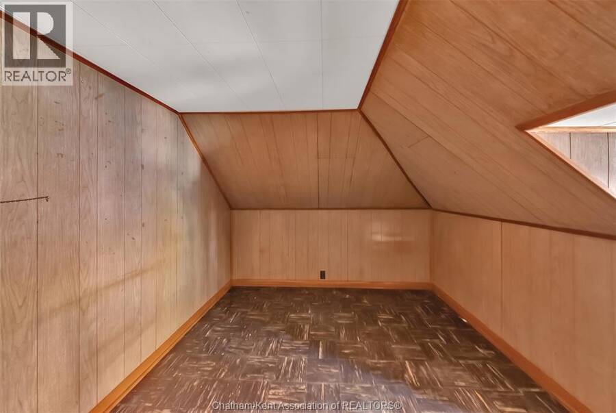
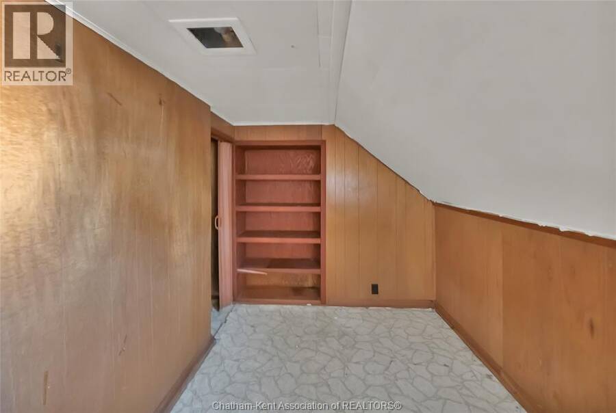
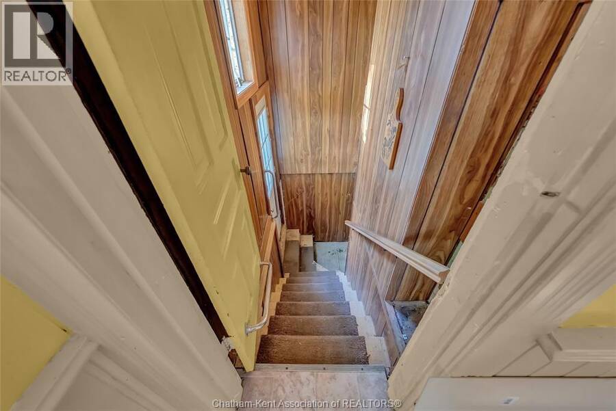
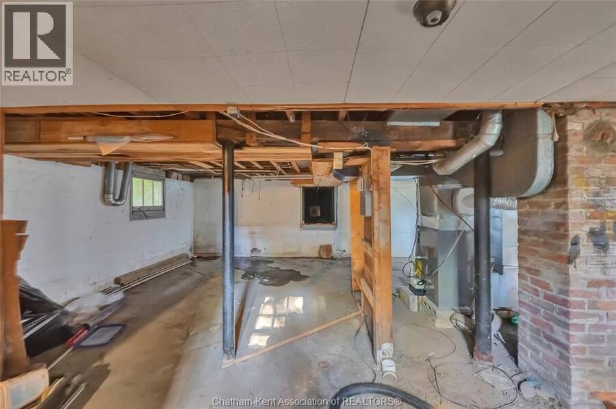
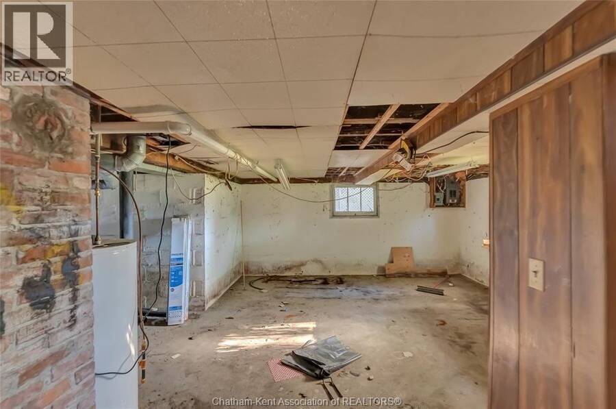
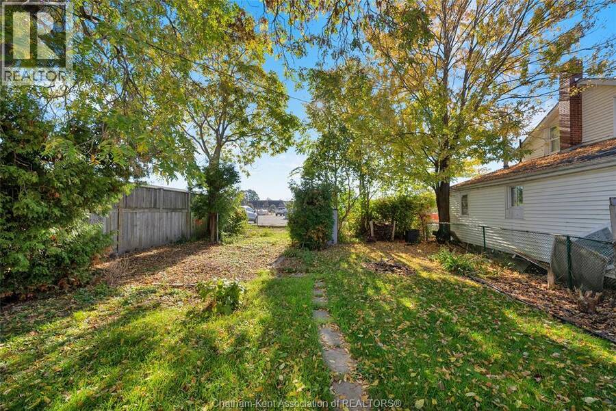
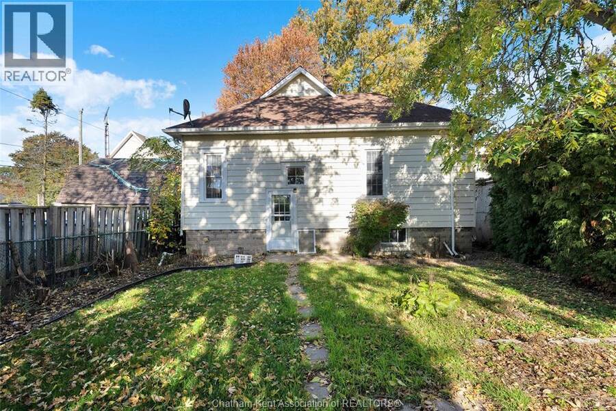
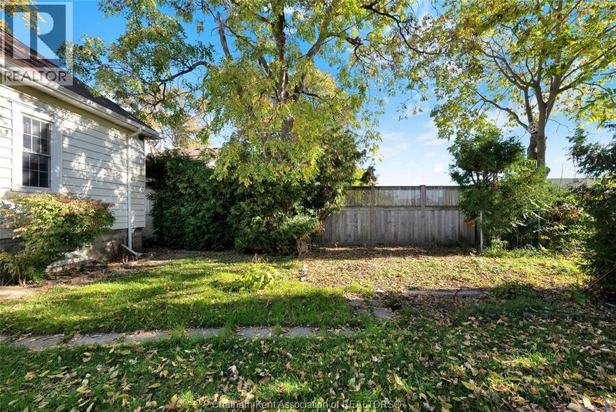
Welcome to a character-filled two-story home with timeless charm and endless opportunity. Full of original architectural details, this rare 6-bedroom property provides the ultimate canvas for investors, contractors, or ambitious buyers eager to build equity and create their dream home. Step inside to a living room that flows seamlessly into a formal dining area, ideal for daily relaxation and memorable gatherings. The spacious eat-in kitchen comfortably accommodates a breakfast table and offers direct access to the backyard. Highlighting a remarkably flexible layout, the main level hosts 3 generous bedrooms—perfect for primary living, guest rooms, or dedicated home offices—while the second floor features 3 additional bedrooms. Whether you are looking to execute a custom restoration or expand your investment portfolio, a multi-bedroom property with this much square footage and structural character presents unmatched potential. House is being sold "as is where is" (id:25417)
- Listing ID: 26025639
- Property Type: Single Family
- Year Built: 1920
| Rooms | Level | Dimensions |
|---|---|---|
| Bedroom | Second level | 13 ft ,1 in x 9 ft |
| Bedroom | Second level | 11 ft x 9 ft ,8 in |
| Bedroom | Second level | 11 ft ,2 in x 7 ft |
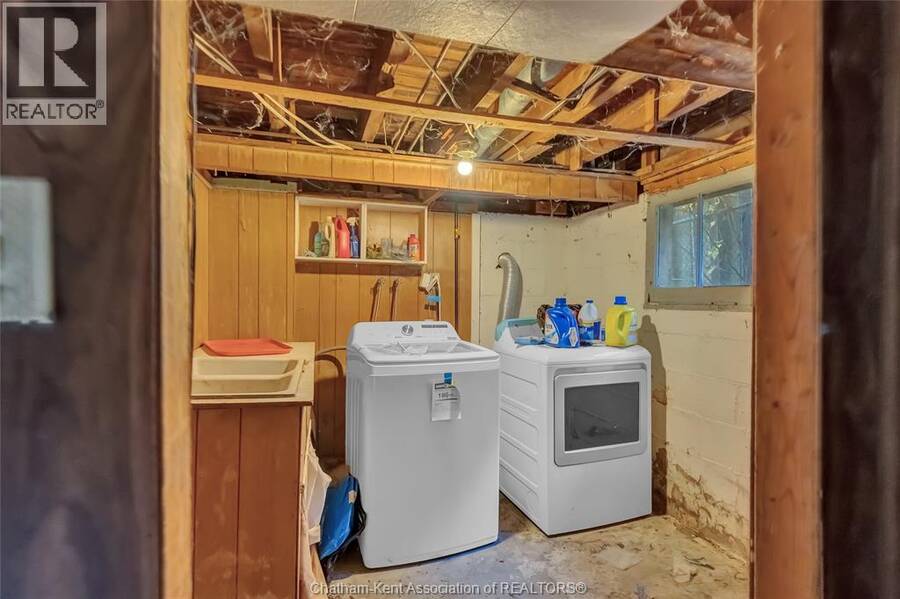
| Laundry room | Basement | 7 ft x 8 ft |
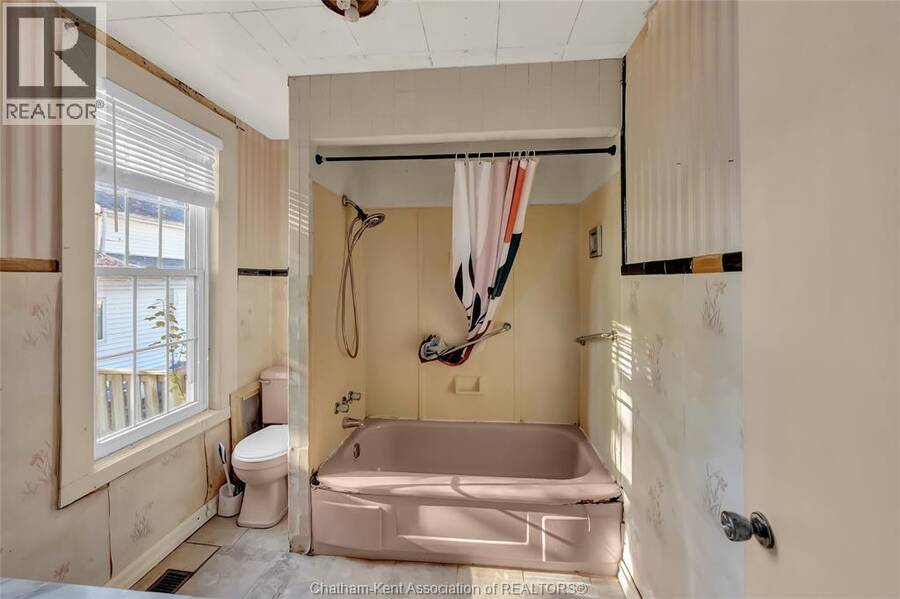
| 3pc Bathroom | Main level | 7 ft ,8 in x 8 ft ,2 in |
| Bedroom | Main level | 8 ft ,8 in x 9 ft ,7 in |
| Bedroom | Main level | 9 ft ,8 in x 11 ft ,4 in |
| Bedroom | Main level | 9 ft ,3 in x 10 ft |
| Kitchen/Dining room | Main level | 17 ft x 14 ft ,8 in |
| Dining room | Main level | 14 ft x 14 ft ,8 in |
| Living room | Main level | 14 ft x 14 ft ,8 in |
Book a showing to see this Patteson Avenue Home in Chatham
This property has so much to offer. Book a private showing now, as you do not want to miss out on 54 Patteson AVENUE in Chatham, Ontario!
Private Showing Request
Send a request to book a private showing for
.
Please Note: Information you supply in the contact form will be kept fully confidential.
Is this home the right property for you? Start a conversation to find out.
Get Directions to this Property
Not sure where this property is? Get directions to this Patteson Avenue Home in Chatham.


Provided by ROYAL LEPAGE PEIFER REALTY, Brokerage. MLS®, REALTOR®, and the associated logos are trademarks of the Canadian Real Estate Association.

This REALTOR.ca listing content is owned and licensed by REALTOR® members of the Canadian Real Estate Association.
Have questions or need more information about this home? Don't know where to begin? Then, let us connect you with the best real estate agent to guide you.

Inquiries submitted through this website will be responded to by a local sales representative from Royal LePage®.
Start a Conversation by Text
Provide your full name, phone and email to start a conversation by text message.
Please Note: Information you supply in the contact form will be kept fully confidential.
Start a Conversation by Email
Provide your full name and email to start a conversation by email.
Please Note: Information you supply in the contact form will be kept fully confidential.