
45 Oxley DRIVE, Chatham, Ontario N7L 2K7

$324,900.00
- 4 bedrooms
- 2 bathrooms
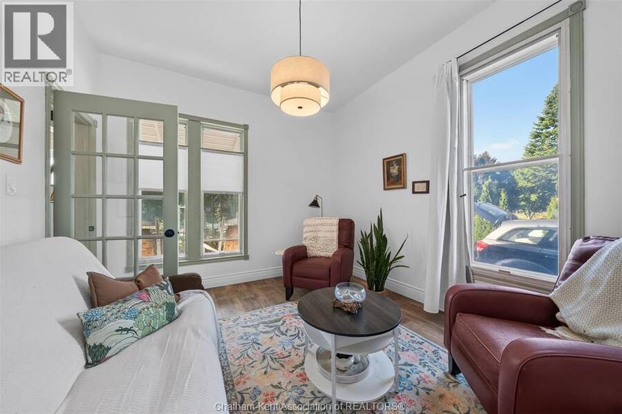
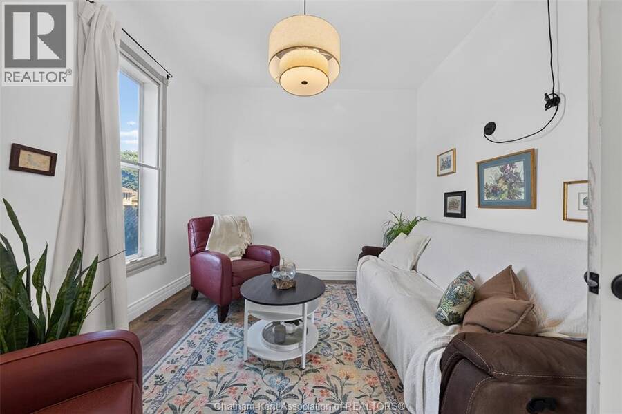
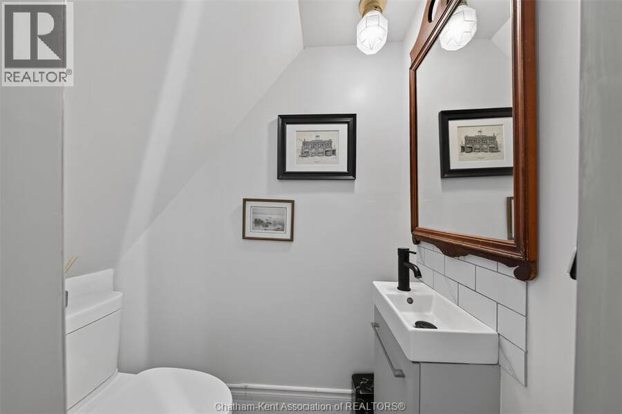
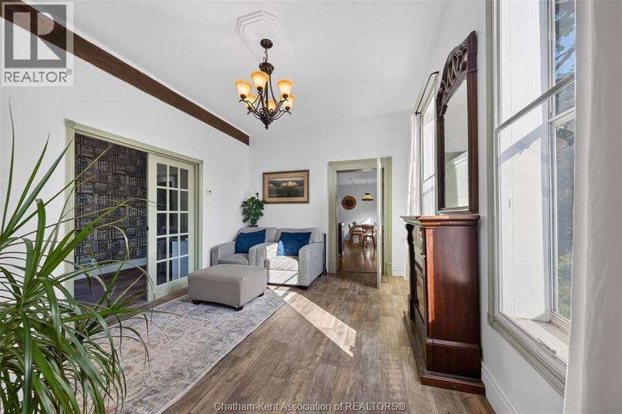
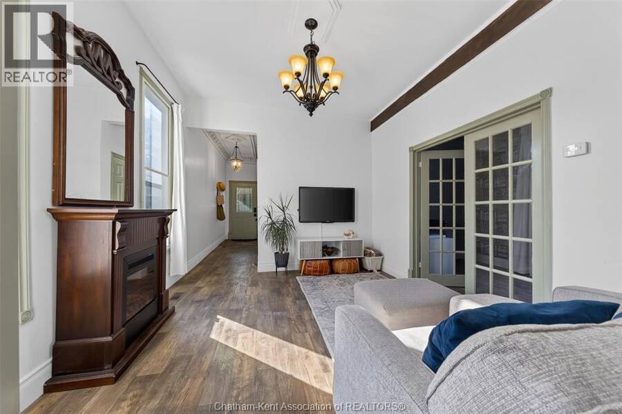
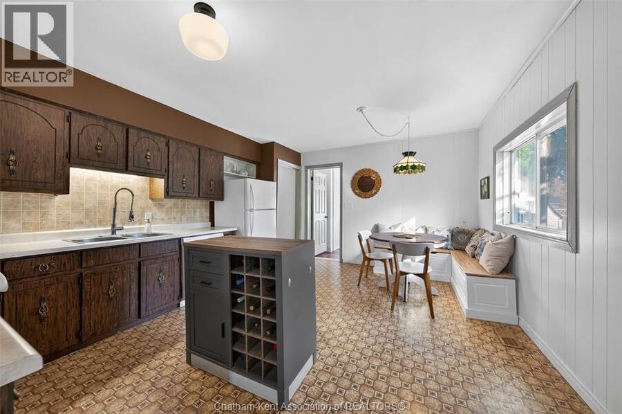
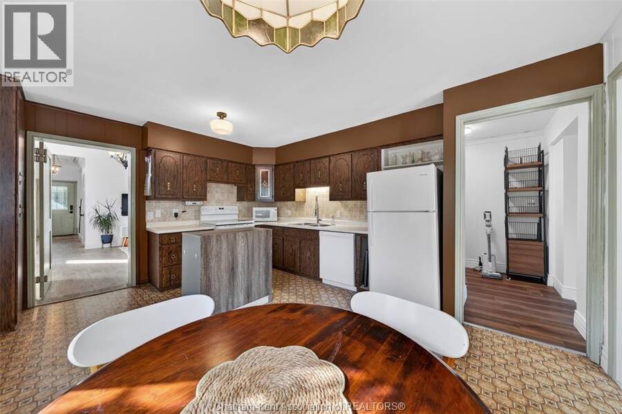
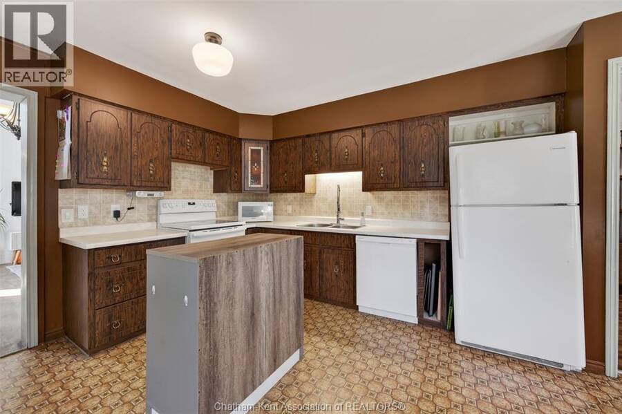
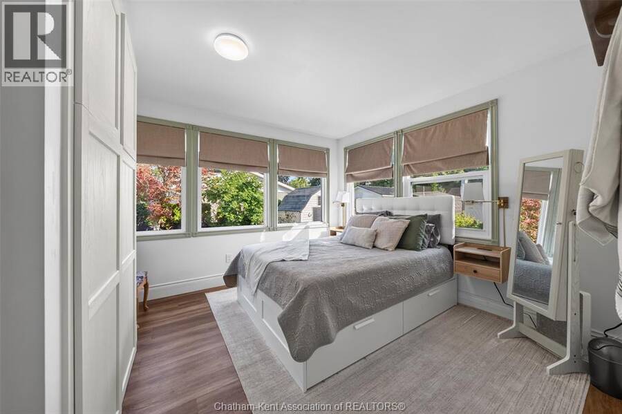
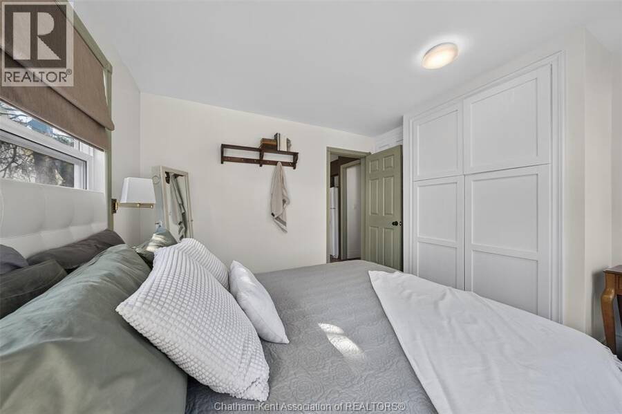
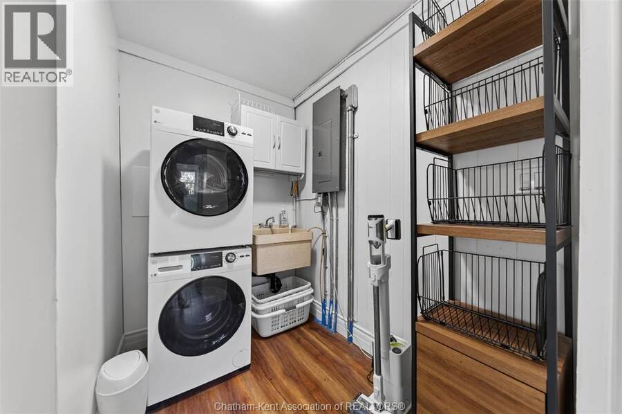
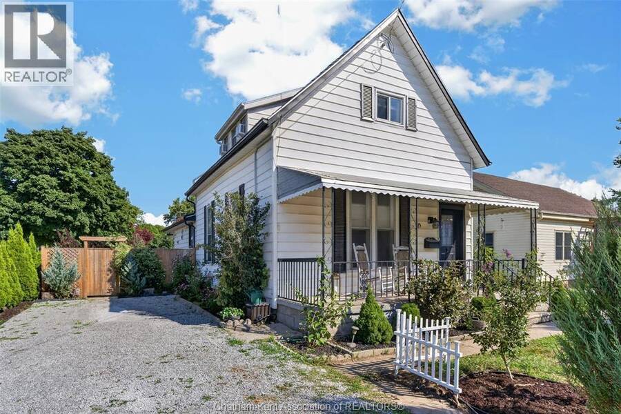
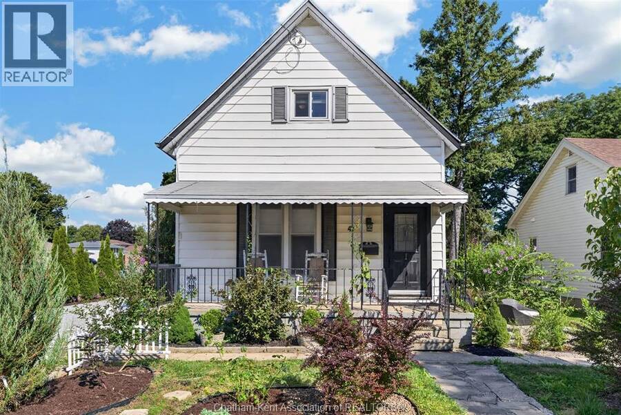
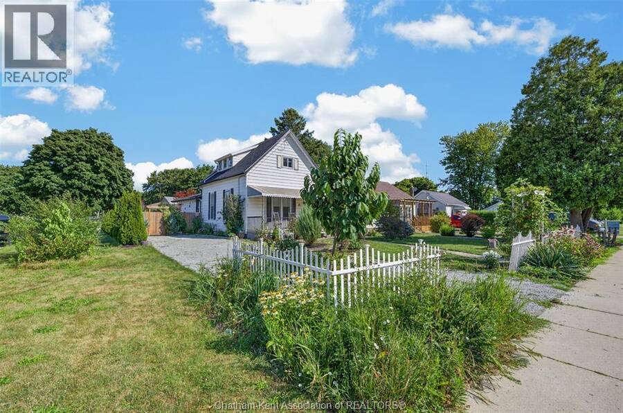
Welcome to 45 Oxley Drive, Chatham – a timeless 1½-storey home offering 1,380 sq. ft. of above-grade living space, where classic character meets modern comfort. Situated on a generous corner lot, this charming 4-bedroom, 1.5-bathroom home has been thoughtfully updated over the years while preserving the warmth and elegance of its vintage design. Step inside and discover a layout that is especially well suited for those looking for comfortable one-floor living. The main floor features two bedrooms, a full bathroom, a convenient half bathroom, main-floor laundry, a dedicated office, and a large, functional kitchen, providing everything you need for ... read more
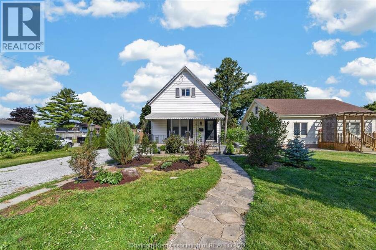
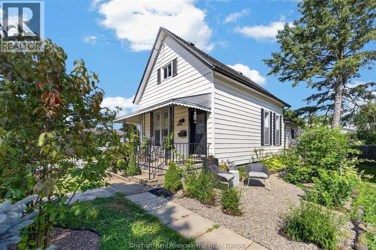
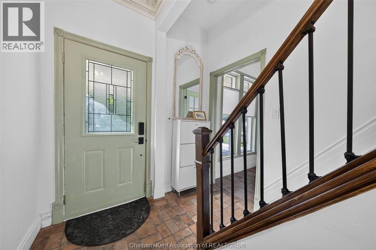
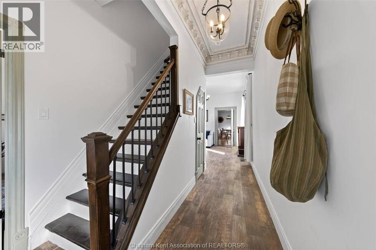
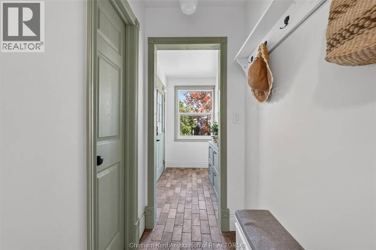
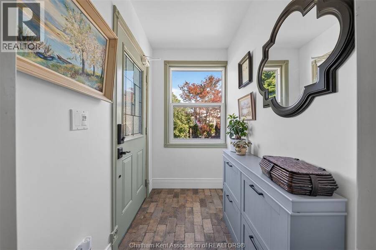
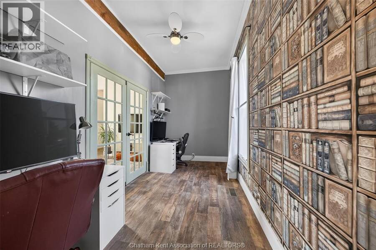
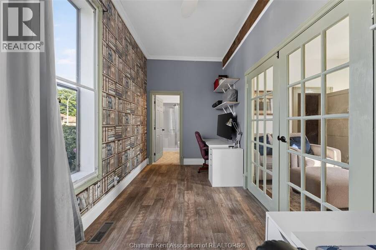
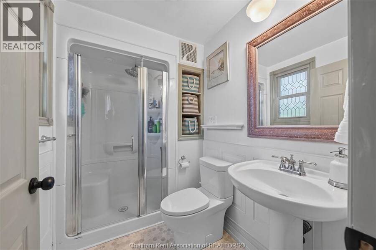
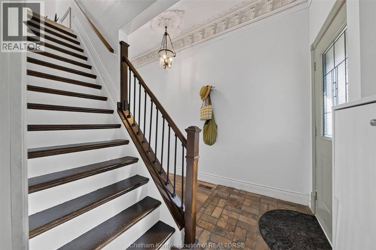
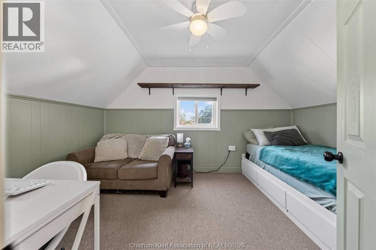
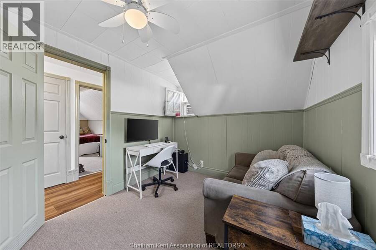
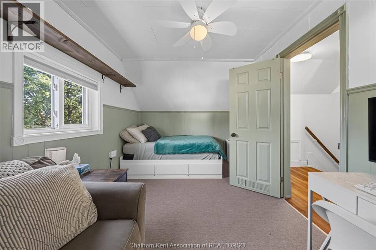
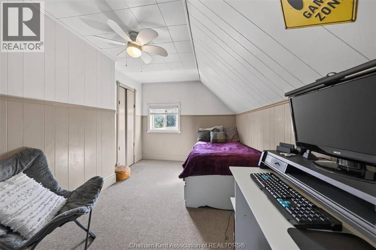
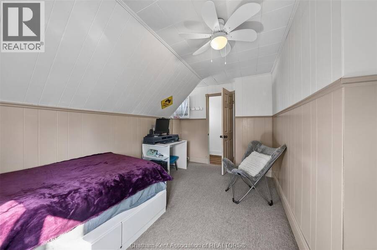
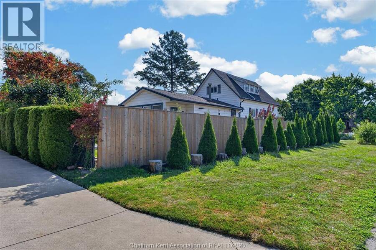
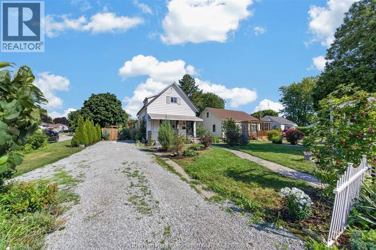
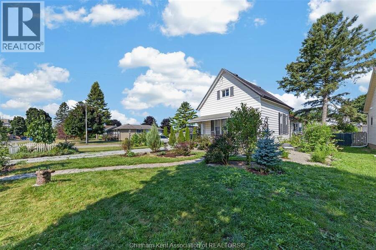
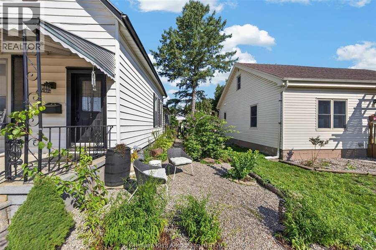
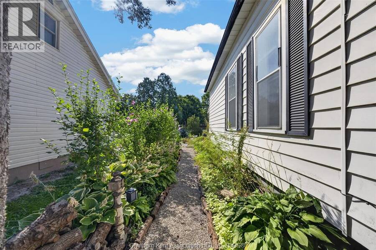
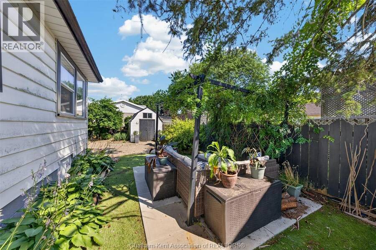
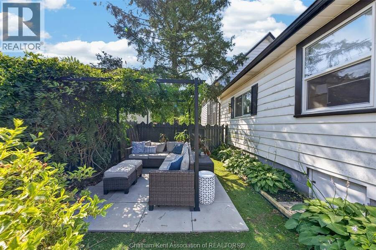
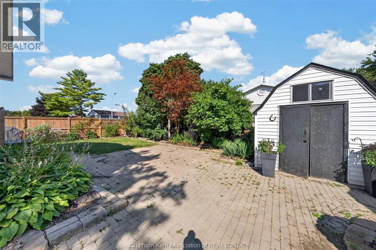
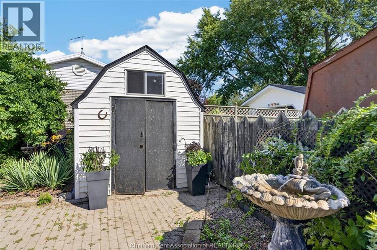
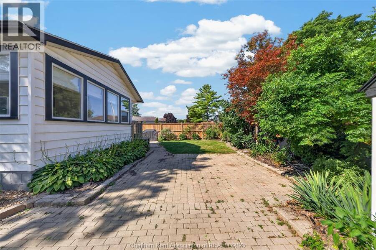
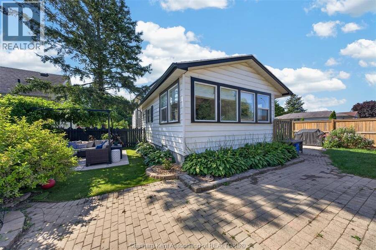
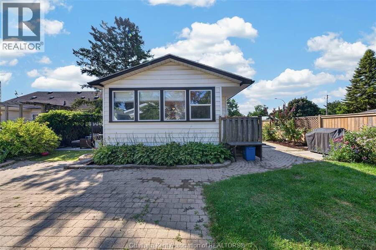
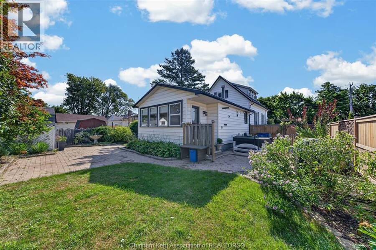
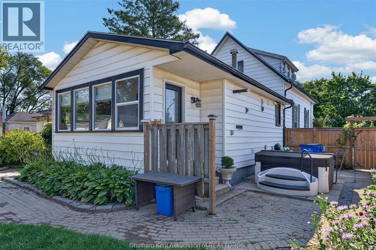
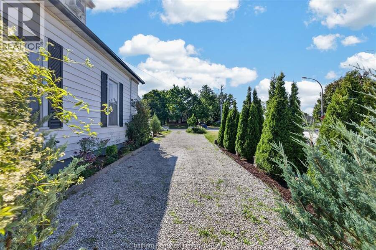
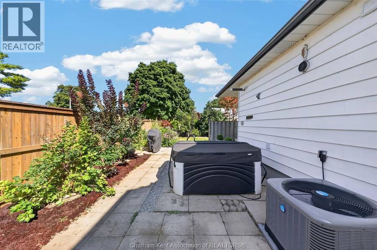
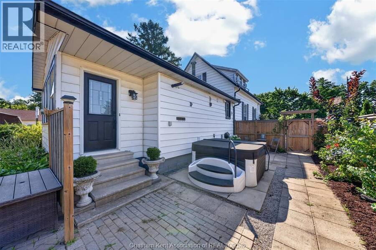
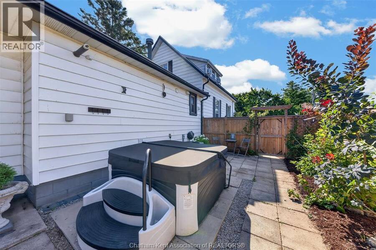
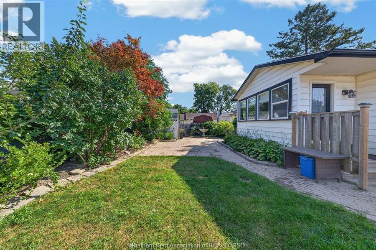
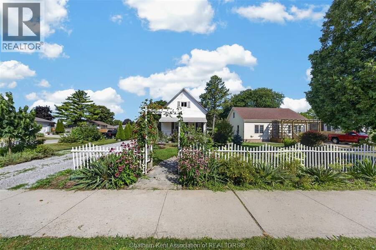
Welcome to 45 Oxley Drive, Chatham – a timeless 1½-storey home offering 1,380 sq. ft. of above-grade living space, where classic character meets modern comfort. Situated on a generous corner lot, this charming 4-bedroom, 1.5-bathroom home has been thoughtfully updated over the years while preserving the warmth and elegance of its vintage design. Step inside and discover a layout that is especially well suited for those looking for comfortable one-floor living. The main floor features two bedrooms, a full bathroom, a convenient half bathroom, main-floor laundry, a dedicated office, and a large, functional kitchen, providing everything you need for everyday living without having to rely on the second floor. Upstairs, you'll find two additional bedrooms, offering the perfect flexibility for visiting family, guests, hobbies, or additional living space when needed. Outside, the beautifully landscaped yard is a true retreat. The expansive corner lot features multiple perennial gardens, peaceful seating areas, and plenty of space to relax or entertain. Unwind in the included hot tub and enjoy your own private outdoor oasis. The home also includes all major appliances, making your move that much easier. The rented air conditioner can be bought out by the sellers on closing if desired. Conveniently located in Chatham's north end, you'll enjoy easy access to parks, schools, shopping, restaurants, and everyday amenities, with Mid-Wood Oxley Park and recreational trails nearby for outdoor enthusiasts. Whether you're looking to downsize without giving up space or enjoy the convenience of one-floor living, 45 Oxley Drive offers a comfortable and versatile home in a well-established Chatham neighbourhood. (id:25417)
Price reduced $20,778 (6.01%) from the list price.
- Listing ID: 26020003
- Property Type: Single Family
| Rooms | Level | Dimensions |
|---|---|---|
| Bedroom | Second level | 13 ft ,11 in x 9 ft ,1 in |
| Bedroom | Second level | 13 ft ,6 in x 8 ft ,9 in |
| 2pc Bathroom | Main level | Measurements not available |
| Bedroom | Main level | 13 ft x 11 ft ,3 in |
| Bedroom | Main level | 11 ft ,2 in x 11 ft |
| 3pc Bathroom | Main level | Measurements not available |
| Utility room | Main level | 7 ft ,5 in x 7 ft ,4 in |
| Office | Main level | 13 ft ,10 in x 11 ft ,6 in |
| Living room | Main level | 13 ft ,9 in x 11 ft ,6 in |
| Foyer | Main level | 11 ft ,1 in x 4 ft ,4 in |
| Kitchen/Dining room | Main level | 15 ft ,11 in x 13 ft ,5 in |
Book a showing to see this Oxley Drive Home in Chatham
This property has so much to offer. Book a private showing now, as you do not want to miss out on 45 Oxley DRIVE in Chatham, Ontario!
Private Showing Request
Send a request to book a private showing for
.
Please Note: Information you supply in the contact form will be kept fully confidential.
Is this home the right property for you? Start a conversation to find out.
Get Directions to this Property
Not sure where this property is? Get directions to this Oxley Drive Home in Chatham.


Provided by MATCH REALTY INC.. MLS®, REALTOR®, and the associated logos are trademarks of the Canadian Real Estate Association.

This REALTOR.ca listing content is owned and licensed by REALTOR® members of the Canadian Real Estate Association.
Have questions or need more information about this home? Don't know where to begin? Then, let us connect you with the best real estate agent to guide you.

Inquiries submitted through this website will be responded to by a local sales representative from Royal LePage®.
Start a Conversation by Text
Provide your full name, phone and email to start a conversation by text message.
Please Note: Information you supply in the contact form will be kept fully confidential.
Start a Conversation by Email
Provide your full name and email to start a conversation by email.
Please Note: Information you supply in the contact form will be kept fully confidential.