
4 LAWSON DRIVE, Chatham, Ontario N7L 2P9

$689,900.00
- 4 bedrooms
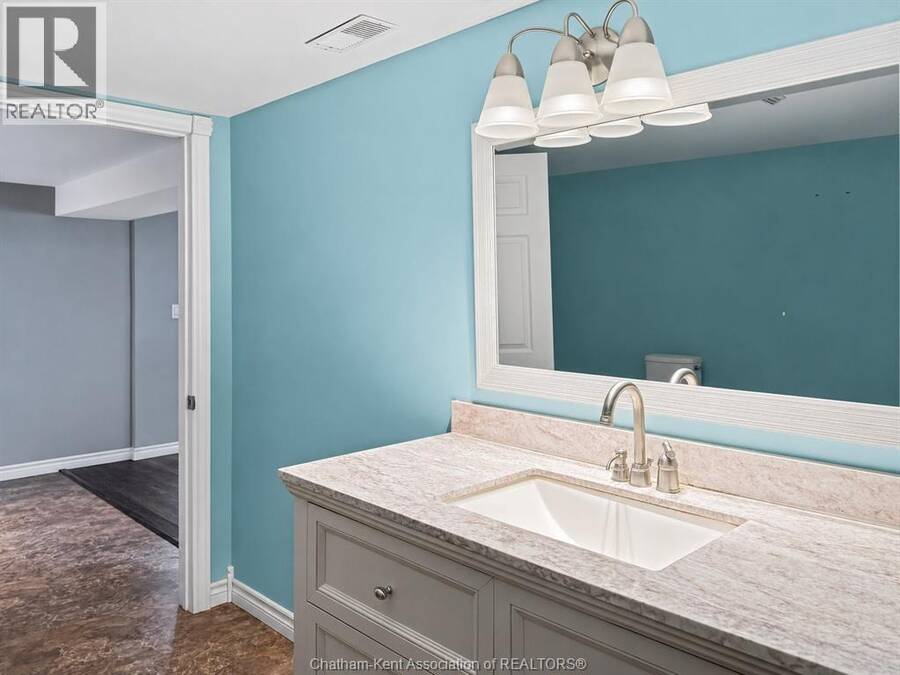
- 4 bathrooms
- 3,222 Square Feet
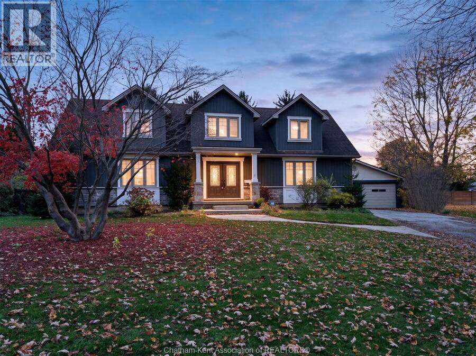
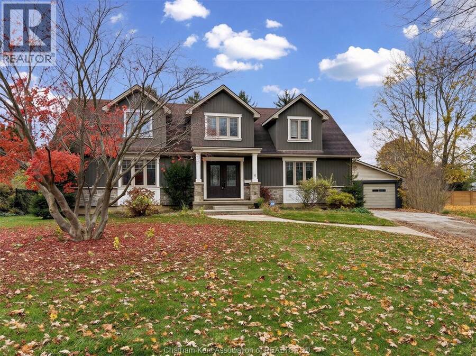
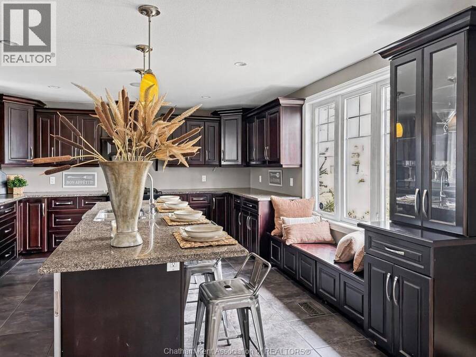
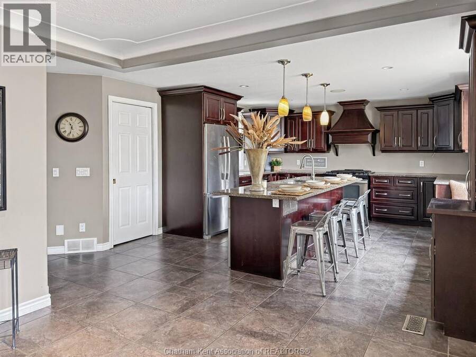
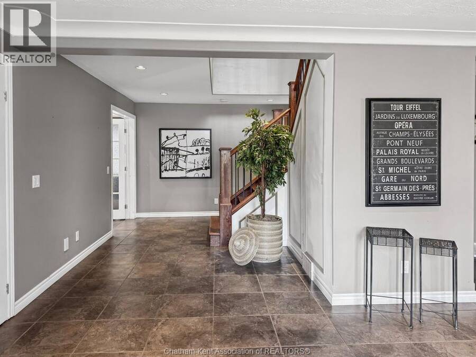
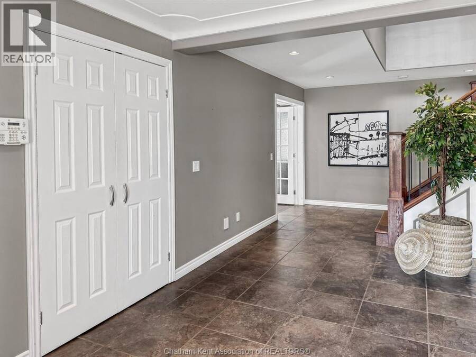
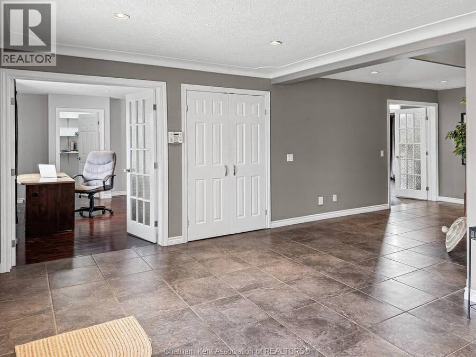
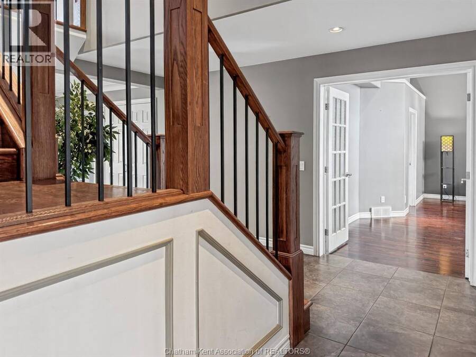
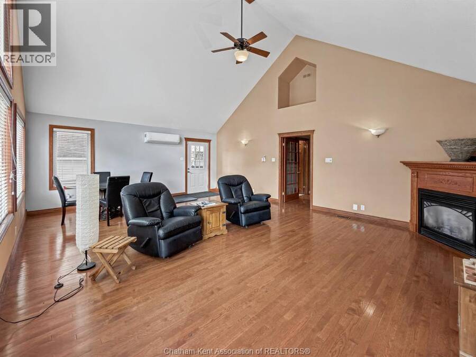
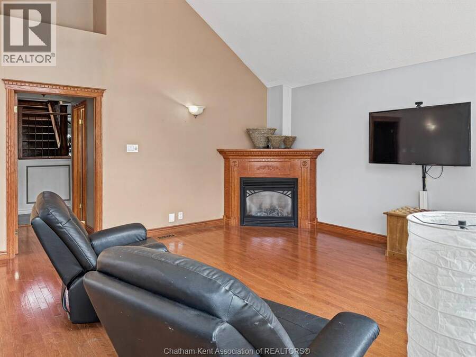
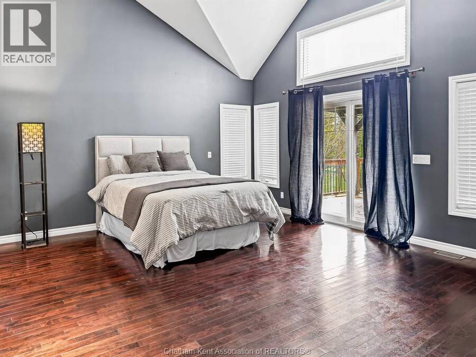
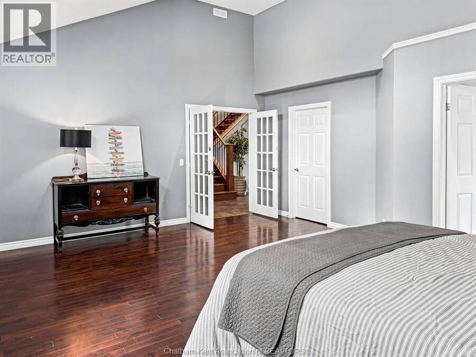
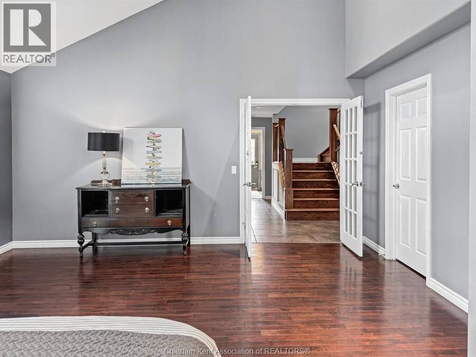
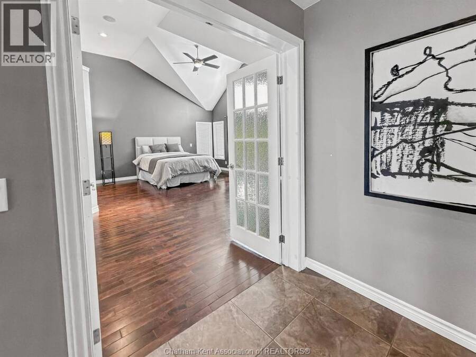
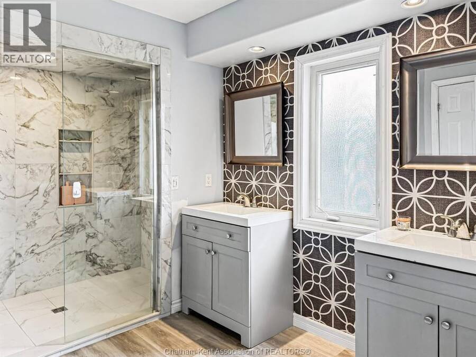
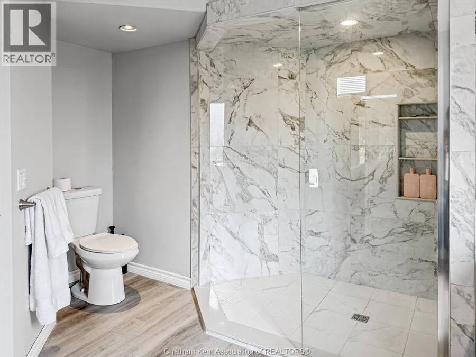
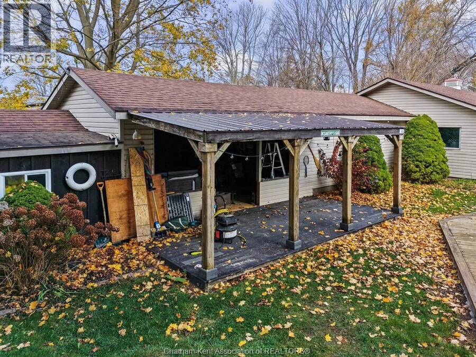
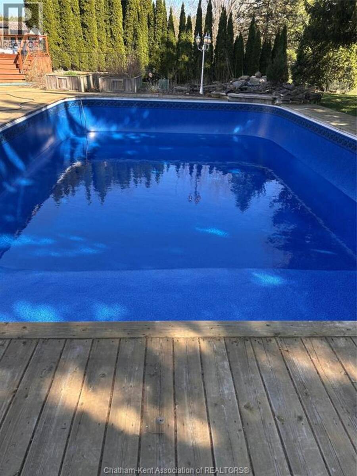
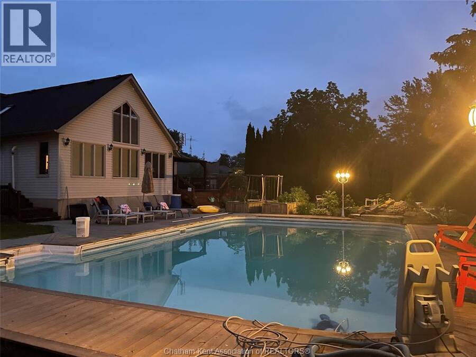
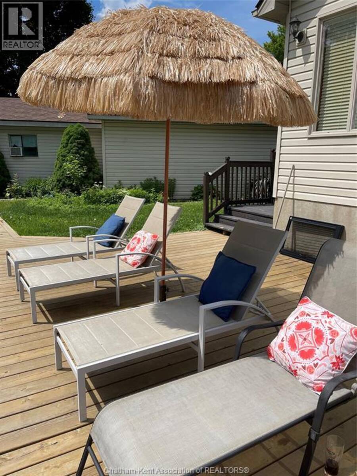
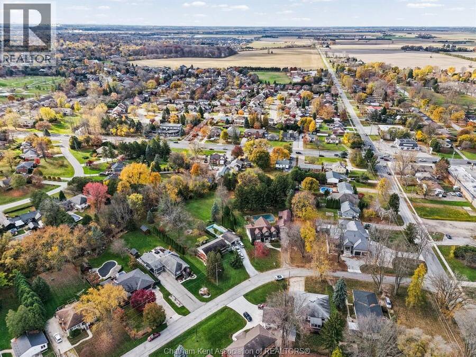
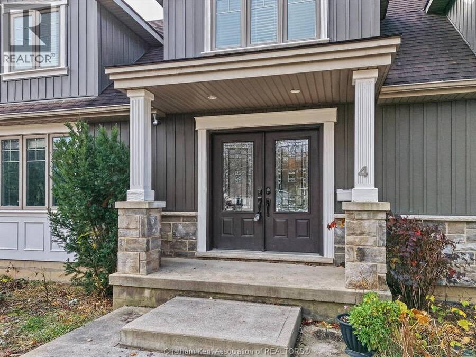
Discover exceptional living at 4 Lawson Drive! Tucked away in one of Chatham’s quiet and desirable neighbourhoods, this impressive two-storey home offers the perfect combination of elegance, comfort and resort-style living. Featuring 4 bedrooms and 4 bathrooms, this spacious home offers plenty of room for family living and entertaining. The generously sized main-floor primary suite provides a private retreat, complete with a walk-in closet and ensuite bath. The true showstopper awaits outdoors! Step into your own private backyard oasis featuring a beautiful inground swimming pool, relaxing hot tub, tiki bar, water feature and an expansive fenced ... read more
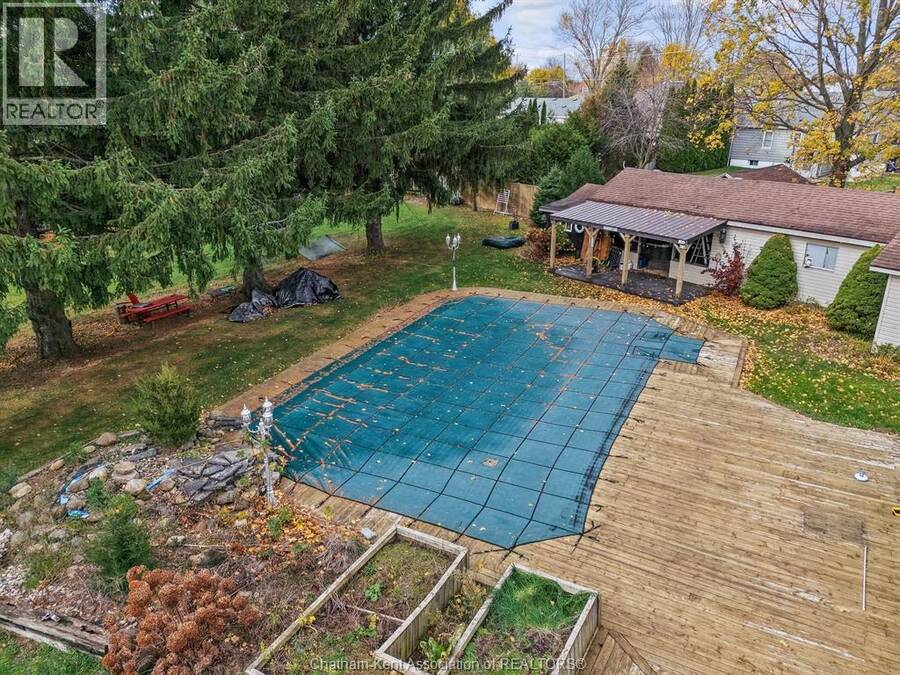
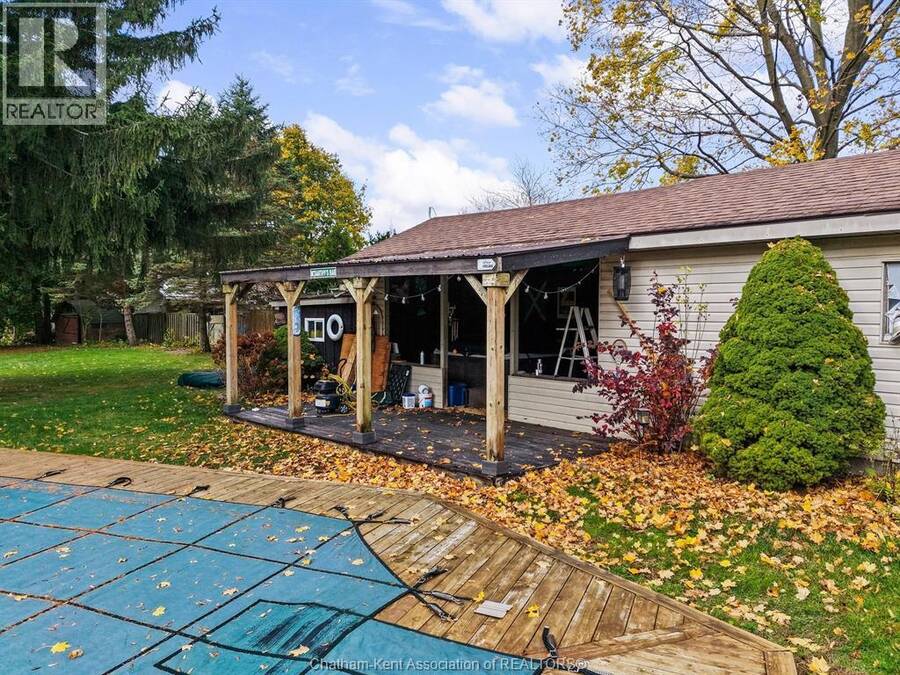
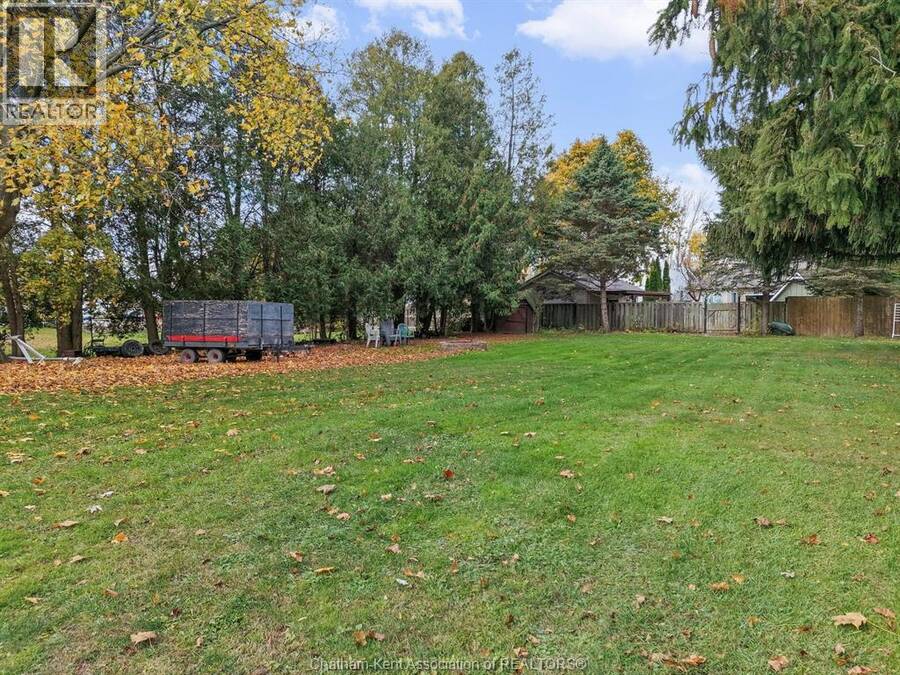
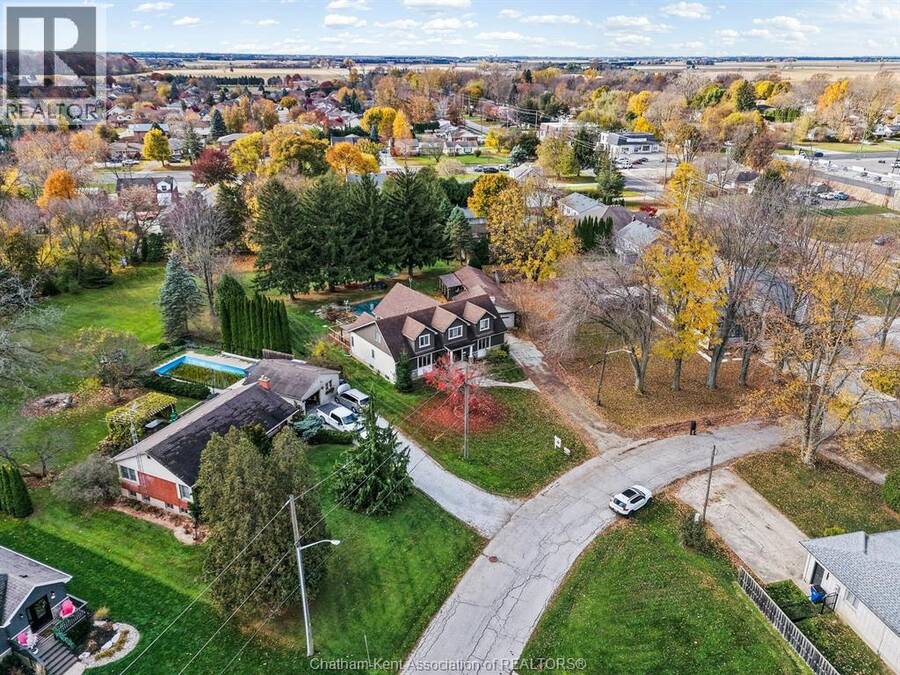
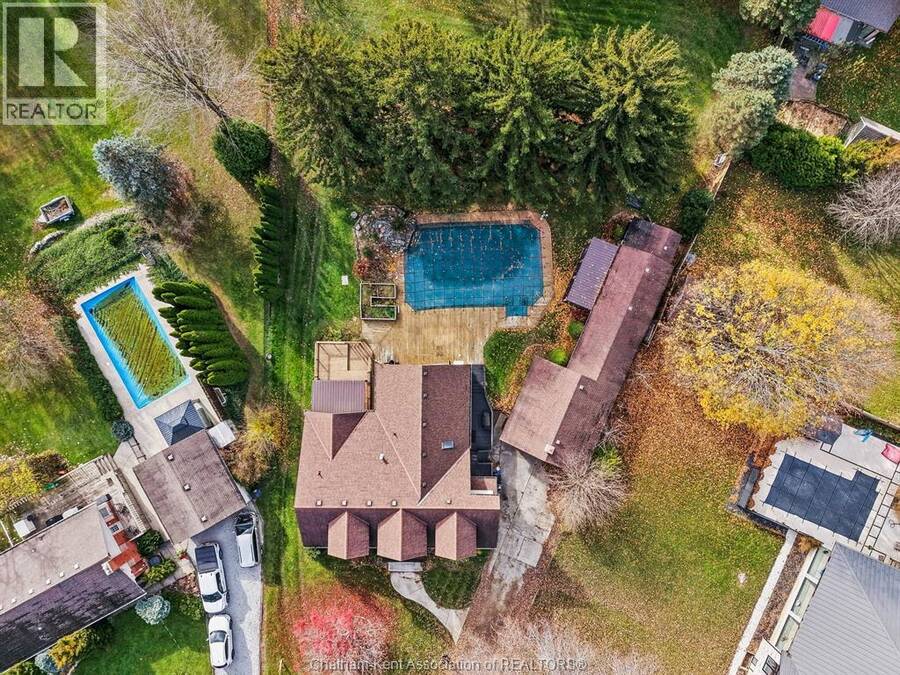
Discover exceptional living at 4 Lawson Drive! Tucked away in one of Chatham’s quiet and desirable neighbourhoods, this impressive two-storey home offers the perfect combination of elegance, comfort and resort-style living. Featuring 4 bedrooms and 4 bathrooms, this spacious home offers plenty of room for family living and entertaining. The generously sized main-floor primary suite provides a private retreat, complete with a walk-in closet and ensuite bath. The true showstopper awaits outdoors! Step into your own private backyard oasis featuring a beautiful inground swimming pool, relaxing hot tub, tiki bar, water feature and an expansive fenced yard designed for entertaining and enjoying those warm summer days. Whether hosting unforgettable gatherings or enjoying a quiet evening at home, this outdoor retreat delivers a vacation-like experience right in your own backyard. Enjoy the best of both worlds with the convenience of being in the heart of the city while surrounded by the peaceful atmosphere of a country setting. This is more than just a home — it’s a lifestyle! (id:25417)
Open House this Saturday, November 21st, from 11:00 AM to 12:30 PM and Sunday, November 22nd, from 1:00 PM to 3:00 PM.
- Listing ID: 26027850
- Property Type: Single Family
- Year Built: 1953
| Property | |
|---|---|
| Ownership: | Freehold |
| Lot Size: | 69.64 by IRR / 0.77 AC|0.50- 1.00 Acre Fence and Landscaped |
| Parking: | Detached Garage |
| Pool: | Inground Pool |
| Building | |
|---|---|
| Type: | Single Family House |
| Appliances: | Hot Tub |
| HVAC: | Central Air Conditioning, Fireplace, Forced Air and Furnace Natural Gas (Fireplace is Gas) |
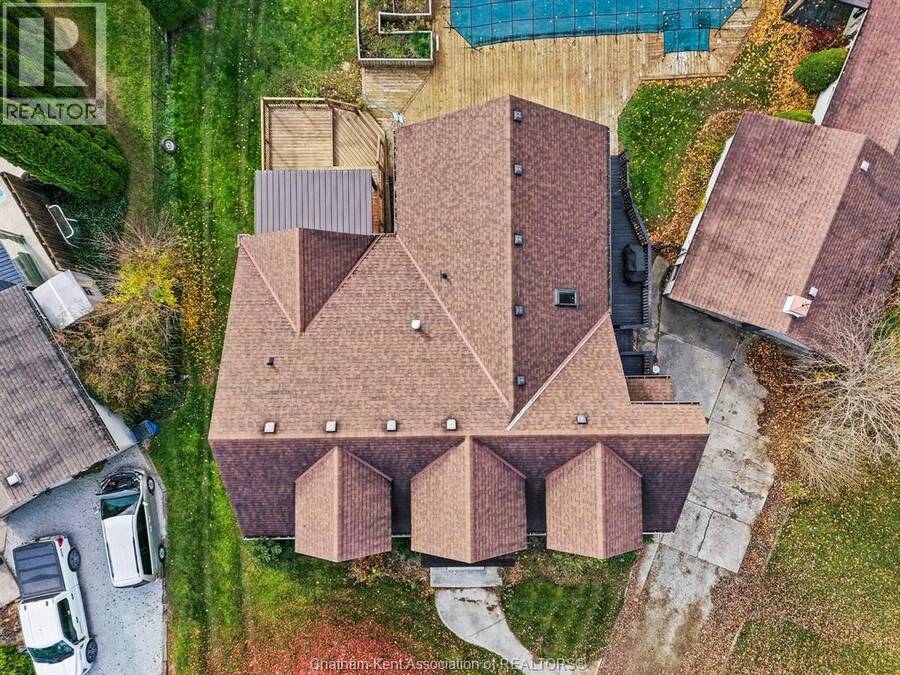
| Exterior: | Aluminum/Vinyl and Brick |
| Location | |
|---|---|
| Town: | Chatham |
| Province: | Ontario |
| Rooms | Level | Dimensions |
|---|---|---|
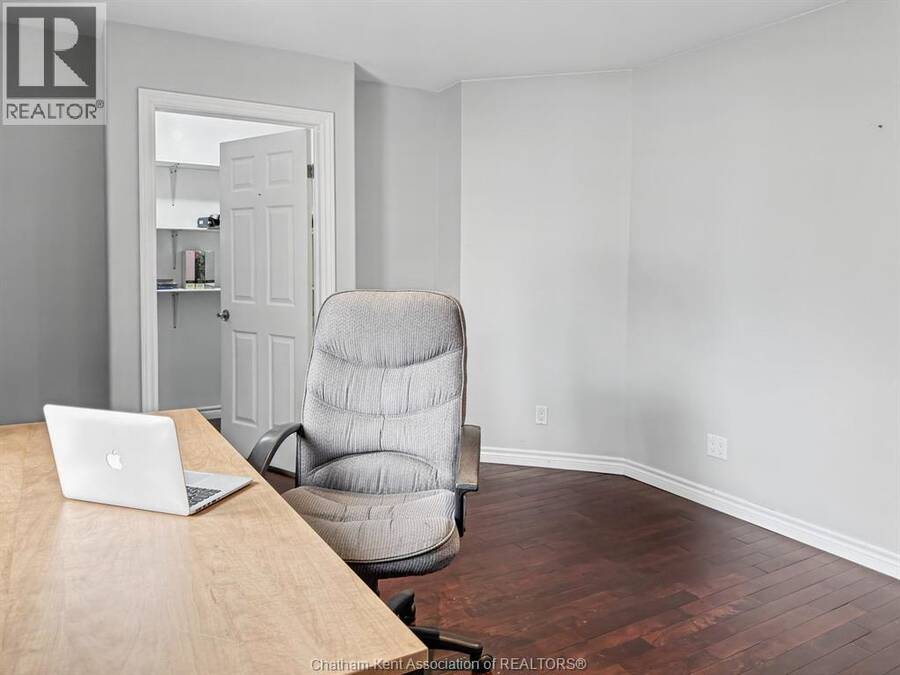
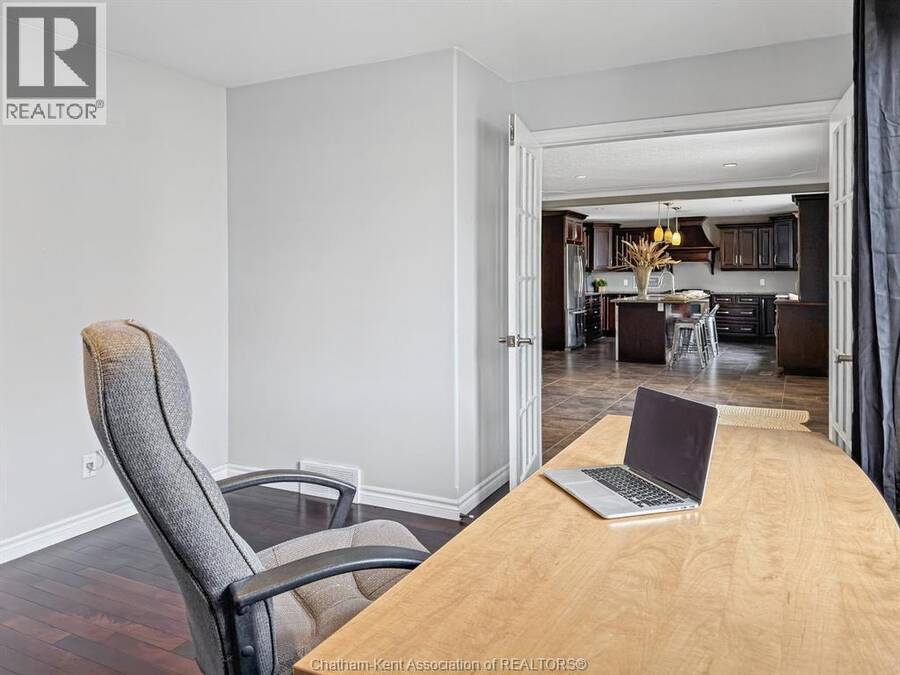
| Office | Second level | 12 ft ,6 in x 12 ft ,6 in |
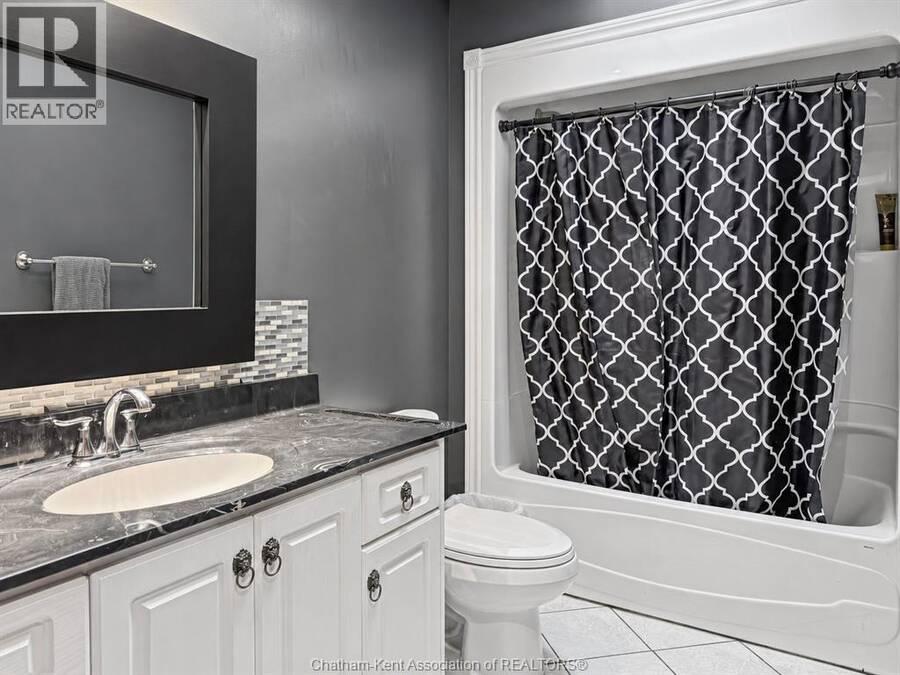
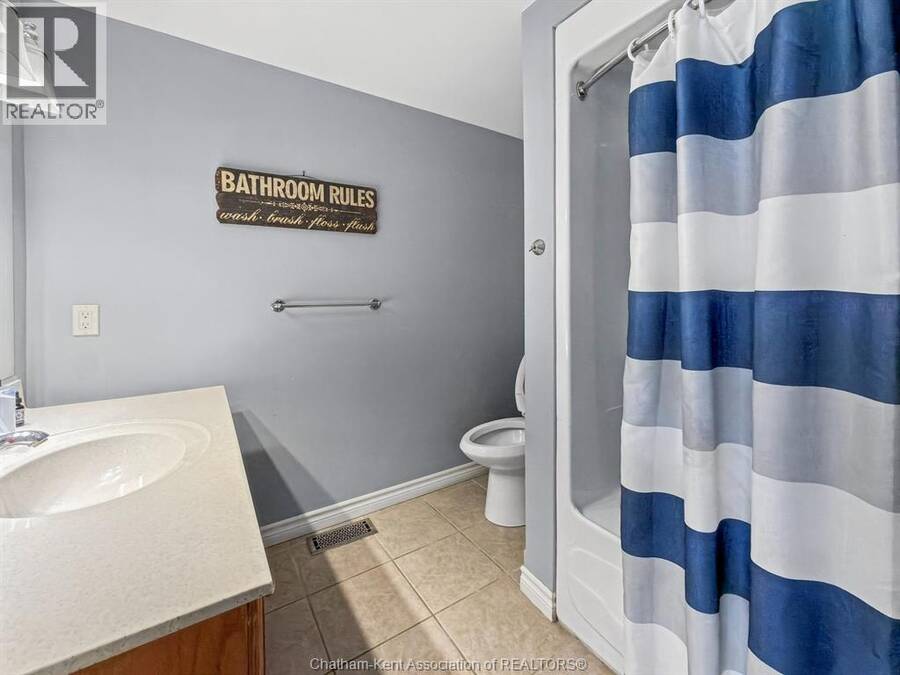
| 4pc Bathroom | Second level | 8 ft ,1 in x 7 ft ,6 in |
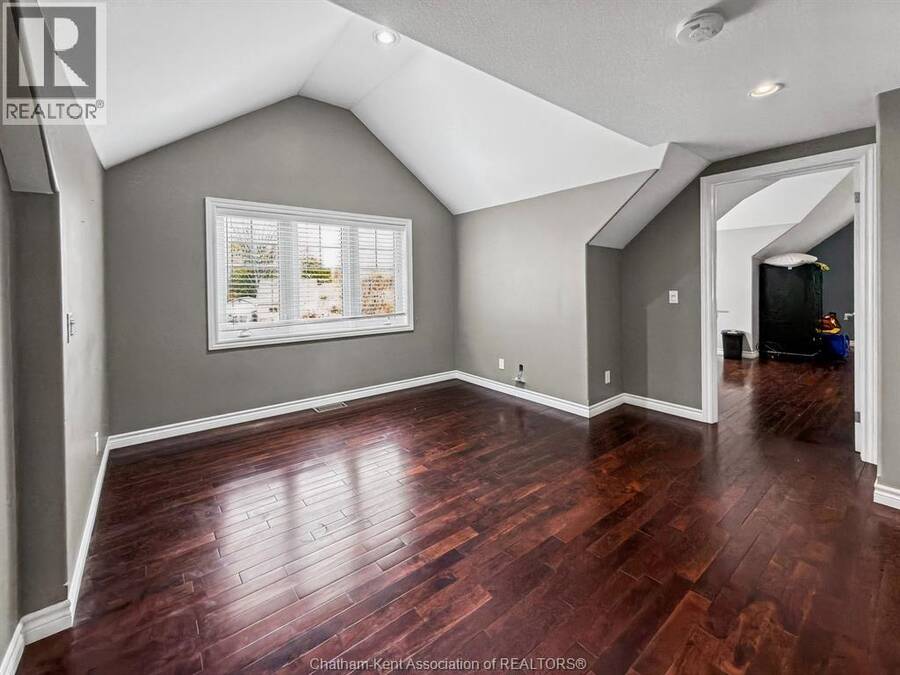
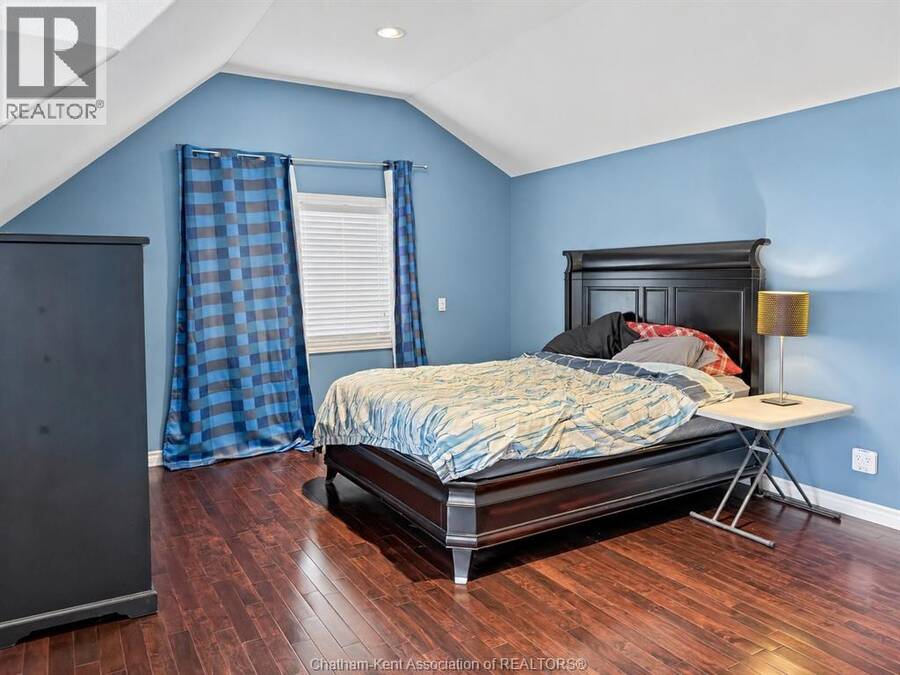
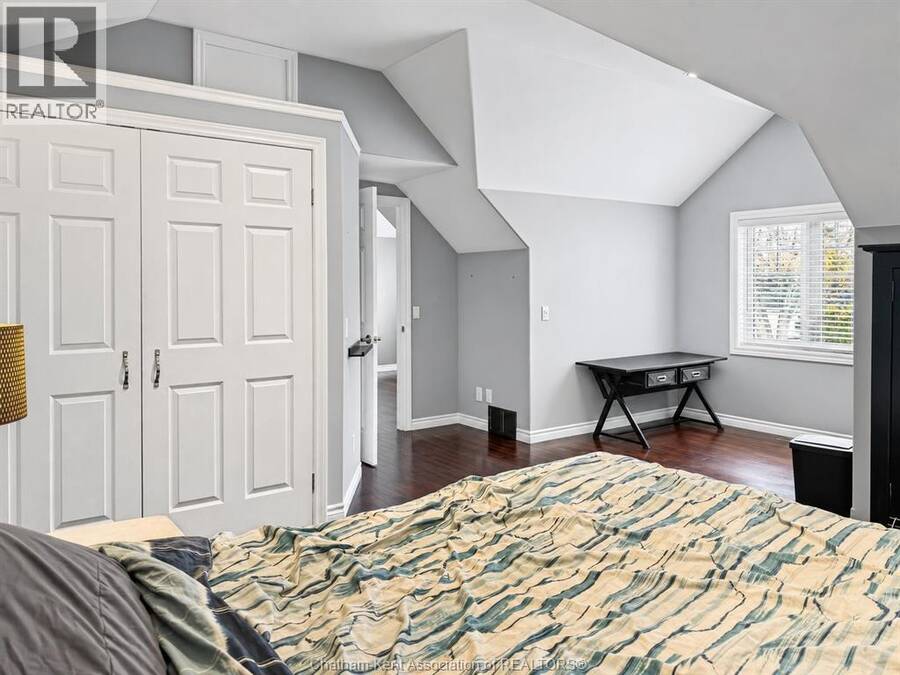
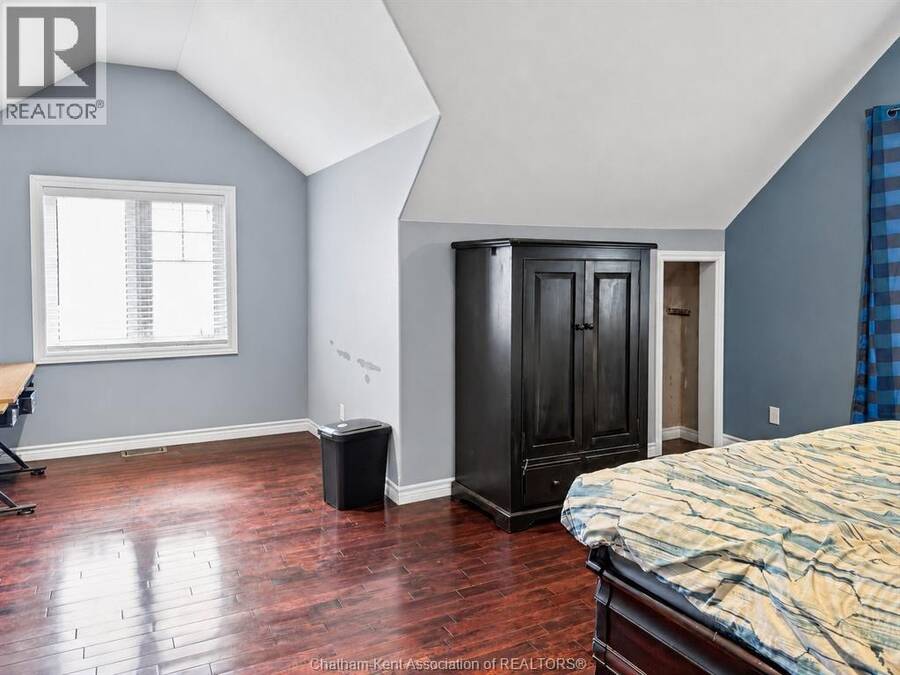
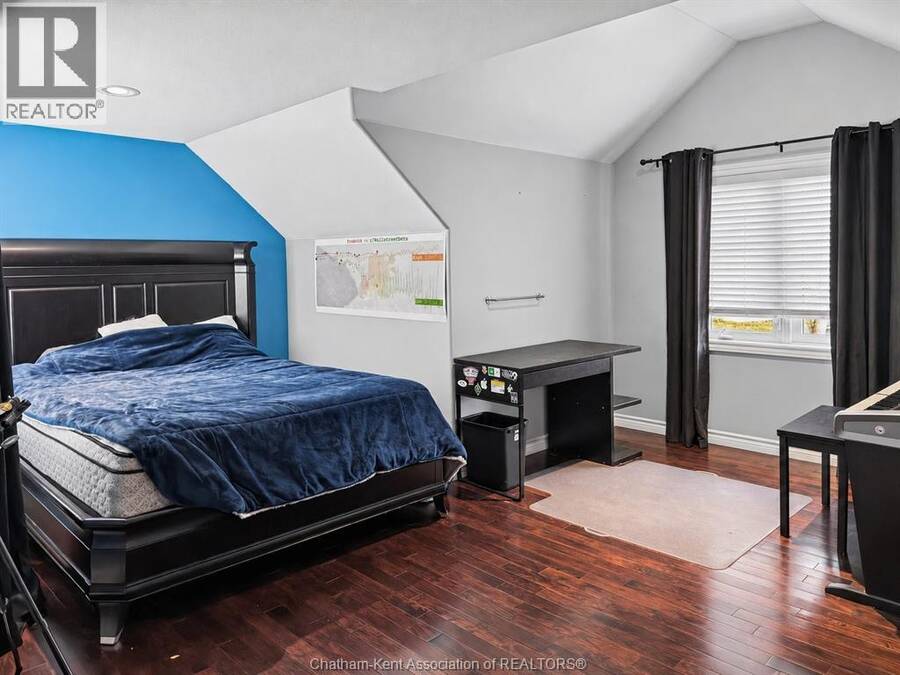
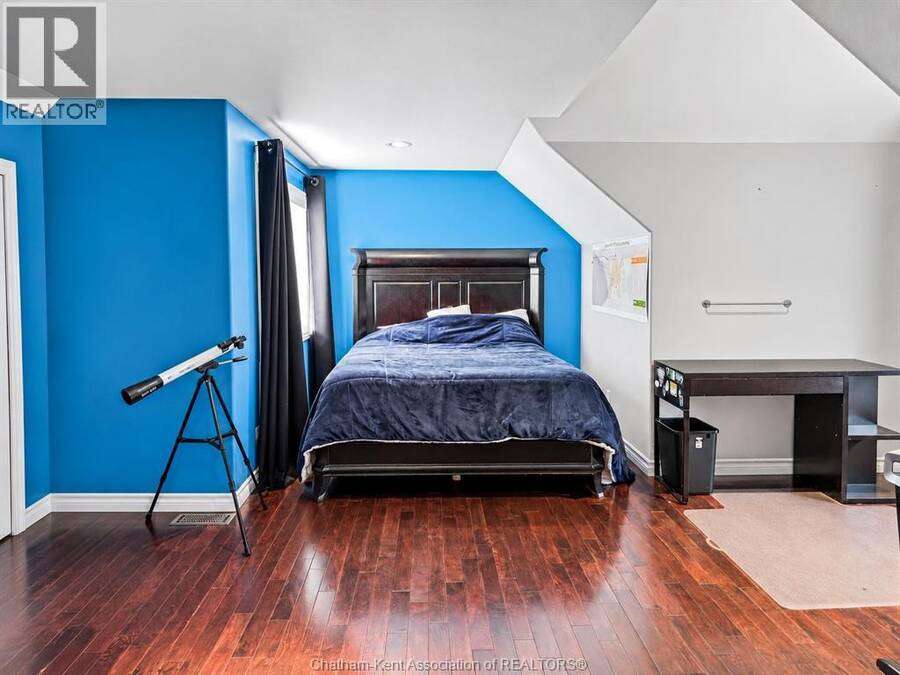
| Bedroom | Second level | 19 ft ,4 in x 19 ft |
| Bedroom | Second level | 18 ft ,7 in x 16 ft ,7 in |
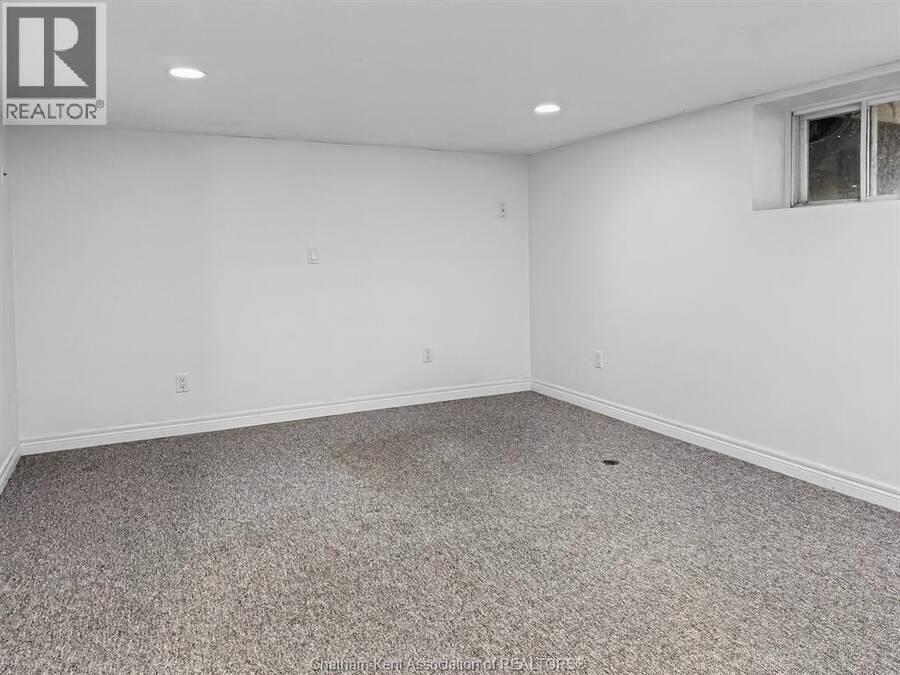
| Bedroom | Basement | 15 ft x 10 ft ,10 in |
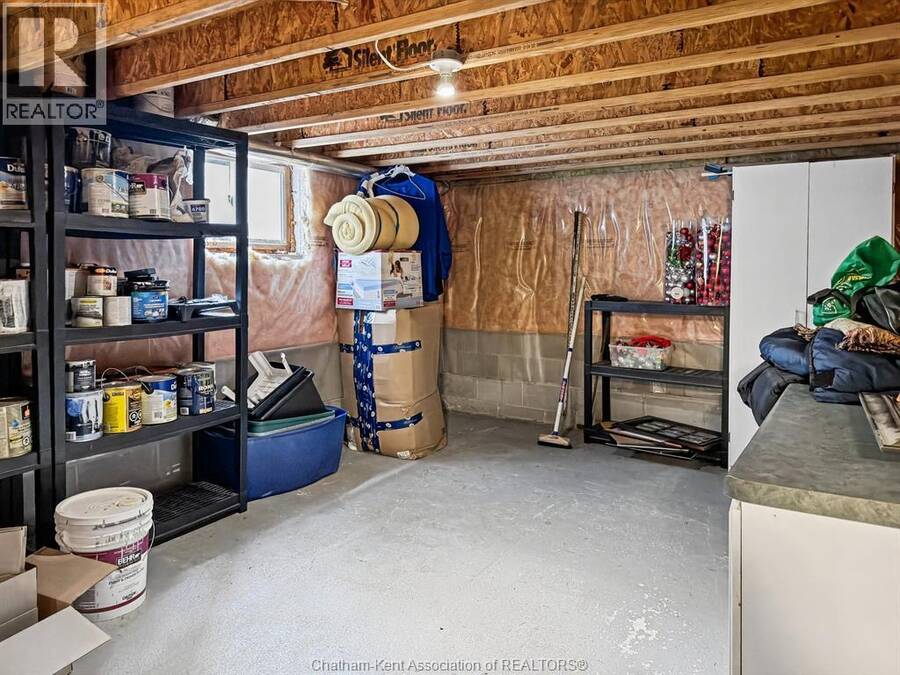
| Storage | Basement | 15 ft ,3 in x 11 ft ,3 in |
| Utility room | Basement | 13 ft ,9 in x 10 ft ,7 in |
| Other | Basement | 23 ft ,5 in x 10 ft ,2 in |
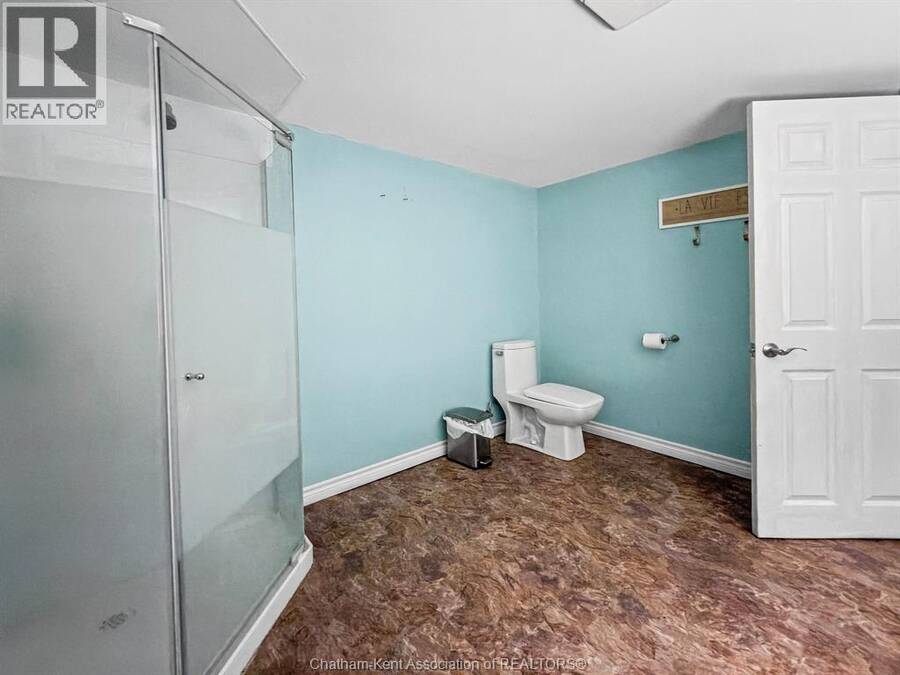
| 3pc Bathroom | Basement | 9 ft ,11 in x 9 ft ,8 in |
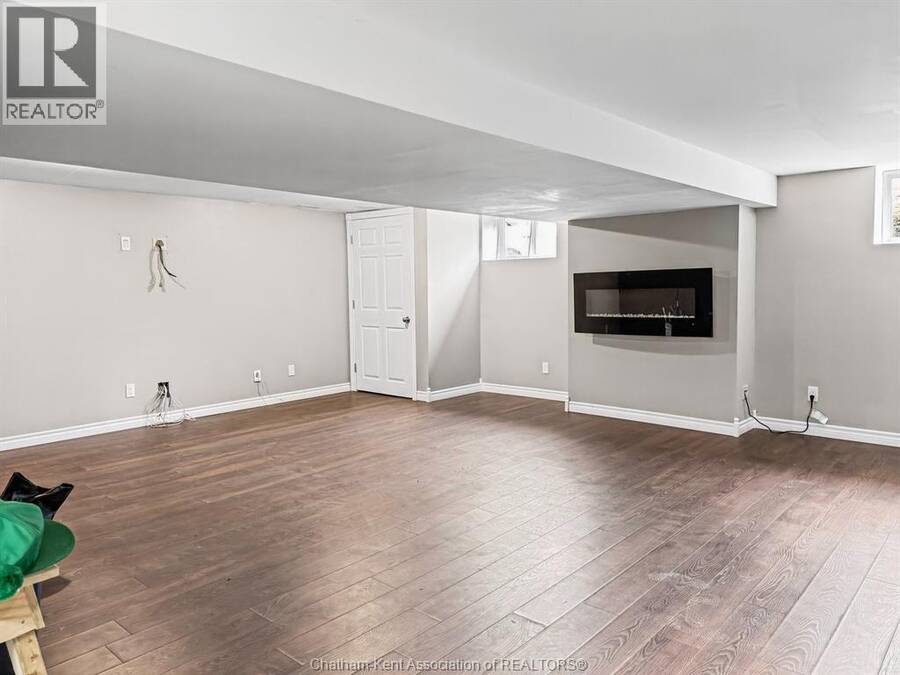
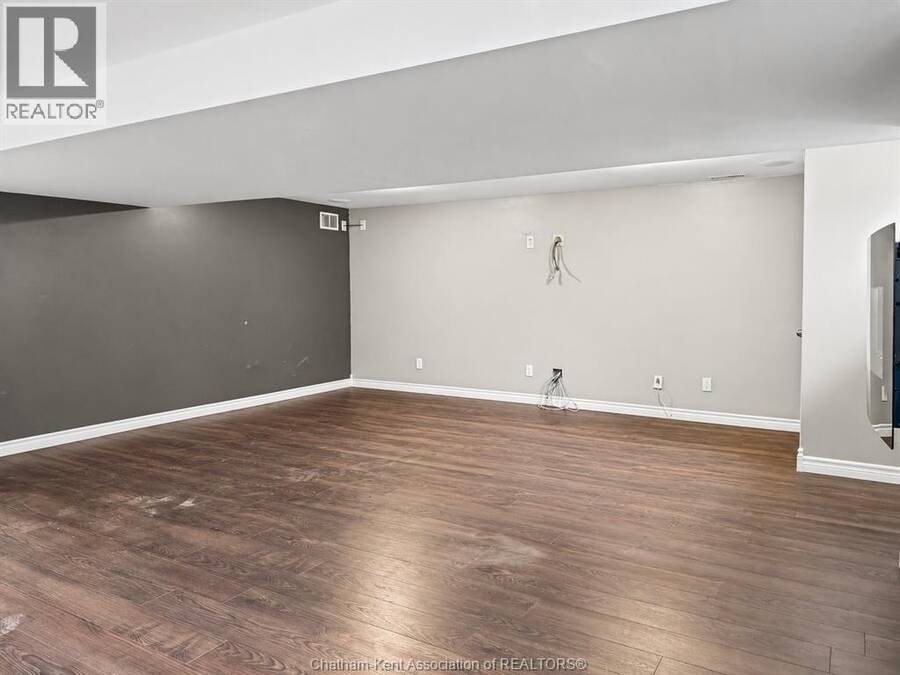
| Recreation room | Basement | 17 ft x 23 ft ,5 in |
| Mud room | Main level | 7 ft ,11 in x 4 ft ,6 in |
| 4pc Bathroom | Main level | 9 ft ,6 in x 5 ft ,6 in |
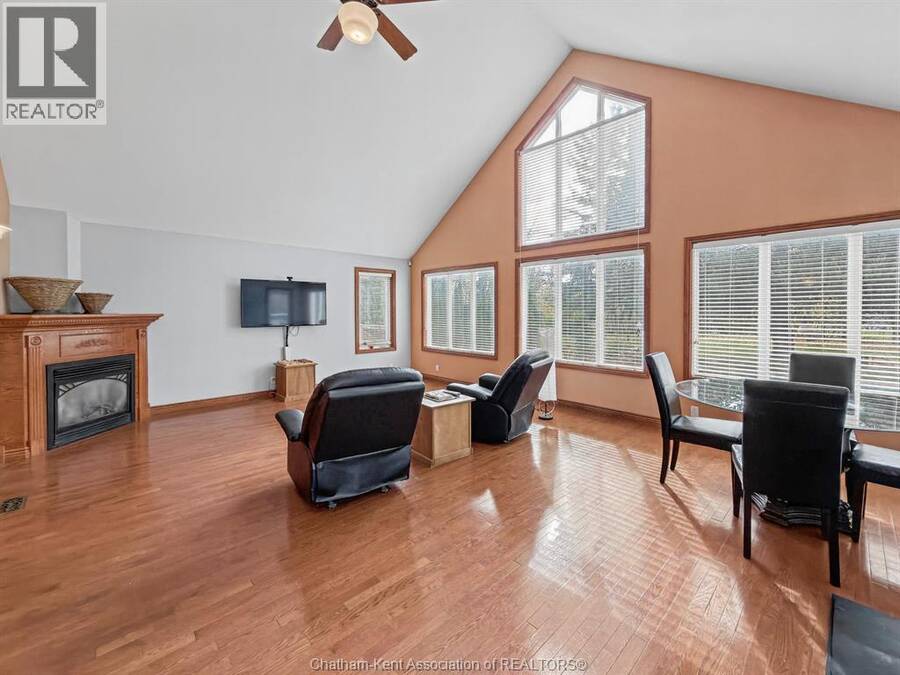
| Living room | Main level | 23 ft ,7 in x 17 ft ,1 in |
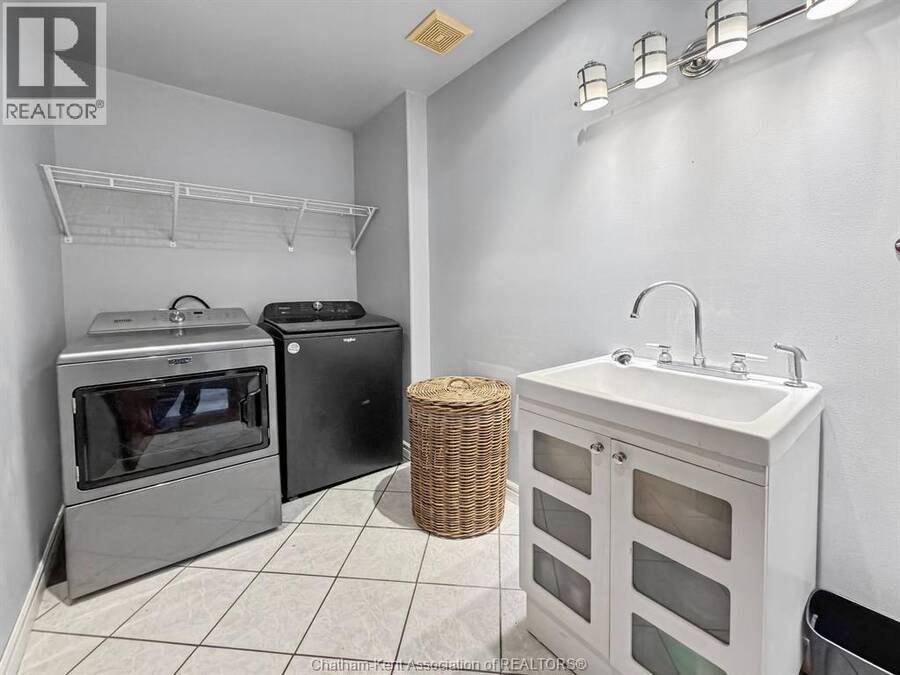
| Laundry room | Main level | 9 ft ,4 in x 5 ft ,6 in |
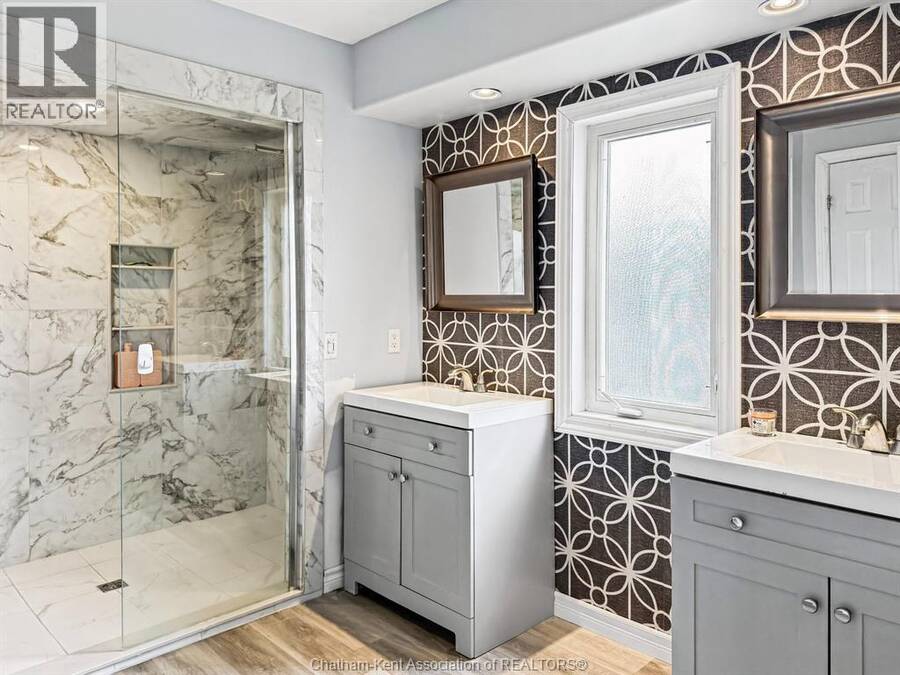
| 3pc Ensuite bath | Main level | 11 ft ,2 in x 11 ft ,2 in |
| Other | Main level | 7 ft ,5 in x 7 ft |
| Primary Bedroom | Main level | 19 ft x 16 ft |
| Bedroom | Main level | 19 ft x 10 ft ,6 in |
| Other | Main level | 7 ft ,6 in x 4 ft ,6 in |
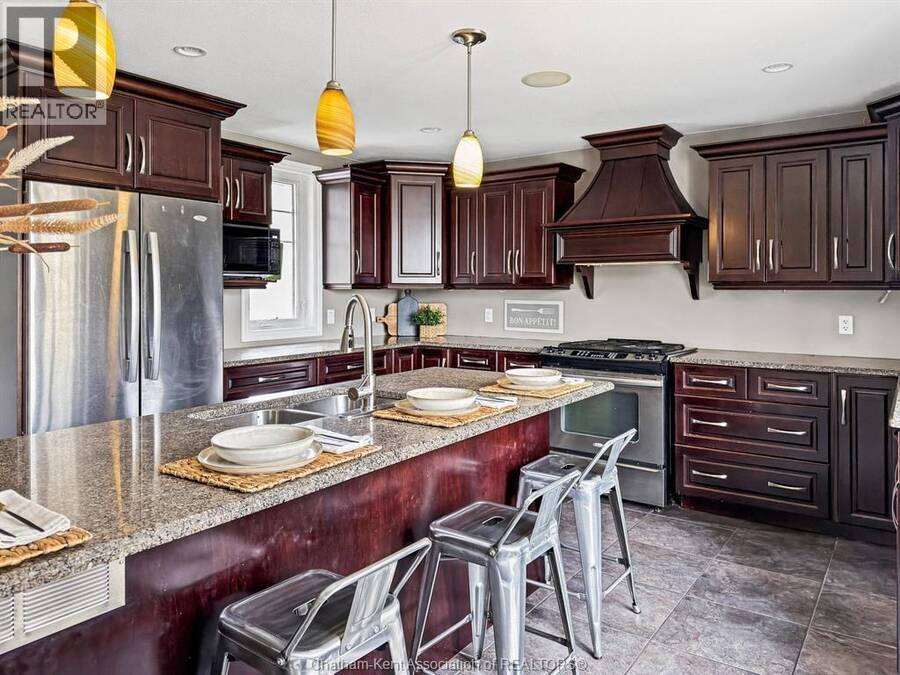
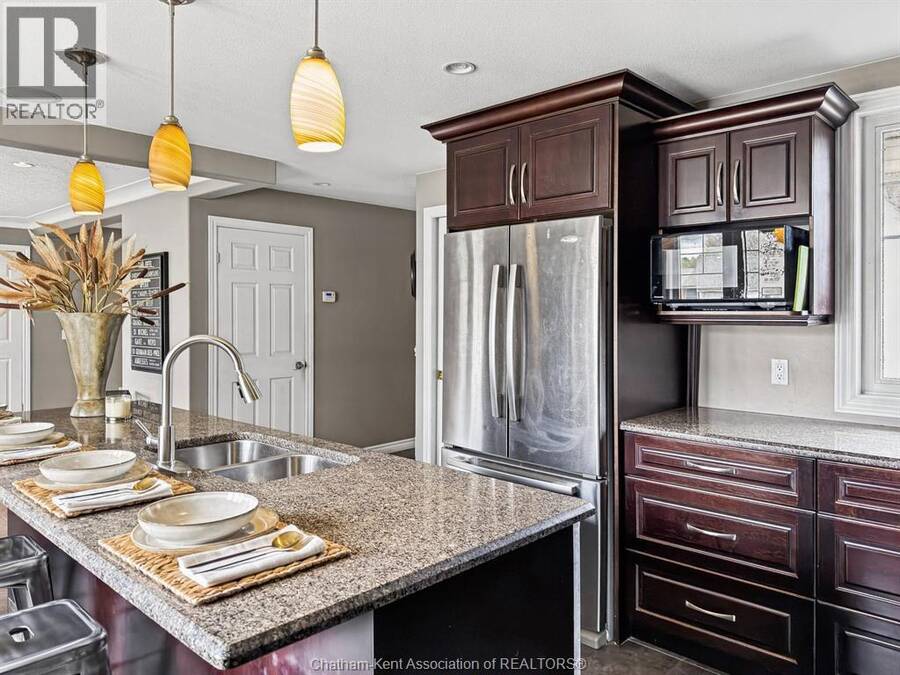
| Kitchen | Main level | 18 ft ,6 in x 13 ft ,8 in |
Book a showing to see this LAWSON Drive Home in Chatham
This property has so much to offer. Book a private showing now, as you do not want to miss out on 4 LAWSON DRIVE in Chatham, Ontario!
Private Showing Request
Send a request to book a private showing for
.
Please Note: Information you supply in the contact form will be kept fully confidential.
Is this home the right property for you? Start a conversation to find out.
Get Directions to this Property
Not sure where this property is? Get directions to this LAWSON Drive Home in Chatham.


Provided by RE/MAX PREFERRED REALTY LTD.. MLS®, REALTOR®, and the associated logos are trademarks of the Canadian Real Estate Association.

This REALTOR.ca listing content is owned and licensed by REALTOR® members of the Canadian Real Estate Association.
Have questions or need more information about this home? Don't know where to begin? Then, let us connect you with the best real estate agent to guide you.

Inquiries submitted through this website will be responded to by a local sales representative from Royal LePage®.
Start a Conversation by Text
Provide your full name, phone and email to start a conversation by text message.
Please Note: Information you supply in the contact form will be kept fully confidential.
Start a Conversation by Email
Provide your full name and email to start a conversation by email.
Please Note: Information you supply in the contact form will be kept fully confidential.