
393 Baldoon ROAD Unit# 3, Chatham, Ontario N7L 4P3

$299,000.00
- 3 bedrooms
- 2 bathrooms
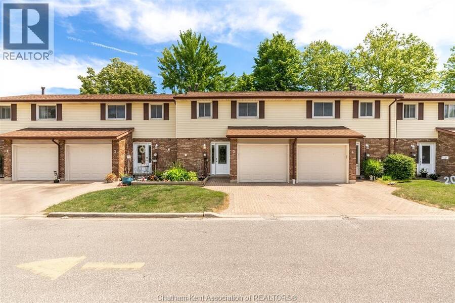
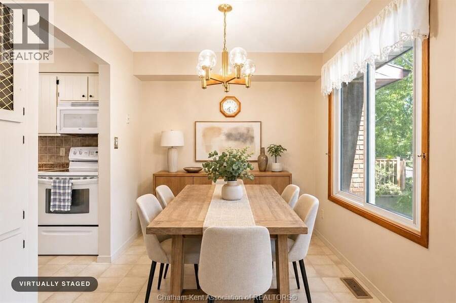
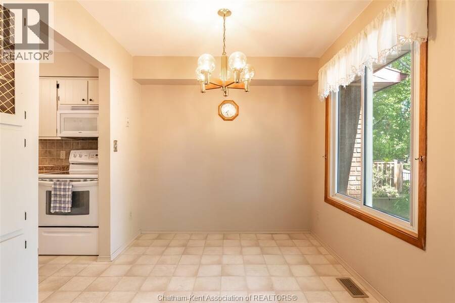
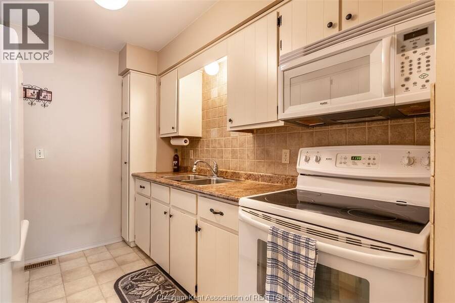
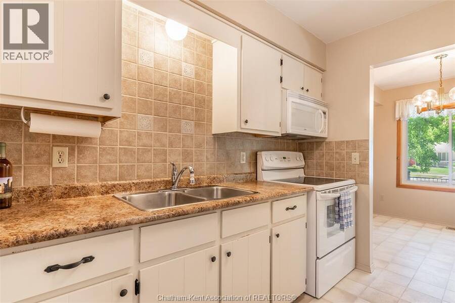
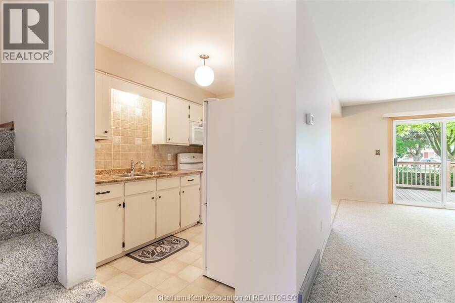
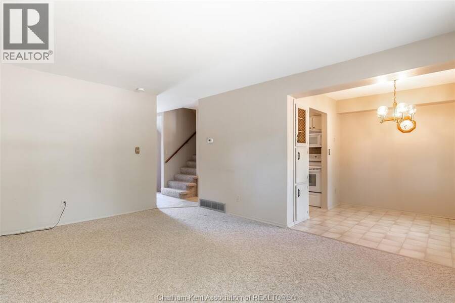
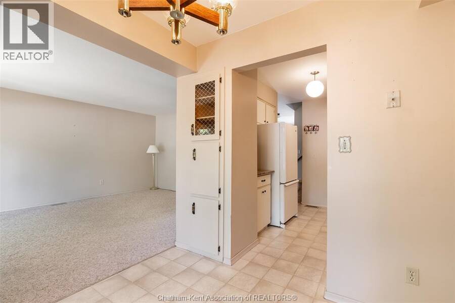
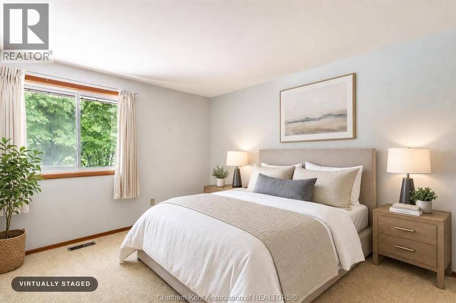
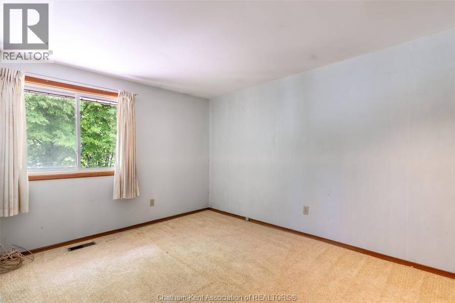
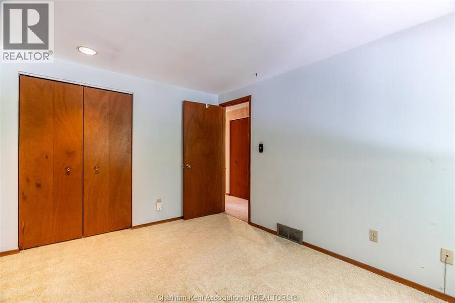
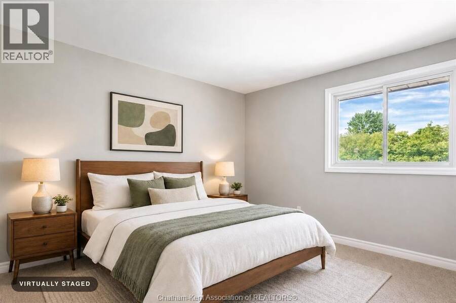
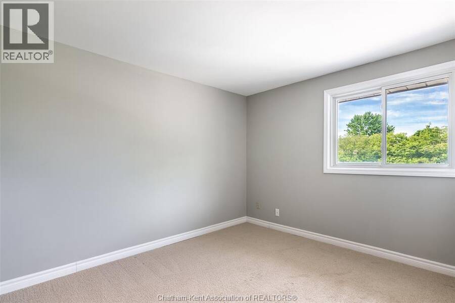
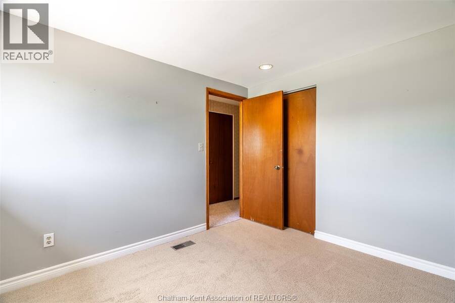
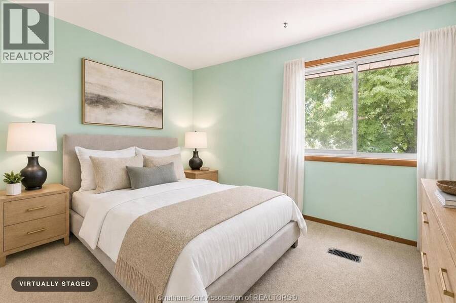
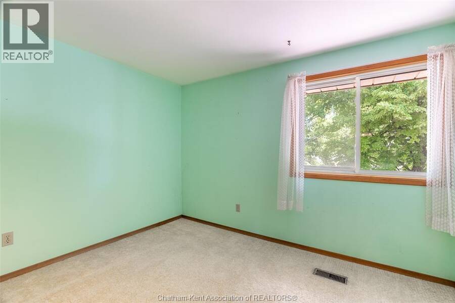
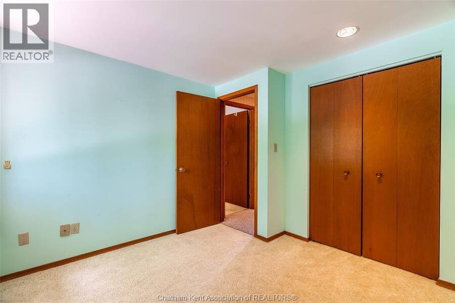
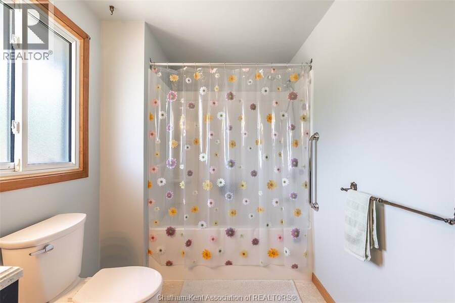
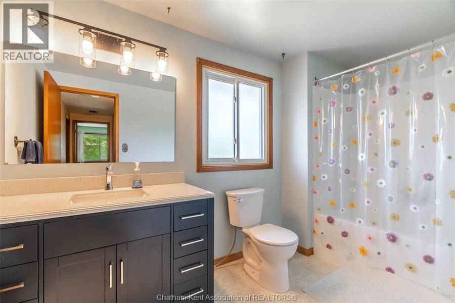
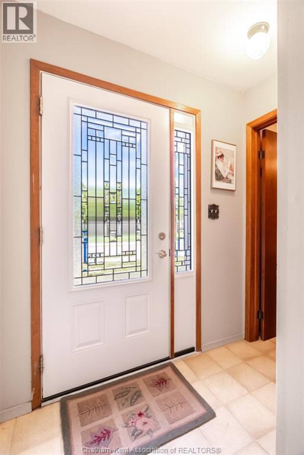
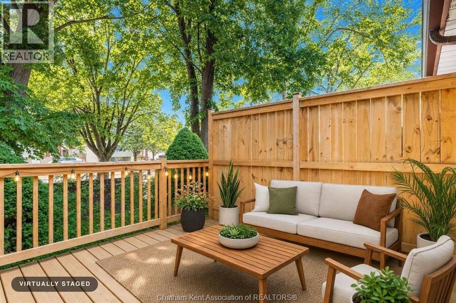
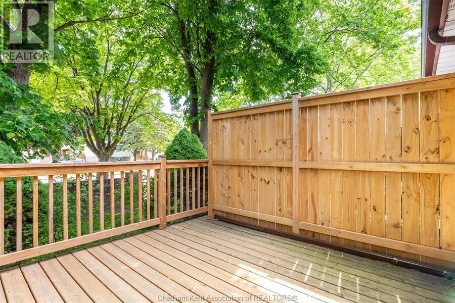
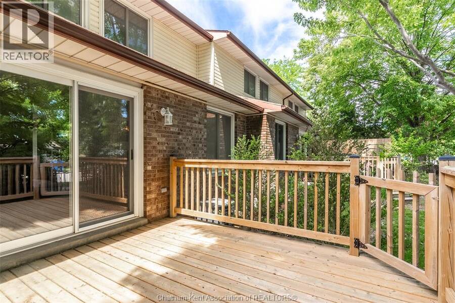
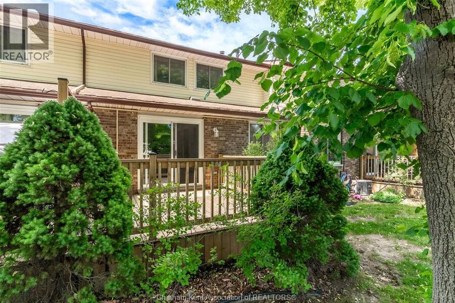
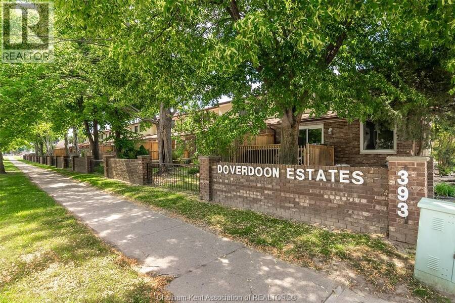
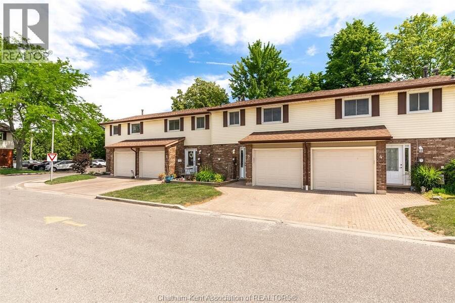
Proudly maintained by the same owner since it was built, Unit 3 at 393 Baldoon Rd in Doverdoon Estates is finally ready for its next chapter. This well-loved townhome-style condo offers 3 bedrooms, 1.5 bathrooms, a single-car garage, and a private back patio — everything you need in one of Chatham's most convenient north-side locations. Step inside to a welcoming foyer that opens to a bright kitchen and dining area, flowing naturally into an airy living room with large sliding doors leading out to the deck. Upstairs, three generously sized bedrooms share a beautifully renovated 4-piece bathroom. The lower level has been fully waterproofed and ... read more
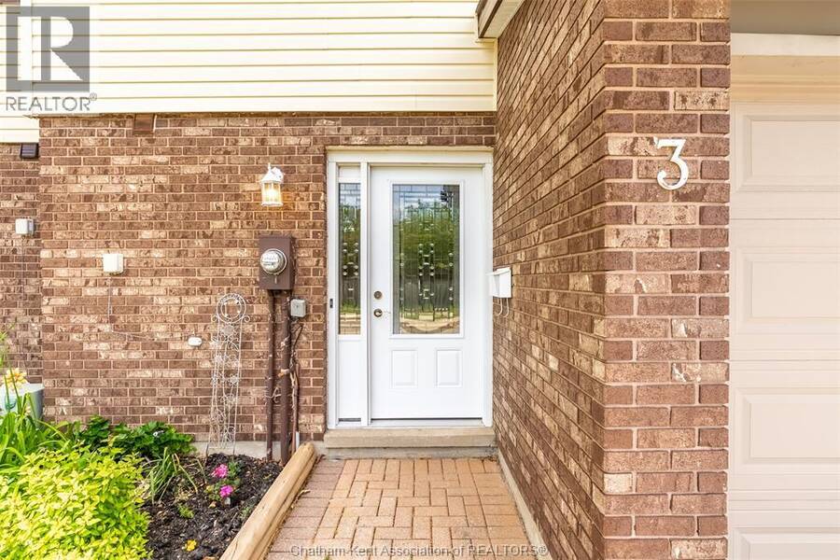
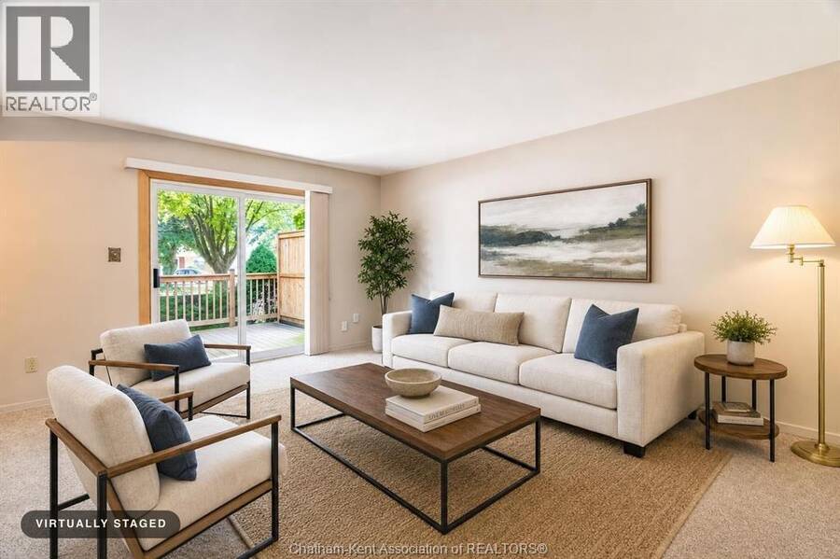
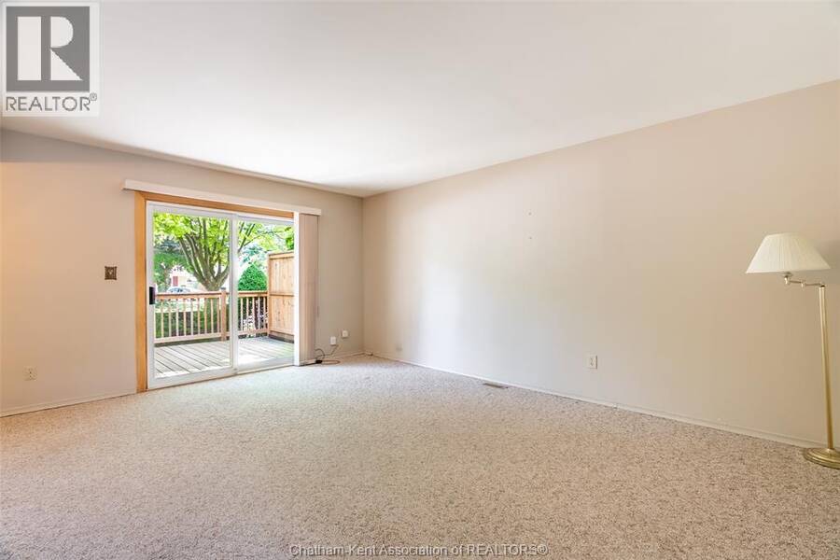
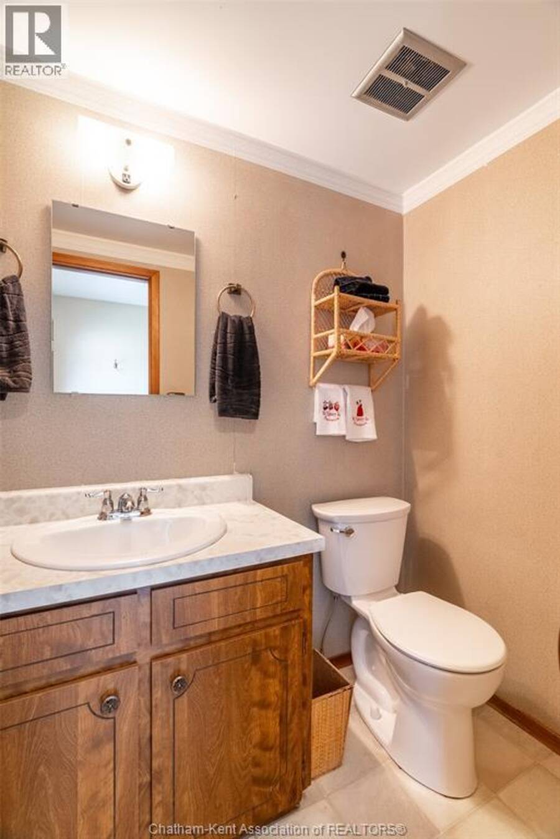
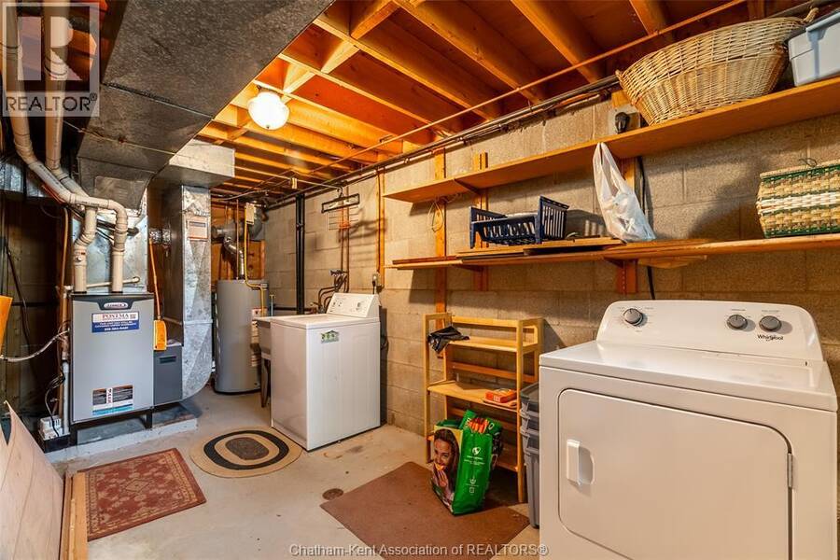
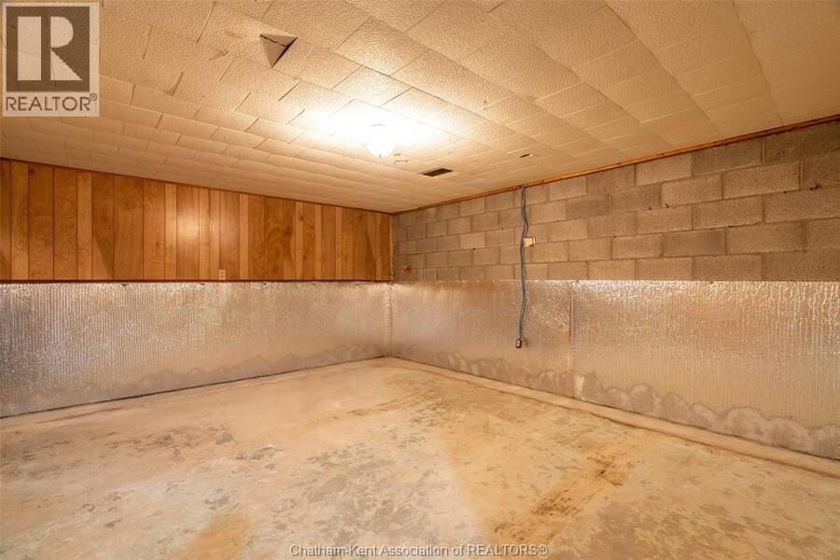
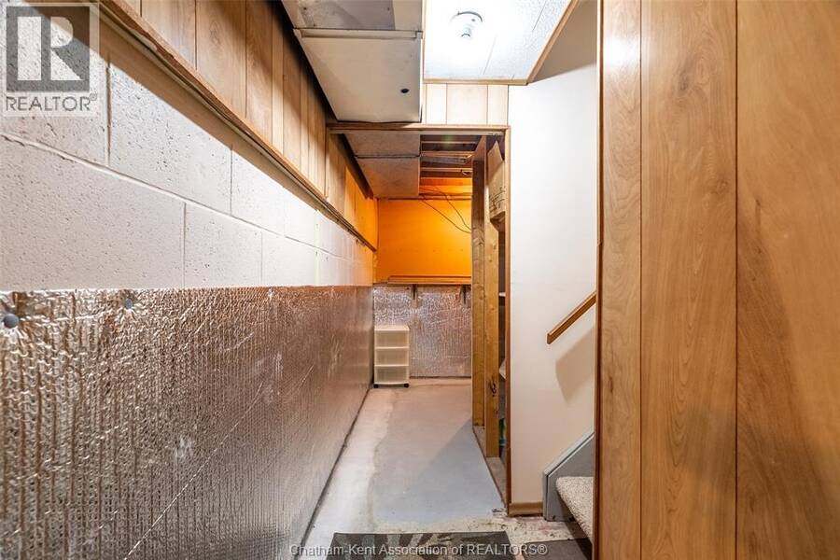
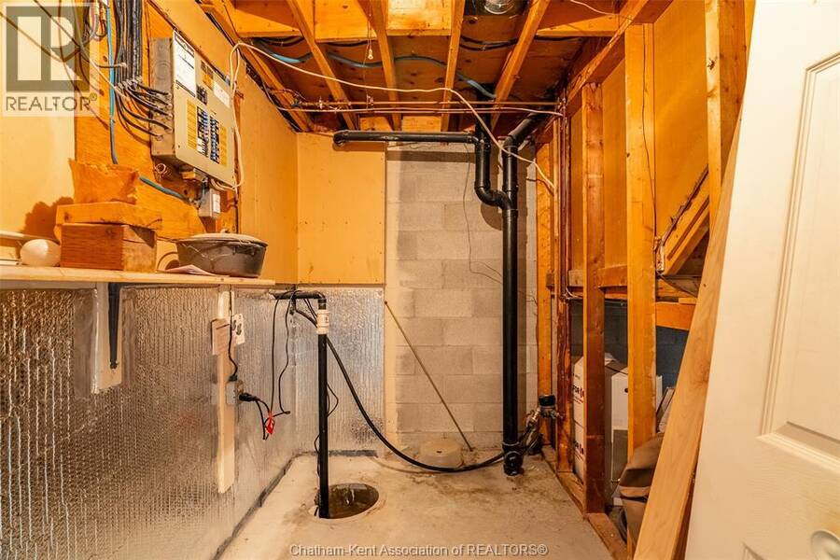
Proudly maintained by the same owner since it was built, Unit 3 at 393 Baldoon Rd in Doverdoon Estates is finally ready for its next chapter. This well-loved townhome-style condo offers 3 bedrooms, 1.5 bathrooms, a single-car garage, and a private back patio — everything you need in one of Chatham's most convenient north-side locations. Step inside to a welcoming foyer that opens to a bright kitchen and dining area, flowing naturally into an airy living room with large sliding doors leading out to the deck. Upstairs, three generously sized bedrooms share a beautifully renovated 4-piece bathroom. The lower level has been fully waterproofed and presents a blank canvas, ready for the new owner to finish to their taste. Visitor parking is available on site, and the location puts you within easy reach of schools, walking trails, and everyday amenities. Don't miss your chance to own a truly cared-for home. Contact us today to book your private showing. #lovewhereyoulive (id:25417)
- Listing ID: 26013632
- Property Type: Single Family
- Year Built: 1980
| Rooms | Level | Dimensions |
|---|---|---|
| 4pc Bathroom | Second level | Measurements not available |
| Bedroom | Second level | 11 ft x 10 ft |
| Bedroom | Second level | 9 ft x 12 ft |
| Bedroom | Second level | 9 ft x 10 ft |
| Laundry room | Lower level | 18 ft x 7 ft |
| Family room | Lower level | 13 ft x 16 ft |
| Storage | Lower level | 11 ft x 5 ft |
| 2pc Bathroom | Main level | Measurements not available |
| Eating area | Main level | 8 ft x 8 ft |
| Kitchen | Main level | 10 ft x 6 ft |
| Family room | Main level | 13 ft x 17 ft |
| Foyer | Main level | 6 ft x 3 ft |
Book a showing to see this Baldoon Road Condo in Chatham
This property has so much to offer. Book a private showing now, as you do not want to miss out on 393 Baldoon ROAD Unit# 3 in Chatham, Ontario!
Private Showing Request
Send a request to book a private showing for
.
Please Note: Information you supply in the contact form will be kept fully confidential.
Is this condo the right property for you? Start a conversation to find out.
Get Directions to this Property
Not sure where this property is? Get directions to this Baldoon Road Condo in Chatham.


Provided by NEST REALTY INC.. MLS®, REALTOR®, and the associated logos are trademarks of the Canadian Real Estate Association.

This REALTOR.ca listing content is owned and licensed by REALTOR® members of the Canadian Real Estate Association.
Have questions or need more information about this condo? Don't know where to begin? Then, let us connect you with the best real estate agent to guide you.

Inquiries submitted through this website will be responded to by a local sales representative from Royal LePage®.
Start a Conversation by Text
Provide your full name, phone and email to start a conversation by text message.
Please Note: Information you supply in the contact form will be kept fully confidential.
Start a Conversation by Email
Provide your full name and email to start a conversation by email.
Please Note: Information you supply in the contact form will be kept fully confidential.