
393 Baldoon ROAD Unit# 16, Chatham, Ontario N7L 4P3

$324,900.00
- 3 bedrooms
- 2 bathrooms
- 1,260 Square Feet
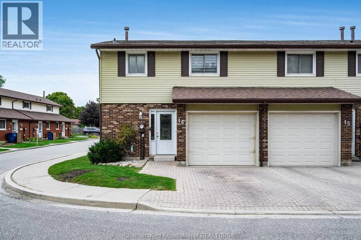
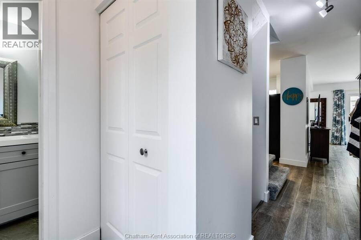
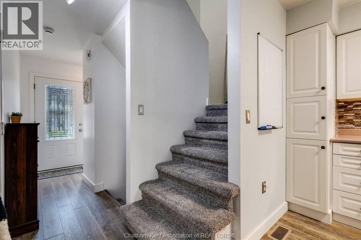
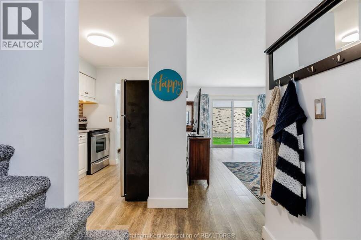
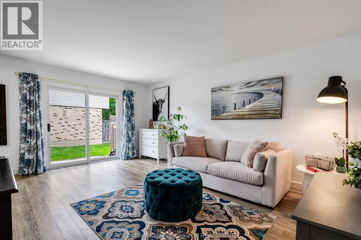
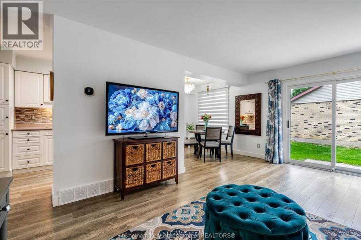
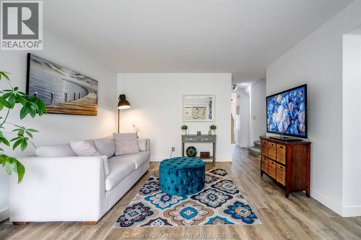
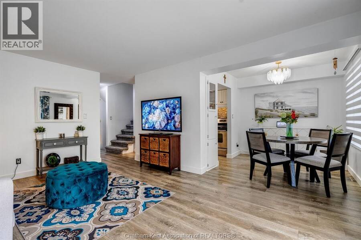
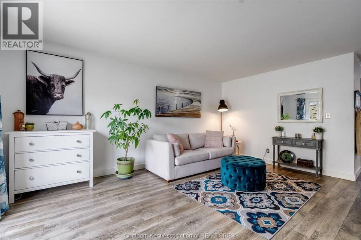
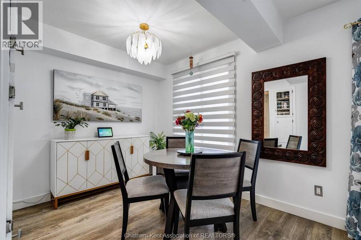
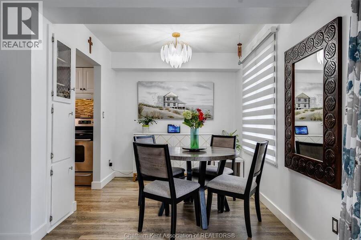
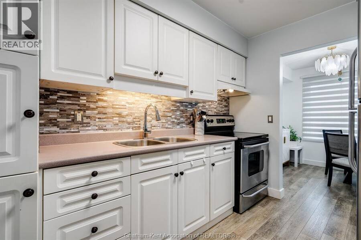
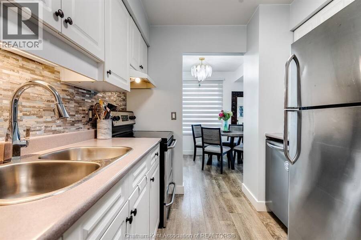
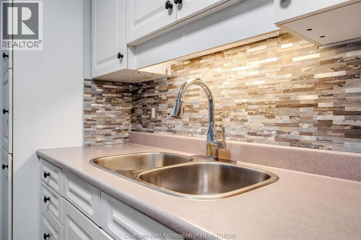
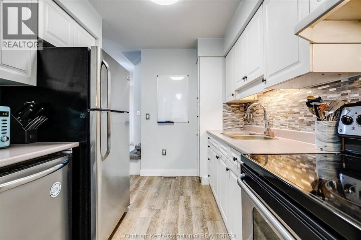
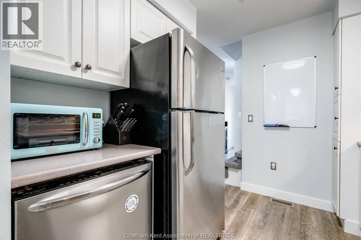
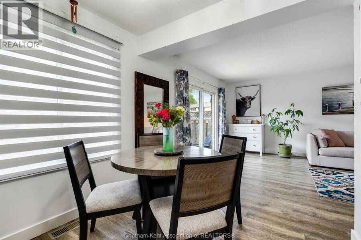
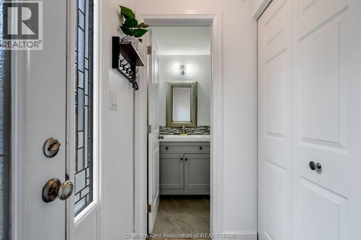
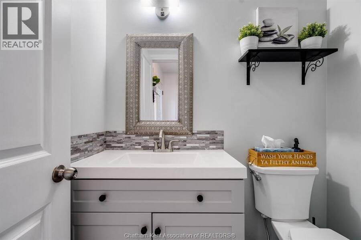
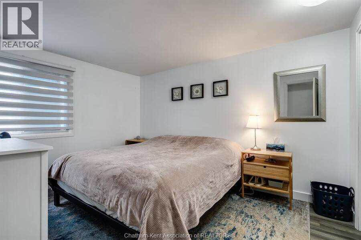
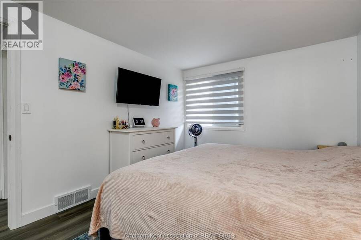
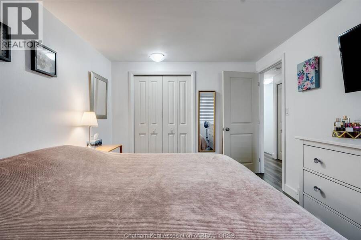
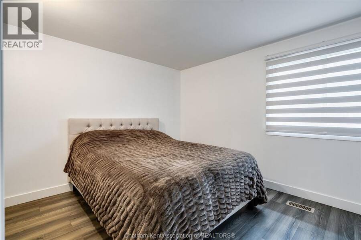
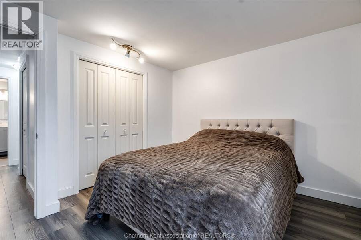
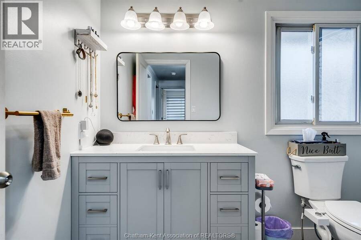
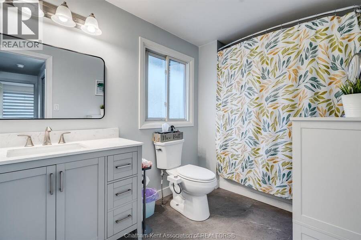
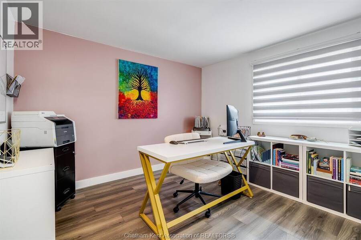
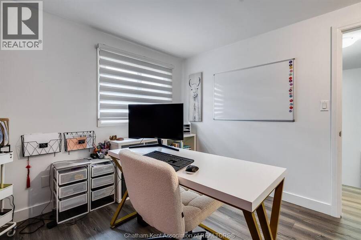
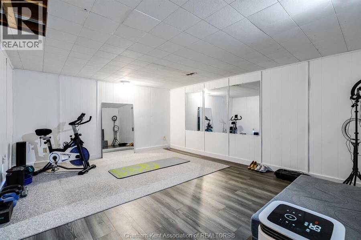
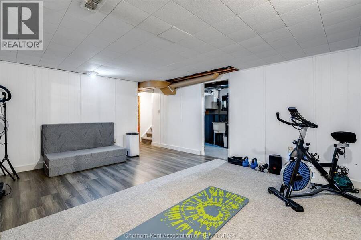
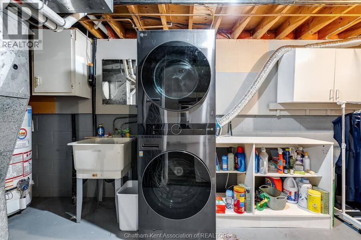
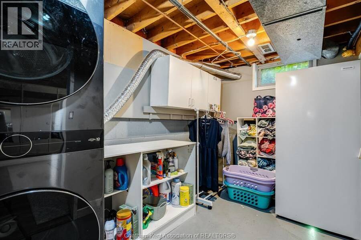
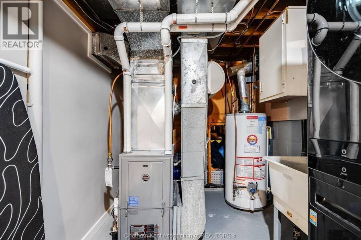
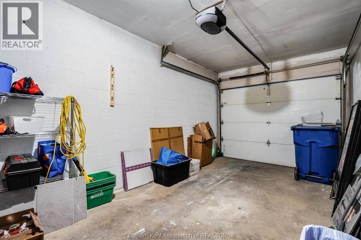
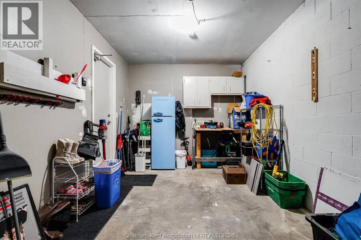
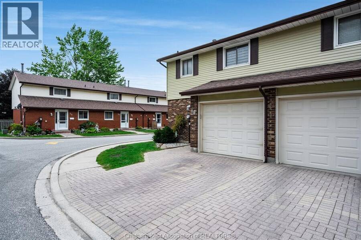
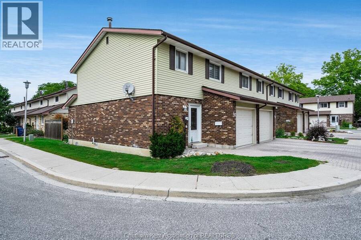
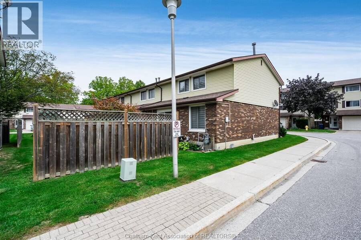
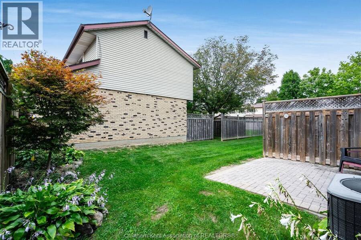
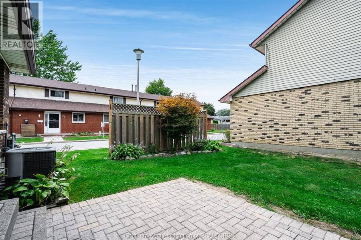
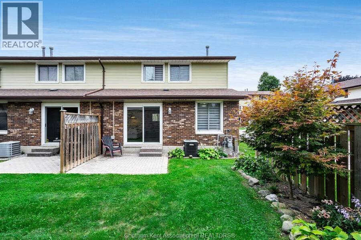
Welcome to this beautifully updated, turn-key end-unit townhouse with the ease of low-maintenance condo living. Featuring 3 spacious bedrooms, 1.5 fully renovated bathrooms, a 1-car garage with remote opener, and a finished basement, this home has been extensively refreshed over the past year with a new furnace, some new lighting, fresh paint, window coverings, modern interior and closet doors, and new flooring throughout most of the home. The bright living space flows seamlessly out to a private patio space perfect for outdoor relaxation, and all appliances are included. Plenty of storage. Enjoy a truly hands-off lifestyle with monthly condo fee of ... read more
Welcome to this beautifully updated, turn-key end-unit townhouse with the ease of low-maintenance condo living. Featuring 3 spacious bedrooms, 1.5 fully renovated bathrooms, a 1-car garage with remote opener, and a finished basement, this home has been extensively refreshed over the past year with a new furnace, some new lighting, fresh paint, window coverings, modern interior and closet doors, and new flooring throughout most of the home. The bright living space flows seamlessly out to a private patio space perfect for outdoor relaxation, and all appliances are included. Plenty of storage. Enjoy a truly hands-off lifestyle with monthly condo fee of $404.25 that covers snow removal, lawn care, exterior building maintenance, and windows currently protected under warranty. (id:25417)
- Listing ID: 26022815
- Property Type: Single Family
| Property | |
|---|---|
| Ownership: | Condo Corporation $404.25 / Monthly |
| Lot Size: | 0 by 0 / 0 AC|0-0.25 Acre Landscaped |
| Parking: | Garage |
| Building | |
|---|---|
| Type: | Single Family Row / Townhouse |
| HVAC: | Central Air Conditioning, Fireplace, Forced Air and Furnace Natural Gas |
| Exterior: | Brick and Vinyl |
| Location | |
|---|---|
| Town: | Chatham |
| Province: | Ontario |
| Rooms | Level | Dimensions |
|---|---|---|
| Primary Bedroom | Second level | 9 ft ,8 in x Measurements not available |
| Bedroom | Second level | 10 ft ,5 in x 11 ft ,3 in |
| Bedroom | Second level | 10 ft ,7 in x 9 ft ,8 in |
| 4pc Bathroom | Second level | 6 ft ,1 in x 11 ft ,2 in |
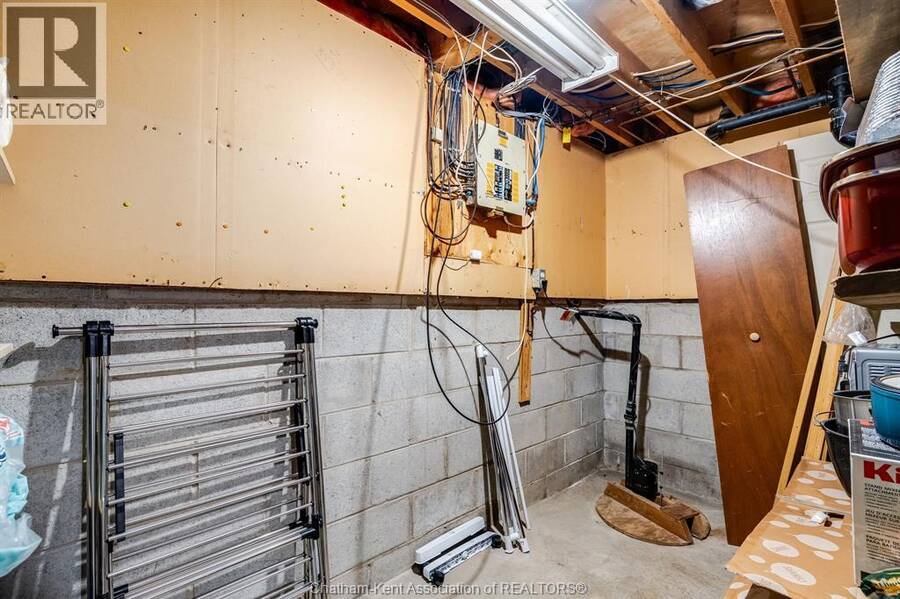
| Storage | Basement | 9 ft ,9 in x 5 ft ,4 in |
| Laundry room | Basement | 7 ft x 15 ft |
| Recreation room | Basement | 16 ft ,4 in x 13 ft ,3 in |
| 2pc Bathroom | Main level | 4 ft x 5 ft ,7 in |
| Kitchen | Main level | 9 ft ,8 in x 8 ft |
| Dining room | Main level | 8 ft x 8 ft ,3 in |
| Living room | Main level | 17 ft x 12 ft ,6 in |
Book a showing to see this Baldoon Road Condo in Chatham
This property has so much to offer. Book a private showing now, as you do not want to miss out on 393 Baldoon ROAD Unit# 16 in Chatham, Ontario!
Private Showing Request
Send a request to book a private showing for
.
Please Note: Information you supply in the contact form will be kept fully confidential.
Is this condo the right property for you? Start a conversation to find out.
Get Directions to this Property
Not sure where this property is? Get directions to this Baldoon Road Condo in Chatham.


Provided by ROYAL LEPAGE PEIFER REALTY, Brokerage. MLS®, REALTOR®, and the associated logos are trademarks of the Canadian Real Estate Association.

This REALTOR.ca listing content is owned and licensed by REALTOR® members of the Canadian Real Estate Association.
Have questions or need more information about this condo? Don't know where to begin? Then, let us connect you with the best real estate agent to guide you.

Inquiries submitted through this website will be responded to by a local sales representative from Royal LePage®.
Start a Conversation by Text
Provide your full name, phone and email to start a conversation by text message.
Please Note: Information you supply in the contact form will be kept fully confidential.
Start a Conversation by Email
Provide your full name and email to start a conversation by email.
Please Note: Information you supply in the contact form will be kept fully confidential.