
373 Colborne STREET, Chatham, Ontario N7M 5J4

$575,000.00
- 5 bedrooms
- 2 bathrooms
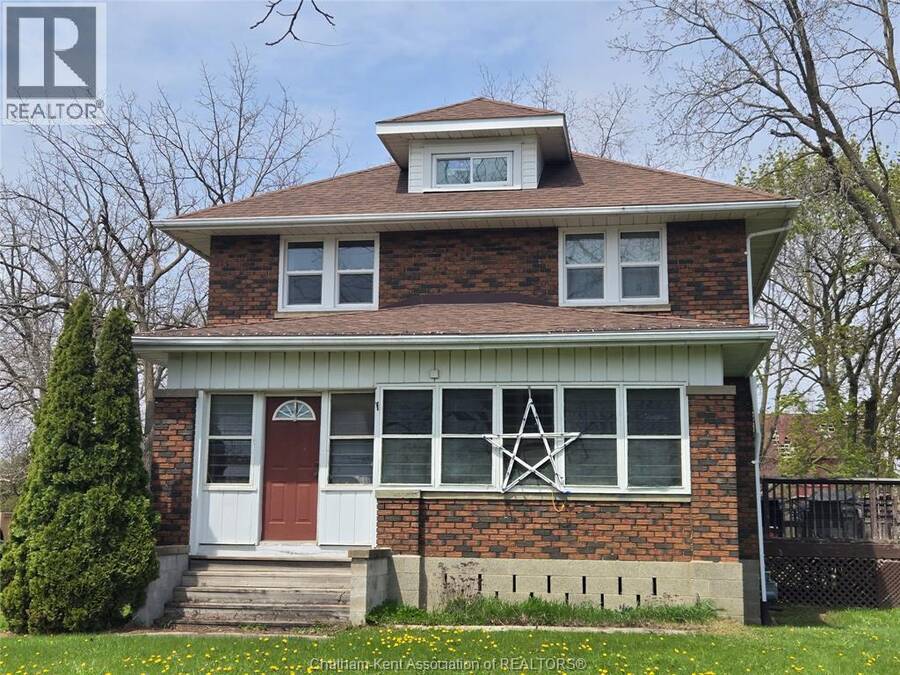
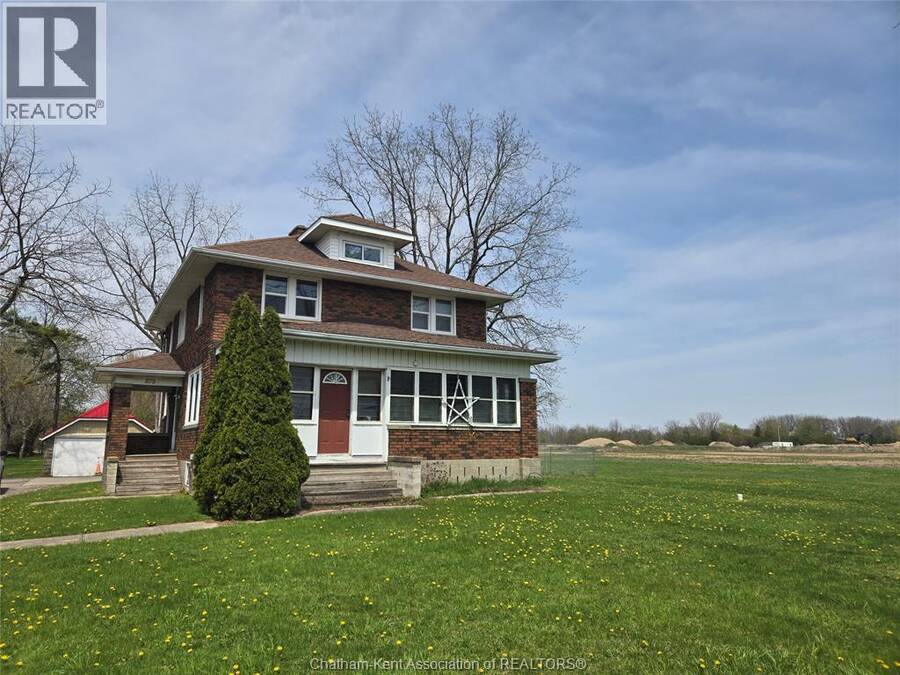
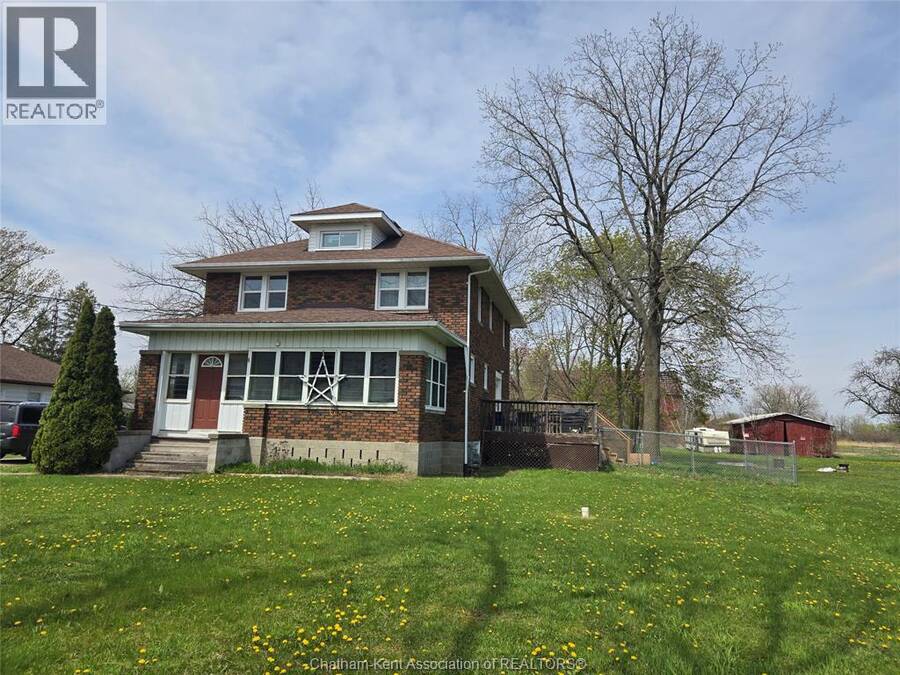
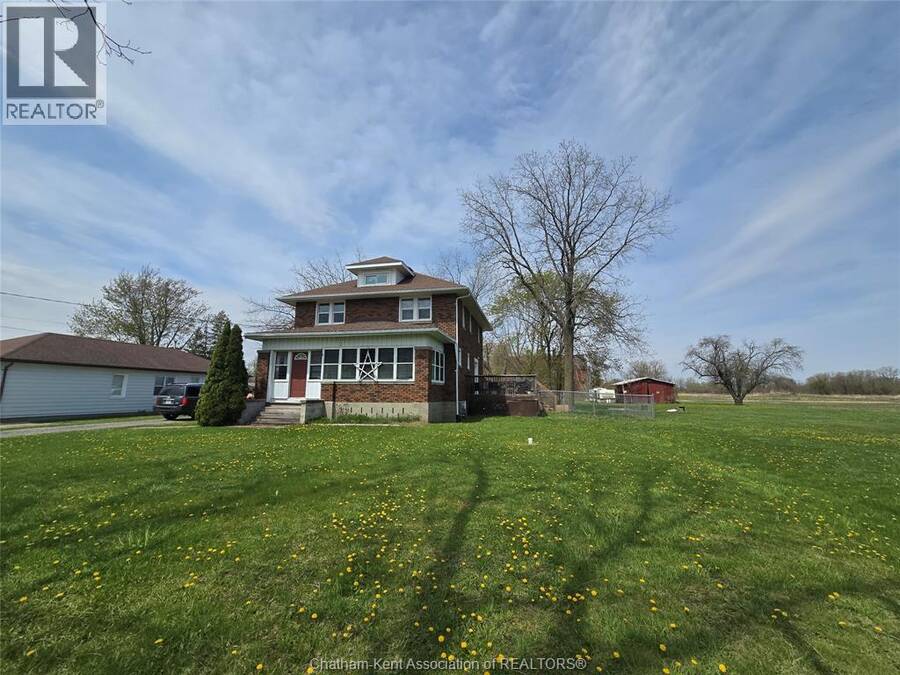
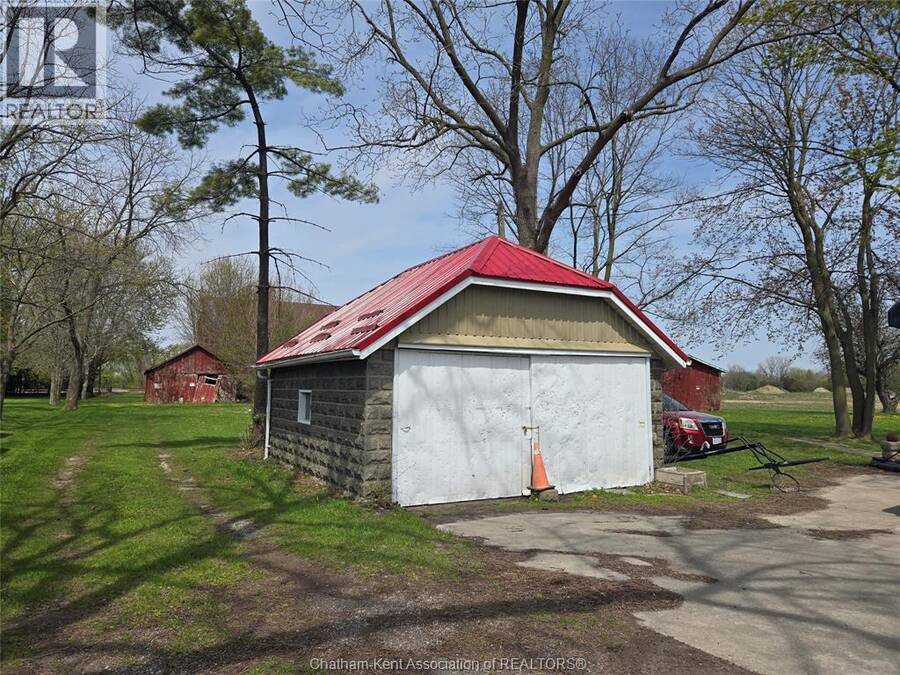
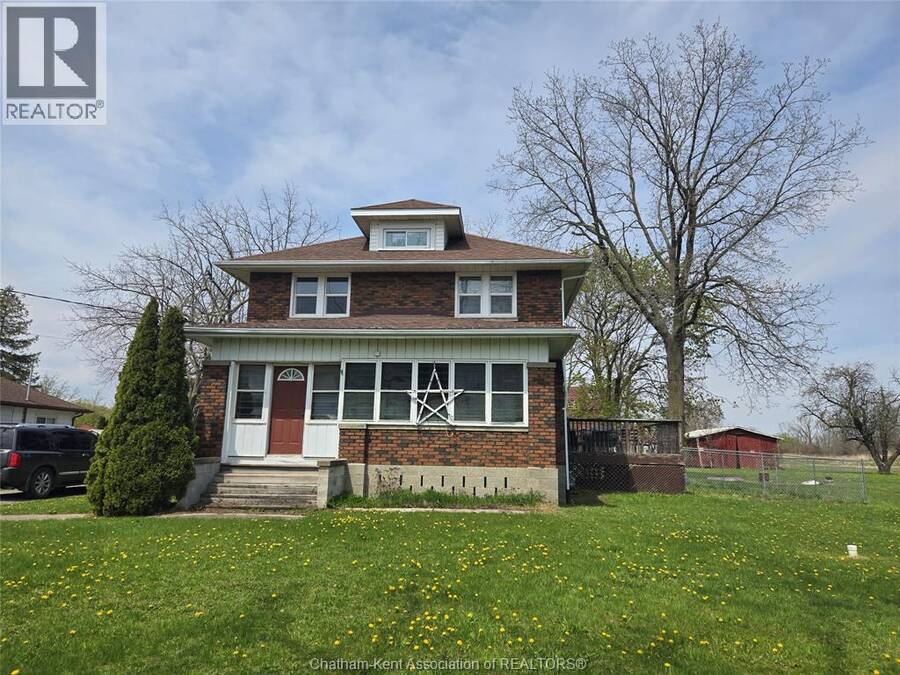
Classic 2-storey brick home with plenty of it's original charm and over 2 acres of land!!With four bedrooms on the second floor and an extra in the basement offering ample space for a large family. You'll find no shortage of storage between the basement and attic and a wood side deck and enclosed front porch will enable you to fully enjoy the peace and privacy of this quiet home. PLUS multi use zoning affords a list of possibilities for maximizing the use of this generous land. Showings requests require an advance of 48 hours to respect appropriate tenant notice. This property is being sold in **AS IS** condition. Current rental income approximately ... read more
Classic 2-storey brick home with plenty of it's original charm and over 2 acres of land!!With four bedrooms on the second floor and an extra in the basement offering ample space for a large family. You'll find no shortage of storage between the basement and attic and a wood side deck and enclosed front porch will enable you to fully enjoy the peace and privacy of this quiet home. PLUS multi use zoning affords a list of possibilities for maximizing the use of this generous land. Showings requests require an advance of 48 hours to respect appropriate tenant notice. This property is being sold in **AS IS** condition. Current rental income approximately $1000/month. (id:25417)
- Listing ID: 26019388
- Property Type: Single Family
- Year Built: 1929
| Rooms | Level | Dimensions |
|---|---|---|
| 3pc Bathroom | Second level | 7 ft ,4 in x 7 ft |
| Bedroom | Second level | 11 ft ,9 in x 11 ft ,1 in |
| Bedroom | Second level | 11 ft ,2 in x 10 ft ,9 in |
| Bedroom | Second level | 11 ft ,2 in x 10 ft ,9 in |
| Bedroom | Second level | 11 ft ,4 in x 10 ft ,1 in |
| Other | Basement | 12 ft ,7 in x 7 ft ,2 in |
| Bedroom | Basement | 12 ft ,6 in x 12 ft ,4 in |
| 1pc Bathroom | Basement | 5 ft ,4 in x 3 ft |
| Enclosed porch | Main level | 23 ft ,3 in x 8 ft ,6 in |
| Mud room | Main level | 13 ft ,4 in x 8 ft ,9 in |
| 3pc Bathroom | Main level | 7 ft ,7 in x 6 ft |
| Dining room | Main level | 14 ft x 12 ft ,8 in |
| Living room | Main level | 14 ft x 12 ft ,8 in |
| Kitchen | Main level | 16 ft ,6 in x 10 ft ,2 in |
| Foyer | Main level | 8 ft ,1 in x 6 ft ,2 in |
Book a showing to see this Colborne Street Home in Chatham
This property has so much to offer. Book a private showing now, as you do not want to miss out on 373 Colborne STREET in Chatham, Ontario!
Private Showing Request
Send a request to book a private showing for
.
Please Note: Information you supply in the contact form will be kept fully confidential.
Is this home the right property for you? Start a conversation to find out.
Get Directions to this Property
Not sure where this property is? Get directions to this Colborne Street Home in Chatham.


Provided by REALTY CONNECTS INC.. MLS®, REALTOR®, and the associated logos are trademarks of the Canadian Real Estate Association.

This REALTOR.ca listing content is owned and licensed by REALTOR® members of the Canadian Real Estate Association.
Have questions or need more information about this home? Don't know where to begin? Then, let us connect you with the best real estate agent to guide you.

Inquiries submitted through this website will be responded to by a local sales representative from Royal LePage®.
Start a Conversation by Text
Provide your full name, phone and email to start a conversation by text message.
Please Note: Information you supply in the contact form will be kept fully confidential.
Start a Conversation by Email
Provide your full name and email to start a conversation by email.
Please Note: Information you supply in the contact form will be kept fully confidential.