
36 HENRY O'WAY.., Chatham, Ontario N7L 5M6


$619,900.00
- 3 bedrooms
- 3 bathrooms
- 1,702 Square Feet
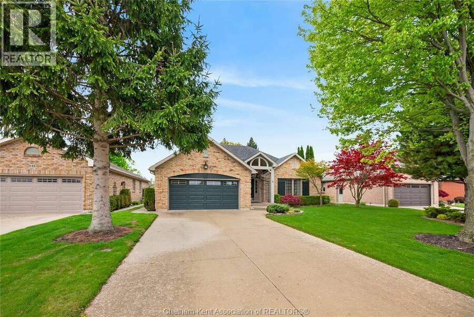
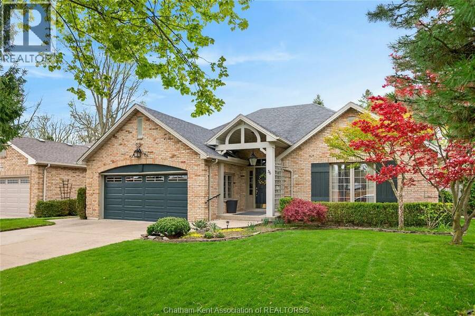
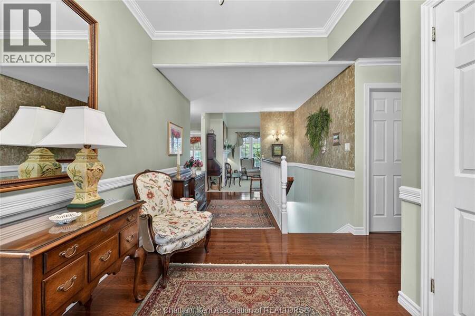
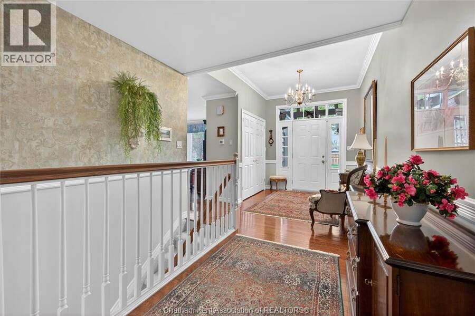
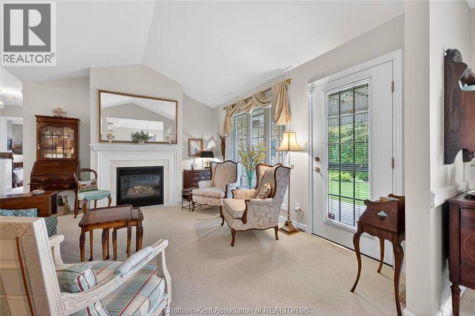
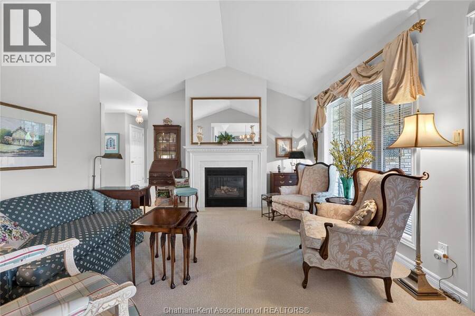
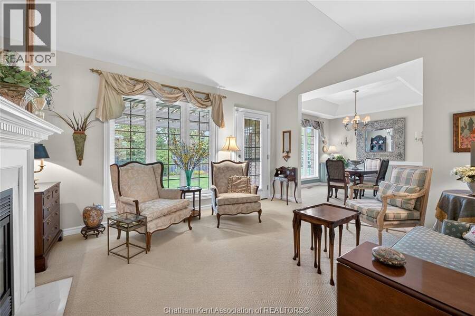
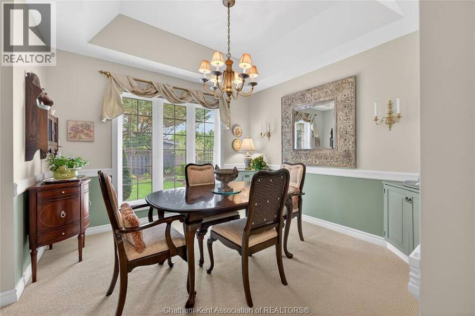
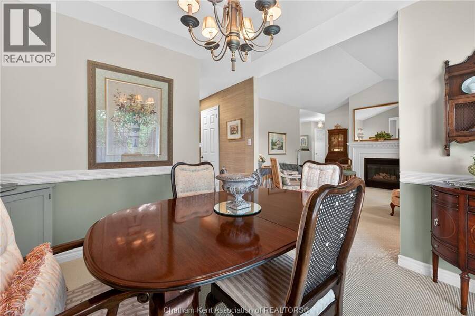
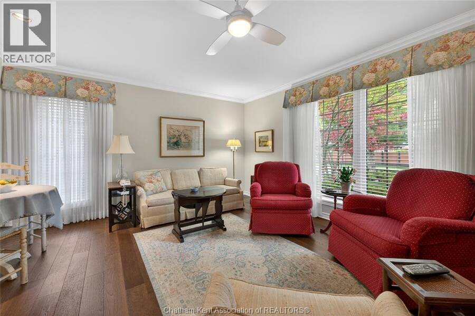
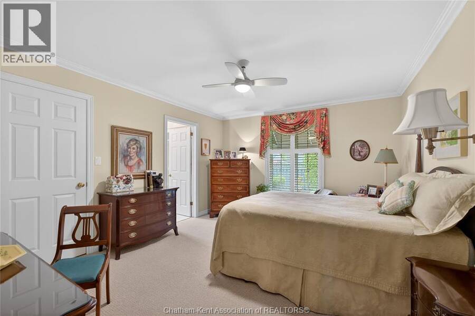
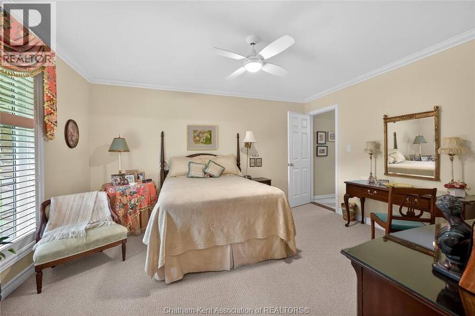
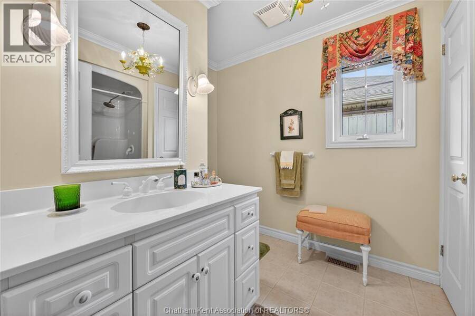
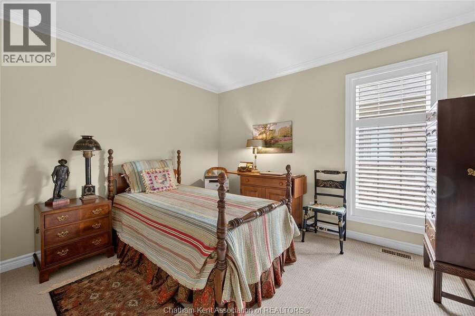
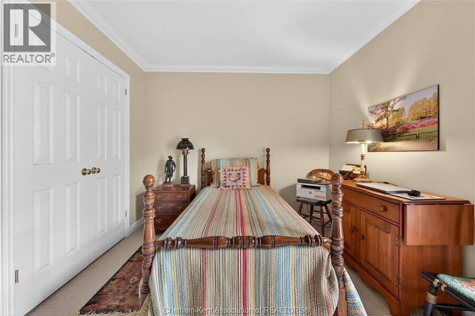
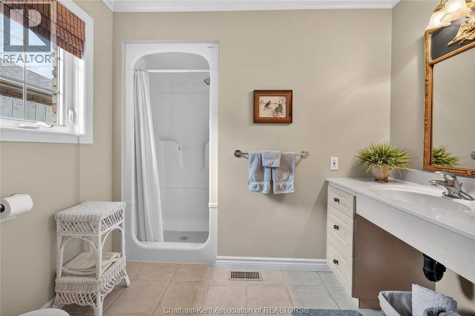
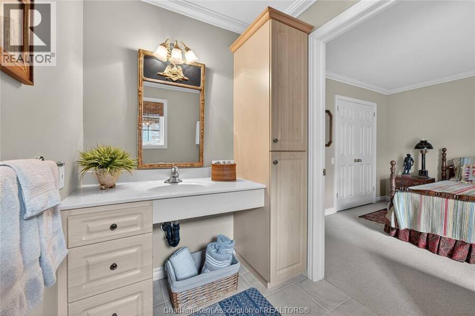
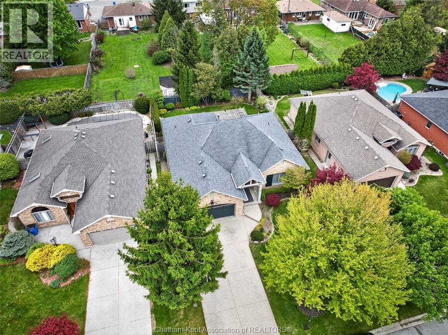
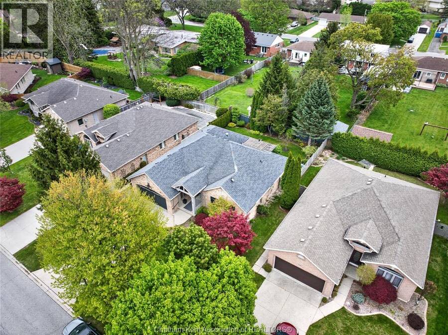
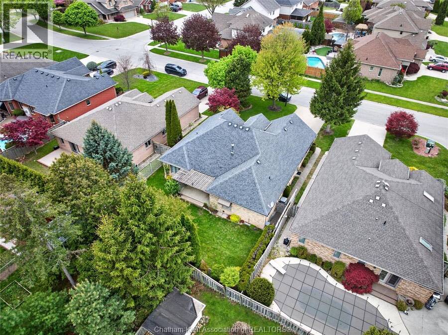
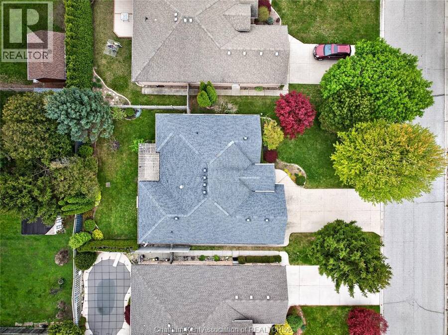
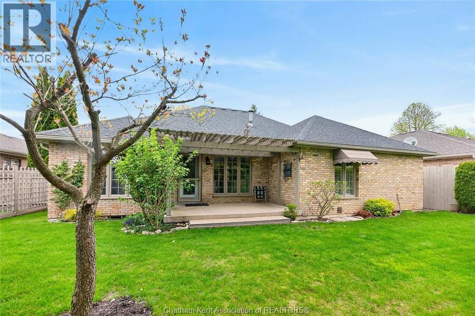
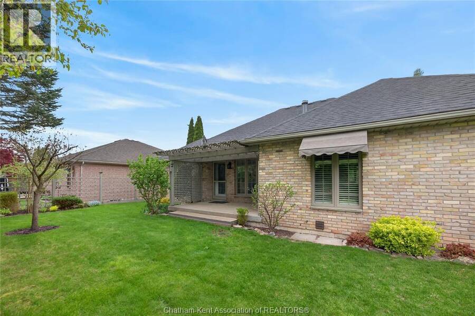
Welcome to 36 Henry O’Way, a meticulously maintained full brick ranch located on a quiet cul-de-sac in desirable North Chatham. Built in 2001, this thoughtfully designed home offers quality craftsmanship, functional living, and numerous updates throughout, all situated on a beautifully landscaped mature lot with irrigation and exceptional curb appeal. The main floor features 2 spacious bedrooms, each with its own private ensuite bathroom, including one fully wheelchair accessible ensuite. A convenient powder room, full walk-in pantry, and generous walk-in closet provide additional comfort and practicality for everyday living. The bright and inviting ... read more
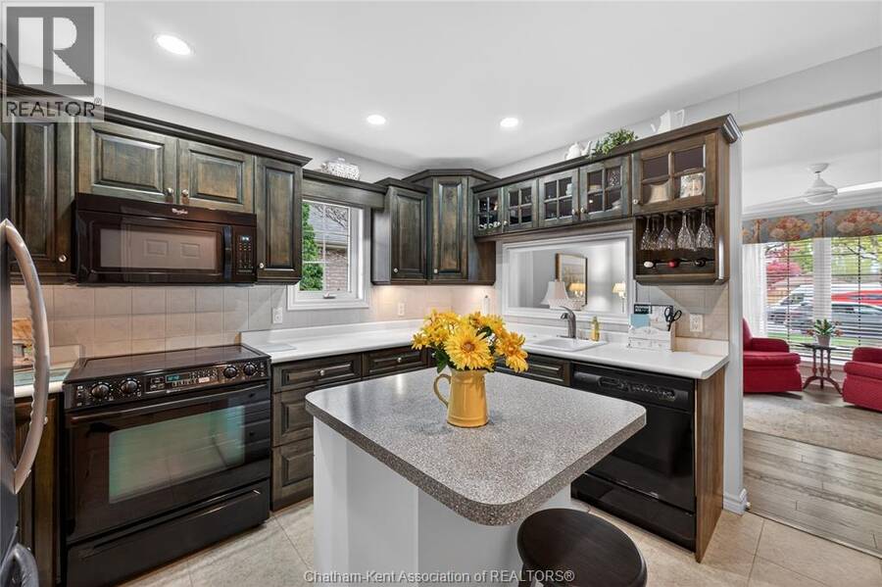
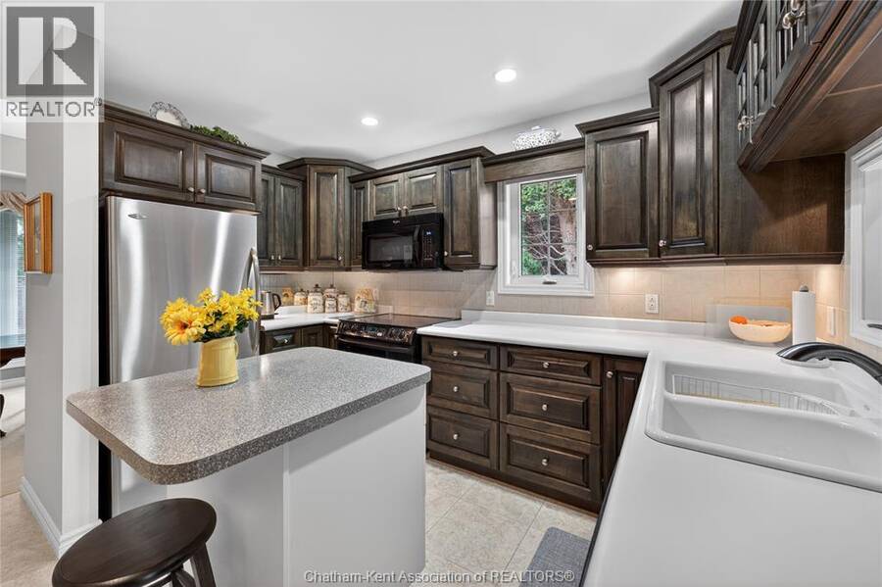
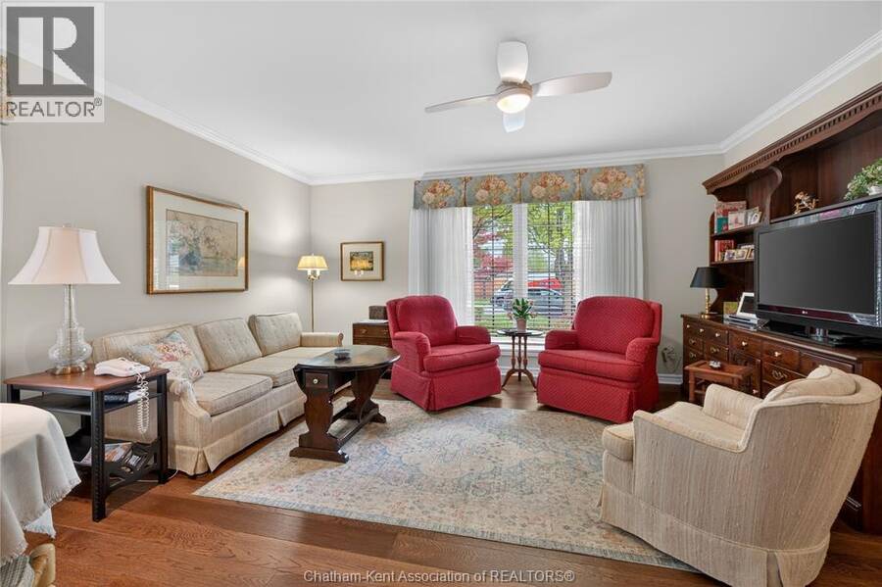
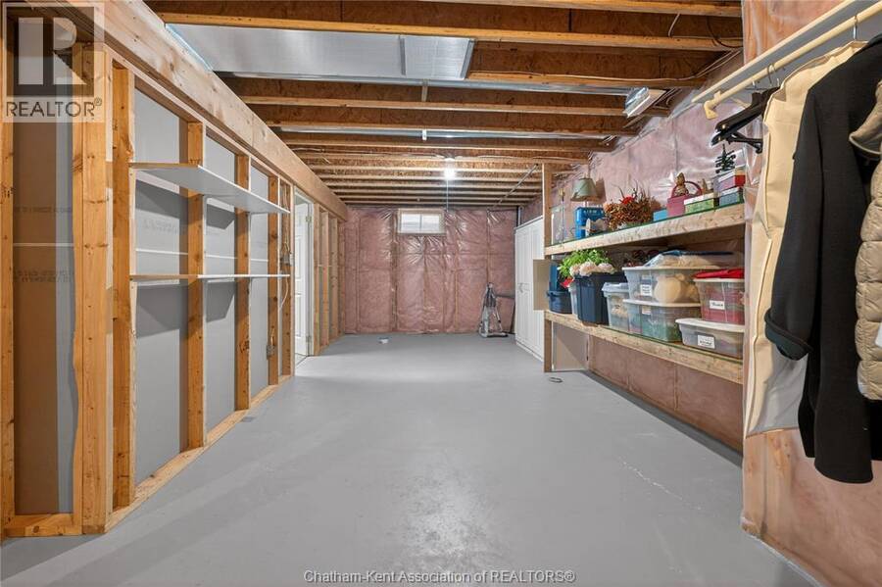
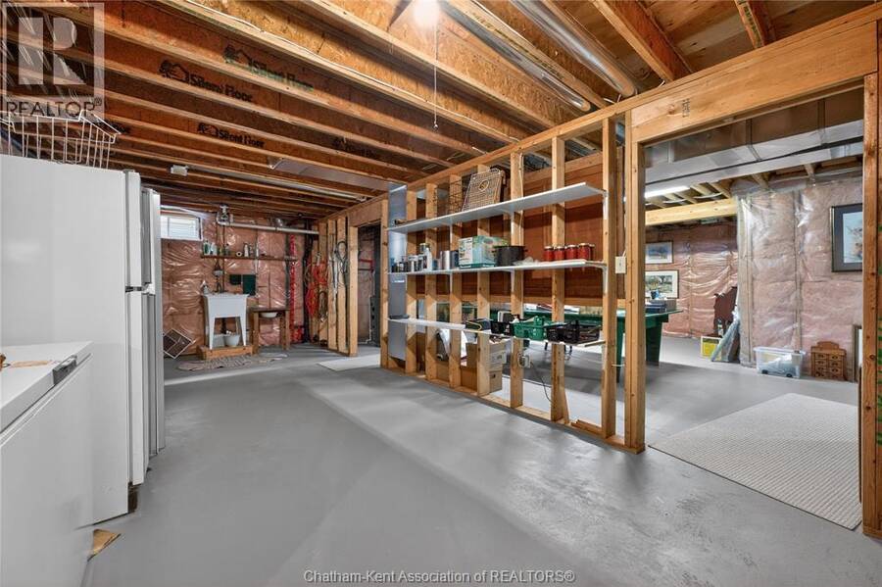
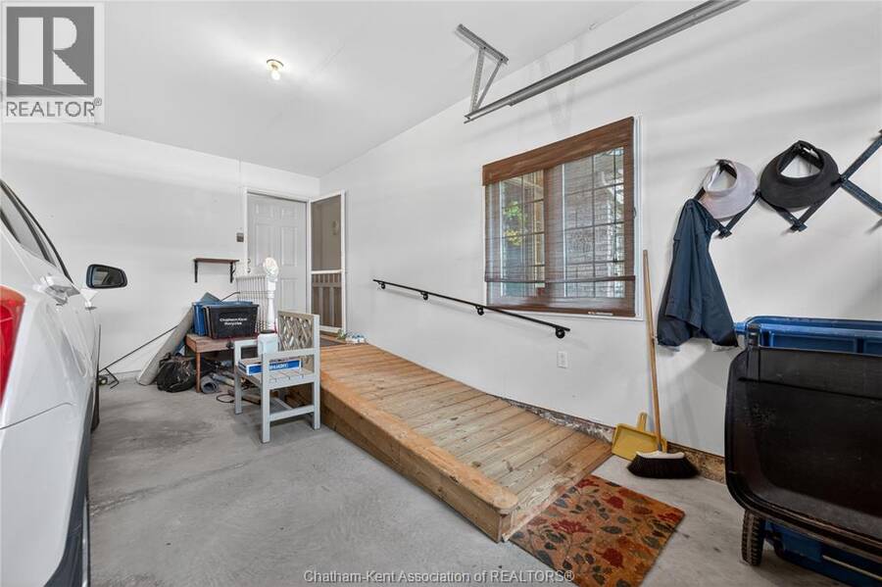
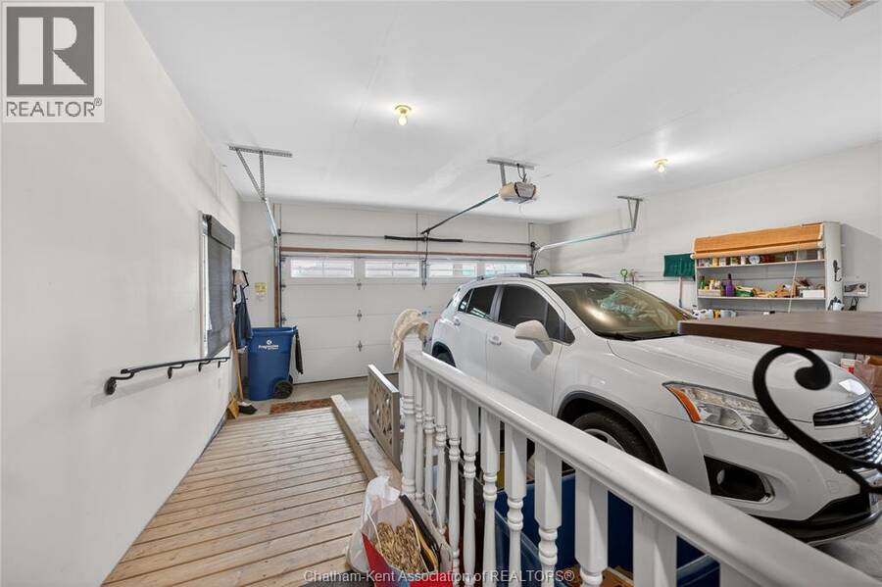
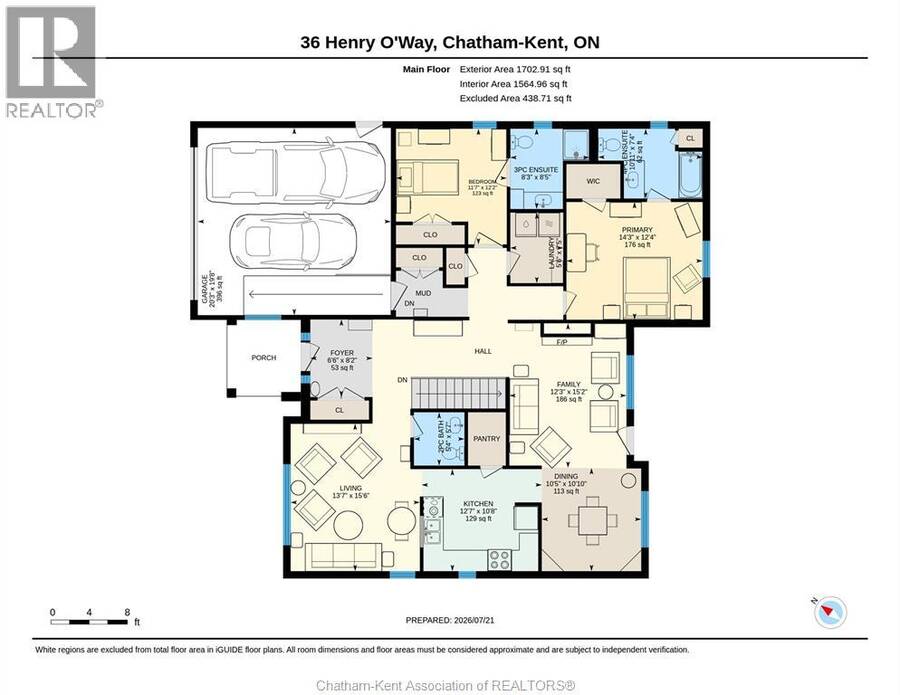
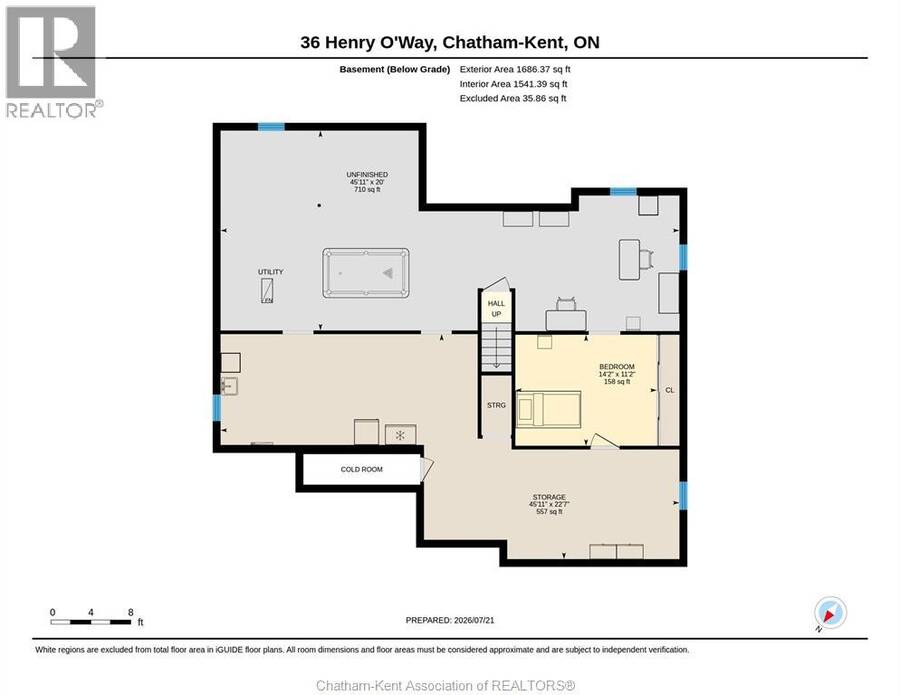
Welcome to 36 Henry O’Way, a meticulously maintained full brick ranch located on a quiet cul-de-sac in desirable North Chatham. Built in 2001, this thoughtfully designed home offers quality craftsmanship, functional living, and numerous updates throughout, all situated on a beautifully landscaped mature lot with irrigation and exceptional curb appeal. The main floor features 2 spacious bedrooms, each with its own private ensuite bathroom, including one fully wheelchair accessible ensuite. A convenient powder room, full walk-in pantry, and generous walk-in closet provide additional comfort and practicality for everyday living. The bright and inviting layout is ideal for both entertaining and comfortable daily living. Updates include family room flooring, exterior shutters, roof, and energy-efficient mechanicals including furnace, central air conditioning, and hot water on demand. All appliances are included, making this home truly move-in ready. A full basement that is partially finished, with an additional bedroom, and room to create more bedrooms, living space, home gym, entertainment space, the list goes on! Additional features include wheelchair accessibility, a double car garage, concrete driveway, and mature landscaping that creates a peaceful outdoor setting. Located within walking distance to shopping, walking trails, parks, and everyday amenities, this property offers the perfect combination of convenience and quiet residential living. A rare opportunity to own a well-maintained ranch home in one of North Chatham’s most sought-after neighbourhoods. (id:25417)
- Listing ID: 26010395
- Property Type: Single Family
- Year Built: 2001
| Property | |
|---|---|
| Style: | Ranch |
| Ownership: | Freehold |
| Lot Size: | 59.21 by 108.52 / 0.148 AC|0-0.25 Acre Fence and Landscaped |
| Parking: | Garage |
| Building | |
|---|---|
| Type: | Single Family House |
| Appliances: | Dryer, Refrigerator, Stove, Washer and Dishwasher |
| HVAC: | Central Air Conditioning, Fireplace, Forced Air and Furnace Natural Gas (Fireplace is Gas) |
| Exterior: | Brick |
| Location | |
|---|---|
| Town: | Chatham |
| Province: | Ontario |
| Rooms | Level | Dimensions |
|---|---|---|
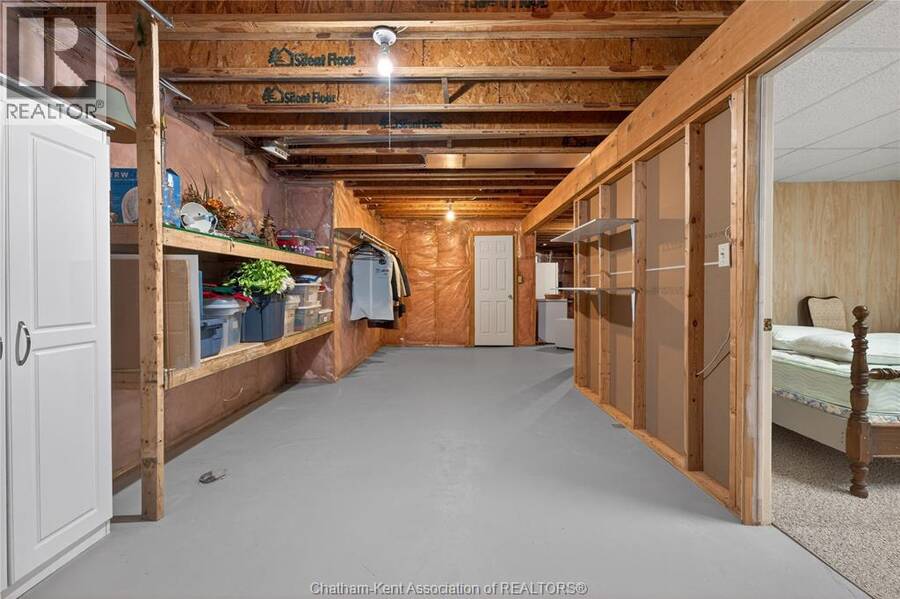
| Utility room | Basement | 45 ft ,11 in x 22 ft ,7 in |
| Recreation room | Basement | 45 ft ,11 in x 20 ft |
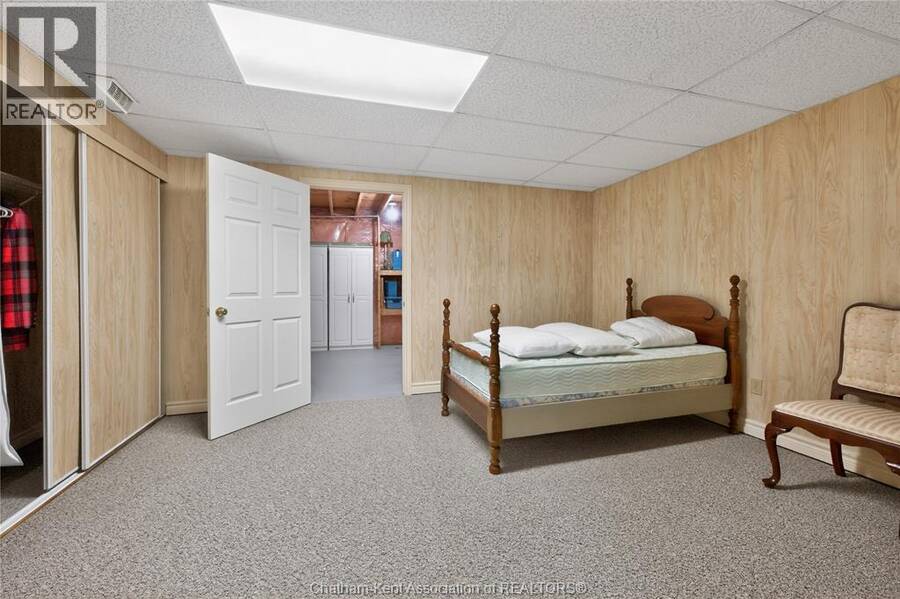
| Bedroom | Basement | 14 ft ,2 in x 11 ft ,2 in |
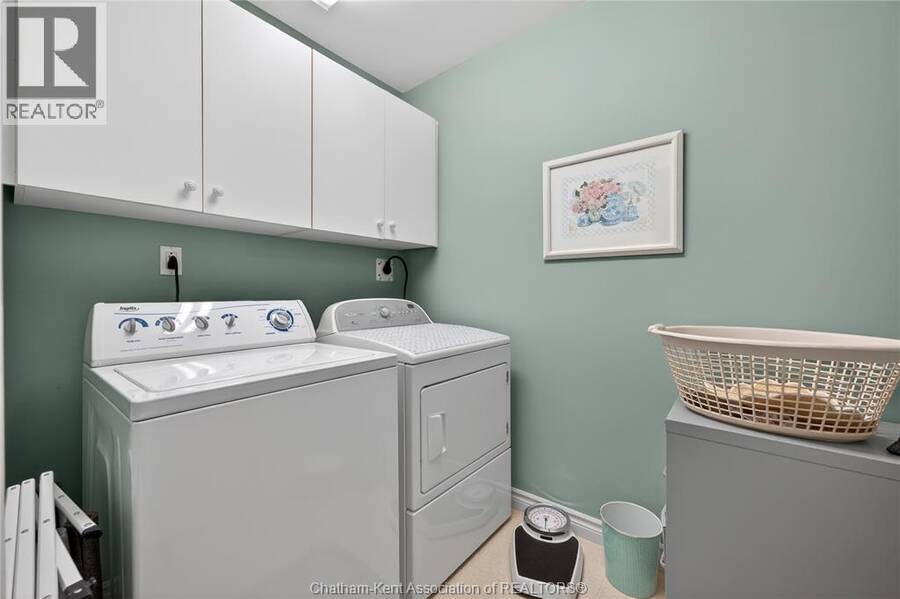
| Laundry room | Main level | 5 ft ,5 in x 7 ft ,5 in |
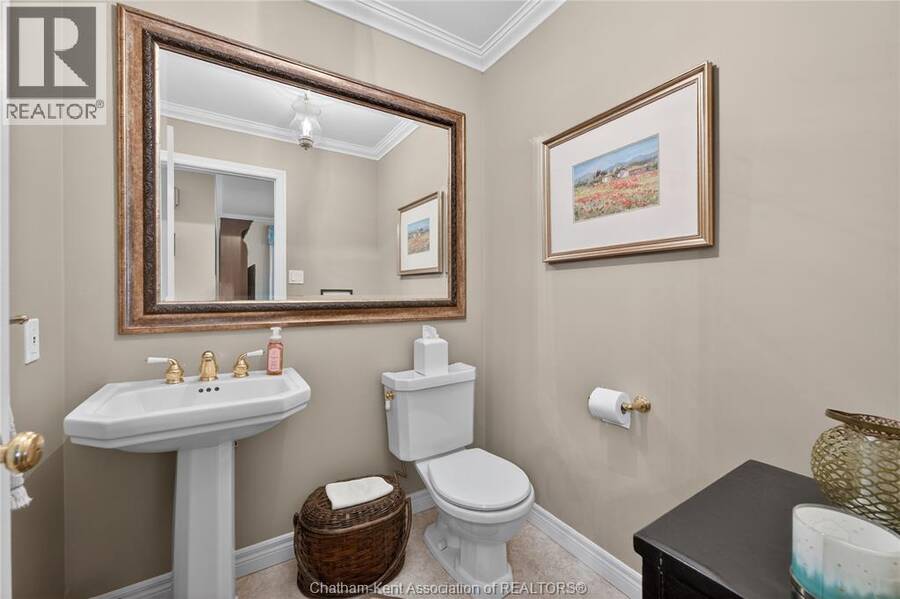
| 2pc Bathroom | Main level | 5 ft ,4 in x 5 ft ,7 in |
| 3pc Ensuite bath | Main level | 8 ft ,3 in x 8 ft ,5 in |
| Bedroom | Main level | 11 ft ,7 in x 12 ft ,2 in |
| 4pc Ensuite bath | Main level | 10 ft ,11 in x 7 ft ,4 in |
| Primary Bedroom | Main level | 14 ft ,3 in x 12 ft ,4 in |
| Dining room | Main level | 10 ft ,5 in x 10 ft ,1 in |
| Family room | Main level | 12 ft ,3 in x 15 ft ,2 in |
| Living room | Main level | 13 ft ,7 in x 15 ft ,6 in |
| Kitchen | Main level | 10 ft ,8 in x 12 ft ,7 in |
Book a showing to see this HENRY O'WAY Home in Chatham
This property has so much to offer. Book a private showing now, as you do not want to miss out on 36 HENRY O'WAY.. in Chatham, Ontario!
Private Showing Request
Send a request to book a private showing for
.
Please Note: Information you supply in the contact form will be kept fully confidential.
Is this home the right property for you? Start a conversation to find out.
Get Directions to this Property
Not sure where this property is? Get directions to this HENRY O'WAY Home in Chatham.


Provided by Gagner & Associates Excel Realty Services Inc. (Blenheim). MLS®, REALTOR®, and the associated logos are trademarks of the Canadian Real Estate Association.

This REALTOR.ca listing content is owned and licensed by REALTOR® members of the Canadian Real Estate Association.
Have questions or need more information about this home? Don't know where to begin? Then, let us connect you with the best real estate agent to guide you.

Inquiries submitted through this website will be responded to by a local sales representative from Royal LePage®.
Start a Conversation by Text
Provide your full name, phone and email to start a conversation by text message.
Please Note: Information you supply in the contact form will be kept fully confidential.
Start a Conversation by Email
Provide your full name and email to start a conversation by email.
Please Note: Information you supply in the contact form will be kept fully confidential.