
336 CAMPUS PARKWAY, Chatham, Ontario N7L 5A8

$479,900.00
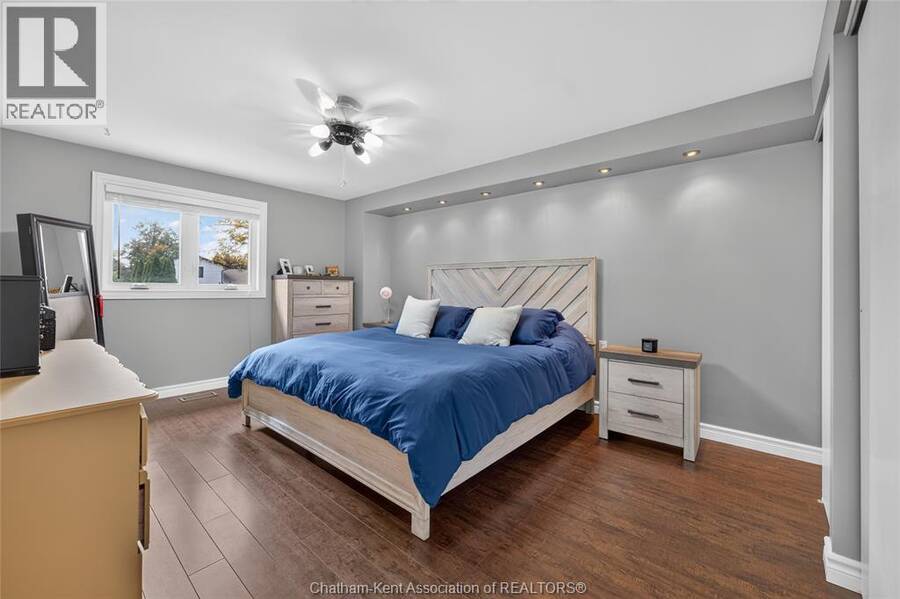
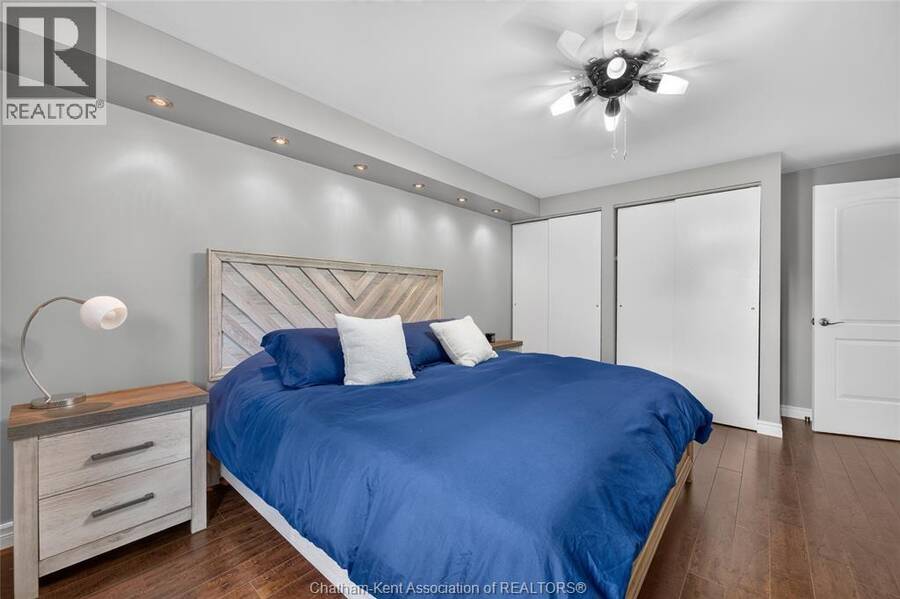
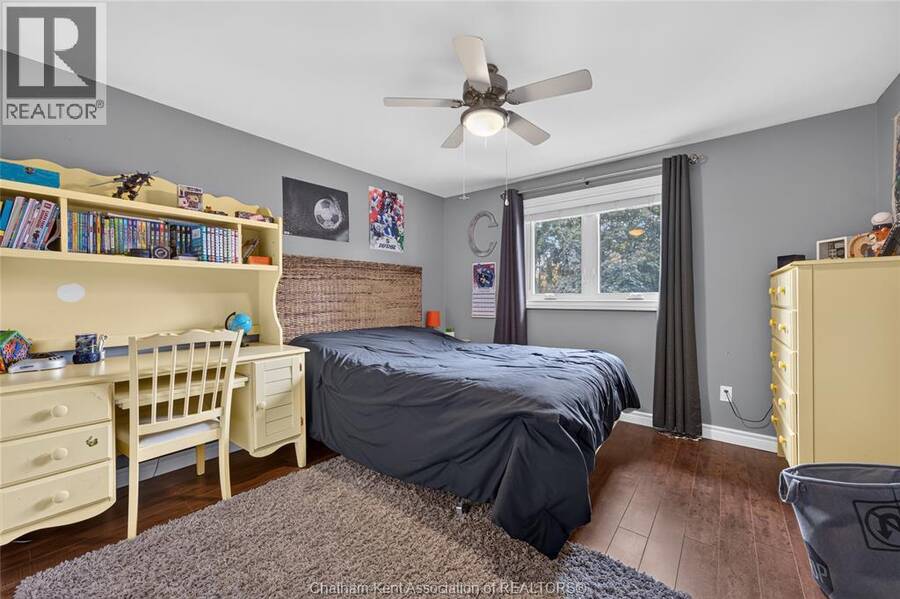
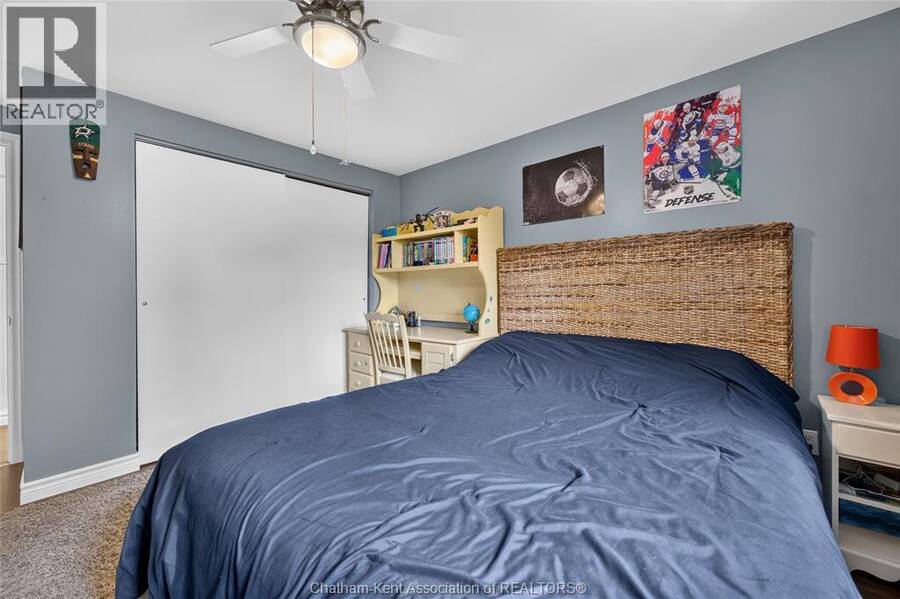
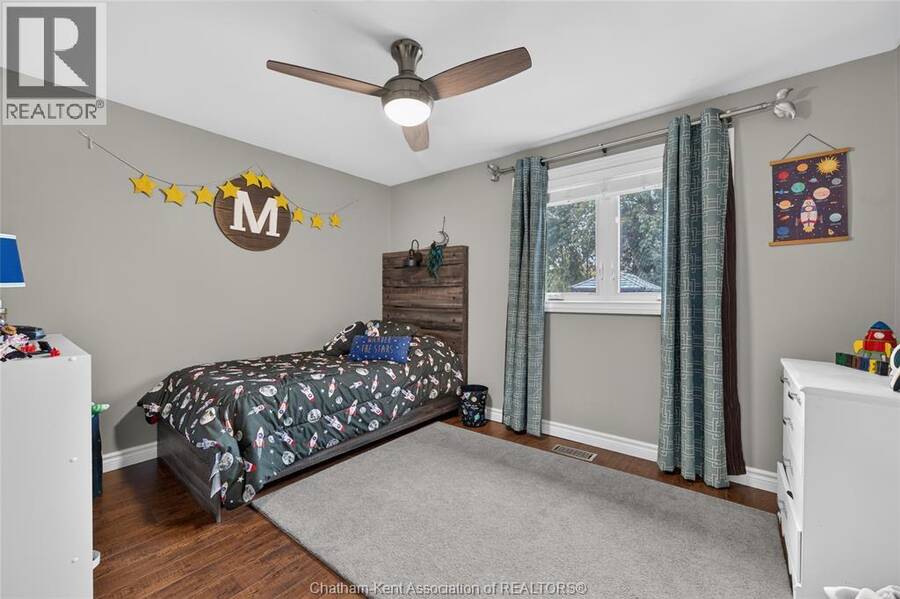
- 4 bedrooms
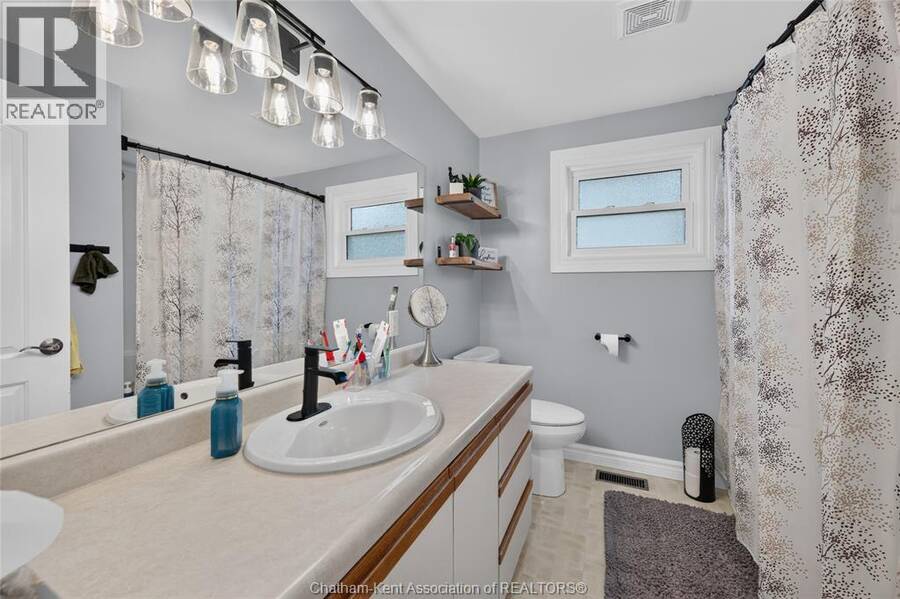
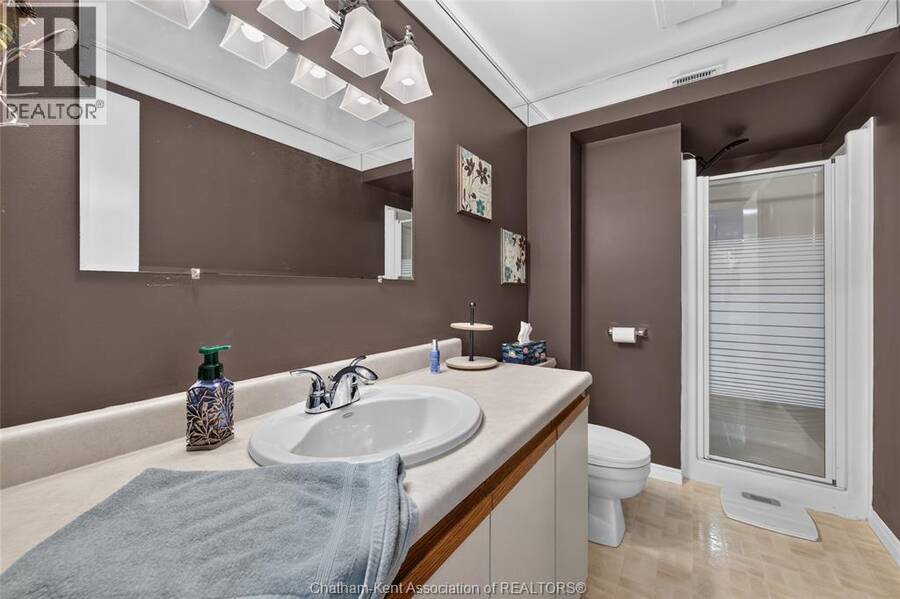
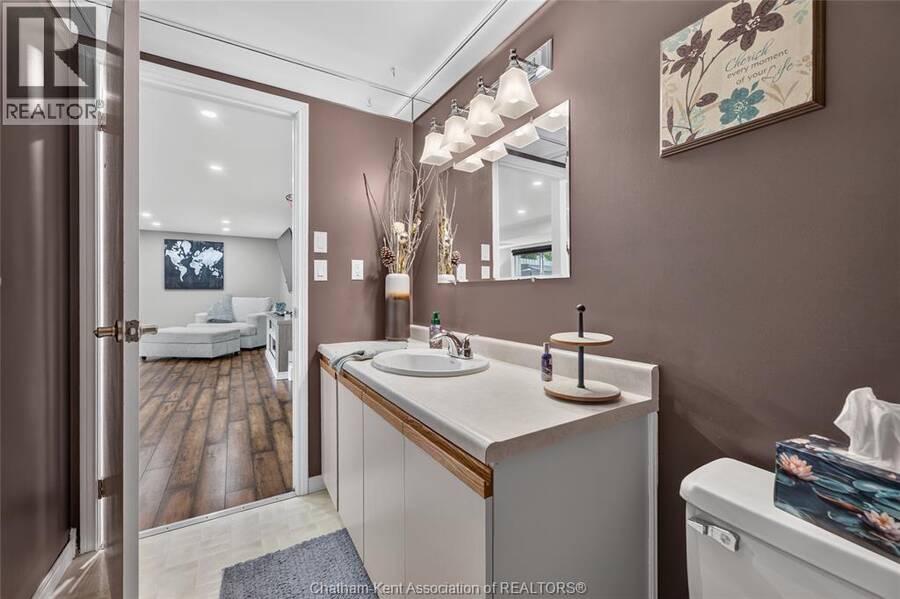
- 2 bathrooms
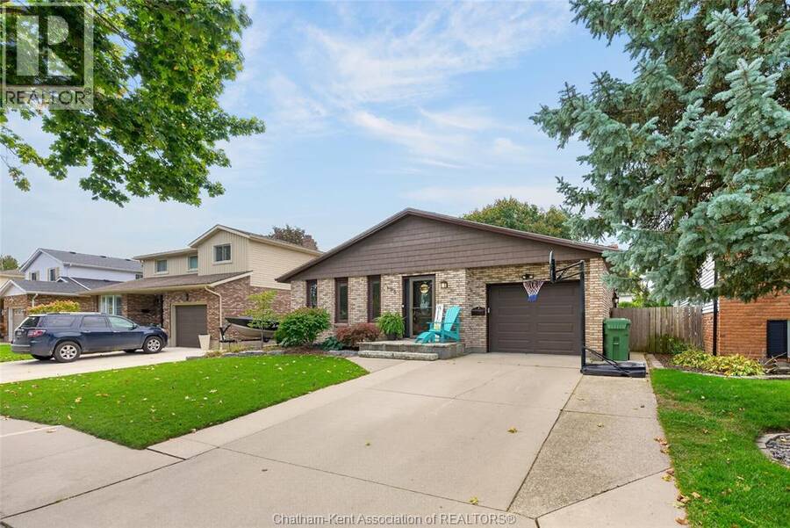
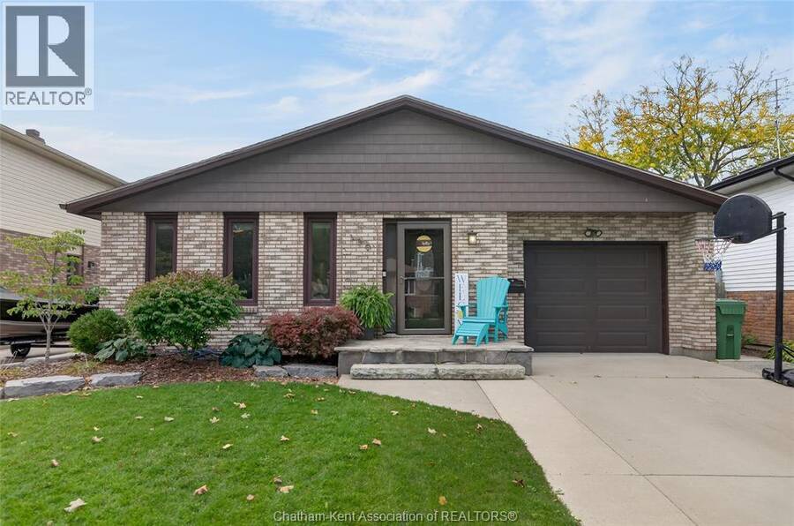
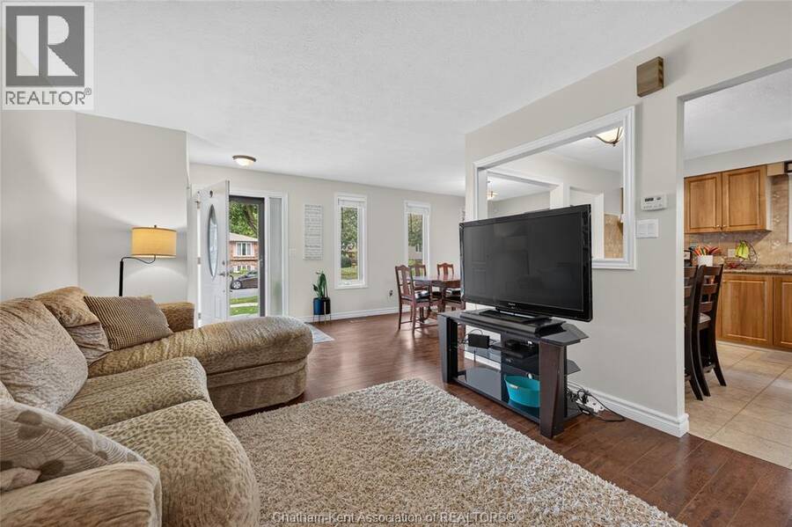
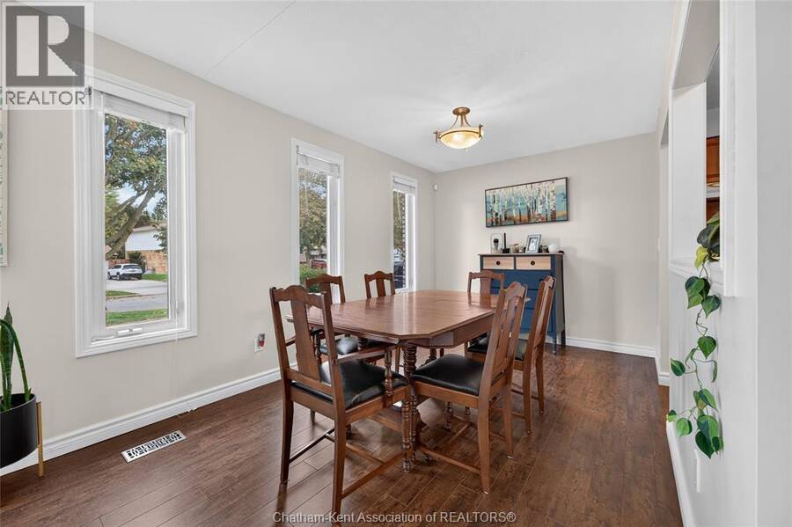
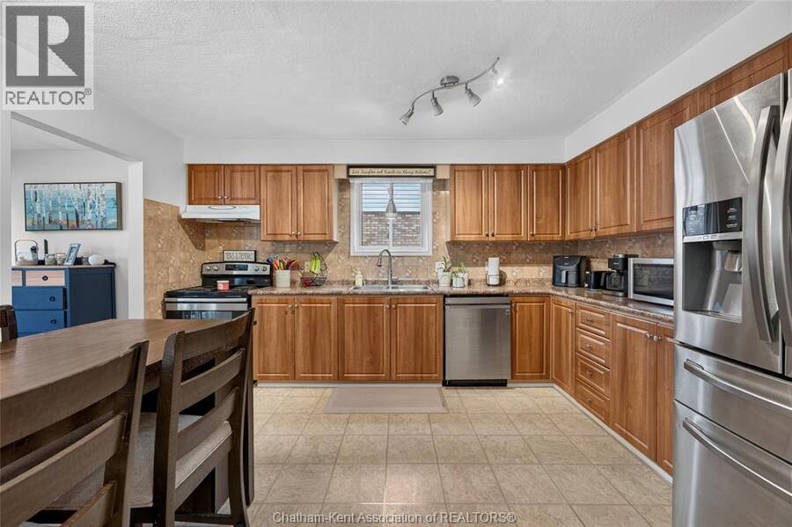
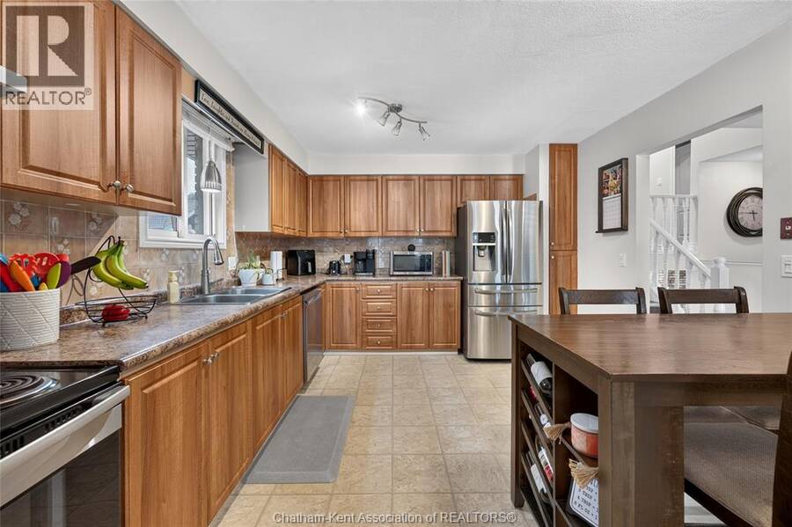
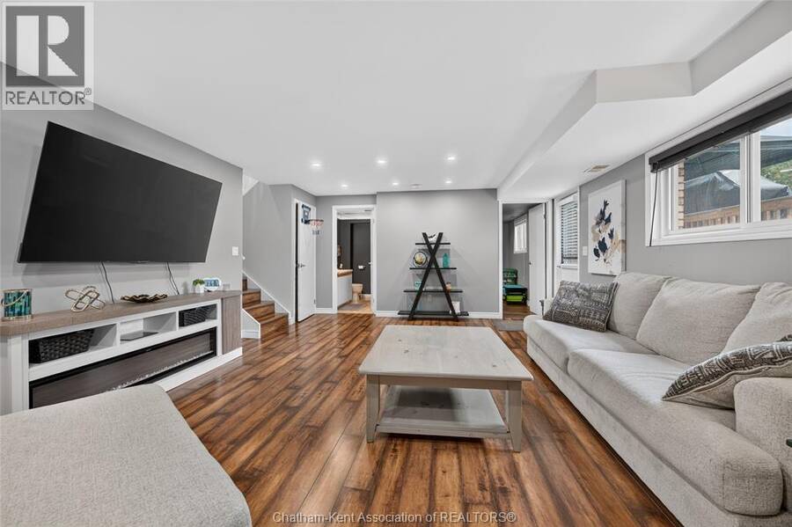
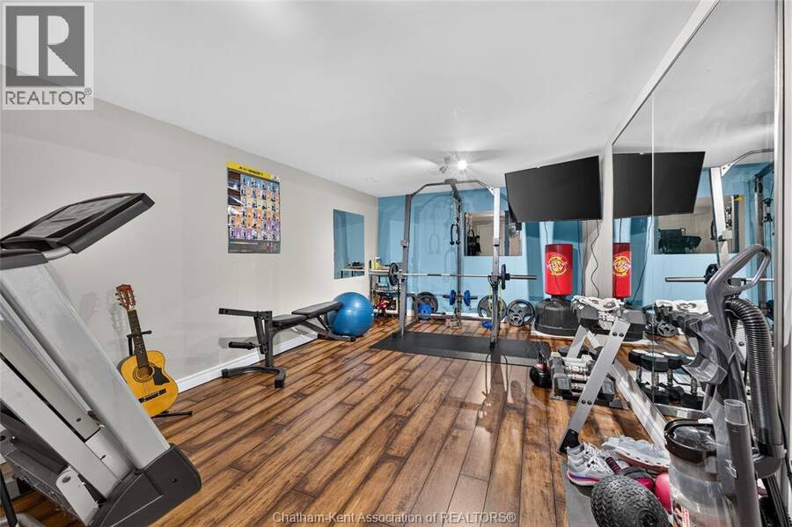
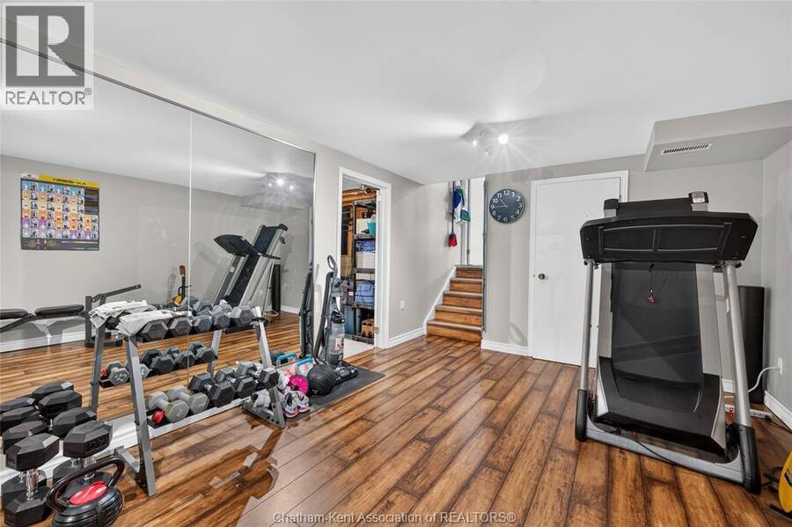
This beautifully updated, exceptionally clean, and move-in-ready home offers the perfect combination of comfort, style, and peace of mind. With 4 bedrooms and 2 full bathrooms, there's plenty of room for growing families, first-time buyers, or anyone looking for a home where the hard work has already been done! This well-maintained property has seen numerous improvements over the years, including newer siding, roof, furnace, and central air conditioning. These big-ticket updates mean you can spend less time worrying about home maintenance and more time enjoying everything this property has to offer. Step inside and discover a bright, inviting interior ... read more
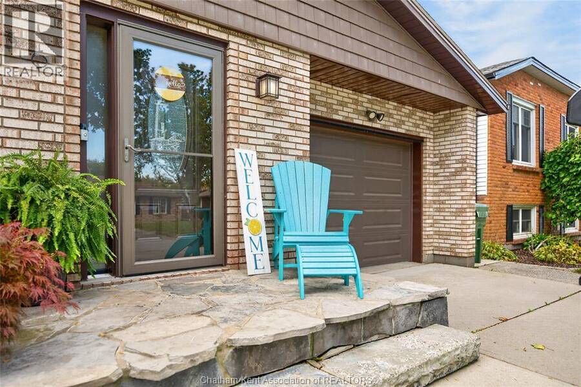
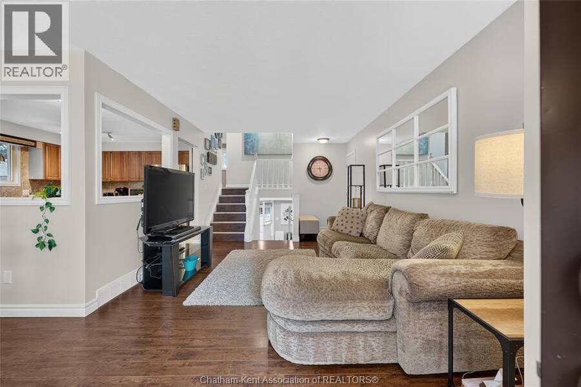
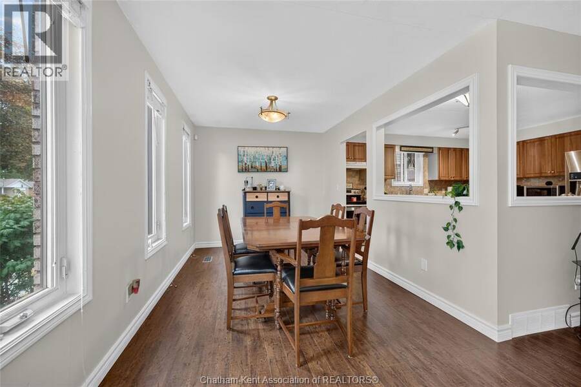
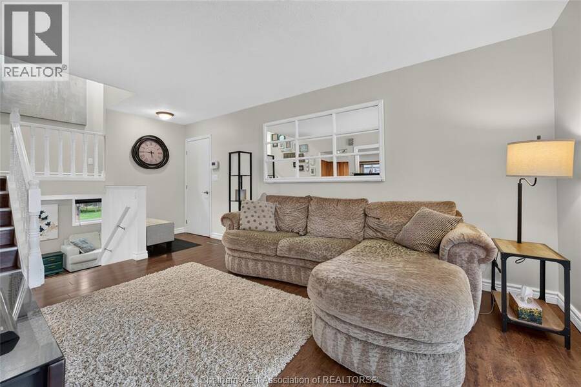
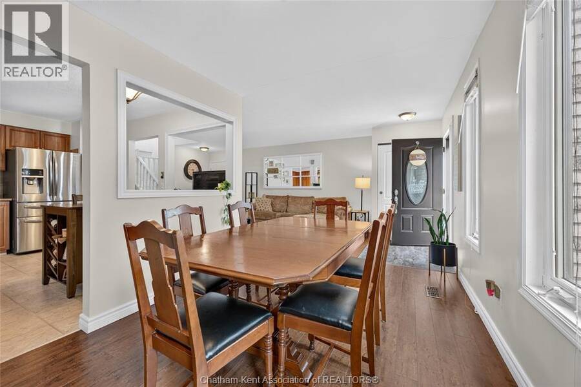
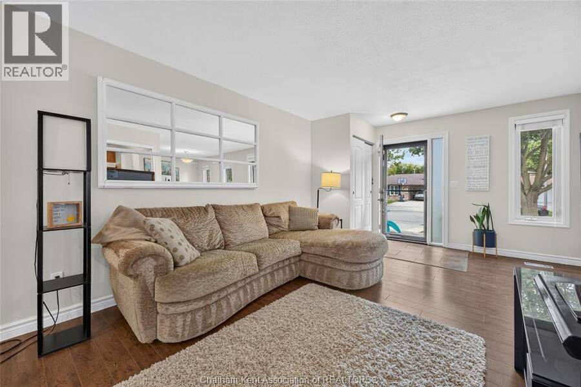
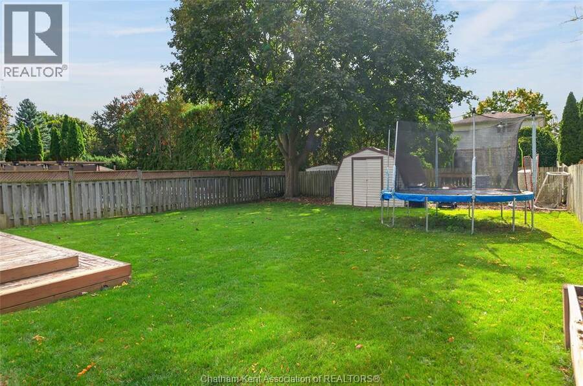
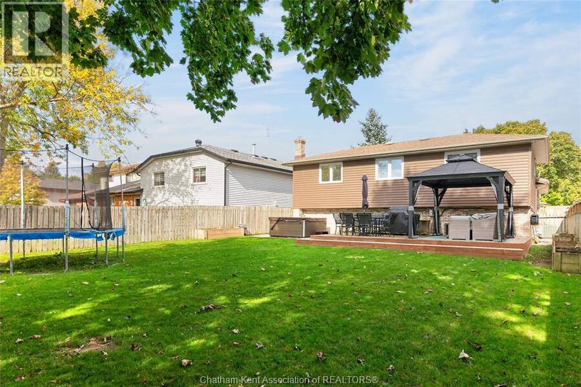
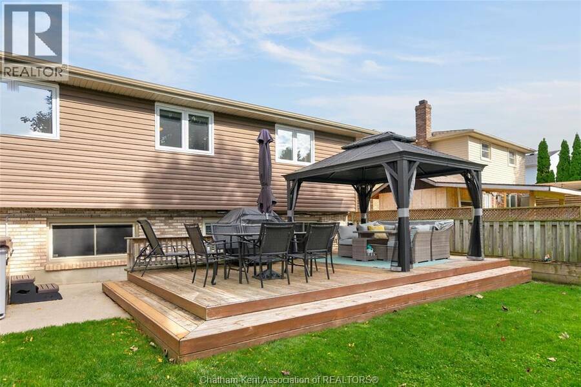
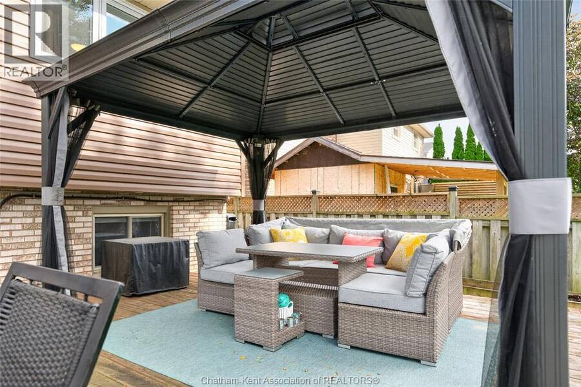
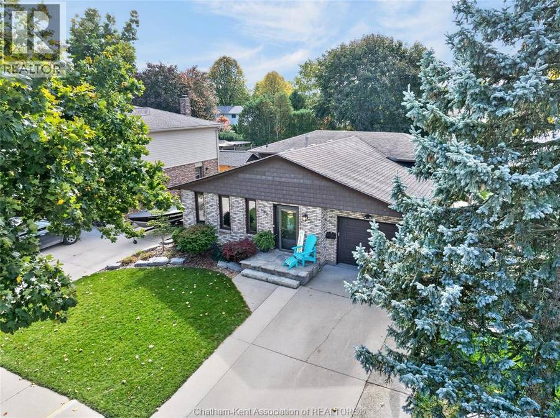
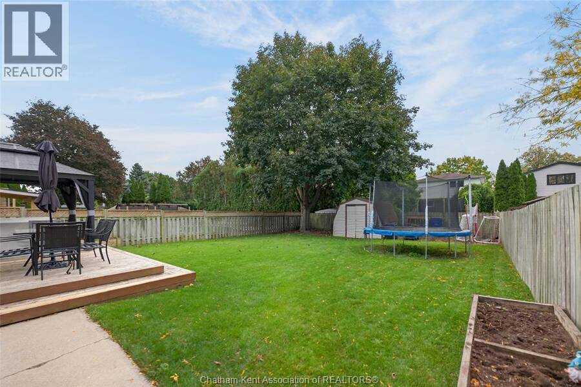
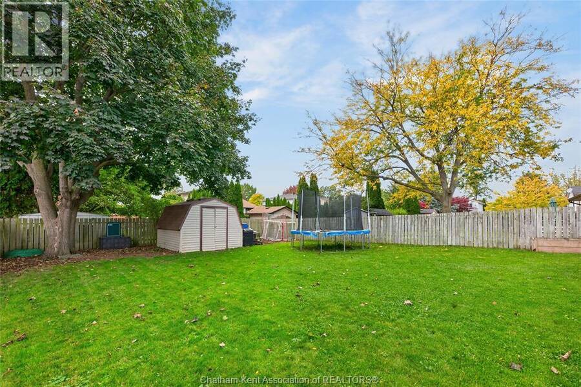
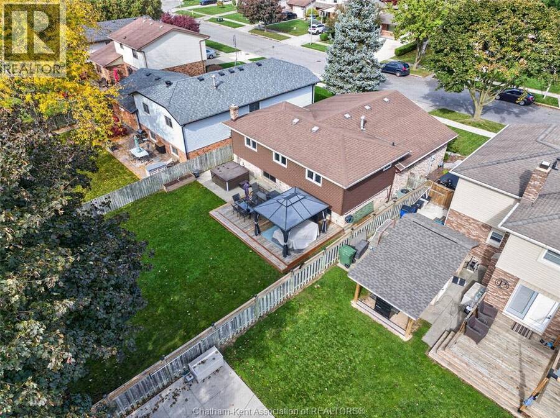
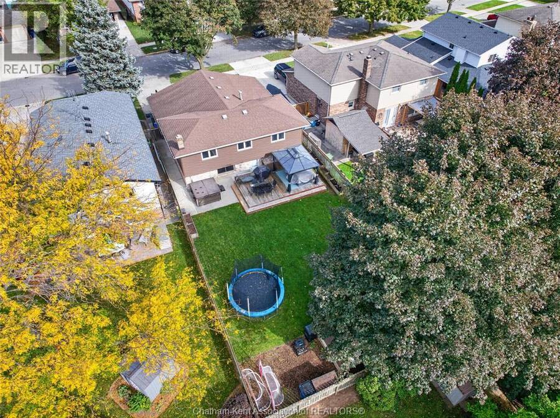
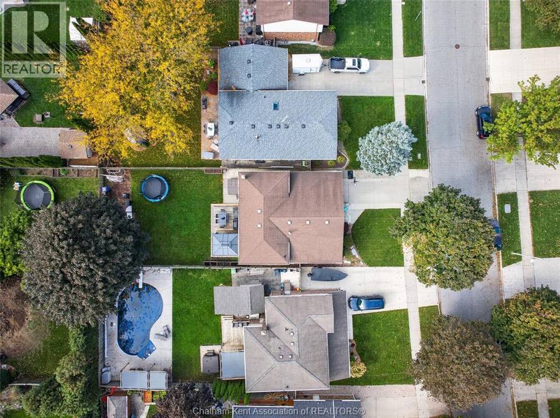
This beautifully updated, exceptionally clean, and move-in-ready home offers the perfect combination of comfort, style, and peace of mind. With 4 bedrooms and 2 full bathrooms, there's plenty of room for growing families, first-time buyers, or anyone looking for a home where the hard work has already been done! This well-maintained property has seen numerous improvements over the years, including newer siding, roof, furnace, and central air conditioning. These big-ticket updates mean you can spend less time worrying about home maintenance and more time enjoying everything this property has to offer. Step inside and discover a bright, inviting interior with tasteful updates, a clean and modern feel, and comfortable living spaces designed for everyday life. Whether you're entertaining friends, enjoying family time, or simply relaxing after a long day, this home is ready for its next chapter. Outside, the backyard offers a great space for entertaining or unwinding, complete with a durable metal gazebo and an existing electrical hookup for a future hot tub. Imagine summer evenings spent relaxing outdoors or hosting family and friends in your own backyard retreat! To make your move even easier, all appliances are included in the sale. Conveniently located in Chatham, this home offers a wonderful opportunity to enjoy an established neighbourhood while benefiting from the many updates already completed. Beautifully maintained, thoughtfully updated, and truly move-in ready! (id:25417)
- Listing ID: 26025393
- Property Type: Single Family
- Year Built: 1985
| Property | |
|---|---|
| Style: | 4 Level |
| Ownership: | Freehold |
| Lot Size: | 45.28 by IRREG / 0.14 AC|0-0.25 Acre Fence and Landscaped |
| Parking: | Attached Garage |
| Building | |
|---|---|
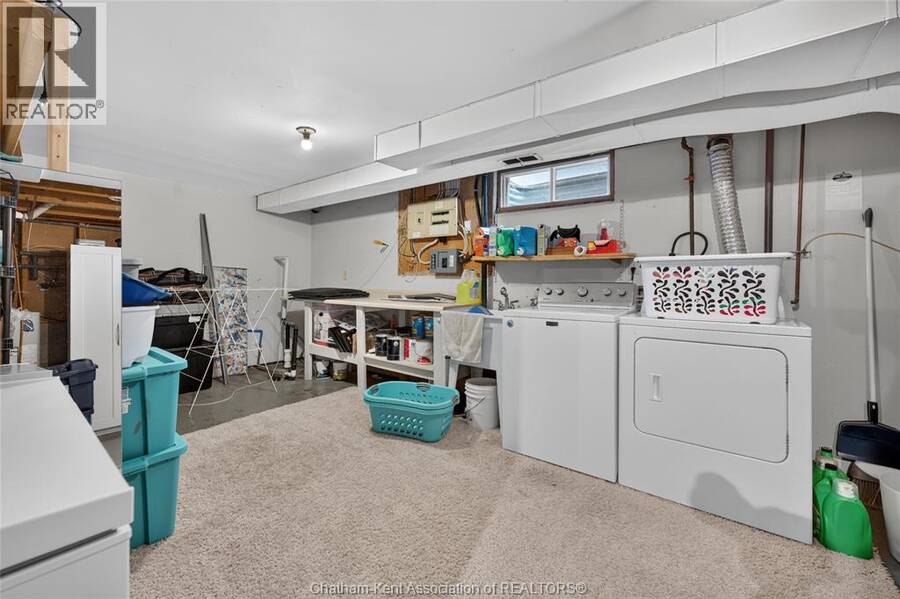
| Appliances: | Dryer, Refrigerator, Stove, Washer and Dishwasher |
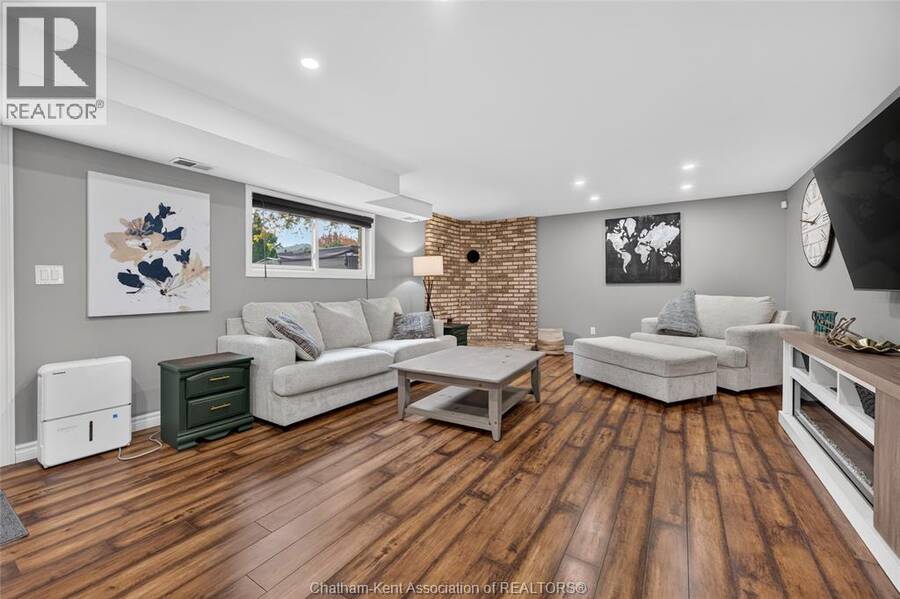
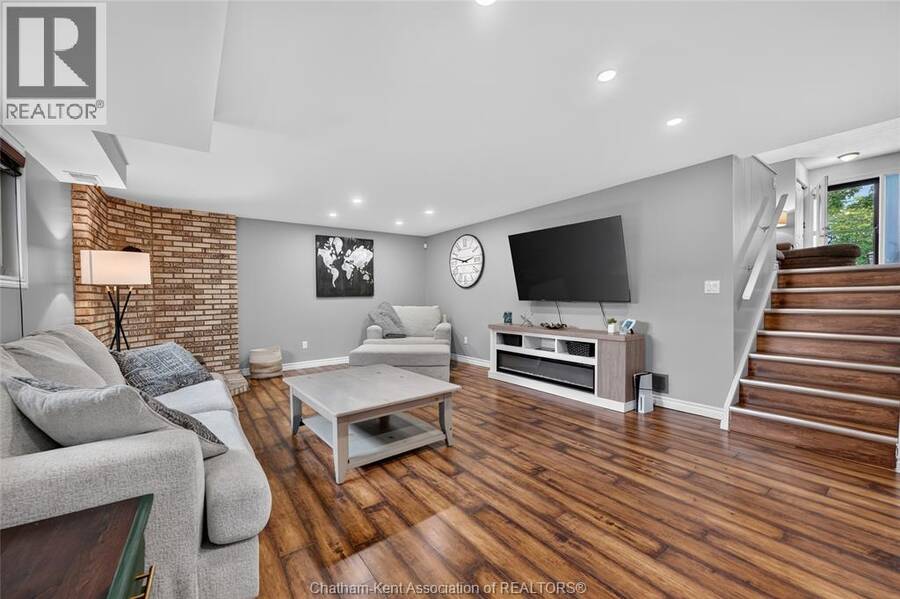
| HVAC: | Central Air Conditioning, Fireplace, Forced Air and Furnace Natural Gas |
| Exterior: | Aluminum/Vinyl and Brick |
| Location | |
|---|---|
| Town: | Chatham |
| Province: | Ontario |
| Rooms | Level | Dimensions |
|---|---|---|
| Bedroom | Second level | 12 ft x 11 ft |
| Bedroom | Second level | 12 ft ,5 in x 11 ft |
| 4pc Bathroom | Second level | Measurements not available |
| Primary Bedroom | Second level | 14 ft x 12 ft |
| Recreation room | Basement | 11 ft x 8 ft |
| Laundry room | Basement | 12 ft x 11 ft |
| Utility room | Basement | 12 ft x 11 ft |
| 3pc Bathroom | Lower level | Measurements not available |
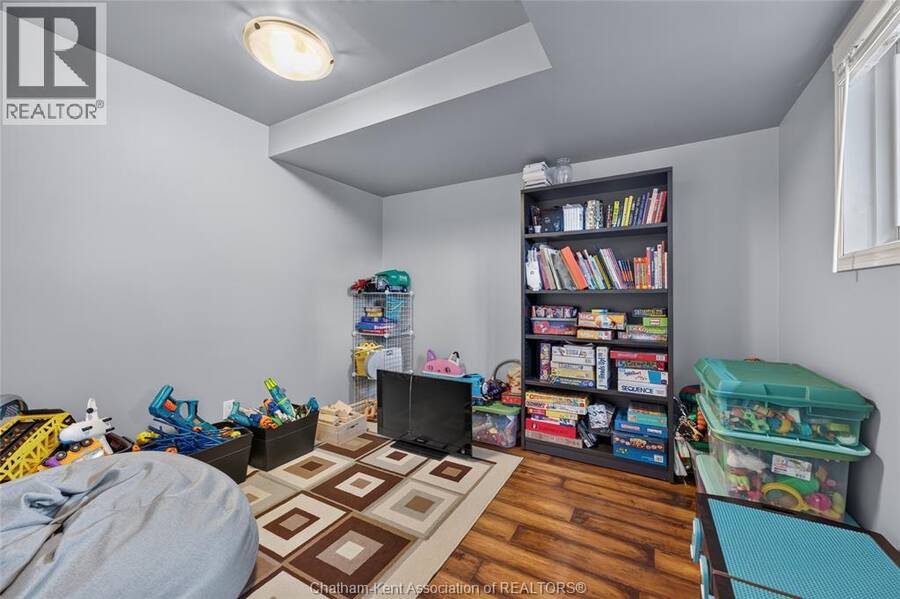
| Bedroom | Lower level | 12 ft ,5 in x 9 ft ,5 in |
| Family room | Lower level | 22 ft x 15 ft |
| Living room | Main level | 11 ft ,5 in x 18 ft |
| Dining room | Main level | 9 ft x 12 ft ,6 in |
| Kitchen | Main level | 14 ft ,6 in x 12 ft |
Book a showing to see this CAMPUS Parkway Home in Chatham
This property has so much to offer. Book a private showing now, as you do not want to miss out on 336 CAMPUS PARKWAY in Chatham, Ontario!
Private Showing Request
Send a request to book a private showing for
.
Please Note: Information you supply in the contact form will be kept fully confidential.
Is this home the right property for you? Start a conversation to find out.
Get Directions to this Property
Not sure where this property is? Get directions to this CAMPUS Parkway Home in Chatham.


Provided by Gagner & Associates Excel Realty Services Inc. (Blenheim). MLS®, REALTOR®, and the associated logos are trademarks of the Canadian Real Estate Association.

This REALTOR.ca listing content is owned and licensed by REALTOR® members of the Canadian Real Estate Association.
Have questions or need more information about this home? Don't know where to begin? Then, let us connect you with the best real estate agent to guide you.

Inquiries submitted through this website will be responded to by a local sales representative from Royal LePage®.
Start a Conversation by Text
Provide your full name, phone and email to start a conversation by text message.
Please Note: Information you supply in the contact form will be kept fully confidential.
Start a Conversation by Email
Provide your full name and email to start a conversation by email.
Please Note: Information you supply in the contact form will be kept fully confidential.