
33 Duskridge ROAD, Chatham, Ontario N7L 0G7


$548,584.00
- 3 bedrooms
- 3 bathrooms
- 1,416 Square Feet
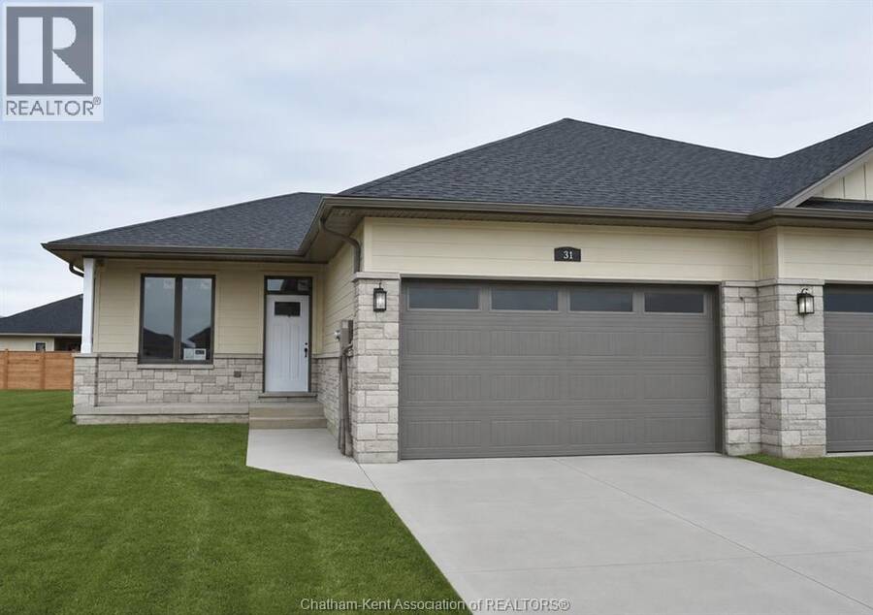
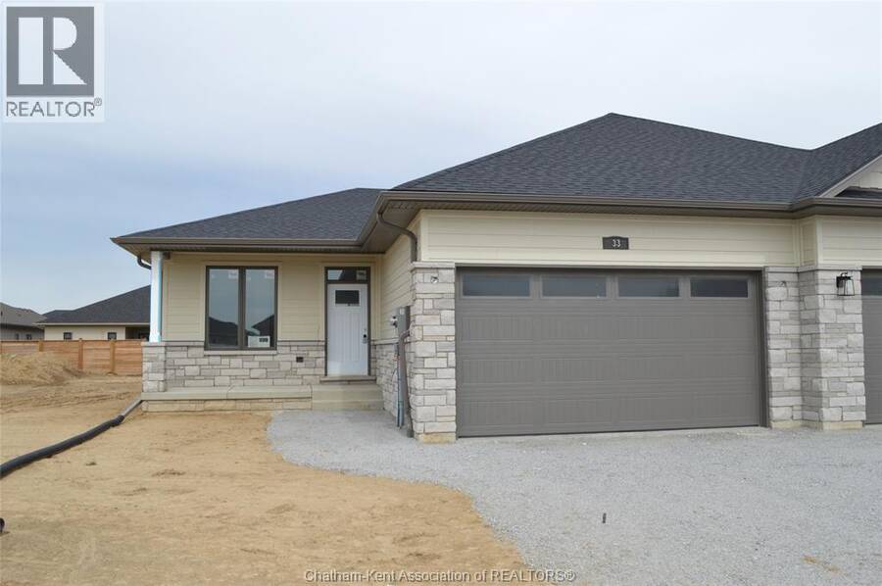
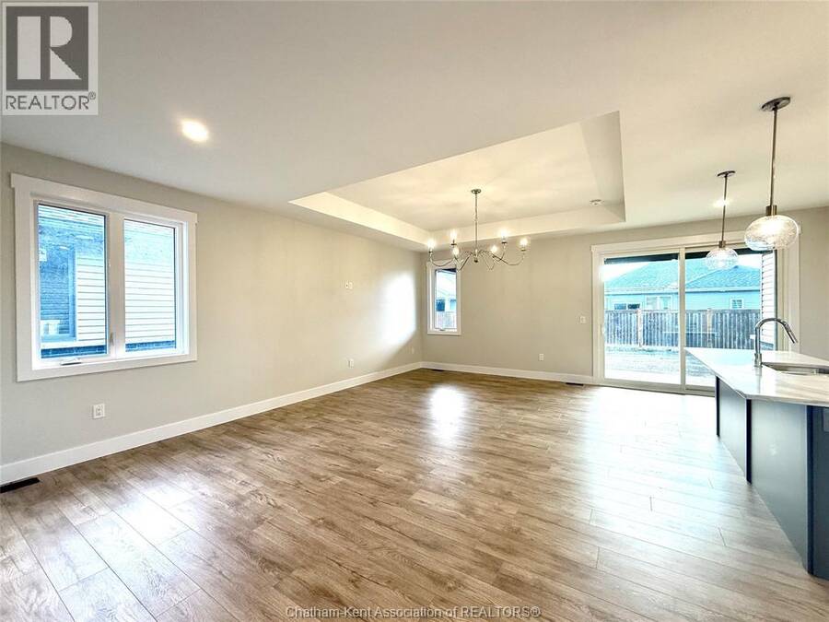
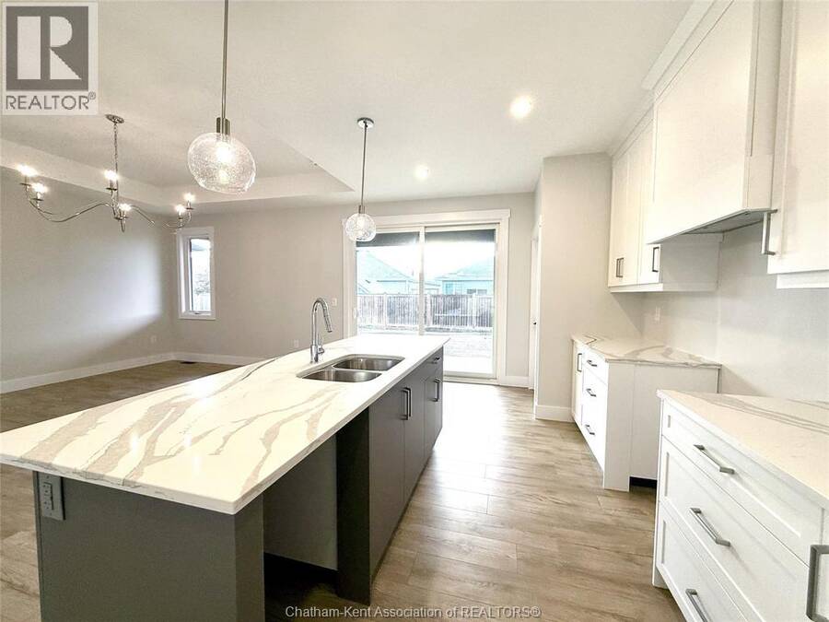
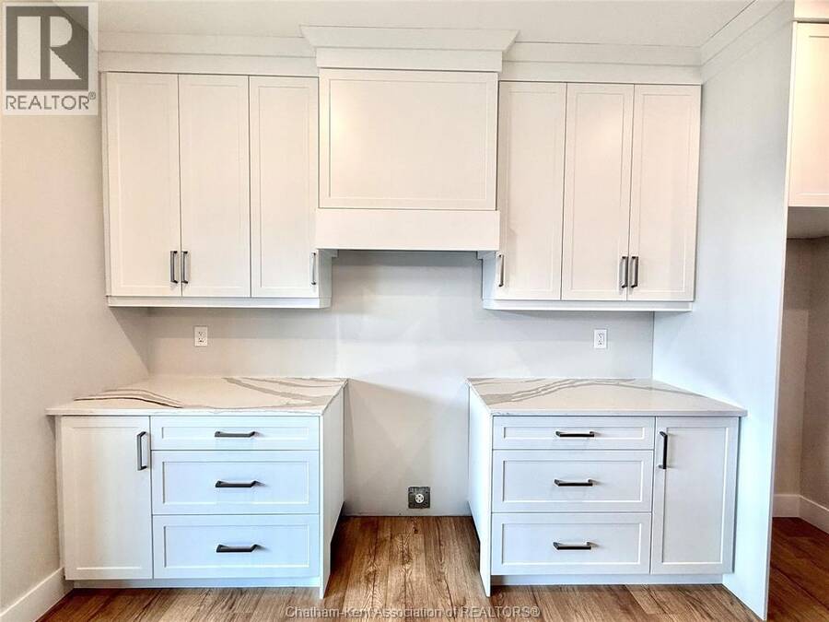
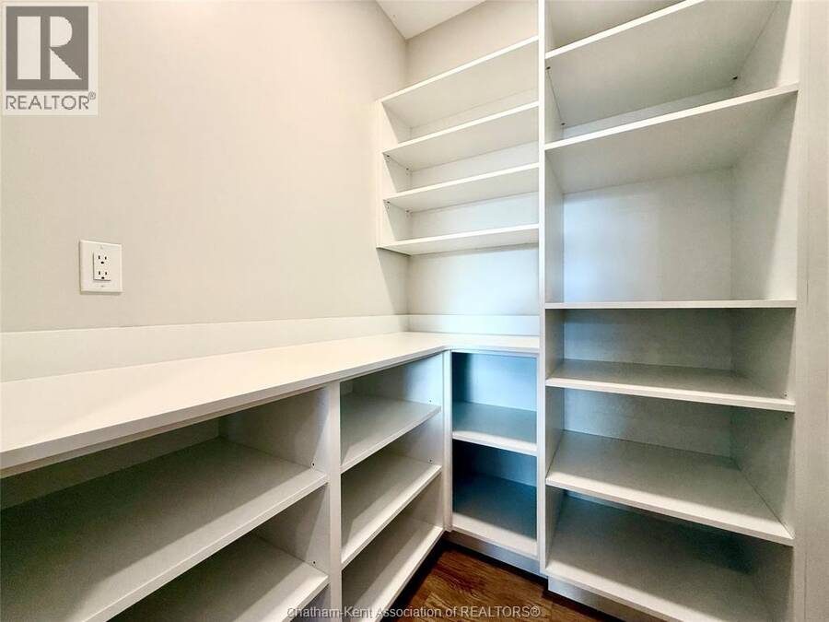
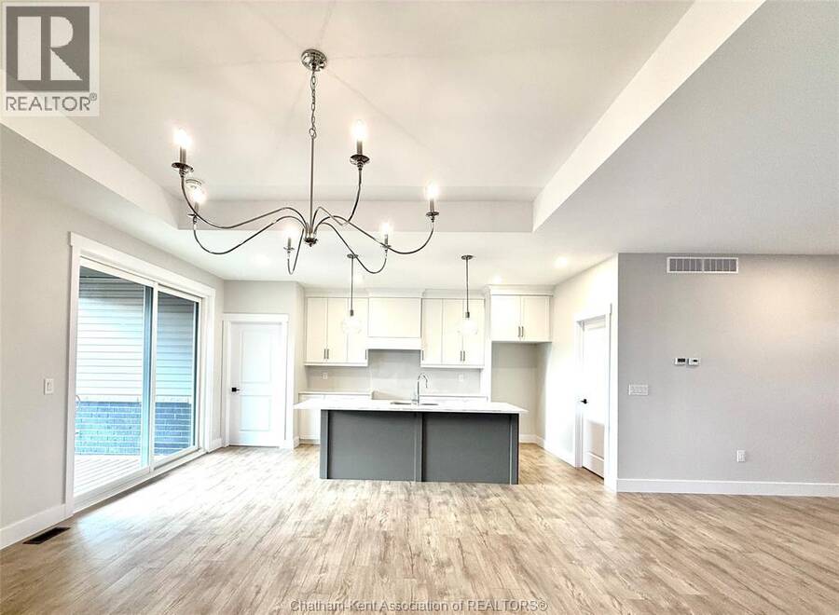
Discover the pinnacle of modern executive living in this stunning semi-detached ranch, located in Prestancia. Proudly crafted by Homes by Bungalow, with over 30 years of experience and a reputation for exquisite craftsmanship and uncompromising attention to detail, this beautifully finished home is ready to impress. The main floor is designed for seamless everyday living and entertaining, featuring an open-concept kitchen, dining, and living area with 9-foot ceilings throughout. The kitchen boasts a large centre island and walk-in pantry, while the living room captivates with a dramatic 10-foot tray ceiling and oversized 8-foot patio doors leading to ... read more
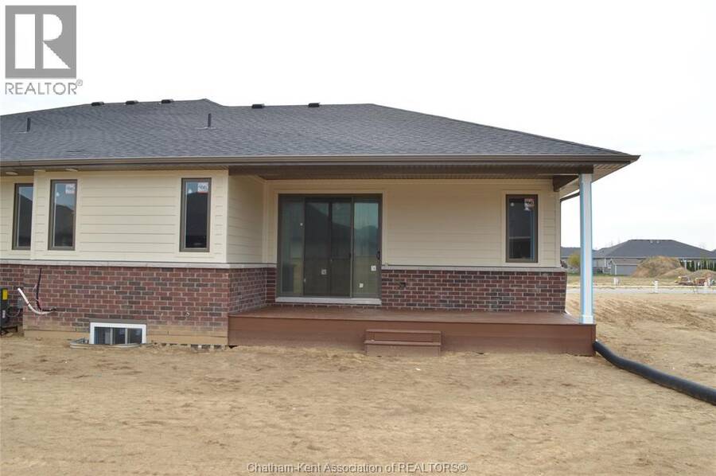
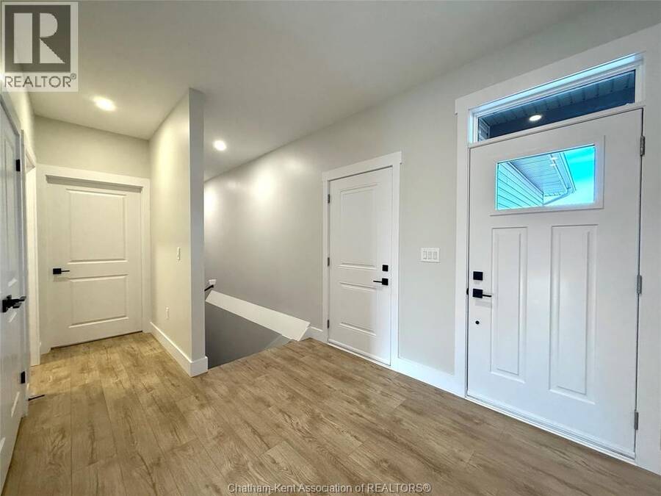
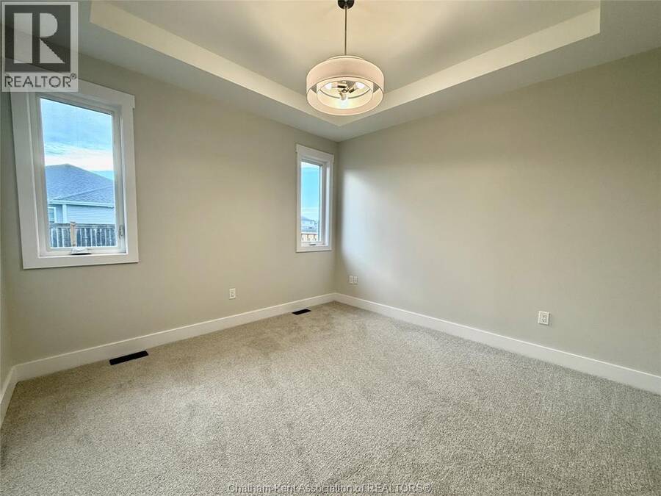
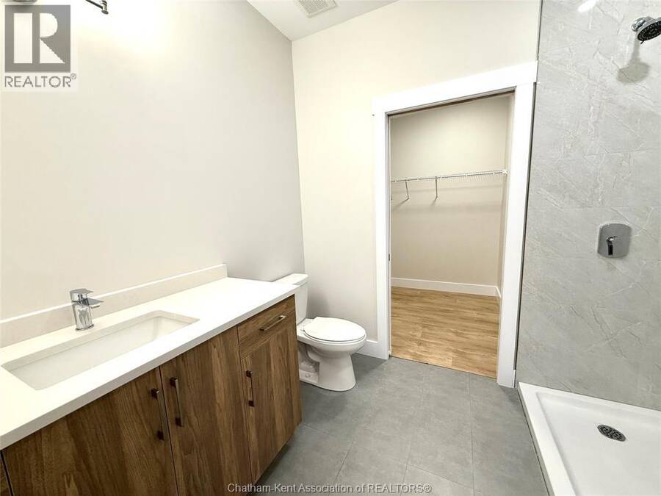
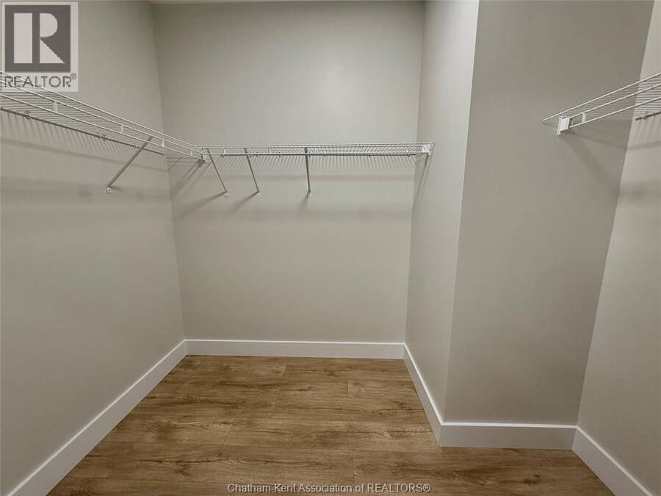
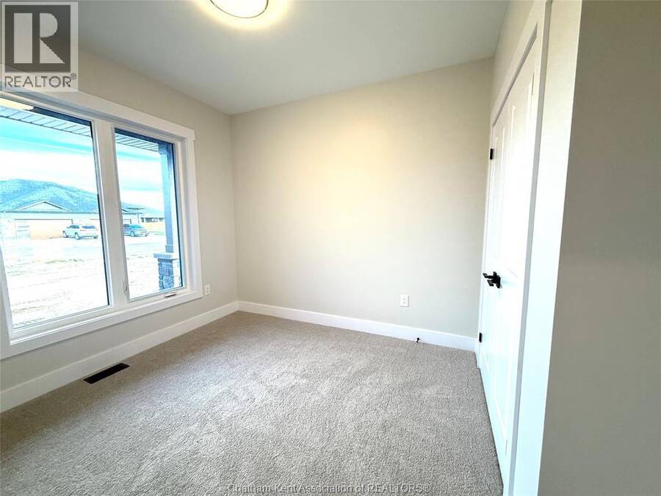
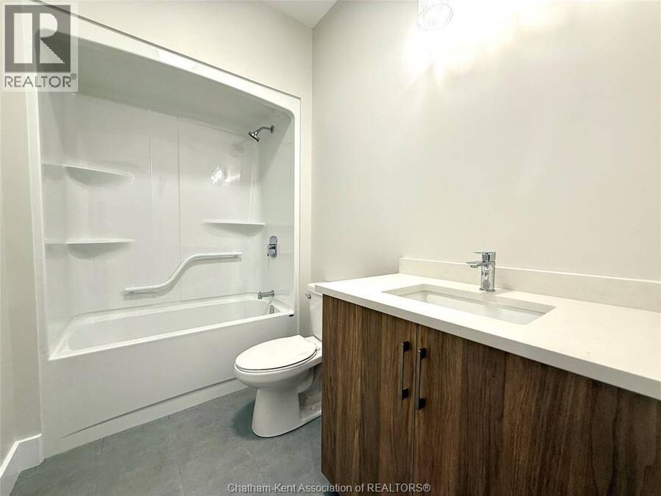
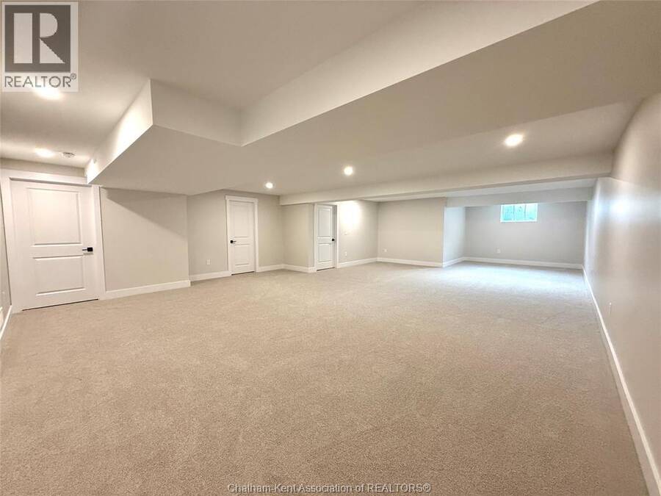
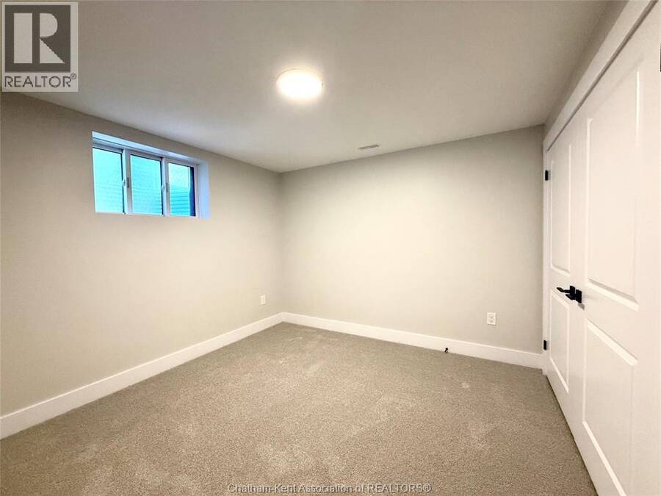
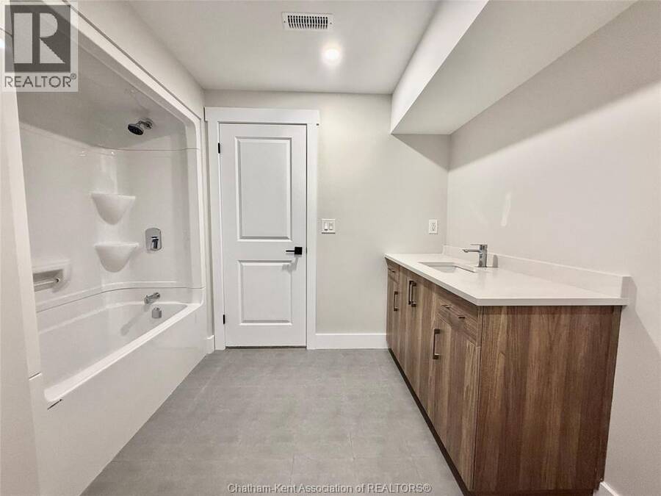
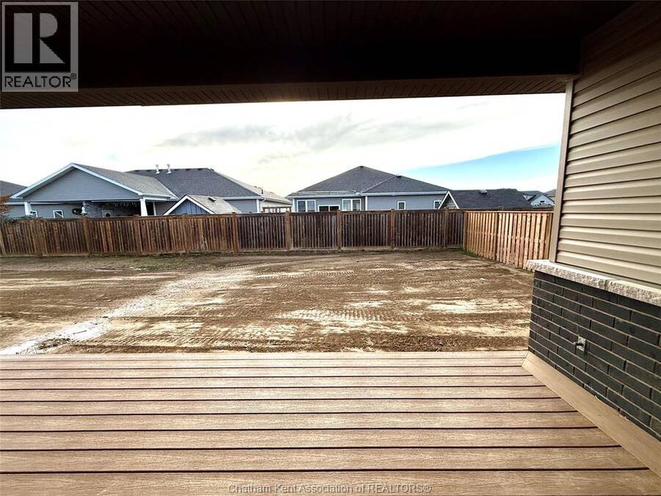
Discover the pinnacle of modern executive living in this stunning semi-detached ranch, located in Prestancia. Proudly crafted by Homes by Bungalow, with over 30 years of experience and a reputation for exquisite craftsmanship and uncompromising attention to detail, this beautifully finished home is ready to impress. The main floor is designed for seamless everyday living and entertaining, featuring an open-concept kitchen, dining, and living area with 9-foot ceilings throughout. The kitchen boasts a large centre island and walk-in pantry, while the living room captivates with a dramatic 10-foot tray ceiling and oversized 8-foot patio doors leading to a covered deck, flooding the space with natural light. The primary suite is a private sanctuary, complete with a stunning 10-foot tray ceiling, luxurious ensuite, and spacious walk-in closet. A generous main-floor laundry room and additional 4-piece bathroom complete the main level. The fully finished basement offers even more living space with an oversized family room, third bedroom, and 4-piece bathroom. Additional features include upgraded LP siding, 200-amp service, cement driveway, and seeded front yard. A thoughtfully designed, beautifully finished home offering quality craftsmanship, modern style, and exceptional living space. Check out the virtual tour of a previously built model. The listed purchase price reflects the anticipated HST rebate applicable for the period of April 1, 2026 through March 31, 2027, with all such rebate amounts assigned to the Builder. The discounted purchase price is conditional upon the Buyer qualifying for all applicable HST rebates and further conditional upon such rebate program being fully enacted into law and remaining in effect. (id:25417)
- Listing ID: 26020241
- Property Type: Single Family
- Year Built: 2026
| Property | |
|---|---|
| Style: | Bungalow, Ranch |
| Ownership: | Freehold |
| Lot Size: | 40.5 by 125 |
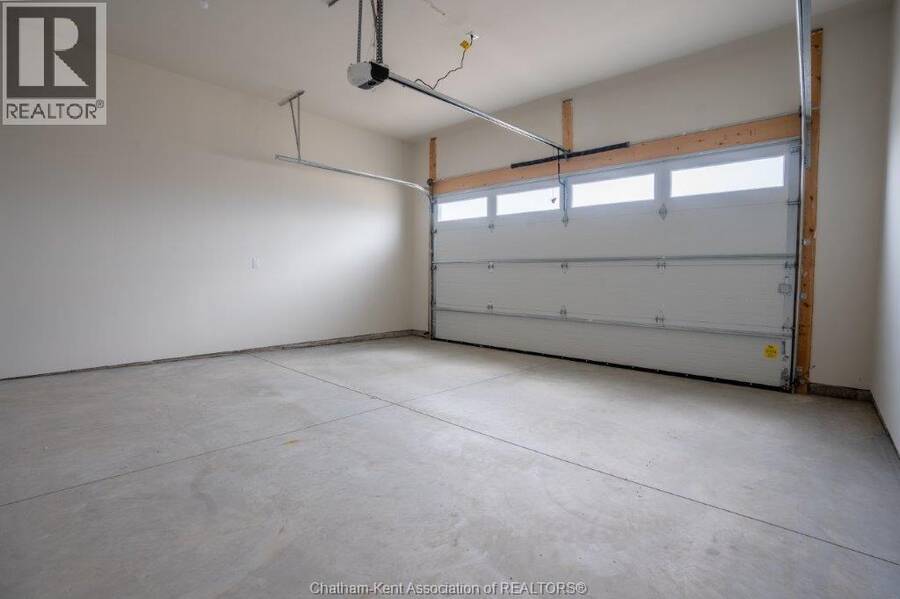
| Parking: | Attached Garage |
| Building | |
|---|---|
| Type: | Single Family House |
| HVAC: | Central Air Conditioning, Fireplace, Forced Air, Furnace and Heat Recovery Ventilation (HRV) Natural Gas |
| Exterior: | Brick, Other and Stone |
| Location | |
|---|---|
| Town: | Chatham |
| Province: | Ontario |
| Rooms | Level | Dimensions |
|---|---|---|
| Utility room | Basement | 12 ft x 19 ft |
| 5pc Bathroom | Basement | 7 ft ,10 in x 10 ft |
| Bedroom | Basement | 12 ft x 13 ft |
| Recreation room | Basement | 25 ft x 39 ft |
| Foyer | Main level | 7 ft ,10 in x 10 ft |
| Laundry room | Main level | 6 ft x 10 ft |
| 4pc Bathroom | Main level | 5 ft ,4 in x 9 ft |
| Bedroom | Main level | 9 ft ,6 in x 12 ft ,2 in |
| 3pc Ensuite bath | Main level | 8 ft ,4 in x 8 ft |
| Primary Bedroom | Main level | 12 ft x 13 ft ,6 in |
| Dining room | Main level | 9 ft x 13 ft |
| Living room | Main level | 14 ft x 14 ft |
| Kitchen | Main level | 9 ft x 13 ft ,7 in |
Book a showing to see this Duskridge Road Home in Chatham
This property has so much to offer. Book a private showing now, as you do not want to miss out on 33 Duskridge ROAD in Chatham, Ontario!
Private Showing Request
Send a request to book a private showing for
.
Please Note: Information you supply in the contact form will be kept fully confidential.
Is this home the right property for you? Start a conversation to find out.
Get Directions to this Property
Not sure where this property is? Get directions to this Duskridge Road Home in Chatham.


Provided by ADVANCED REALTY SOLUTIONS INC.. MLS®, REALTOR®, and the associated logos are trademarks of the Canadian Real Estate Association.

This REALTOR.ca listing content is owned and licensed by REALTOR® members of the Canadian Real Estate Association.
Have questions or need more information about this home? Don't know where to begin? Then, let us connect you with the best real estate agent to guide you.

Inquiries submitted through this website will be responded to by a local sales representative from Royal LePage®.
Start a Conversation by Text
Provide your full name, phone and email to start a conversation by text message.
Please Note: Information you supply in the contact form will be kept fully confidential.
Start a Conversation by Email
Provide your full name and email to start a conversation by email.
Please Note: Information you supply in the contact form will be kept fully confidential.