
32 KERR AVENUE, Chatham, Ontario N7M 1B7


$349,900.00
- 3 bedrooms
- 2 bathrooms
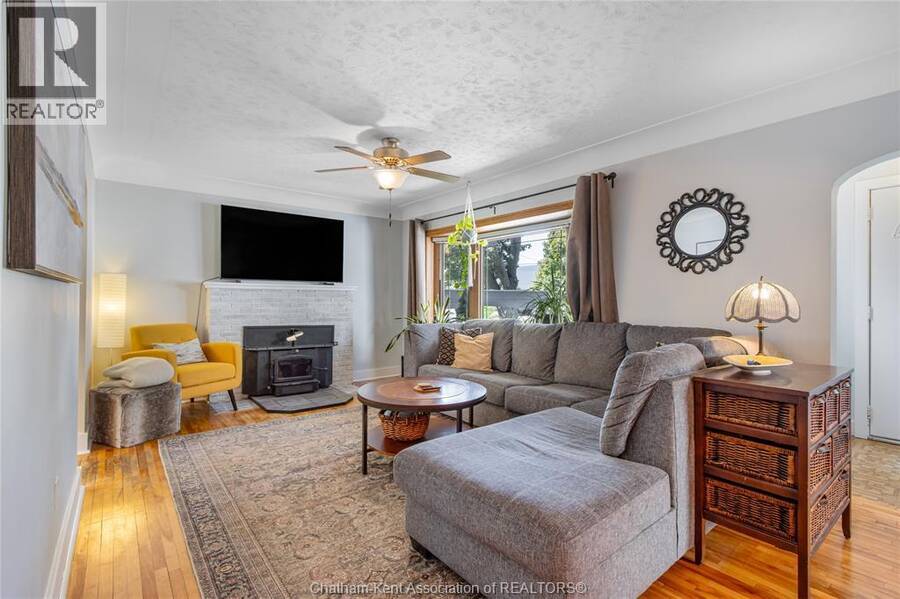
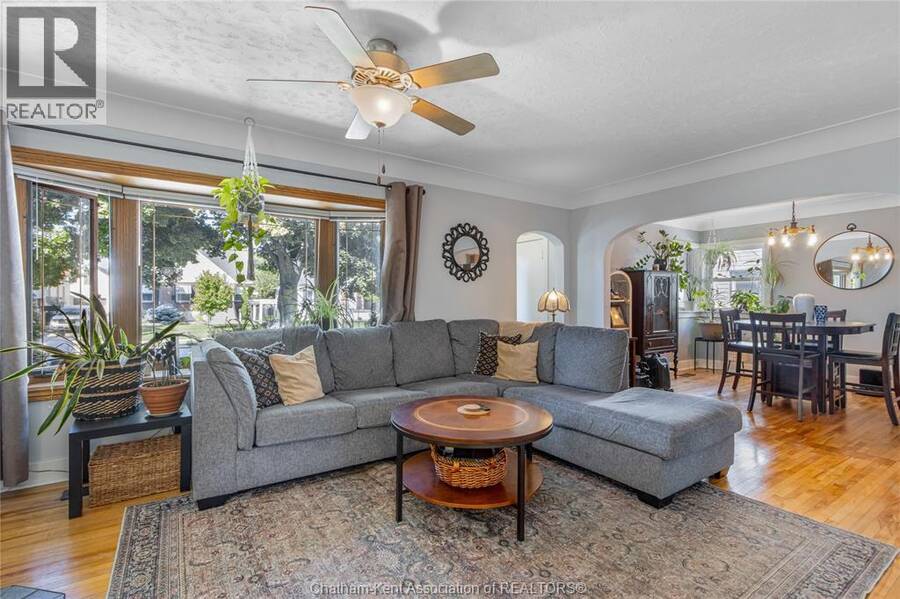
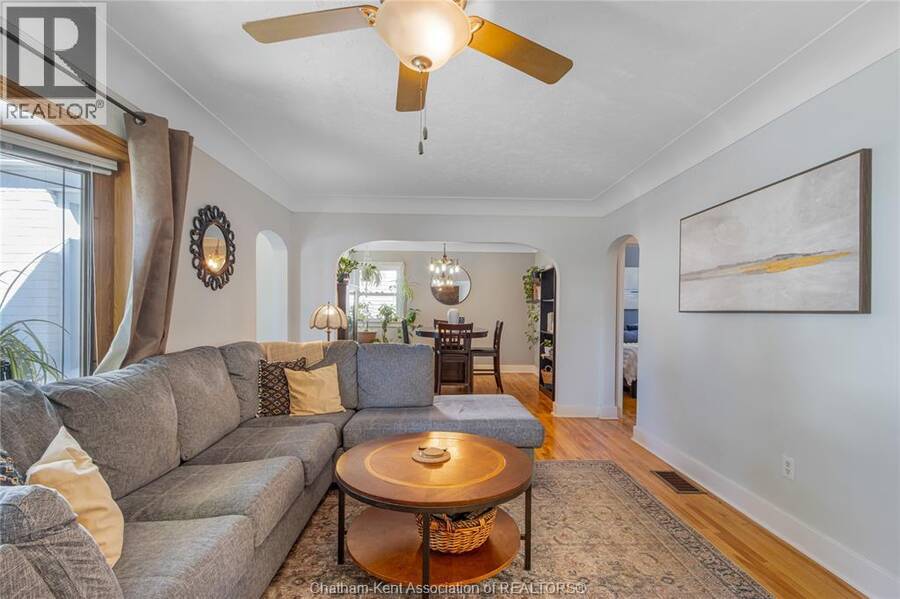
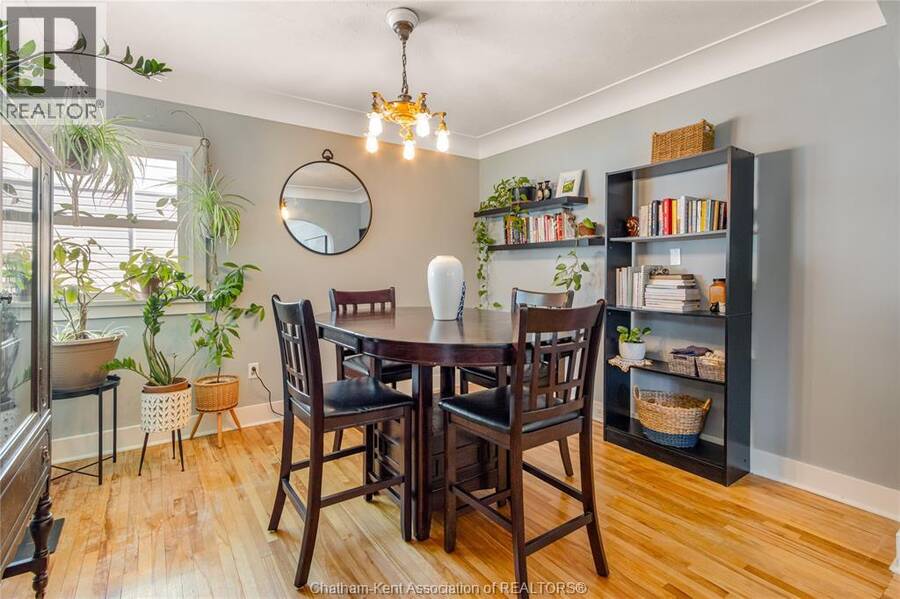
Located in a convenient south side neighbourhood close to local amenities, parks and walking trails, this charming home showcases true pride of ownership throughout. As you step inside, you are welcomed by an abundance of character blended with modern updates. The main level features classic hardwood flooring and beautiful arched doorways that flow into the dining room and a spacious living room centered by a wood-burning fireplace. Enjoy a custom kitchen boasting stylish quartz countertops, a modern tile backsplash, and sleek stainless steel appliances bringing your culinary dreams to action with ease. The main floor also is completed by a primary ... read more
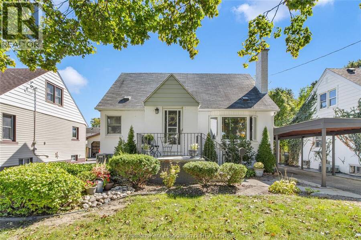
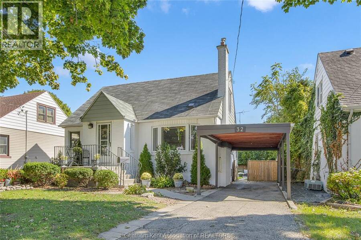
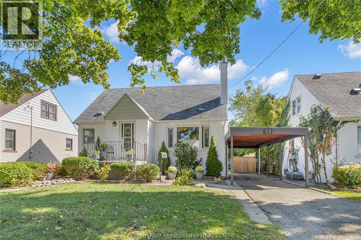
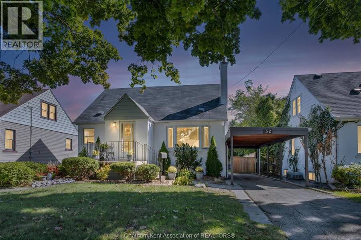
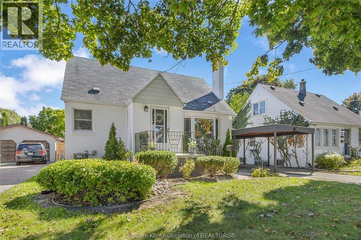
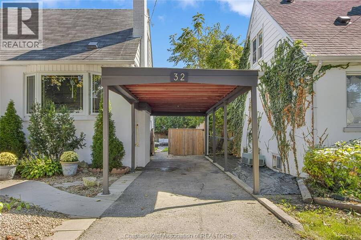
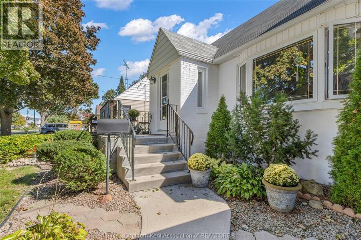
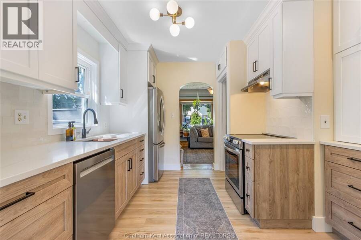
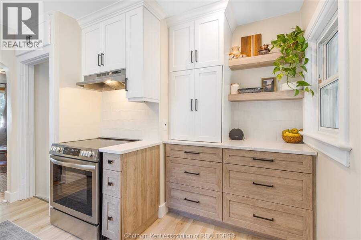
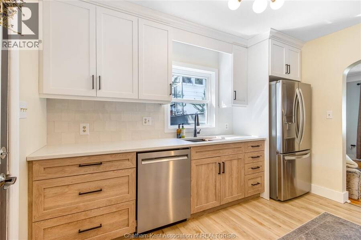
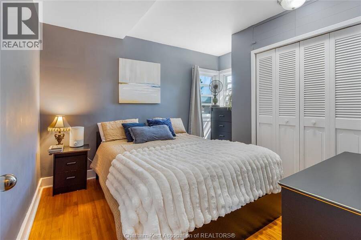
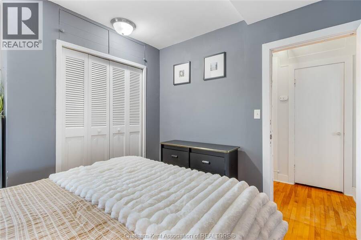
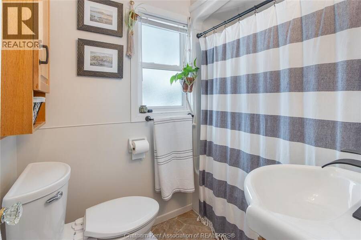
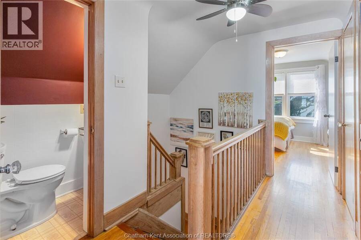
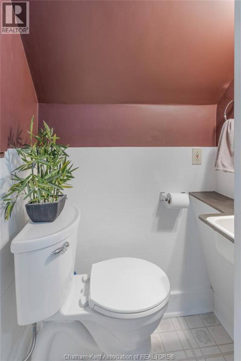
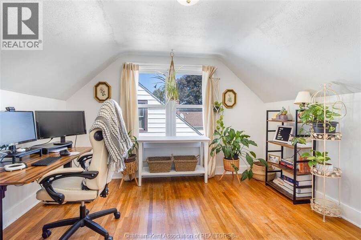
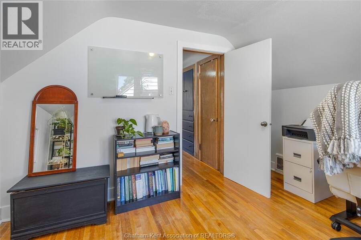
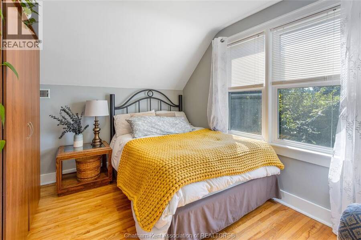
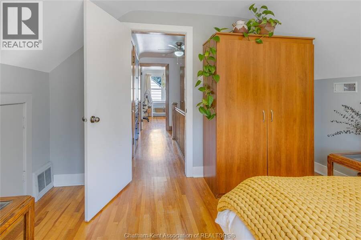
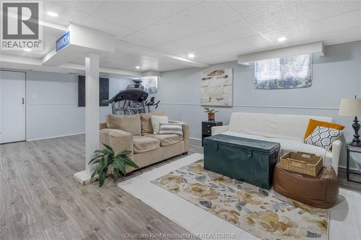
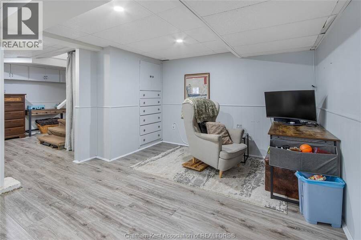
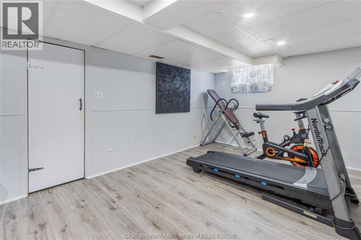
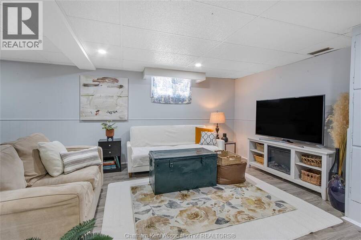
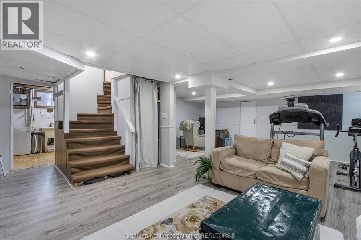
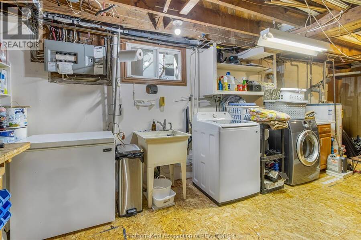
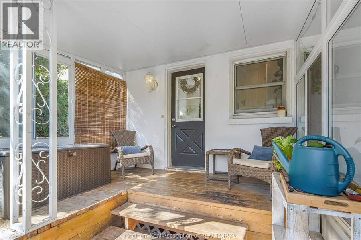
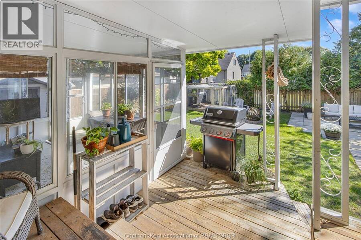
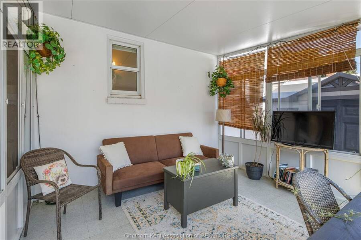
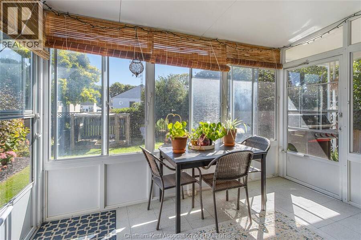
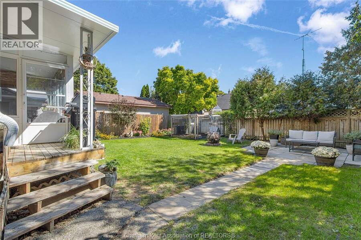
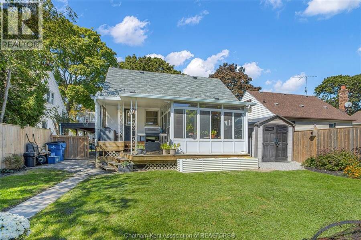
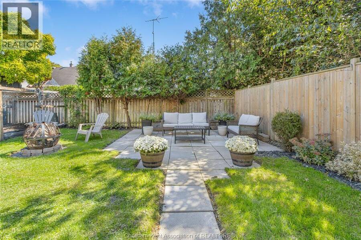
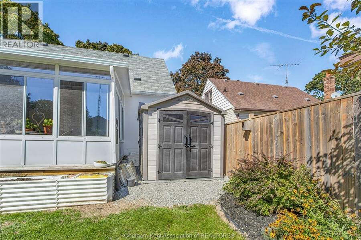
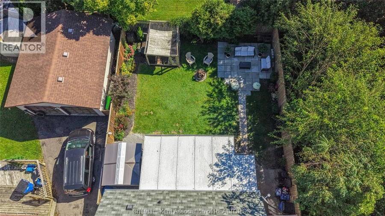
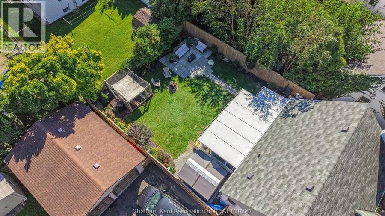
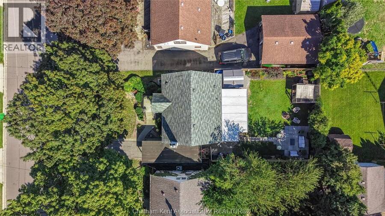
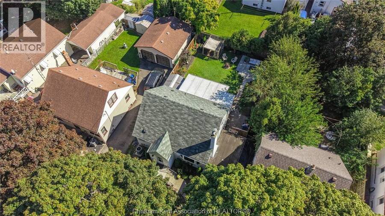
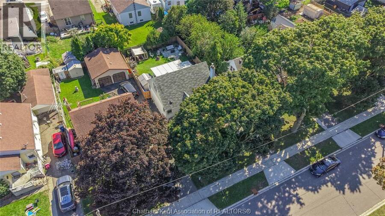
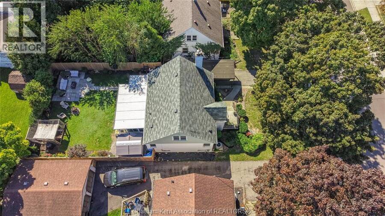
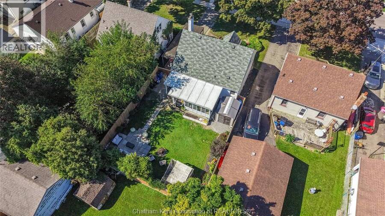
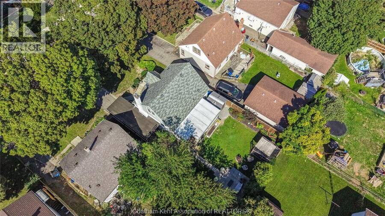
Located in a convenient south side neighbourhood close to local amenities, parks and walking trails, this charming home showcases true pride of ownership throughout. As you step inside, you are welcomed by an abundance of character blended with modern updates. The main level features classic hardwood flooring and beautiful arched doorways that flow into the dining room and a spacious living room centered by a wood-burning fireplace. Enjoy a custom kitchen boasting stylish quartz countertops, a modern tile backsplash, and sleek stainless steel appliances bringing your culinary dreams to action with ease. The main floor also is completed by a primary bedroom and a well appointed four-piece bathroom. Upstairs, you will find two additional good-sized bedrooms and a convenient two-piece bathroom. Need more space? The basement offers a massive recreation room and a laundry area, providing plenty of additional living space and excellent storage solutions. Step outside and appreciate the home's exceptional curb appeal, complete with a covered carport for sheltered parking. In the rear of the home, an amazing attached sunroom serves as the perfect oasis for green thumbs or a peaceful spot to relax and unwind. The private backyard provides a fantastic area to host guests with its patio area, meticulous landscaping, and a shed for extra outdoor storage. This property delivers and must be seen! Don't delay, call today! * Wood burning fireplace has not been used and is sold in as is condition* (id:25417)
- Listing ID: 26023986
- Property Type: Single Family
- Year Built: 1949
| Property | |
|---|---|
| Ownership: | Freehold |
| Lot Size: | 45 by 110 / 0.11 AC|0-0.25 Acre Fence |
| Parking: | Carport |
| Building | |
|---|---|
| Type: | Single Family House |
| HVAC: | Central Air Conditioning, Fireplace, Forced Air and Furnace Natural Gas (Fireplace is Wood) |
| Exterior: | Aluminum/Vinyl, Brick and Concrete/Stucco |
| Location | |
|---|---|
| Town: | Chatham |
| Province: | Ontario |
| Rooms | Level | Dimensions |
|---|---|---|
| Primary Bedroom | Second level | 12 ft ,1 in x 10 ft ,2 in |
| Bedroom | Second level | 12 ft ,2 in x 9 ft ,5 in |
| Storage | Basement | 4 ft ,6 in x 3 ft ,10 in |
| Utility room | Basement | 23 ft ,6 in x 9 ft ,1 in |
| Recreation room | Basement | 23 ft ,4 in x 19 ft ,11 in |
| 4pc Bathroom | Main level | 7 ft ,1 in x 4 ft ,10 in |
| Bedroom | Main level | 11 ft ,9 in x 10 ft ,4 in |
| Kitchen | Main level | 11 ft ,9 in x 11 ft |
| Dining room | Main level | 11 ft ,8 in x 10 ft ,4 in |
| Living room | Main level | 18 ft ,9 in x 11 ft ,7 in |
Book a showing to see this KERR Avenue Home in Chatham
This property has so much to offer. Book a private showing now, as you do not want to miss out on 32 KERR AVENUE in Chatham, Ontario!
Private Showing Request
Send a request to book a private showing for
.
Please Note: Information you supply in the contact form will be kept fully confidential.
Is this home the right property for you? Start a conversation to find out.
Get Directions to this Property
Not sure where this property is? Get directions to this KERR Avenue Home in Chatham.


Provided by ROYAL LEPAGE PEIFER REALTY, Brokerage. MLS®, REALTOR®, and the associated logos are trademarks of the Canadian Real Estate Association.

This REALTOR.ca listing content is owned and licensed by REALTOR® members of the Canadian Real Estate Association.
Have questions or need more information about this home? Don't know where to begin? Then, let us connect you with the best real estate agent to guide you.

Inquiries submitted through this website will be responded to by a local sales representative from Royal LePage®.
Start a Conversation by Text
Provide your full name, phone and email to start a conversation by text message.
Please Note: Information you supply in the contact form will be kept fully confidential.
Start a Conversation by Email
Provide your full name and email to start a conversation by email.
Please Note: Information you supply in the contact form will be kept fully confidential.