
301 VICTORIA AVENUE, Chatham, Ontario N7L 3B1

$699,900.00
- 4 bedrooms
- 3 bathrooms
- 2,554 Square Feet
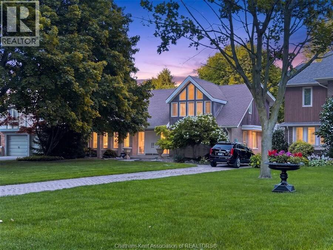
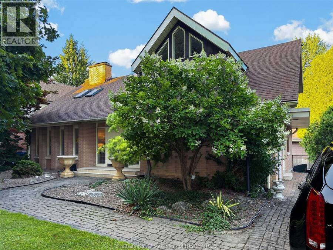
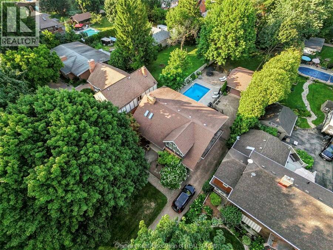
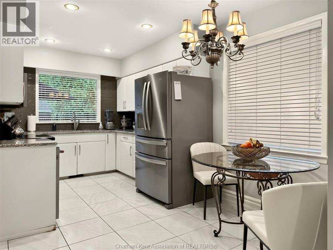
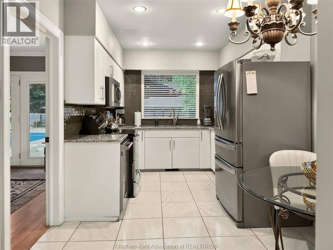
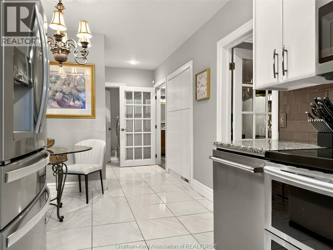
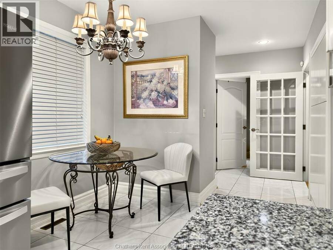
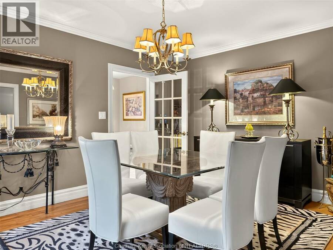
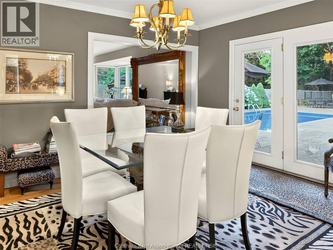
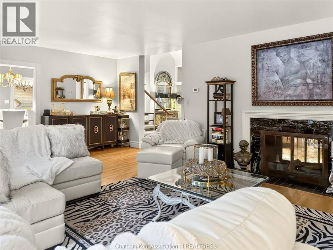
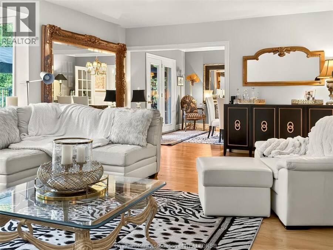
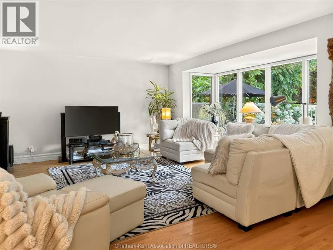
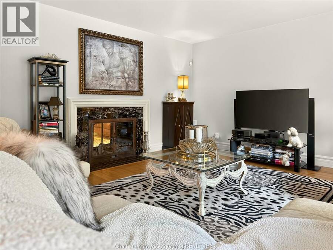
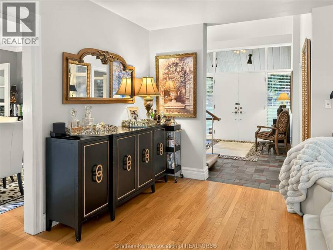
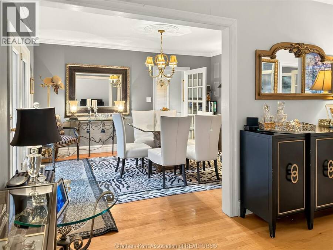
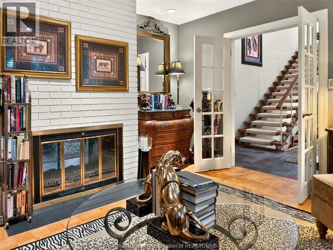
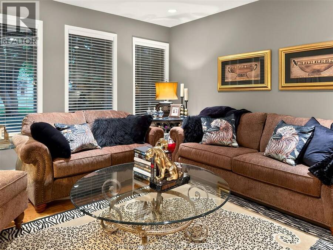
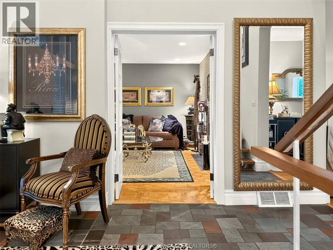
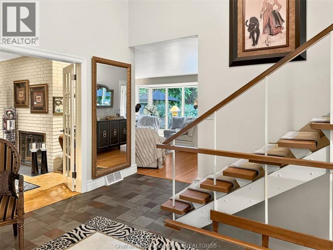
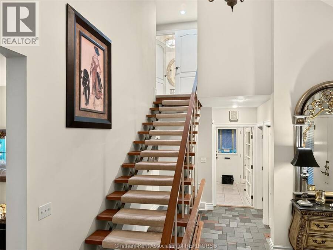
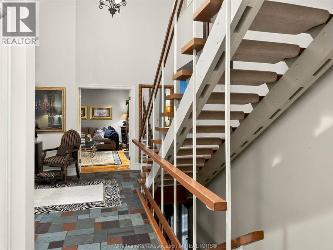
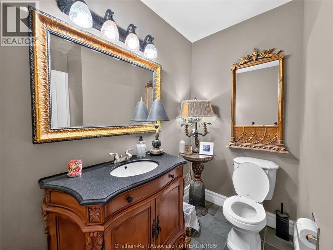
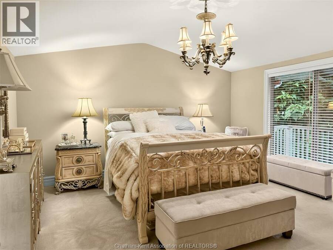
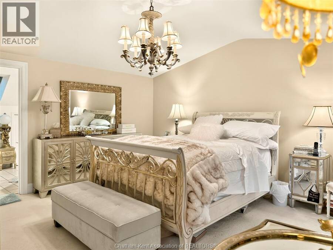
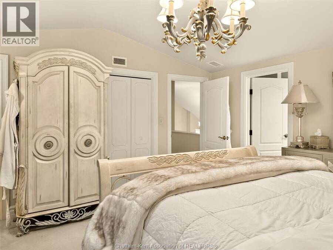
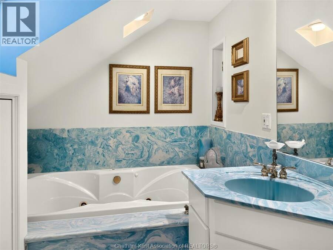
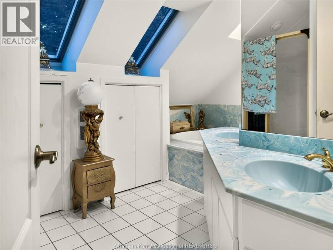
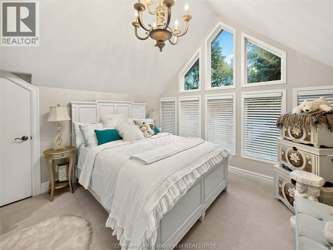
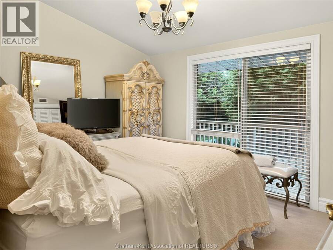
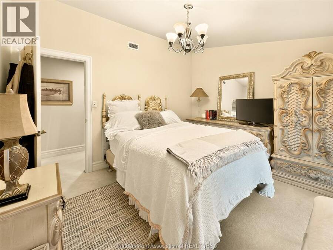
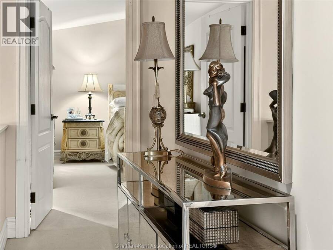
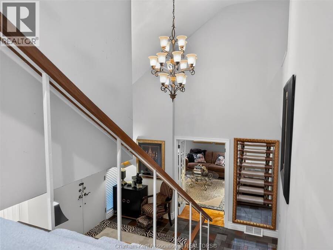
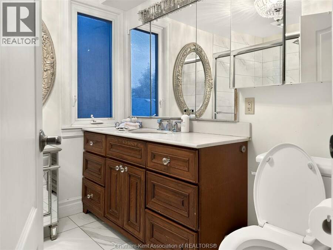
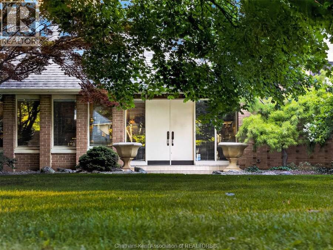
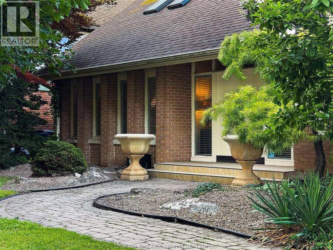
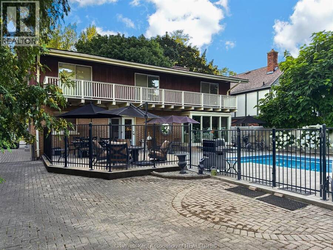
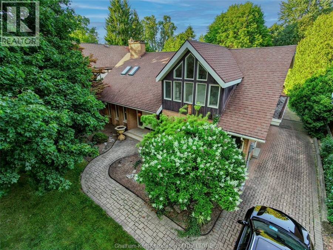
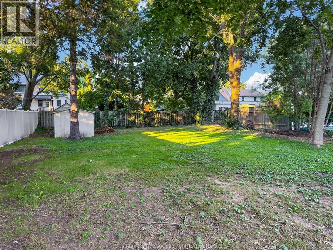
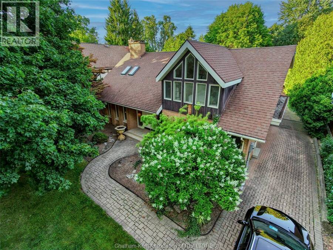
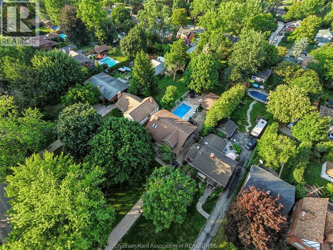
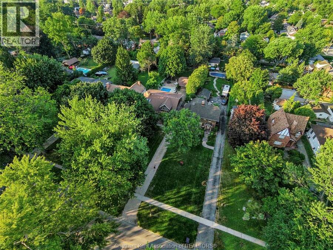
Welcome to this beautiful Storey-built two-storey home, perfectly positioned on one of the most prestigious streets in Chatham. Sitting proudly on a 0.40-acre lot, this spacious home offers approximately 2,554 sq. ft., 4 bedrooms, 2.5 bathrooms and plenty of room for the whole family. The second floor features 4 bedrooms and 2 full bathrooms, with the primary bedroom and second bedroom each offering their own walk-out balcony — the perfect spot to enjoy your morning coffee or unwind at the end of the day. The main floor offers generous living areas along with a convenient 2-piece powder room. The full partially finished basement provides excellent ... read more
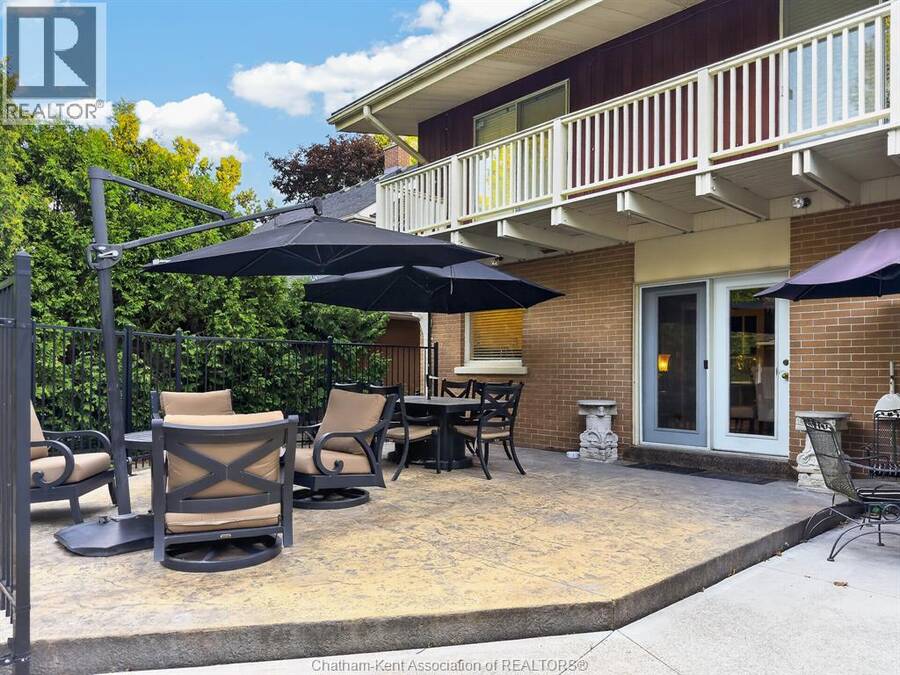
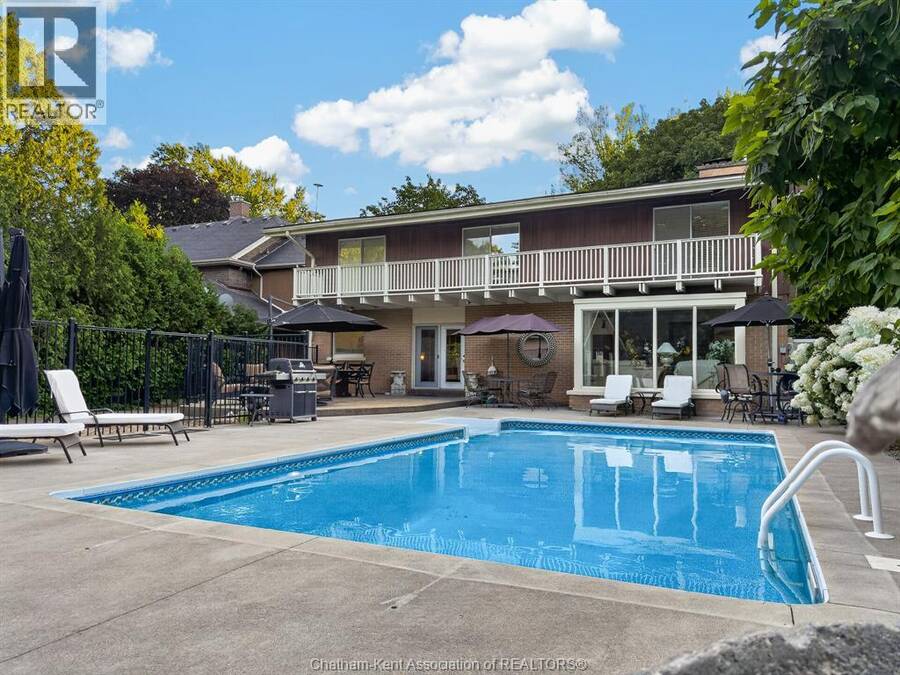
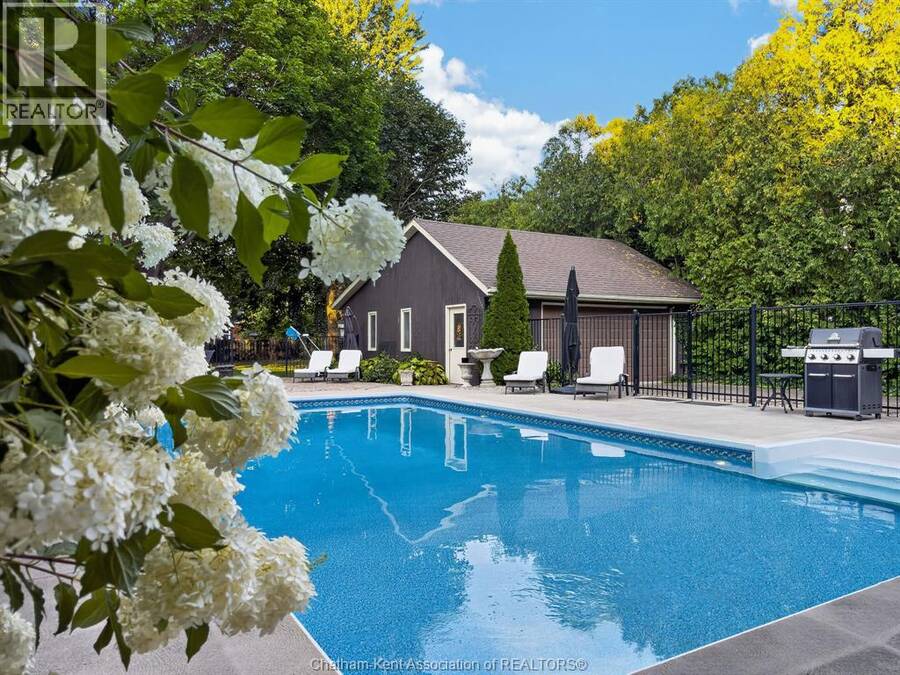
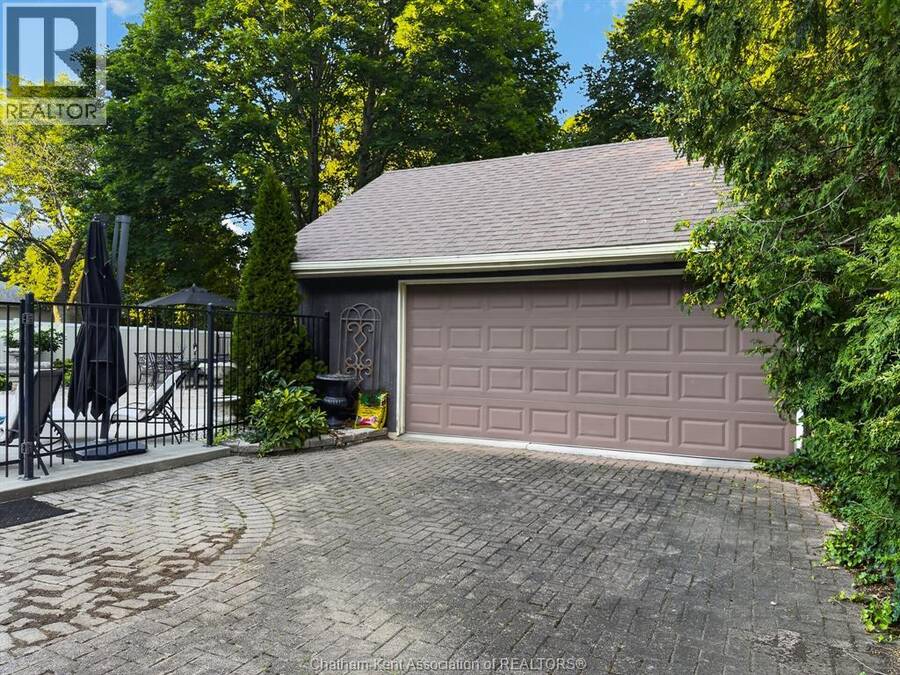
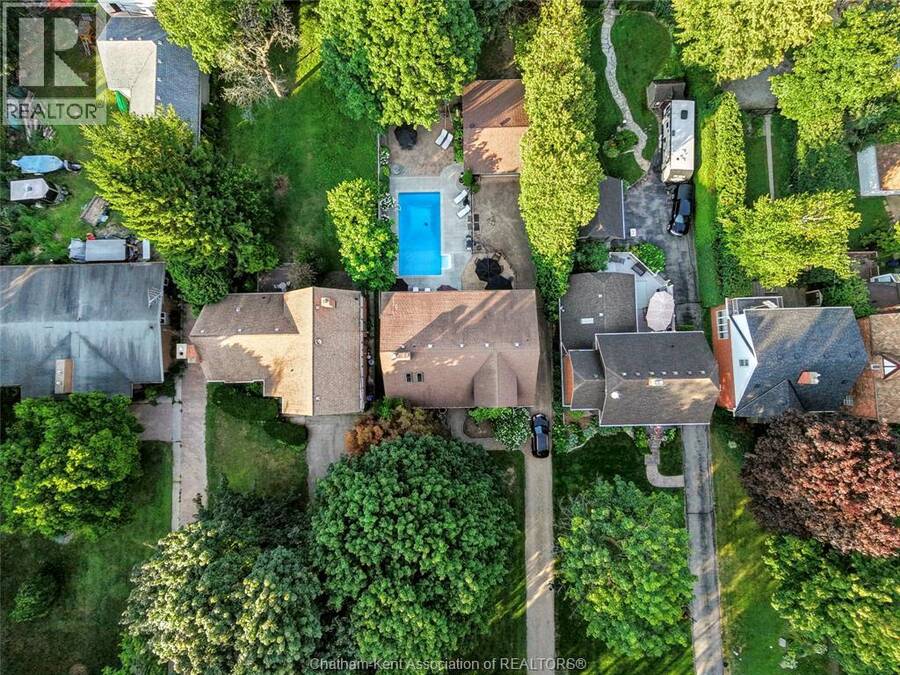
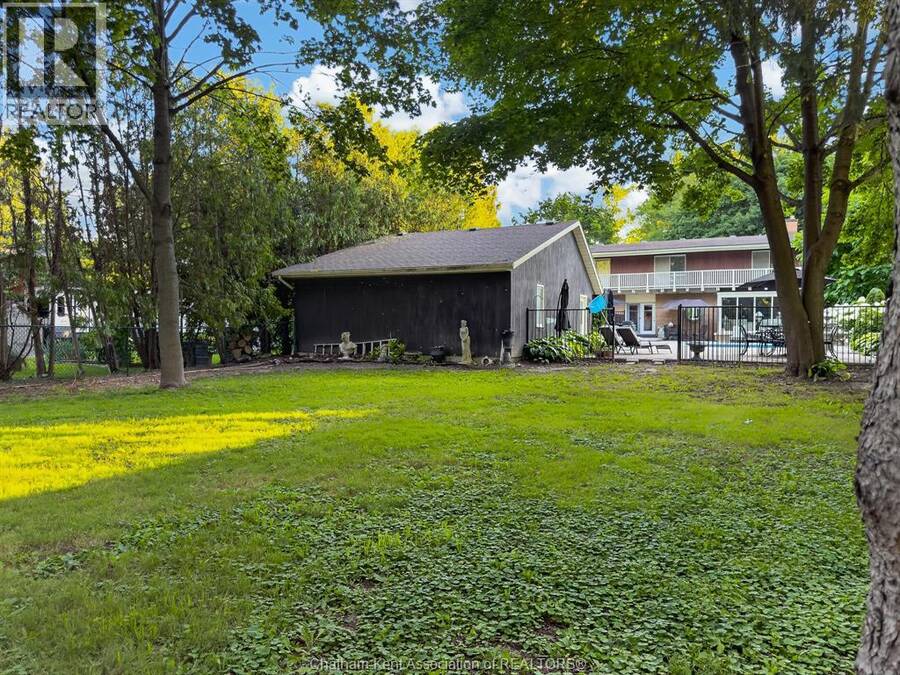
Welcome to this beautiful Storey-built two-storey home, perfectly positioned on one of the most prestigious streets in Chatham. Sitting proudly on a 0.40-acre lot, this spacious home offers approximately 2,554 sq. ft., 4 bedrooms, 2.5 bathrooms and plenty of room for the whole family. The second floor features 4 bedrooms and 2 full bathrooms, with the primary bedroom and second bedroom each offering their own walk-out balcony — the perfect spot to enjoy your morning coffee or unwind at the end of the day. The main floor offers generous living areas along with a convenient 2-piece powder room. The full partially finished basement provides excellent additional space with endless possibilities to suit your lifestyle. The expansive backyard is an incredible extension of the living space, featuring a heated salt-water inground pool installed in 2020. Whether hosting summer gatherings or enjoying quiet afternoons by the pool, this outdoor space is sure to impress. The property also includes a large double detached garage, providing ample room for parking, storage and more. Additional updates include an approximately 8-year-old roof, updated furnace and central air. A rare opportunity to own a distinguished Storey-built home in one of Chatham's most coveted locations, offering generous living space, impressive outdoor amenities and the privacy of a substantial lot. (id:25417)
- Listing ID: 26019316
- Property Type: Single Family
- Year Built: 1962
| Property | |
|---|---|
| Ownership: | Freehold |
| Lot Size: | 63 by 280.0 / 0.4 AC|0.25- 0.50 Acre Landscaped |
| Parking: | Detached Garage |
| Pool: | Inground Pool |
| Building | |
|---|---|
| Type: | Single Family House |
| HVAC: | Central Air Conditioning, Fireplace and Forced Air Natural Gas (Fireplace is Gas) |
| Exterior: | Aluminum/Vinyl, Brick and Wood |
| Location | |
|---|---|
| Town: | Chatham |
| Province: | Ontario |
| Rooms | Level | Dimensions |
|---|---|---|
| 5pc Ensuite bath | Second level | 7 ft ,10 in x 14 ft ,10 in |
| Primary Bedroom | Second level | 14 ft ,11 in x 14 ft ,9 in |
| Bedroom | Second level | 10 ft ,5 in x 12 ft ,3 in |
| 4pc Bathroom | Second level | 7 ft ,5 in x 8 ft |
| Bedroom | Second level | 10 ft ,7 in x 12 ft ,2 in |
| Bedroom | Second level | 11 ft ,10 in x 11 ft ,4 in |
| Storage | Basement | 12 ft ,6 in x 15 ft ,5 in |
| Storage | Basement | 14 ft ,1 in x 12 ft ,5 in |
| Den | Basement | 11 ft ,6 in x 11 ft ,2 in |
| Recreation room | Basement | 13 ft ,4 in x 31 ft ,5 in |
| Dining room | Main level | 11 ft ,5 in x 14 ft ,4 in |
| 2pc Bathroom | Main level | 6 ft ,9 in x 6 ft ,10 in |
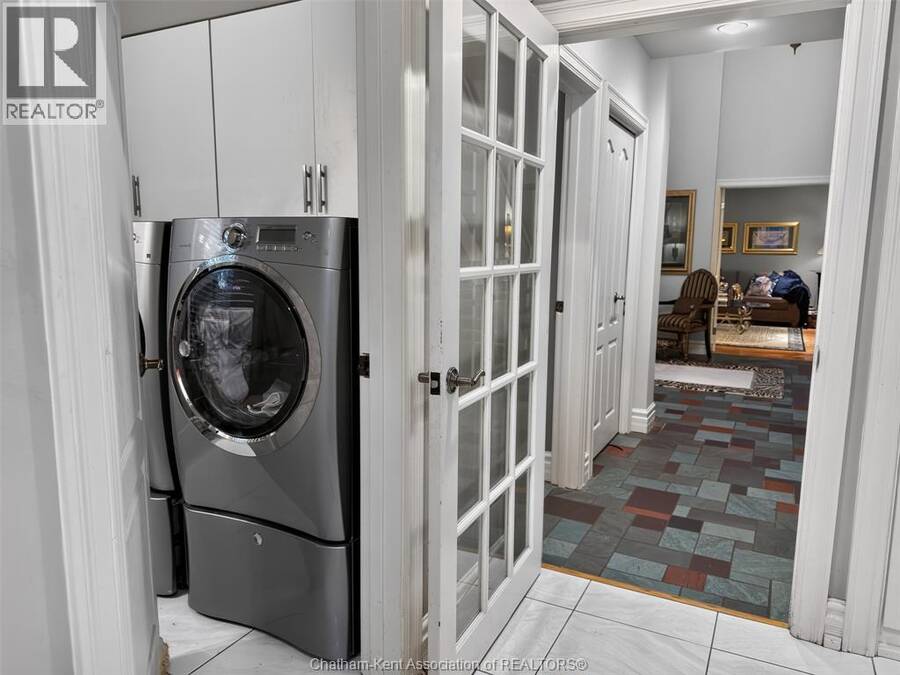
| Laundry room | Main level | 7 ft ,10 in x 6 ft ,10 in |
| Kitchen/Dining room | Main level | 15 ft ,9 in x 8 ft ,10 in |
| Family room | Main level | 22 ft ,10 in x 14 ft ,4 in |
| Den | Main level | 14 ft ,7 in x 14 ft ,4 in |
| Foyer | Main level | 12 ft ,9 in x 11 ft ,9 in |
Book a showing to see this VICTORIA Avenue Home in Chatham
This property has so much to offer. Book a private showing now, as you do not want to miss out on 301 VICTORIA AVENUE in Chatham, Ontario!
Private Showing Request
Send a request to book a private showing for
.
Please Note: Information you supply in the contact form will be kept fully confidential.
Is this home the right property for you? Start a conversation to find out.
Get Directions to this Property
Not sure where this property is? Get directions to this VICTORIA Avenue Home in Chatham.


Provided by RE/MAX PREFERRED REALTY LTD.. MLS®, REALTOR®, and the associated logos are trademarks of the Canadian Real Estate Association.

This REALTOR.ca listing content is owned and licensed by REALTOR® members of the Canadian Real Estate Association.
Have questions or need more information about this home? Don't know where to begin? Then, let us connect you with the best real estate agent to guide you.

Inquiries submitted through this website will be responded to by a local sales representative from Royal LePage®.
Start a Conversation by Text
Provide your full name, phone and email to start a conversation by text message.
Please Note: Information you supply in the contact form will be kept fully confidential.
Start a Conversation by Email
Provide your full name and email to start a conversation by email.
Please Note: Information you supply in the contact form will be kept fully confidential.