
3 GOLDMERE DRIVE, Chatham, Ontario N7M 5R3

$424,900.00
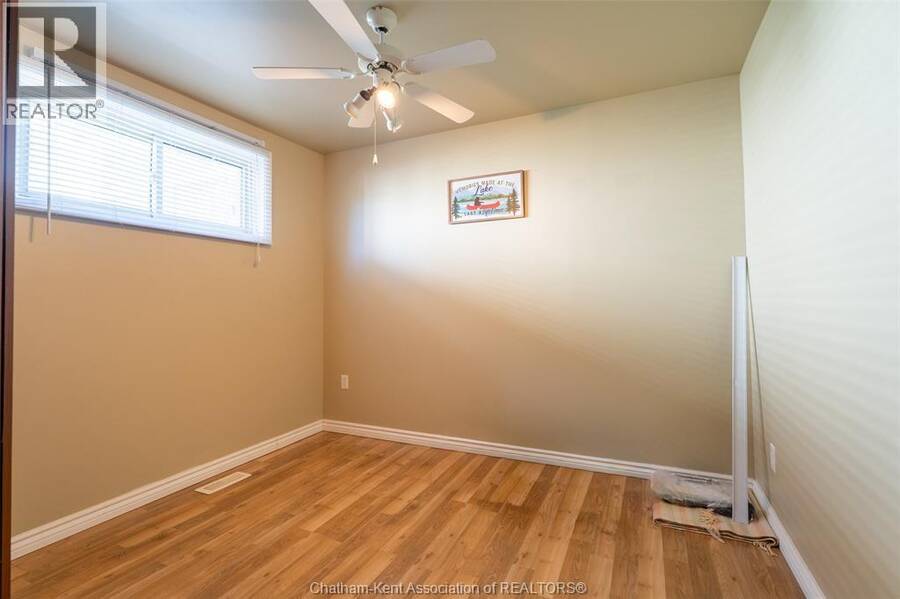
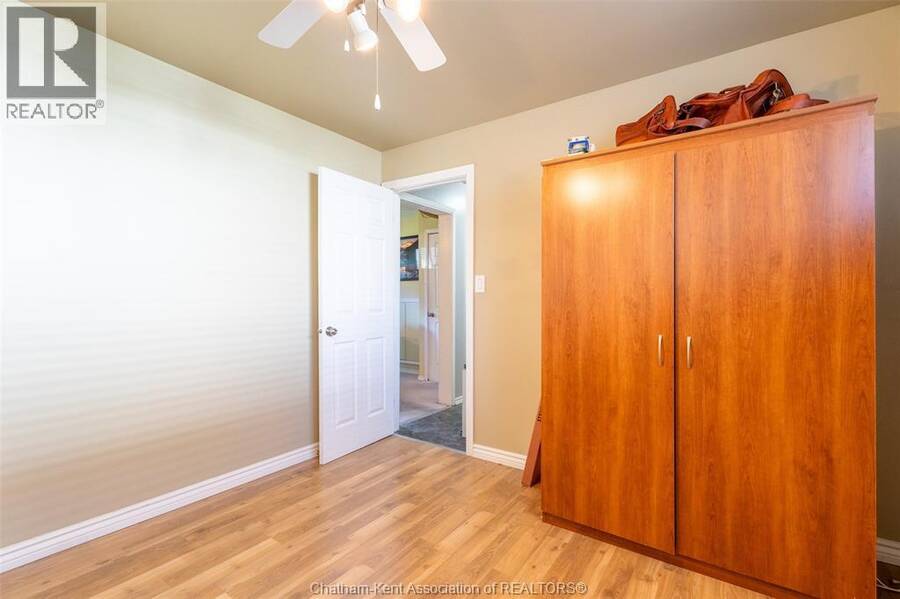
- 4 bedrooms
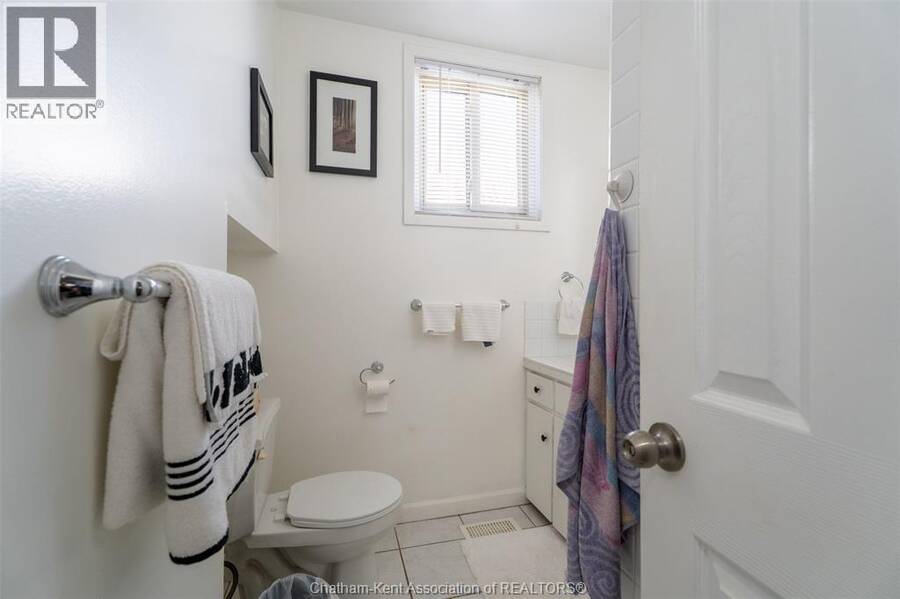
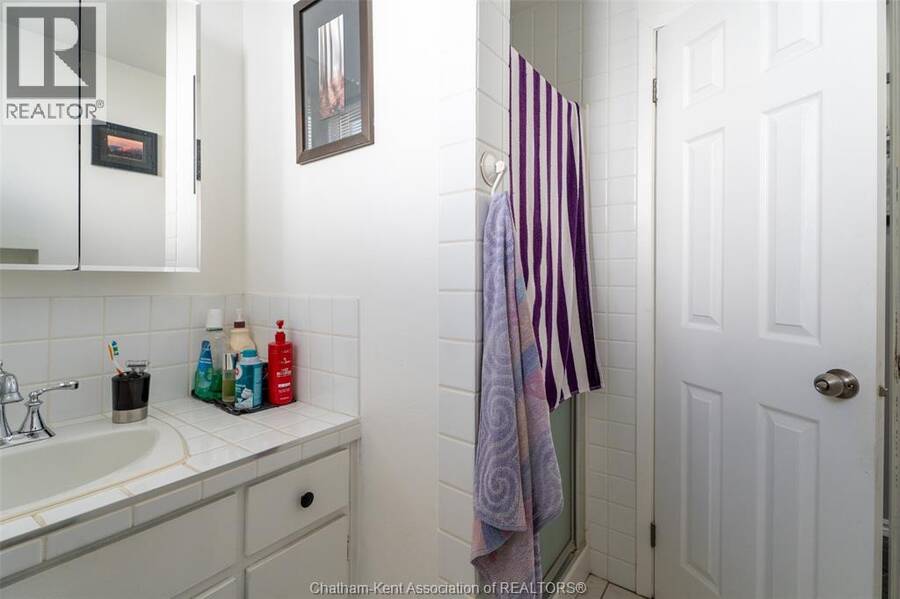
- 2 bathrooms
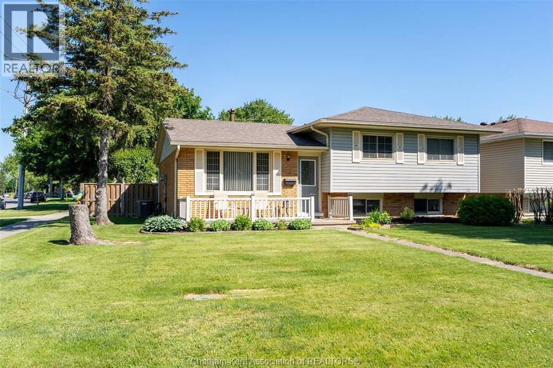
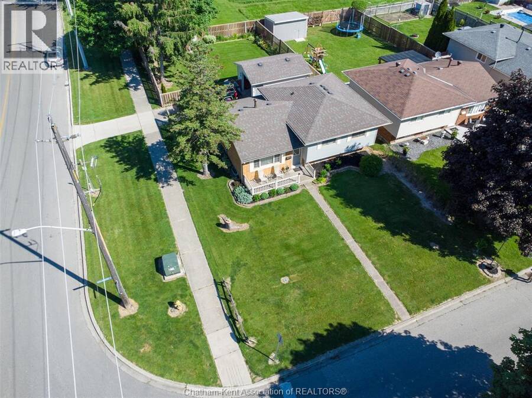
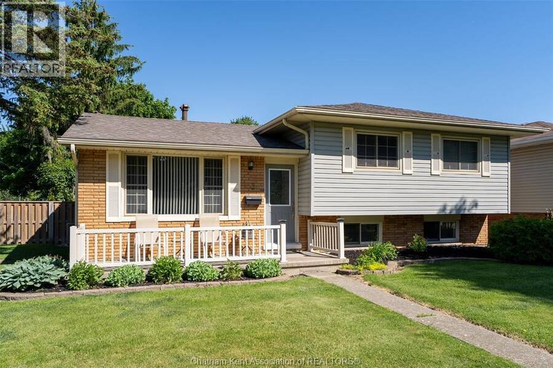
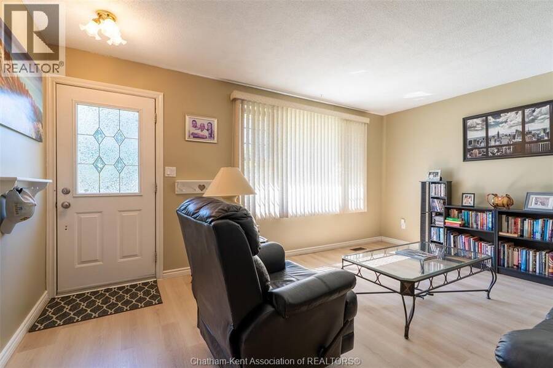
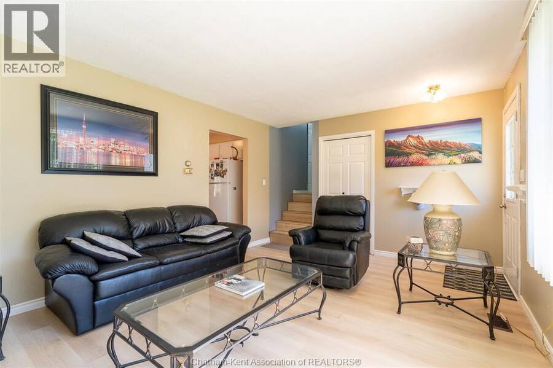
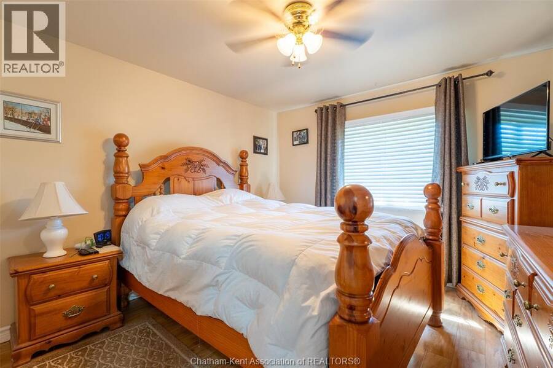
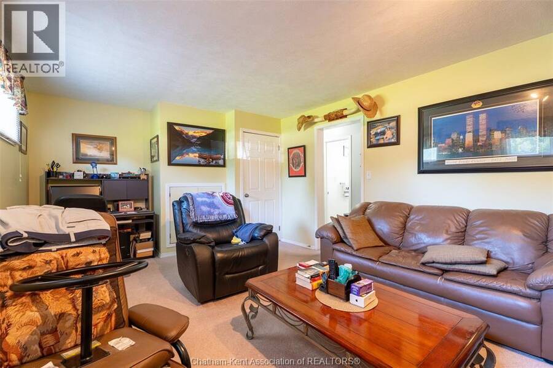
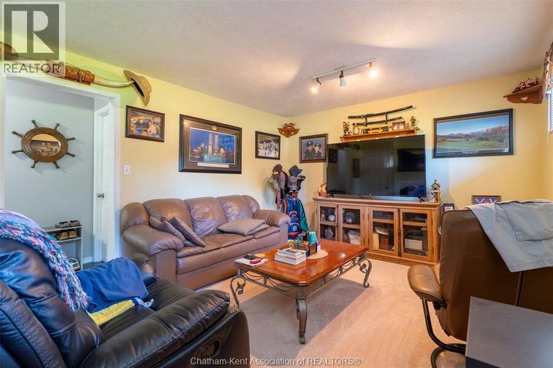
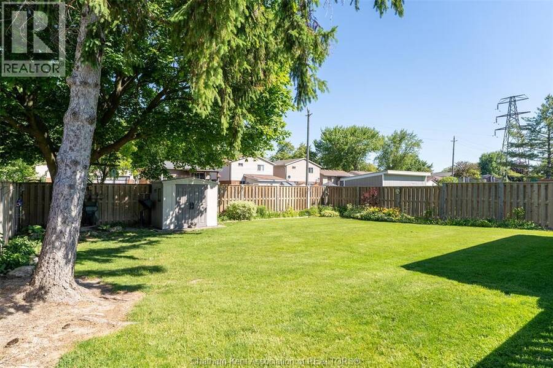
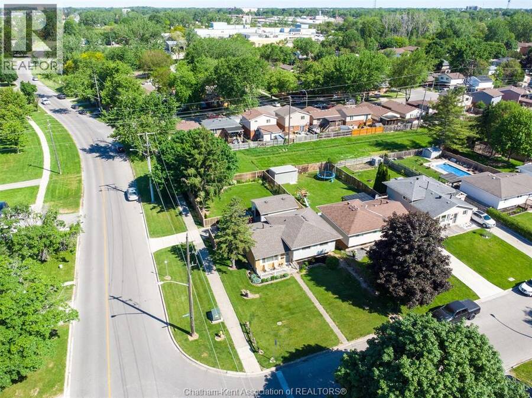
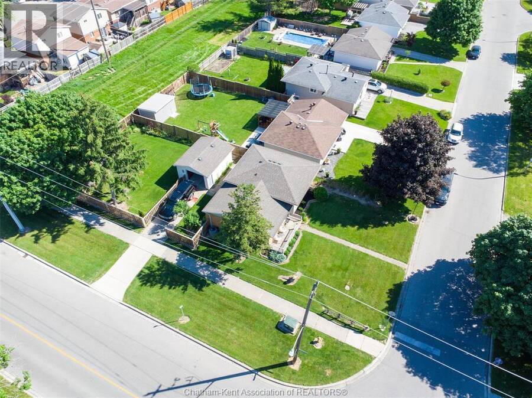
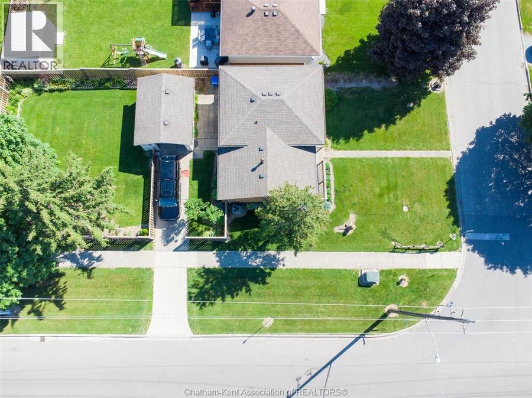
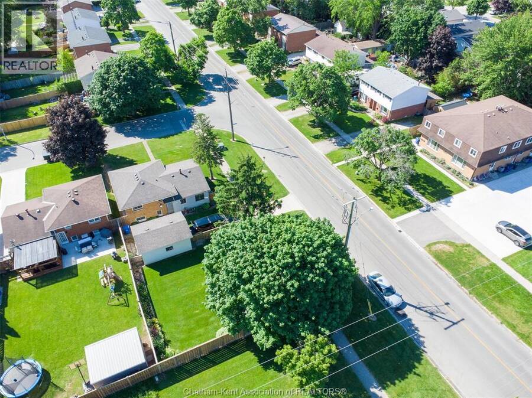
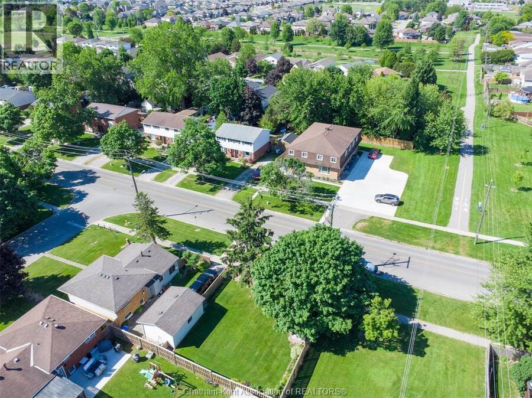
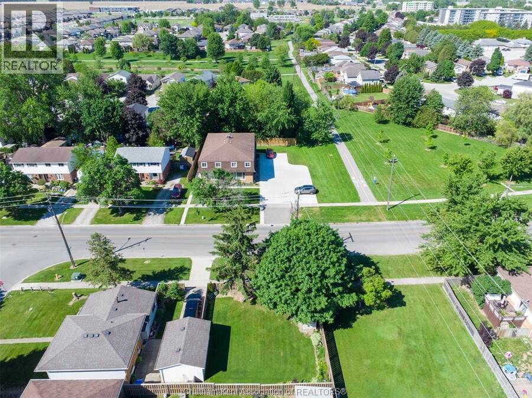
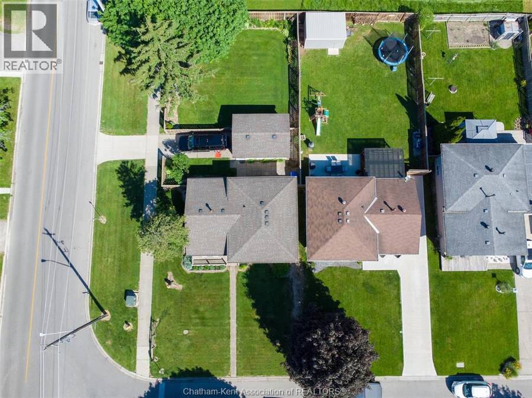
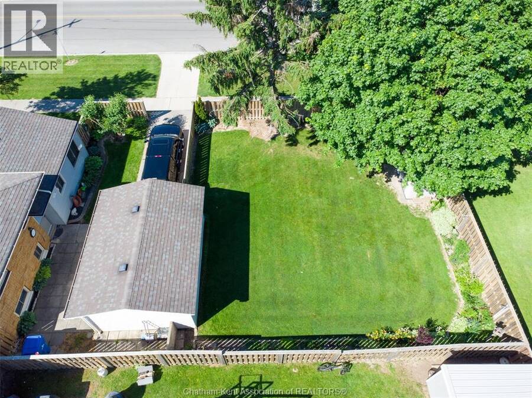
Welcome to this well-maintained 3+1 bedroom, 2-bathroom 3 level side-split, offering plenty of space both inside and out. Situated on a deep corner lot, this home features a fully fenced backyard with a brand-new fence valued at approximately $25,000, providing a great outdoor space for children, pets and entertaining. With no rear neighbours and open green space behind, you can enjoy a private setting with room to relax and unwind. Inside, the functional layout offers two separate living spaces, including a main-floor living room and a lower-level rec room, giving you flexibility for family time, entertaining or a place to unwind. A spacious, ... read more
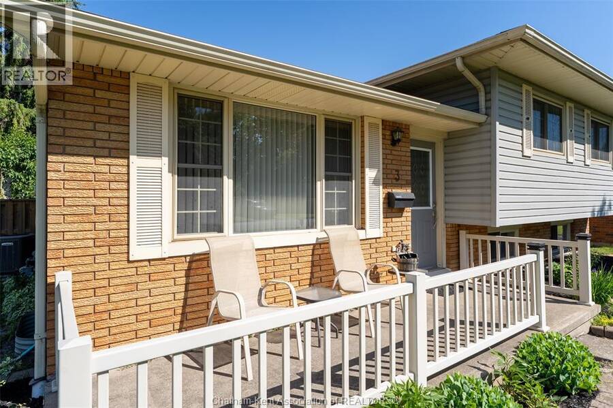
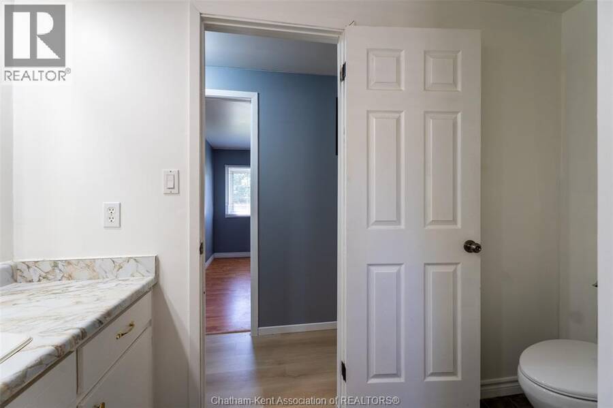
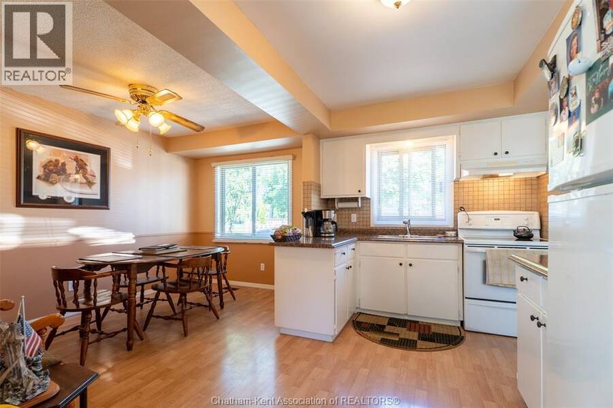
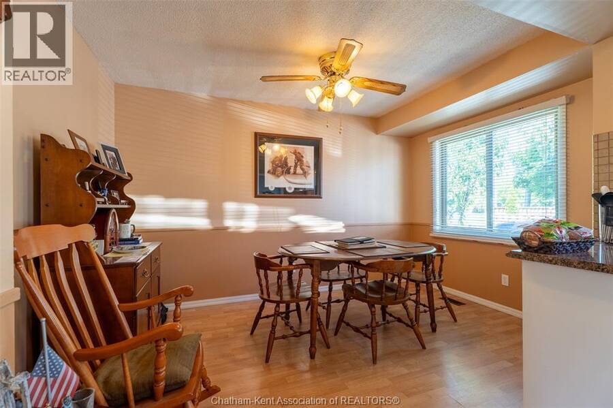
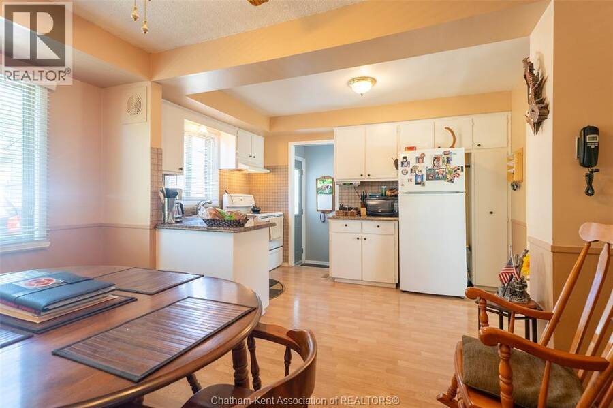
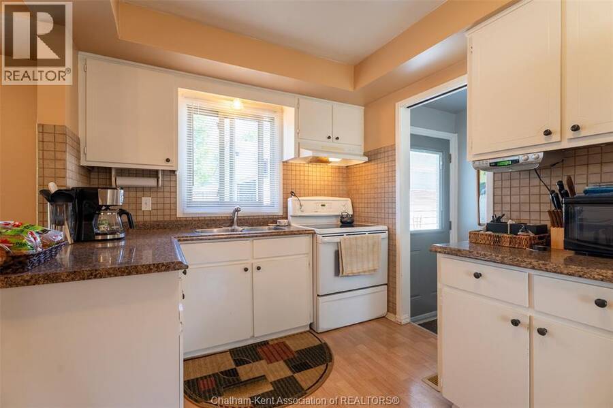
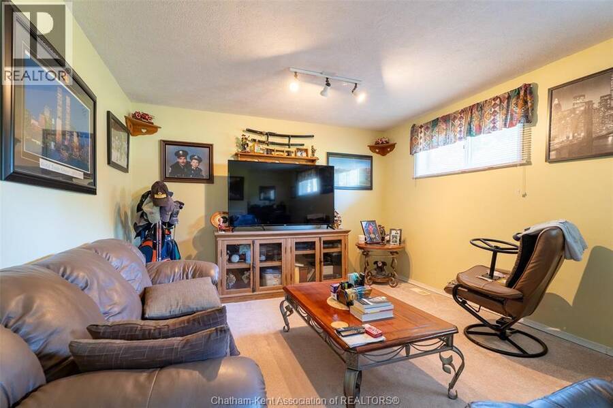
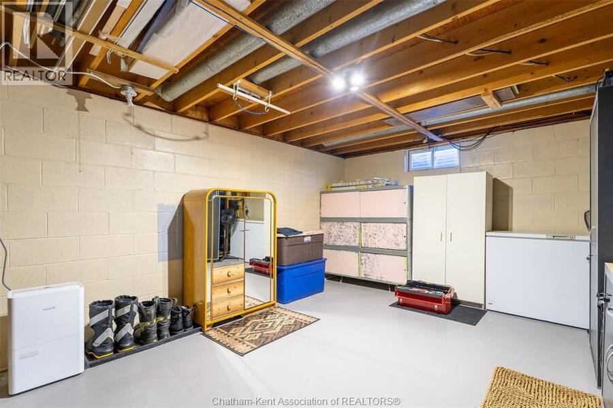
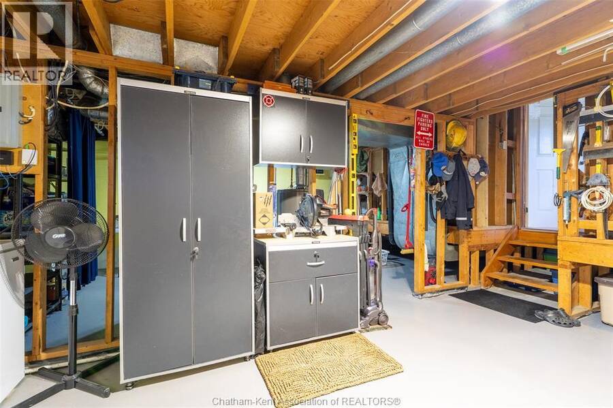
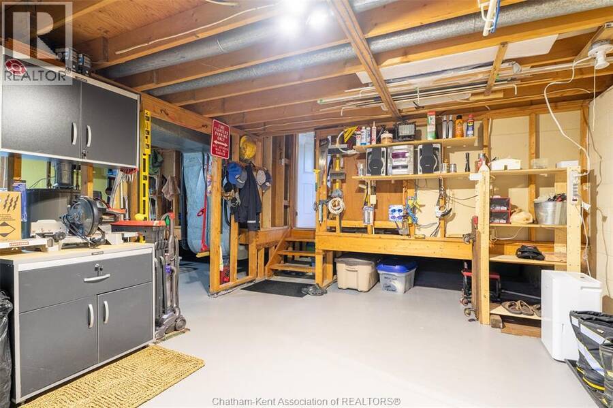
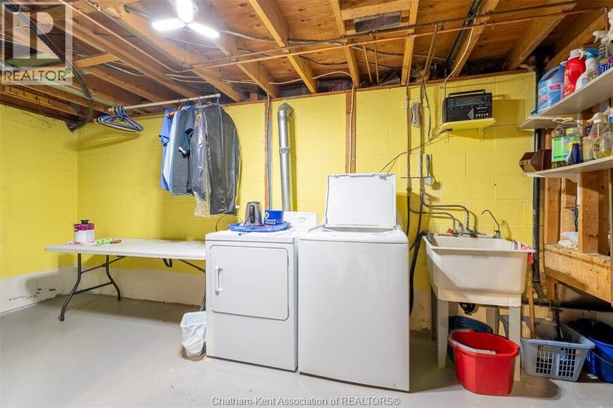
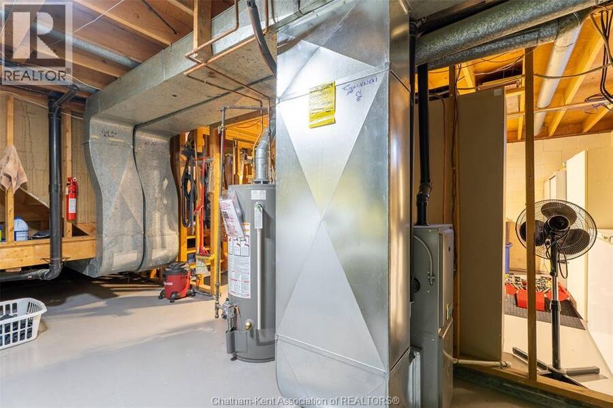
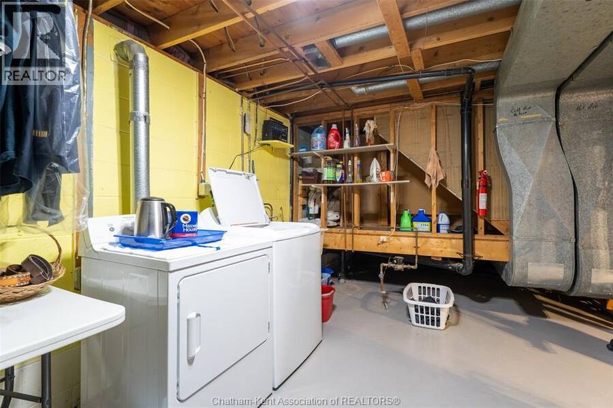
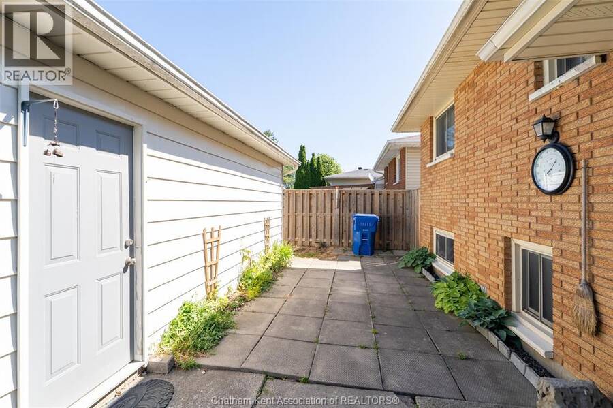
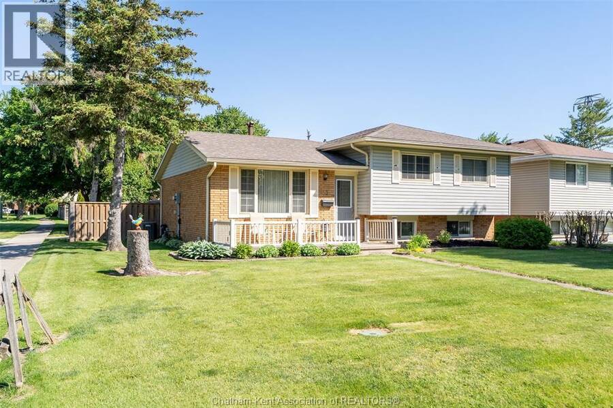
Welcome to this well-maintained 3+1 bedroom, 2-bathroom 3 level side-split, offering plenty of space both inside and out. Situated on a deep corner lot, this home features a fully fenced backyard with a brand-new fence valued at approximately $25,000, providing a great outdoor space for children, pets and entertaining. With no rear neighbours and open green space behind, you can enjoy a private setting with room to relax and unwind. Inside, the functional layout offers two separate living spaces, including a main-floor living room and a lower-level rec room, giving you flexibility for family time, entertaining or a place to unwind. A spacious, separate laundry room adds extra convenience, while the home's generous storage space helps keep everything organized. Updates include newer flooring, an updated furnace, central air conditioning and roof. The detached 1.5-car garage features its own hydro panel and generator, making it ideal for hobbies, projects or additional storage. Located in a quiet, desirable neighbourhood, this home offers a great combination of indoor and outdoor space, practicality and comfort, making it an excellent option for growing families, first-time buyers or anyone looking for a home with room to spread out. (id:25417)
- Listing ID: 26025460
- Property Type: Single Family
- Year Built: 1973
| Property | |
|---|---|
| Style: | 3 Level |
| Ownership: | Freehold |
| Lot Size: | 54.31 by IRR. Fence and Landscaped |
| Parking: | Detached Garage |
| Building | |
|---|---|
| Type: | Single Family House |
| Appliances: | Freezer, Refrigerator, Stove, Washer and Dryer |
| HVAC: | Central Air Conditioning, Fireplace, Forced Air and Furnace Natural Gas |
| Exterior: | Aluminum/Vinyl and Brick |
| Location | |
|---|---|
| Town: | Chatham |
| Province: | Ontario |
| Rooms | Level | Dimensions |
|---|---|---|
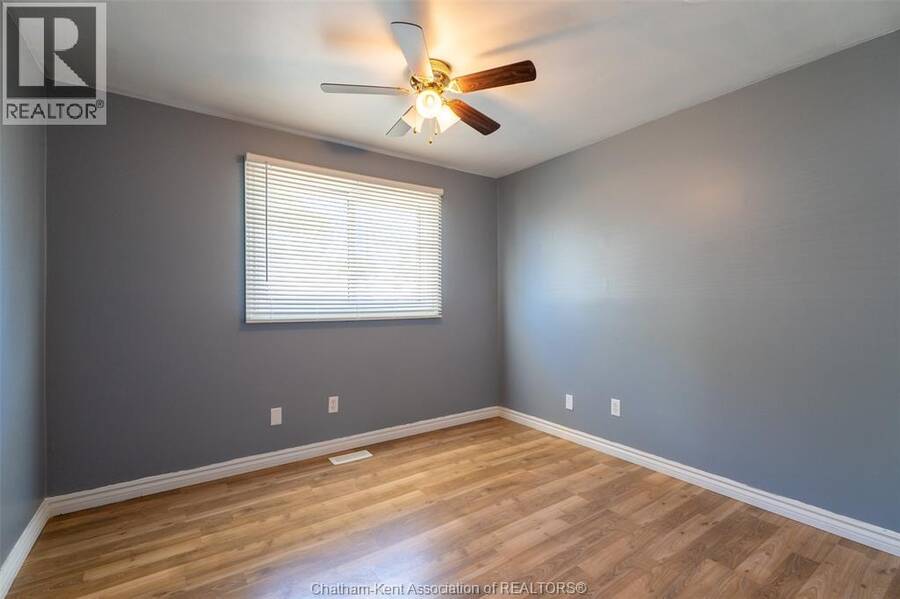
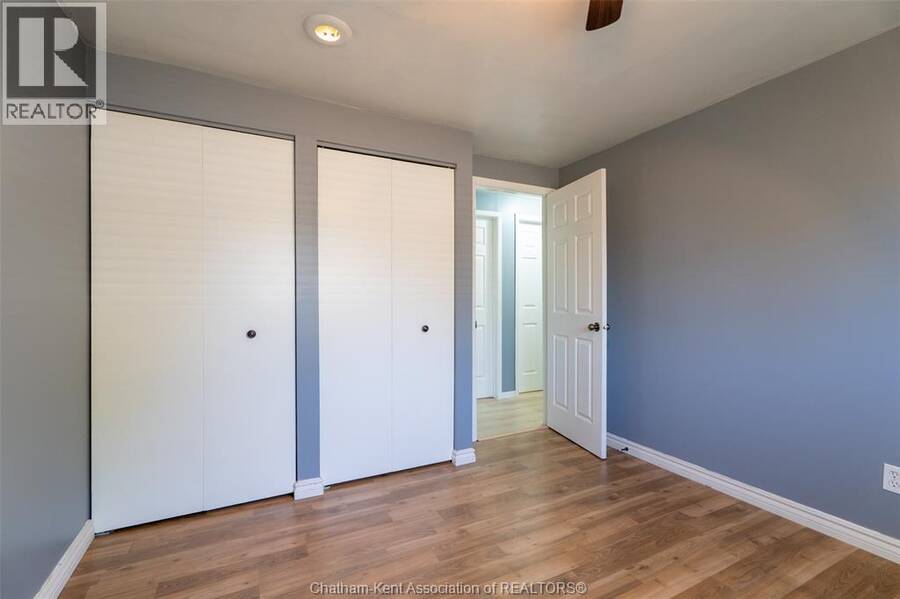
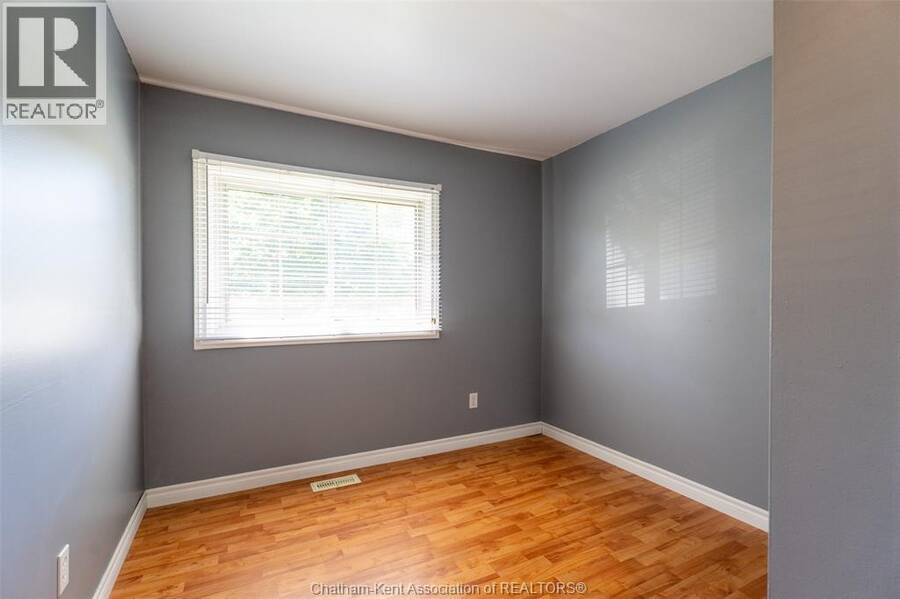
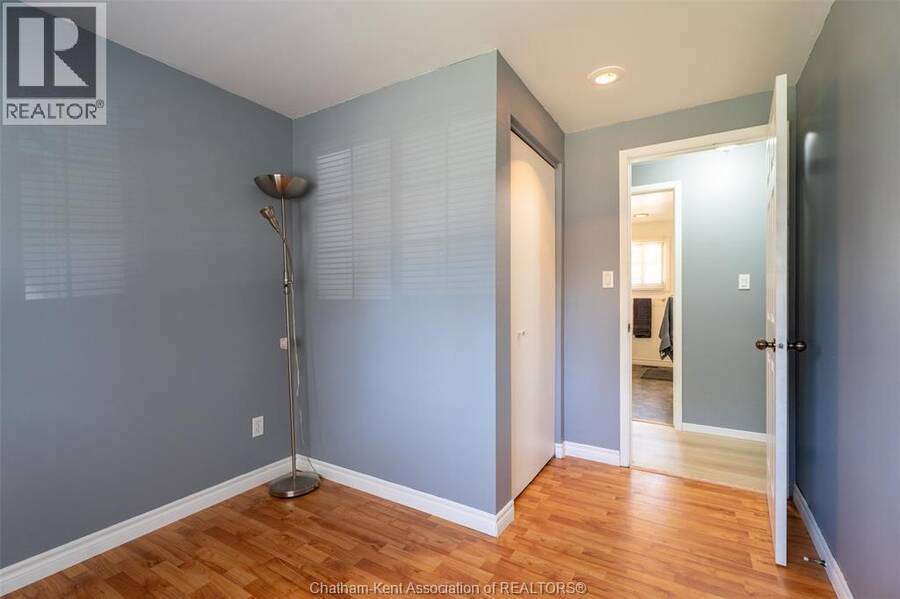
| Bedroom | Second level | 11 ft x 9 ft |
| Bedroom | Second level | 11 ft x 9 ft |
| Primary Bedroom | Second level | 11 ft ,7 in x 10 ft ,9 in |
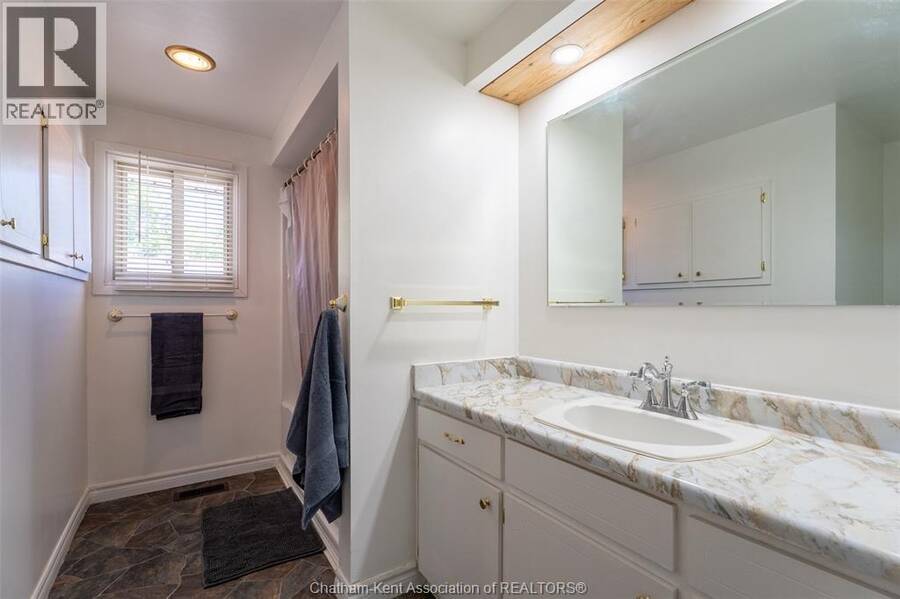
| 4pc Bathroom | Second level | Measurements not available |
| 3pc Bathroom | Lower level | Measurements not available |
| Bedroom | Lower level | 10 ft ,5 in x 9 ft ,5 in |
| Laundry room | Lower level | 23 ft x 16 ft |
| Recreation room | Lower level | 20 ft x 12 ft |
| Living room | Main level | 16 ft x 12 ft |
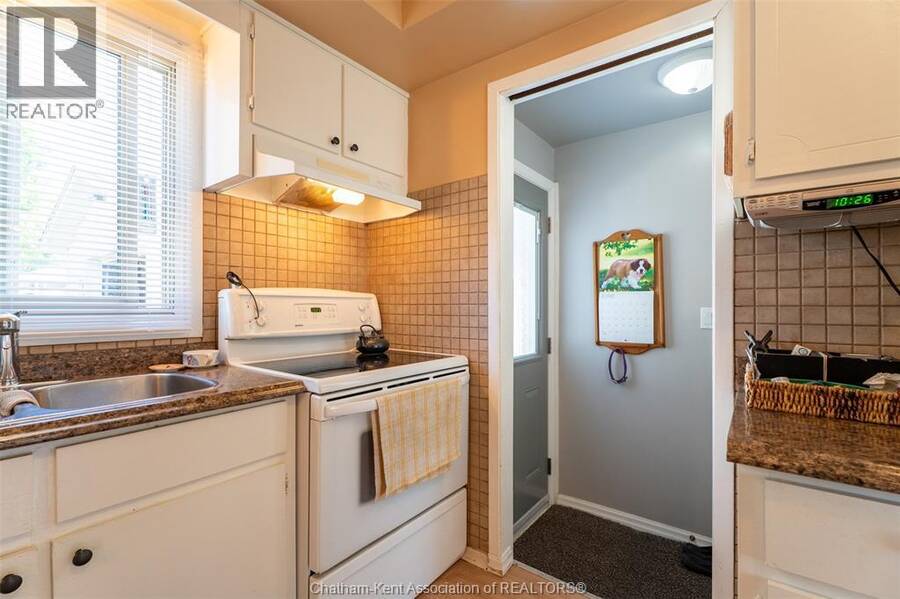
| Kitchen | Main level | 16 ft x 12 ft ,5 in |
Book a showing to see this GOLDMERE Drive Home in Chatham
This property has so much to offer. Book a private showing now, as you do not want to miss out on 3 GOLDMERE DRIVE in Chatham, Ontario!
Private Showing Request
Send a request to book a private showing for
.
Please Note: Information you supply in the contact form will be kept fully confidential.
Is this home the right property for you? Start a conversation to find out.
Get Directions to this Property
Not sure where this property is? Get directions to this GOLDMERE Drive Home in Chatham.


Provided by ROYAL LEPAGE PEIFER REALTY (DRESDEN). MLS®, REALTOR®, and the associated logos are trademarks of the Canadian Real Estate Association.

This REALTOR.ca listing content is owned and licensed by REALTOR® members of the Canadian Real Estate Association.
Have questions or need more information about this home? Don't know where to begin? Then, let us connect you with the best real estate agent to guide you.

Inquiries submitted through this website will be responded to by a local sales representative from Royal LePage®.
Start a Conversation by Text
Provide your full name, phone and email to start a conversation by text message.
Please Note: Information you supply in the contact form will be kept fully confidential.
Start a Conversation by Email
Provide your full name and email to start a conversation by email.
Please Note: Information you supply in the contact form will be kept fully confidential.