
270 Greenfield LANE, Chatham, Ontario N7L 5N4

$479,000.00
- 4 bedrooms
- 3 bathrooms
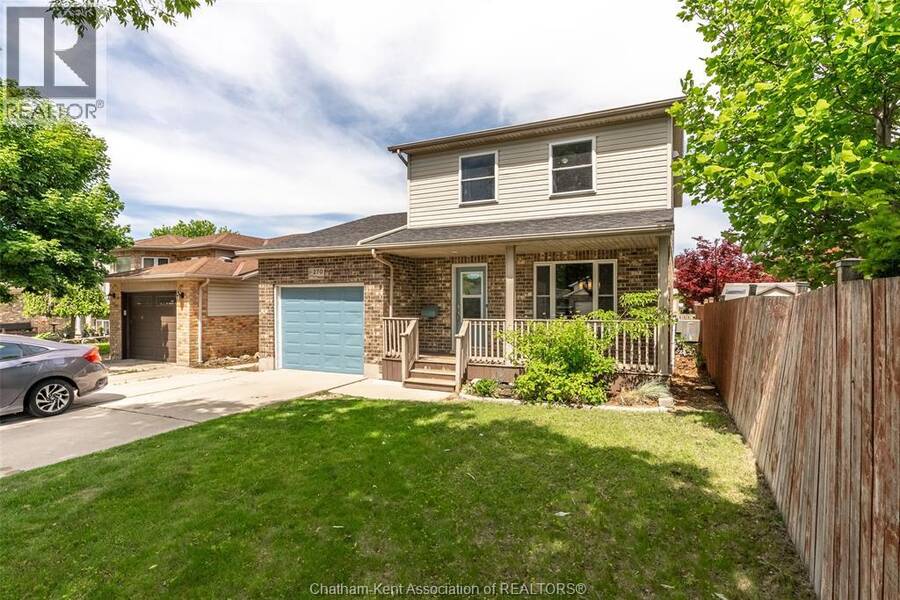
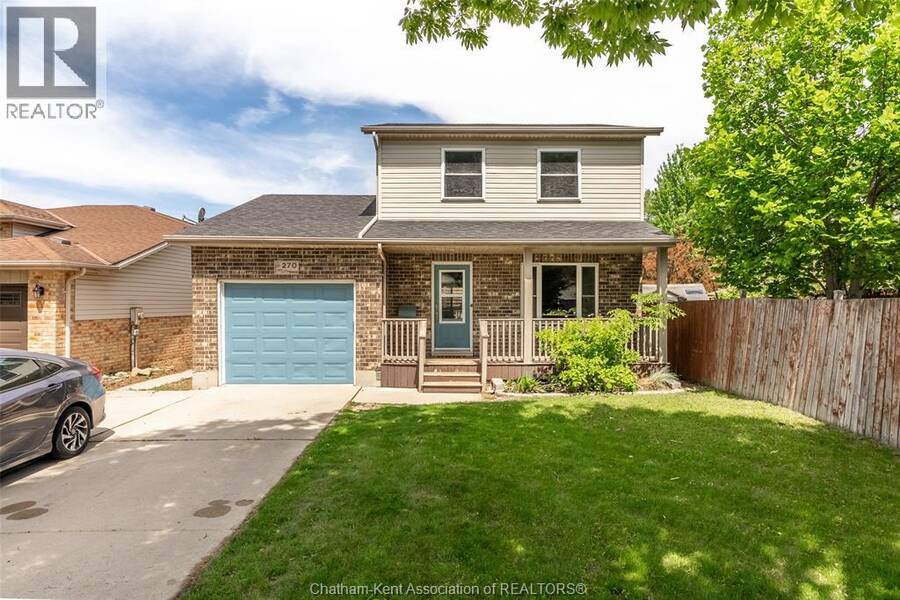
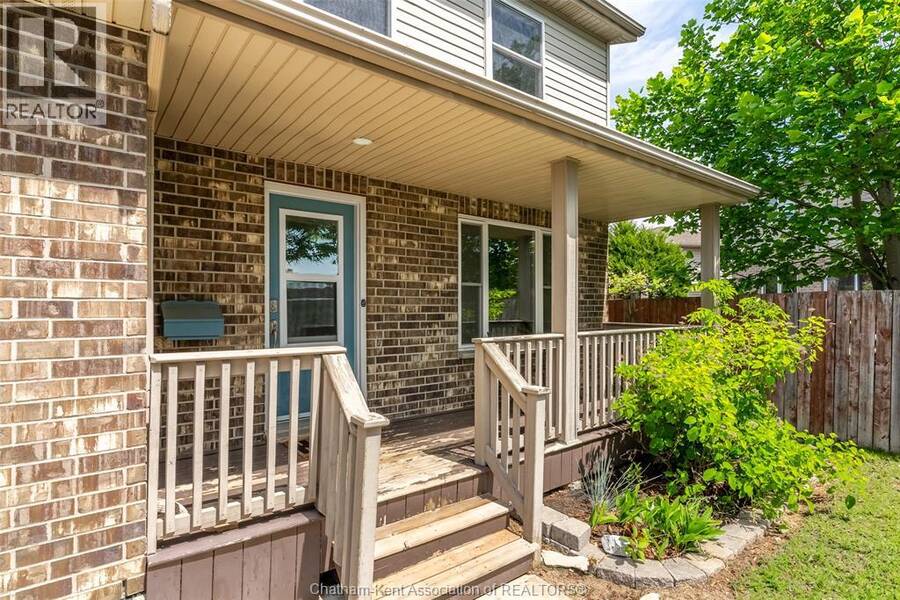
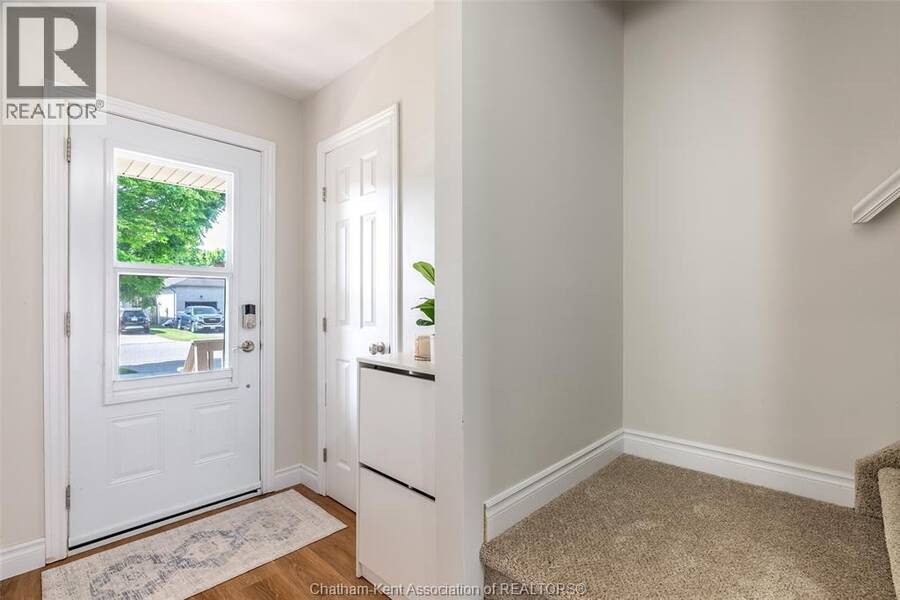
Welcome to 270 Greenfield Lane - a move-in-ready family home that delivers something every buyer wants but few properties actually offer: the big-ticket updates are already done. Recently refreshed from top to bottom, this home features all new luxury vinyl plank flooring throughout the entire main floor, new carpet on both staircases, fresh paint, and updated trim, creating a clean, modern feel the moment you walk through the door. Located in the highly sought-after Green Acres neighbourhood, close to schools, parks, and everyday amenities, this well-maintained 2-storey home offers 3+1 bedrooms and 2.5 bathrooms designed for growing families and ... read more
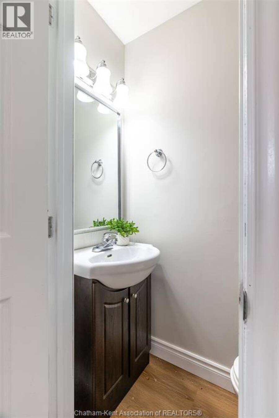
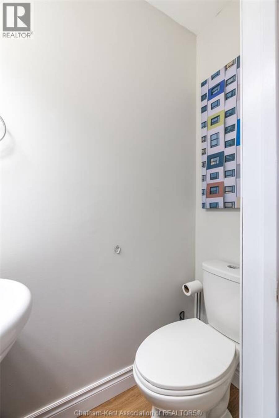
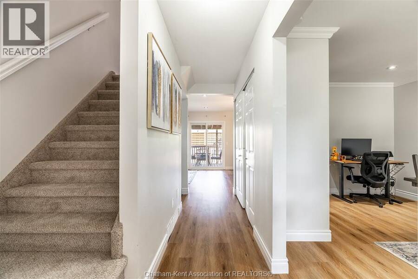
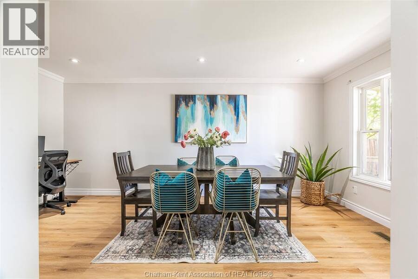
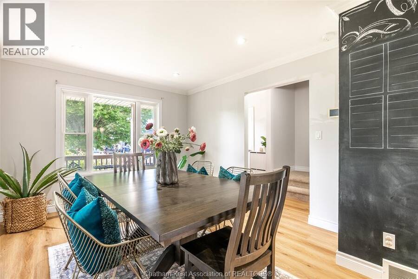
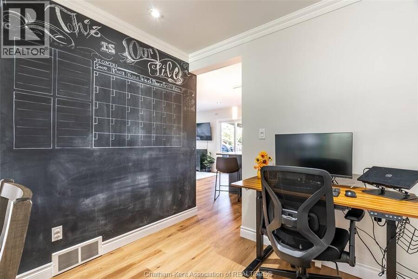
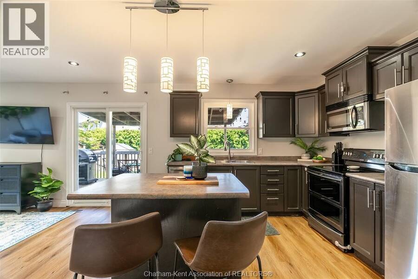
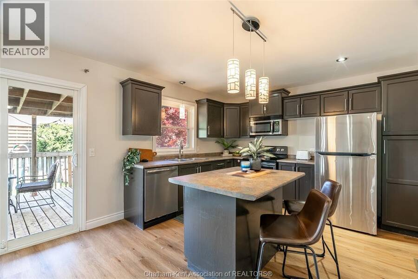

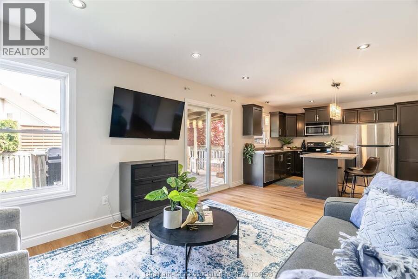
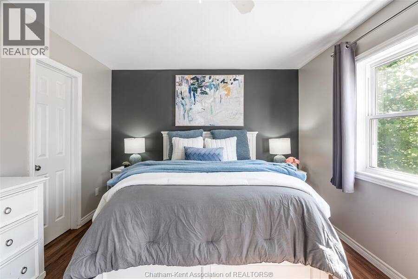
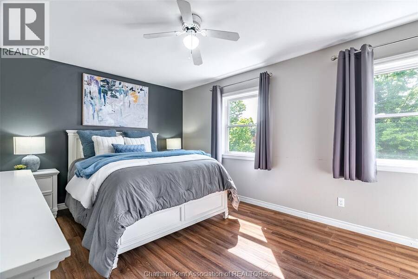
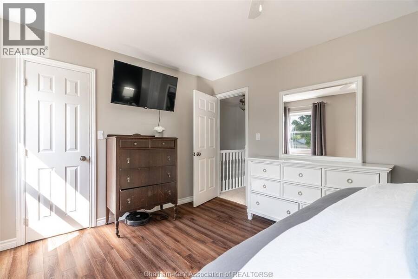
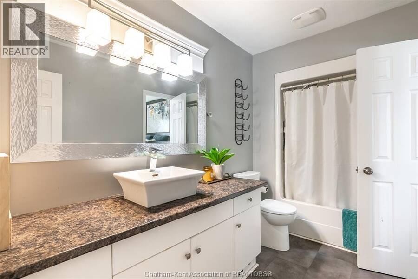
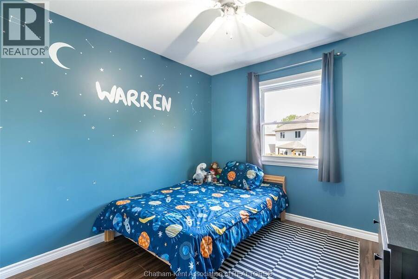
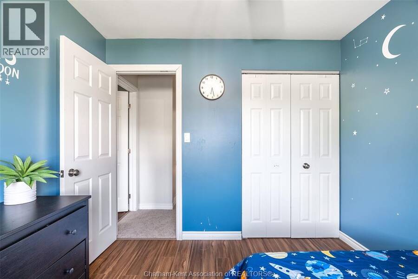
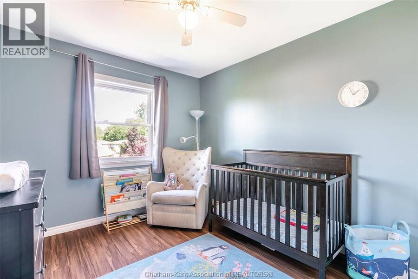
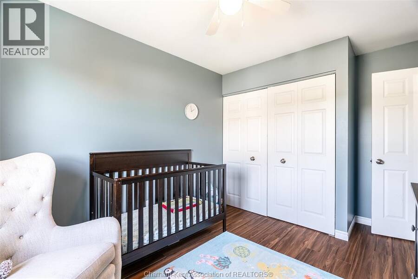
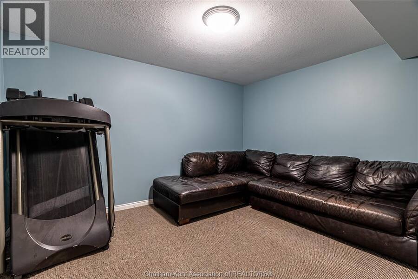
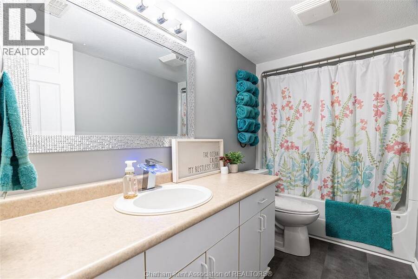
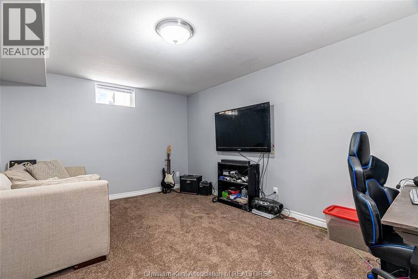
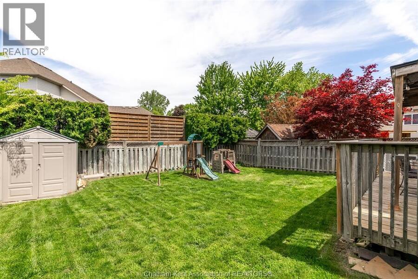
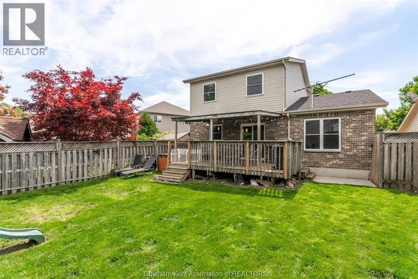
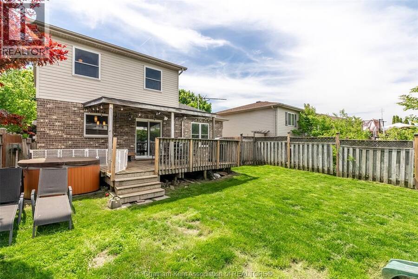
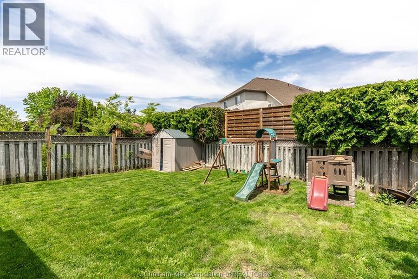
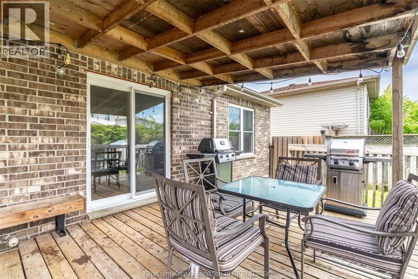
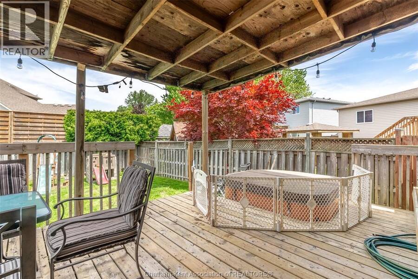
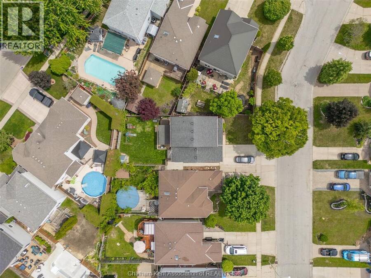
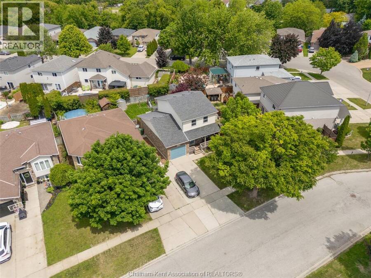
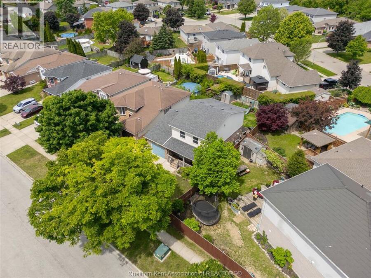
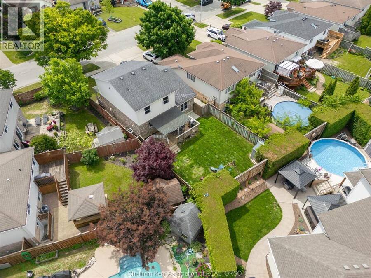
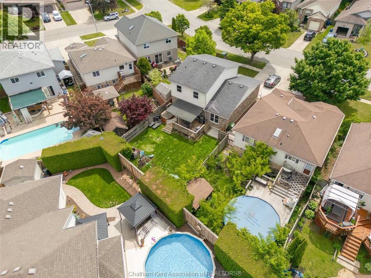
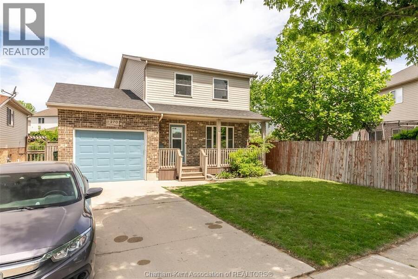
Welcome to 270 Greenfield Lane - a move-in-ready family home that delivers something every buyer wants but few properties actually offer: the big-ticket updates are already done. Recently refreshed from top to bottom, this home features all new luxury vinyl plank flooring throughout the entire main floor, new carpet on both staircases, fresh paint, and updated trim, creating a clean, modern feel the moment you walk through the door. Located in the highly sought-after Green Acres neighbourhood, close to schools, parks, and everyday amenities, this well-maintained 2-storey home offers 3+1 bedrooms and 2.5 bathrooms designed for growing families and busy lifestyles. The main floor blends function and flow with a bright living room, spacious dining area, convenient 2-piece bath, and timeless oak kitchen. Step outside through the patio doors and discover your own backyard retreat—complete with hot tub (2008 with recent upgrades), custom deck, and storage shed. Summer entertaining starts here. Upstairs, the primary suite features a walk-in closet and cheater ensuite, while the finished basement adds even more flexibility with a fourth bedroom, 4-piece bath, and den that could easily function as a fifth bedroom, office, or playroom. Major mechanical updates include |Furnace 2015 | A/C 2026| Windows 2016| giving you confidence in the investment for years to come. The market is full of homes that need work. This isn't one of them. Move in, unpack, and start building memories at 270 Greenfield Lane. (id:25417)
Open House this Thursday, October 15th, from 6:00 PM to 8:00 PM.
- Listing ID: 26020980
- Property Type: Single Family
- Year Built: 1997
| Property | |
|---|---|
| Ownership: | Freehold |
| Lot Size: | 39.01 X Fence and Landscaped |
| Parking: | Garage |
| Building | |
|---|---|
| Type: | Single Family House |
| Appliances: | Central Vacuum, Dishwasher, Dryer, Microwave Range Hood Combo, Refrigerator, Stove, Washer and Hot Tub |
| HVAC: | Central Air Conditioning, Fireplace and Fully Air Conditioned Natural Gas |
| Exterior: | Aluminum/Vinyl and Brick |
| Location | |
|---|---|
| Town: | Chatham |
| Province: | Ontario |
| Rooms | Level | Dimensions |
|---|---|---|
| 4pc Bathroom | Second level | Measurements not available |
| Bedroom | Second level | 11 ft x 9 ft ,5 in |
| Bedroom | Second level | 9 ft ,11 in x 9 ft |
| Primary Bedroom | Second level | 15 ft ,3 in x 11 ft ,2 in |
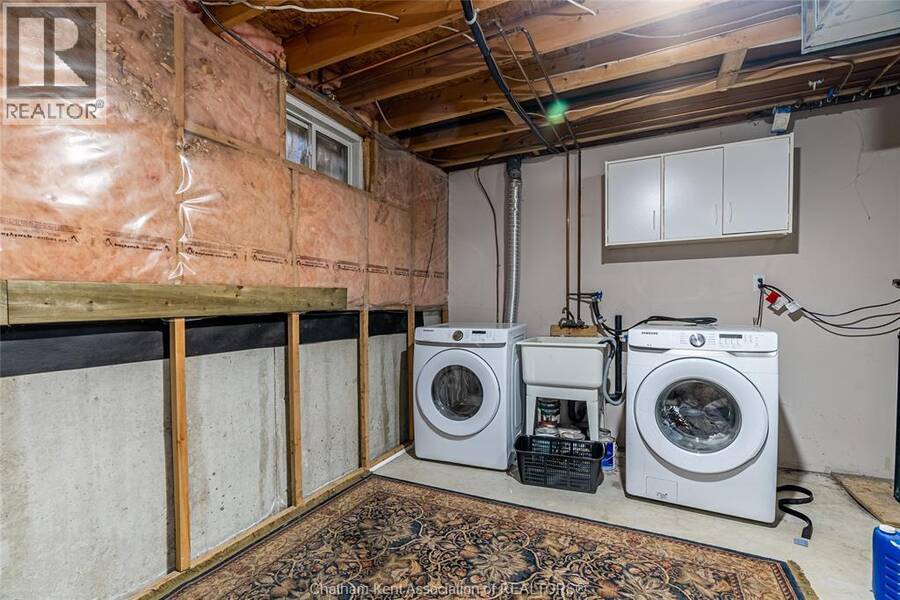
| Laundry room | Basement | 14 ft x 10 ft ,11 in |
| 4pc Bathroom | Basement | Measurements not available |
| Den | Basement | 11 ft x 10 ft ,4 in |
| Bedroom | Basement | 14 ft ,7 in x 10 ft ,9 in |
| 2pc Bathroom | Main level | Measurements not available |
| Kitchen | Main level | 12 ft x 10 ft ,4 in |
| Living room | Main level | 14 ft x 12 ft |
| Dining room | Main level | 18 ft ,7 in x 11 ft ,2 in |
Book a showing to see this Greenfield Lane Home in Chatham
This property has so much to offer. Book a private showing now, as you do not want to miss out on 270 Greenfield LANE in Chatham, Ontario!
Private Showing Request
Send a request to book a private showing for
.
Please Note: Information you supply in the contact form will be kept fully confidential.
Is this home the right property for you? Start a conversation to find out.
Get Directions to this Property
Not sure where this property is? Get directions to this Greenfield Lane Home in Chatham.


Provided by NEST REALTY INC.. MLS®, REALTOR®, and the associated logos are trademarks of the Canadian Real Estate Association.

This REALTOR.ca listing content is owned and licensed by REALTOR® members of the Canadian Real Estate Association.
Have questions or need more information about this home? Don't know where to begin? Then, let us connect you with the best real estate agent to guide you.

Inquiries submitted through this website will be responded to by a local sales representative from Royal LePage®.
Start a Conversation by Text
Provide your full name, phone and email to start a conversation by text message.
Please Note: Information you supply in the contact form will be kept fully confidential.
Start a Conversation by Email
Provide your full name and email to start a conversation by email.
Please Note: Information you supply in the contact form will be kept fully confidential.