
26 Kendall STREET, Chatham, Ontario N7M 2X5

$649,000.00
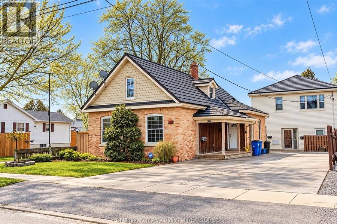
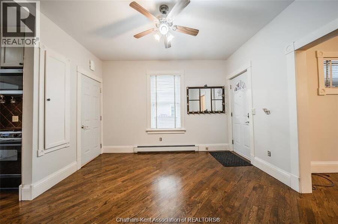
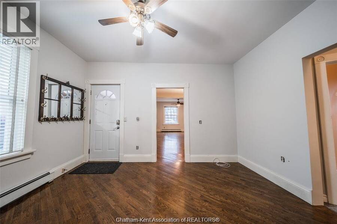
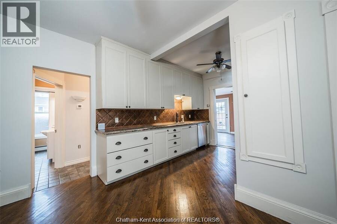
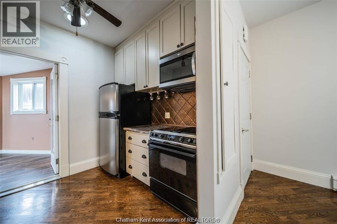
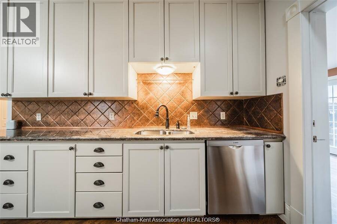
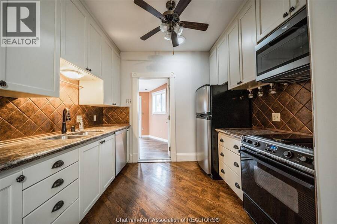
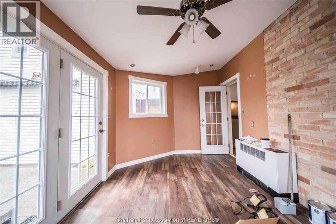
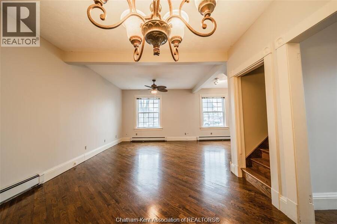
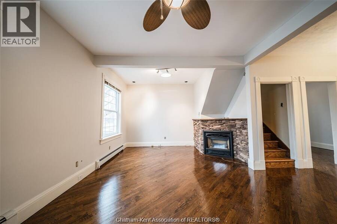
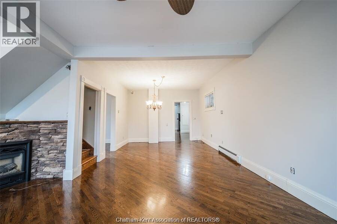
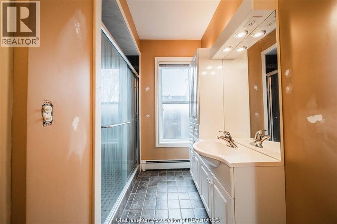
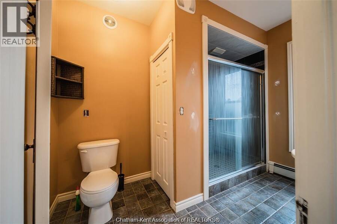
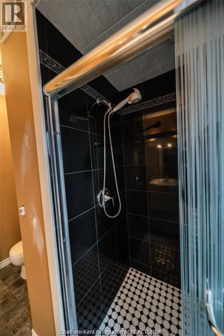
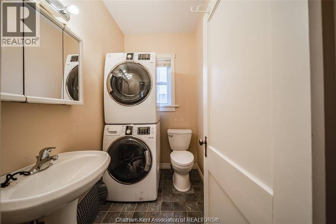
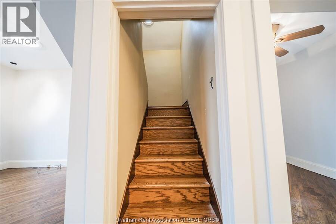
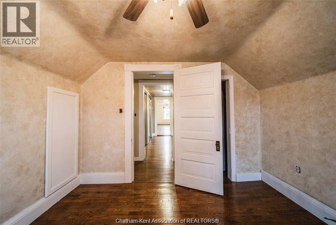
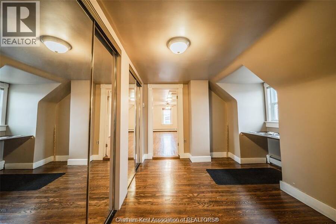
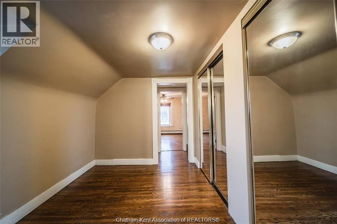
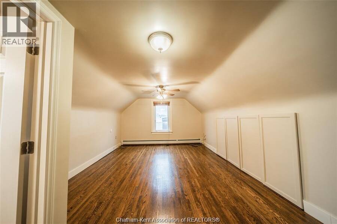
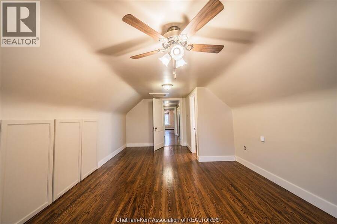
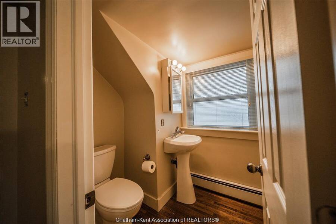
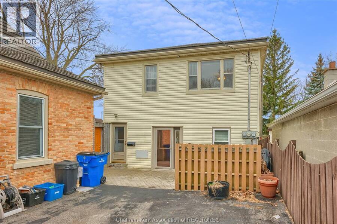
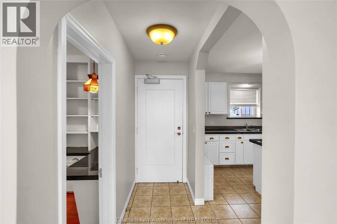
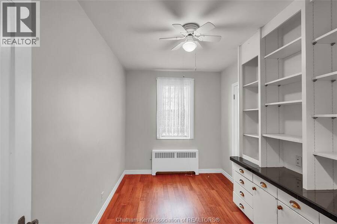
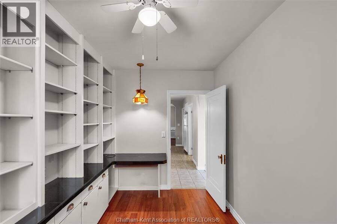
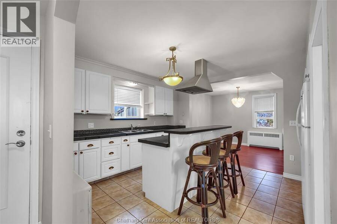
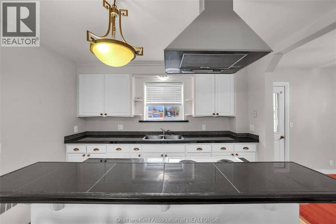
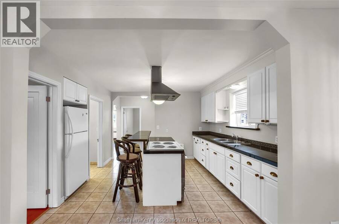
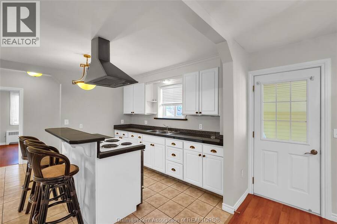
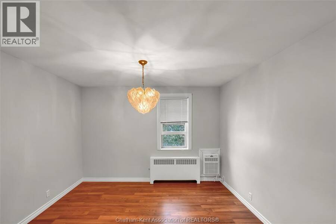
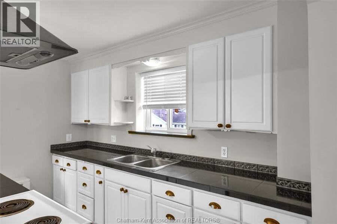
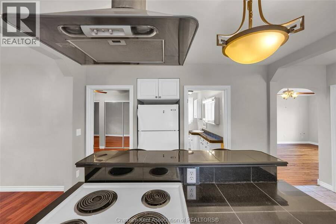
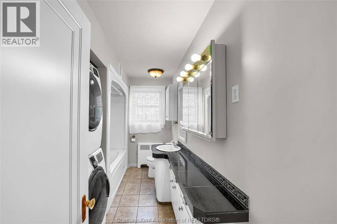
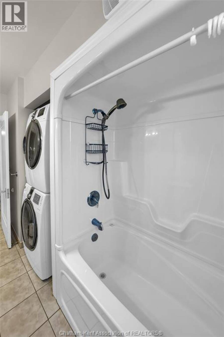
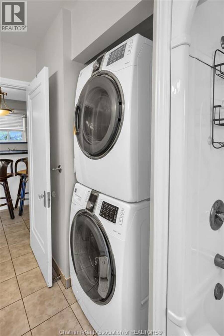
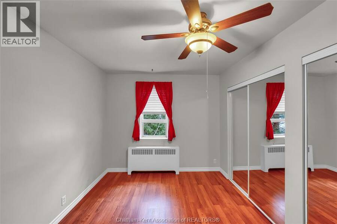
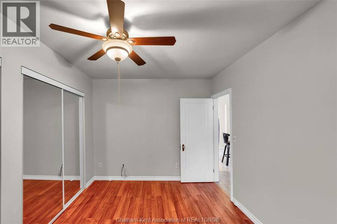
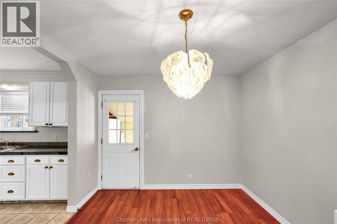
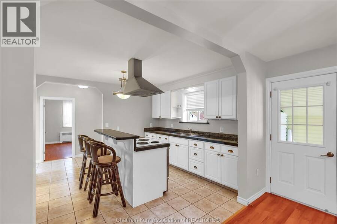
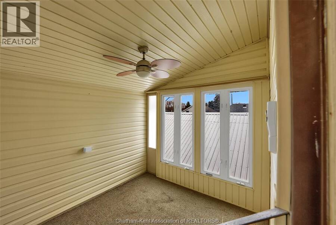
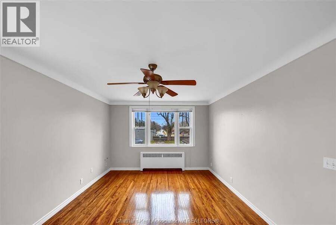
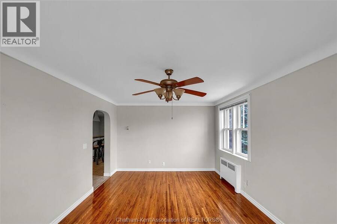
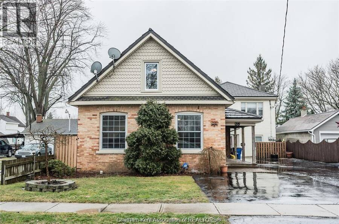
Live in the home and rent out the duplex! Exceptional Investment Opportunity! Discover this unique property featuring a beautifully maintained 3+1 bedroom brick residence alongside a separate two-storey duplex. The main home boasts an updated kitchen with granite countertops, spacious living and dining areas highlighted by a stone gas fireplace, and an inviting family room overlooking a private courtyard. Additional features include main-floor laundry, an office, multiple bathrooms, and a generous primary bedroom with a private ensuite and extensive closet space. The duplex offers two spacious, self-contained 2-bedroom units, each equipped with ... read more
Live in the home and rent out the duplex! Exceptional Investment Opportunity! Discover this unique property featuring a beautifully maintained 3+1 bedroom brick residence alongside a separate two-storey duplex. The main home boasts an updated kitchen with granite countertops, spacious living and dining areas highlighted by a stone gas fireplace, and an inviting family room overlooking a private courtyard. Additional features include main-floor laundry, an office, multiple bathrooms, and a generous primary bedroom with a private ensuite and extensive closet space. The duplex offers two spacious, self-contained 2-bedroom units, each equipped with essential appliances, separate gas and hydro meters, and individual heating systems. The lower unit generates $800/month plus utilities, while the upper unit generates $1,250/month plus utilities. Durable metal roofing and thoughtful upkeep add to the property's appeal. An excellent opportunity for investors seeking multiple income streams or buyers looking to combine comfortable living with rental income. A truly versatile property with outstanding potential! Home currently vacant and easy to show. 48 hours notice required to view duplex. Home is Where the Hart is! (id:25417)
- Listing ID: 26025854
- Property Type: Multi-family
| Rooms | Level | Dimensions |
|---|---|---|
| 2pc Ensuite bath | Second level | Measurements not available |
| Bedroom | Second level | 10 ft x 7 ft ,5 in |
| Bedroom | Second level | 20 ft x 12 ft |
| Office | Main level | 8 ft ,5 in x 8 ft |
| 3pc Bathroom | Main level | Measurements not available |
| Bedroom | Main level | 10 ft x 7 ft ,5 in |
| Kitchen | Main level | 20 ft x 13 ft ,5 in |
| Laundry room | Main level | Measurements not available |
| Dining room | Main level | 12 ft x 11 ft ,5 in |
| Family room | Main level | 17 ft x 9 ft ,6 in |
| 2pc Bathroom | Main level | Measurements not available |
| Living room | Main level | 14 ft x 20 ft |
Book a showing to see this Kendall Street Home in Chatham
This property has so much to offer. Book a private showing now, as you do not want to miss out on 26 Kendall STREET in Chatham, Ontario!
Private Showing Request
Send a request to book a private showing for
.
Please Note: Information you supply in the contact form will be kept fully confidential.
Is this multi-family home the right property for you? Start a conversation to find out.
Get Directions to this Property
Not sure where this property is? Get directions to this Kendall Street Home in Chatham.


Provided by ROYAL LEPAGE PEIFER REALTY, Brokerage. MLS®, REALTOR®, and the associated logos are trademarks of the Canadian Real Estate Association.

This REALTOR.ca listing content is owned and licensed by REALTOR® members of the Canadian Real Estate Association.
Have questions or need more information about this home? Don't know where to begin? Then, let us connect you with the best real estate agent to guide you.

Inquiries submitted through this website will be responded to by a local sales representative from Royal LePage®.
Start a Conversation by Text
Provide your full name, phone and email to start a conversation by text message.
Please Note: Information you supply in the contact form will be kept fully confidential.
Start a Conversation by Email
Provide your full name and email to start a conversation by email.
Please Note: Information you supply in the contact form will be kept fully confidential.