
25 Sylvester DRIVE, Chatham, Ontario N7M 2B7

$449,000.00
- 3 bedrooms
- 2 bathrooms
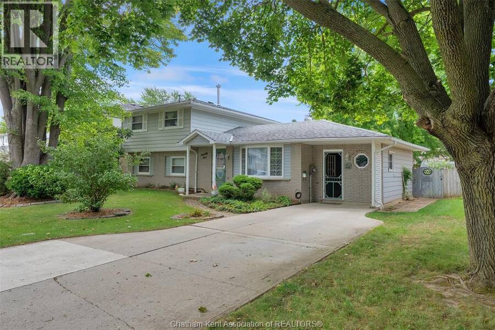
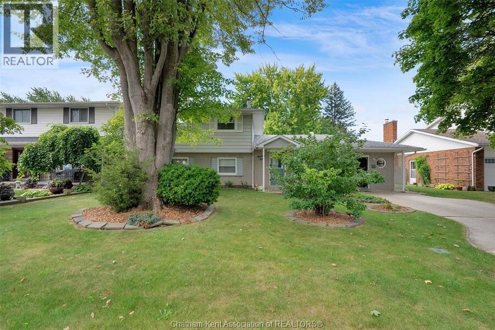
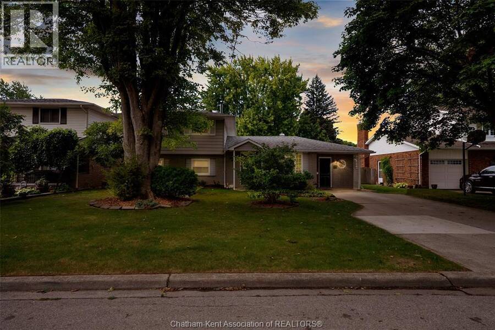
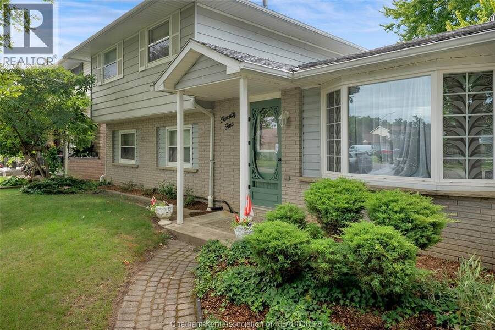
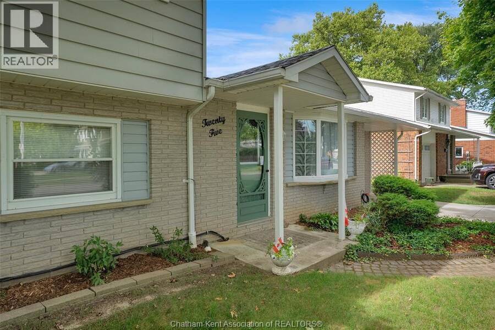
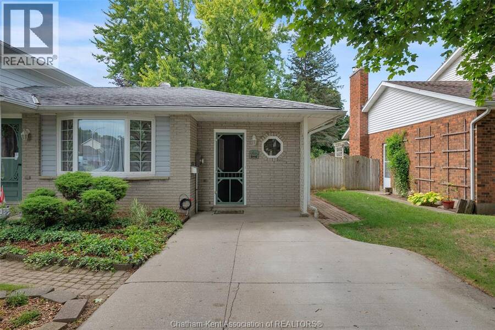
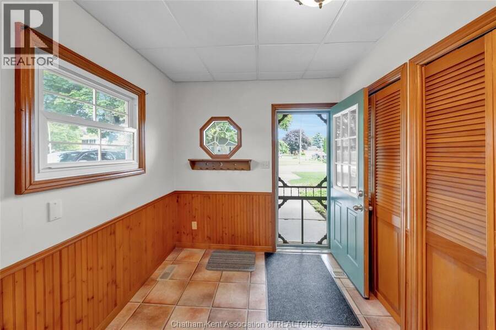
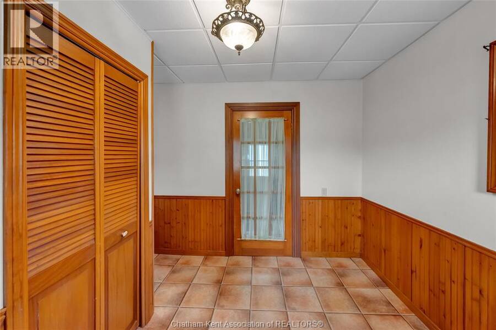
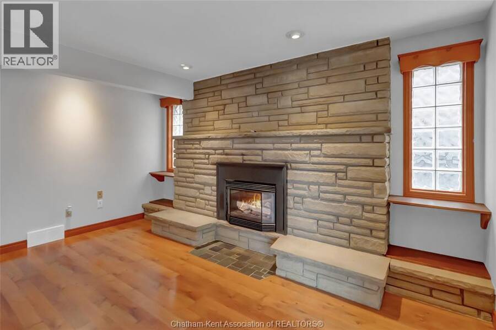
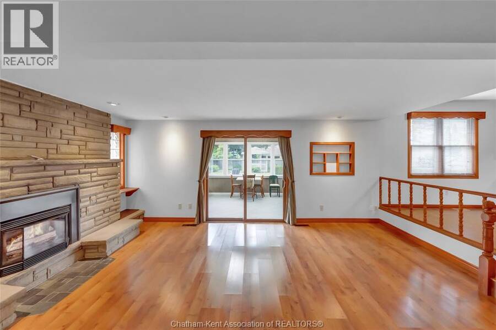
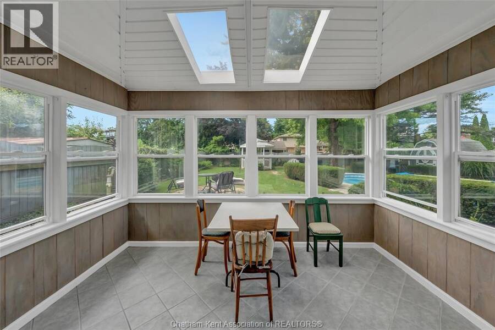
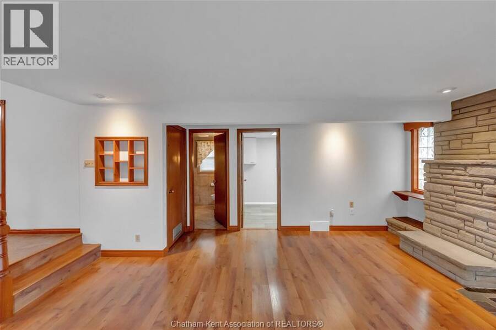
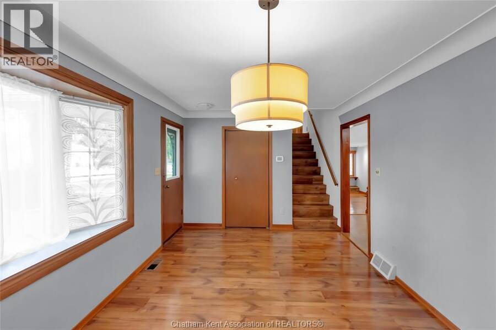
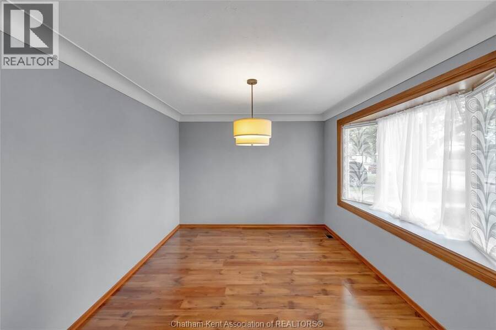
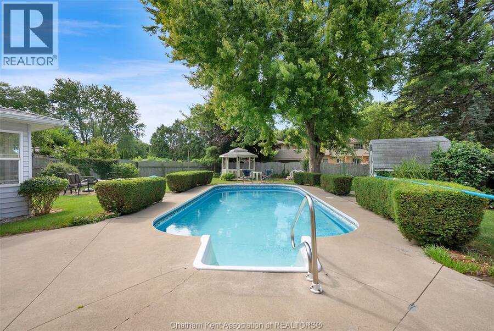
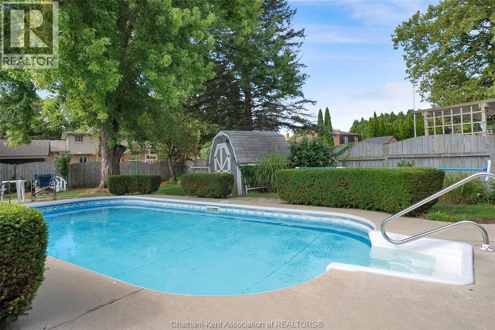
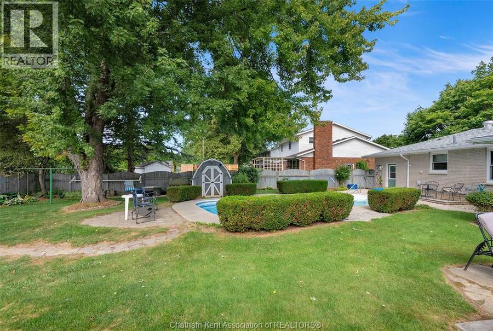
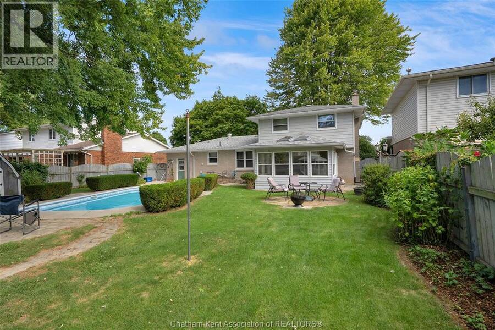
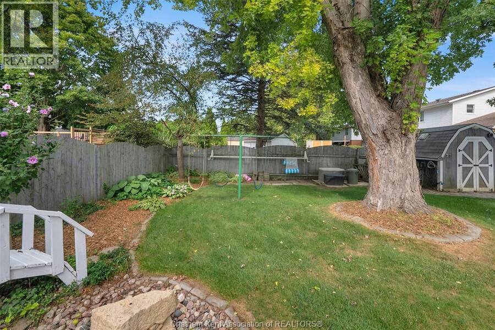
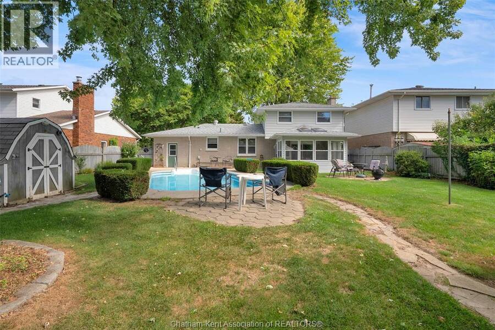
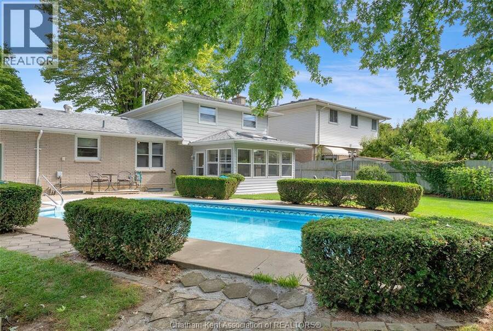
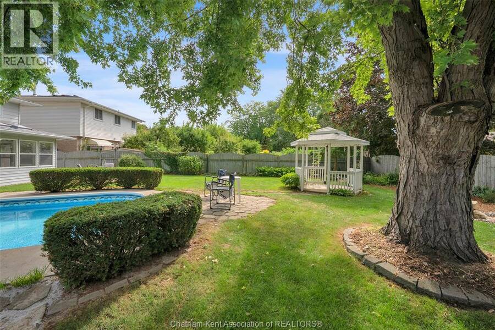
Welcome to this inviting 3-bedroom, 2-bathroom home in a desirable neighbourhood, conveniently located close to great schools, walking trails, parks and everyday amenities. The home offers plenty of space for comfortable living, with a welcoming mudroom at one entrance and a spacious living room at the other. The oversized family room features a fireplace, creating a warm and comfortable space for gathering with family and friends. One highlight of the home is the beautiful enclosed sunporch, offering a peaceful place to relax while overlooking the fully fenced backyard. Outside, enjoy your own private retreat with an in ground pool and ... read more
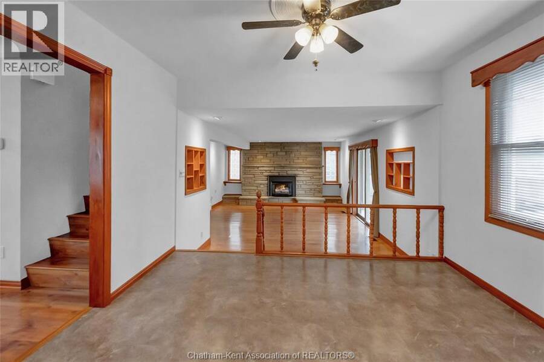
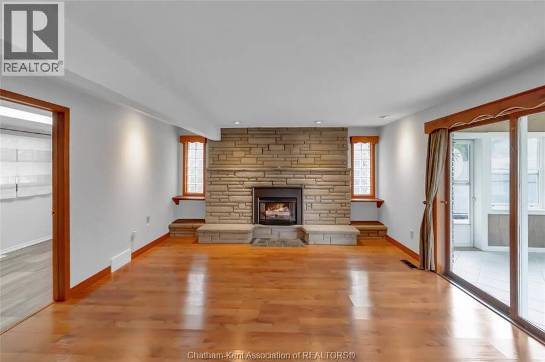
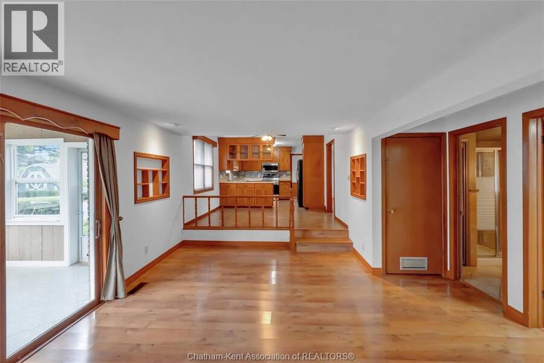
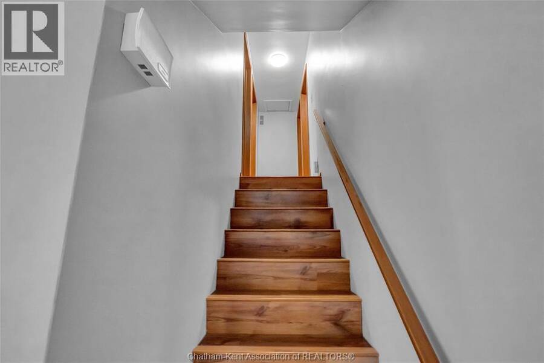
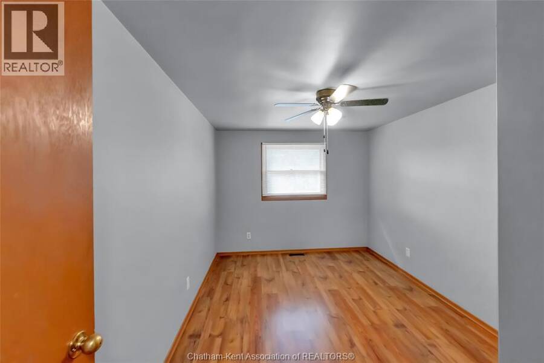
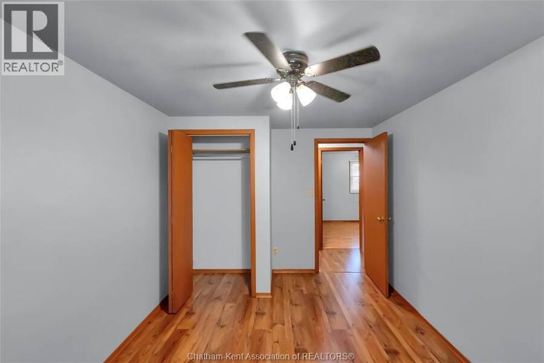
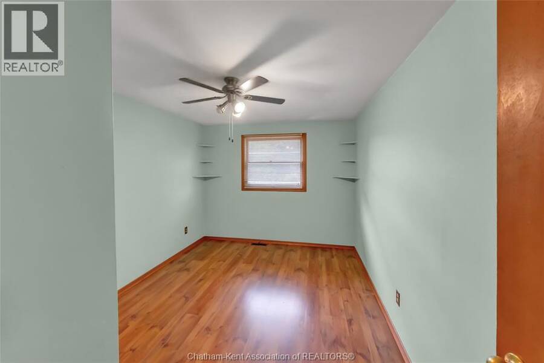
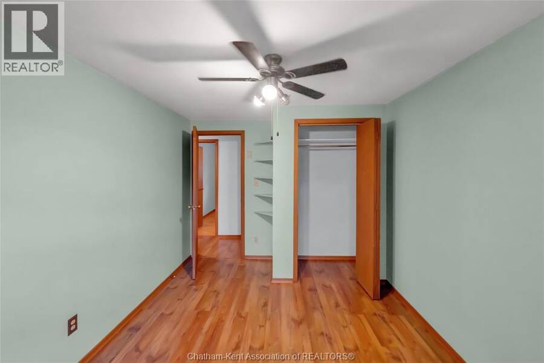
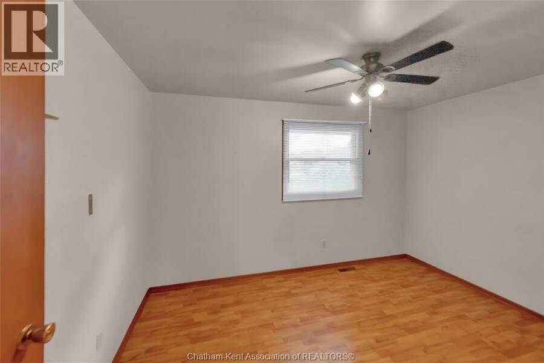
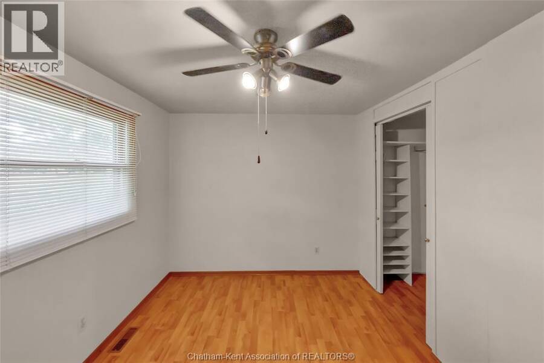
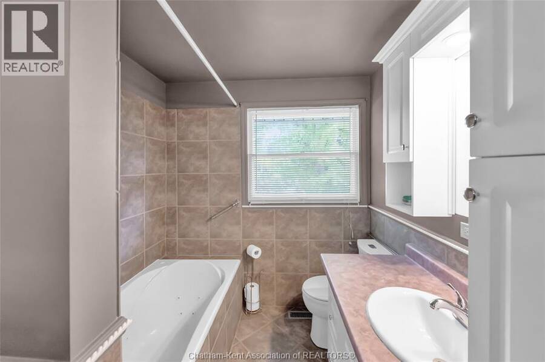
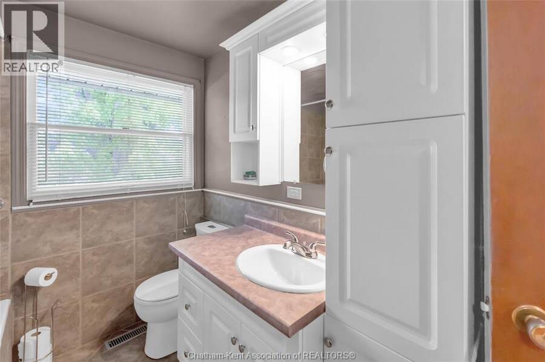
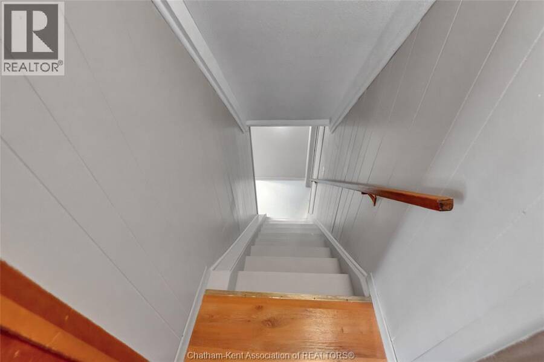
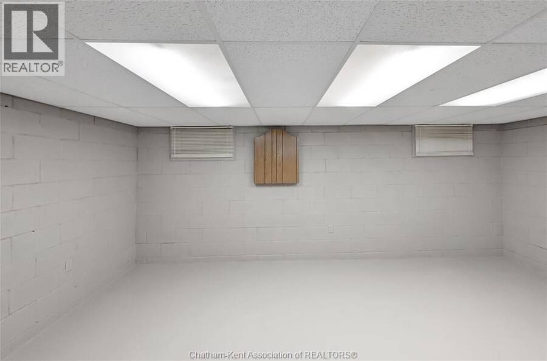
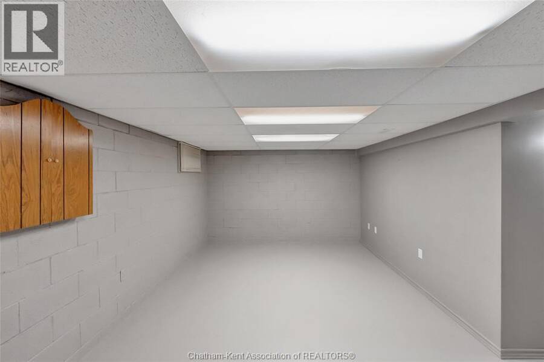
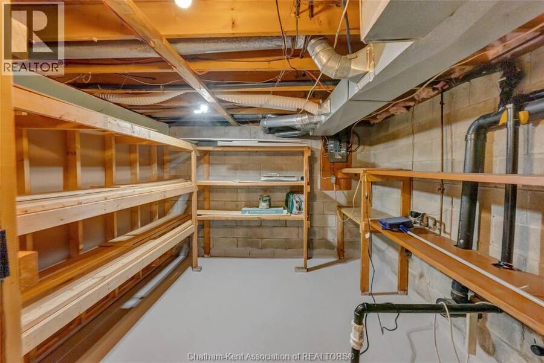
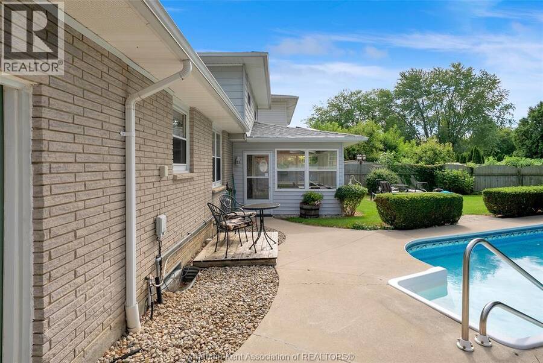
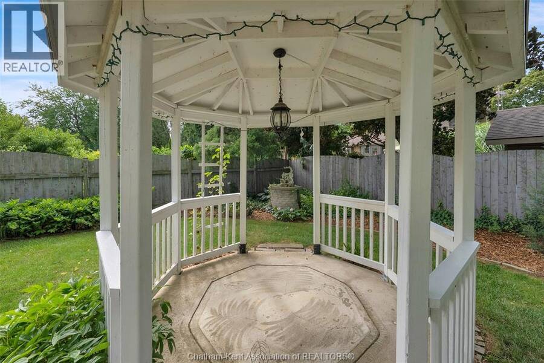
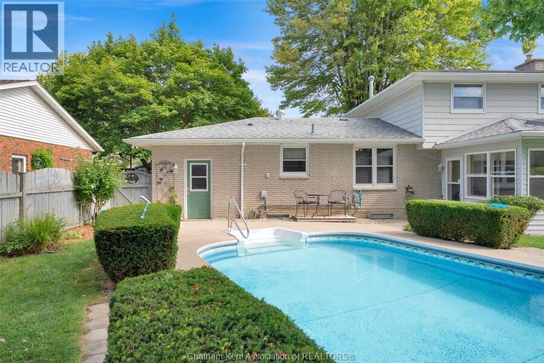
Welcome to this inviting 3-bedroom, 2-bathroom home in a desirable neighbourhood, conveniently located close to great schools, walking trails, parks and everyday amenities. The home offers plenty of space for comfortable living, with a welcoming mudroom at one entrance and a spacious living room at the other. The oversized family room features a fireplace, creating a warm and comfortable space for gathering with family and friends. One highlight of the home is the beautiful enclosed sunporch, offering a peaceful place to relax while overlooking the fully fenced backyard. Outside, enjoy your own private retreat with an in ground pool and gazebo—perfect for entertaining or enjoying summer days at home. Upstairs, you'll find three nicely sized bedrooms and a full bathroom, while the unfinished basement provides excellent additional storage space. Being sold as part of an estate sale and in as-is condition, this property offers an opportunity for buyers to make it their own and bring their vision to this well-located home. A great opportunity in an established neighbourhood! Irrevocable must be 24 hours on all offers (id:25417)
- Listing ID: 26020187
- Property Type: Single Family
- Year Built: 1973
| Property | |
|---|---|
| Style: | 3 Level |
| Ownership: | Freehold |
| Lot Size: | 60.22 by 130.48 / 0.18 AC|0-0.25 Acre Fence and Landscaped |
| Pool: | Inground Pool |
| Building | |
|---|---|
| Type: | Single Family House |
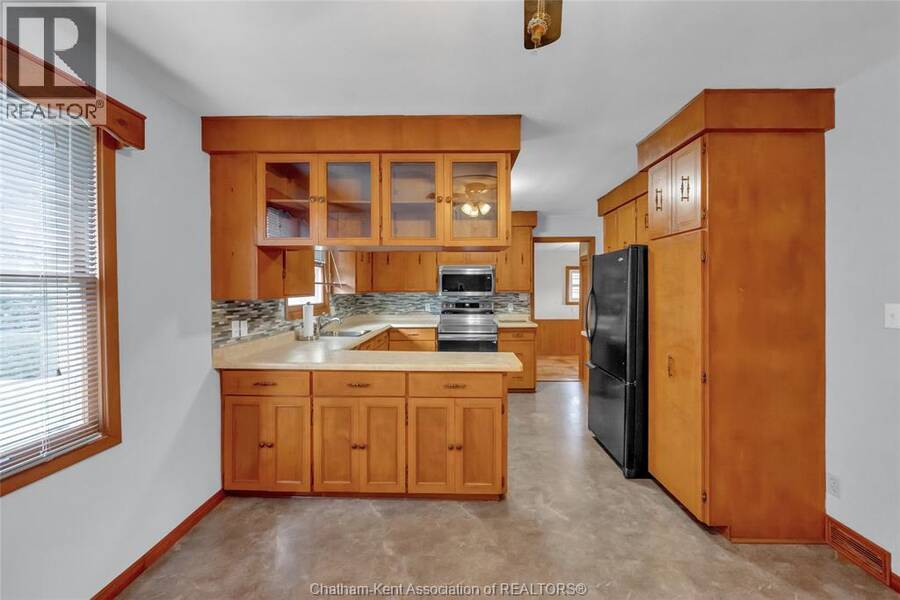
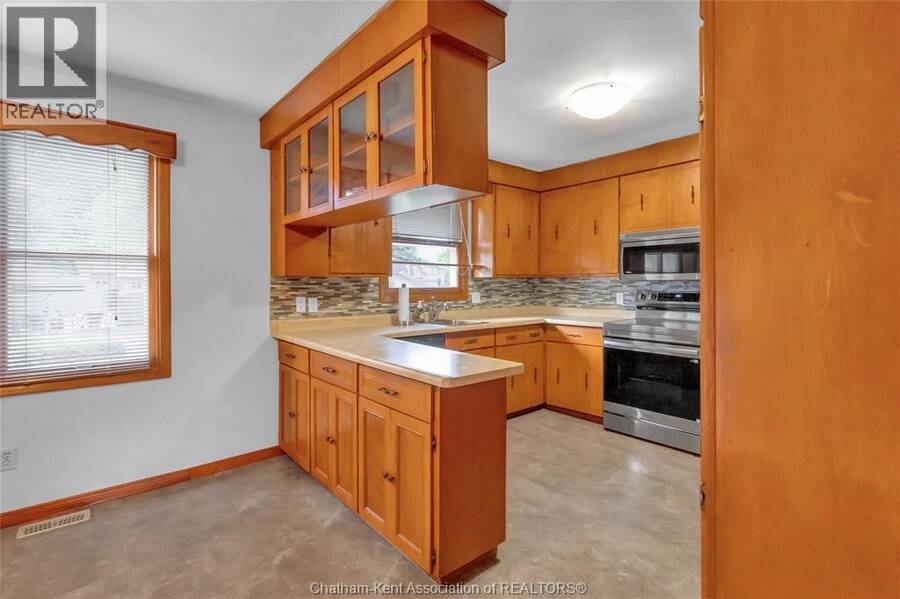
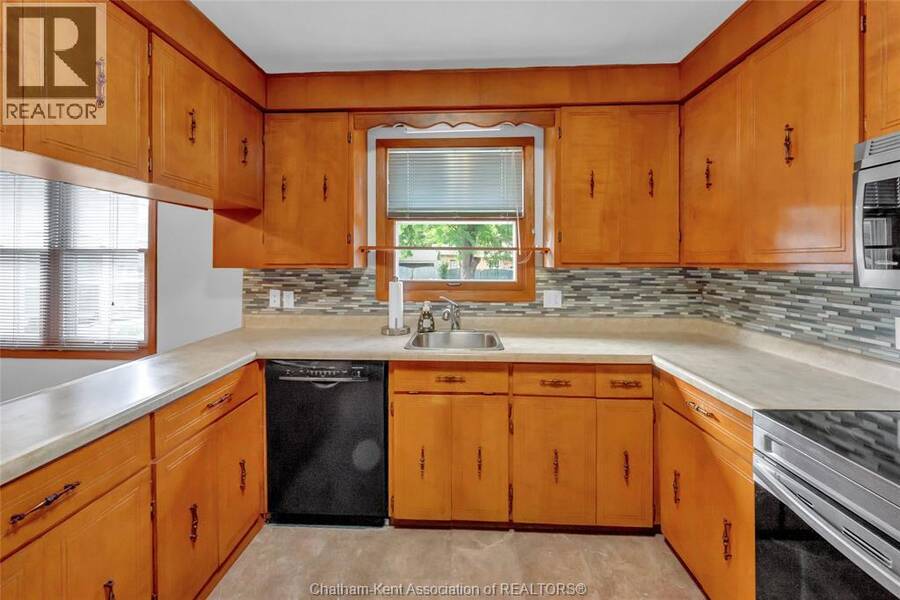
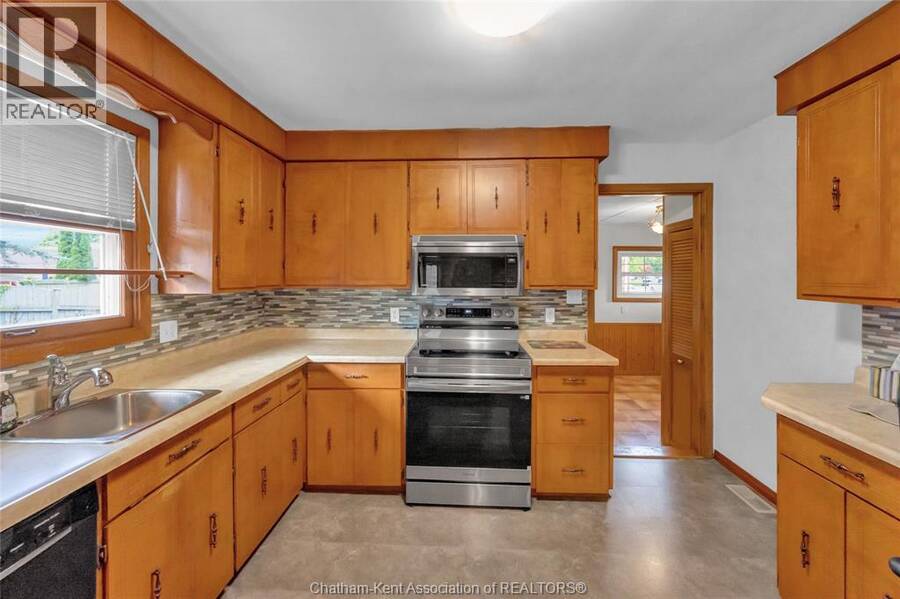
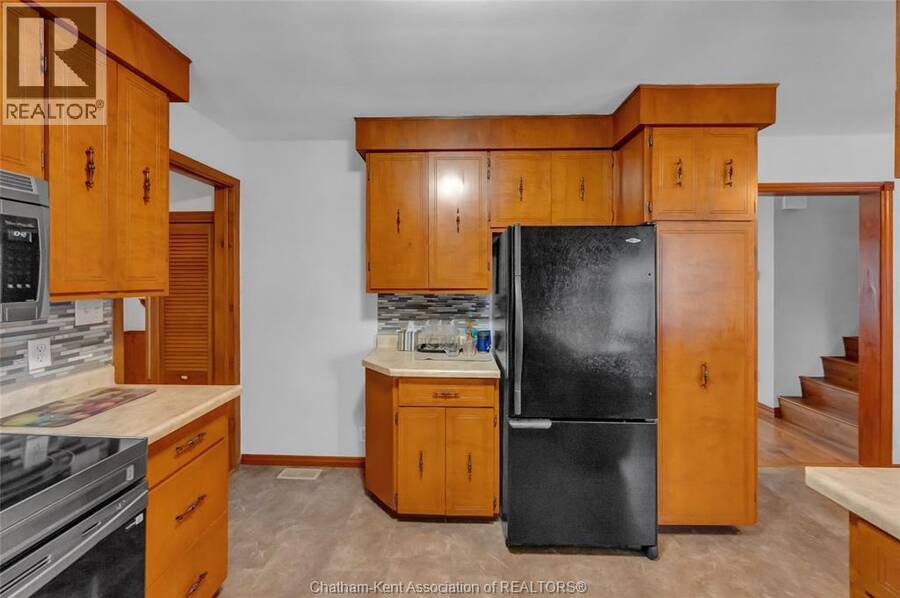
| Appliances: | Microwave, Refrigerator, Stove and Dishwasher |
| HVAC: | Central Air Conditioning, Fireplace, Forced Air and Furnace Natural Gas (Fireplace is Gas) |
| Exterior: | Aluminum/Vinyl and Brick |
| Location | |
|---|---|
| Town: | Chatham |
| Province: | Ontario |
| Rooms | Level | Dimensions |
|---|---|---|
| Bedroom | Second level | 13 ft ,10 in x 9 ft ,9 in |
| Bedroom | Second level | 9 ft ,4 in x Measurements not available |
| Bedroom | Second level | 13 ft ,10 in x 9 ft ,9 in |
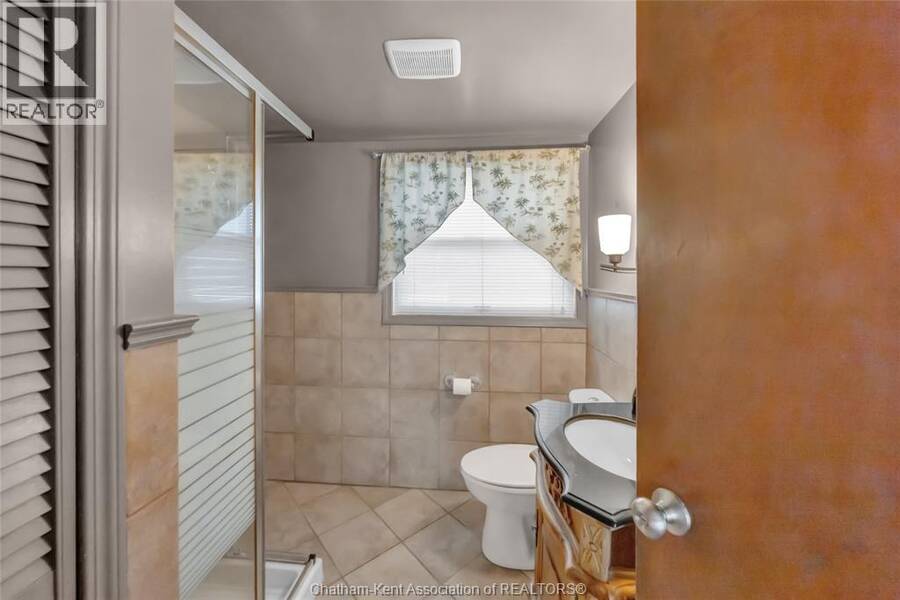
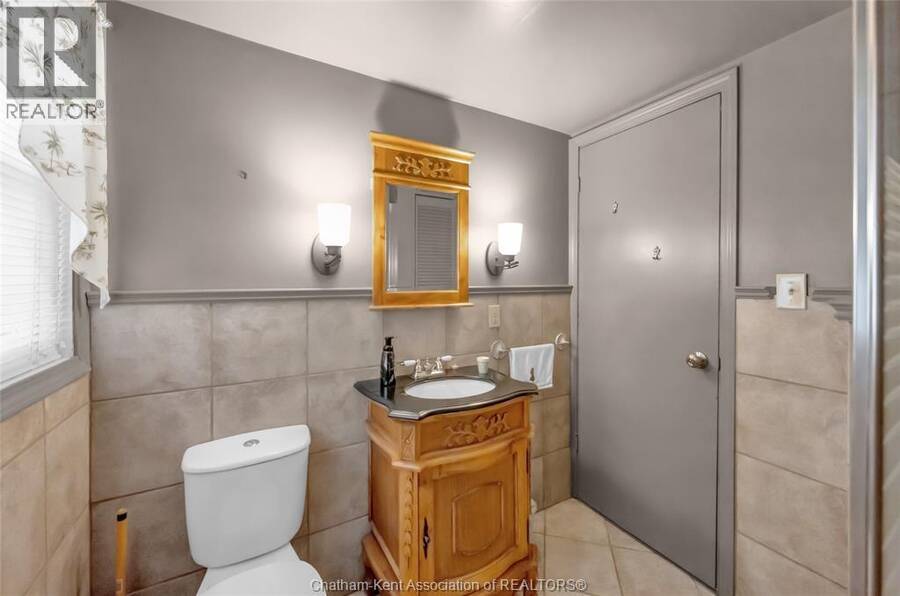
| 4pc Bathroom | Second level | 9 ft ,3 in x Measurements not available |
| Storage | Lower level | 18 ft ,9 in x 11 ft ,6 in |
| Utility room | Lower level | 7 ft ,3 in x 18 ft ,4 in |
| Enclosed porch | Main level | 13 ft ,8 in x 12 ft ,4 in |
| Living room | Main level | 15 ft ,8 in x 10 ft ,9 in |
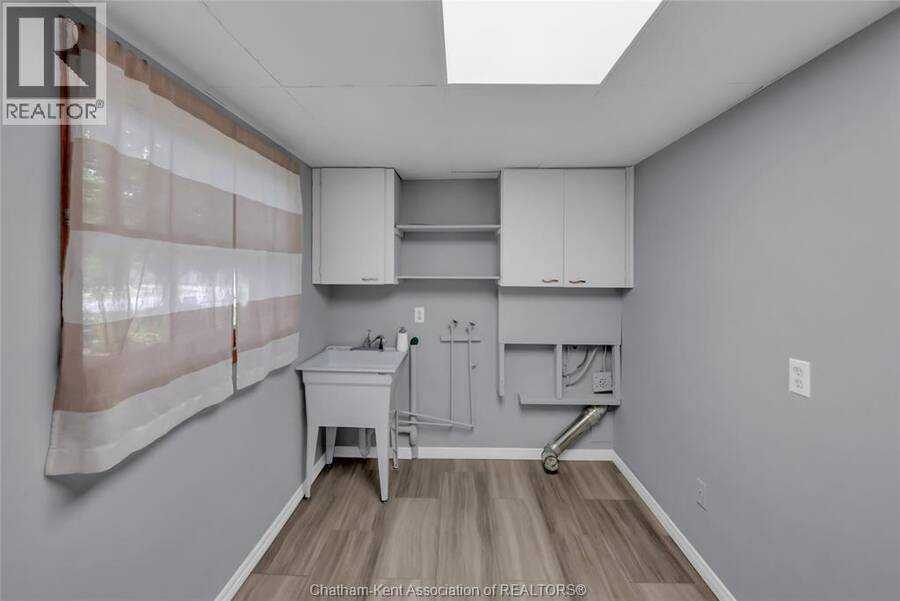
| Laundry room | Main level | 7 ft ,5 in x 11 ft ,9 in |
| 3pc Bathroom | Main level | 7 ft ,2 in x Measurements not available |
| Family room/Fireplace | Main level | 19 ft ,6 in x 15 ft ,4 in |
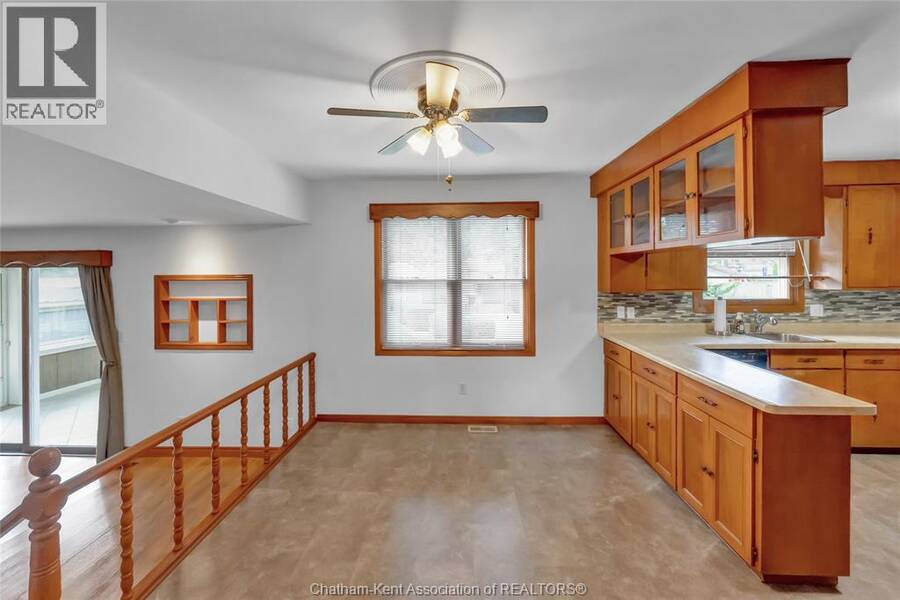
| Kitchen/Dining room | Main level | 19 ft ,7 in x 11 ft ,11 in |
| Mud room | Main level | 9 ft ,10 in x 11 ft |
Book a showing to see this Sylvester Drive Home in Chatham
This property has so much to offer. Book a private showing now, as you do not want to miss out on 25 Sylvester DRIVE in Chatham, Ontario!
Private Showing Request
Send a request to book a private showing for
.
Please Note: Information you supply in the contact form will be kept fully confidential.
Is this home the right property for you? Start a conversation to find out.
Get Directions to this Property
Not sure where this property is? Get directions to this Sylvester Drive Home in Chatham.


Provided by ROYAL LEPAGE PEIFER REALTY Brokerage. MLS®, REALTOR®, and the associated logos are trademarks of the Canadian Real Estate Association.

This REALTOR.ca listing content is owned and licensed by REALTOR® members of the Canadian Real Estate Association.
Have questions or need more information about this home? Don't know where to begin? Then, let us connect you with the best real estate agent to guide you.

Inquiries submitted through this website will be responded to by a local sales representative from Royal LePage®.
Start a Conversation by Text
Provide your full name, phone and email to start a conversation by text message.
Please Note: Information you supply in the contact form will be kept fully confidential.
Start a Conversation by Email
Provide your full name and email to start a conversation by email.
Please Note: Information you supply in the contact form will be kept fully confidential.