
24 SUTTON COURT, Chatham, Ontario N7L 4G4

$169,900.00
- 3 bedrooms
- 1 bathrooms
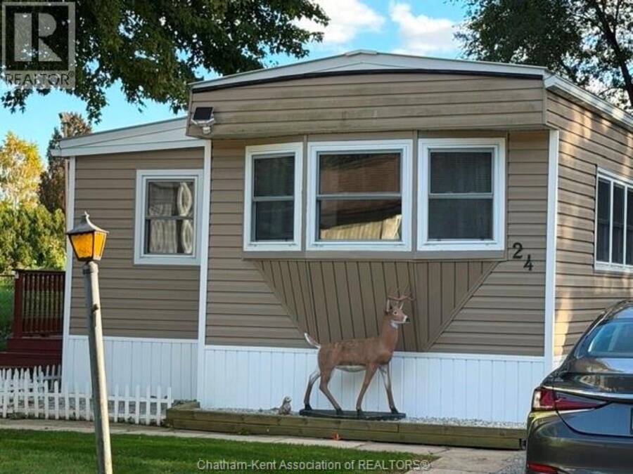
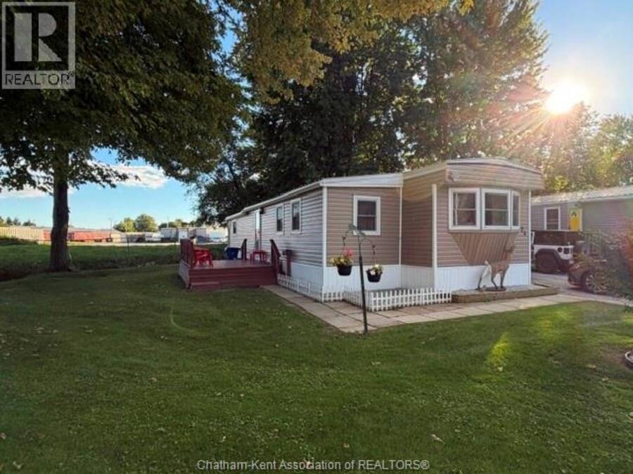
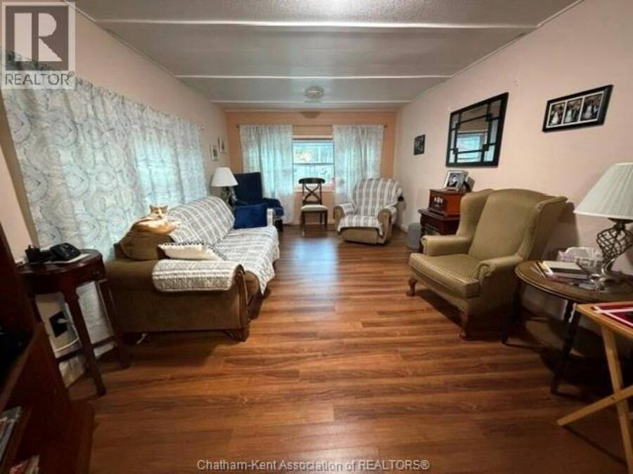
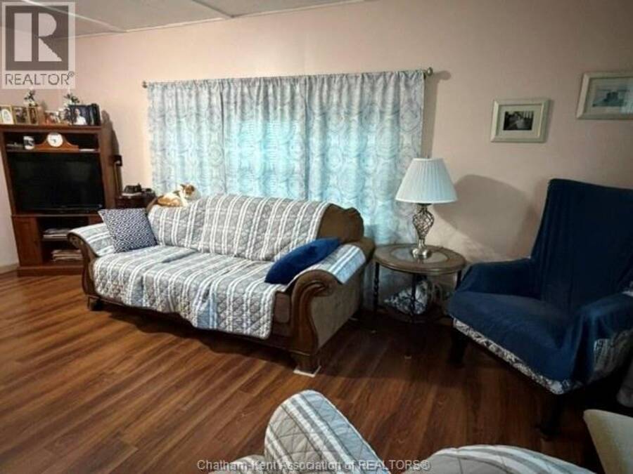
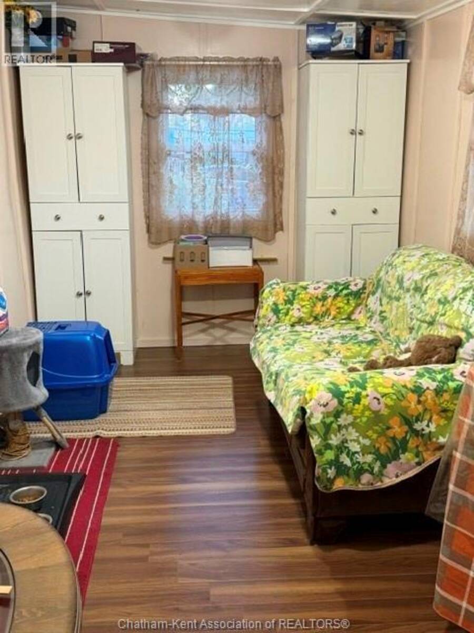
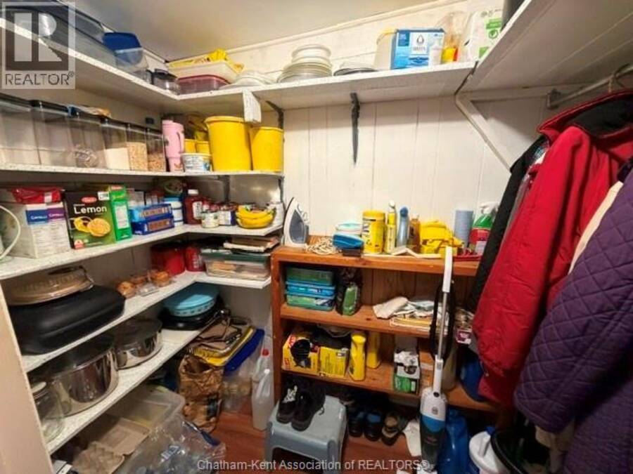
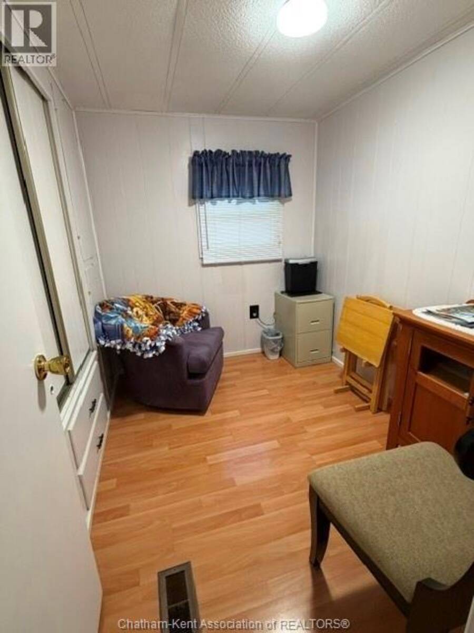
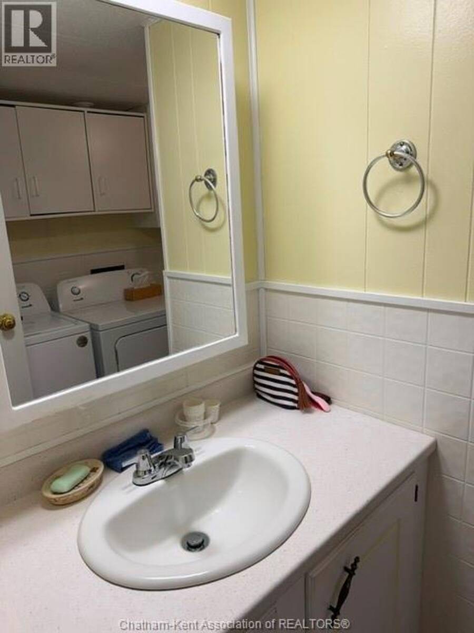
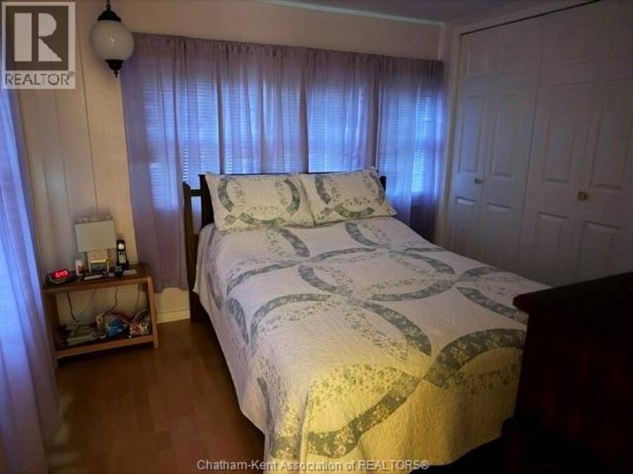
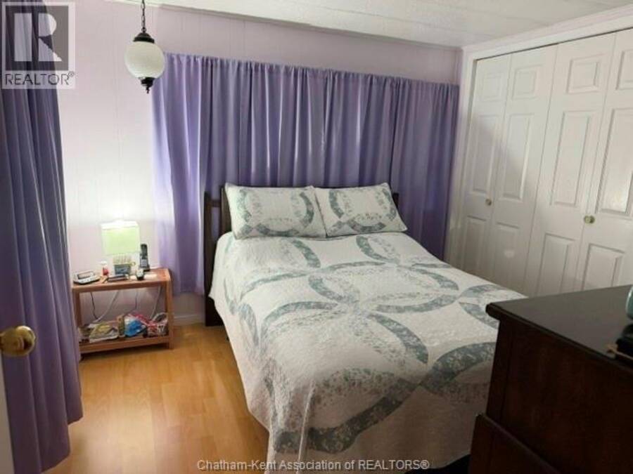
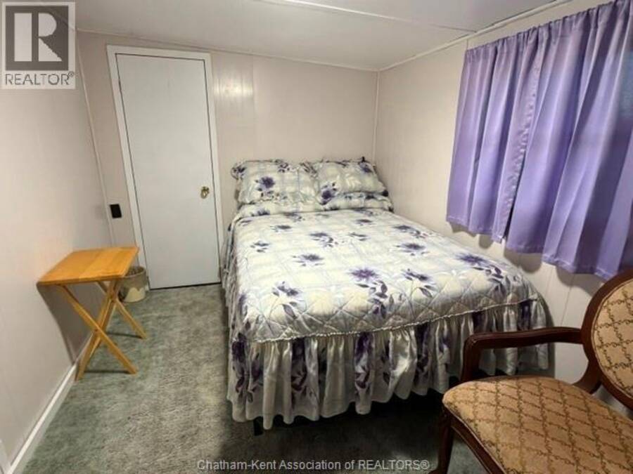
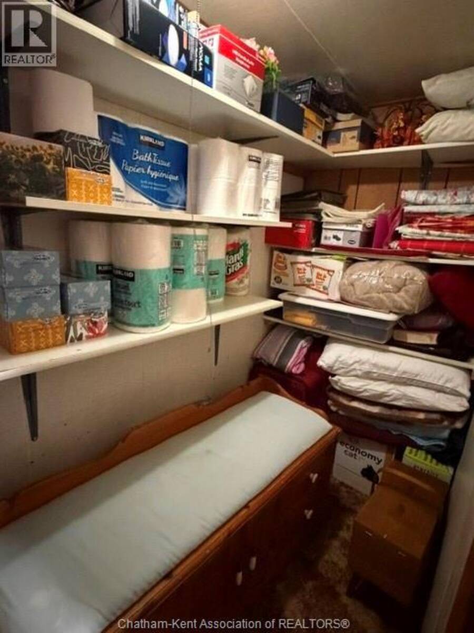
First time offered since this home was brought in to the park! Upon entering the mobile there is a side rec room for anyone that loves to do crafts. Large front living room. Eat in kitchen with lots of cabinets. 4 pc bathroom which also has laundry hook ups for full size appliances. 3 Bedrooms which are very deceiving and the back side bedroom offers a storage closet perfect for luggage, Christmas decorations etc. The pie shaped lot offers a large side yard with a deck and no direct side or rear neighbours. Maint. free exterior with a metal roof. Vinyl clad replacement windows. Very quiet location. If you are ready to downsize but don't want to live ... read more
First time offered since this home was brought in to the park! Upon entering the mobile there is a side rec room for anyone that loves to do crafts. Large front living room. Eat in kitchen with lots of cabinets. 4 pc bathroom which also has laundry hook ups for full size appliances. 3 Bedrooms which are very deceiving and the back side bedroom offers a storage closet perfect for luggage, Christmas decorations etc. The pie shaped lot offers a large side yard with a deck and no direct side or rear neighbours. Maint. free exterior with a metal roof. Vinyl clad replacement windows. Very quiet location. If you are ready to downsize but don't want to live in an apartment this is the lifestyle for you with a safe, friendly community. Lot fees INCLUDING any increases, lot fees, taxes, garbage pick up and snow removal on main roads will be $352.53/MO. All Buyers must submit an application to St Clair Estates for park approval. Call now. (id:25417)
- Listing ID: 26024656
- Property Type: Single Family
- Year Built: 1975
| Rooms | Level | Dimensions |
|---|---|---|
| Bedroom | Main level | 8 ft ,2 in x 11 ft ,9 in |
| Recreation room | Main level | 7 ft ,8 in x 18 ft ,5 in |
| 4pc Bathroom | Main level | Measurements not available |
| Bedroom | Main level | 10 ft ,5 in x 9 ft ,7 in |
| Bedroom | Main level | 8 ft ,10 in x 6 ft ,9 in |
| Kitchen | Main level | 10 ft ,7 in x 11 ft ,3 in |
| Living room | Main level | 18 ft ,2 in x 11 ft ,3 in |
Book a showing to see this SUTTON Court Home in Chatham
This property has so much to offer. Book a private showing now, as you do not want to miss out on 24 SUTTON COURT in Chatham, Ontario!
Private Showing Request
Send a request to book a private showing for
.
Please Note: Information you supply in the contact form will be kept fully confidential.
Is this home the right property for you? Start a conversation to find out.
Get Directions to this Property
Not sure where this property is? Get directions to this SUTTON Court Home in Chatham.


Provided by REALTY HOUSE INC. Brokerage. MLS®, REALTOR®, and the associated logos are trademarks of the Canadian Real Estate Association.

This REALTOR.ca listing content is owned and licensed by REALTOR® members of the Canadian Real Estate Association.
Have questions or need more information about this home? Don't know where to begin? Then, let us connect you with the best real estate agent to guide you.

Inquiries submitted through this website will be responded to by a local sales representative from Royal LePage®.
Start a Conversation by Text
Provide your full name, phone and email to start a conversation by text message.
Please Note: Information you supply in the contact form will be kept fully confidential.
Start a Conversation by Email
Provide your full name and email to start a conversation by email.
Please Note: Information you supply in the contact form will be kept fully confidential.