
23 WILLCOX STREET, Chatham, Ontario N7M 6E2


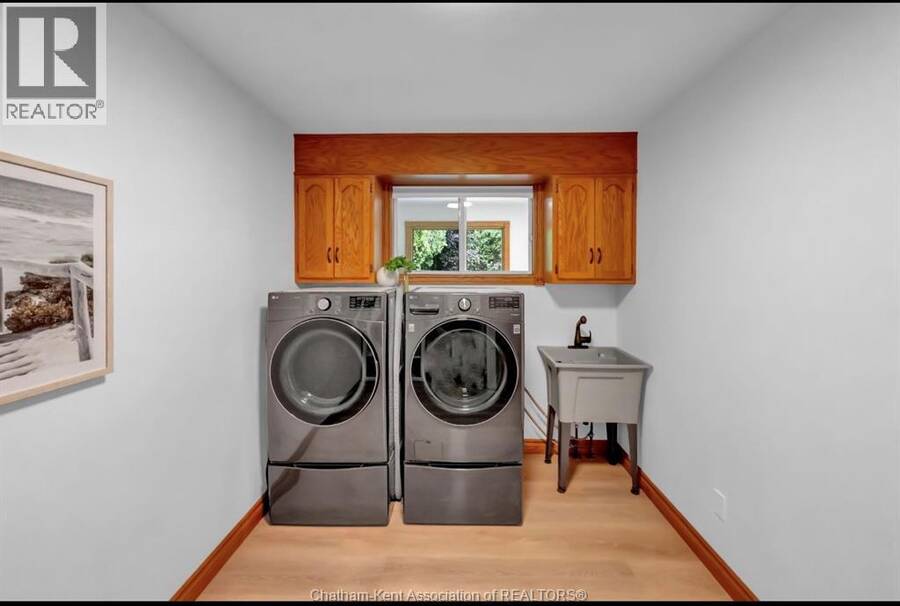
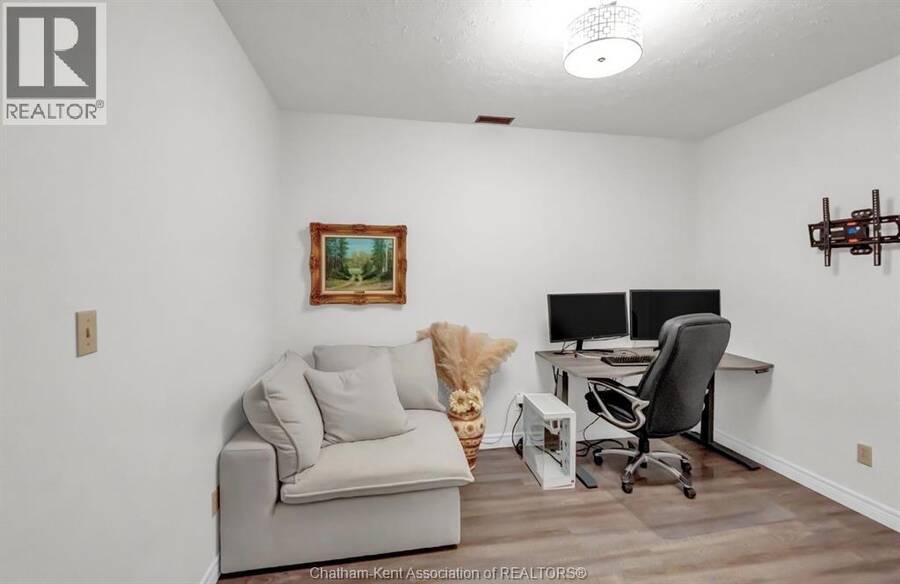
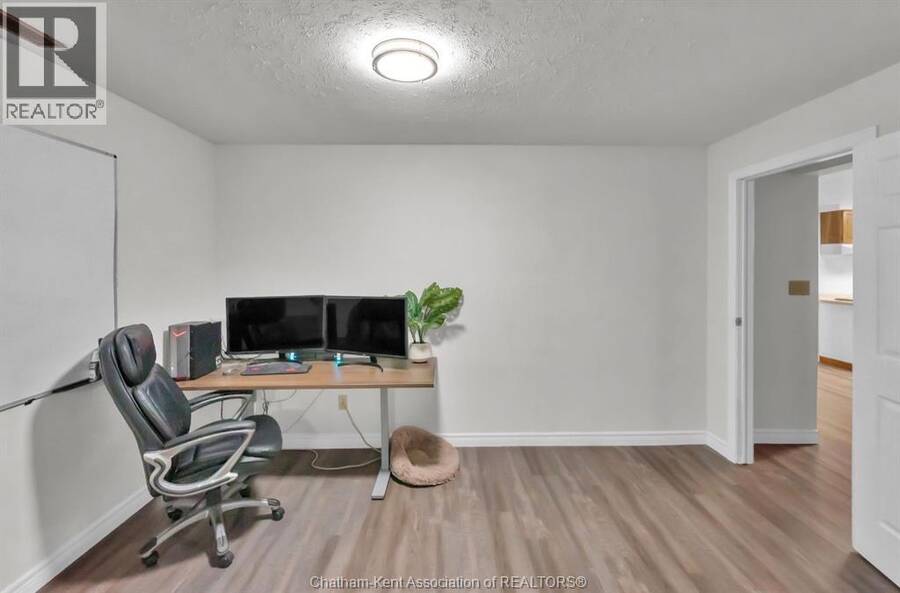
$799,000.00
- 3 bedrooms
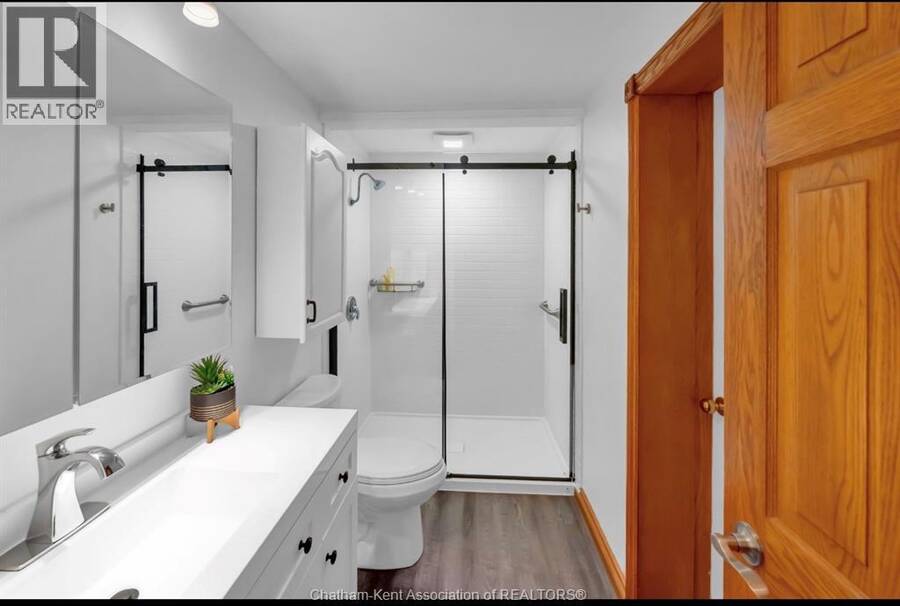
- 4 bathrooms
- 2,513 Square Feet
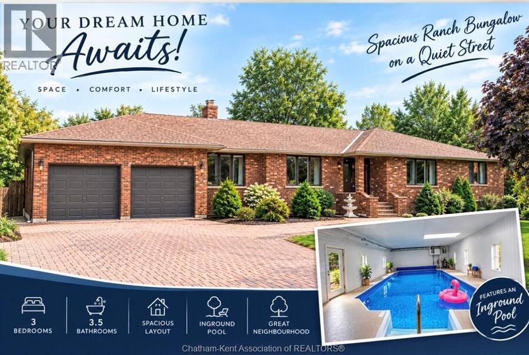
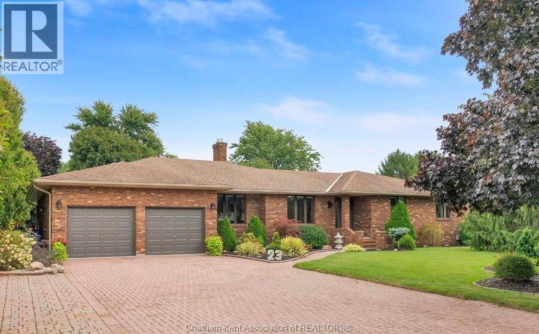
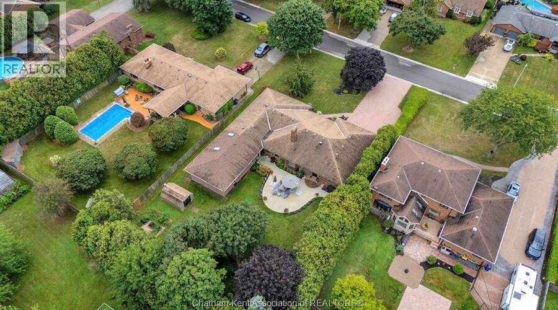
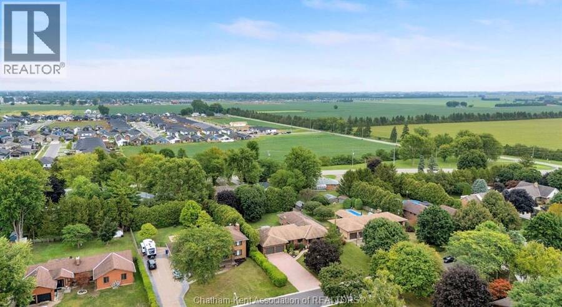
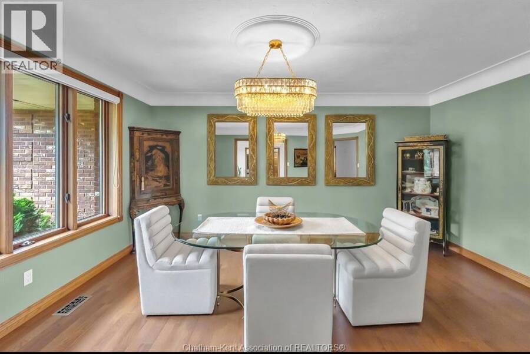
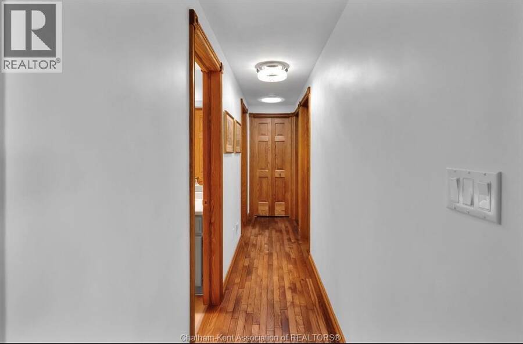
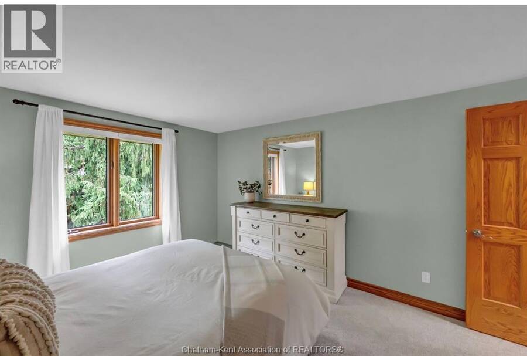
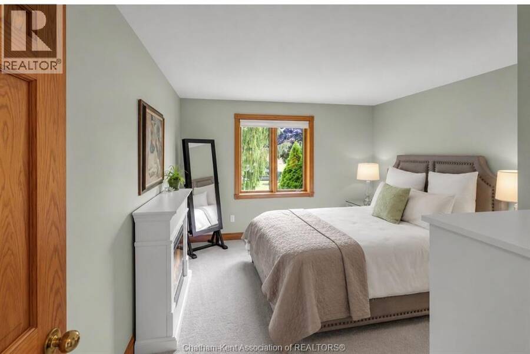
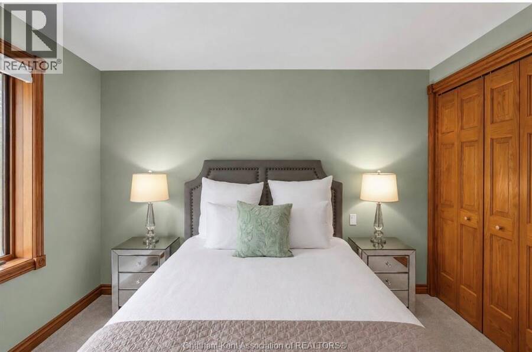
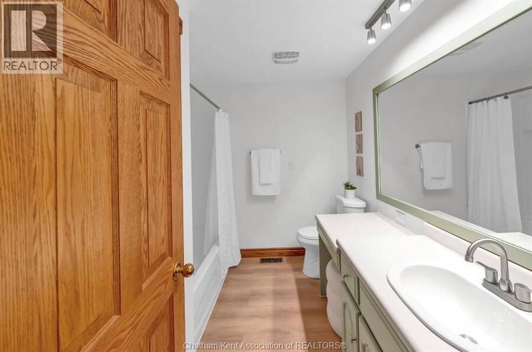
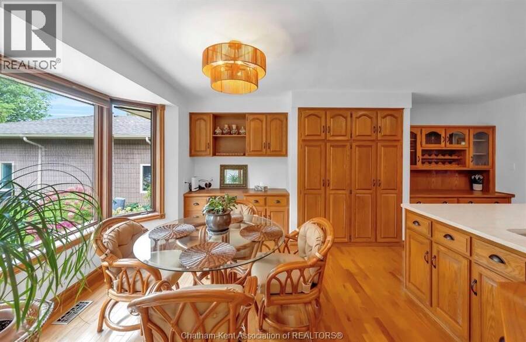
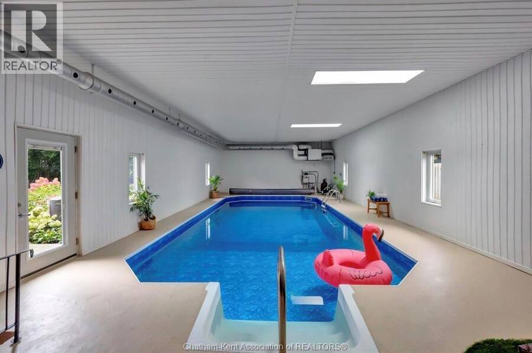
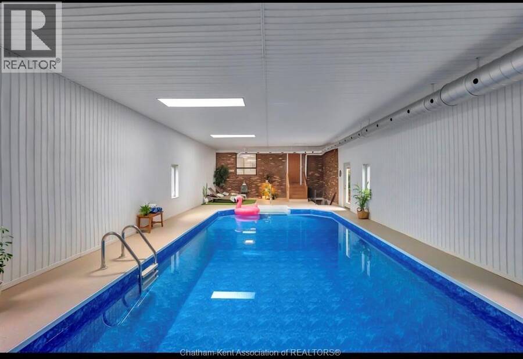
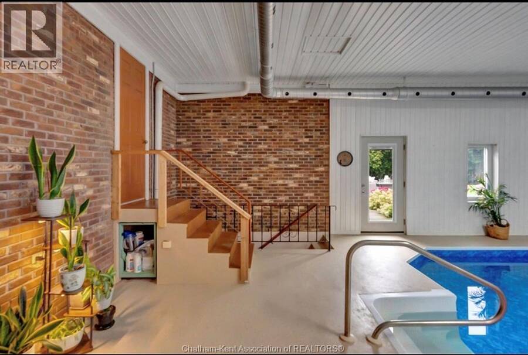
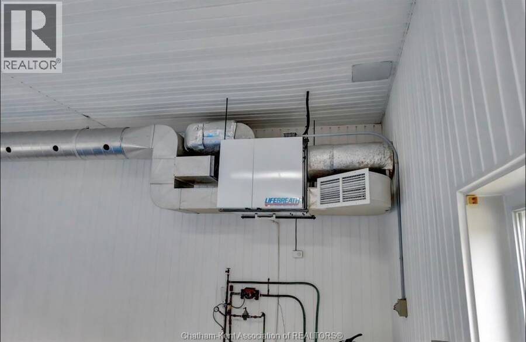
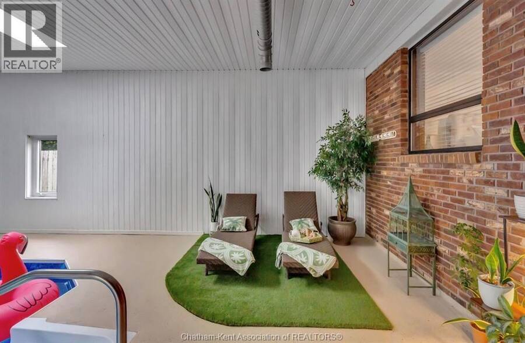
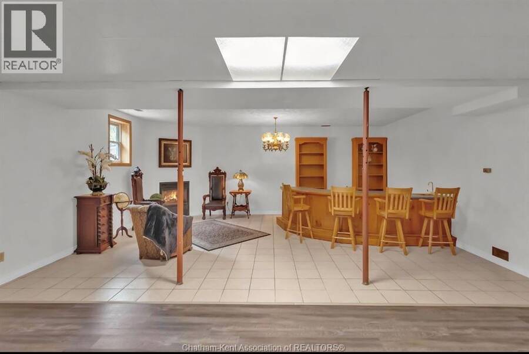
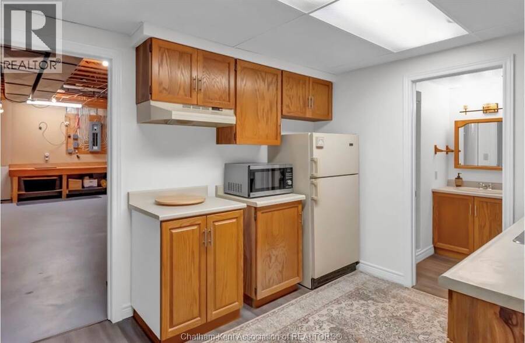
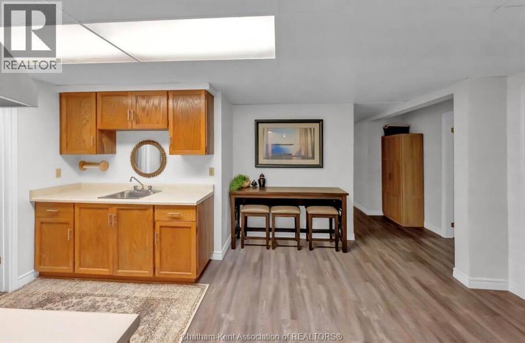
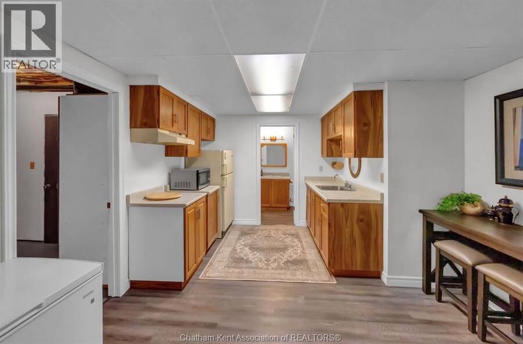
YOUR DREAM HOME AWAITS! — with an indoor heated pool! Imagine enjoying a heated in ground pool right in your own home, with a pool season that lasts 365 days a year. This 3-bedroom, 3.5-bath home offers a great combination of space, comfort and versatility in a sought-after neighbourhood. The spacious pool room features its own HVAC system, heated floors, creating a comfortable space to enjoy year-round. The home also features a second kitchen, offering excellent potential for multi-family living, an in-law suite or additional living space. Take the VIRTUAL TOUR and explore the floor plan from anywhere to see all this home has to offer! (id:25417)
- Listing ID: 26021080
- Property Type: Single Family
- Year Built: 1984
| Property | |
|---|---|
| Style: | Bungalow, Ranch |
| Ownership: | Freehold |
| Lot Size: | 99 by 200.00 / 0.459 AC|0.25- 0.50 Acre Landscaped |
| Parking: | Garage |
| Pool: | Indoor Pool |
| Building | |
|---|---|
| Type: | Single Family House |
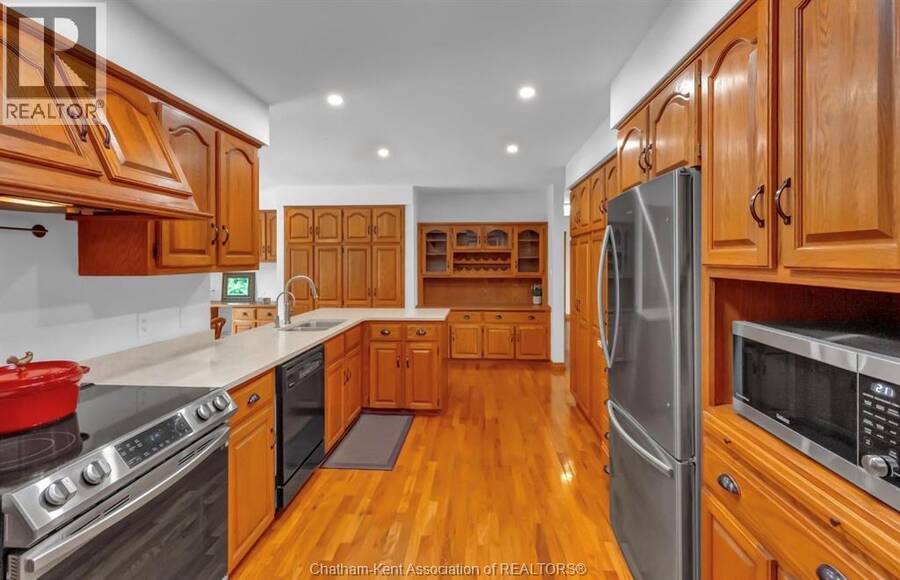
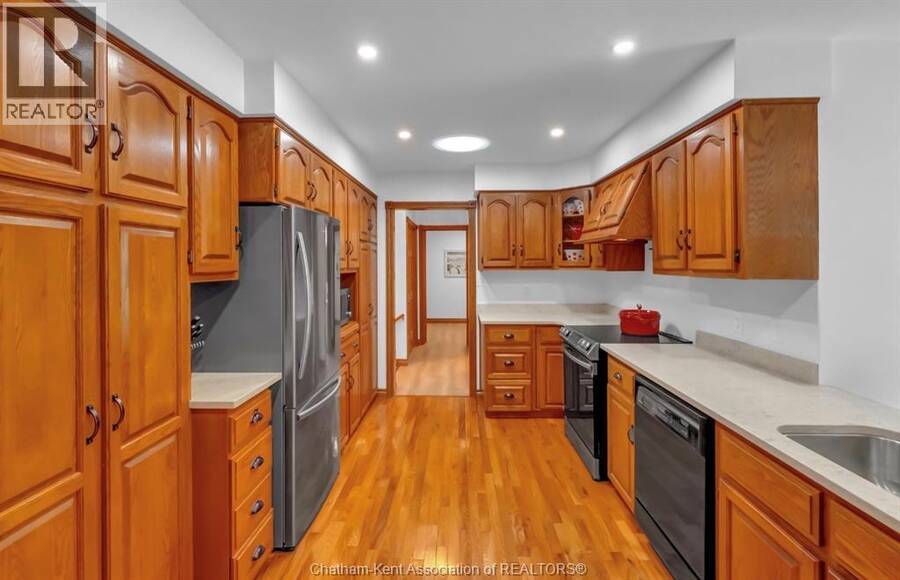
| Appliances: | Refrigerator, Stove and Dishwasher |
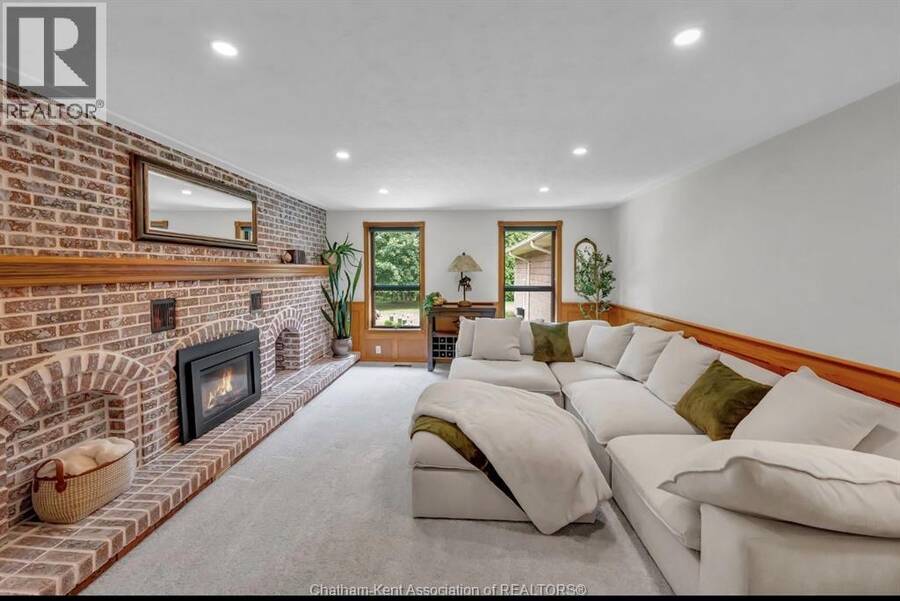
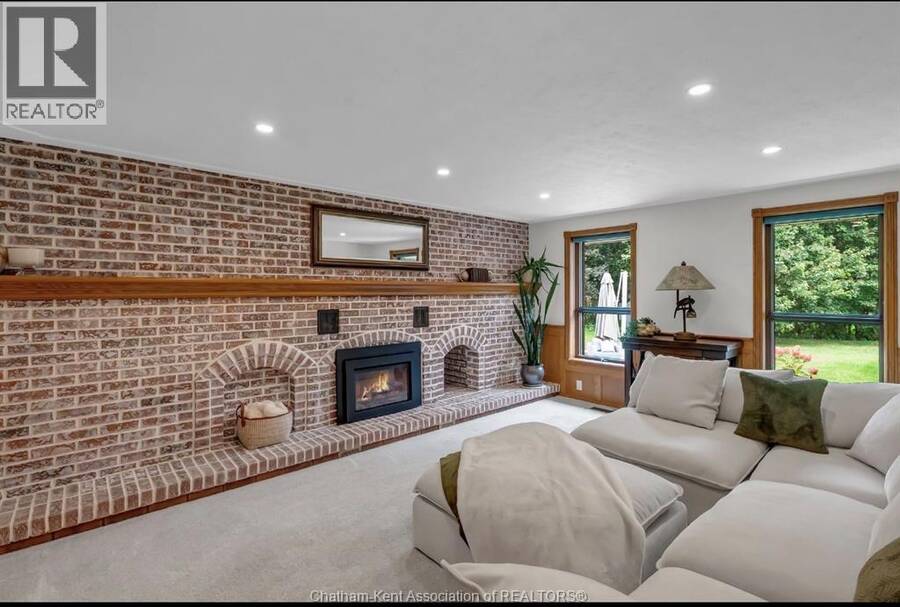
| HVAC: | Fireplace and Forced Air Natural Gas (Fireplace is Gas, Gas) |
| Exterior: | Brick |
| Location | |
|---|---|
| Town: | Chatham |
| Province: | Ontario |
| Rooms | Level | Dimensions |
|---|---|---|
| Storage | Basement | 25 ft ,11 in x 9 ft |
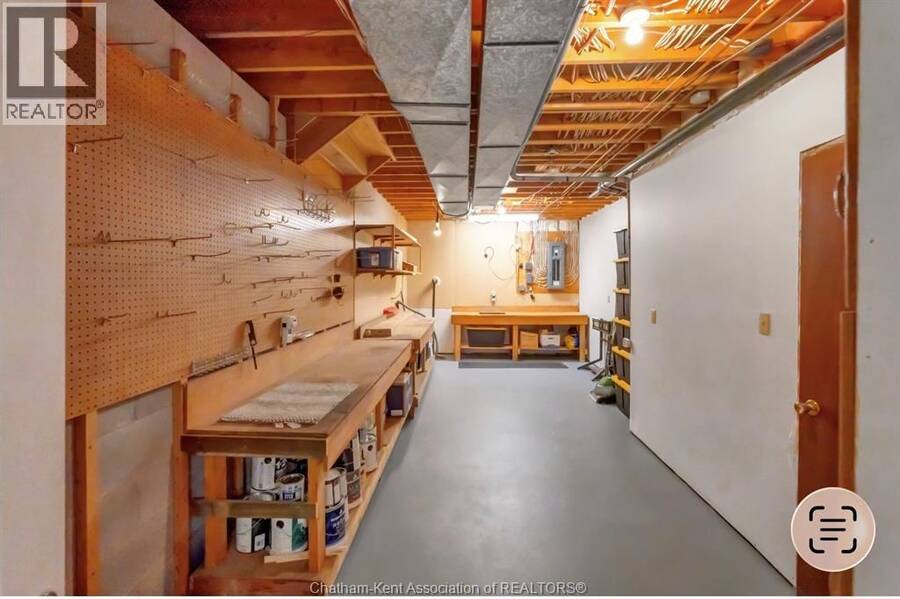
| Workshop | Basement | 25 ft ,10 in x 11 ft ,2 in |
| Kitchen | Basement | 9 ft ,3 in x 6 ft ,6 in |
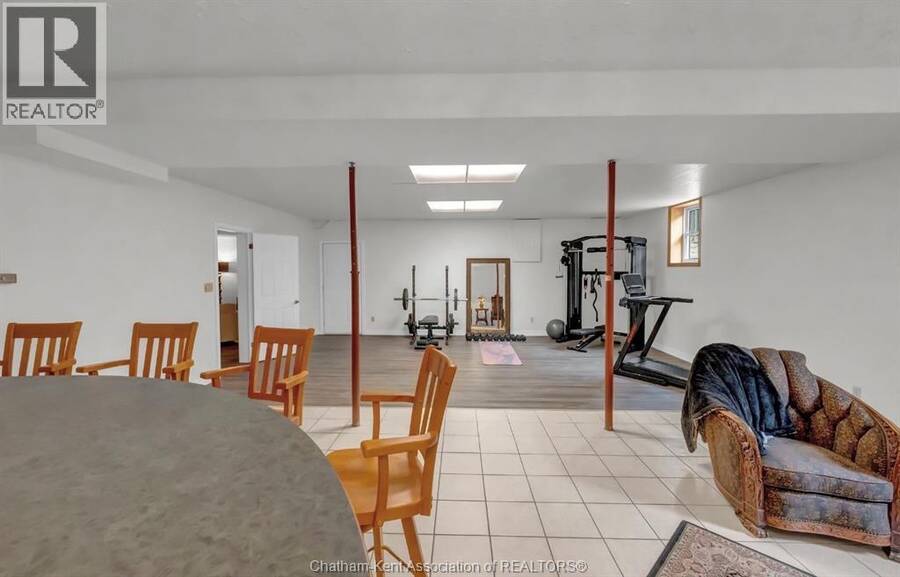
| Recreation room | Basement | 29 ft ,2 in x 22 ft ,11 in |
| Other | Basement | 12 ft ,6 in x 12 ft ,6 in |
| Other | Basement | 12 ft x 11 ft ,7 in |
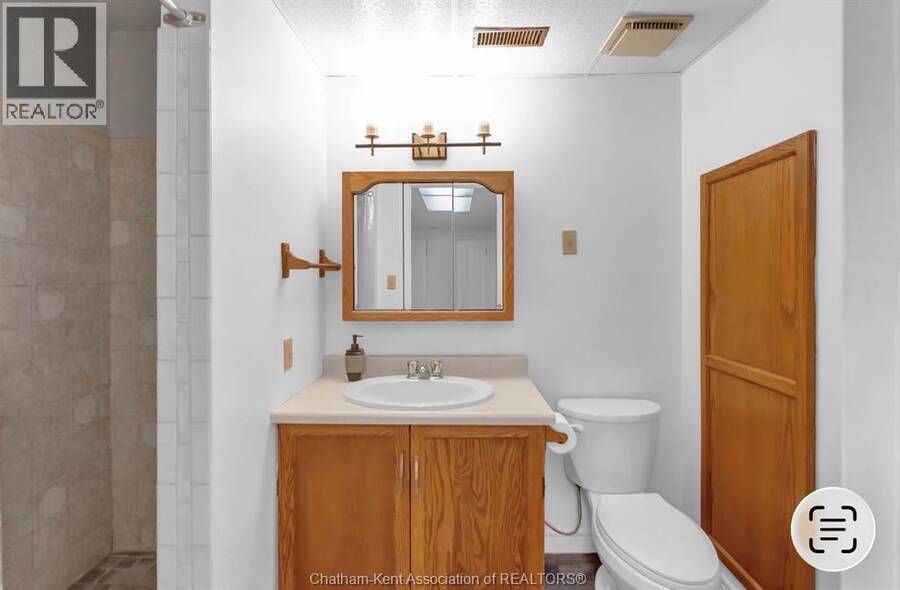
| 3pc Bathroom | Basement | 5 ft ,7 in x 8 ft ,8 in |
| Florida room | Lower level | 49 ft ,1 in x 22 ft ,6 in |
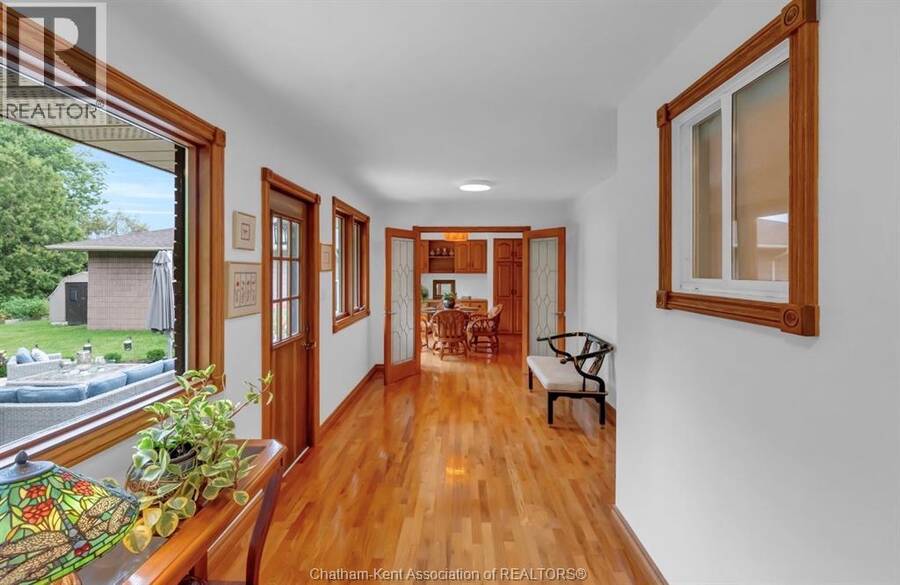
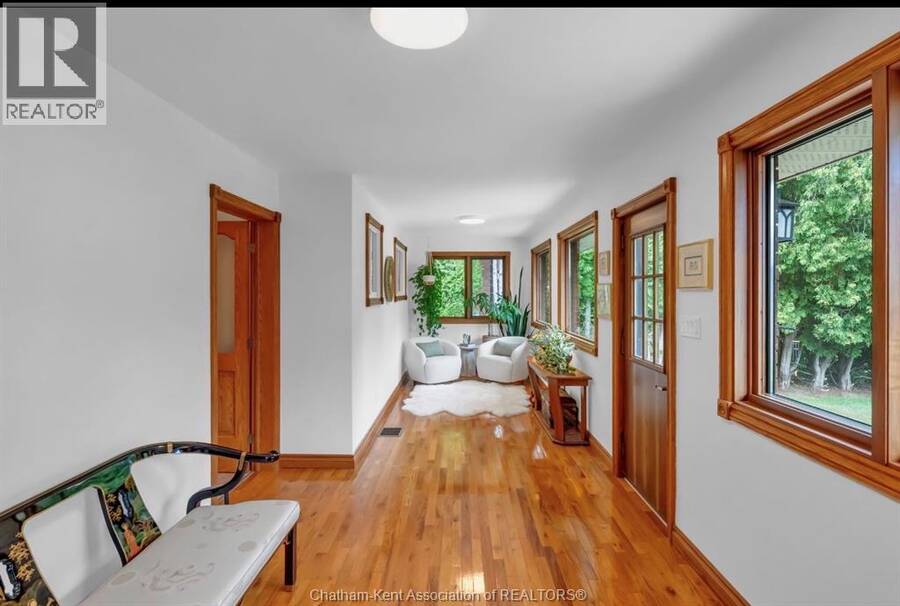
| Sunroom | Main level | 25 ft ,8 in x 9 ft ,1 in |
| 4pc Bathroom | Main level | 8 ft ,7 in x 7 ft ,7 in |
| Bedroom | Main level | 12 ft ,4 in x 11 ft ,2 in |
| Bedroom | Main level | 14 ft ,4 in x 11 ft ,4 in |
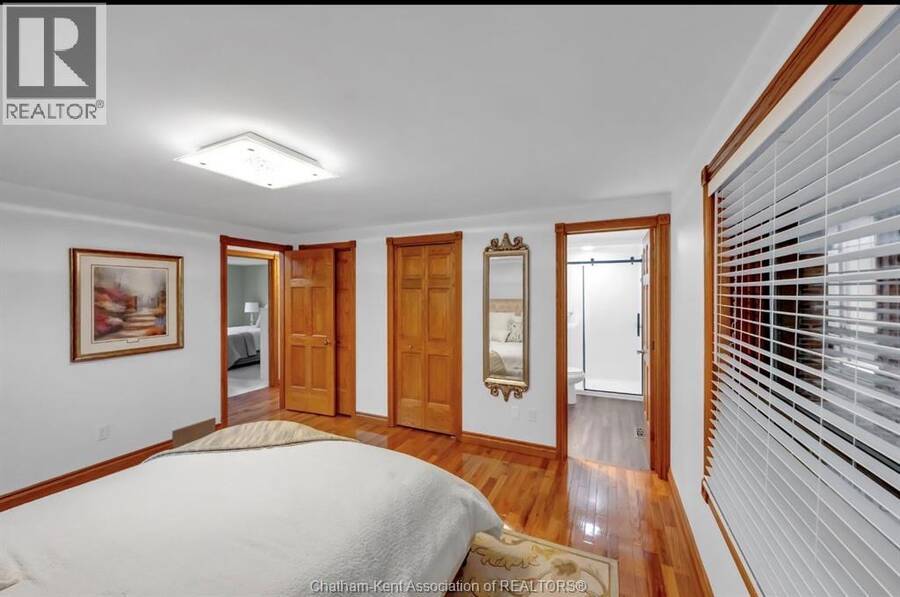
| 3pc Ensuite bath | Main level | 5 ft ,10 in x 10 ft |
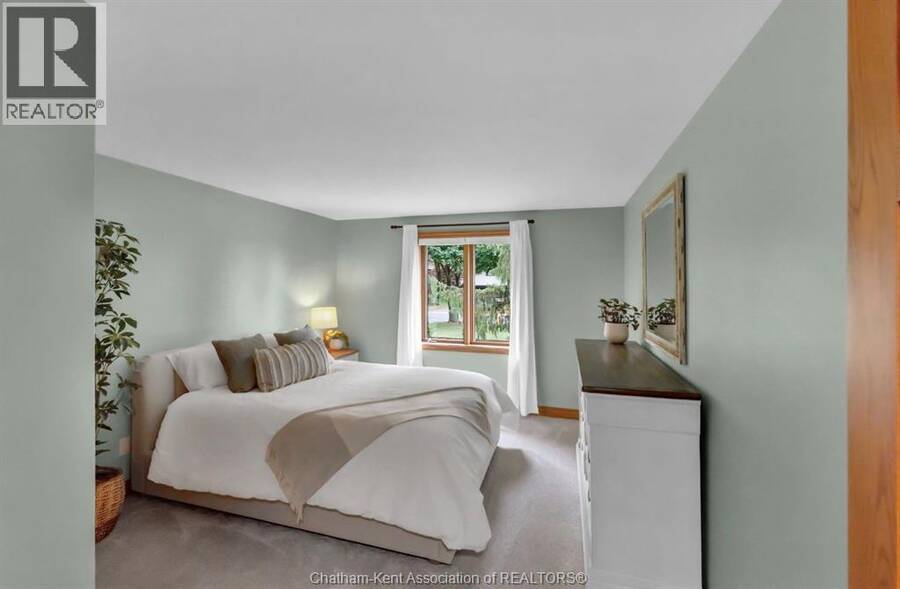
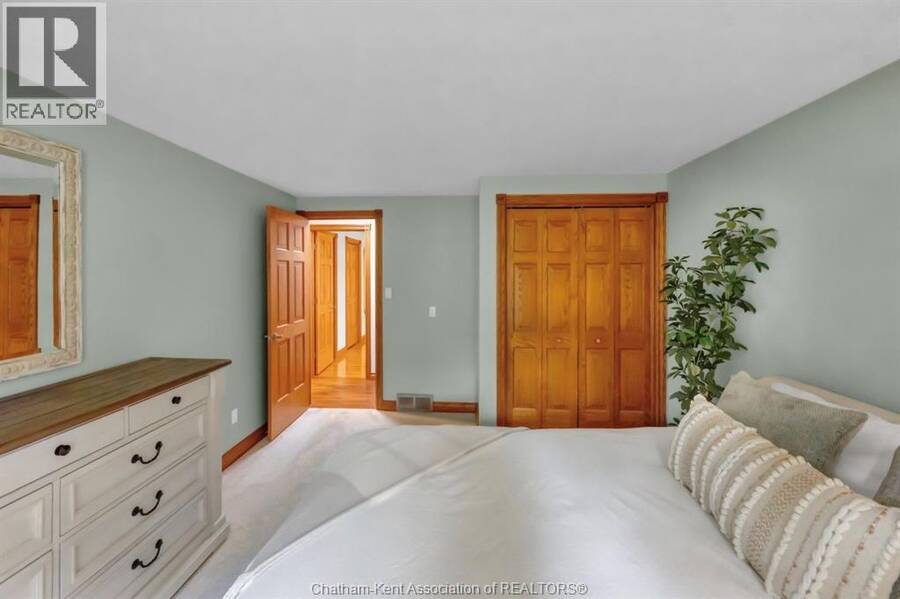
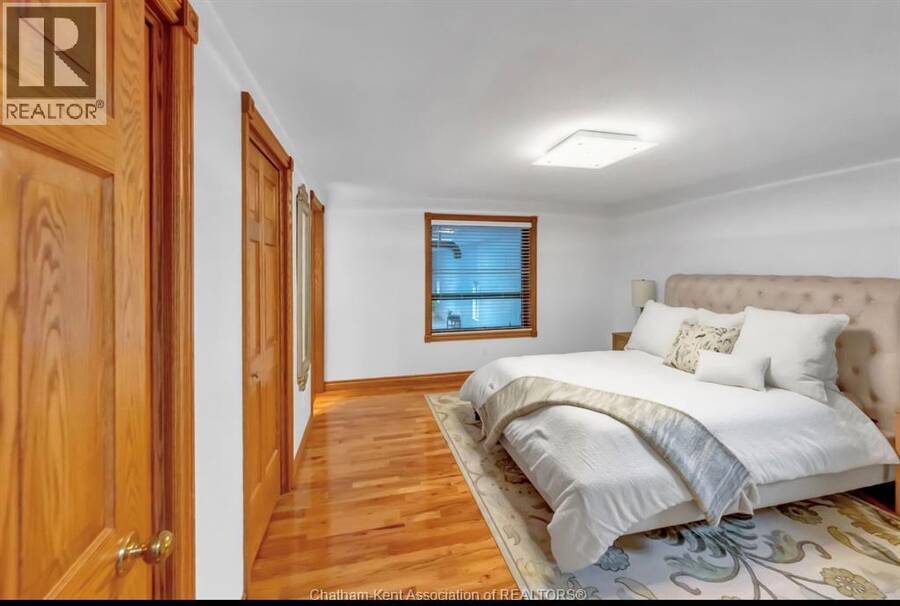
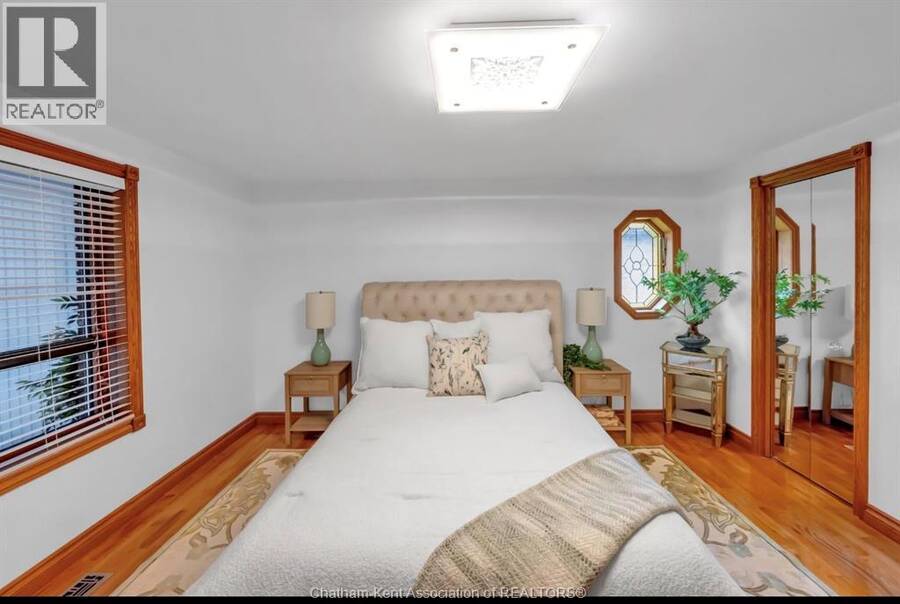
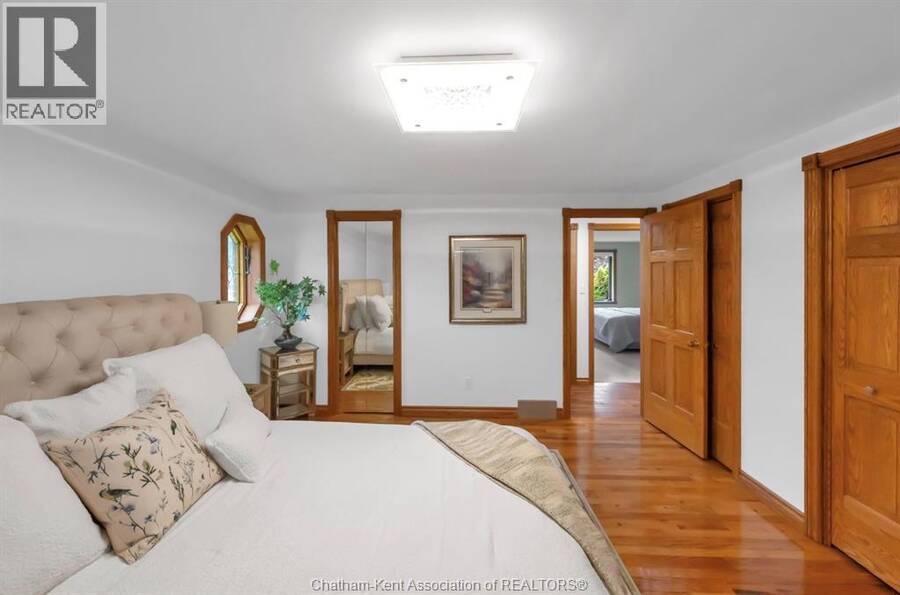
| Primary Bedroom | Main level | 13 ft ,11 in x 12 ft ,9 in |
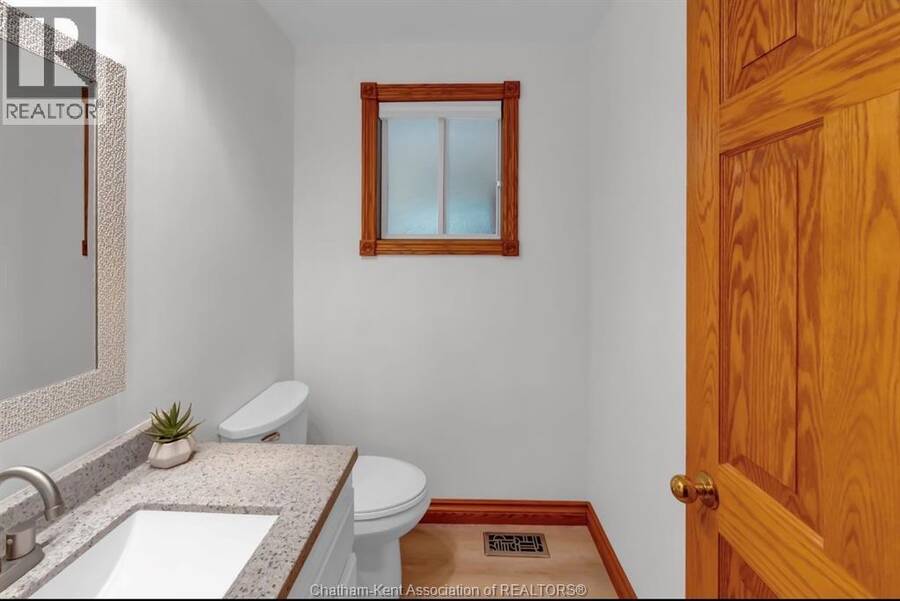
| 2pc Bathroom | Main level | 5 ft ,10 in x 5 ft |
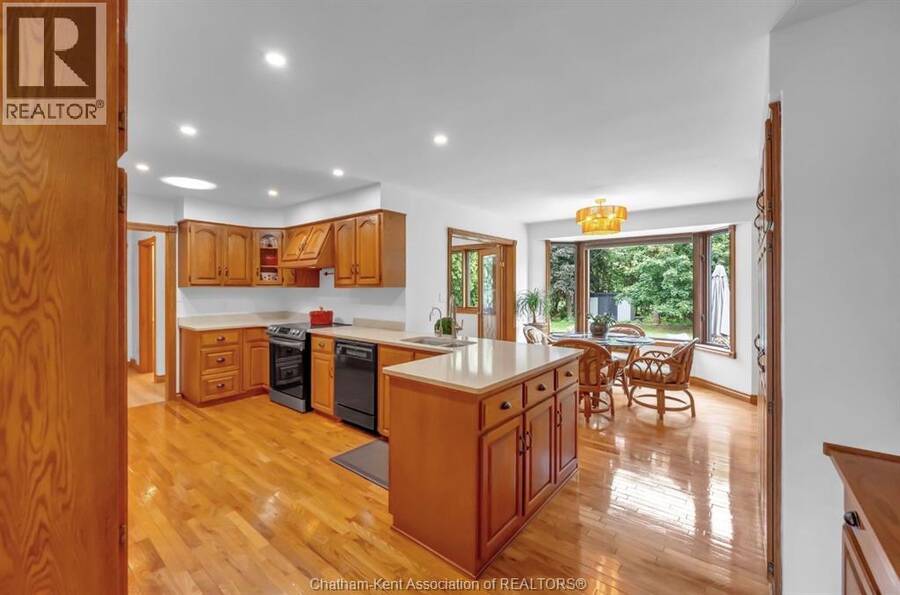
| Dining nook | Main level | 12 ft ,4 in x 11 ft ,2 in |
| Kitchen | Main level | 10 ft ,4 in x 20 ft ,9 in |
| Dining room | Main level | 15 ft ,7 in x 12 ft |
| Family room | Main level | 15 ft ,9 in x 12 ft ,10 in |
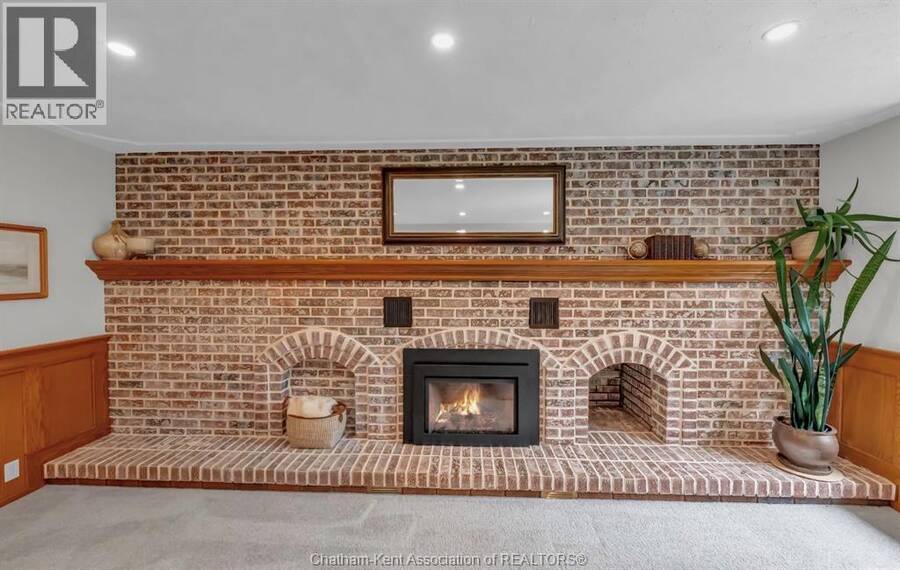
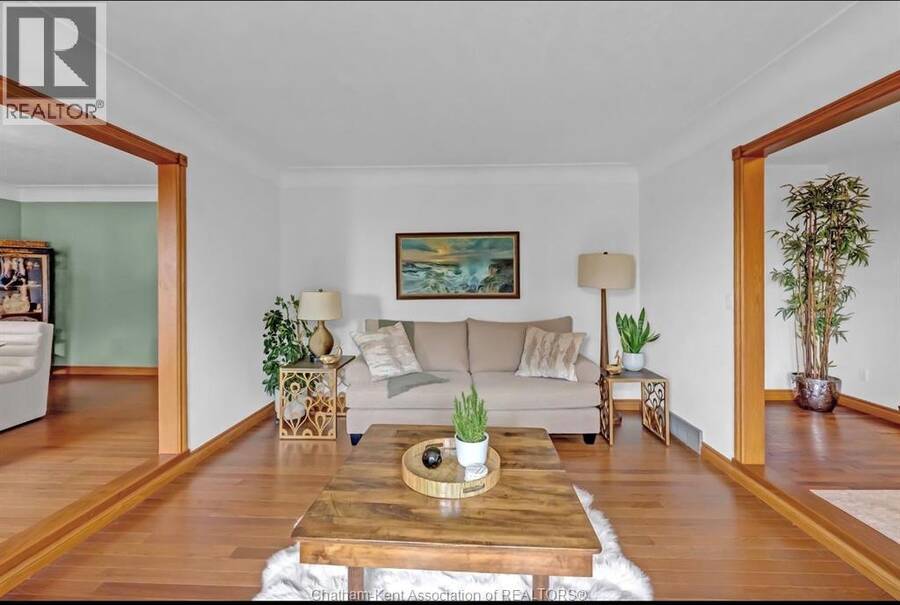
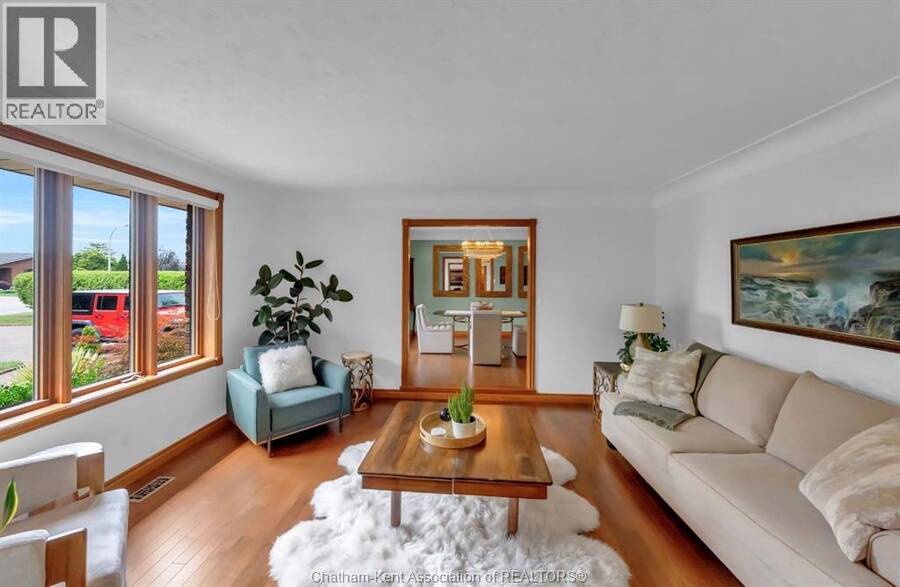
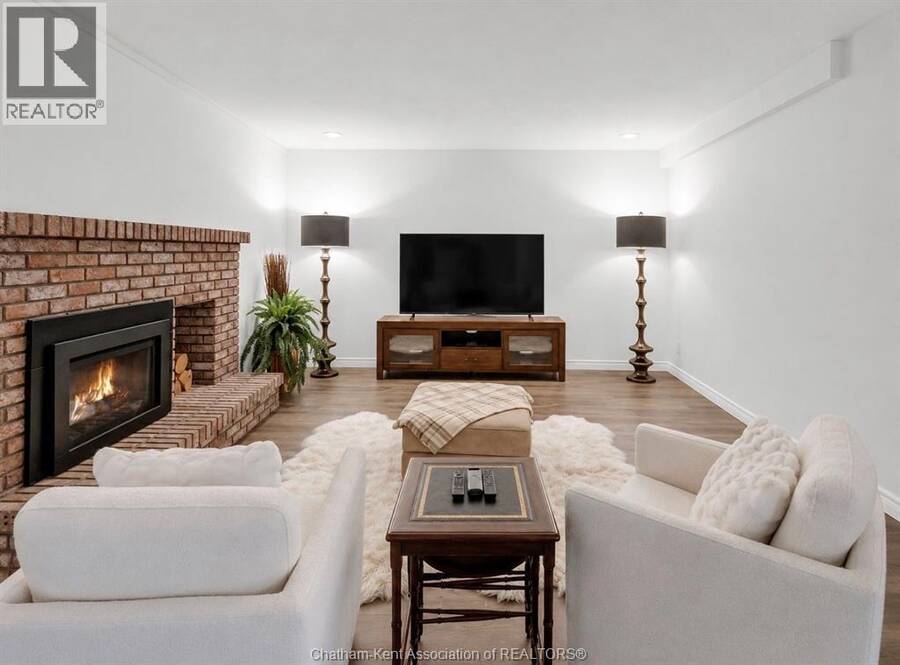
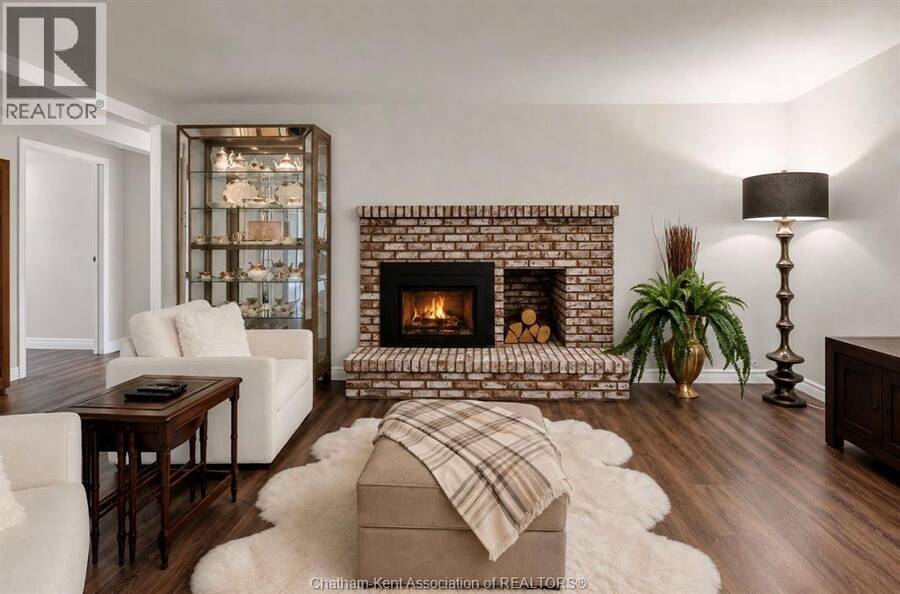
| Living room/Fireplace | Main level | 18 ft ,1 in x 14 ft ,10 in |
Book a showing to see this WILLCOX Street Home in Chatham
This property has so much to offer. Book a private showing now, as you do not want to miss out on 23 WILLCOX STREET in Chatham, Ontario!
Private Showing Request
Send a request to book a private showing for
.
Please Note: Information you supply in the contact form will be kept fully confidential.
Is this home the right property for you? Start a conversation to find out.
Get Directions to this Property
Not sure where this property is? Get directions to this WILLCOX Street Home in Chatham.


Provided by ROYAL LEPAGE PEIFER REALTY, Brokerage. MLS®, REALTOR®, and the associated logos are trademarks of the Canadian Real Estate Association.

This REALTOR.ca listing content is owned and licensed by REALTOR® members of the Canadian Real Estate Association.
Have questions or need more information about this home? Don't know where to begin? Then, let us connect you with the best real estate agent to guide you.

Inquiries submitted through this website will be responded to by a local sales representative from Royal LePage®.
Start a Conversation by Text
Provide your full name, phone and email to start a conversation by text message.
Please Note: Information you supply in the contact form will be kept fully confidential.
Start a Conversation by Email
Provide your full name and email to start a conversation by email.
Please Note: Information you supply in the contact form will be kept fully confidential.