
22 Dovercourt STREET, Chatham, Ontario N7L 2E7

$399,500.00
- 3 bedrooms
- 1 bathrooms
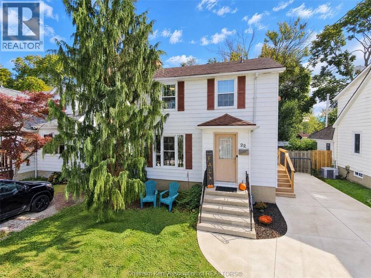
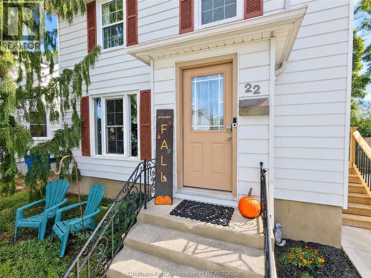
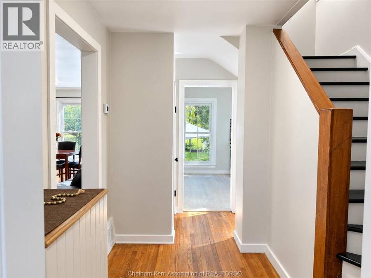
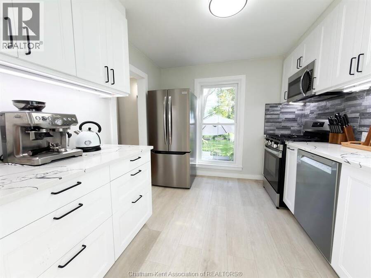
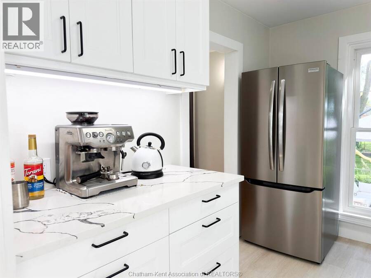
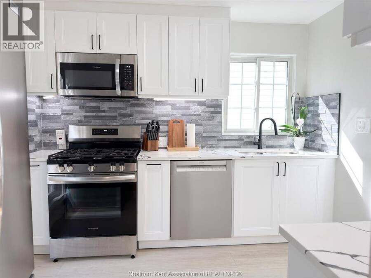
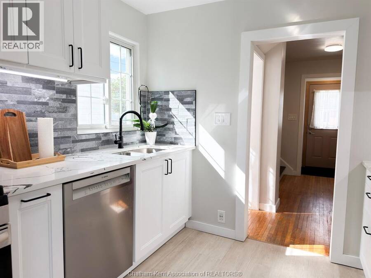
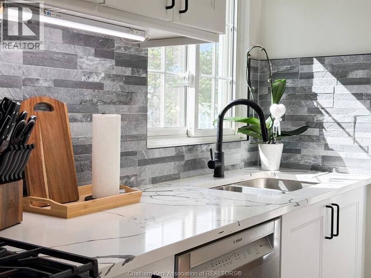
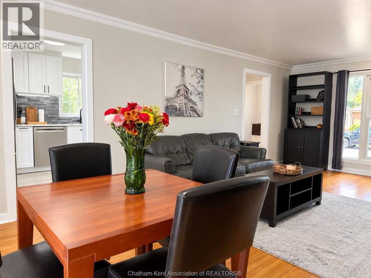
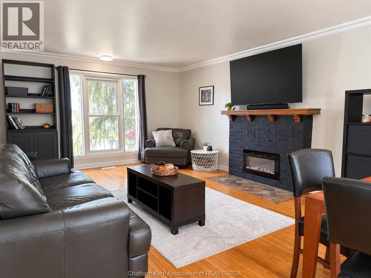
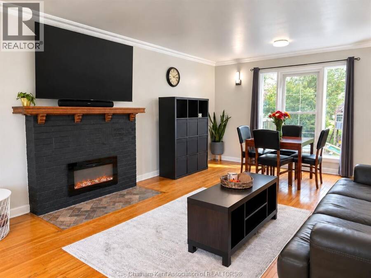
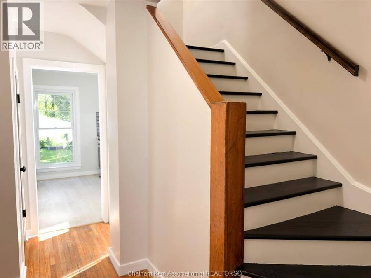
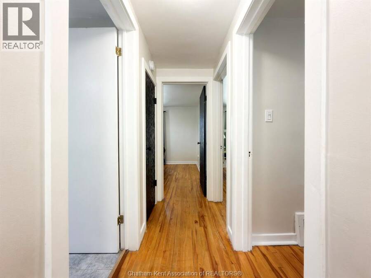
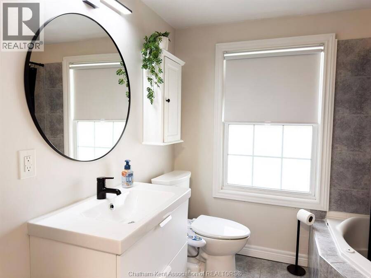
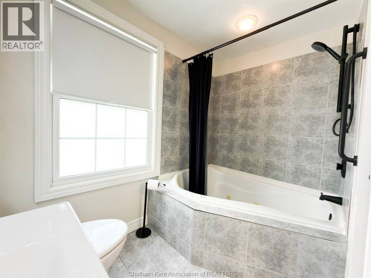
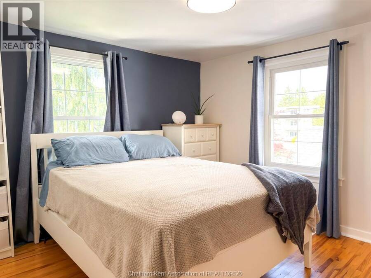
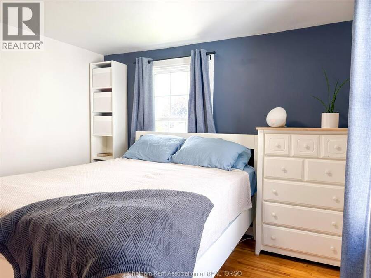
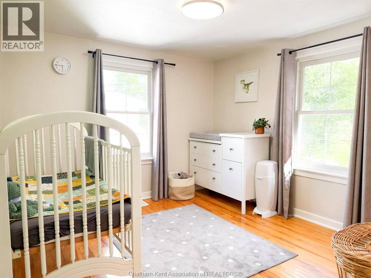
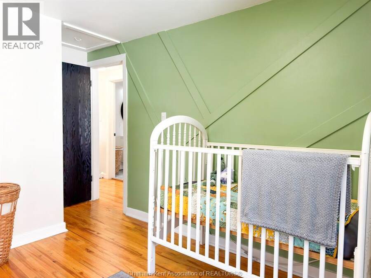
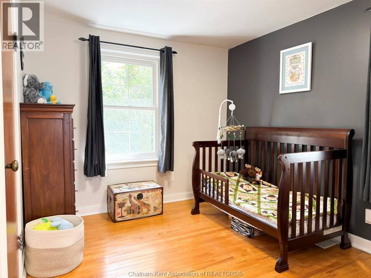
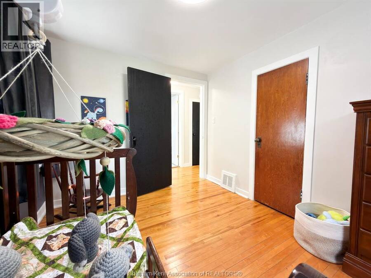
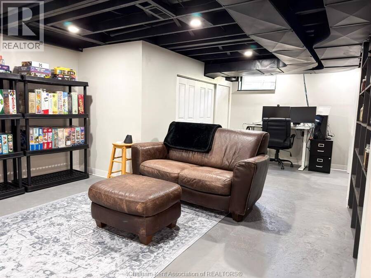
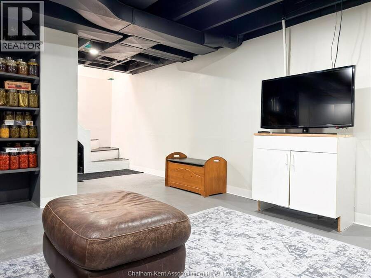
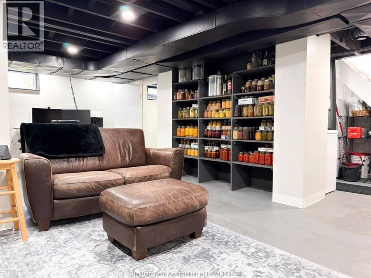
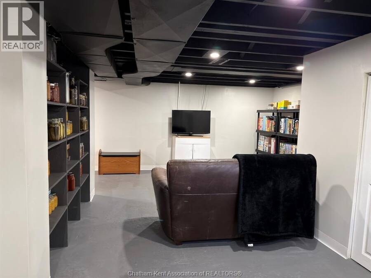
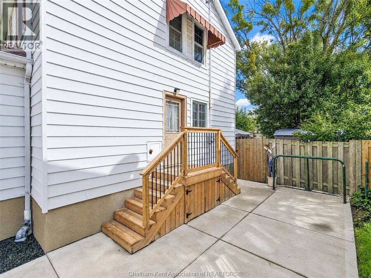
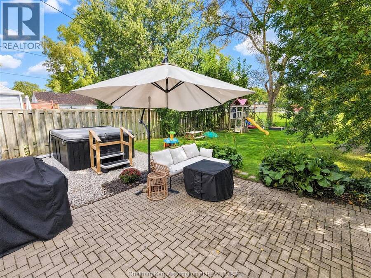
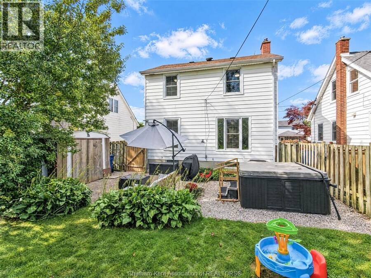
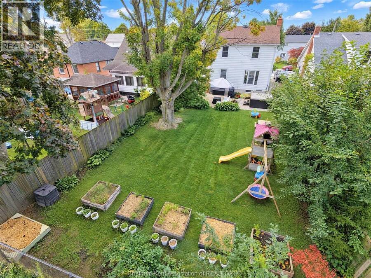
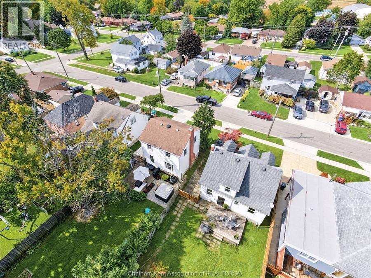
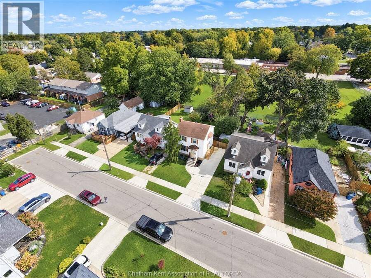
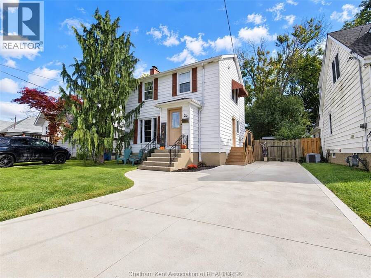
Tucked away on a quiet, low-traffic street just off Delaware Avenue, this freshly renovated 3-bedroom home is filled with character and features with many updates throughout. The main floor offers a spacious living room with beautiful hardwood floors, a bright newer kitchen with updated cabinetry and stainless steel appliances, and plenty of natural light. Upstairs you’ll find three bedrooms and a 4-piece bath complete with a Jacuzzi tub. The basement provides a cozy TV/family room along with plenty of additional storage. Outside, enjoy the newer double concrete driveway, patio area and a fantastic deep backyard backing onto a schoolyard, complete ... read more
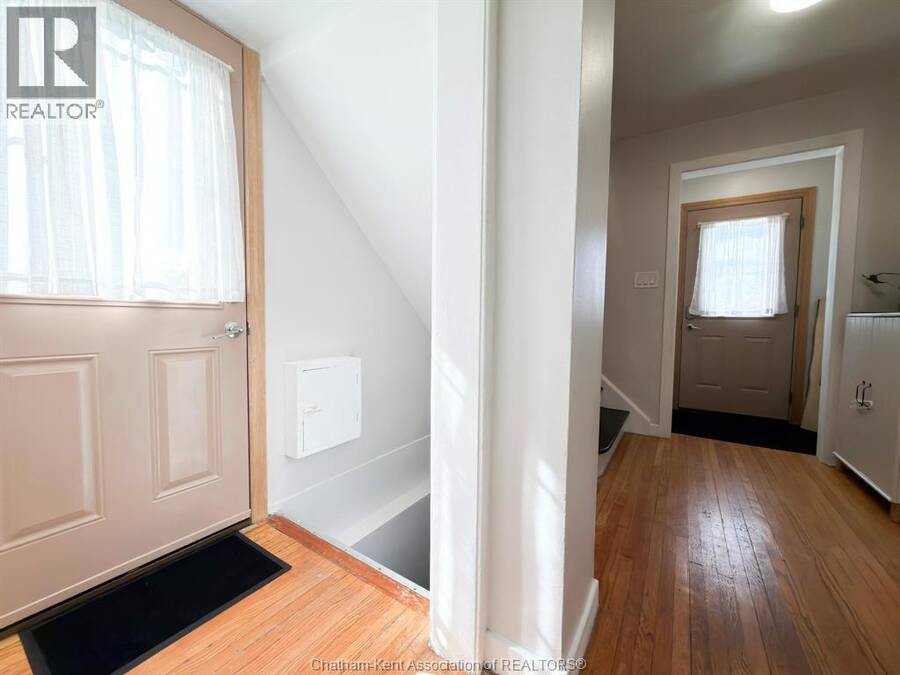
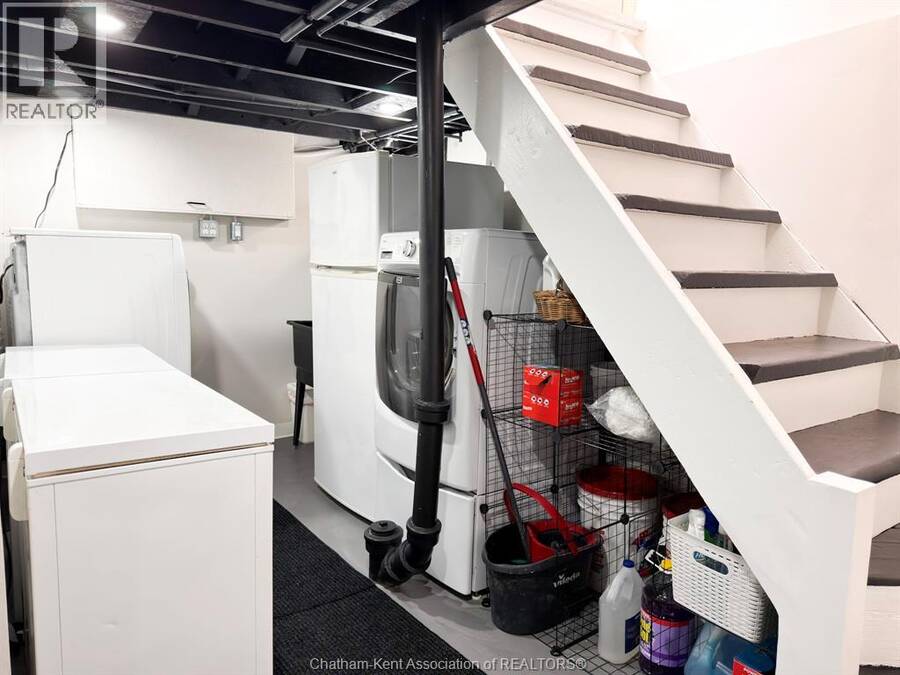
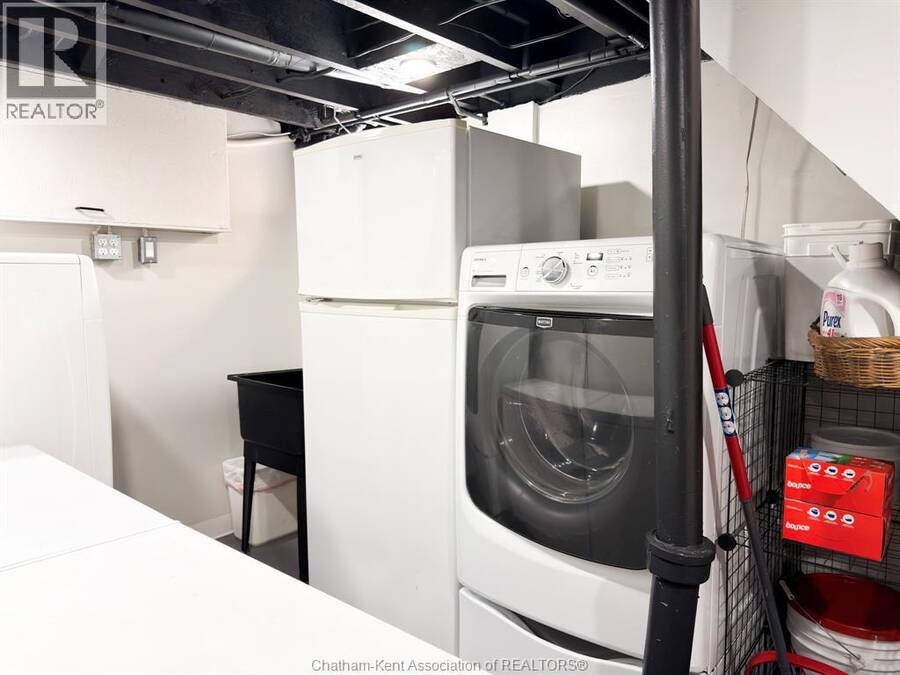
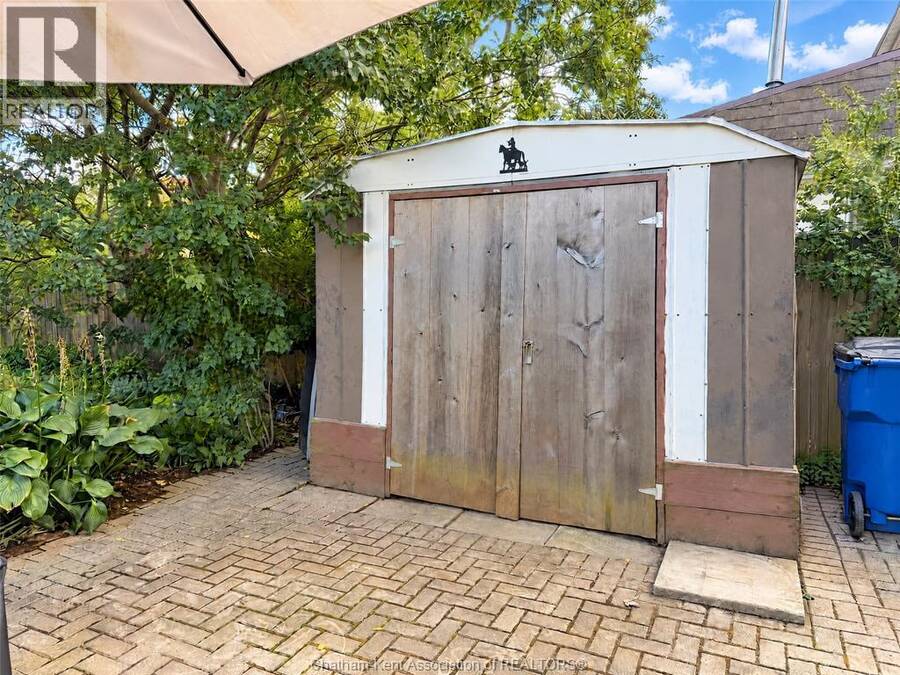
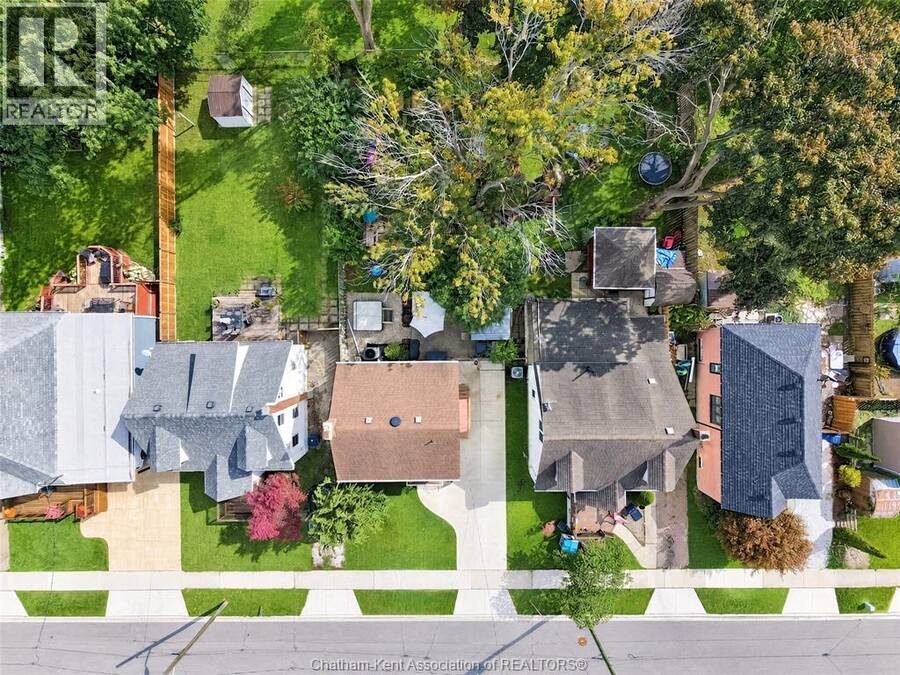
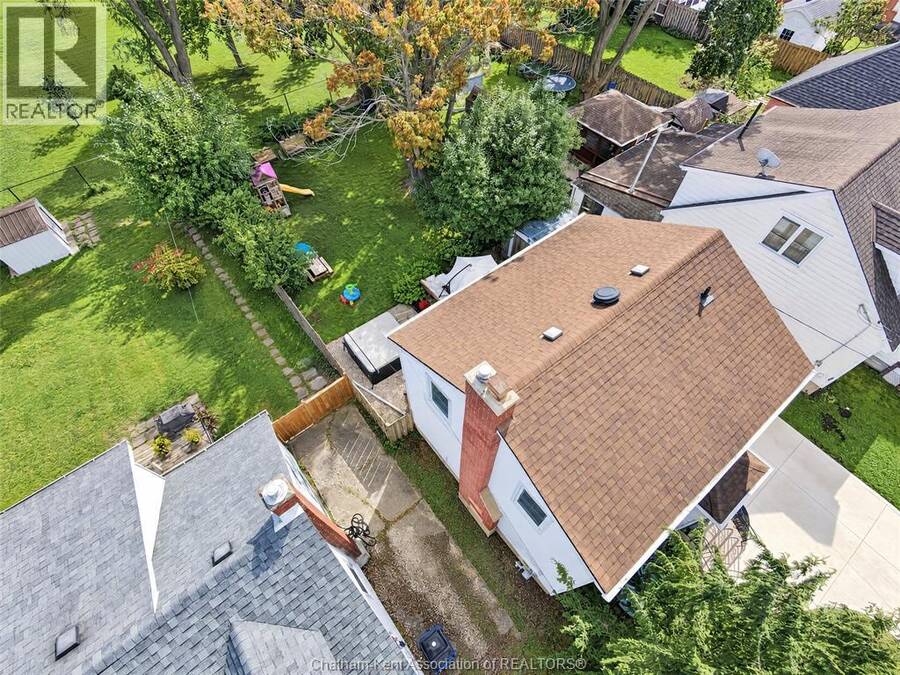
Tucked away on a quiet, low-traffic street just off Delaware Avenue, this freshly renovated 3-bedroom home is filled with character and features with many updates throughout. The main floor offers a spacious living room with beautiful hardwood floors, a bright newer kitchen with updated cabinetry and stainless steel appliances, and plenty of natural light. Upstairs you’ll find three bedrooms and a 4-piece bath complete with a Jacuzzi tub. The basement provides a cozy TV/family room along with plenty of additional storage. Outside, enjoy the newer double concrete driveway, patio area and a fantastic deep backyard backing onto a schoolyard, complete with a hot tub and raised garden beds—perfect for relaxing, entertaining or enjoying the outdoors. Fresh, inviting and move-in ready, this charming north-side home is ready for you to simply move in and enjoy! (id:25417)
- Listing ID: 26024307
- Property Type: Single Family
- Year Built: 1947
| Property | |
|---|---|
| Ownership: | Freehold |
| Lot Size: | 42.15 by 127.2 Ft / 0.124 AC|0-0.25 Acre Fence |
| Building | |
|---|---|
| Type: | Single Family House |
| Appliances: | Dryer, Microwave, Refrigerator, Stove, Washer and Dishwasher |
| HVAC: | Central Air Conditioning, Fireplace, Forced Air and Furnace Natural Gas (Fireplace is Electric) |
| Exterior: | Aluminum/Vinyl |
| Location | |
|---|---|
| Town: | Chatham |
| Province: | Ontario |
| Rooms | Level | Dimensions |
|---|---|---|
| 4pc Bathroom | Second level | Measurements not available |
| Bedroom | Second level | 10 ft x 11 ft |
| Bedroom | Second level | 10 ft x 8 ft ,8 in |
| Primary Bedroom | Second level | 11 ft ,2 in x 10 ft ,6 in |
| Storage | Basement | Measurements not available |
| Recreation room | Basement | Measurements not available |
| Laundry room | Basement | Measurements not available |
| Foyer | Main level | Measurements not available |
| Kitchen | Main level | 10 ft x 9 ft ,4 in |
| Living room/Dining room | Main level | 13 ft ,1 in x 21 ft ,6 in |
Book a showing to see this Dovercourt Street Home in Chatham
This property has so much to offer. Book a private showing now, as you do not want to miss out on 22 Dovercourt STREET in Chatham, Ontario!
Private Showing Request
Send a request to book a private showing for
.
Please Note: Information you supply in the contact form will be kept fully confidential.
Is this home the right property for you? Start a conversation to find out.
Get Directions to this Property
Not sure where this property is? Get directions to this Dovercourt Street Home in Chatham.


Provided by ROYAL LEPAGE PEIFER REALTY, Brokerage. MLS®, REALTOR®, and the associated logos are trademarks of the Canadian Real Estate Association.

This REALTOR.ca listing content is owned and licensed by REALTOR® members of the Canadian Real Estate Association.
Have questions or need more information about this home? Don't know where to begin? Then, let us connect you with the best real estate agent to guide you.

Inquiries submitted through this website will be responded to by a local sales representative from Royal LePage®.
Start a Conversation by Text
Provide your full name, phone and email to start a conversation by text message.
Please Note: Information you supply in the contact form will be kept fully confidential.
Start a Conversation by Email
Provide your full name and email to start a conversation by email.
Please Note: Information you supply in the contact form will be kept fully confidential.