
210 Llydican Ext. AVENUE, Chatham, Ontario N7L 3E8

$619,000.00
- 5 bedrooms
- 3 bathrooms
- 2,400 Square Feet
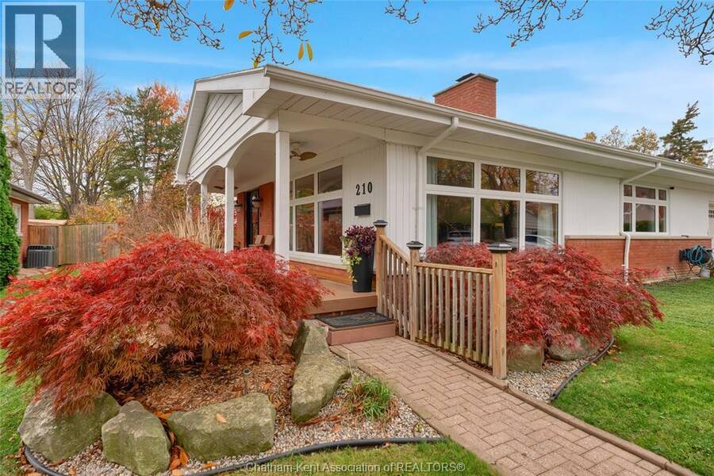
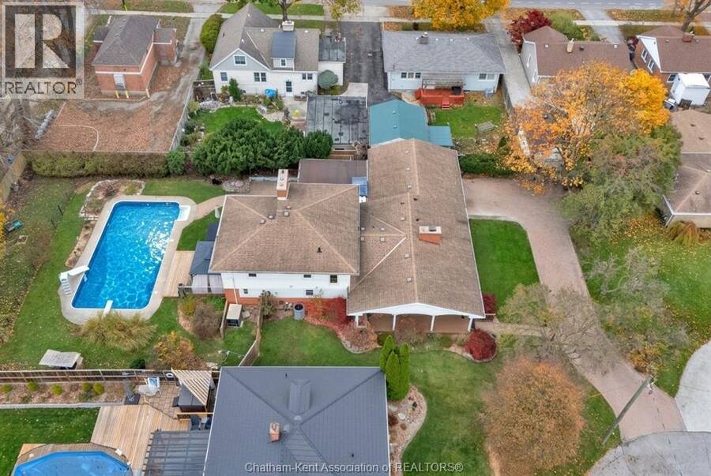
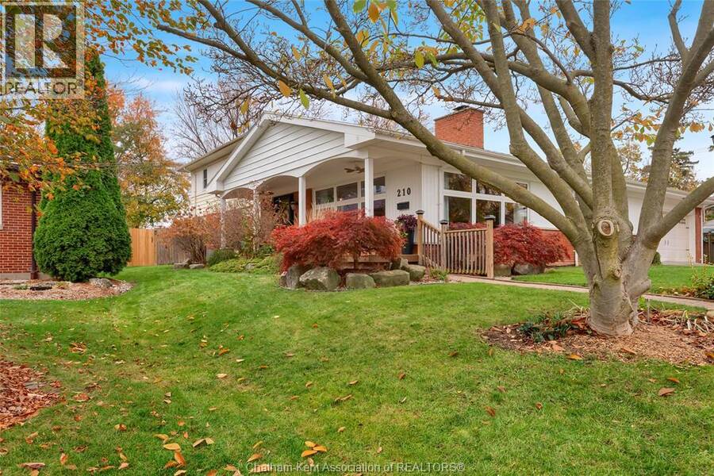
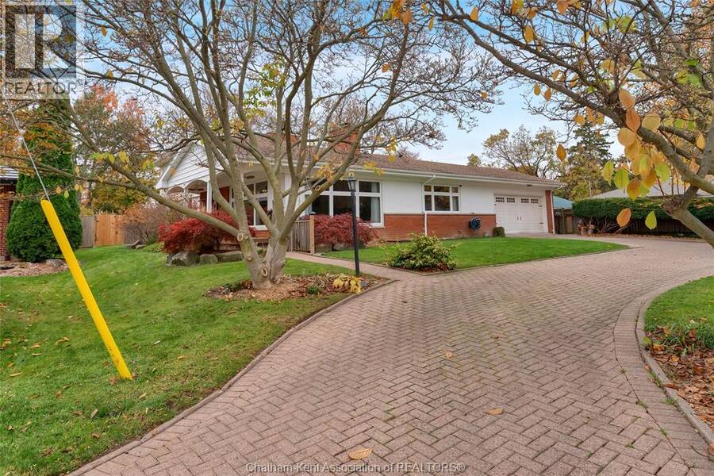
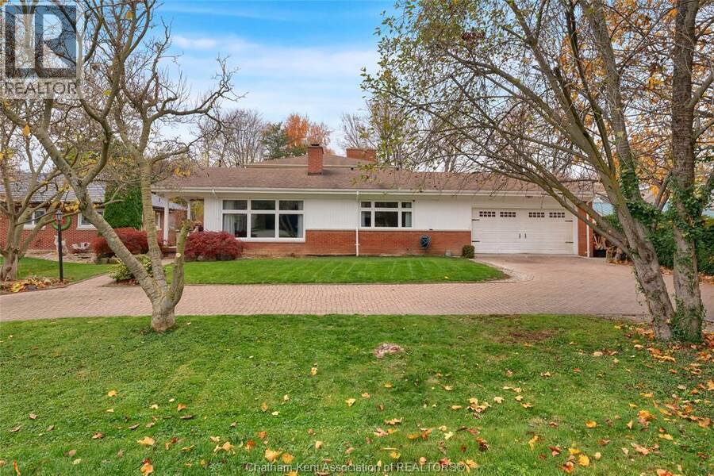
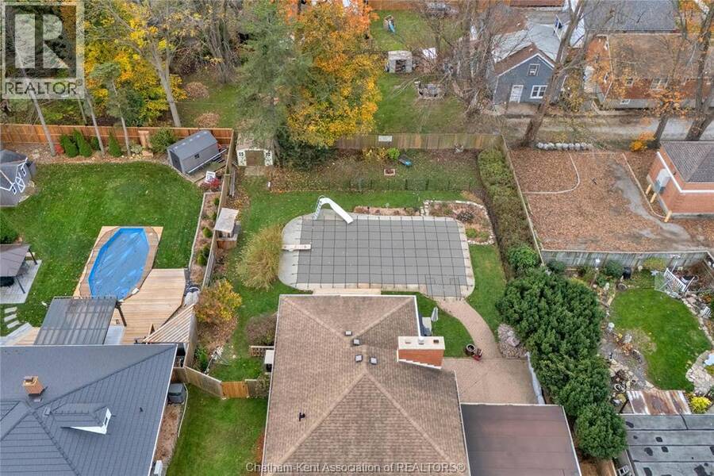
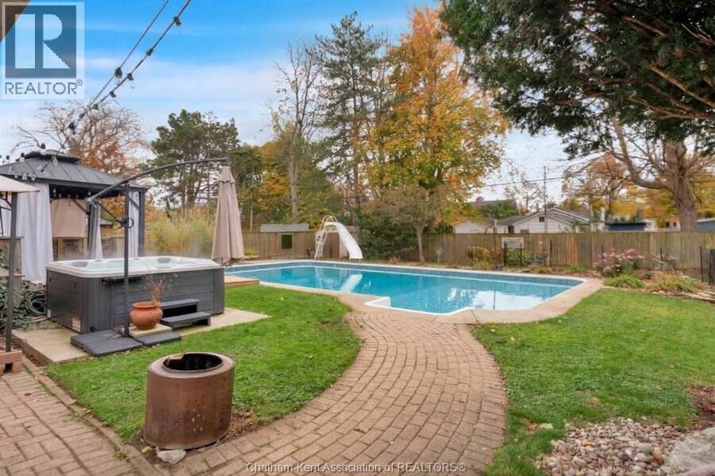
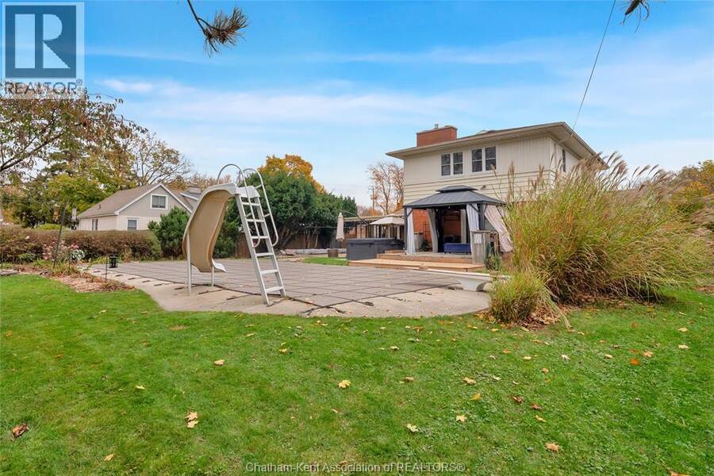
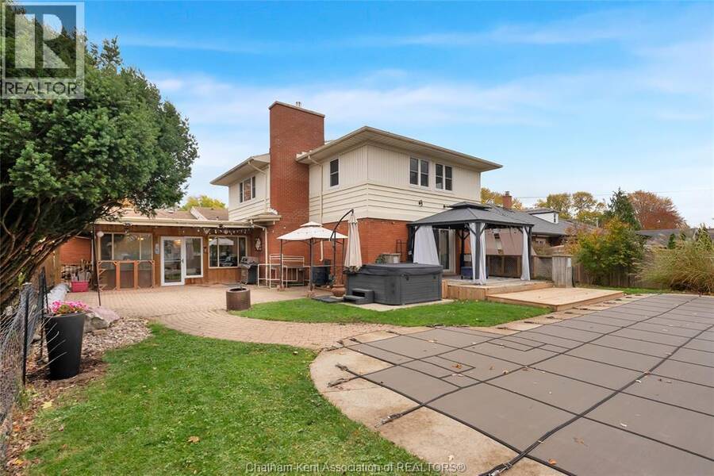
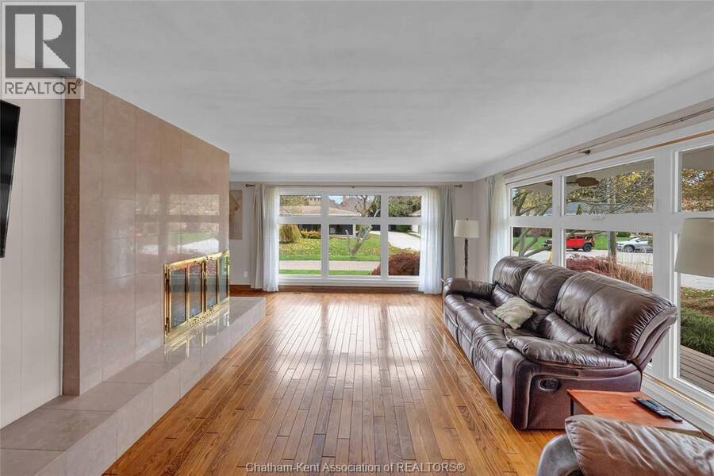
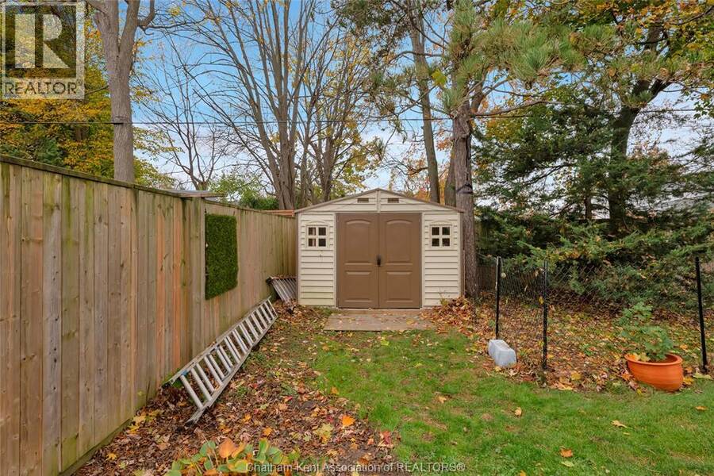
Check out this Joe Storey home situated on a quiet cul-de-sac in Chatham's highly sought-after north end. Originally a classic brick ranch, a 1980 addition transformed this property into a spacious 1.5-storey home designed for family living. Offering ultimate peace of mind, this 4-bedroom plus den, 2.1-bath residence features brand-new windows (2023), a new furnace (2023), and a new high-efficiency heat pump (2023). Step outside into your private backyard resort—a fully fenced 1/3-acre lot highlighted by a heated inground pool, spacious patio, massive 3-season sunroom, and a long interlocking driveway leading to the double attached garage. Inside, ... read more
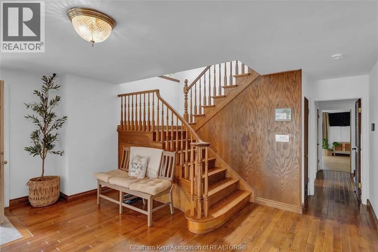
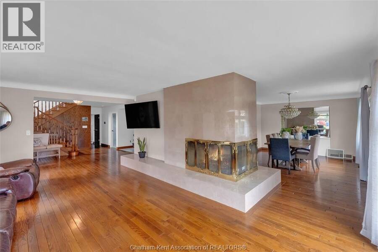
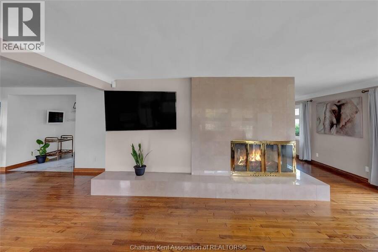
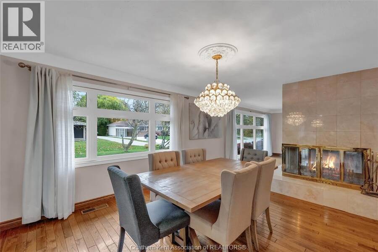
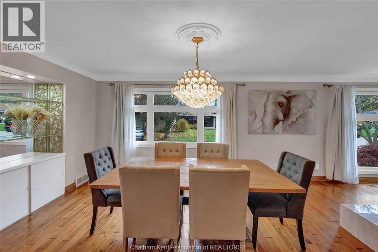
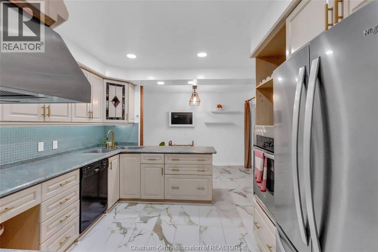
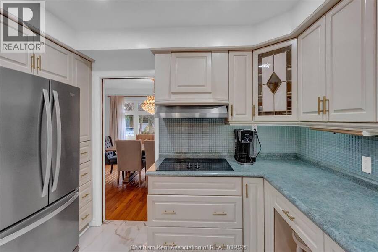
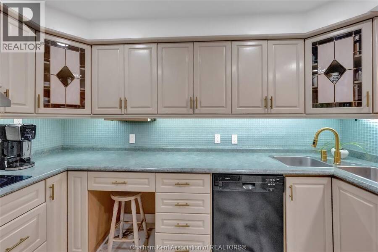
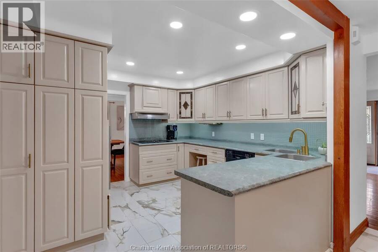
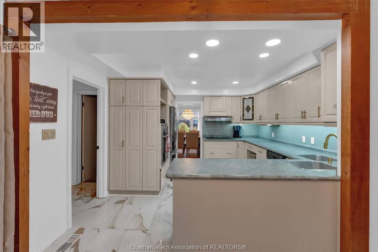
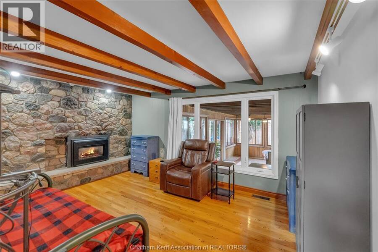
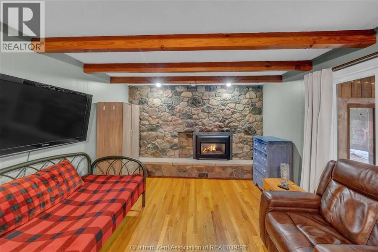
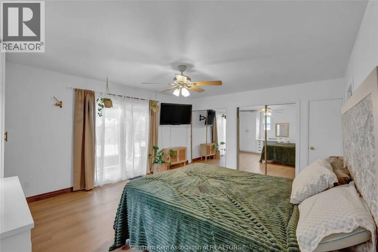
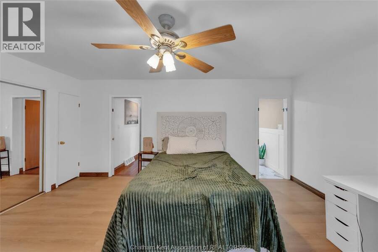
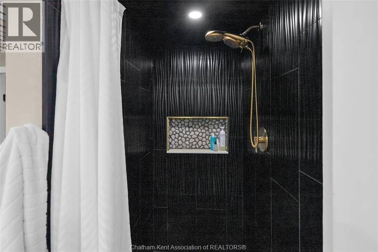
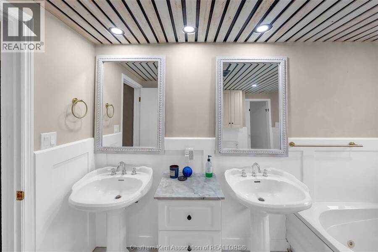
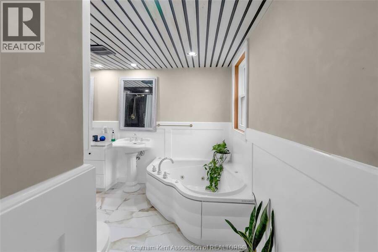
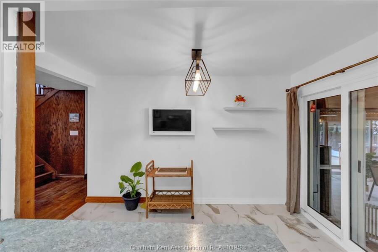
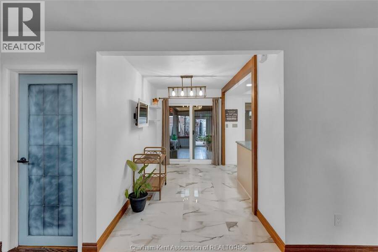
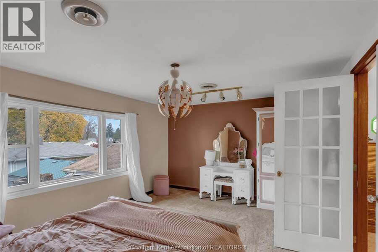
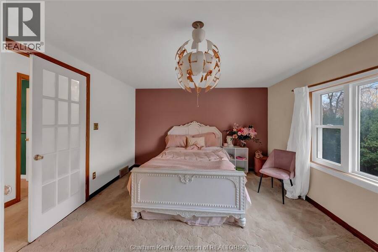
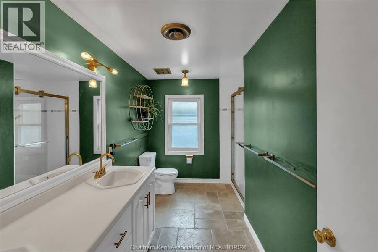
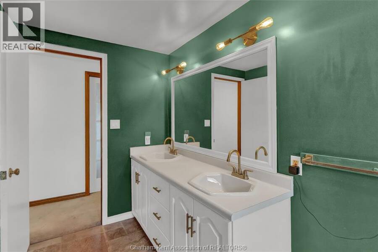
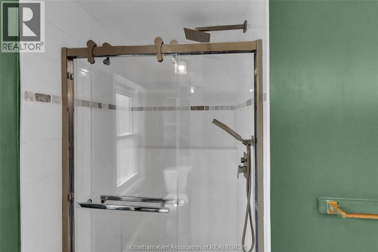
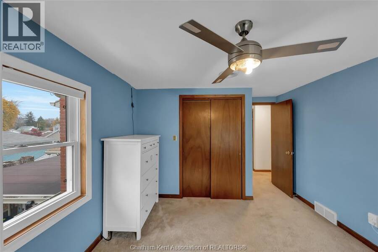
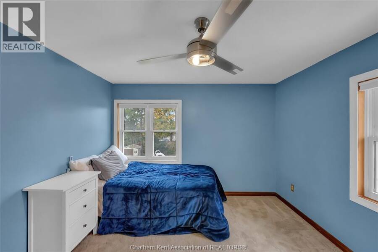
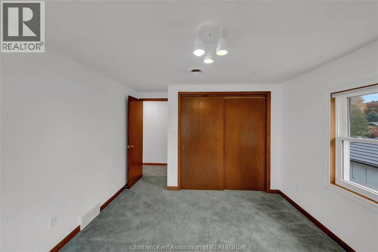
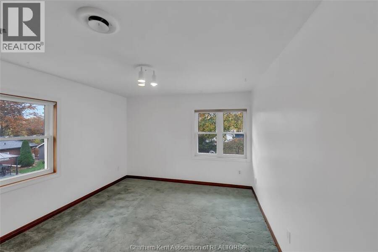
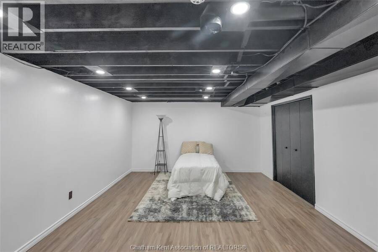
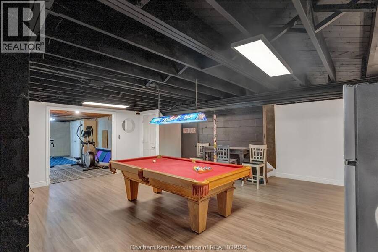
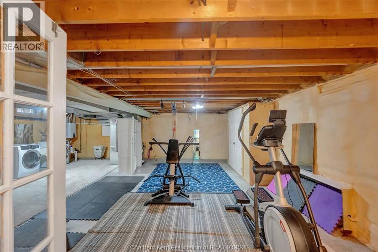
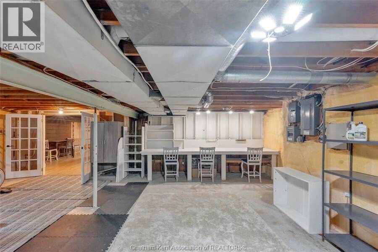
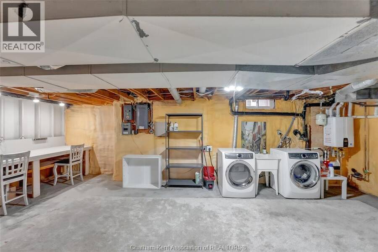
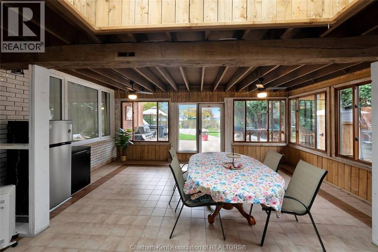
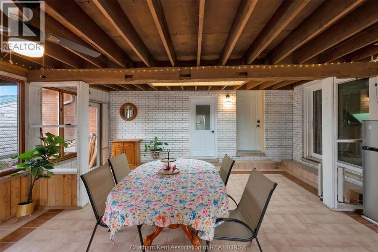
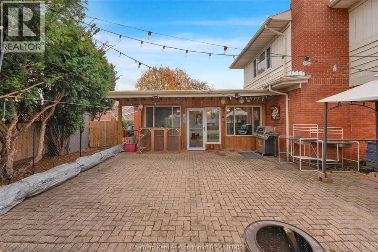
Check out this Joe Storey home situated on a quiet cul-de-sac in Chatham's highly sought-after north end. Originally a classic brick ranch, a 1980 addition transformed this property into a spacious 1.5-storey home designed for family living. Offering ultimate peace of mind, this 4-bedroom plus den, 2.1-bath residence features brand-new windows (2023), a new furnace (2023), and a new high-efficiency heat pump (2023). Step outside into your private backyard resort—a fully fenced 1/3-acre lot highlighted by a heated inground pool, spacious patio, massive 3-season sunroom, and a long interlocking driveway leading to the double attached garage. Inside, an airy foyer with a grand wooden staircase leads to a formal living room anchored by full-length windows and a 3-sided wood-burning fireplace. The kitchen flows seamlessly into the formal dining room, while a cozy main-floor den features its own gas fireplace. Enjoy convenient main-floor primary living complete with an ensuite boasting a fully tiled shower and separate jacuzzi tub. The upper level offers three full bedrooms and a second full bath. Complete with a partially finished basement offering spray-foam insulation, laundry, storage, and endless potential to finish to your liking. (id:25417)
- Listing ID: 26027640
- Property Type: Single Family
- Year Built: 1959
| Property | |
|---|---|
| Ownership: | Freehold |
| Lot Size: | 82.51 by 190 / 0.362 AC|0.25- 0.50 Acre Fence and Landscaped |
| Parking: | Attached Garage |
| Pool: | Inground Pool |
| Building | |
|---|---|
| Type: | Single Family House |
| Appliances: | Dishwasher, Dryer, Oven, Refrigerator, Washer and Cooktop |
| HVAC: | Central Air Conditioning, Fireplace, Forced Air, Furnace, Heat Pump and Heat Pump Natural Gas (Fireplace is Wood, Gas) |
| Exterior: | Aluminum/Vinyl and Brick |
| Location | |
|---|---|
| Town: | Chatham |
| Province: | Ontario |
| Rooms | Level | Dimensions |
|---|---|---|
| 5pc Bathroom | Second level | 11 ft ,9 in x 5 ft ,9 in |
| Bedroom | Second level | 14 ft x 11 ft ,11 in |
| Bedroom | Second level | 14 ft x 11 ft ,1 in |
| Bedroom | Second level | 16 ft ,7 in x 12 ft |
| Laundry room | Basement | 19 ft ,2 in x 14 ft ,1 in |
| Storage | Basement | 37 ft ,11 in x 21 ft ,10 in |
| 5pc Bathroom | Main level | 11 ft ,7 in x 8 ft ,2 in |
| Primary Bedroom | Main level | 17 ft ,4 in x 13 ft ,11 in |
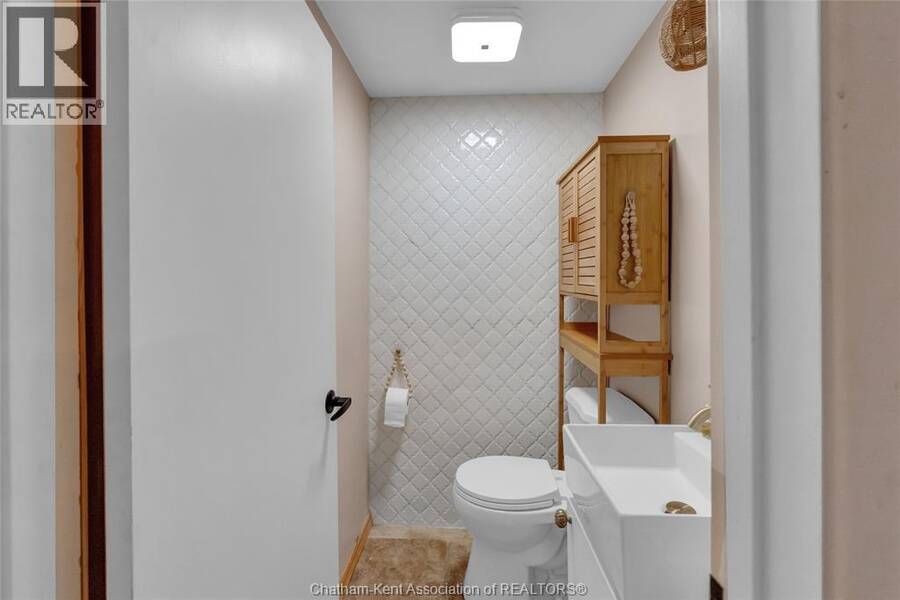
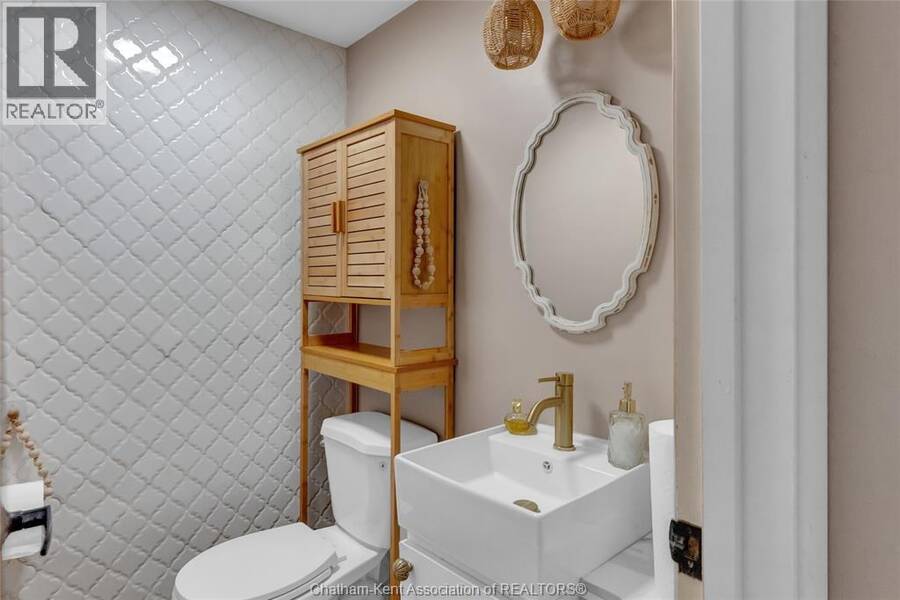
| 2pc Bathroom | Main level | Measurements not available |
| Family room/Fireplace | Main level | 17 ft x 10 ft ,2 in |
| Kitchen | Main level | 11 ft ,11 in x 11 ft ,7 in |
| Dining room | Main level | 16 ft ,5 in x 11 ft ,3 in |
| Den | Main level | 14 ft ,2 in x 14 ft |
| Foyer | Main level | 15 ft ,3 in x 11 ft ,6 in |
Book a showing to see this Llydican Ext. Avenue Home in Chatham
This property has so much to offer. Book a private showing now, as you do not want to miss out on 210 Llydican Ext. AVENUE in Chatham, Ontario!
Private Showing Request
Send a request to book a private showing for
.
Please Note: Information you supply in the contact form will be kept fully confidential.
Is this home the right property for you? Start a conversation to find out.
Get Directions to this Property
Not sure where this property is? Get directions to this Llydican Ext. Avenue Home in Chatham.


Provided by ROYAL LEPAGE PEIFER REALTY, Brokerage. MLS®, REALTOR®, and the associated logos are trademarks of the Canadian Real Estate Association.

This REALTOR.ca listing content is owned and licensed by REALTOR® members of the Canadian Real Estate Association.
Have questions or need more information about this home? Don't know where to begin? Then, let us connect you with the best real estate agent to guide you.

Inquiries submitted through this website will be responded to by a local sales representative from Royal LePage®.
Start a Conversation by Text
Provide your full name, phone and email to start a conversation by text message.
Please Note: Information you supply in the contact form will be kept fully confidential.
Start a Conversation by Email
Provide your full name and email to start a conversation by email.
Please Note: Information you supply in the contact form will be kept fully confidential.