
199 TWEEDSMUIR AVENUE East, Chatham, Ontario N7M 4A3


$449,900.00
- 4 bedrooms
- 3 bathrooms
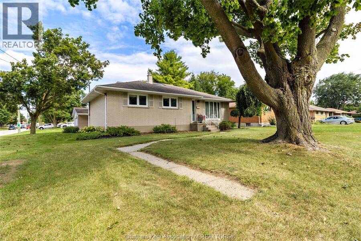
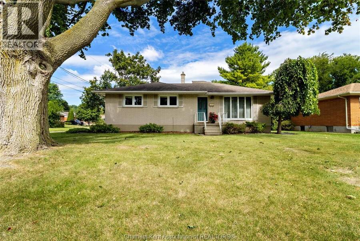
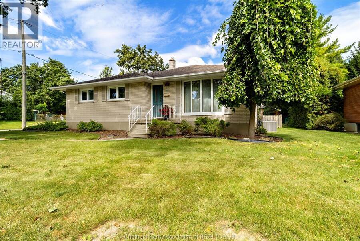
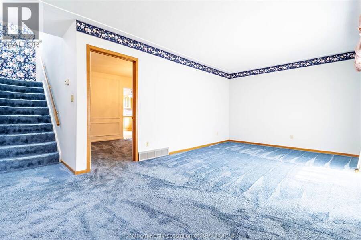
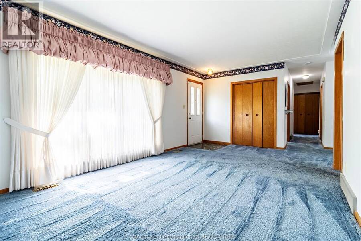
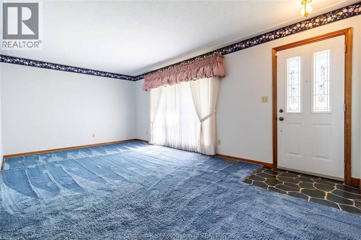
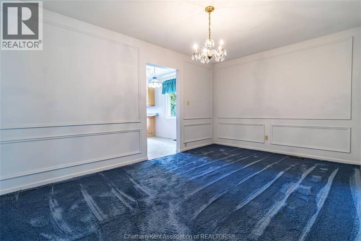
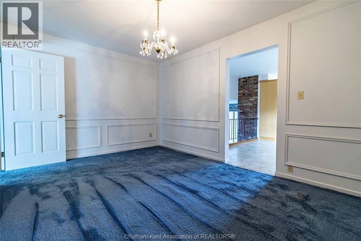
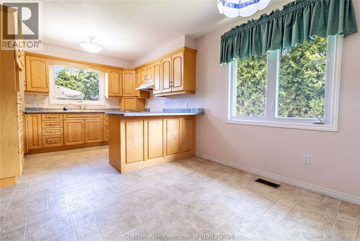
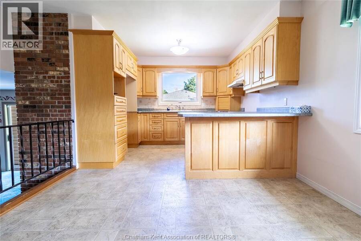
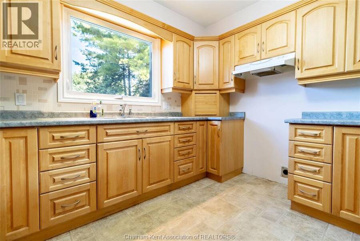
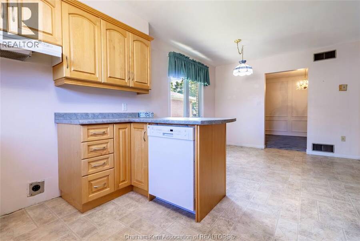
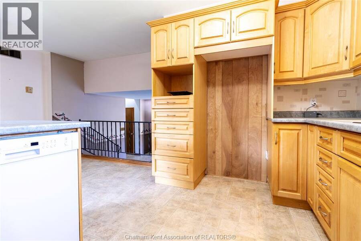
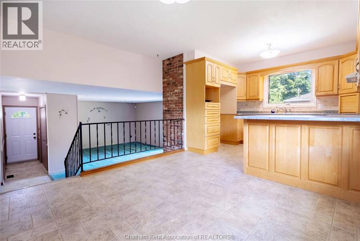
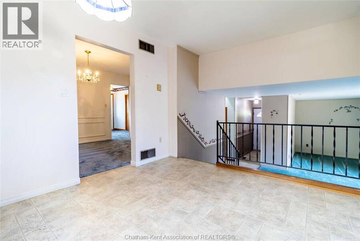
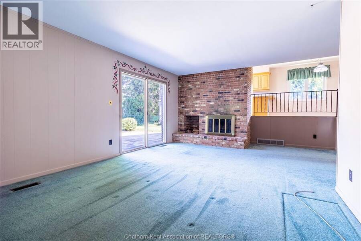
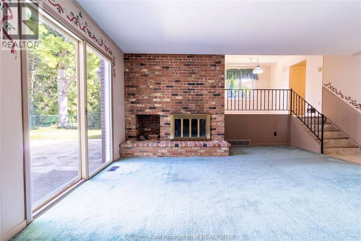
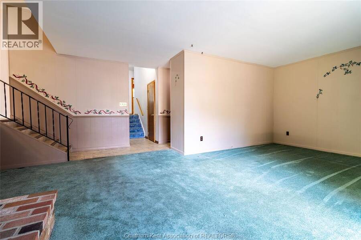
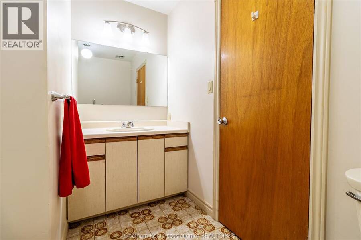
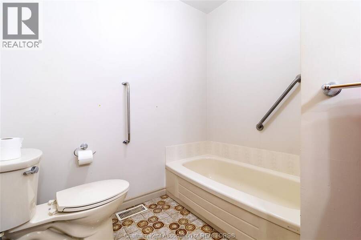
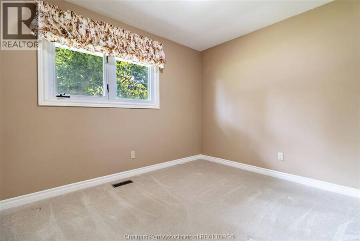
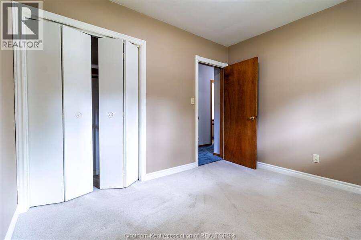
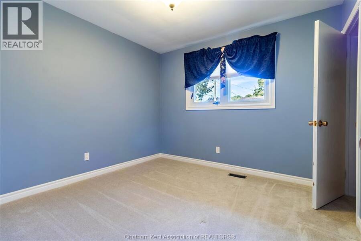
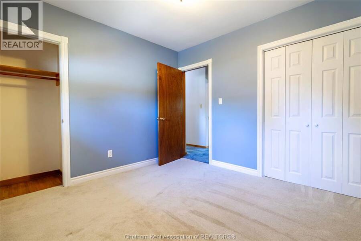
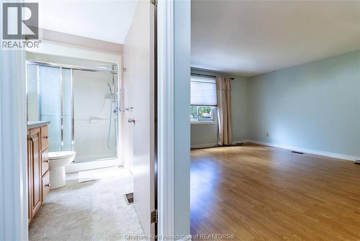
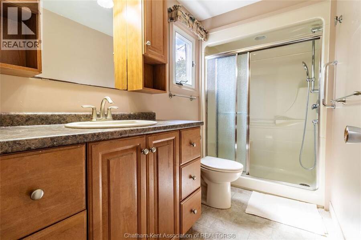
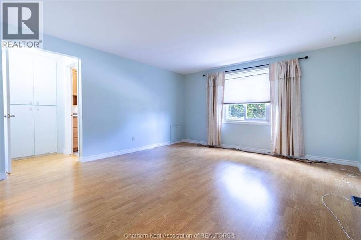
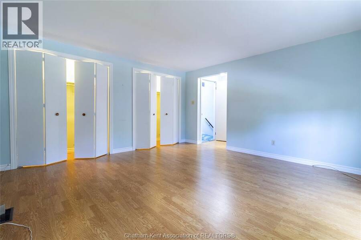
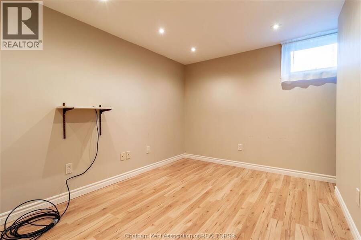
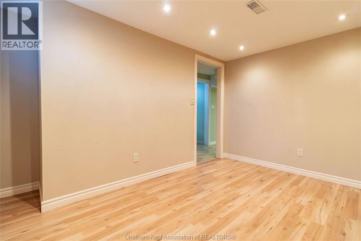
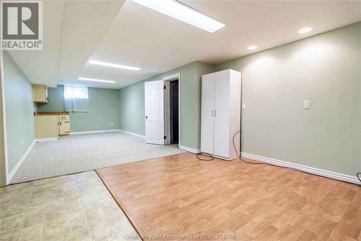
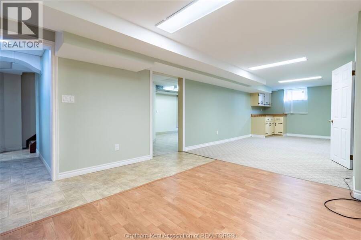
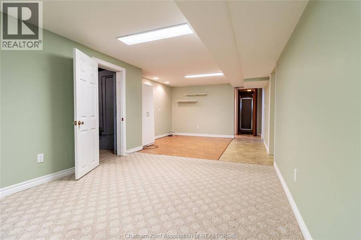
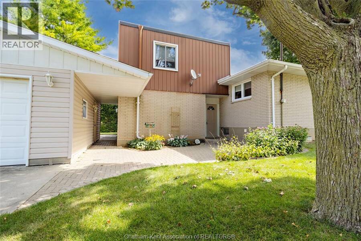
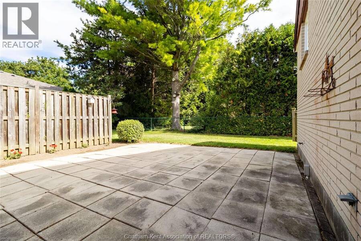
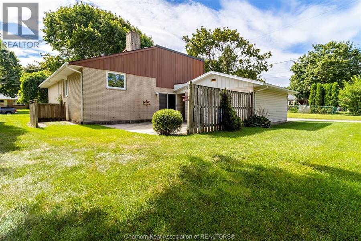
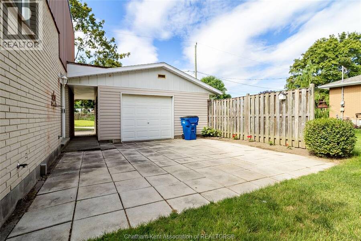
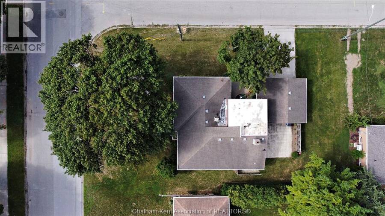
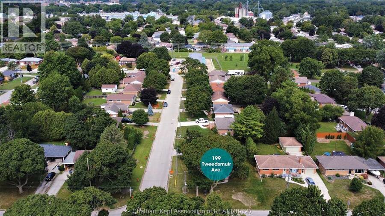
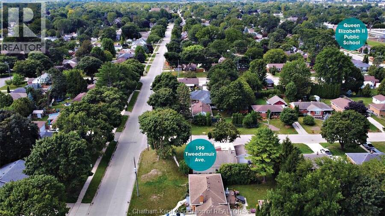
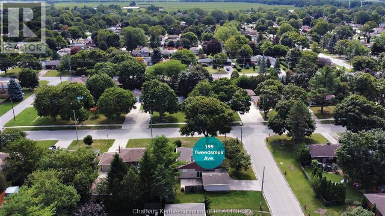
OFFERED FOR THE FIRST TIME IN OVER 60 YEARS, THIS LARGE HOME LOCATED ON A SPACIOUS CORNER LOT IS AWAITING ITS NEXT OWNER WILLING TO ADD THEIR PERSONAL TOUCHES TO MAKE IT THEIR OWN. OFFERING 4 BEDROOMS, 2.5 BATHROOMS WITH THE LARGE PRIMARY ENSUITE OASIS SEPARATE FROM THE OTHER 3. MAIN FLOOR FAMILY ROOM WITH FIREPLACE, LARGE LIVING ROOM WITH HARDWOODS UNDER THE CARPET, FORMAL DINING ROOM, KITCHEN WITH BREAKFAST NOOK, AND WELL OVER 2,000 SQ. FT. OF LIVING SPACE! A FINISHED BASEMENT COMPLETES THIS HOME MAKING IT ATTRACTIVE FOR BUYERS LOOKING FOR MORE SPACE. CALL TODAY FOR YOUR PERSONAL VIEWING!!! (id:25417)
- Listing ID: 26020625
- Property Type: Single Family
- Year Built: 1965
| Rooms | Level | Dimensions |
|---|---|---|
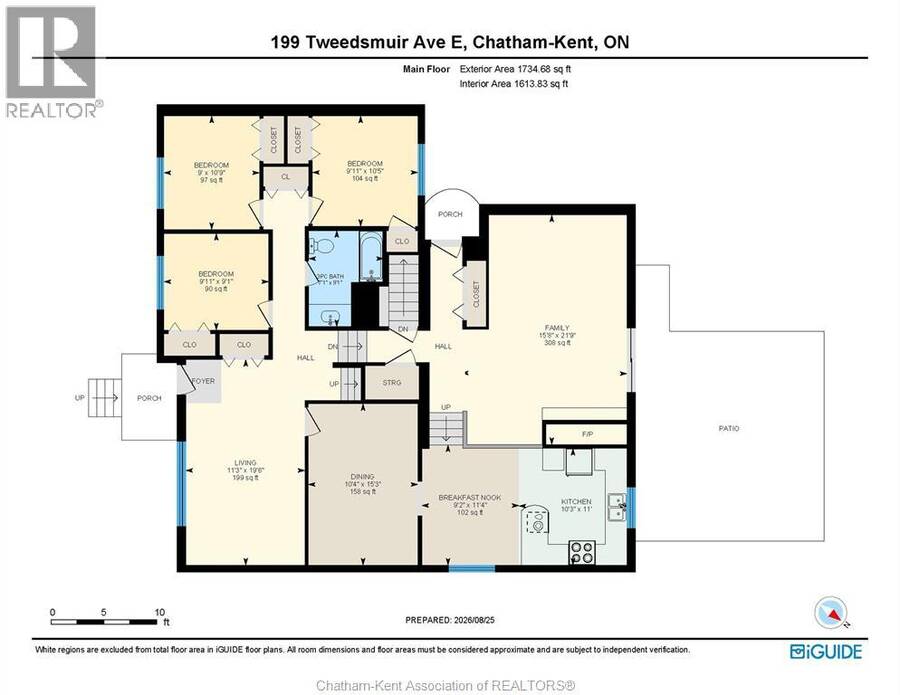
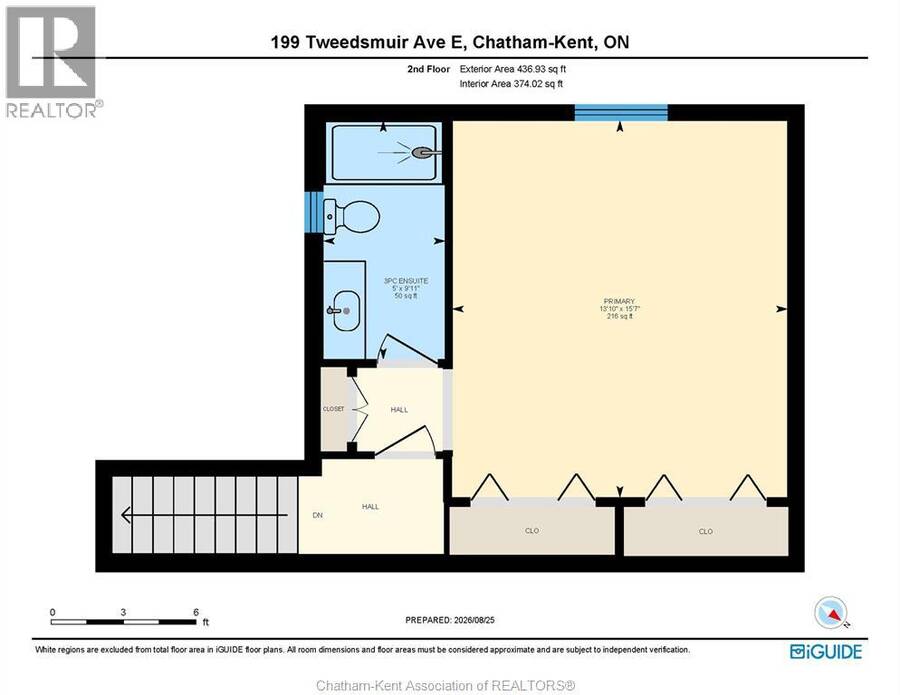
| 3pc Ensuite bath | Second level | 9 ft ,11 in x 5 ft |
| Primary Bedroom | Second level | 15 ft ,7 in x 13 ft ,10 in |
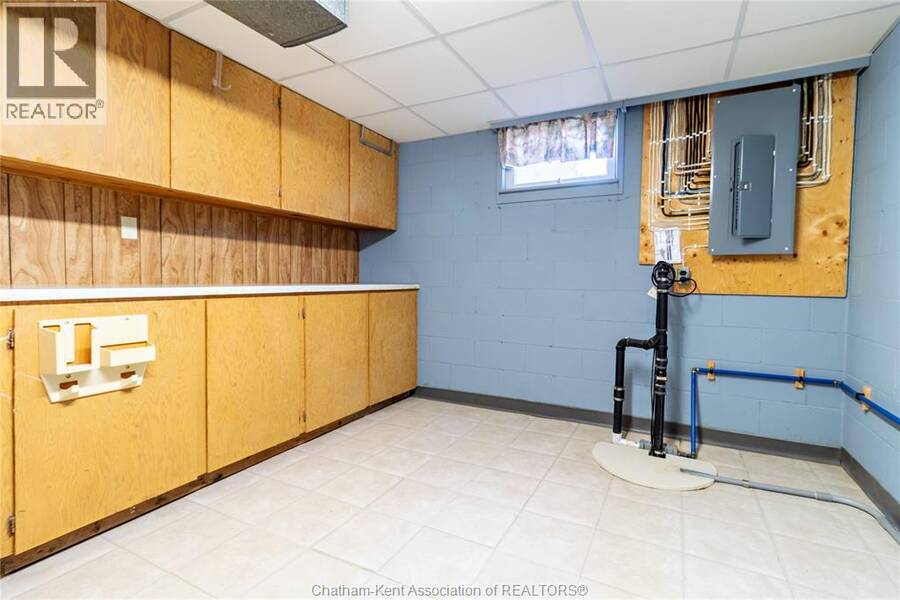
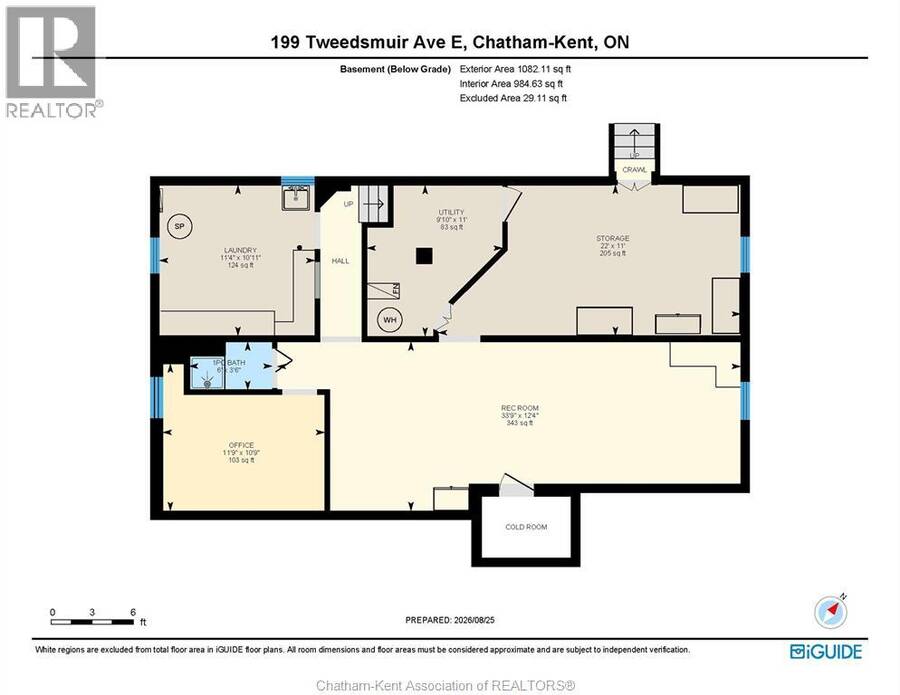
| Utility room | Basement | 9 ft ,10 in x 11 ft |
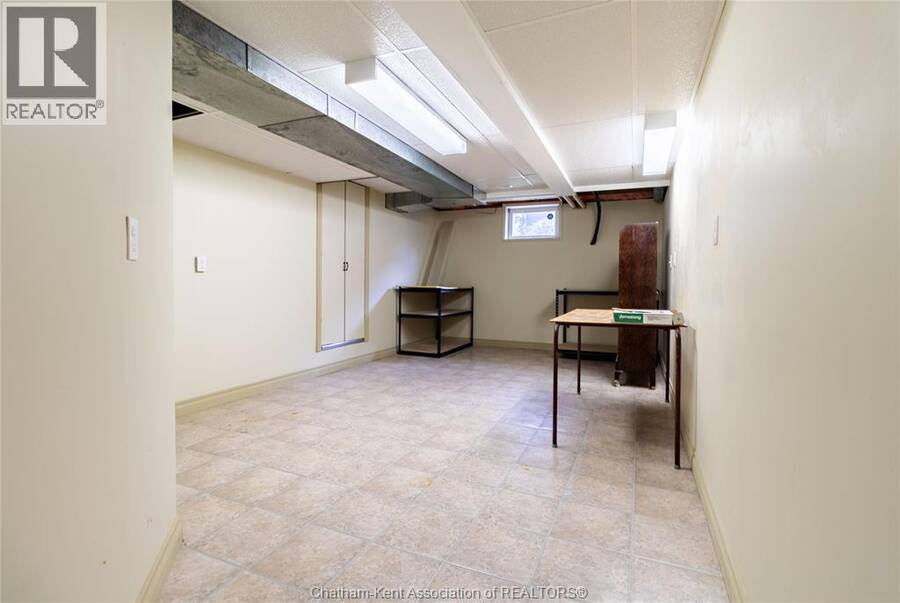
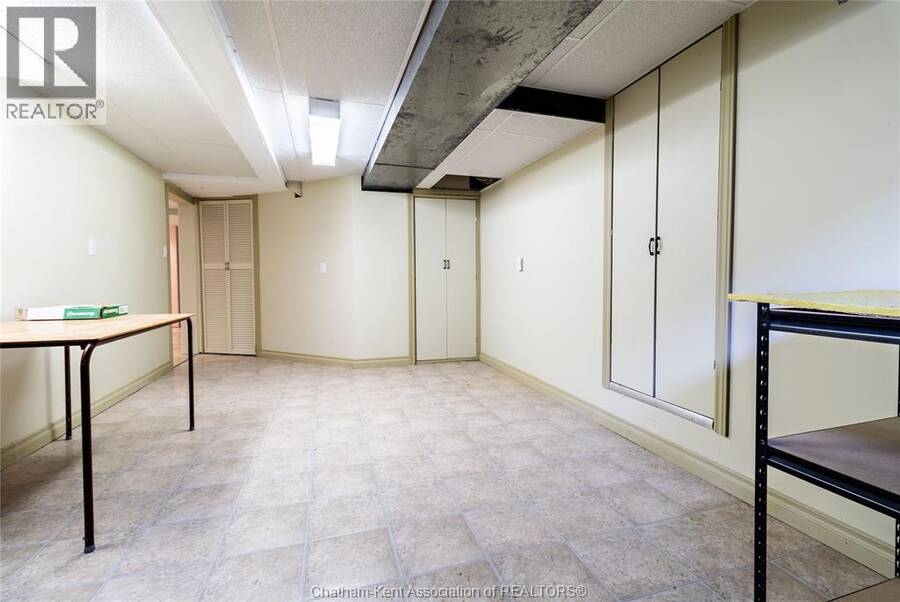
| Storage | Basement | 22 ft x 11 ft |
| Office | Basement | 11 ft ,9 in x 10 ft ,9 in |
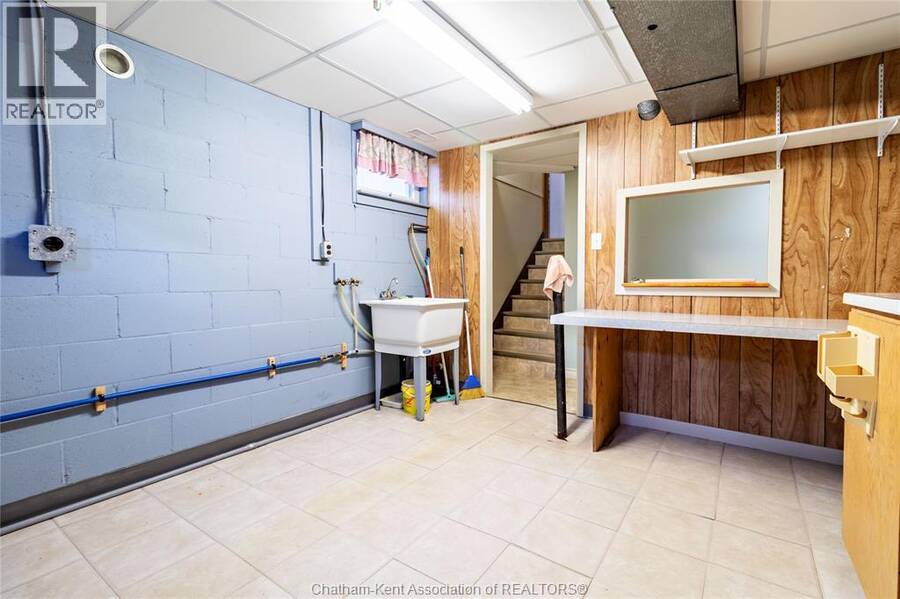
| Laundry room | Basement | 11 ft ,4 in x 10 ft ,11 in |
| 1pc Bathroom | Basement | 6 ft x 3 ft ,6 in |
| Recreation room | Lower level | 33 ft ,9 in x 12 ft ,4 in |
| Dining nook | Main level | 11 ft ,4 in x 9 ft ,2 in |
| 3pc Bathroom | Main level | 9 ft ,1 in x 7 ft ,1 in |
| Kitchen | Main level | 11 ft x 10 ft ,3 in |
| Family room | Main level | 21 ft ,9 in x 15 ft ,8 in |
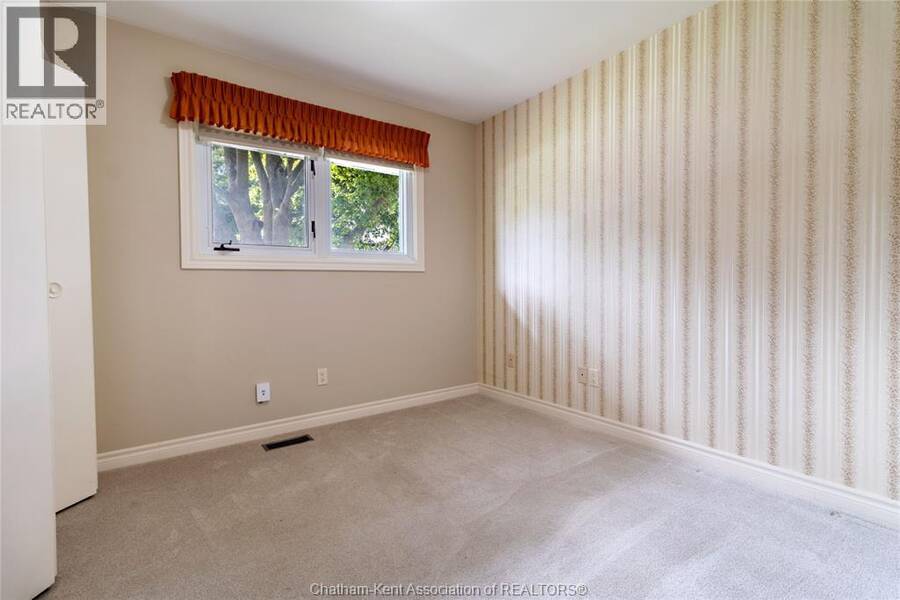
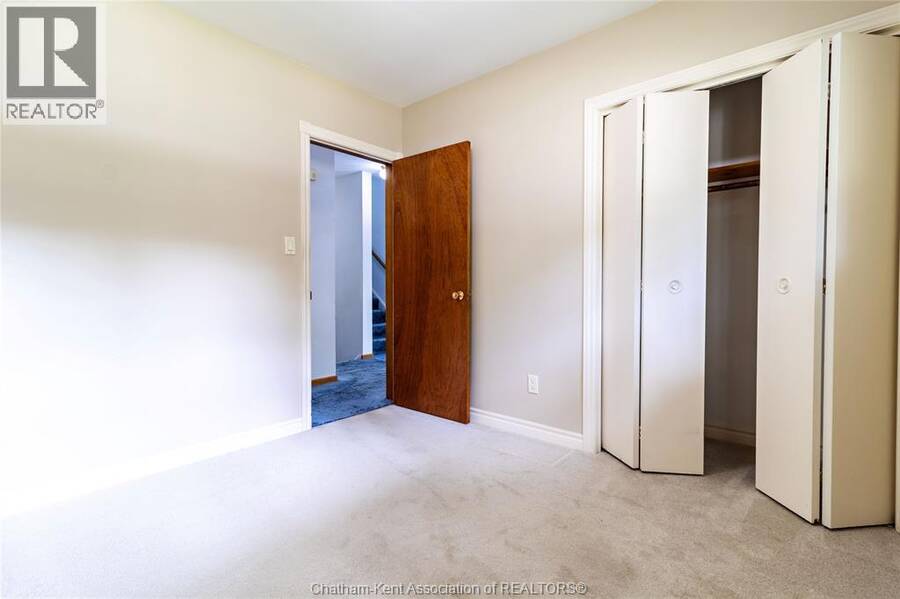
| Bedroom | Main level | 9 ft ,1 in x 9 ft ,11 in |
| Bedroom | Main level | 10 ft ,9 in x 9 ft |
| Bedroom | Main level | 10 ft ,5 in x 9 ft ,11 in |
Book a showing to see this TWEEDSMUIR Avenue East Home in Chatham
This property has so much to offer. Book a private showing now, as you do not want to miss out on 199 TWEEDSMUIR AVENUE East in Chatham, Ontario!
Private Showing Request
Send a request to book a private showing for
.
Please Note: Information you supply in the contact form will be kept fully confidential.
Is this home the right property for you? Start a conversation to find out.
Get Directions to this Property
Not sure where this property is? Get directions to this TWEEDSMUIR Avenue East Home in Chatham.


Provided by EXIT REALTY CK ELITE. MLS®, REALTOR®, and the associated logos are trademarks of the Canadian Real Estate Association.

This REALTOR.ca listing content is owned and licensed by REALTOR® members of the Canadian Real Estate Association.
Have questions or need more information about this home? Don't know where to begin? Then, let us connect you with the best real estate agent to guide you.

Inquiries submitted through this website will be responded to by a local sales representative from Royal LePage®.
Start a Conversation by Text
Provide your full name, phone and email to start a conversation by text message.
Please Note: Information you supply in the contact form will be kept fully confidential.
Start a Conversation by Email
Provide your full name and email to start a conversation by email.
Please Note: Information you supply in the contact form will be kept fully confidential.