
19 Glengarry CRESCENT, Chatham, Ontario N7L 4J1

$495,000.00
- 4 bedrooms
- 2 bathrooms
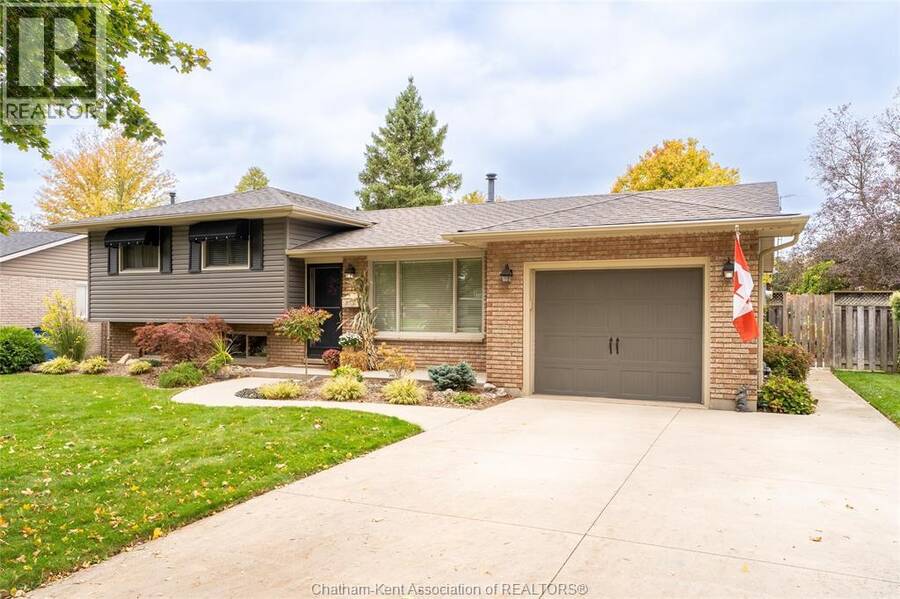
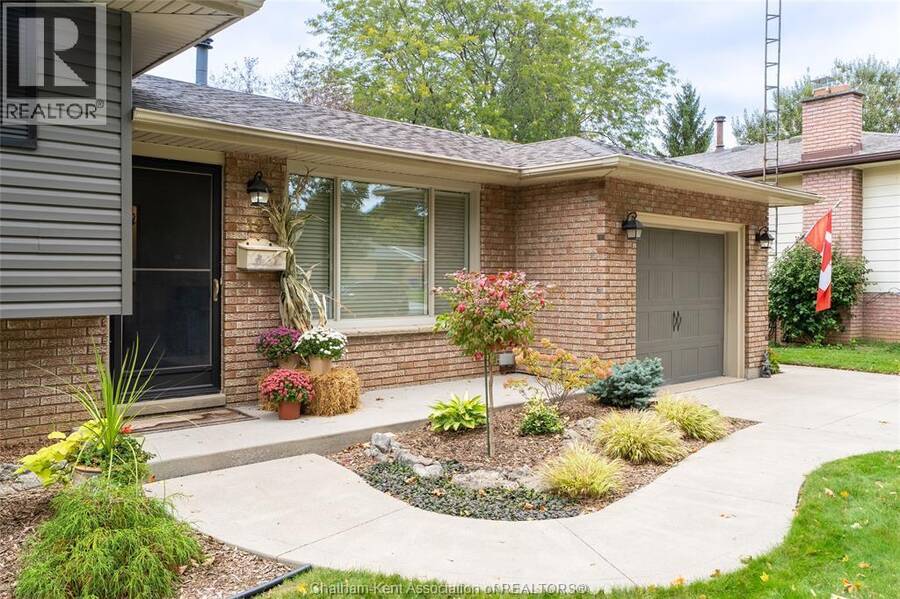
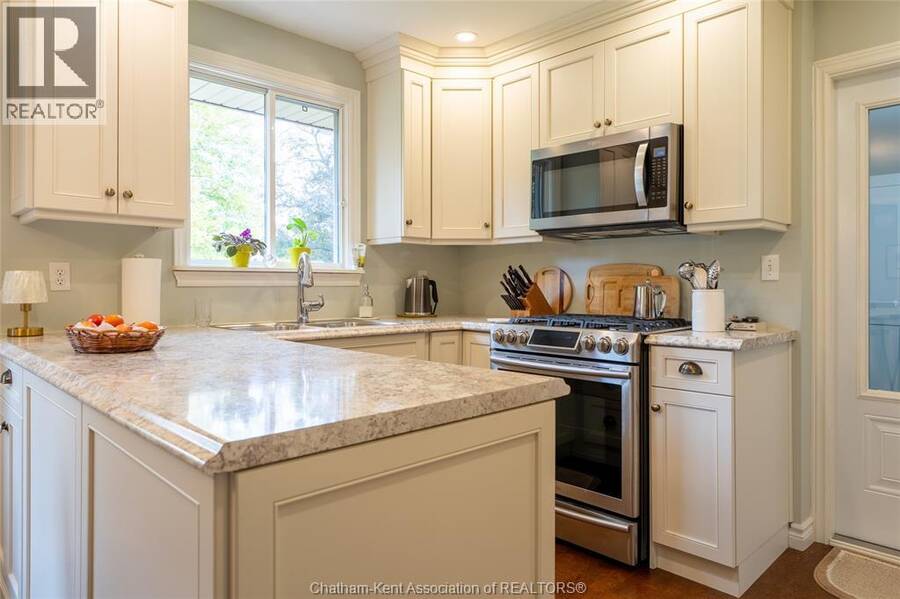
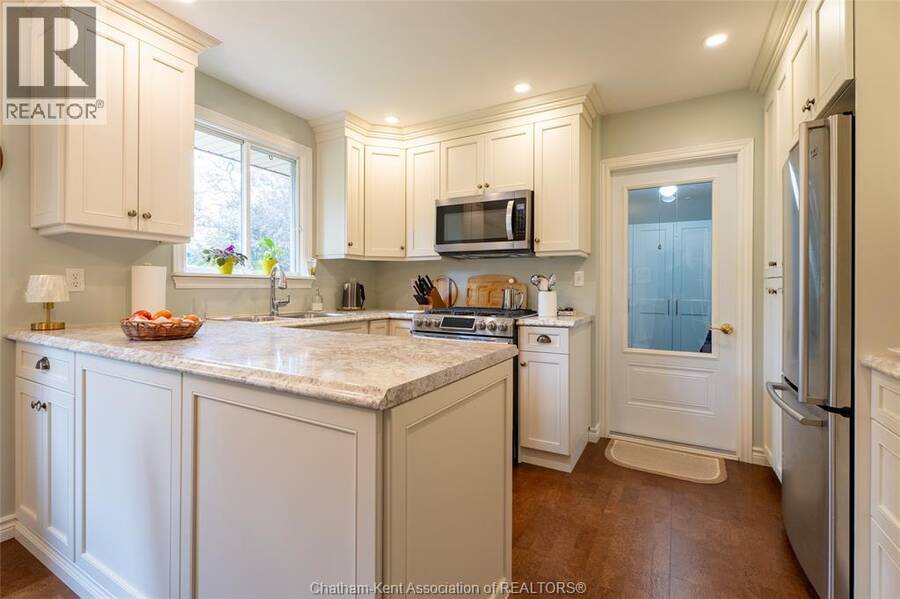
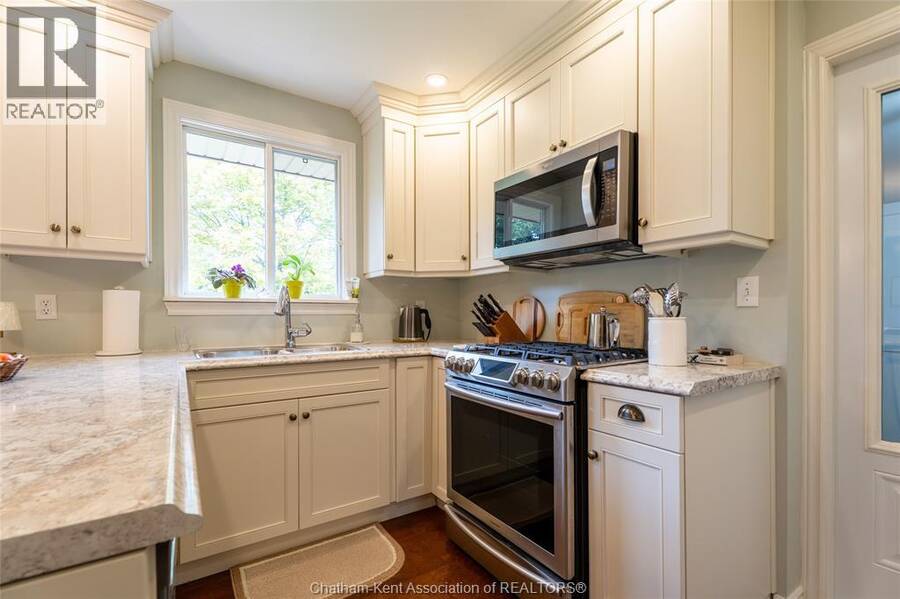
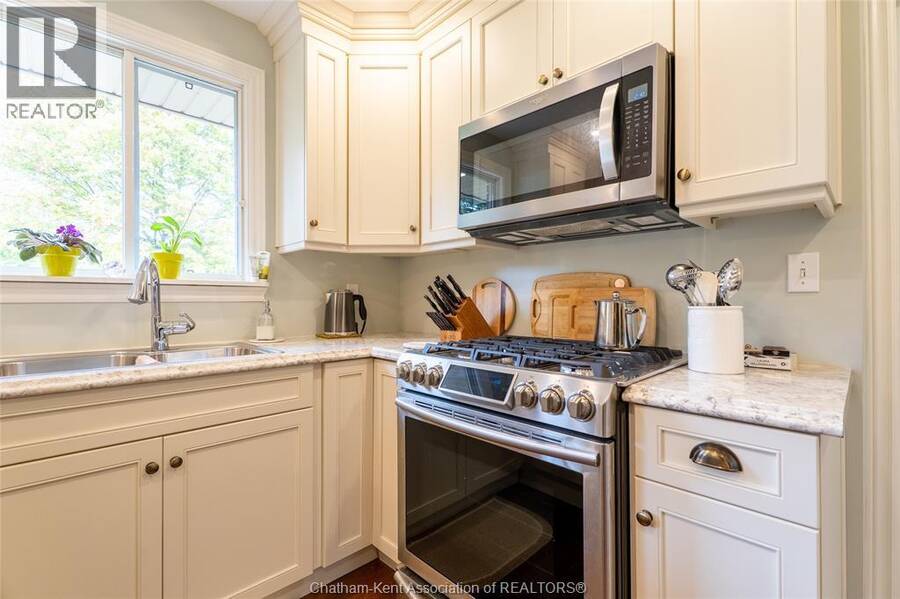
Turnkey North Chatham Side Split Home. Zero projects, zero stress. Located on a quiet street on Chatham’s north side, this 3+1 bedroom, 1.5-bathroom side-split offers true move-in ready living with standout curb appeal. Everything is completely updated so you can unlock the door and start living on day one without lifting a finger. A full list of updates is attached. The functional layout delivers an effortless flow for every stage of life. The main level is bright and open, anchored by a refreshed kitchen equipped with clean cabinetry and durable flooring, built for busy mornings and casual hosting. Up a short flight of stairs, three bedrooms share ... read more
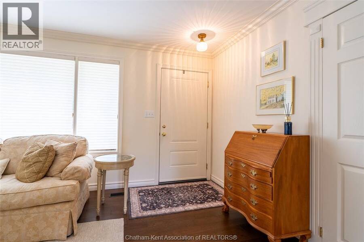
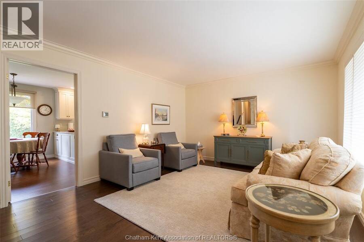
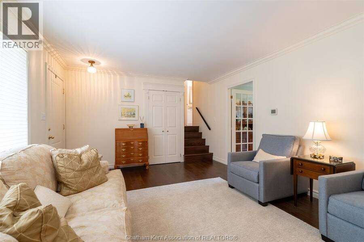
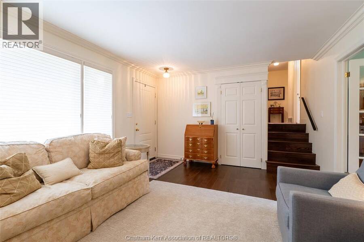
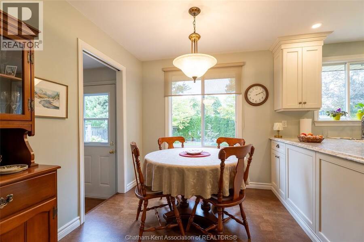
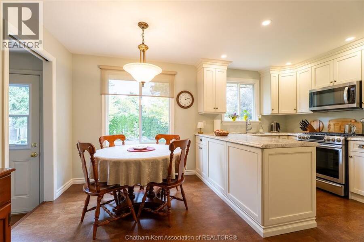
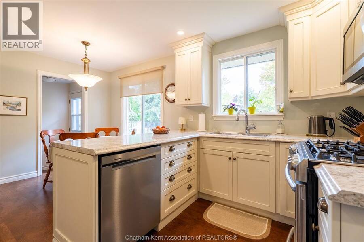
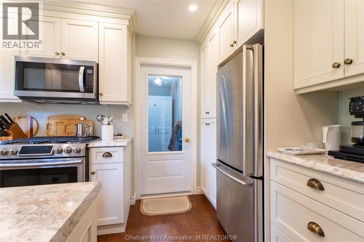
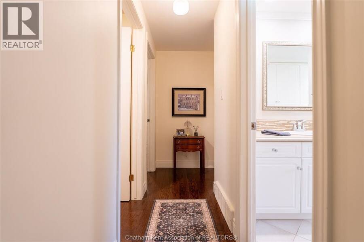
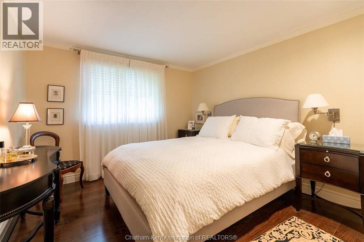
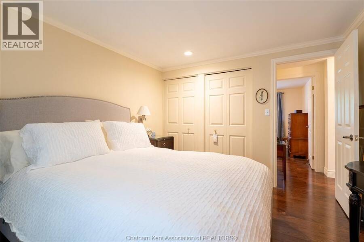
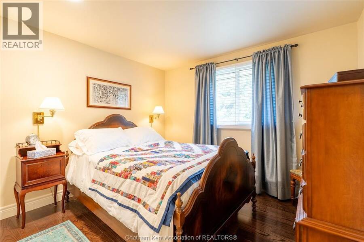
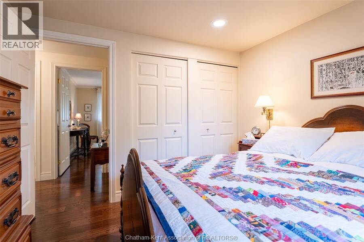
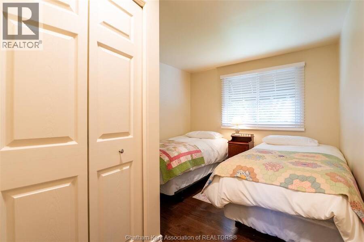
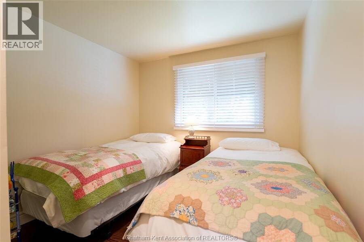
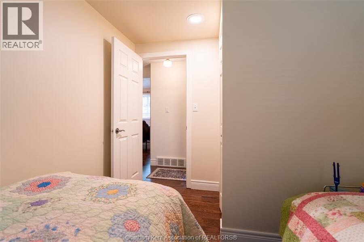
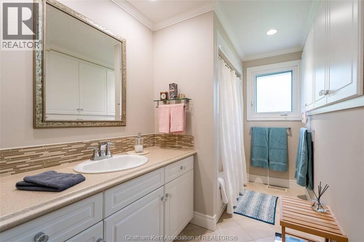
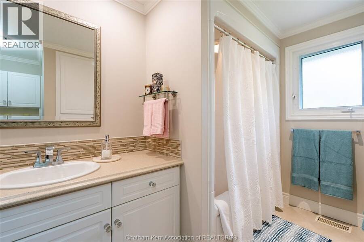
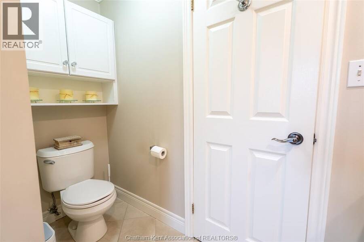
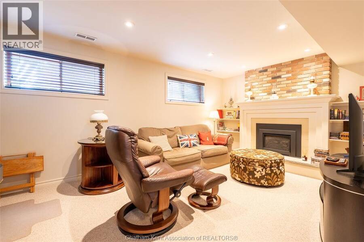
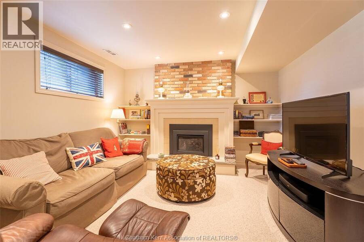
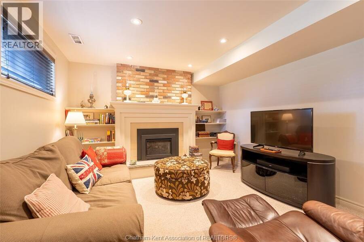
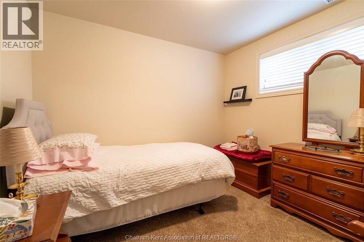
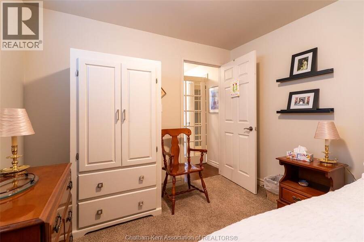
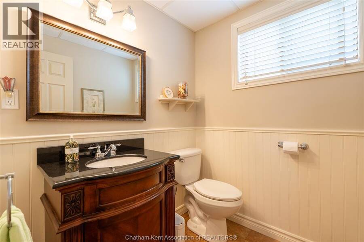
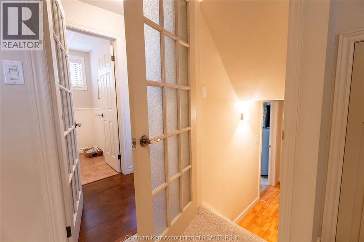
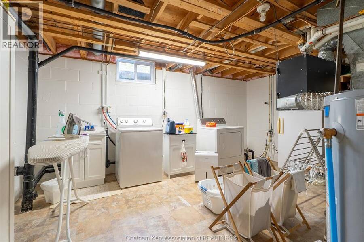
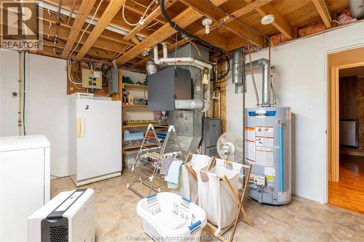
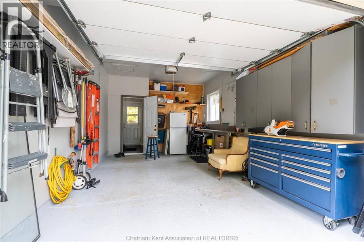
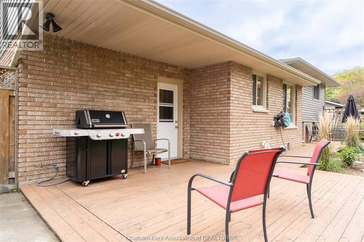
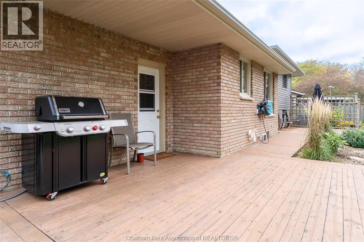
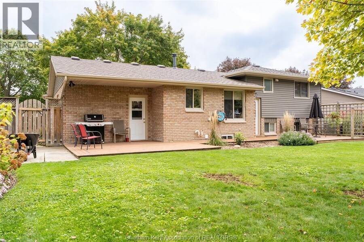
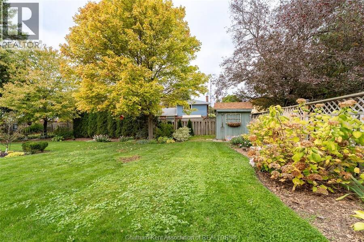
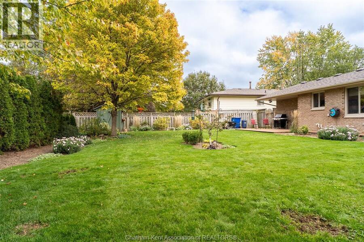
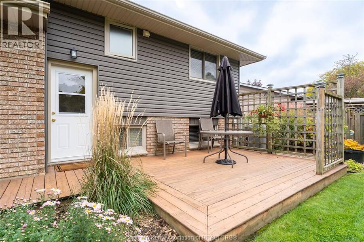
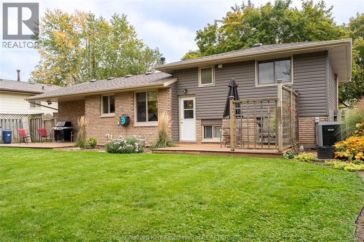
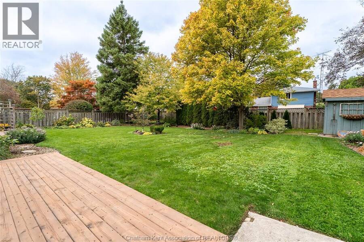
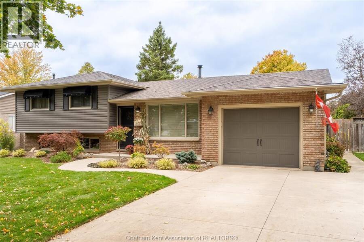
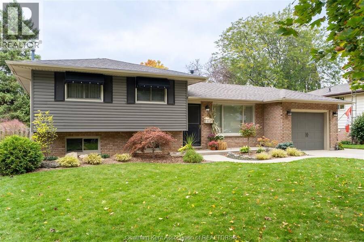
Turnkey North Chatham Side Split Home. Zero projects, zero stress. Located on a quiet street on Chatham’s north side, this 3+1 bedroom, 1.5-bathroom side-split offers true move-in ready living with standout curb appeal. Everything is completely updated so you can unlock the door and start living on day one without lifting a finger. A full list of updates is attached. The functional layout delivers an effortless flow for every stage of life. The main level is bright and open, anchored by a refreshed kitchen equipped with clean cabinetry and durable flooring, built for busy mornings and casual hosting. Up a short flight of stairs, three bedrooms share an updated 4 piece bathroom . The lower level extends your options with a versatile fourth bedroom, ideal for a guest room, or home office, alongside a convenient half bath and a comfortable recreation space centered around a beautiful fireplace. Minimal stairs make daily movement effortless for downsizers, while distinct finished zones give growing families room to spread out. Outside, a low-maintenance yard offers a relaxed spot for summer BBQs, kids, and pets. A major highlight is the attached garage complete with a basement-level dedicated workshop space—perfect for hobbyists, extra storage, or DIY projects. Updated mechanicals, roofing, and interior finishes offer complete peace of mind, making this a pristine starter home for first-time buyers and a high-demand, turnkey asset for investors.Situated in a great school district close to local amenities, you are just moments from everything North Chatham has to offer. Schedule your private showing today and discover how easy turn-key living can be! (id:25417)
- Listing ID: 26025421
- Property Type: Single Family
- Year Built: 1977
| Property | |
|---|---|
| Style: | 4 Level |
| Ownership: | Freehold |
| Lot Size: | 78.21 by / 0.185 AC|0-0.25 Acre Fence and Landscaped |
| Parking: | Attached Garage |
| Building | |
|---|---|
| Appliances: | Dryer, Refrigerator, Stove, Washer and Dishwasher |
| HVAC: | Central Air Conditioning, Fireplace and Forced Air Natural Gas (Fireplace is Gas) |
| Exterior: | Aluminum/Vinyl and Brick |
| Location | |
|---|---|
| Town: | Chatham |
| Province: | Ontario |
| Rooms | Level | Dimensions |
|---|---|---|
| Bedroom | Second level | 10 ft ,1 in x 9 ft ,6 in |
| 4pc Bathroom | Second level | Measurements not available |
| Bedroom | Second level | 10 ft ,6 in x 8 ft ,8 in |
| Primary Bedroom | Second level | 11 ft ,3 in x 10 ft ,3 in |
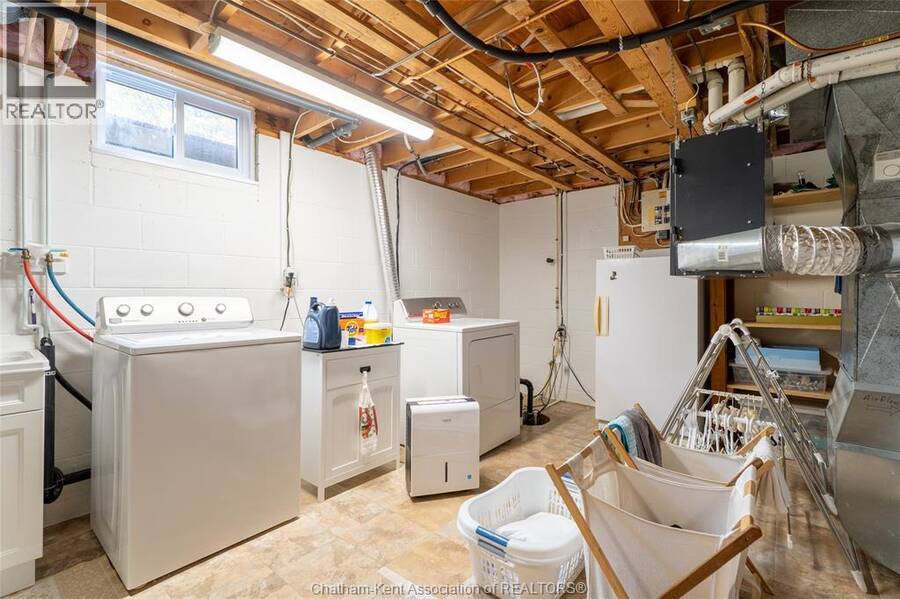
| Laundry room | Basement | 15 ft ,6 in x 11 ft ,8 in |
| Workshop | Basement | 15 ft ,1 in x 12 ft ,5 in |
| 2pc Bathroom | Lower level | Measurements not available |
| Recreation room | Lower level | 17 ft ,5 in x 11 ft ,8 in |
| Bedroom | Lower level | 9 ft ,2 in x 9 ft ,6 in |
| Living room | Main level | 12 ft ,6 in x 16 ft ,6 in |
| Kitchen/Dining room | Main level | 12 ft x 15 ft ,8 in |
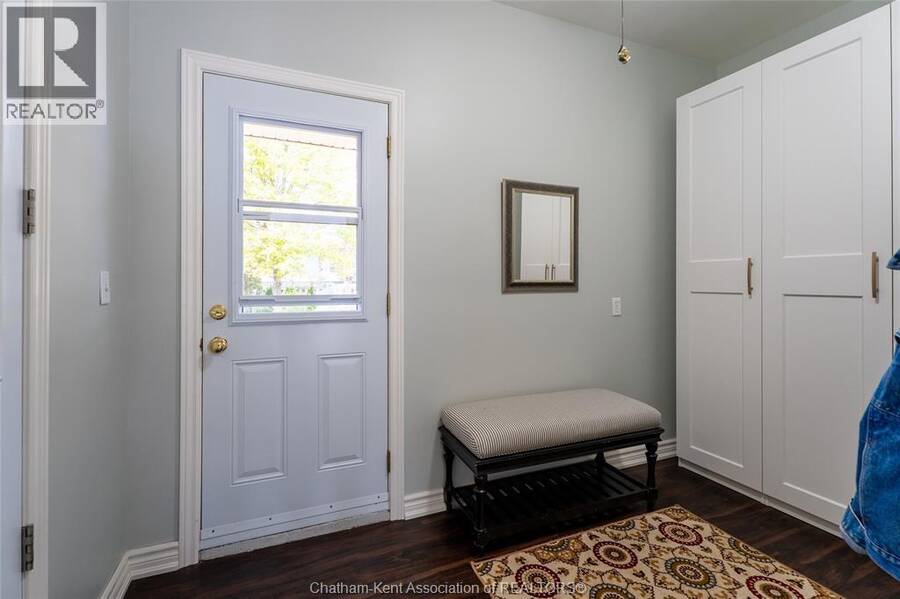
| Mud room | Main level | 10 ft ,8 in x 5 ft ,9 in |
Book a showing to see this Glengarry Crescent Home in Chatham
This property has so much to offer. Book a private showing now, as you do not want to miss out on 19 Glengarry CRESCENT in Chatham, Ontario!
Private Showing Request
Send a request to book a private showing for
.
Please Note: Information you supply in the contact form will be kept fully confidential.
Is this home the right property for you? Start a conversation to find out.
Get Directions to this Property
Not sure where this property is? Get directions to this Glengarry Crescent Home in Chatham.


Provided by ROYAL LEPAGE PEIFER REALTY, Brokerage. MLS®, REALTOR®, and the associated logos are trademarks of the Canadian Real Estate Association.

This REALTOR.ca listing content is owned and licensed by REALTOR® members of the Canadian Real Estate Association.
Have questions or need more information about this home? Don't know where to begin? Then, let us connect you with the best real estate agent to guide you.

Inquiries submitted through this website will be responded to by a local sales representative from Royal LePage®.
Start a Conversation by Text
Provide your full name, phone and email to start a conversation by text message.
Please Note: Information you supply in the contact form will be kept fully confidential.
Start a Conversation by Email
Provide your full name and email to start a conversation by email.
Please Note: Information you supply in the contact form will be kept fully confidential.