
184 CHIPPEWA DRIVE, Chatham, Ontario N7M 5S1

$499,900.00
- 3 bedrooms
- 2 bathrooms
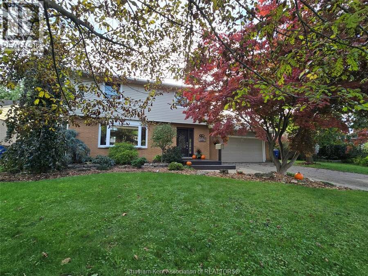
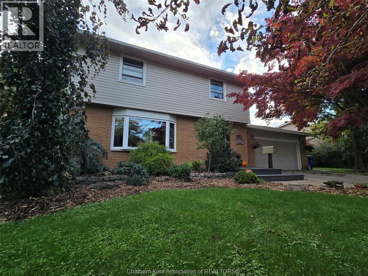
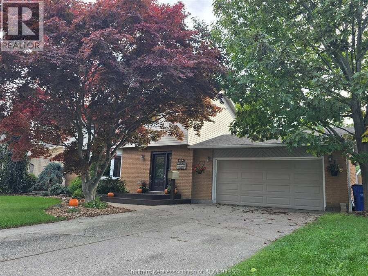
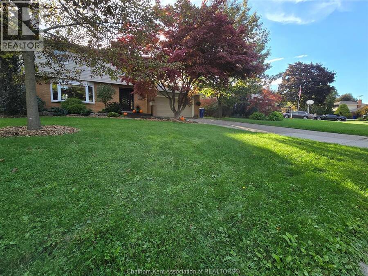
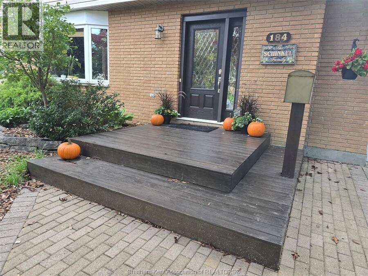
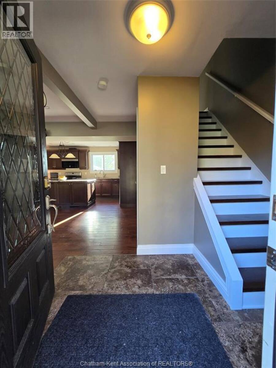
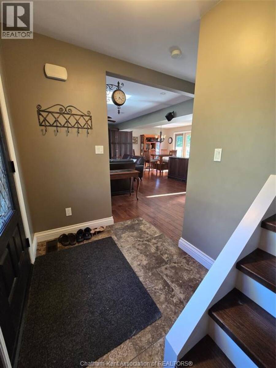
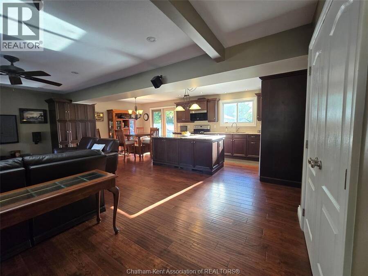
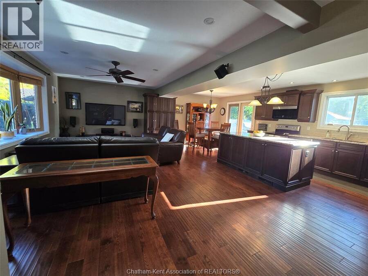
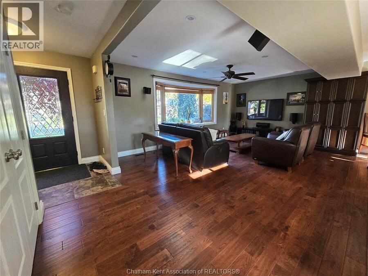
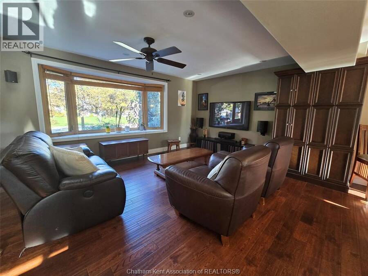
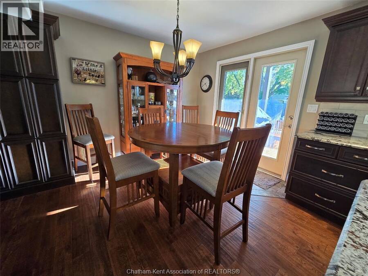
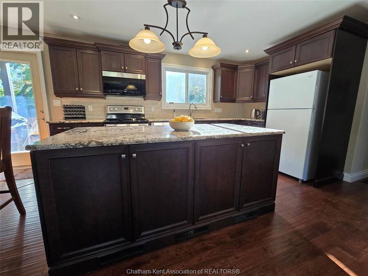
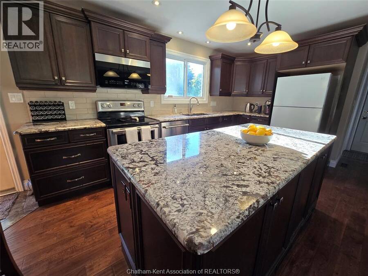
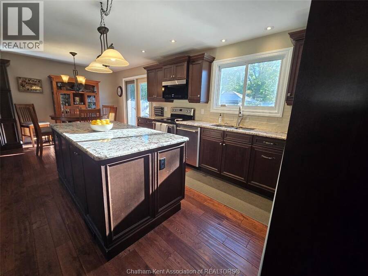
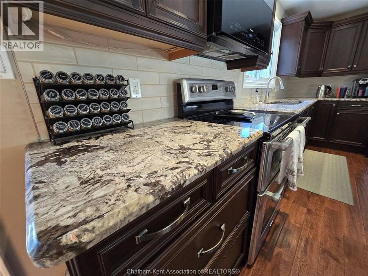
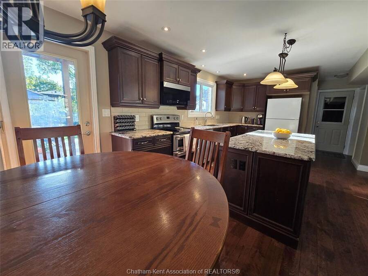
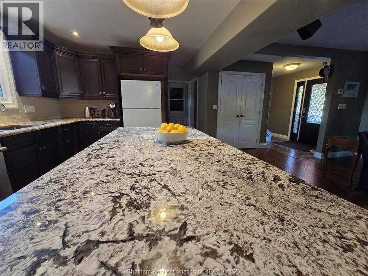
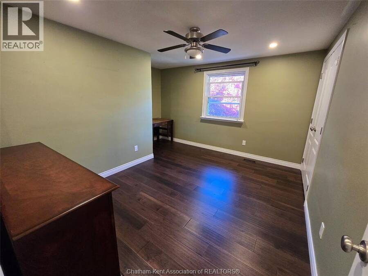
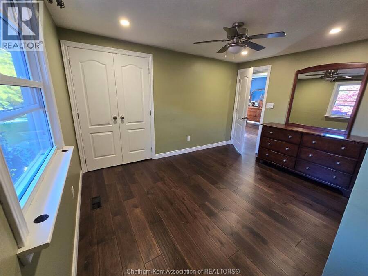
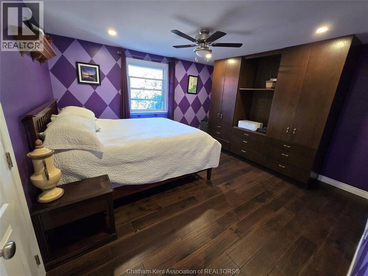
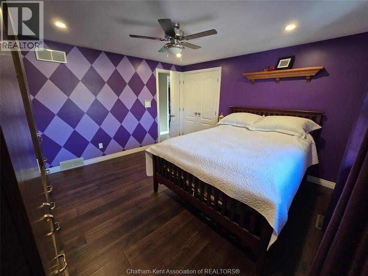
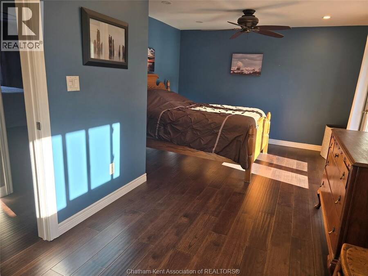
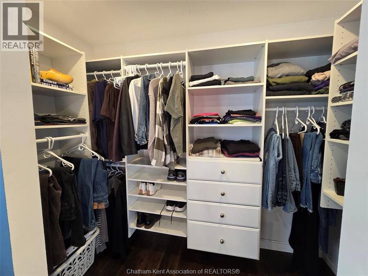
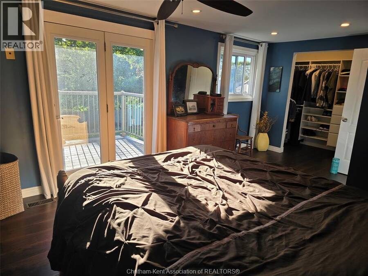
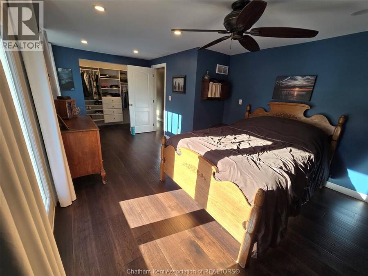
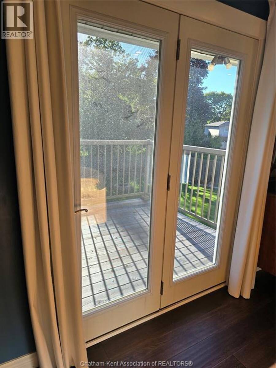
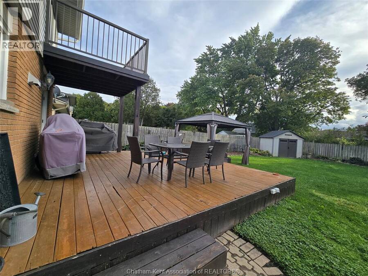
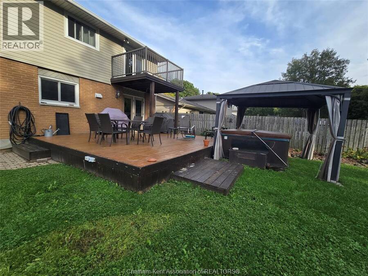
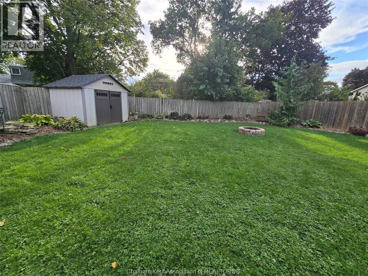
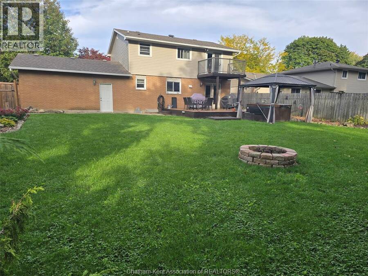
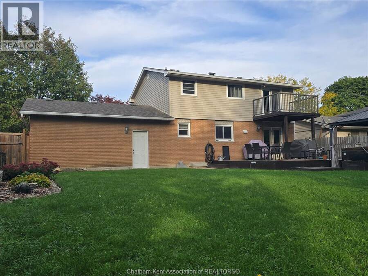
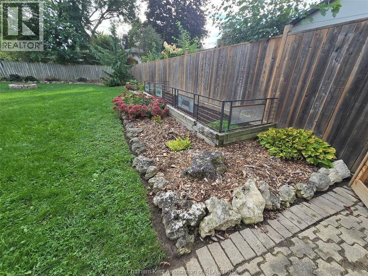
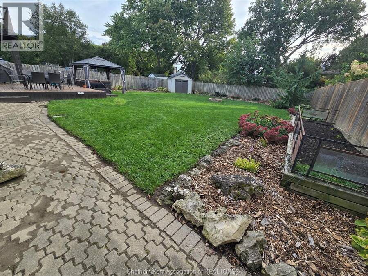
Amazing southside two storey home with a finished lower level—perfect for the growing family. This property delivers space, comfort, and thoughtful updates throughout. Stepping inside, you’re greeted by an open concept family room and kitchen, the true hub of the home. Endless cabinetry, granite countertops, and a seamless flow make this an ideal space for large family gatherings and hosting friends. Garden doors lead to a spacious deck overlooking a fully fenced yard, complete with manicured gardens and a hot tub for year round enjoyment. Upstairs, you’ll find three generous bedrooms. The primary suite features a walk in closet and garden doors ... read more
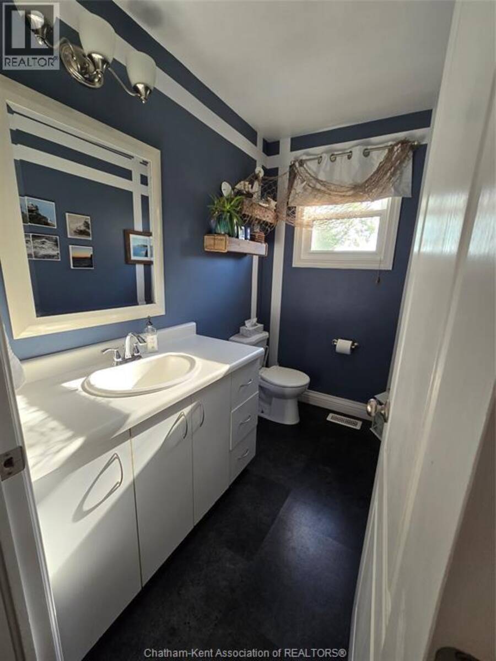
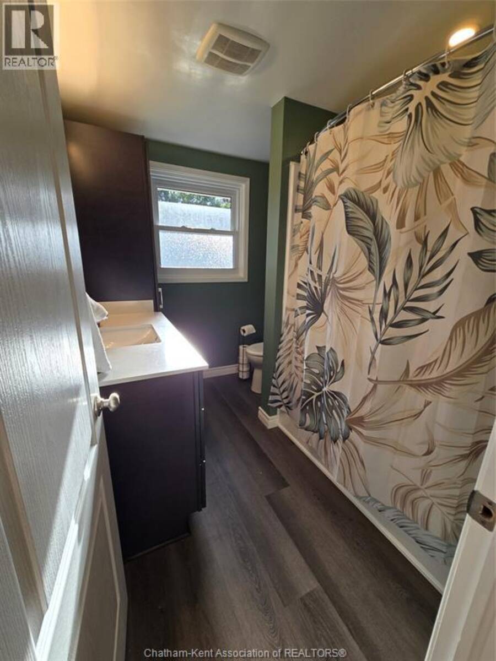
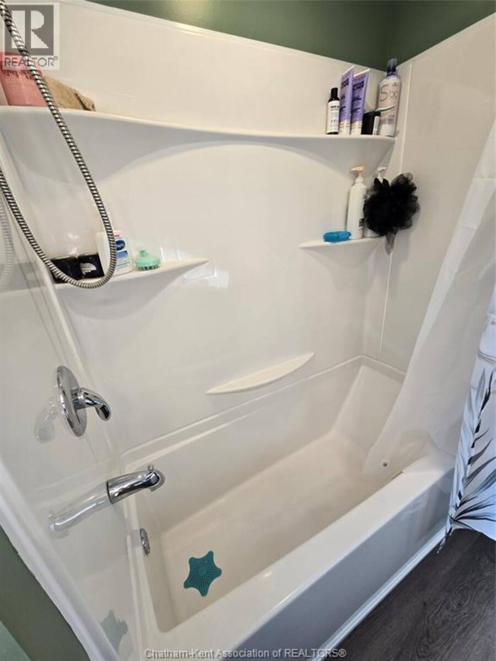
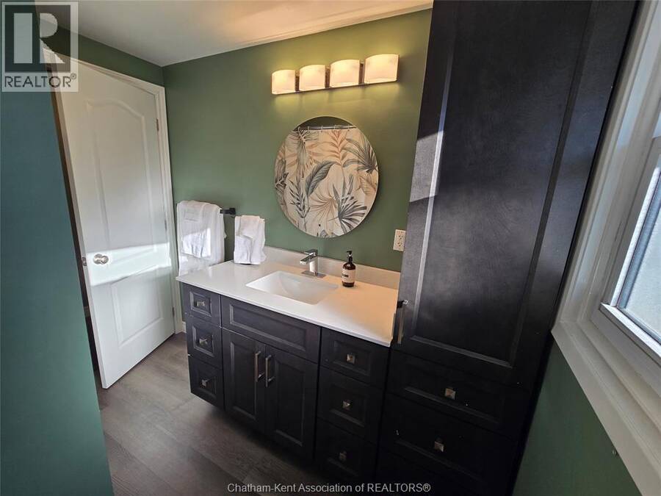
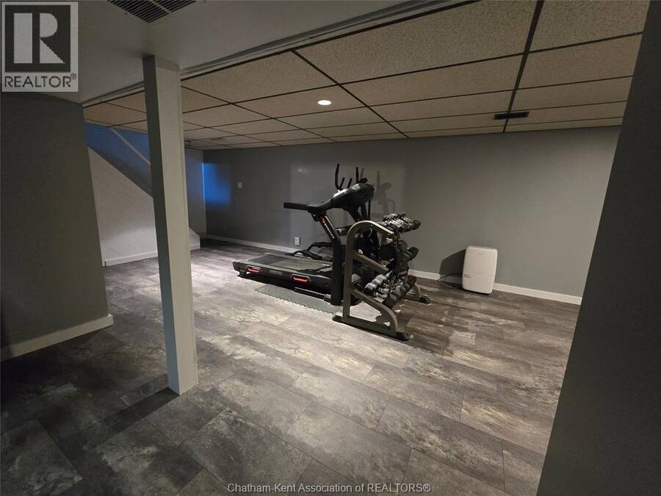
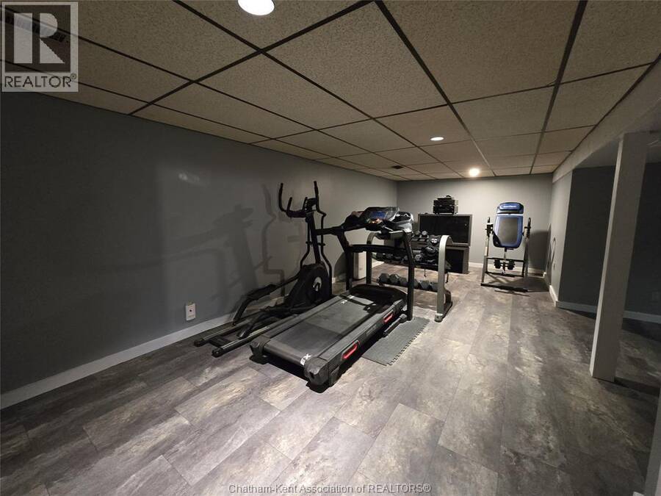
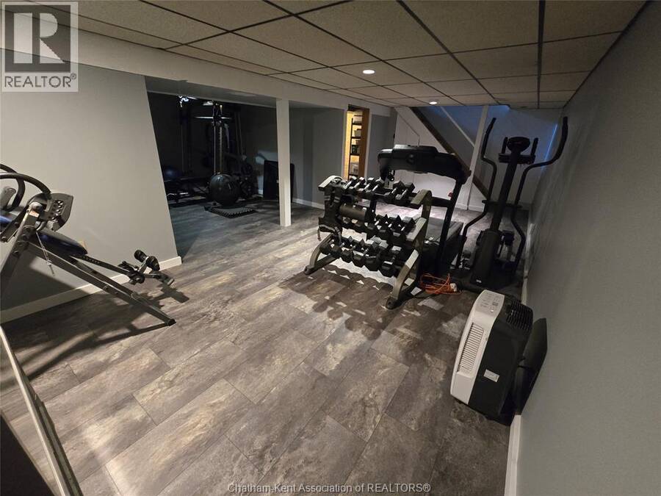
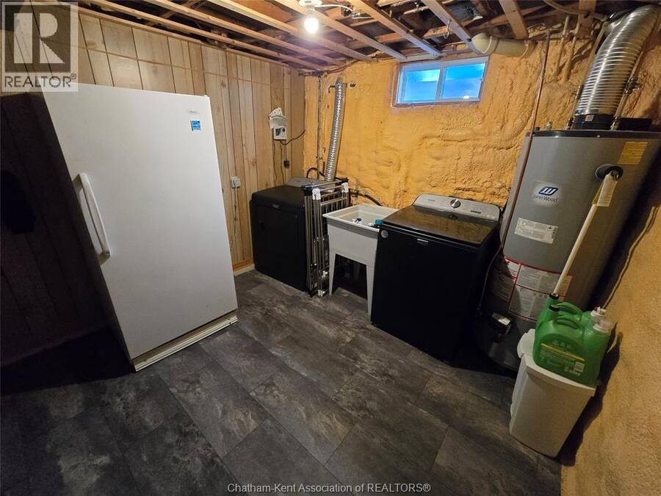
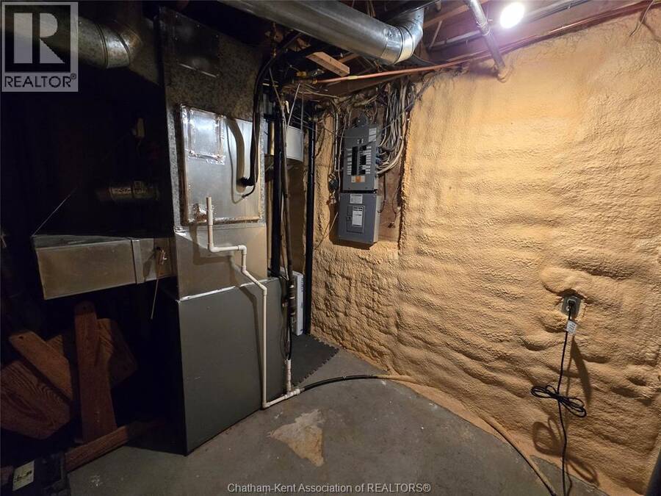
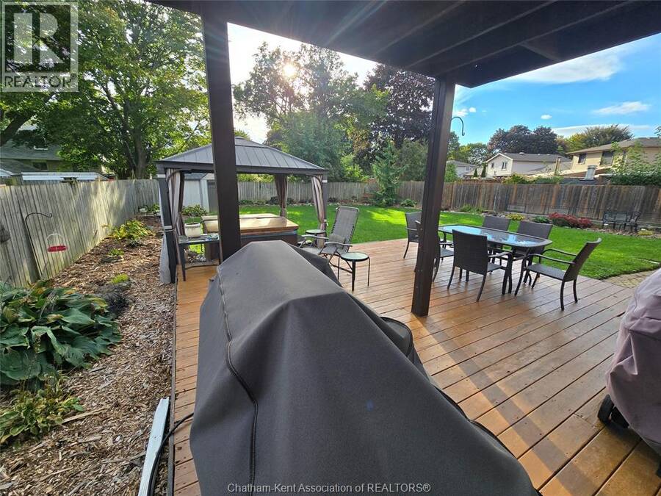
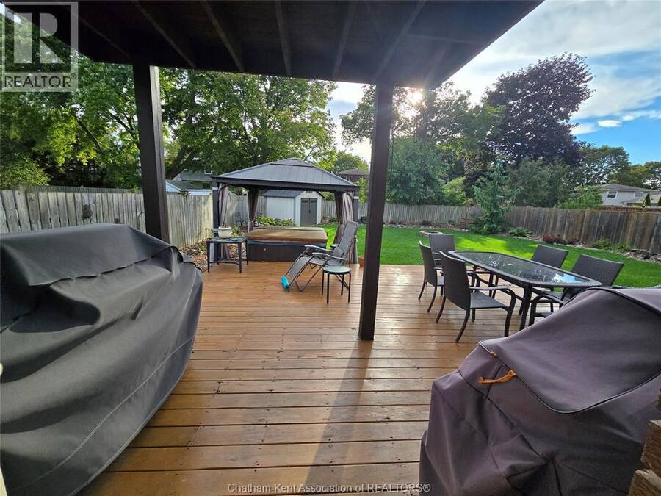
Amazing southside two storey home with a finished lower level—perfect for the growing family. This property delivers space, comfort, and thoughtful updates throughout. Stepping inside, you’re greeted by an open concept family room and kitchen, the true hub of the home. Endless cabinetry, granite countertops, and a seamless flow make this an ideal space for large family gatherings and hosting friends. Garden doors lead to a spacious deck overlooking a fully fenced yard, complete with manicured gardens and a hot tub for year round enjoyment. Upstairs, you’ll find three generous bedrooms. The primary suite features a walk in closet and garden doors to a private balcony—a perfect morning coffee retreat. A large double attached garage offers interior access plus a convenient door to the backyard. The double paved driveway easily accommodates multiple vehicles. Recent updates add peace of mind: Shingles (2016) Siding (2024, except garage end) Owned HWT (2015) Furnace (dual system, updated 2020; originally 2005) A/C (2023, just serviced) Renovated main bath (2026) Updated 2 pc bath. A fantastic opportunity to own a spacious, updated home in a desirable southside location. (id:25417)
- Listing ID: 26025019
- Property Type: Single Family
- Year Built: 1974
| Property | |
|---|---|
| Ownership: | Freehold |
| Lot Size: | 71 by IRREG / 0.194 AC|0-0.25 Acre Fence and Landscaped |
| Parking: | Garage |
| Building | |
|---|---|
| Type: | Single Family House |
| HVAC: | Central Air Conditioning, Fireplace, Forced Air, Fully Air Conditioned and Furnace Natural Gas |
| Exterior: | Aluminum/Vinyl and Brick |
| Location | |
|---|---|
| Town: | Chatham |
| Province: | Ontario |
| Rooms | Level | Dimensions |
|---|---|---|
| 4pc Bathroom | Second level | 8 ft ,5 in x 6 ft ,10 in |
| Bedroom | Second level | 12 ft ,7 in x 9 ft ,6 in |
| Bedroom | Second level | 12 ft ,7 in x Measurements not available |
| Other | Second level | 8 ft ,5 in x Measurements not available |
| Laundry room | Lower level | 10 ft ,8 in x 9 ft ,6 in |
| Utility room | Lower level | 11 ft x 7 ft |
| Recreation room | Lower level | 11 ft ,5 in x 10 ft ,4 in |
| Recreation room | Lower level | 24 ft ,8 in x 10 ft ,10 in |
| Other | Main level | 21 ft ,10 in x Measurements not available |
| Foyer | Main level | 11 ft ,9 in x 9 ft ,1 in |
| 2pc Bathroom | Main level | 7 ft ,6 in x 4 ft ,9 in |
| Family room | Main level | 18 ft ,10 in x 12 ft ,1 in |
| Kitchen/Dining room | Main level | 23 ft ,1 in x 10 ft ,10 in |
Book a showing to see this CHIPPEWA Drive Home in Chatham
This property has so much to offer. Book a private showing now, as you do not want to miss out on 184 CHIPPEWA DRIVE in Chatham, Ontario!
Private Showing Request
Send a request to book a private showing for
.
Please Note: Information you supply in the contact form will be kept fully confidential.
Is this home the right property for you? Start a conversation to find out.
Get Directions to this Property
Not sure where this property is? Get directions to this CHIPPEWA Drive Home in Chatham.


Provided by REALTY HOUSE INC. Brokerage. MLS®, REALTOR®, and the associated logos are trademarks of the Canadian Real Estate Association.

This REALTOR.ca listing content is owned and licensed by REALTOR® members of the Canadian Real Estate Association.
Have questions or need more information about this home? Don't know where to begin? Then, let us connect you with the best real estate agent to guide you.

Inquiries submitted through this website will be responded to by a local sales representative from Royal LePage®.
Start a Conversation by Text
Provide your full name, phone and email to start a conversation by text message.
Please Note: Information you supply in the contact form will be kept fully confidential.
Start a Conversation by Email
Provide your full name and email to start a conversation by email.
Please Note: Information you supply in the contact form will be kept fully confidential.