
164 Timmins CRESCENT, Chatham, Ontario N7L 2J7

$275,000.00
- 3 bedrooms
- 2 bathrooms
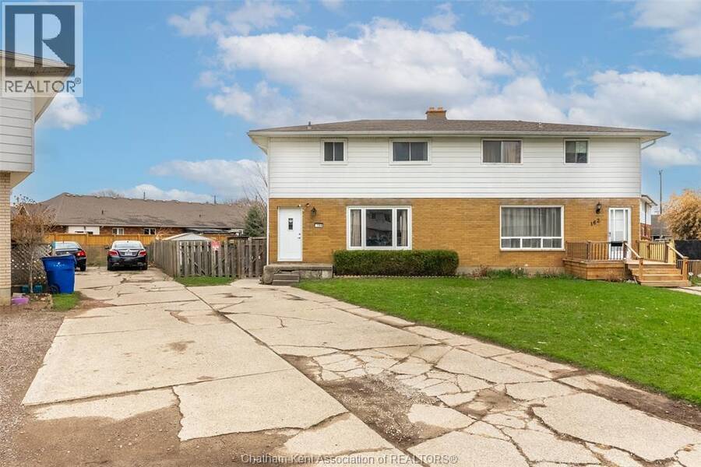
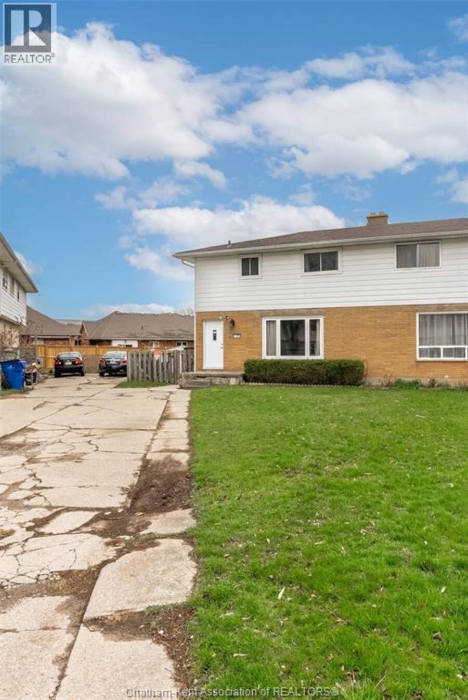
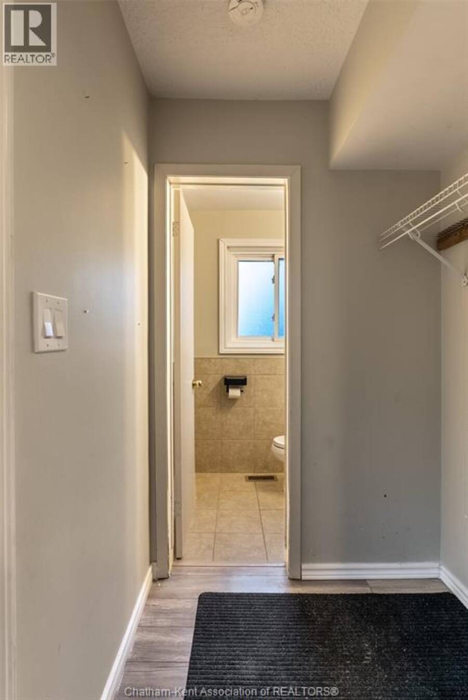
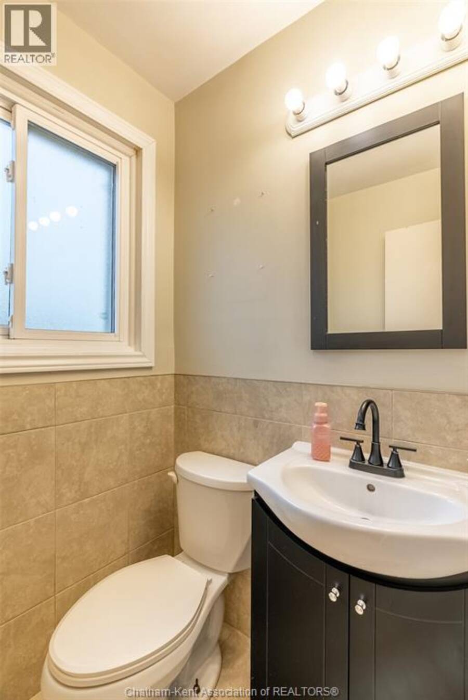
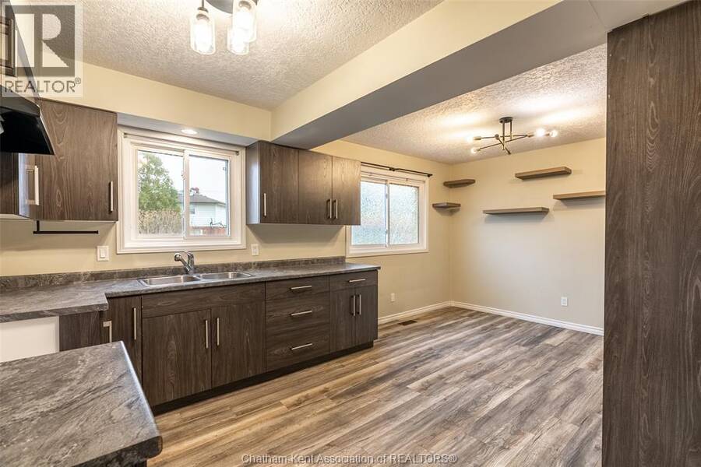
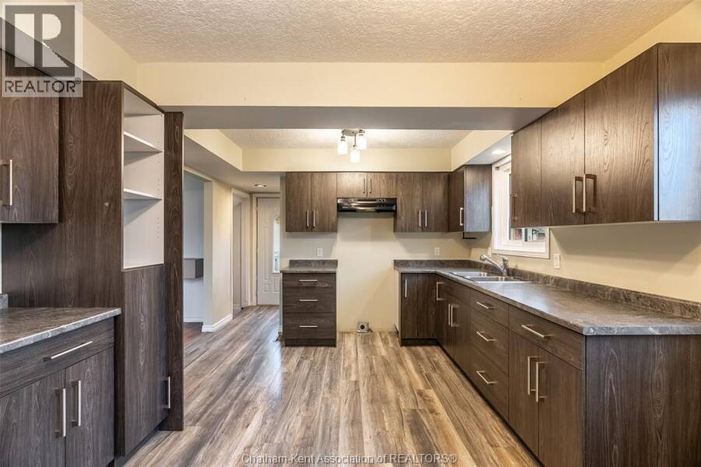
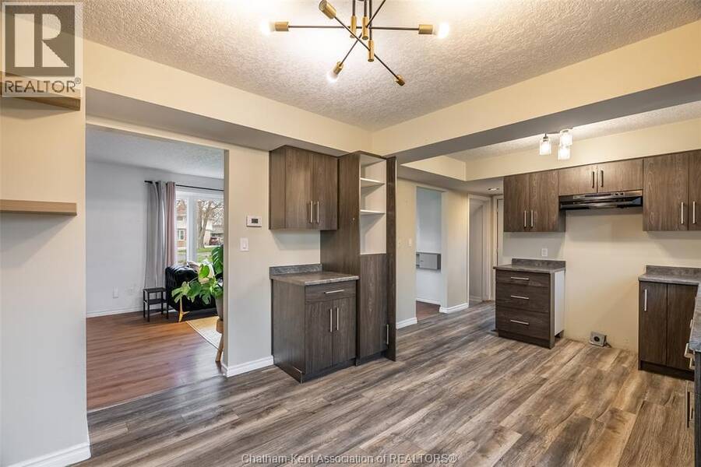
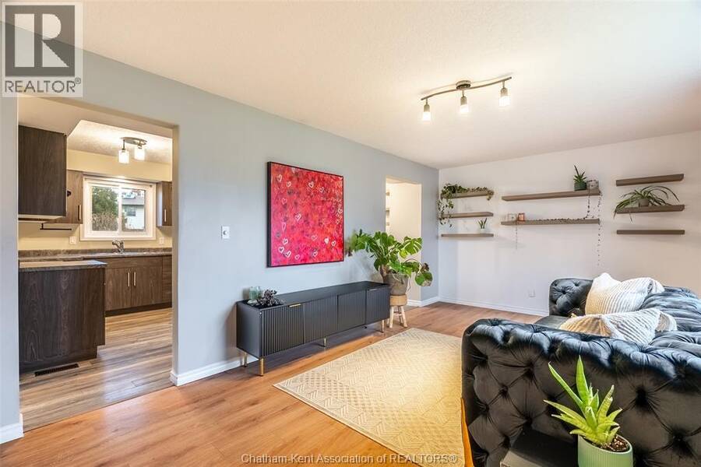
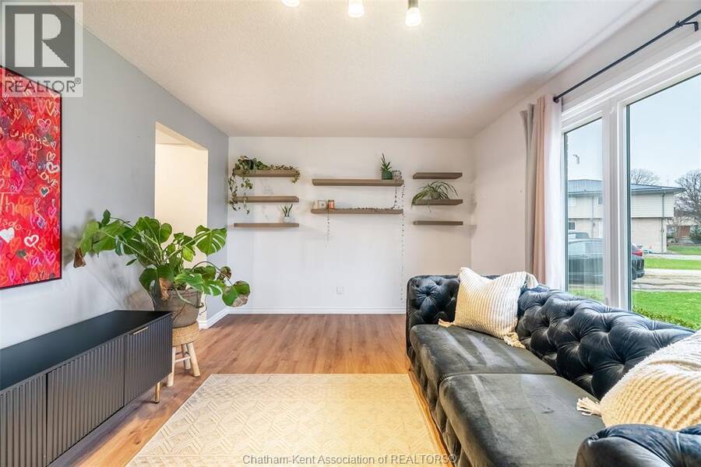
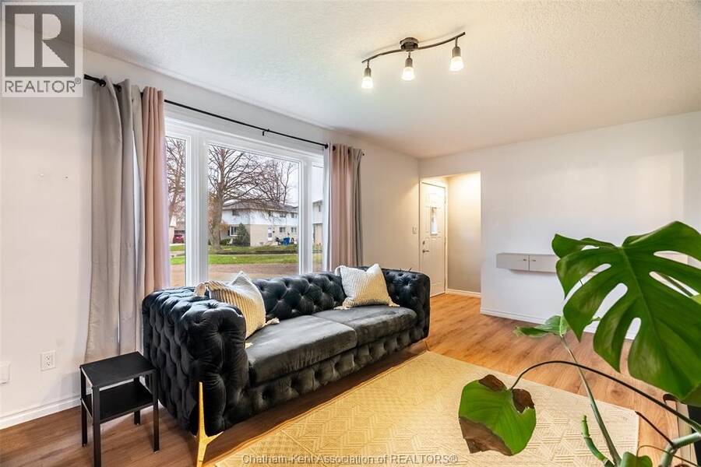
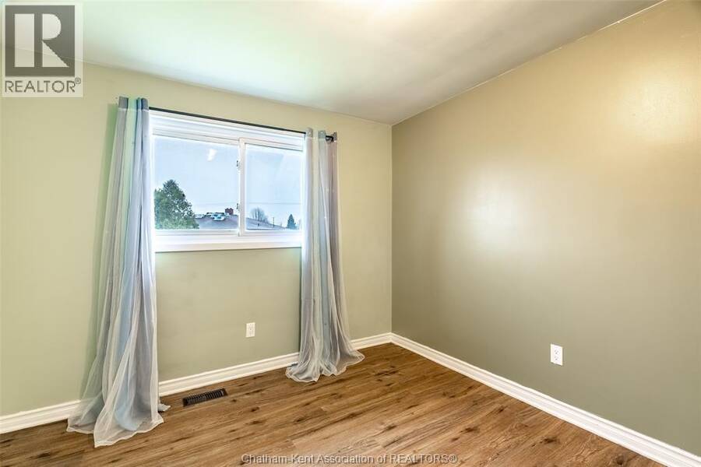
A fresh start and a great opportunity to get into the market! Welcome to 164 Timmins, a well-maintained semi-detached home tucked away on a quiet cul-de-sac on Chatham’s north side. Now offered at a market-driven price, this home is ready for a new owner! The main floor offers a spacious and functional layout with a convenient 2-piece bathroom, bright living area, and a fully updated kitchen completed in 2020. Main floor flooring was also updated in 2020, giving the space a fresh, cohesive feel. Major updates include furnace and A/C (2019), roof, eaves and fascia (2017), windows (2015), and sump pump (2022), offering peace of mind for the years ... read more
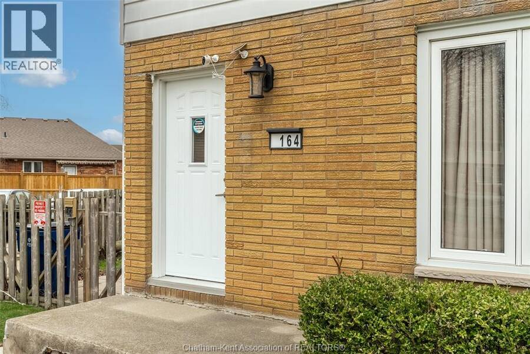
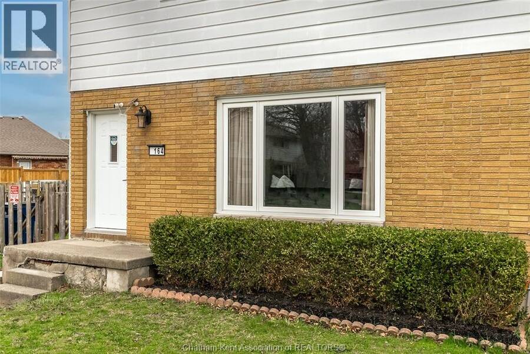
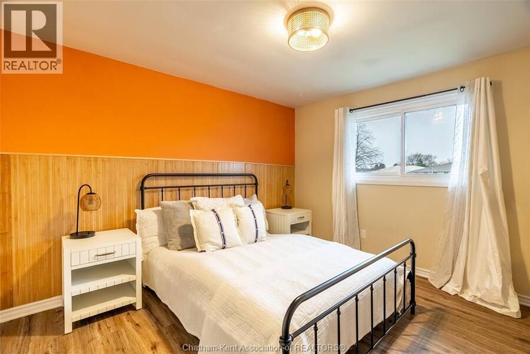
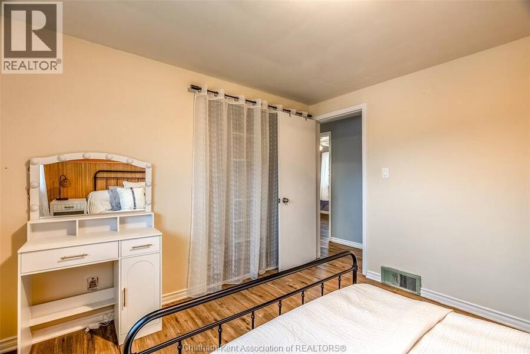
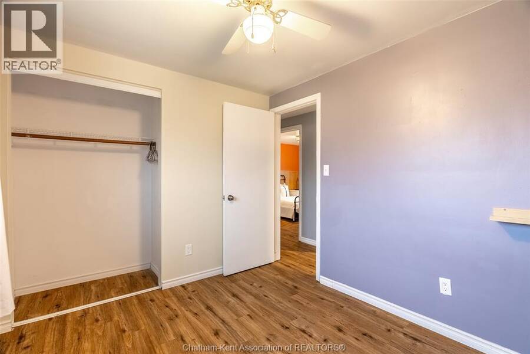
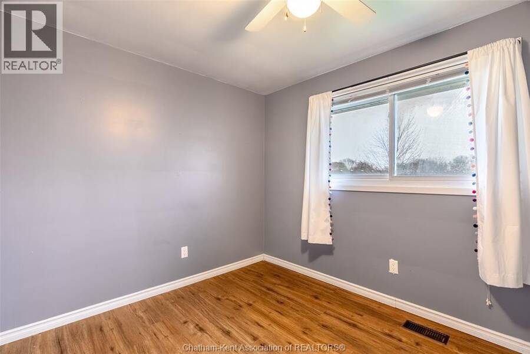
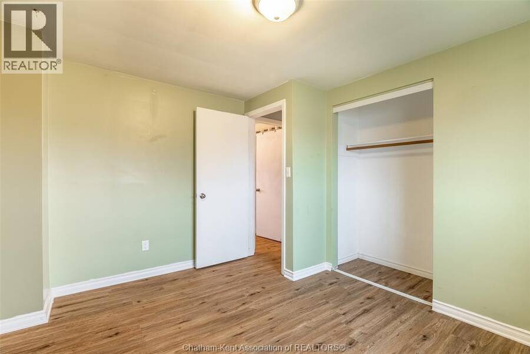
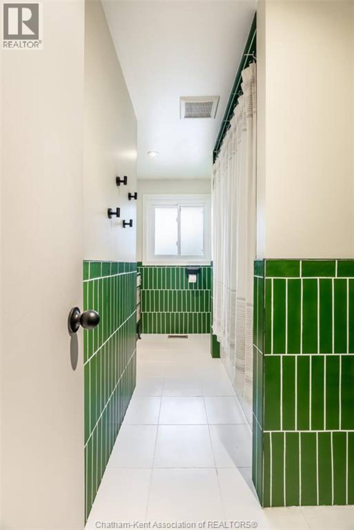
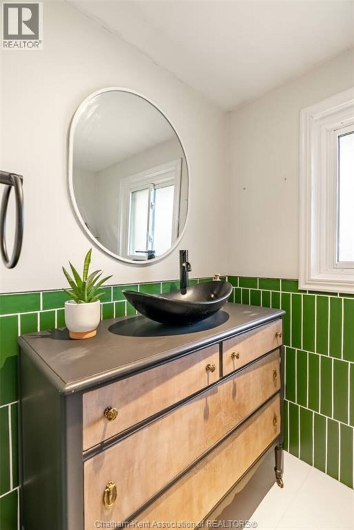
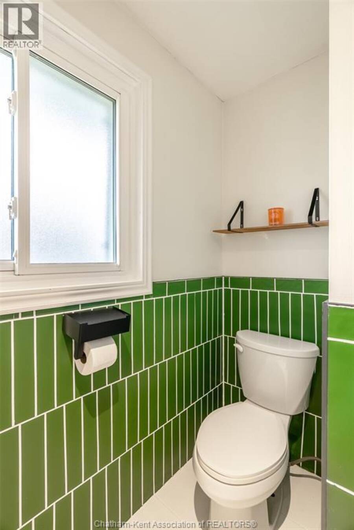
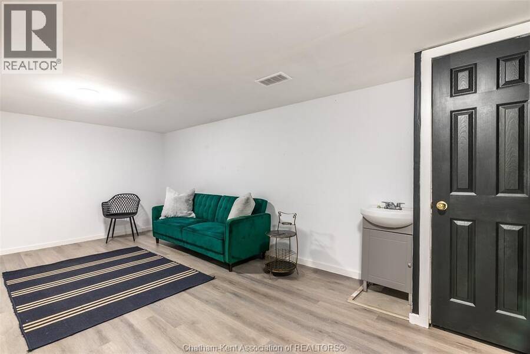
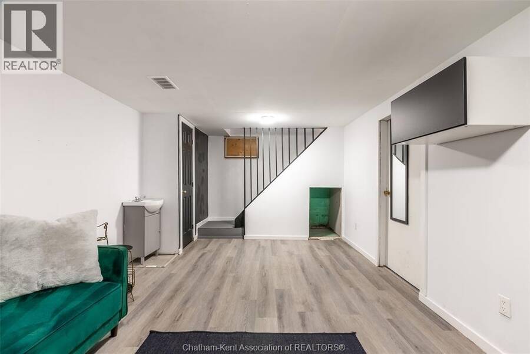
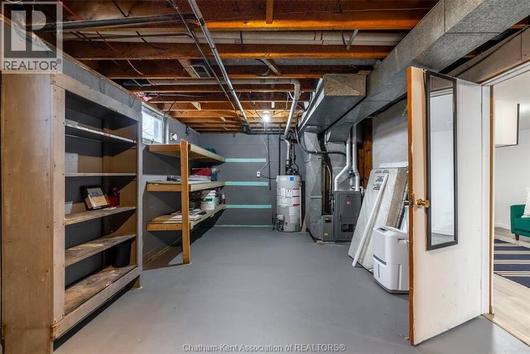
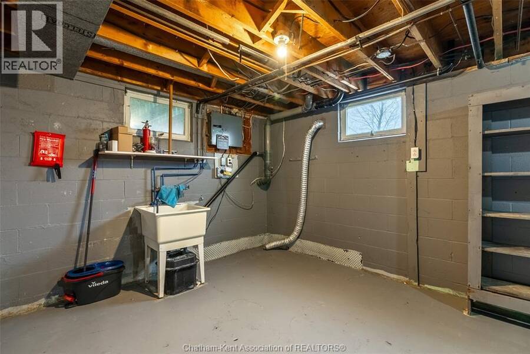
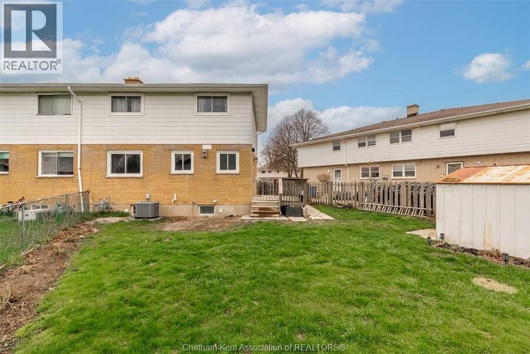
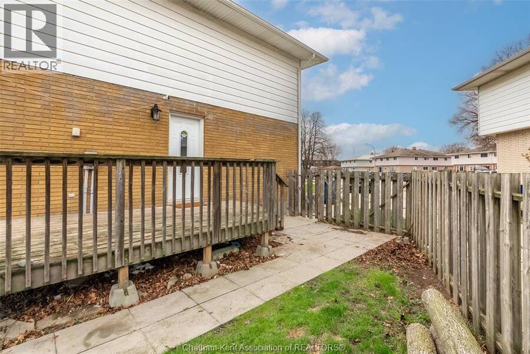
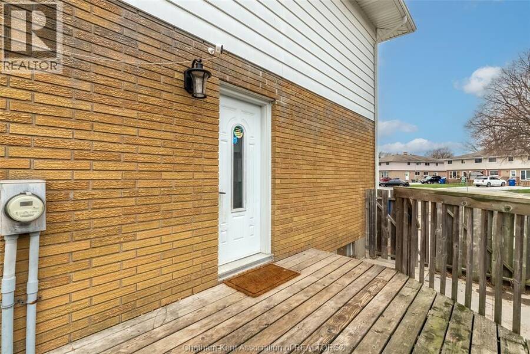
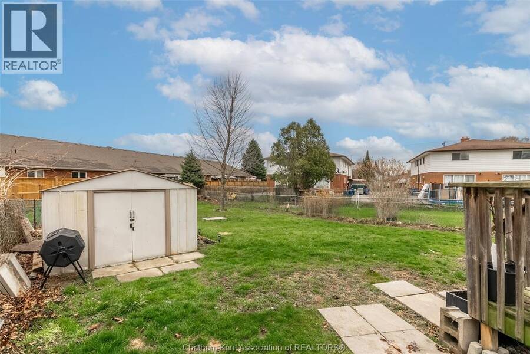
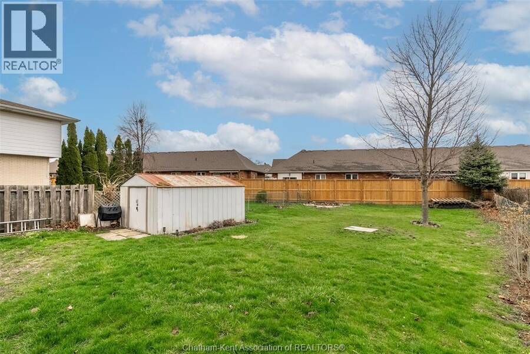
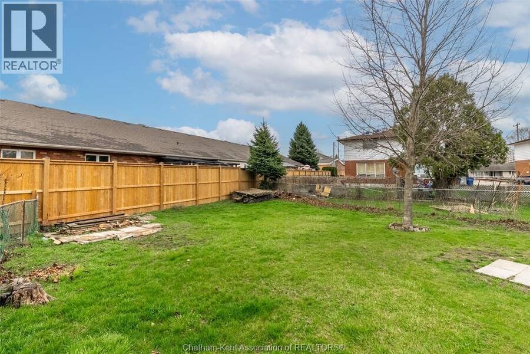
A fresh start and a great opportunity to get into the market! Welcome to 164 Timmins, a well-maintained semi-detached home tucked away on a quiet cul-de-sac on Chatham’s north side. Now offered at a market-driven price, this home is ready for a new owner! The main floor offers a spacious and functional layout with a convenient 2-piece bathroom, bright living area, and a fully updated kitchen completed in 2020. Main floor flooring was also updated in 2020, giving the space a fresh, cohesive feel. Major updates include furnace and A/C (2019), roof, eaves and fascia (2017), windows (2015), and sump pump (2022), offering peace of mind for the years ahead. Upstairs, you’ll find three generously sized bedrooms and a full bathroom. The partially finished basement provides additional living space along with a large storage room. Outside, enjoy a large fully fenced backyard with plenty of room for children, pets, gardening or simply relaxing outdoors. Conveniently located close to excellent schools, shopping, restaurants and everyday amenities, this is a great option for first-time buyers, investors or anyone looking for an affordable home with important updates already taken care of. New price. Fresh opportunity. If 164 Timmins was on your radar before, now is definitely the time to take another look! (id:25417)
Open House this Saturday, September 19th, from 11:00 AM to 1:00 PM.
- Listing ID: 26022393
- Property Type: Single Family
| Rooms | Level | Dimensions |
|---|---|---|
| 4pc Bathroom | Second level | 7 ft ,5 in x 11 ft ,6 in |
| Bedroom | Second level | 9 ft ,11 in x 11 ft ,11 in |
| Bedroom | Second level | 11 ft ,5 in x 11 ft ,5 in |
| Bedroom | Second level | 10 ft ,6 in x 8 ft ,7 in |
| Recreation room | Basement | 22 ft ,1 in x 11 ft ,2 in |
| Storage | Basement | 11 ft ,2 in x 22 ft ,1 in |
| 2pc Bathroom | Main level | 4 ft ,10 in x 4 ft ,2 in |
| Living room | Main level | 19 ft ,4 in x 10 ft ,11 in |
| Kitchen/Dining room | Main level | 11 ft ,7 in x 17 ft ,6 in |
Book a showing to see this Timmins Crescent Home in Chatham
This property has so much to offer. Book a private showing now, as you do not want to miss out on 164 Timmins CRESCENT in Chatham, Ontario!
Private Showing Request
Send a request to book a private showing for
.
Please Note: Information you supply in the contact form will be kept fully confidential.
Is this home the right property for you? Start a conversation to find out.
Get Directions to this Property
Not sure where this property is? Get directions to this Timmins Crescent Home in Chatham.


Provided by NEST REALTY INC.. MLS®, REALTOR®, and the associated logos are trademarks of the Canadian Real Estate Association.

This REALTOR.ca listing content is owned and licensed by REALTOR® members of the Canadian Real Estate Association.
Have questions or need more information about this home? Don't know where to begin? Then, let us connect you with the best real estate agent to guide you.

Inquiries submitted through this website will be responded to by a local sales representative from Royal LePage®.
Start a Conversation by Text
Provide your full name, phone and email to start a conversation by text message.
Please Note: Information you supply in the contact form will be kept fully confidential.
Start a Conversation by Email
Provide your full name and email to start a conversation by email.
Please Note: Information you supply in the contact form will be kept fully confidential.