
15 Oxley DRIVE, Chatham, Ontario N7L 2K5

$275,000.00
- 3 bedrooms
- 2 bathrooms
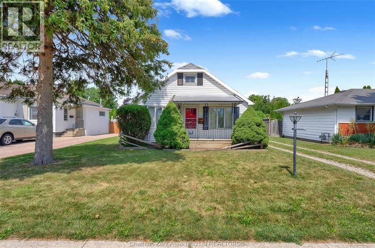
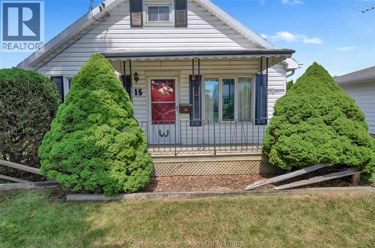
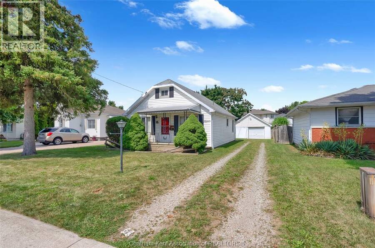
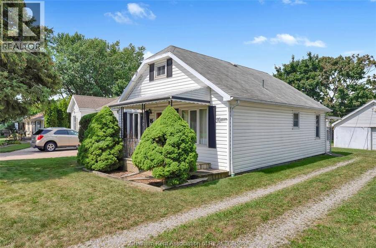
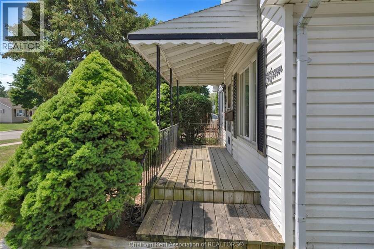
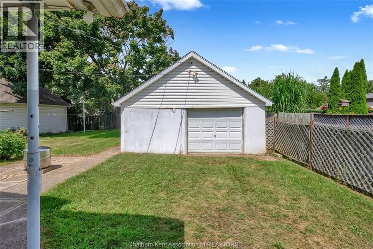
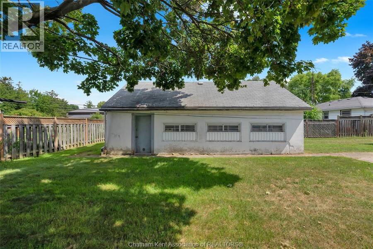
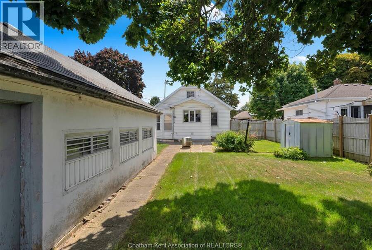
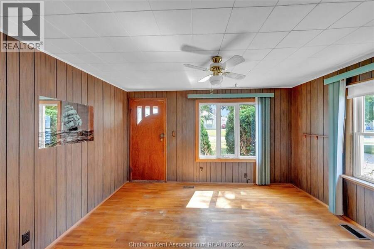
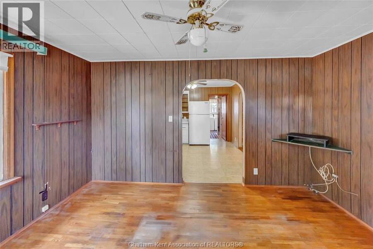
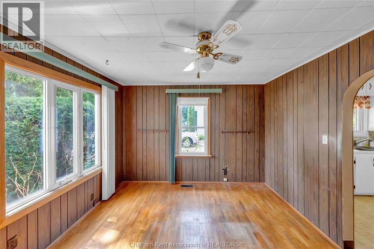
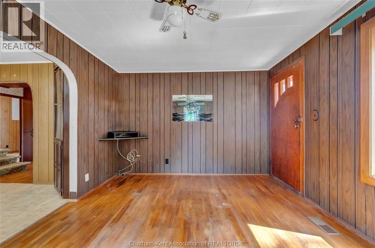
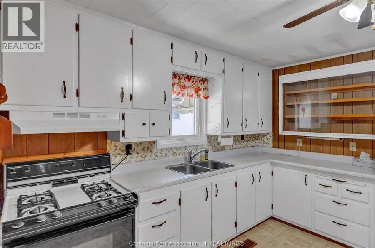
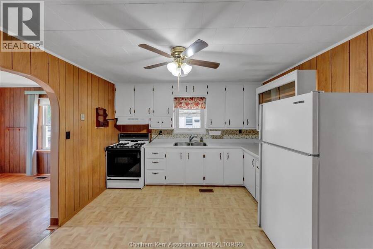
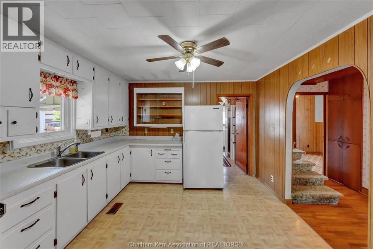
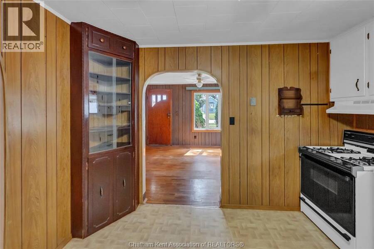
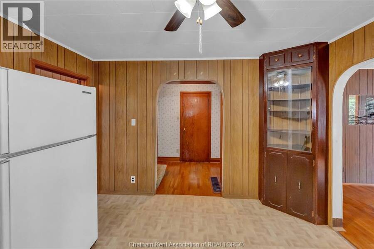
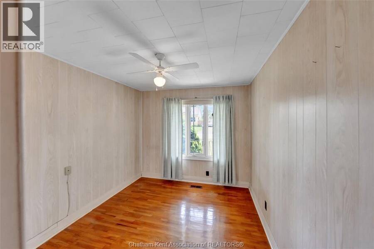
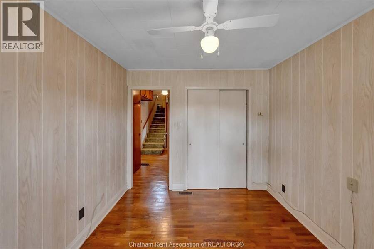
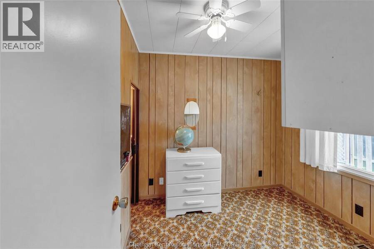
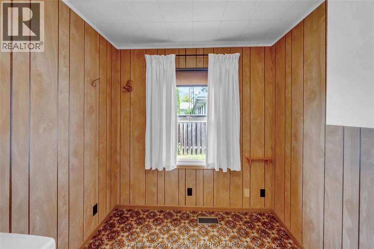
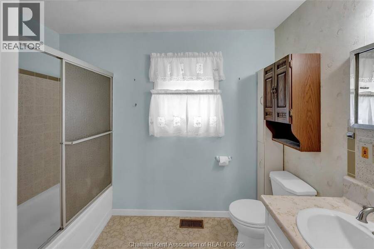
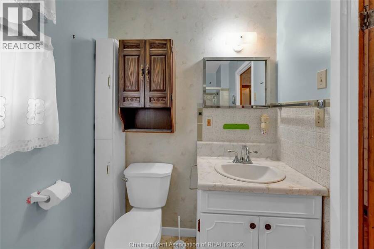
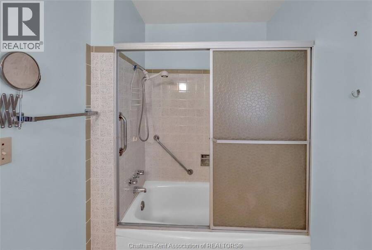
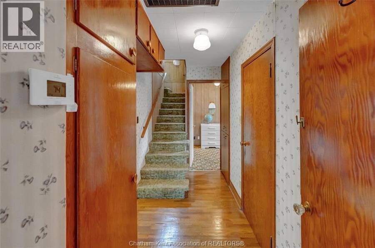
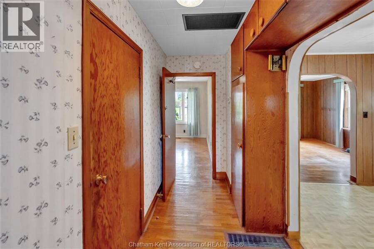
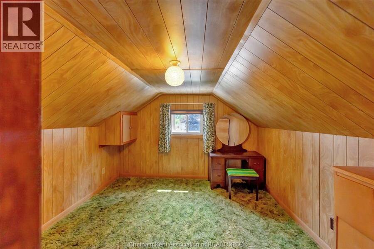
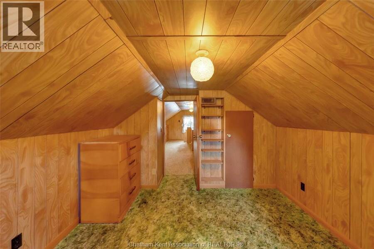
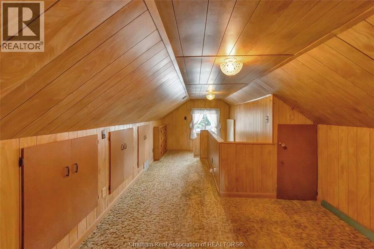
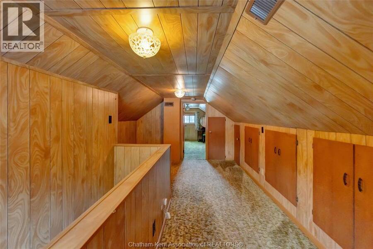
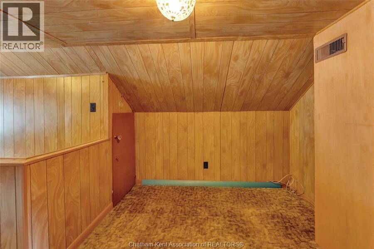
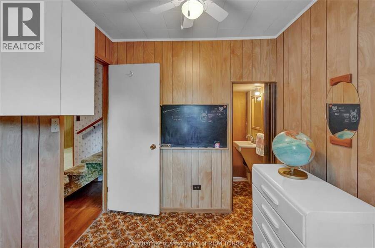
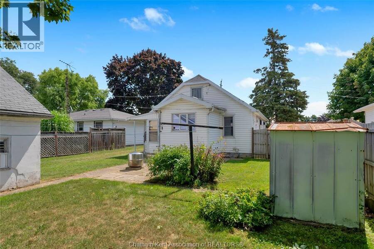
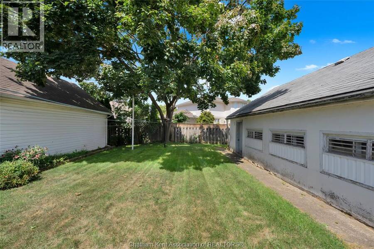
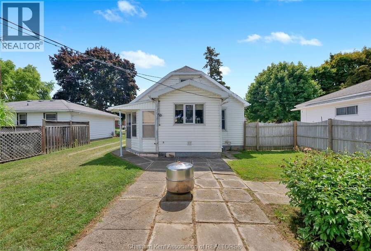
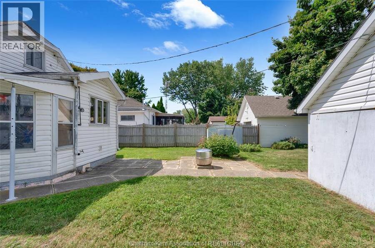
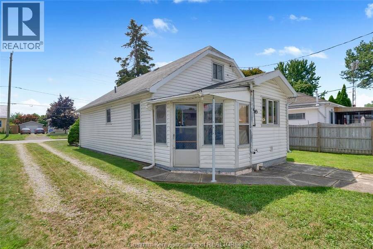
Owned and lovingly maintained by the same family for 54 years, this 1½-storey home is ready for its next chapter. Offering three bedrooms and 1½ bathrooms, the main floor features two bedrooms, while the upper level includes a third bedroom, a versatile office and plenty of built-in storage. Newer windows, furnace/AC (approx. 2023) and a detached double-car garage add practical value. Conveniently located on the north side of town, within walking distance of shopping, restaurants and everyday amenities. While the home is ready for updating, it offers a wonderful opportunity to add your own style and transform it into a truly charming home. (id:25417)
- Listing ID: 26020180
- Property Type: Single Family
- Year Built: 1948
| Rooms | Level | Dimensions |
|---|---|---|
| Office | Second level | 17 ft ,10 in x 10 ft ,3 in |
| Bedroom | Second level | 10 ft ,11 in x 10 ft ,3 in |
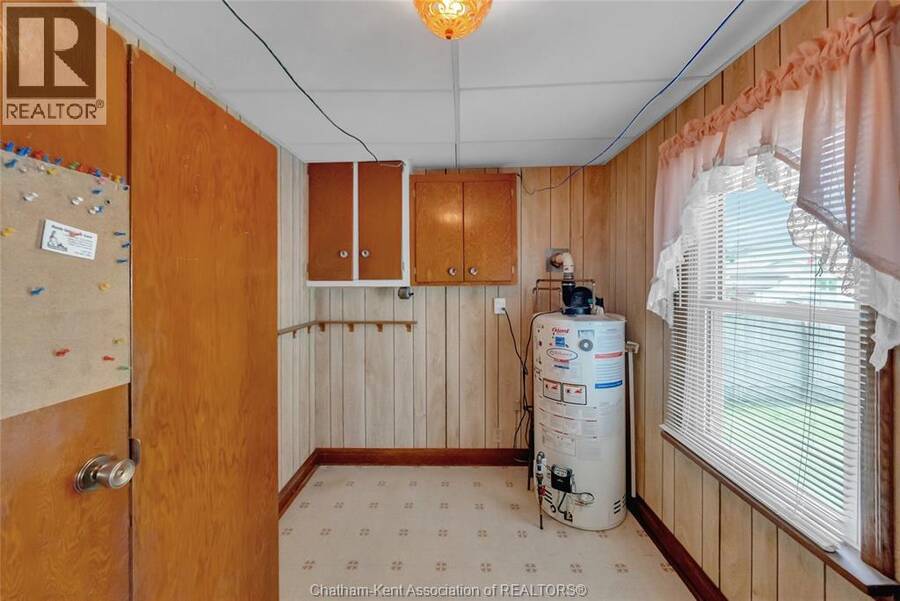
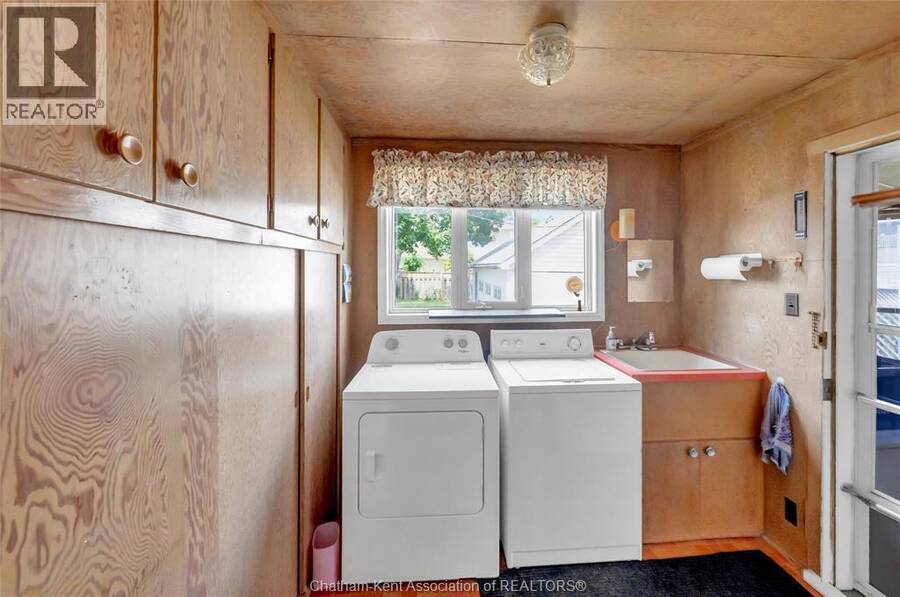
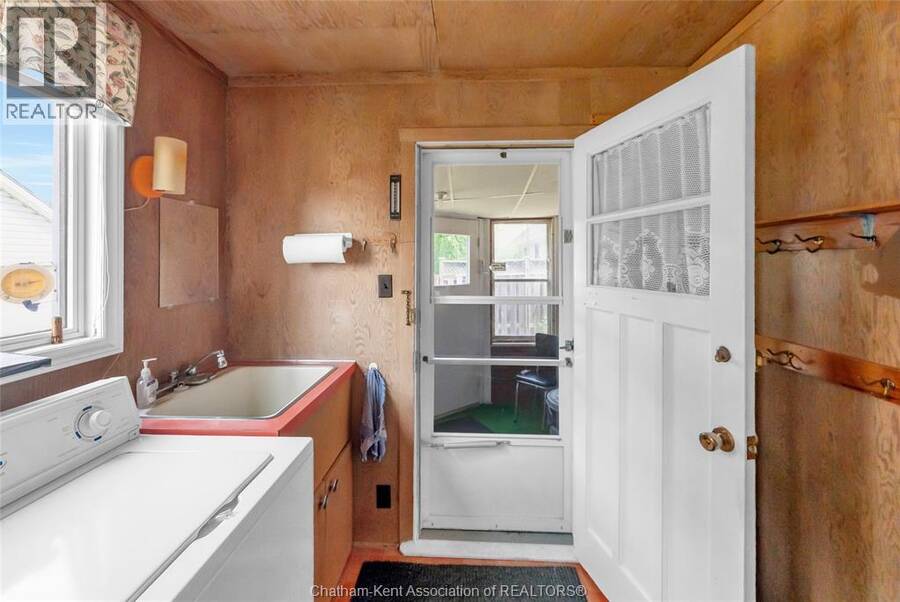
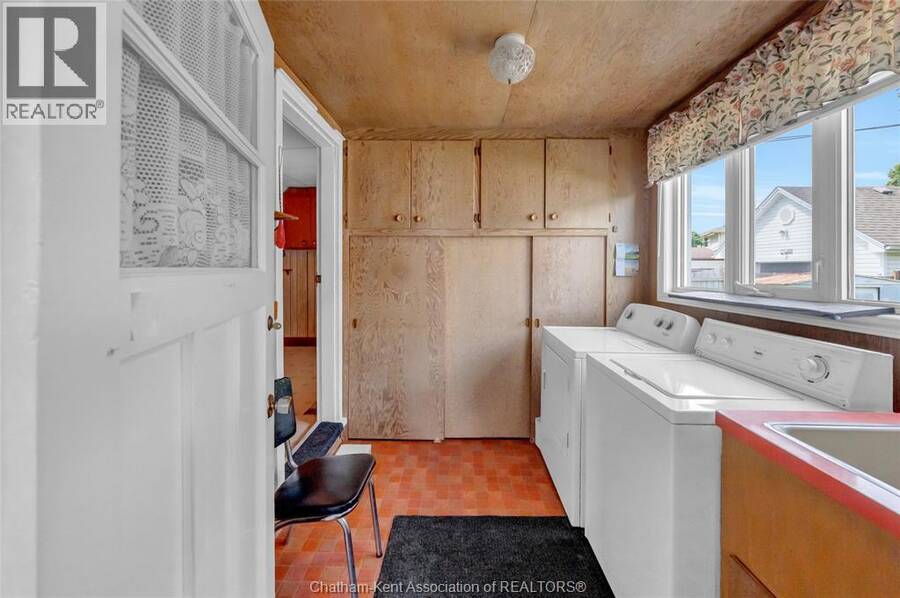
| Laundry room | Main level | 7 ft ,10 in x 7 ft ,7 in |
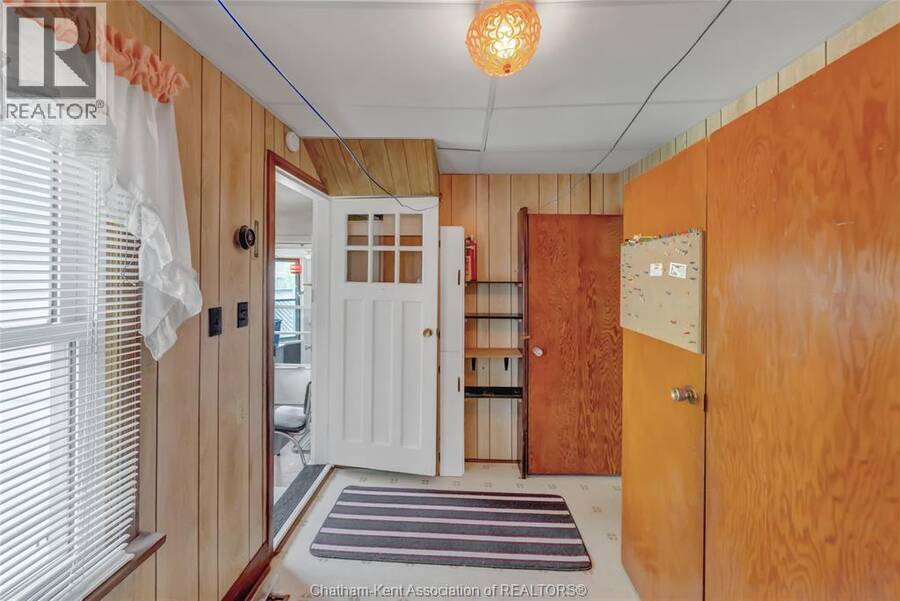
| Storage | Main level | 11 ft ,7 in x 7 ft ,4 in |

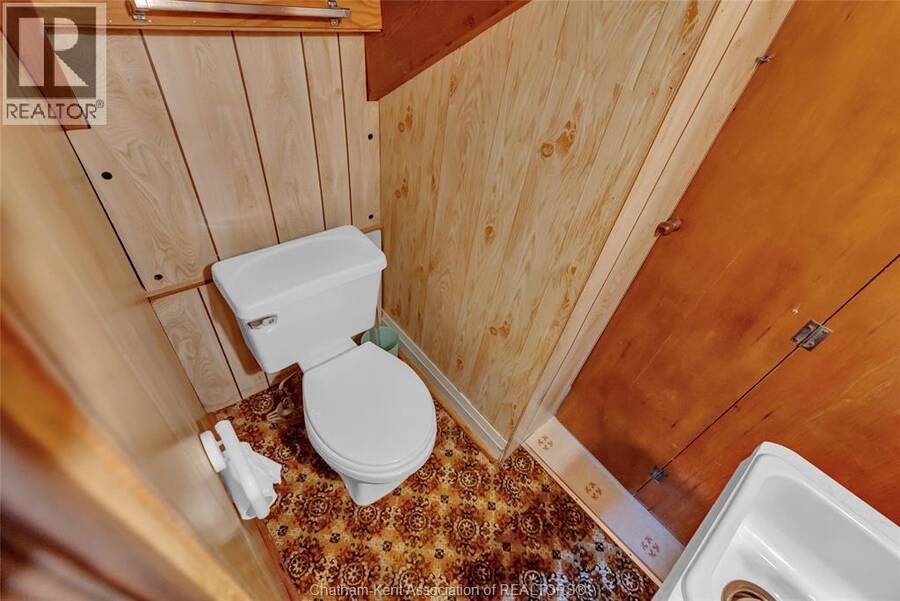
| 2pc Bathroom | Main level | Measurements not available |
| 4pc Bathroom | Main level | Measurements not available |
| Bedroom | Main level | 8 ft ,6 in x 7 ft ,4 in |
| Bedroom | Main level | 11 ft ,3 in x 9 ft ,1 in |
| Kitchen | Main level | 11 ft ,7 in x 11 ft ,7 in |
| Living room | Main level | 13 ft ,7 in x 11 ft ,2 in |
Book a showing to see this Oxley Drive Home in Chatham
This property has so much to offer. Book a private showing now, as you do not want to miss out on 15 Oxley DRIVE in Chatham, Ontario!
Private Showing Request
Send a request to book a private showing for
.
Please Note: Information you supply in the contact form will be kept fully confidential.
Is this home the right property for you? Start a conversation to find out.
Get Directions to this Property
Not sure where this property is? Get directions to this Oxley Drive Home in Chatham.


Provided by ROYAL LEPAGE PEIFER REALTY Brokerage. MLS®, REALTOR®, and the associated logos are trademarks of the Canadian Real Estate Association.

This REALTOR.ca listing content is owned and licensed by REALTOR® members of the Canadian Real Estate Association.
Have questions or need more information about this home? Don't know where to begin? Then, let us connect you with the best real estate agent to guide you.

Inquiries submitted through this website will be responded to by a local sales representative from Royal LePage®.
Start a Conversation by Text
Provide your full name, phone and email to start a conversation by text message.
Please Note: Information you supply in the contact form will be kept fully confidential.
Start a Conversation by Email
Provide your full name and email to start a conversation by email.
Please Note: Information you supply in the contact form will be kept fully confidential.