
11 Duff CRESCENT, Chatham, Ontario N7L 4X8

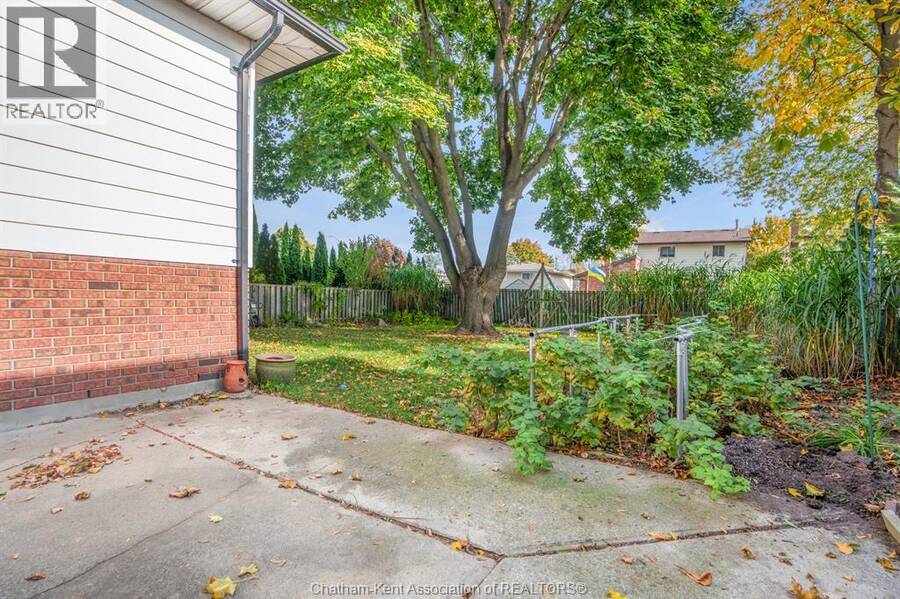
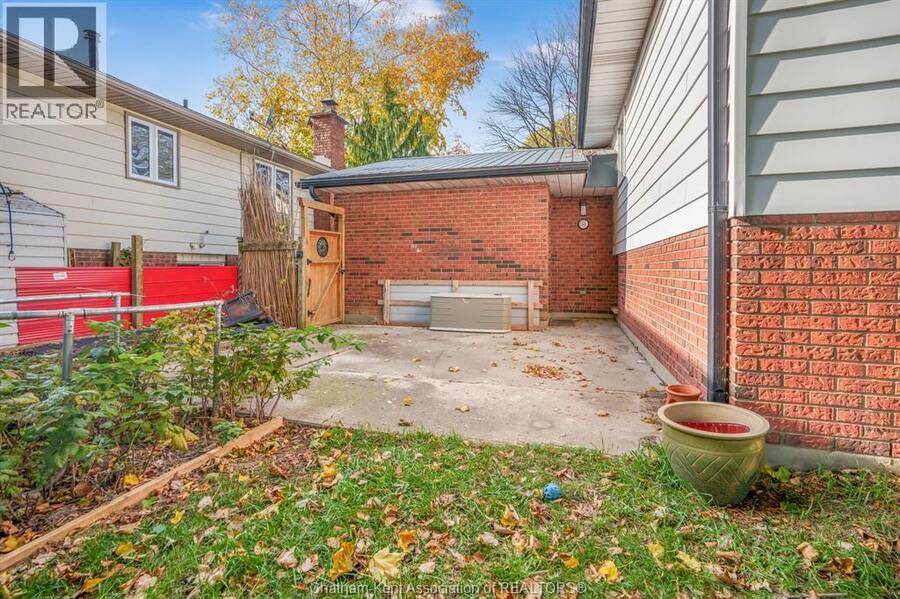
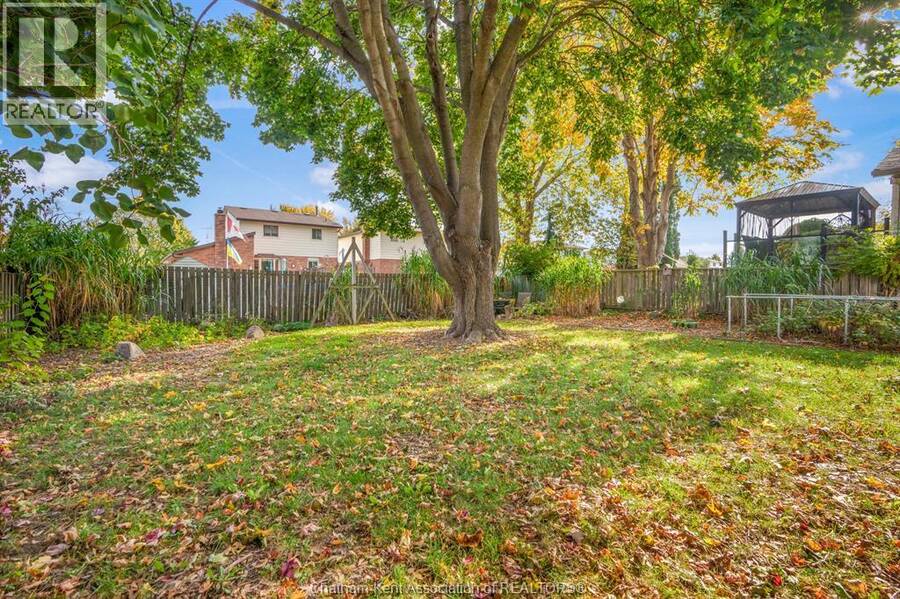
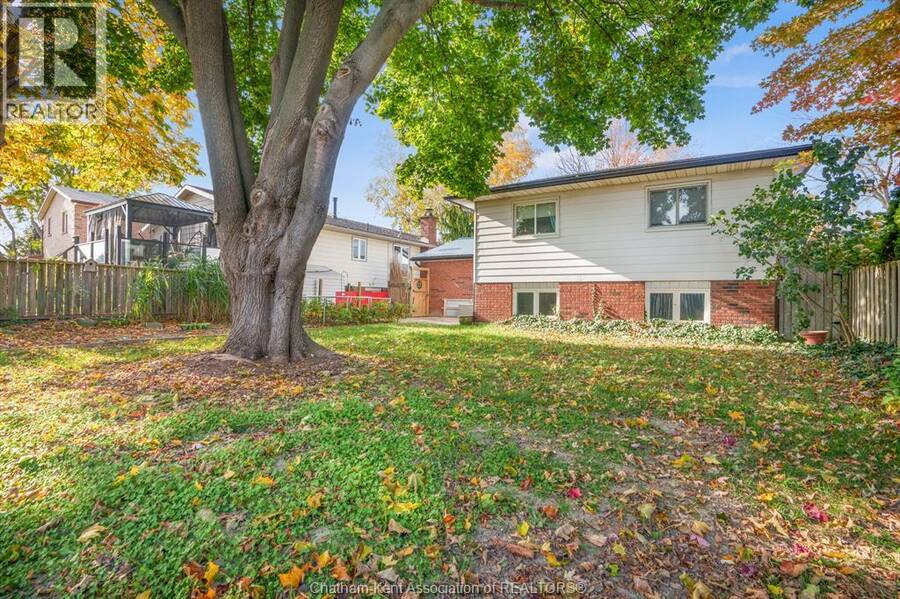
$469,900.00
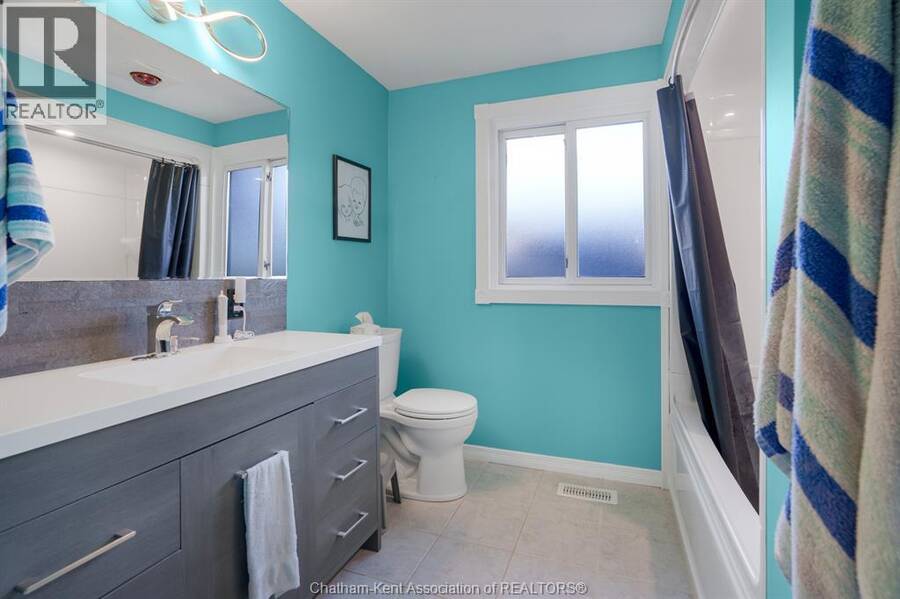
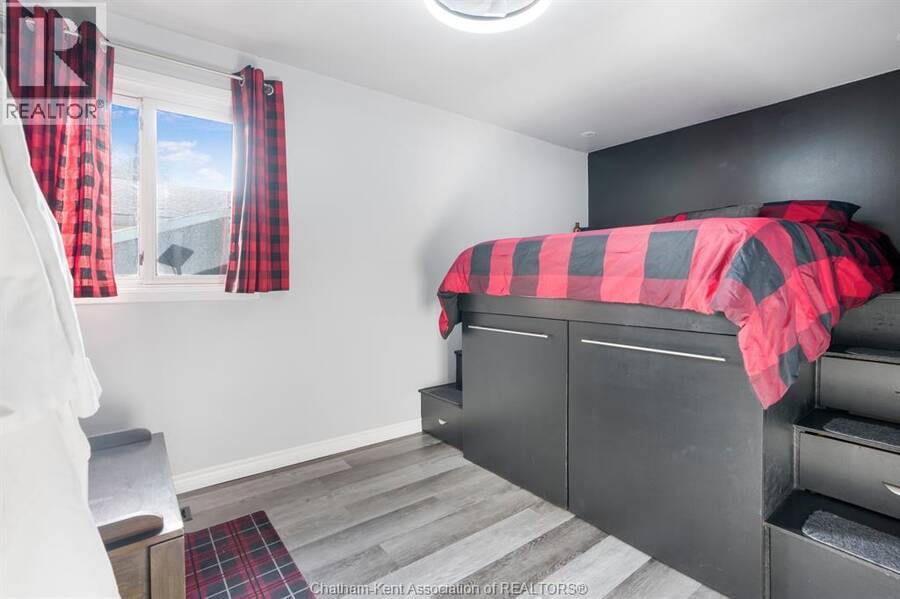
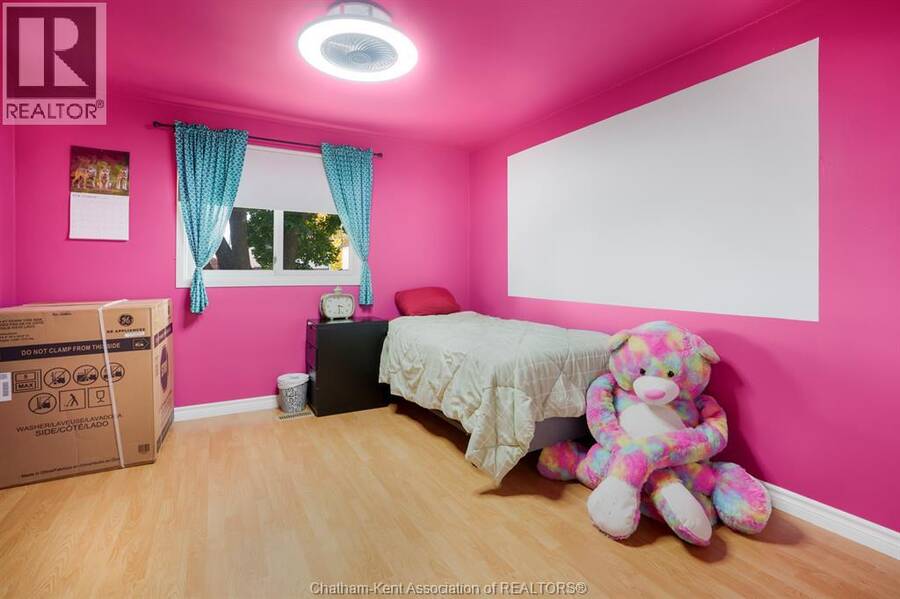
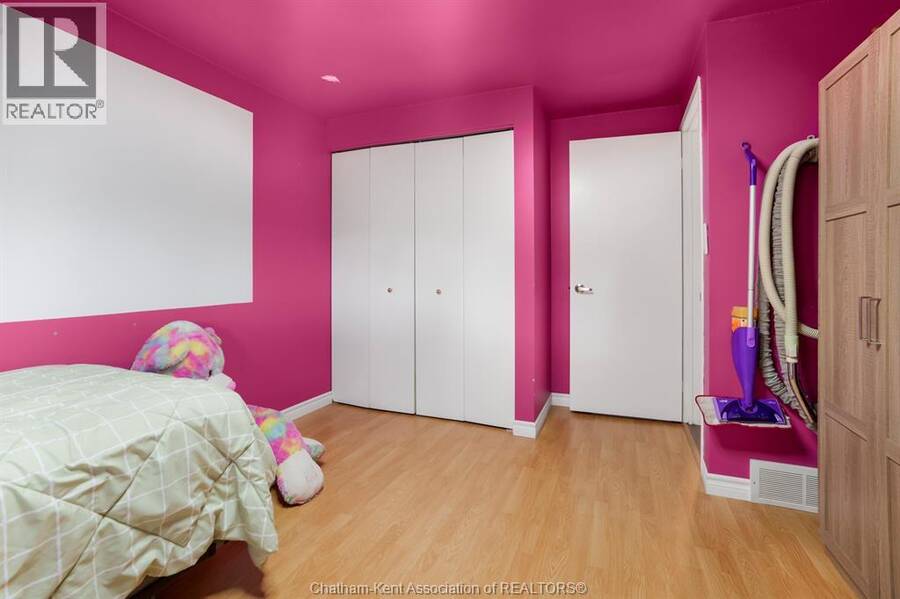
- 4 bedrooms
- 2 bathrooms
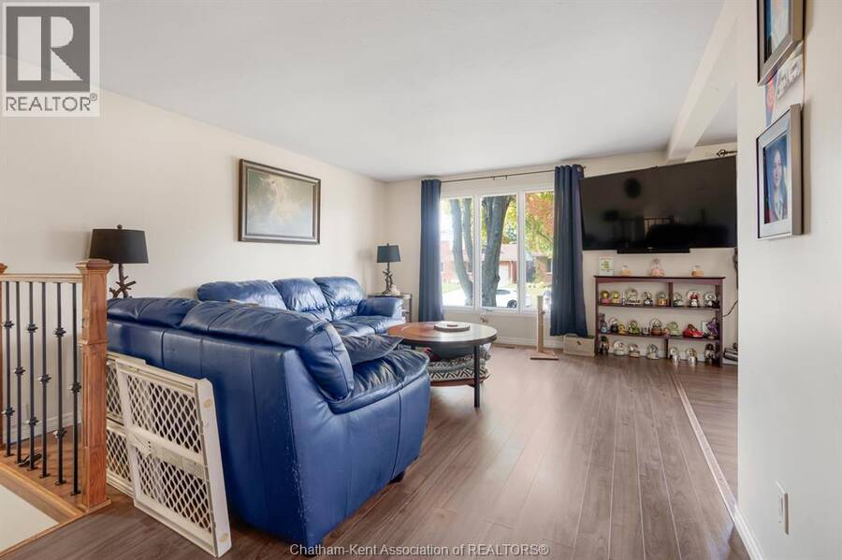
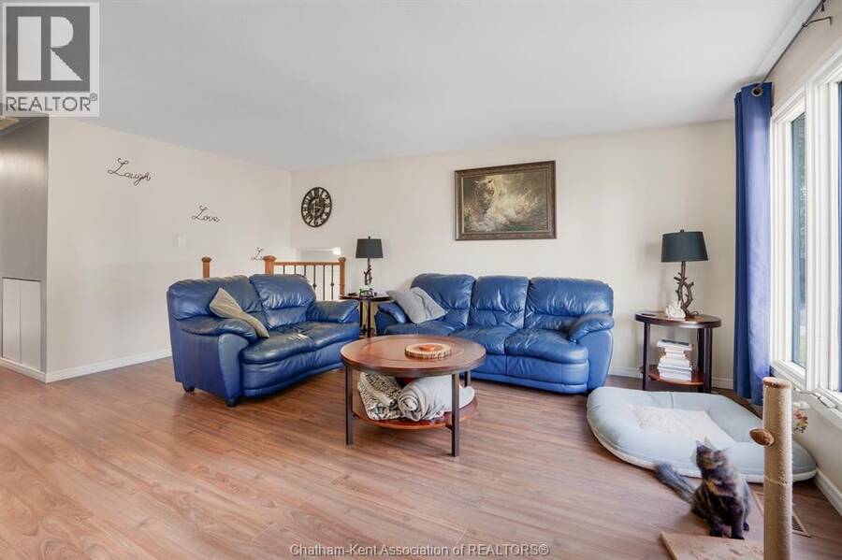
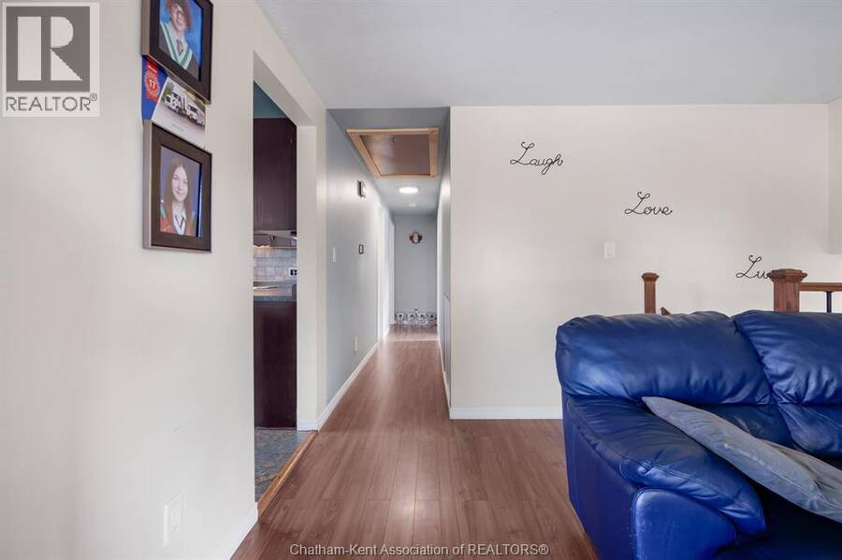
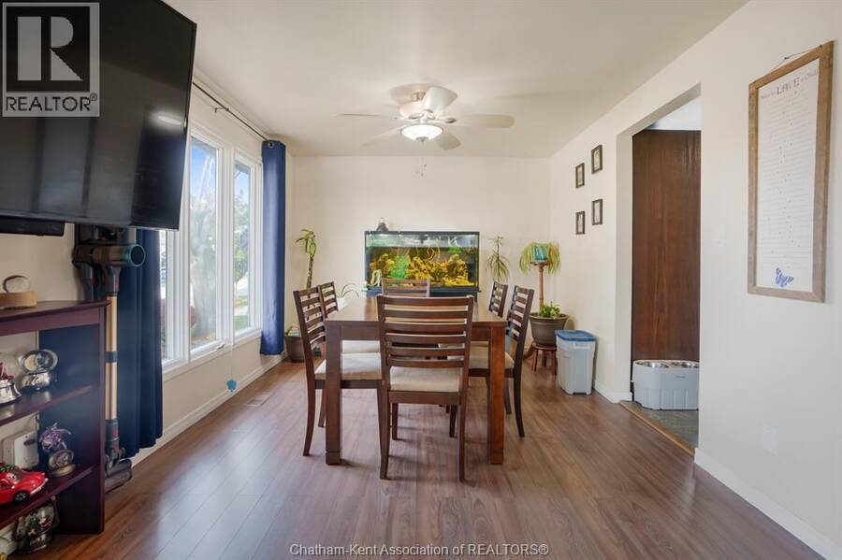
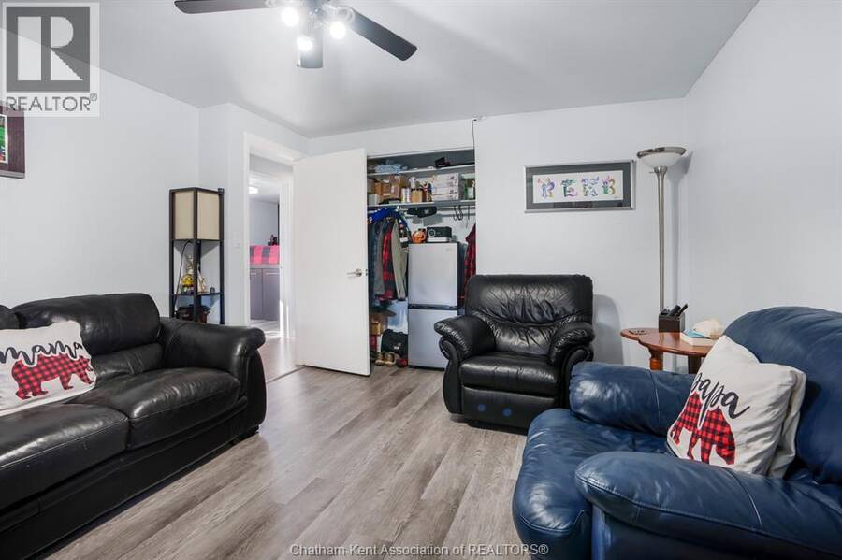
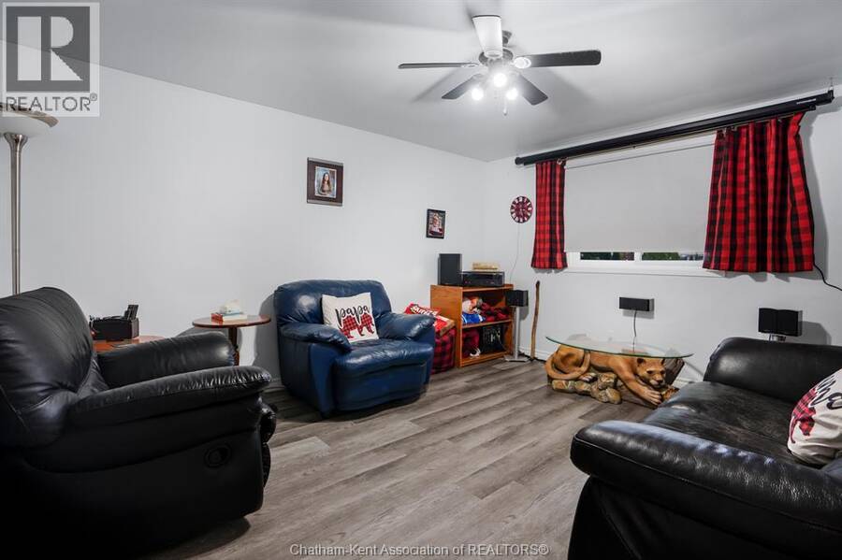
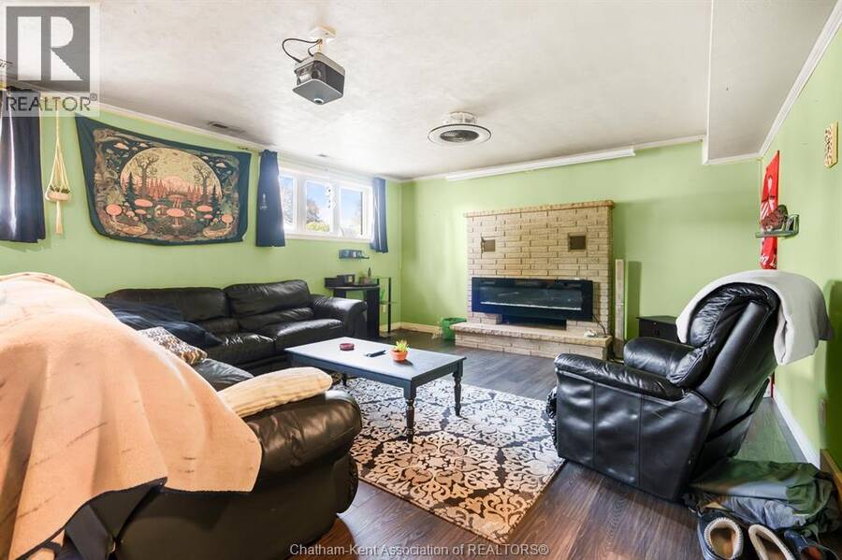
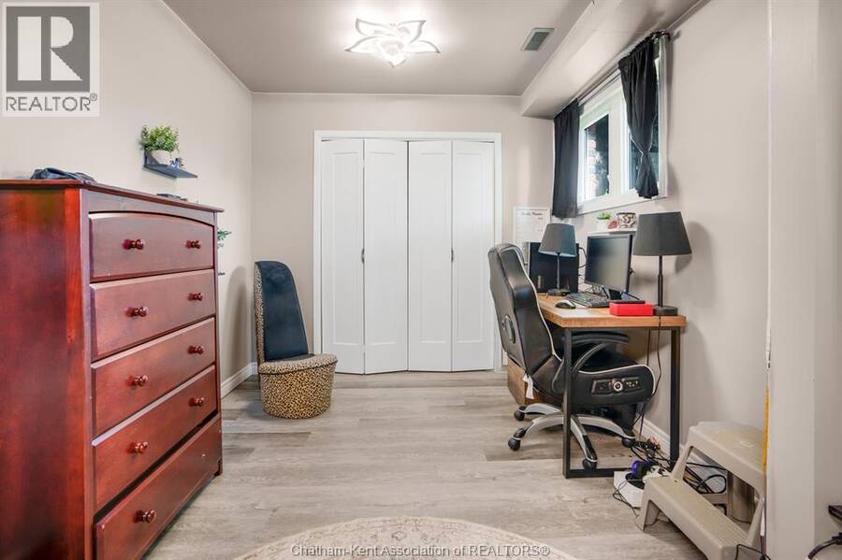
Welcome to 11 Duff Crescent, a fantastic opportunity to own a spacious bi-level home in one of Chatham’s desirable northside neighbourhoods! Tucked away on a quiet cul-de-sac, this property offers a functional layout, versatile living space, and a convenient location close to everything you need. Step inside and discover a home with plenty of room to accommodate a growing family, host guests, or create the perfect setup for working from home. The bi-level design offers a practical separation between living areas, while the fully finished basement provides valuable additional space to suit your lifestyle. Whether you’re envisioning a comfortable ... read more
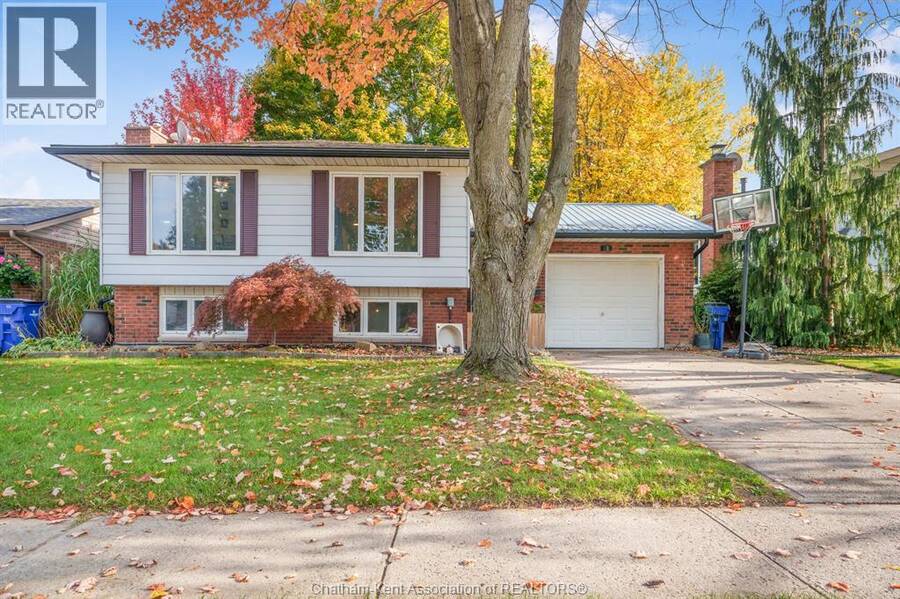
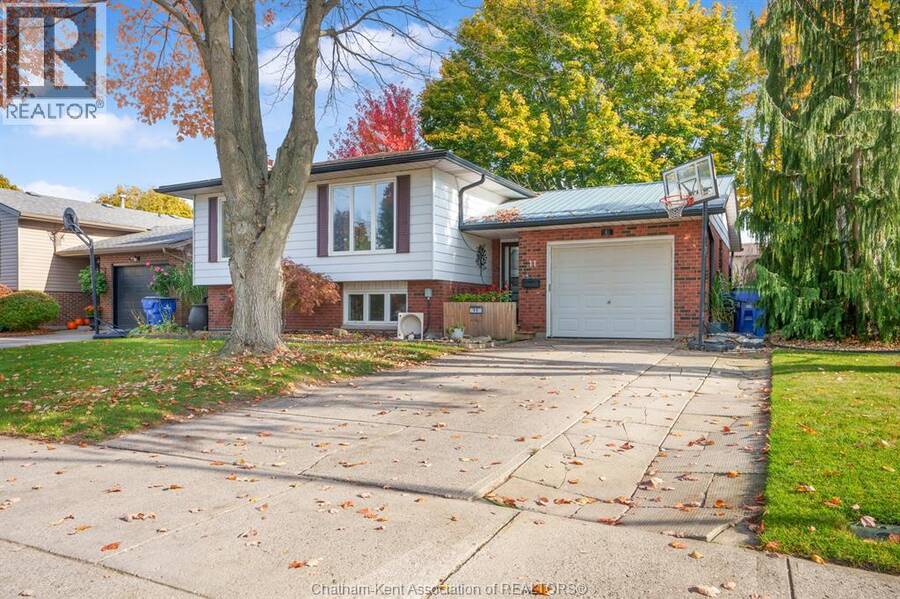
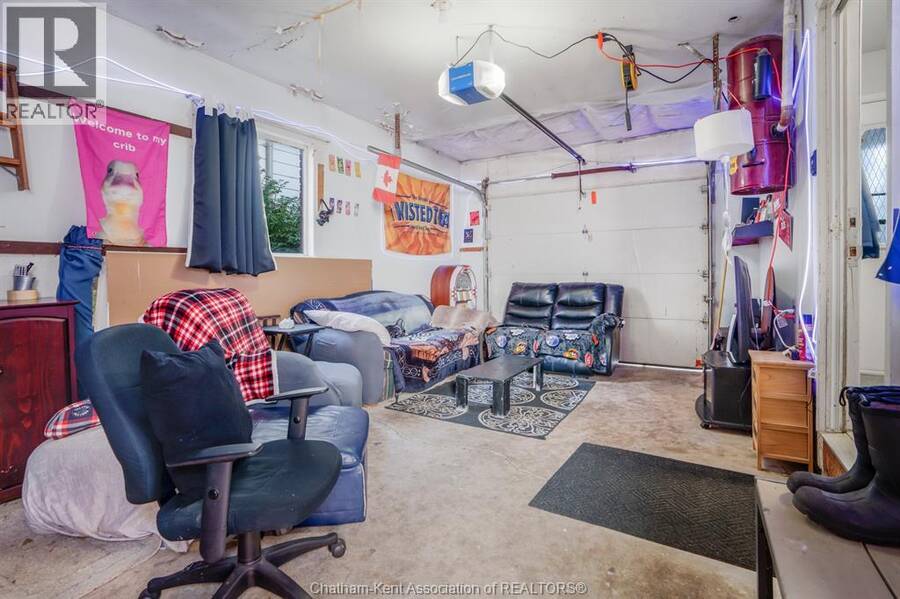
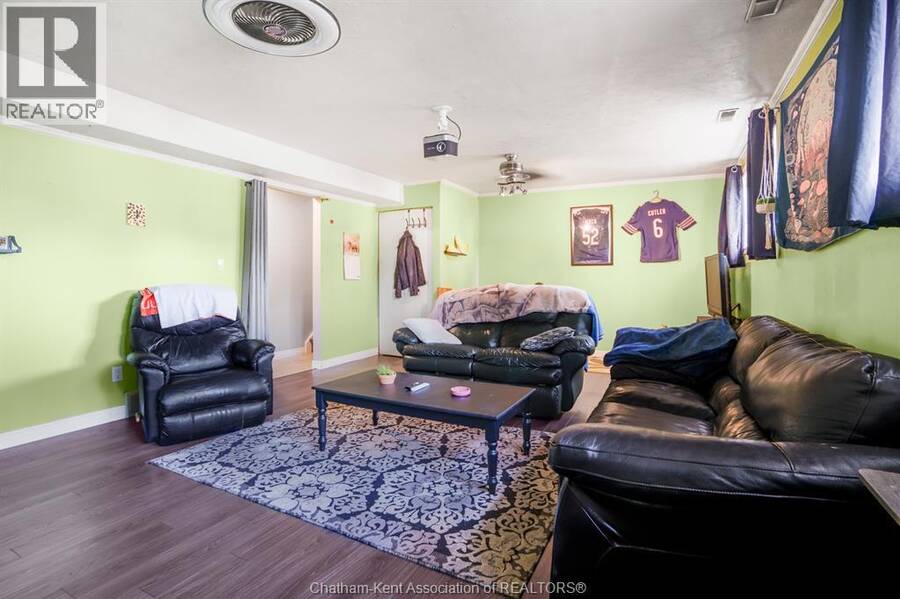
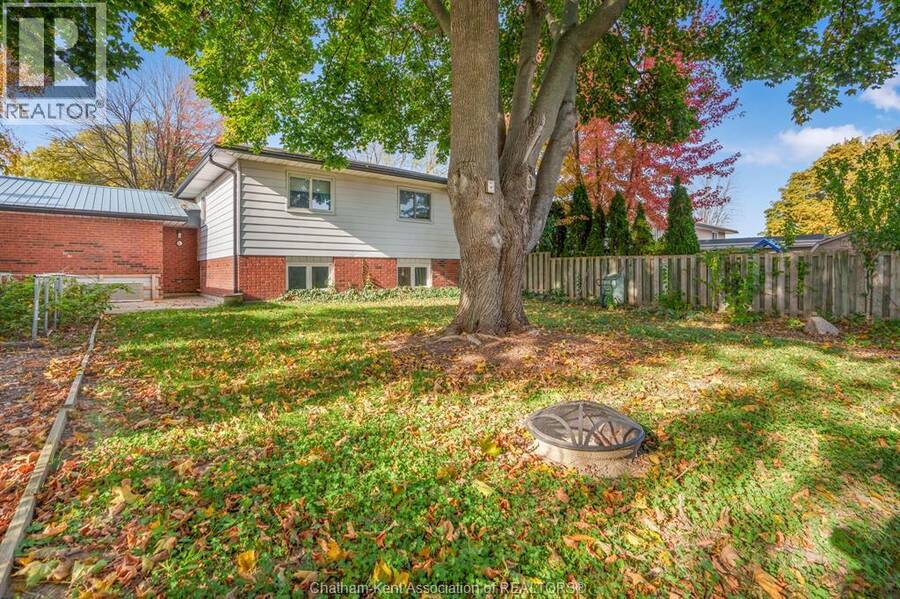
Welcome to 11 Duff Crescent, a fantastic opportunity to own a spacious bi-level home in one of Chatham’s desirable northside neighbourhoods! Tucked away on a quiet cul-de-sac, this property offers a functional layout, versatile living space, and a convenient location close to everything you need. Step inside and discover a home with plenty of room to accommodate a growing family, host guests, or create the perfect setup for working from home. The bi-level design offers a practical separation between living areas, while the fully finished basement provides valuable additional space to suit your lifestyle. Whether you’re envisioning a comfortable family room, entertainment area, home gym, or hobby space, the possibilities are endless. If storage is on your wish list, you can check it off with this home. The attached garage provides convenient access and additional storage. Location is a standout feature! This property is close to local schools, parks, shopping, and everyday amenities. Enjoy the benefits of a residential setting while remaining conveniently connected to everything Chatham has to offer. Whether you’re a first-time homebuyer looking to put down roots, a growing family searching for more space, or a buyer looking for a versatile property in a sought-after location, 11 Duff Crescent is an opportunity you won’t want to miss. (id:25417)
Open House this Sunday, November 1st, from 1:00 PM to 3:00 PM.
- Listing ID: 26026167
- Property Type: Single Family
- Year Built: 1979
| Property | |
|---|---|
| Style: | Bi-level |
| Ownership: | Freehold |
| Lot Size: | 50.15 by 120.40 / 0.138 AC|0-0.25 Acre Fence |
| Parking: | Attached Garage |
| Building | |
|---|---|
| Type: | Single Family House |
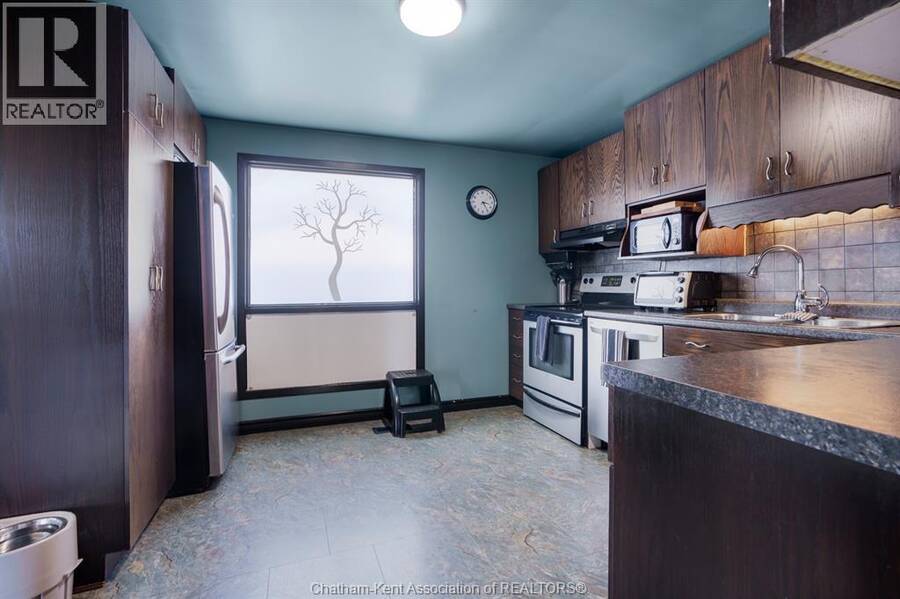
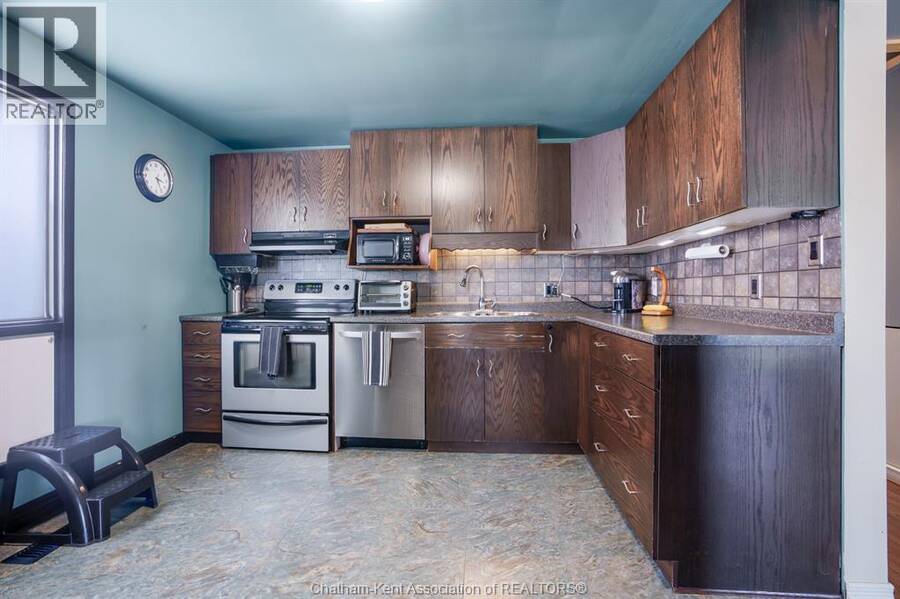
| Appliances: | Dishwasher, Dryer, Refrigerator, Stove, Washer and Central Vacuum |
| HVAC: | Central Air Conditioning, Fireplace and Furnace Natural Gas (Fireplace is Electric) |
| Exterior: | Aluminum/Vinyl and Brick |
| Location | |
|---|---|
| Town: | Chatham |
| Province: | Ontario |
| Rooms | Level | Dimensions |
|---|---|---|
| Storage | Lower level | 7 ft x 3 ft ,6 in |
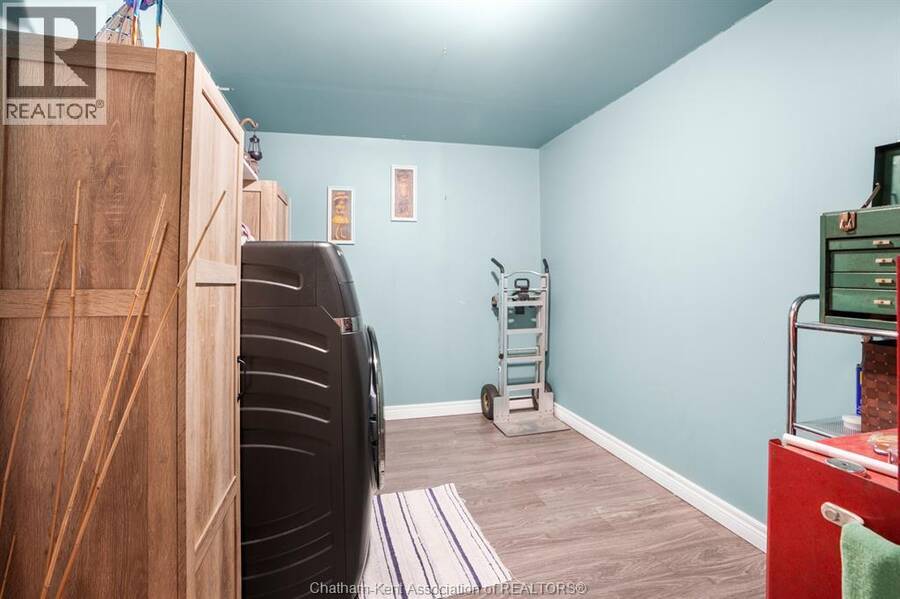
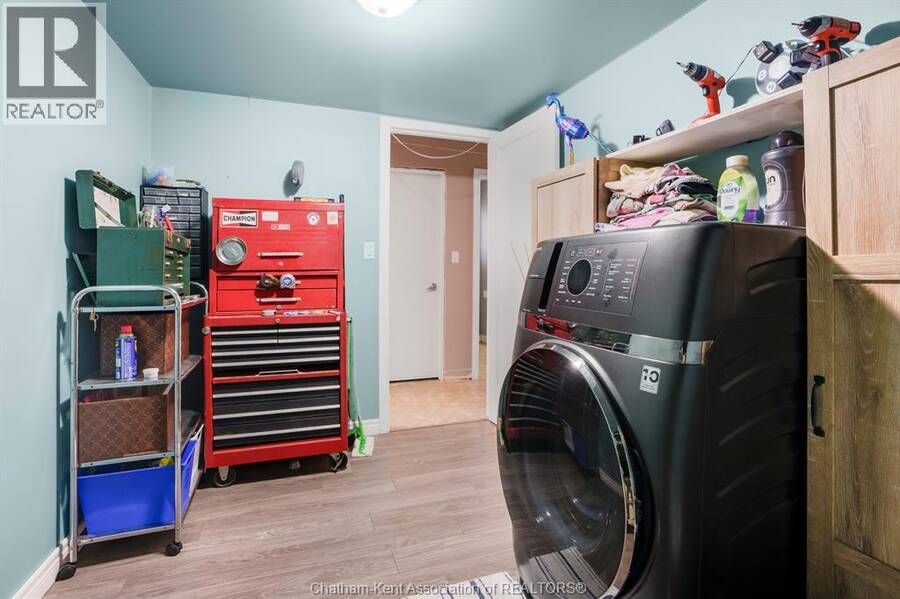
| Laundry room | Lower level | 10 ft ,9 in x 7 ft ,4 in |
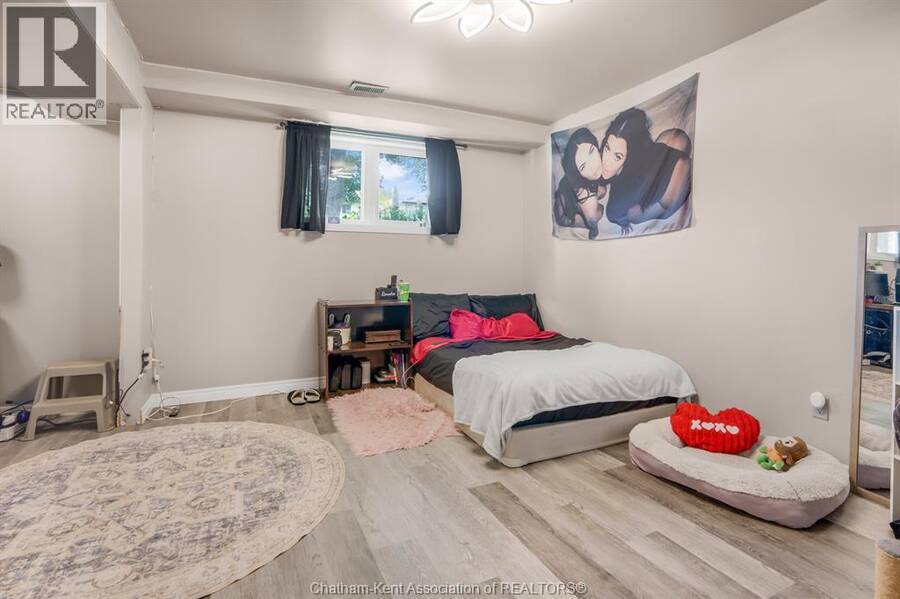
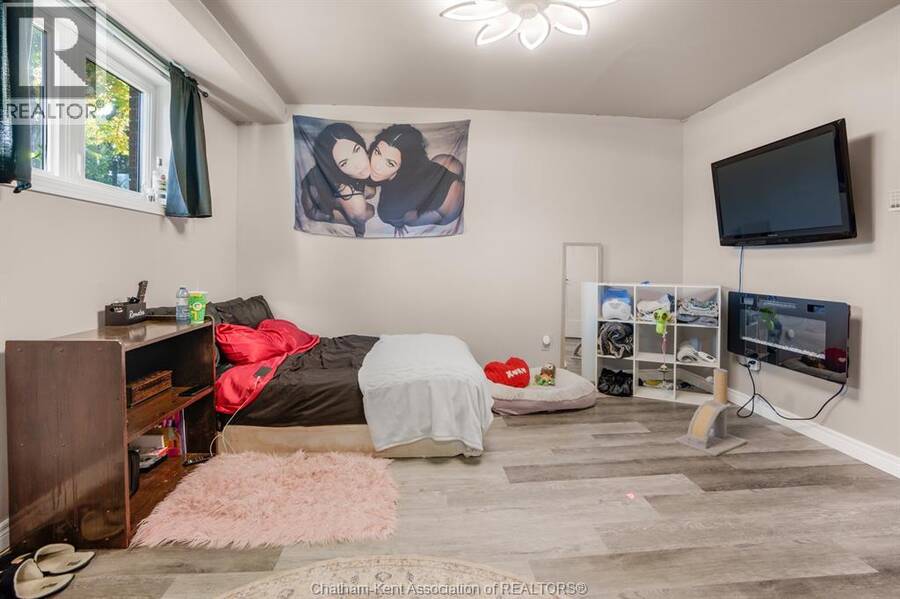
| Bedroom | Lower level | 13 ft ,1 in x 19 ft ,2 in |
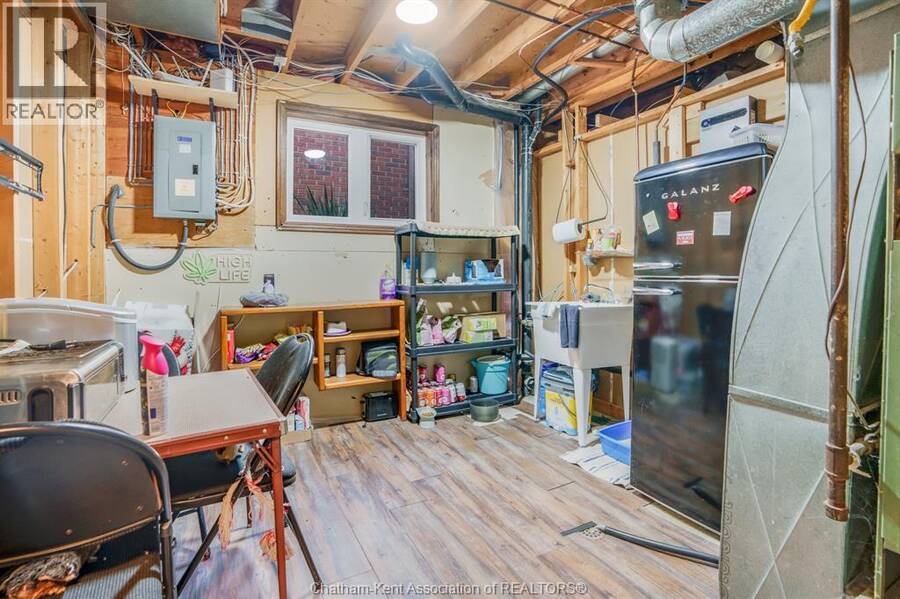
| Utility room | Lower level | 10 ft ,11 in x 10 ft ,4 in |
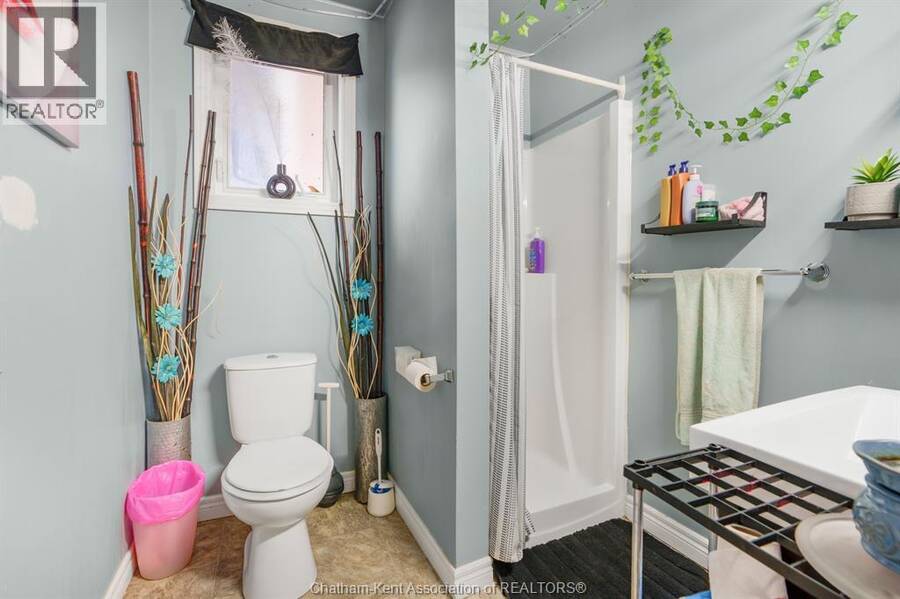
| 3pc Bathroom | Lower level | 6 ft ,11 in x 6 ft ,3 in |
| Living room | Lower level | 14 ft ,8 in x 22 ft |
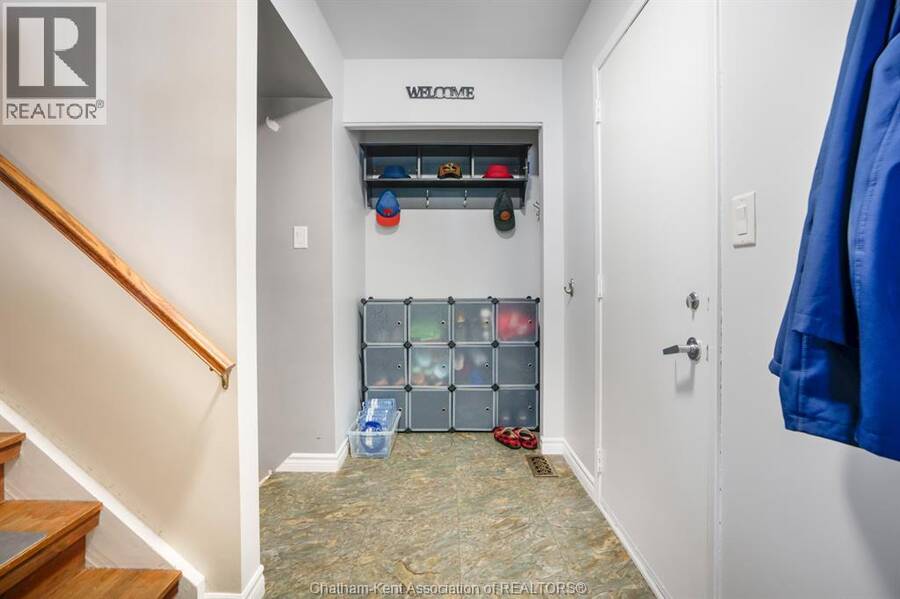
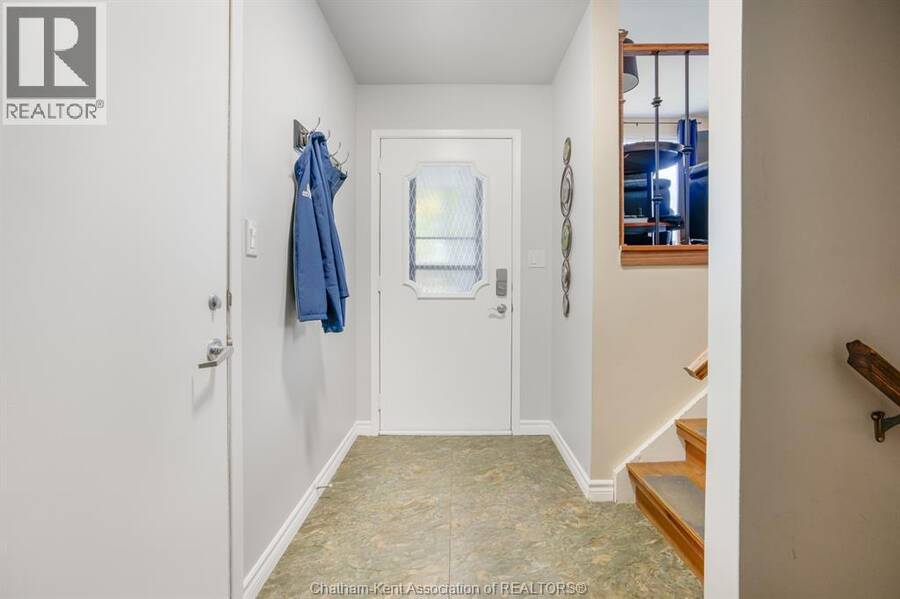
| Foyer | Main level | 12 ft ,4 in x 4 ft ,5 in |
| Bedroom | Main level | 13 ft ,11 in x 10 ft ,10 in |
| Bedroom | Main level | 11 ft ,11 in x 13 ft ,11 in |
| Bedroom | Main level | 8 ft ,6 in x 13 ft ,2 in |
| 4pc Bathroom | Main level | 10 ft ,11 in x 5 ft ,2 in |
| Living room | Main level | 16 ft ,10 in x 11 ft ,11 in |
| Dining room | Main level | 9 ft ,9 in x 11 ft ,4 in |
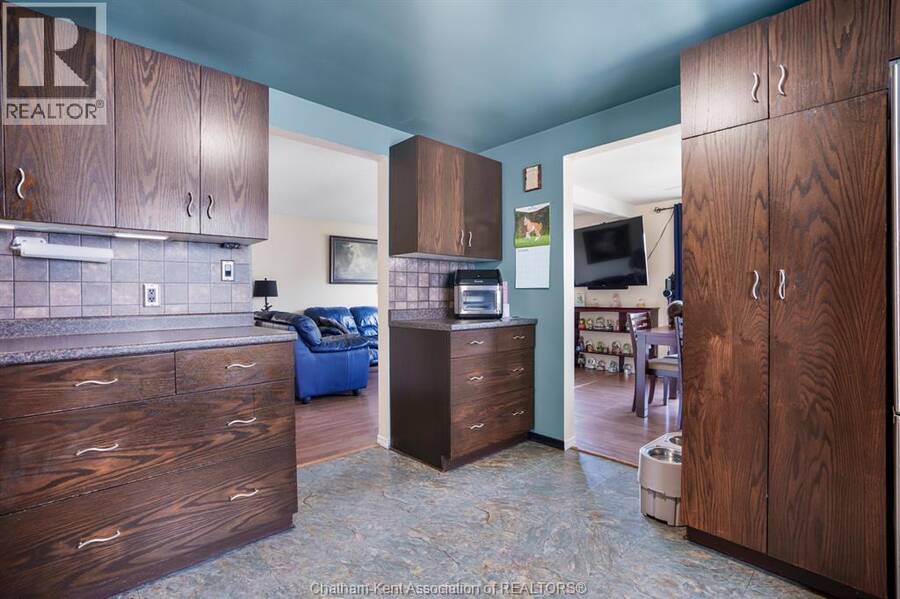
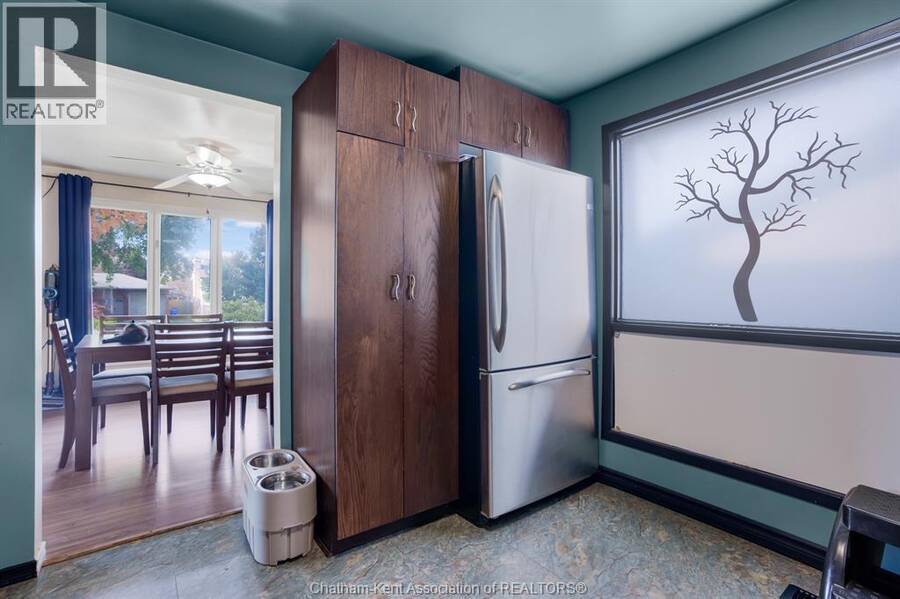
| Kitchen | Main level | 11 ft ,10 in x 10 ft ,10 in |
Book a showing to see this Duff Crescent Home in Chatham
This property has so much to offer. Book a private showing now, as you do not want to miss out on 11 Duff CRESCENT in Chatham, Ontario!
Private Showing Request
Send a request to book a private showing for
.
Please Note: Information you supply in the contact form will be kept fully confidential.
Is this home the right property for you? Start a conversation to find out.
Get Directions to this Property
Not sure where this property is? Get directions to this Duff Crescent Home in Chatham.


Provided by ADVANCED REALTY SOLUTIONS INC.. MLS®, REALTOR®, and the associated logos are trademarks of the Canadian Real Estate Association.

This REALTOR.ca listing content is owned and licensed by REALTOR® members of the Canadian Real Estate Association.
Have questions or need more information about this home? Don't know where to begin? Then, let us connect you with the best real estate agent to guide you.

Inquiries submitted through this website will be responded to by a local sales representative from Royal LePage®.
Start a Conversation by Text
Provide your full name, phone and email to start a conversation by text message.
Please Note: Information you supply in the contact form will be kept fully confidential.
Start a Conversation by Email
Provide your full name and email to start a conversation by email.
Please Note: Information you supply in the contact form will be kept fully confidential.