
11 Cramar CRESCENT, Chatham, Ontario N7M 6G3

$949,900.00
- 4 bedrooms
- 4 bathrooms
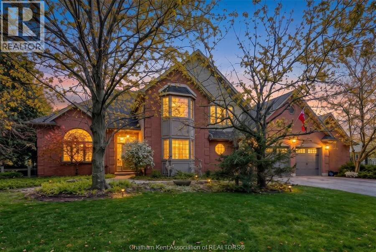
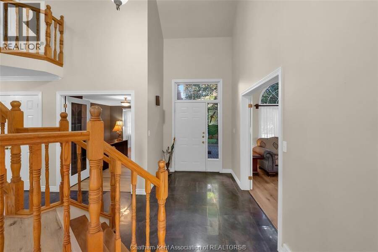
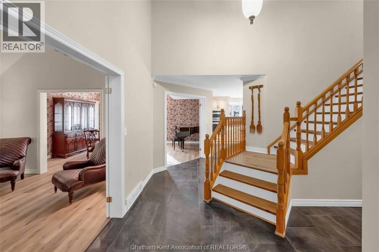
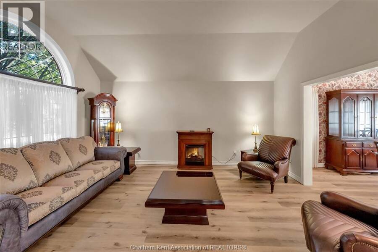
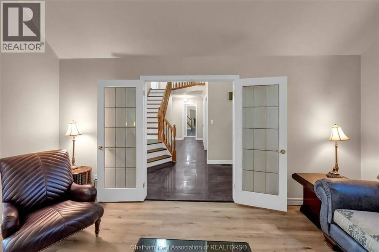
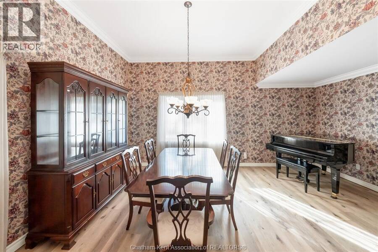
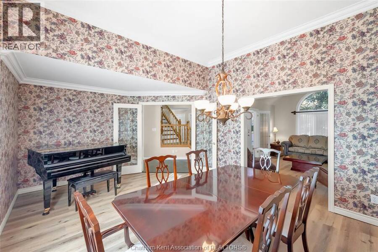
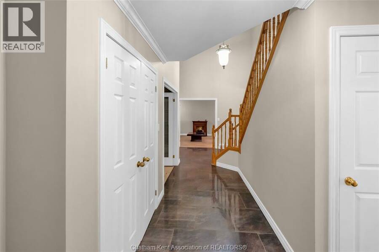
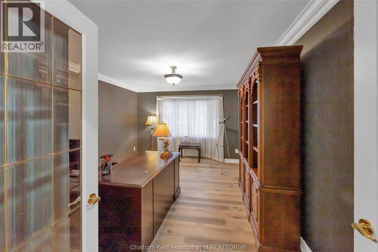
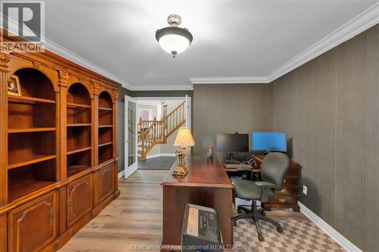
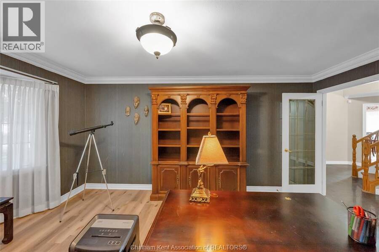
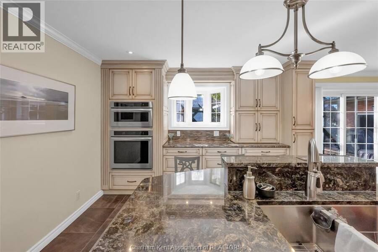
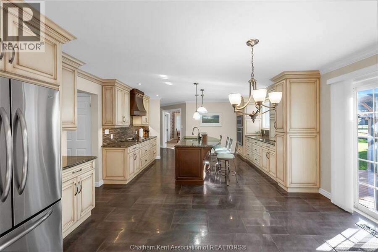
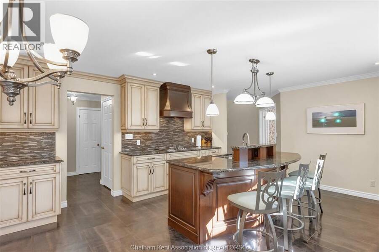
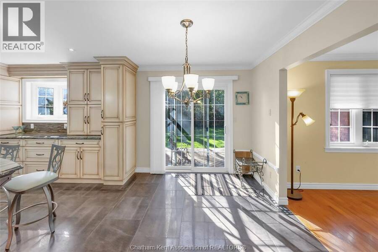
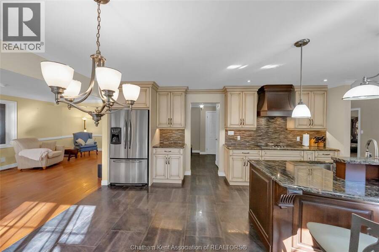
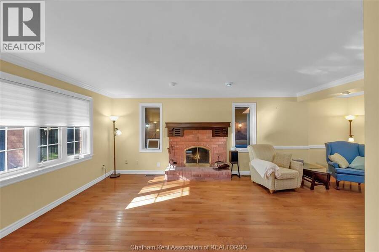
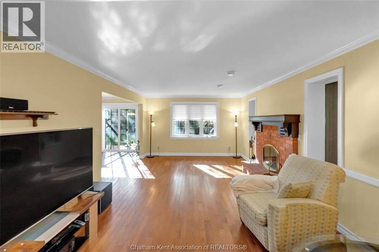
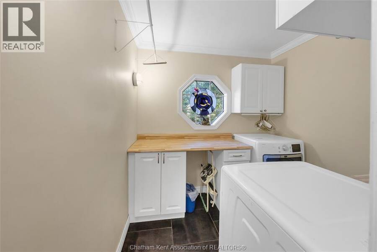
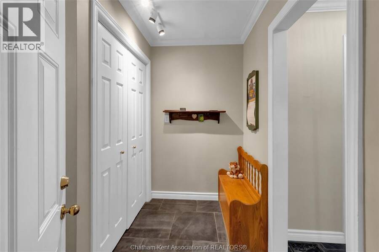
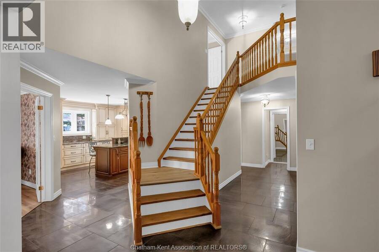
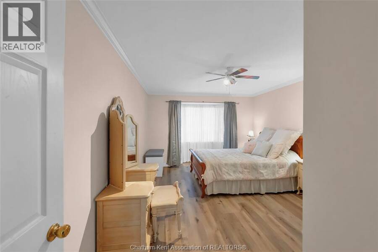
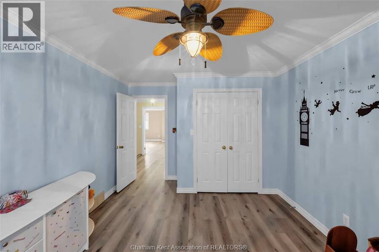
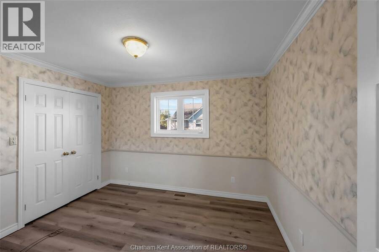
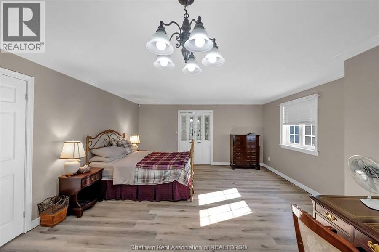
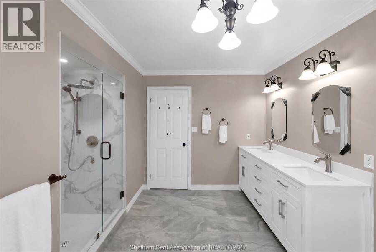
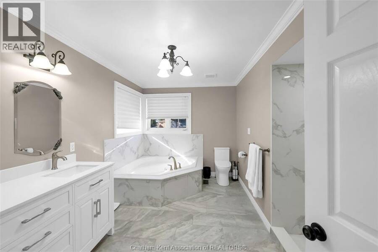
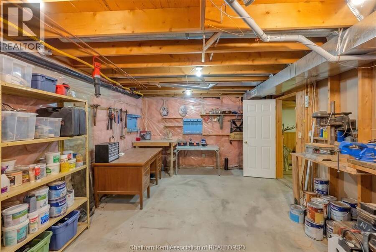
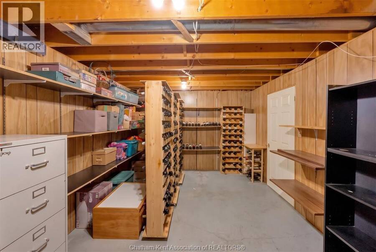
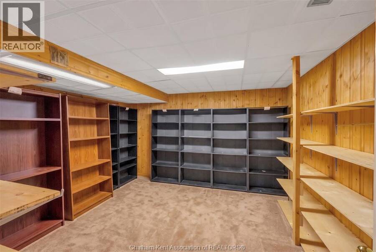
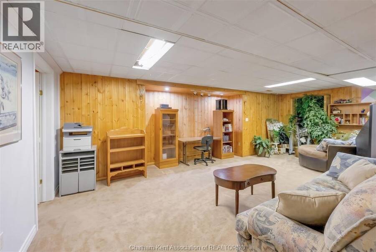
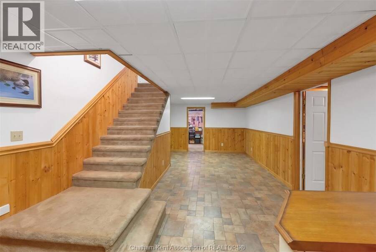
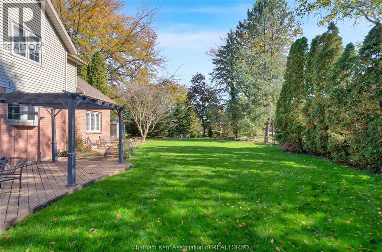
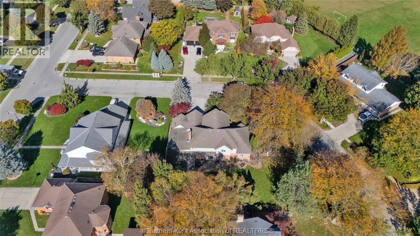
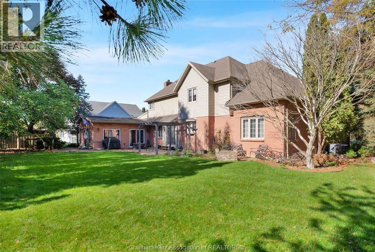
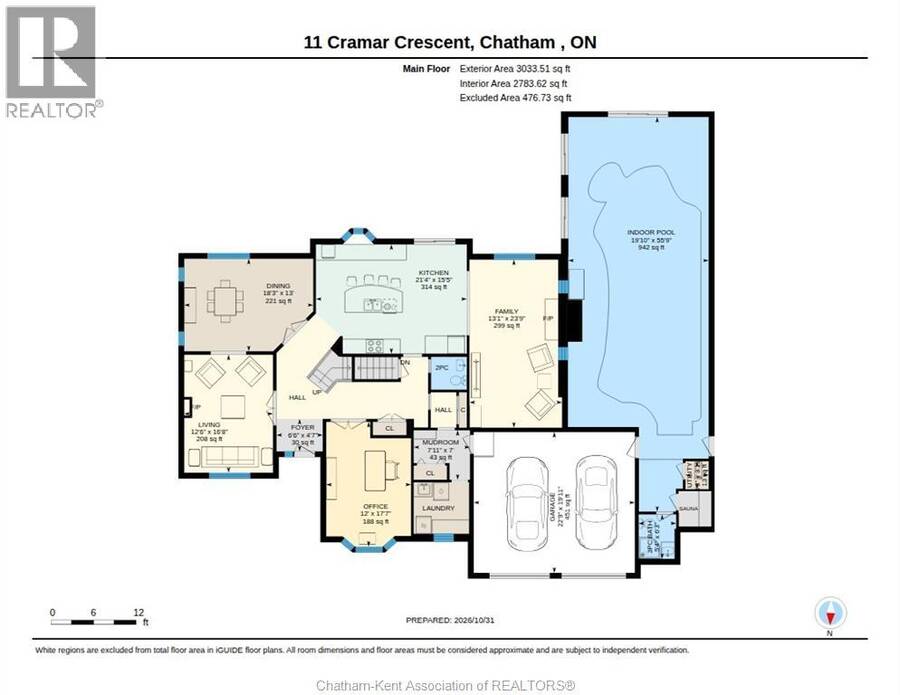
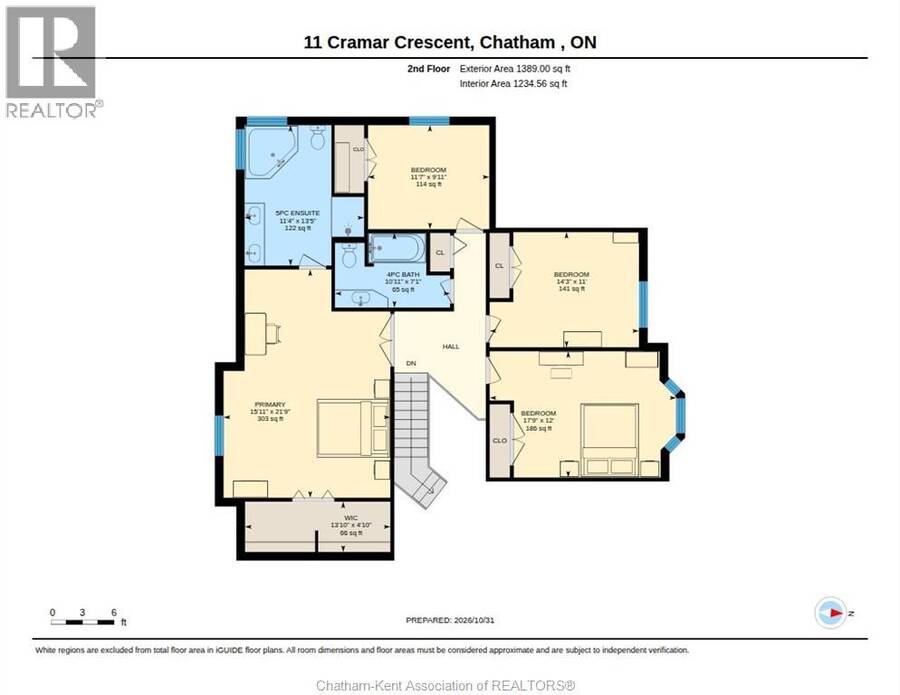
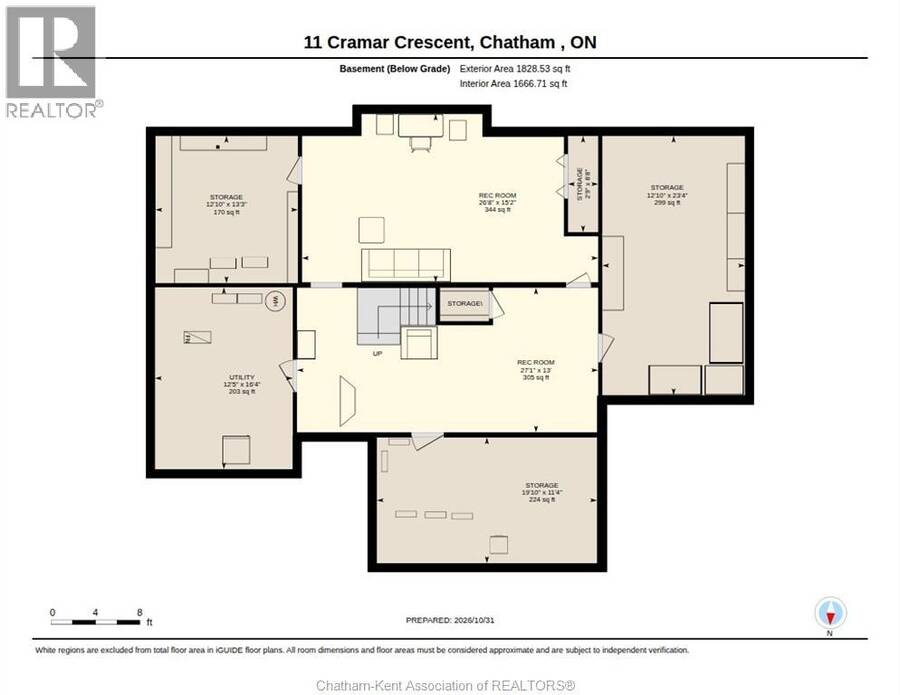
Welcome to this hidden gem offering over 4,000 square feet of luxurious living space in one of Chatham’s most desirable neighborhoods located on a corner lot, this is a house you do not want to miss. Step into a grand foyer that seamlessly connects every room on the main level, including a formal dining room, formal living room, kitchen, and cozy family space. The main floor also features a dedicated home office and a convenient laundry room. Upstairs, you'll find four spacious bedrooms, including a newly renovated, spa-inspired ensuite. When you step downstairs the partially finished basement offers endless potential to customize to your needs. ... read more
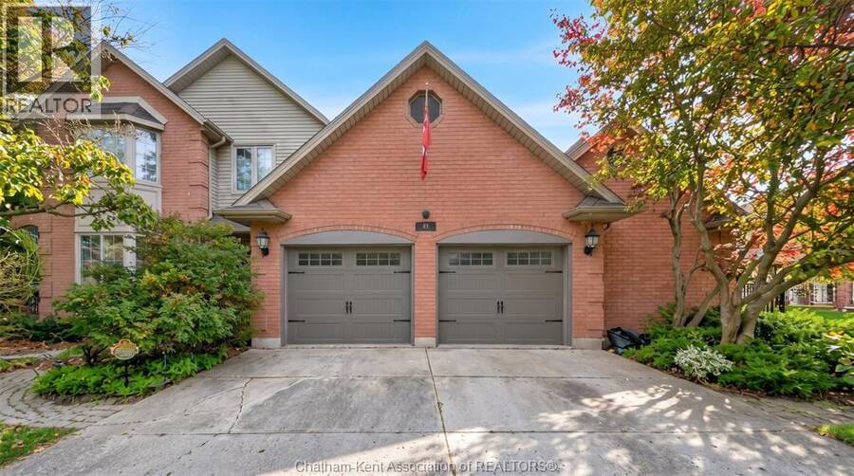
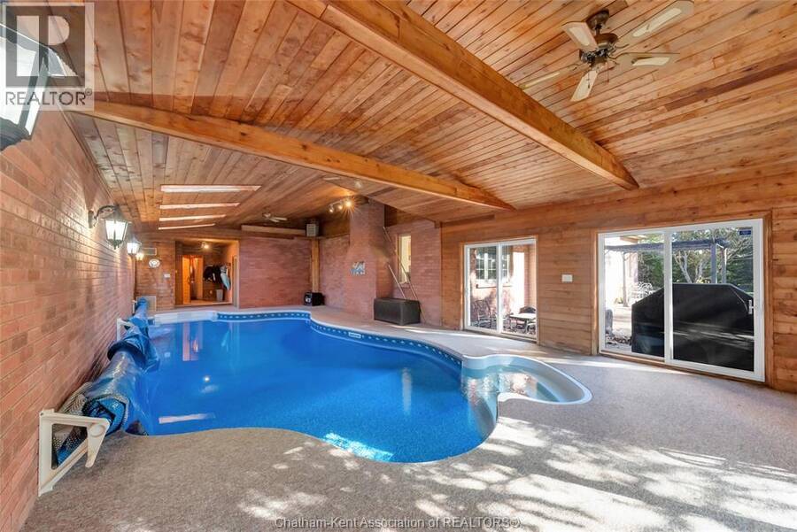
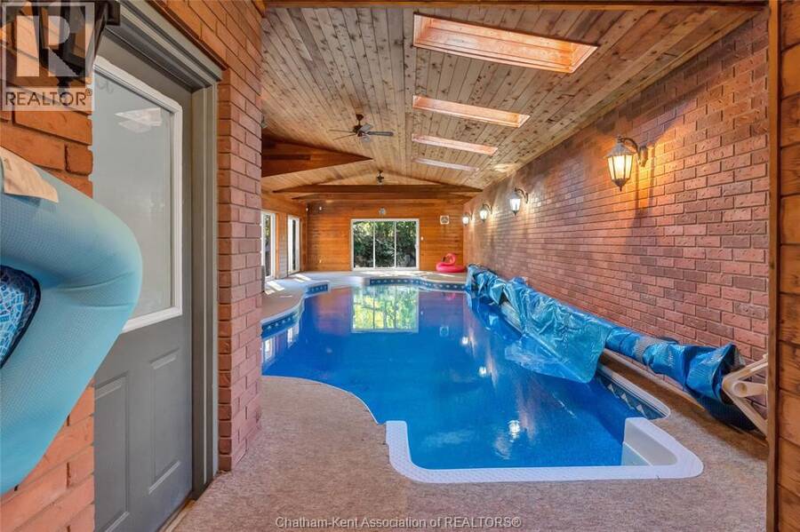
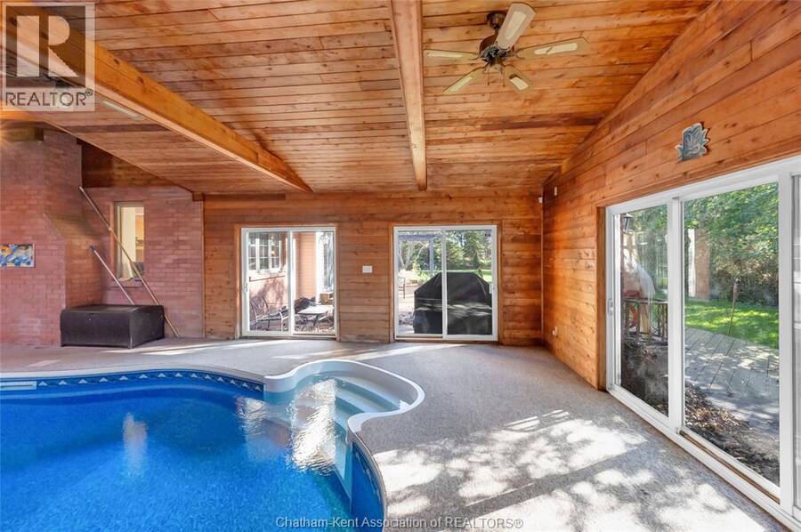
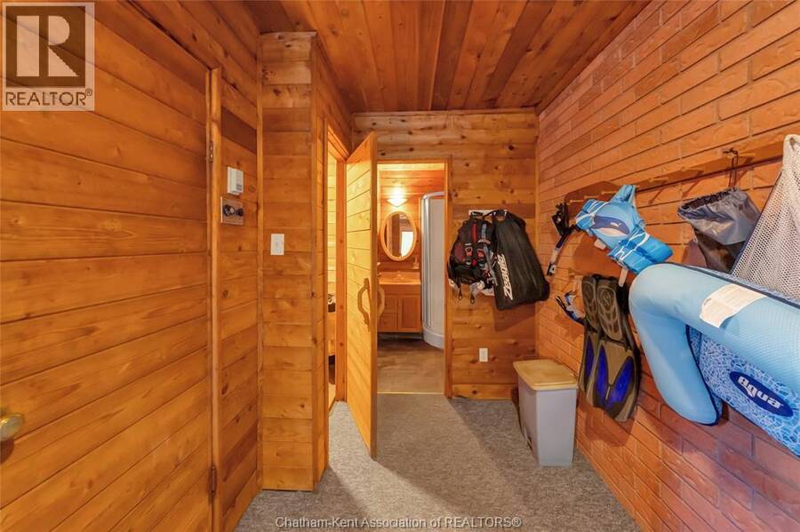
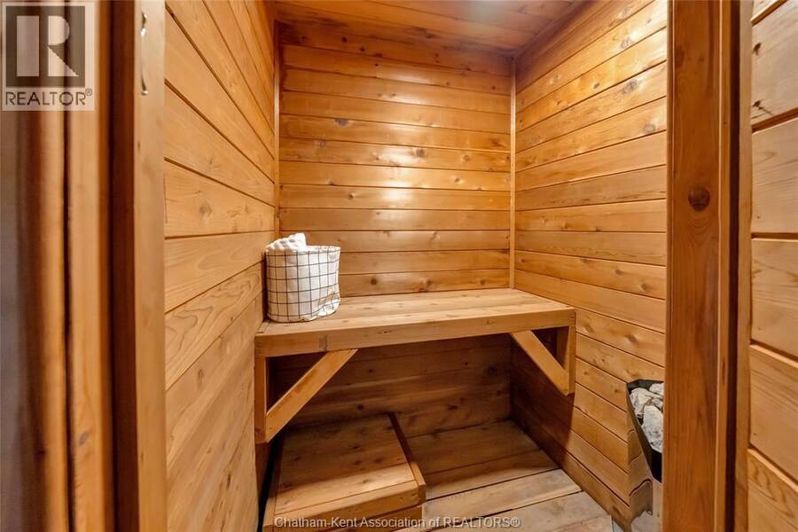
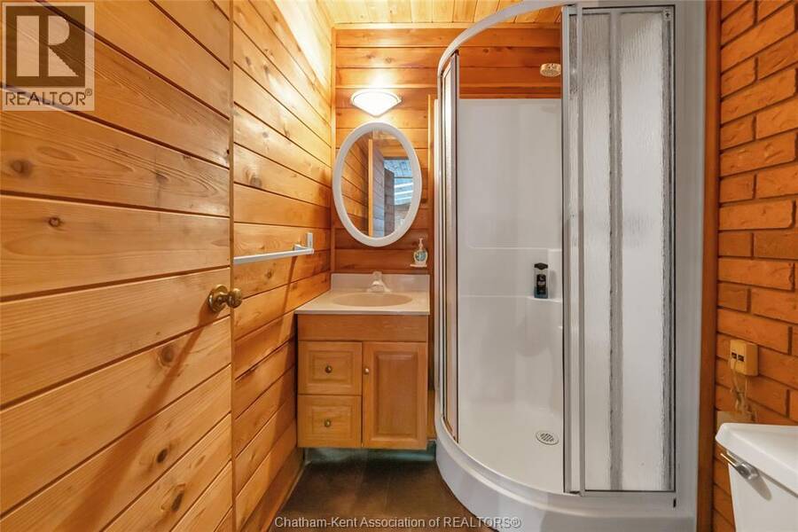
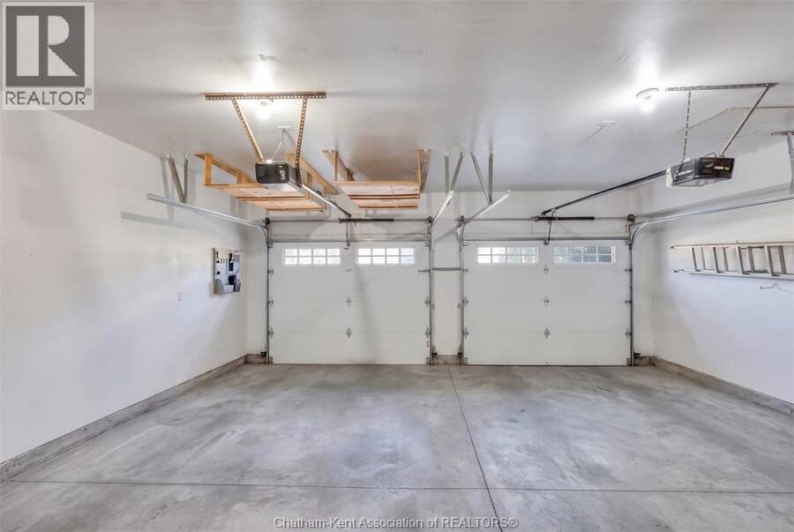
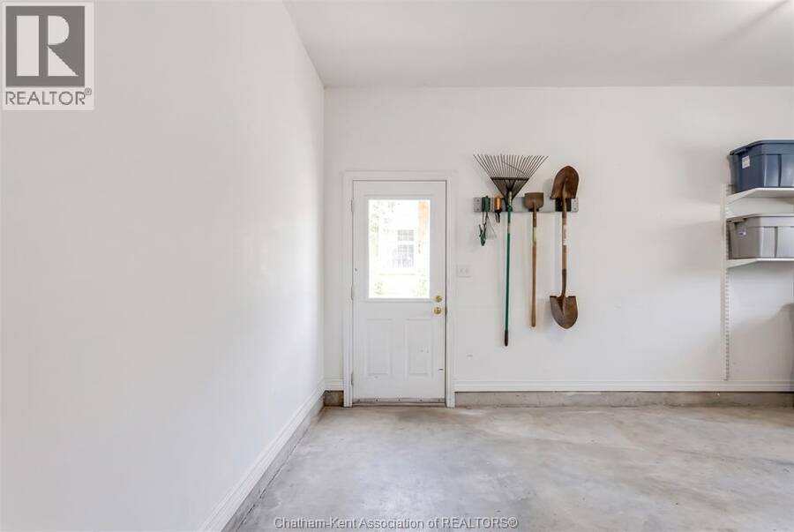
Welcome to this hidden gem offering over 4,000 square feet of luxurious living space in one of Chatham’s most desirable neighborhoods located on a corner lot, this is a house you do not want to miss. Step into a grand foyer that seamlessly connects every room on the main level, including a formal dining room, formal living room, kitchen, and cozy family space. The main floor also features a dedicated home office and a convenient laundry room. Upstairs, you'll find four spacious bedrooms, including a newly renovated, spa-inspired ensuite. When you step downstairs the partially finished basement offers endless potential to customize to your needs. Step past the double-car garage to discover your private oasis: an indoor pool complete with a sauna and full bathroom. This is a home where you can vacation all year long! Fireplace is not WETT certified, Buyers would be responsible for that. Seller is not warranting the fireplace or Hot Tub. (id:25417)
- Listing ID: 26026766
- Property Type: Single Family
- Year Built: 1991
| Property | |
|---|---|
| Ownership: | Freehold |
| Lot Size: | 87.06 by 125.08 Landscaped |
| Parking: | Garage |
| Pool: | Indoor Pool |
| Building | |
|---|---|
| Type: | Single Family House |
| Appliances: | Microwave, Oven, Refrigerator, Stove, Washer and Dryer |
| HVAC: | Fireplace and Fully Air Conditioned Natural Gas (Fireplace is Gas, Wood) |
| Exterior: | Aluminum/Vinyl and Brick |
| Location | |
|---|---|
| Town: | Chatham |
| Province: | Ontario |
| Rooms | Level | Dimensions |
|---|---|---|
| 5pc Ensuite bath | Second level | 11 ft ,4 in x 13 ft ,5 in |
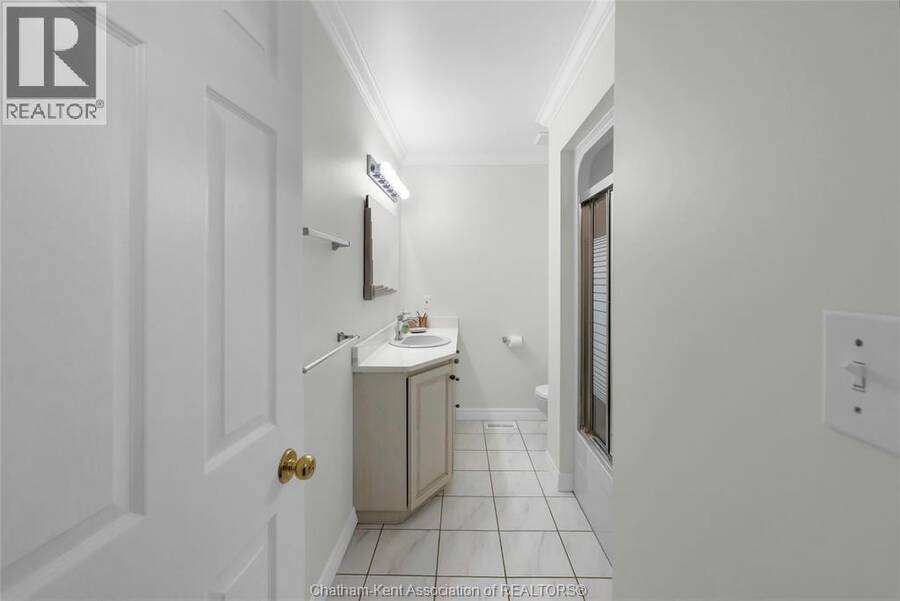
| 4pc Bathroom | Second level | 10 ft ,11 in x 7 ft ,1 in |
| Bedroom | Second level | 11 ft ,7 in x 13 ft ,5 in |
| Bedroom | Second level | 17 ft ,9 in x 12 ft |
| Bedroom | Second level | 14 ft ,3 in x 11 ft |
| Primary Bedroom | Second level | 15 ft ,11 in x 21 ft ,9 in |
| Storage | Basement | Measurements not available |
| Storage | Basement | 12 ft ,1 in x 23 ft ,4 in |
| Office | Basement | 12 ft ,1 in x 13 ft ,3 in |
| Recreation room | Basement | 13 ft x 27 ft ,1 in |
| Recreation room | Basement | 15 ft ,2 in x 26 ft ,8 in |
| Other | Main level | 55 ft ,9 in x 19 ft ,10 in |
| 3pc Bathroom | Main level | 6 ft ,3 in x 5 ft ,4 in |
| Laundry room | Main level | 7 ft x 7 ft ,11 in |
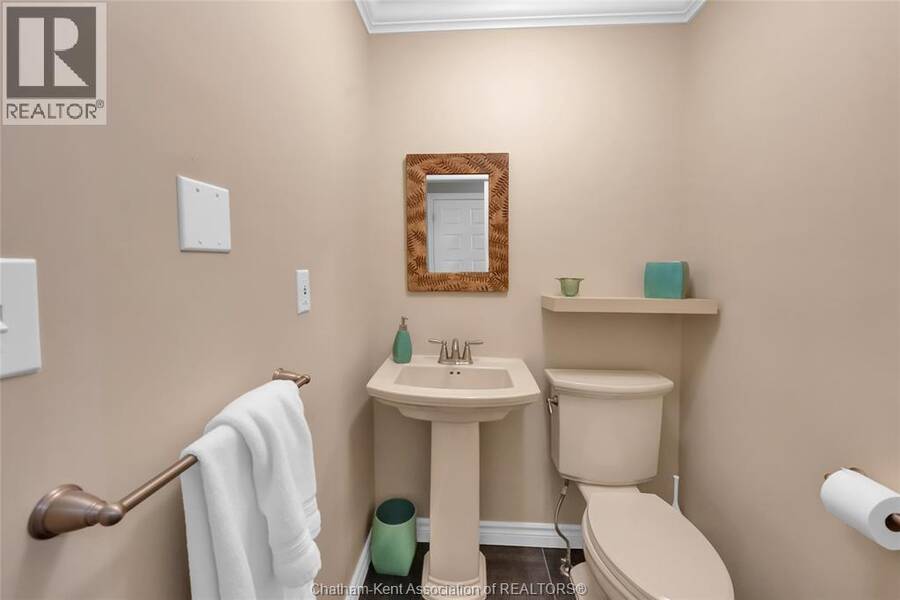
| 2pc Bathroom | Main level | 4 ft ,8 in x 5 ft ,1 in |
| Family room | Main level | 23 ft ,9 in x 13 ft ,1 in |
| Office | Main level | 17 ft ,7 in x 12 ft |
| Kitchen | Main level | 15 ft ,5 in x 21 ft ,4 in |
| Dining room | Main level | 13 ft x 18 ft ,3 in |
| Living room | Main level | 16 ft ,8 in x 12 ft ,6 in |
| Foyer | Main level | 4 ft ,7 in x 6 ft ,6 in |
Book a showing to see this Cramar Crescent Home in Chatham
This property has so much to offer. Book a private showing now, as you do not want to miss out on 11 Cramar CRESCENT in Chatham, Ontario!
Private Showing Request
Send a request to book a private showing for
.
Please Note: Information you supply in the contact form will be kept fully confidential.
Is this home the right property for you? Start a conversation to find out.
Get Directions to this Property
Not sure where this property is? Get directions to this Cramar Crescent Home in Chatham.


Provided by ROYAL LEPAGE PEIFER REALTY, Brokerage. MLS®, REALTOR®, and the associated logos are trademarks of the Canadian Real Estate Association.

This REALTOR.ca listing content is owned and licensed by REALTOR® members of the Canadian Real Estate Association.
Have questions or need more information about this home? Don't know where to begin? Then, let us connect you with the best real estate agent to guide you.

Inquiries submitted through this website will be responded to by a local sales representative from Royal LePage®.
Start a Conversation by Text
Provide your full name, phone and email to start a conversation by text message.
Please Note: Information you supply in the contact form will be kept fully confidential.
Start a Conversation by Email
Provide your full name and email to start a conversation by email.
Please Note: Information you supply in the contact form will be kept fully confidential.