
100 Taylor AVENUE, Chatham, Ontario N7L 2T8

$329,900.00
- 3 bedrooms
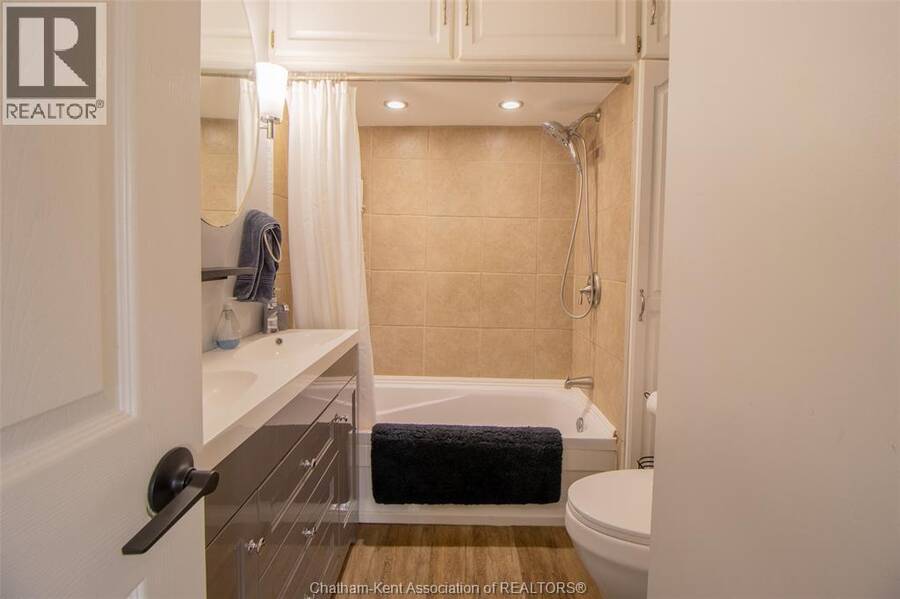
- 1 bathrooms
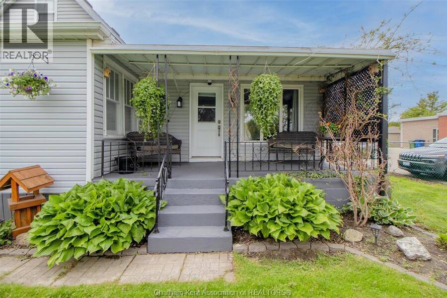
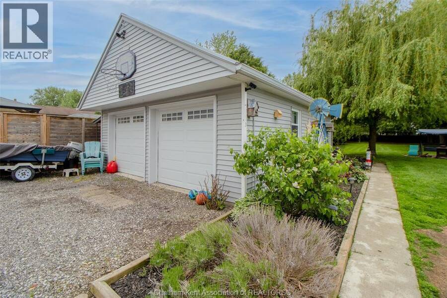
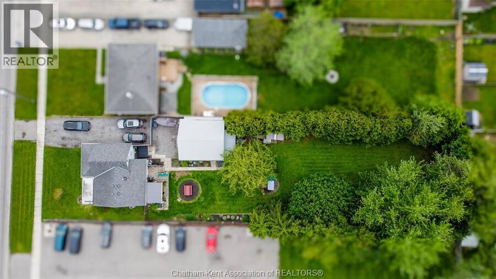
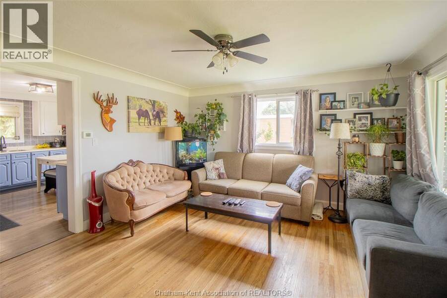
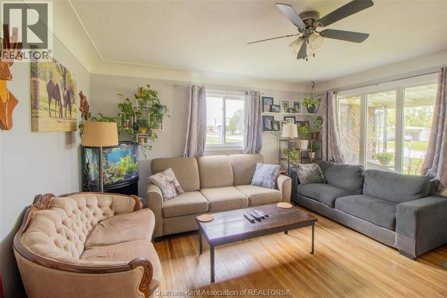
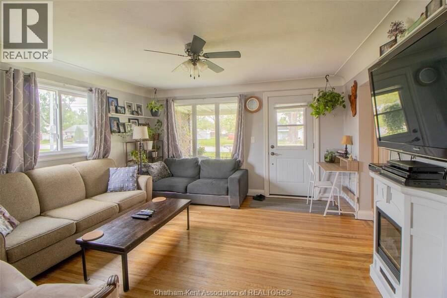
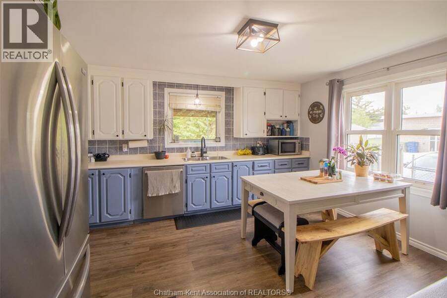
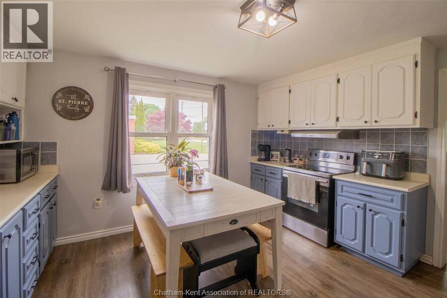
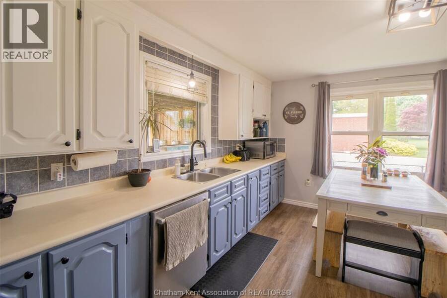
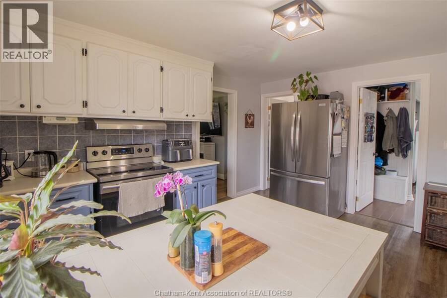
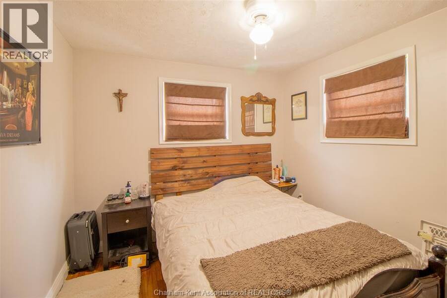
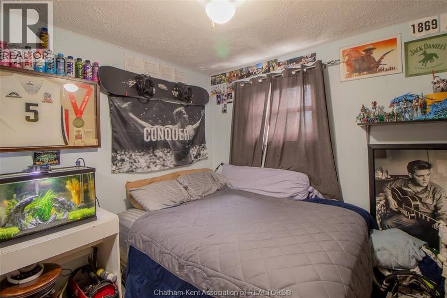
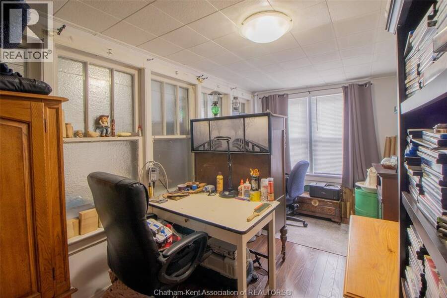
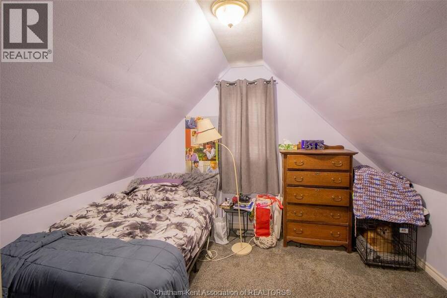
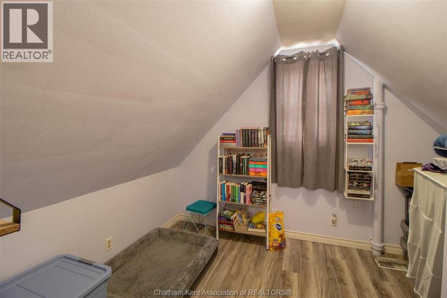
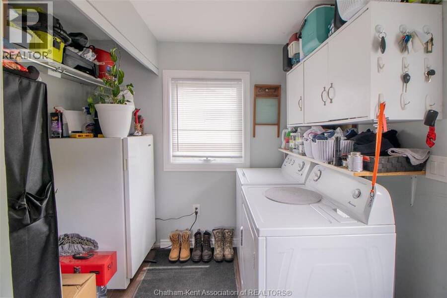
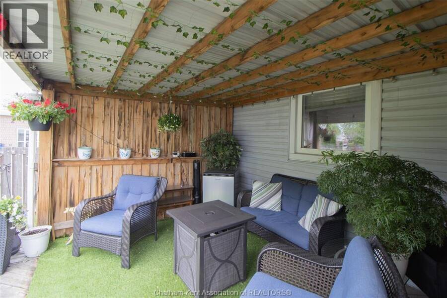
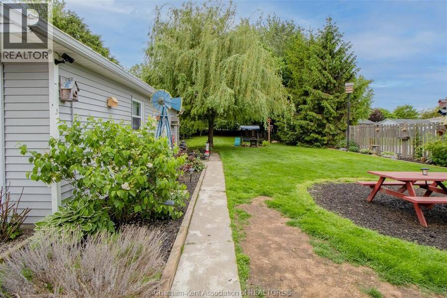
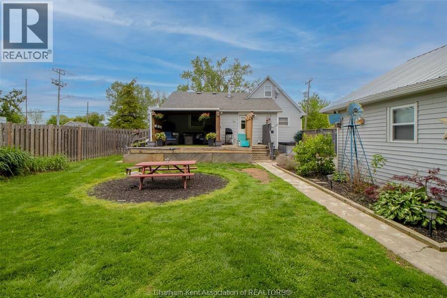
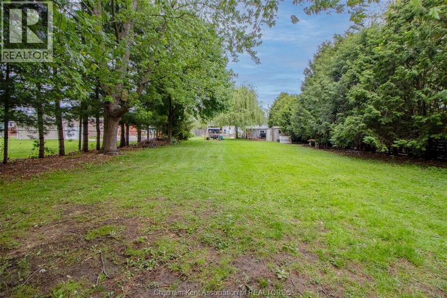
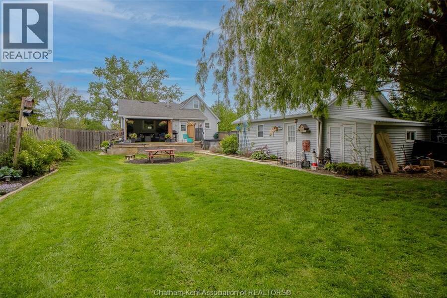
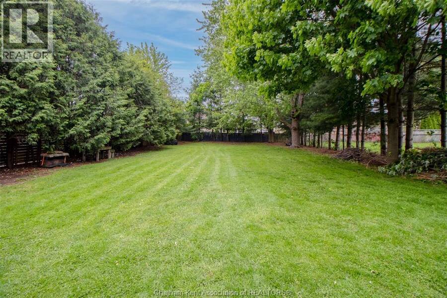
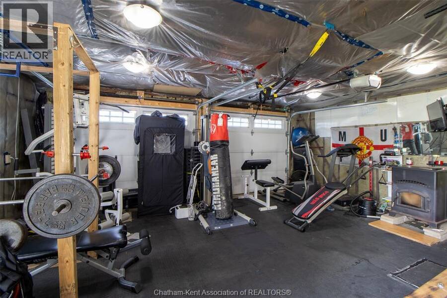
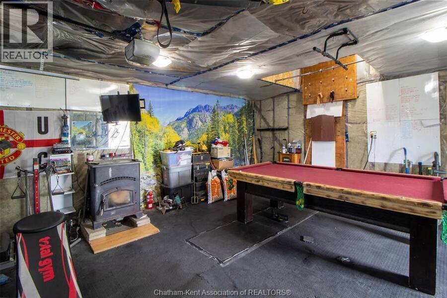
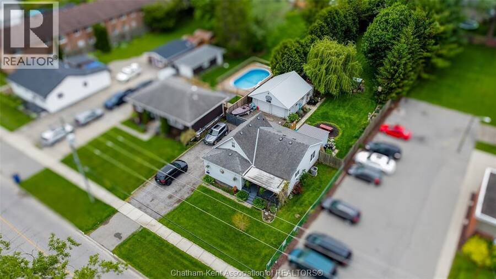
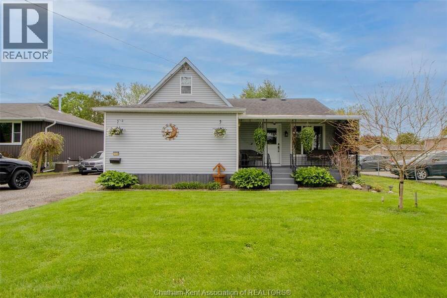
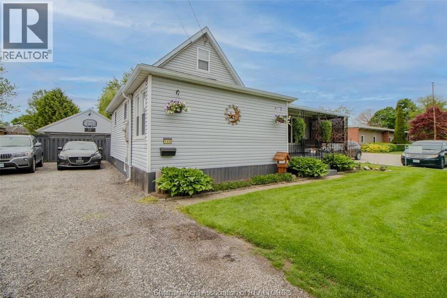
Welcome to your own little slice of privacy in the city! Sitting on an impressive 1/3+ acre lot surrounded by mature trees, this charming 3 bedroom, 1 bathroom home offers space, character, and a backyard setting that truly feels like an escape. Inside, you’ll find a spacious main floor featuring original hardwood flooring, 2 main floor bedrooms, a den, a large eat-in kitchen, and a generously sized mudroom/laundry area with direct access to the backyard. Upstairs offers an additional bedroom and flexible space for storage, or an office set up. Outside, the detached double car garage is currently set up as both a home gym and man cave/game/movie ... read more
Welcome to your own little slice of privacy in the city! Sitting on an impressive 1/3+ acre lot surrounded by mature trees, this charming 3 bedroom, 1 bathroom home offers space, character, and a backyard setting that truly feels like an escape. Inside, you’ll find a spacious main floor featuring original hardwood flooring, 2 main floor bedrooms, a den, a large eat-in kitchen, and a generously sized mudroom/laundry area with direct access to the backyard. Upstairs offers an additional bedroom and flexible space for storage, or an office set up. Outside, the detached double car garage is currently set up as both a home gym and man cave/game/movie room. With a lot over 250 feet deep, there’s no shortage of room to entertain. Located in a desirable school district and close to amenities, this property offers a lot of great features you don't want to miss out on. (id:25417)
- Listing ID: 26016594
- Property Type: Single Family
| Rooms | Level | Dimensions |
|---|---|---|
| Other | Second level | 8 ft ,9 in x 14 ft |
| Bedroom | Second level | 12 ft x 9 ft ,8 in |
| Office | Main level | 16 ft x 8 ft ,7 in |
| 4pc Bathroom | Main level | 9 ft ,5 in x 6 ft |
| Bedroom | Main level | 10 ft ,5 in x 9 ft ,7 in |
| Kitchen | Main level | 13 ft ,8 in x 13 ft ,7 in |
| Utility room | Main level | 10 ft x 7 ft ,8 in |
| Bedroom | Main level | 10 ft x 9 ft ,5 in |
| Living room | Main level | 13 ft ,9 in x 13 ft |
Book a showing to see this Taylor Avenue Home in Chatham
This property has so much to offer. Book a private showing now, as you do not want to miss out on 100 Taylor AVENUE in Chatham, Ontario!
Private Showing Request
Send a request to book a private showing for
.
Please Note: Information you supply in the contact form will be kept fully confidential.
Is this home the right property for you? Start a conversation to find out.
Get Directions to this Property
Not sure where this property is? Get directions to this Taylor Avenue Home in Chatham.


Provided by REALTY HOUSE INC. Brokerage. MLS®, REALTOR®, and the associated logos are trademarks of the Canadian Real Estate Association.

This REALTOR.ca listing content is owned and licensed by REALTOR® members of the Canadian Real Estate Association.
Have questions or need more information about this home? Don't know where to begin? Then, let us connect you with the best real estate agent to guide you.

Inquiries submitted through this website will be responded to by a local sales representative from Royal LePage®.
Start a Conversation by Text
Provide your full name, phone and email to start a conversation by text message.
Please Note: Information you supply in the contact form will be kept fully confidential.
Start a Conversation by Email
Provide your full name and email to start a conversation by email.
Please Note: Information you supply in the contact form will be kept fully confidential.