
10 Birchwood STREET, Chatham, Ontario N7M 3Y6

$449,000.00
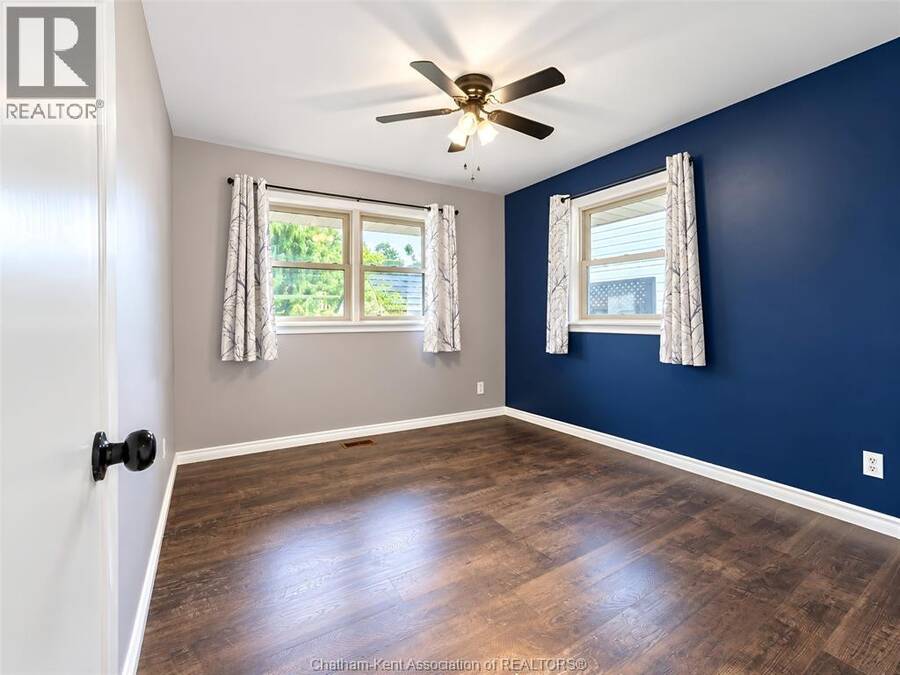
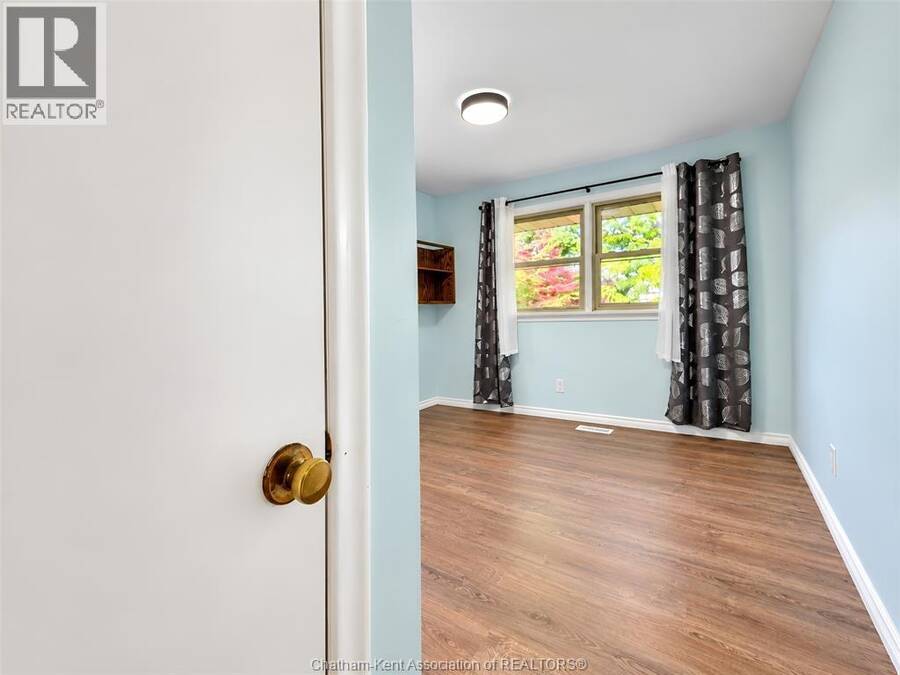
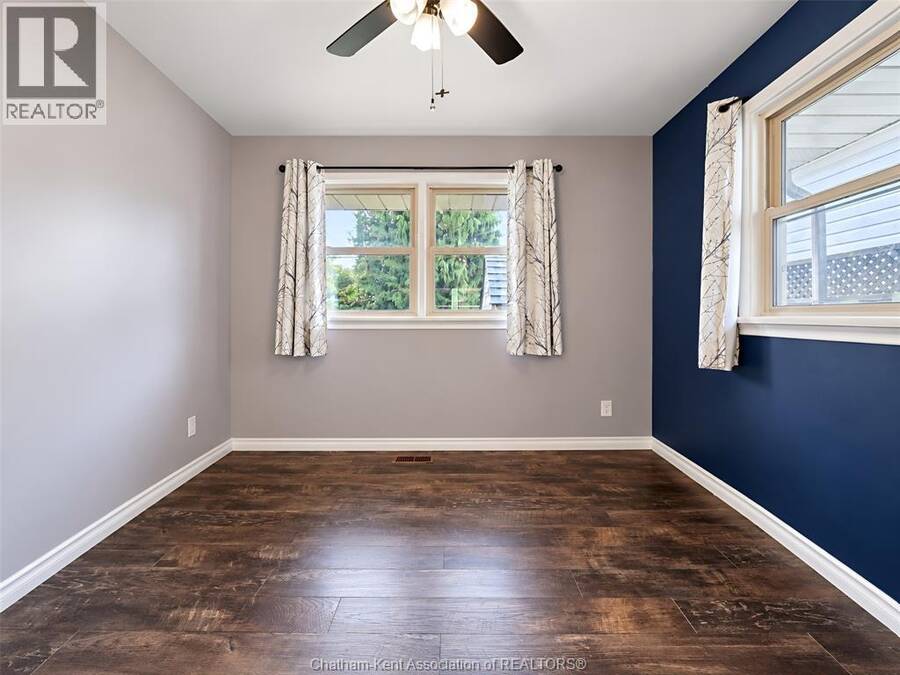
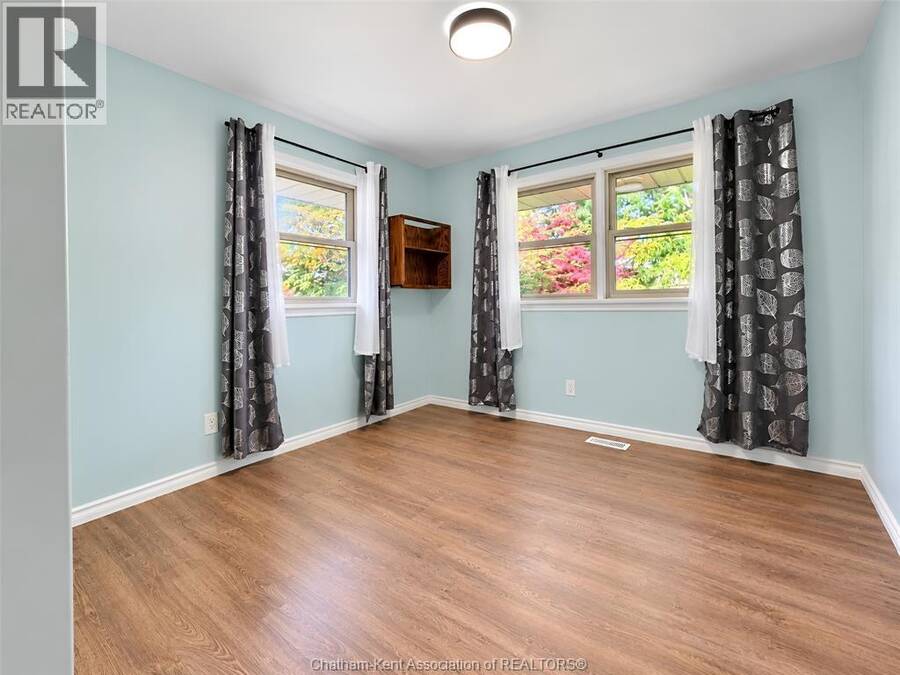
- 3 bedrooms
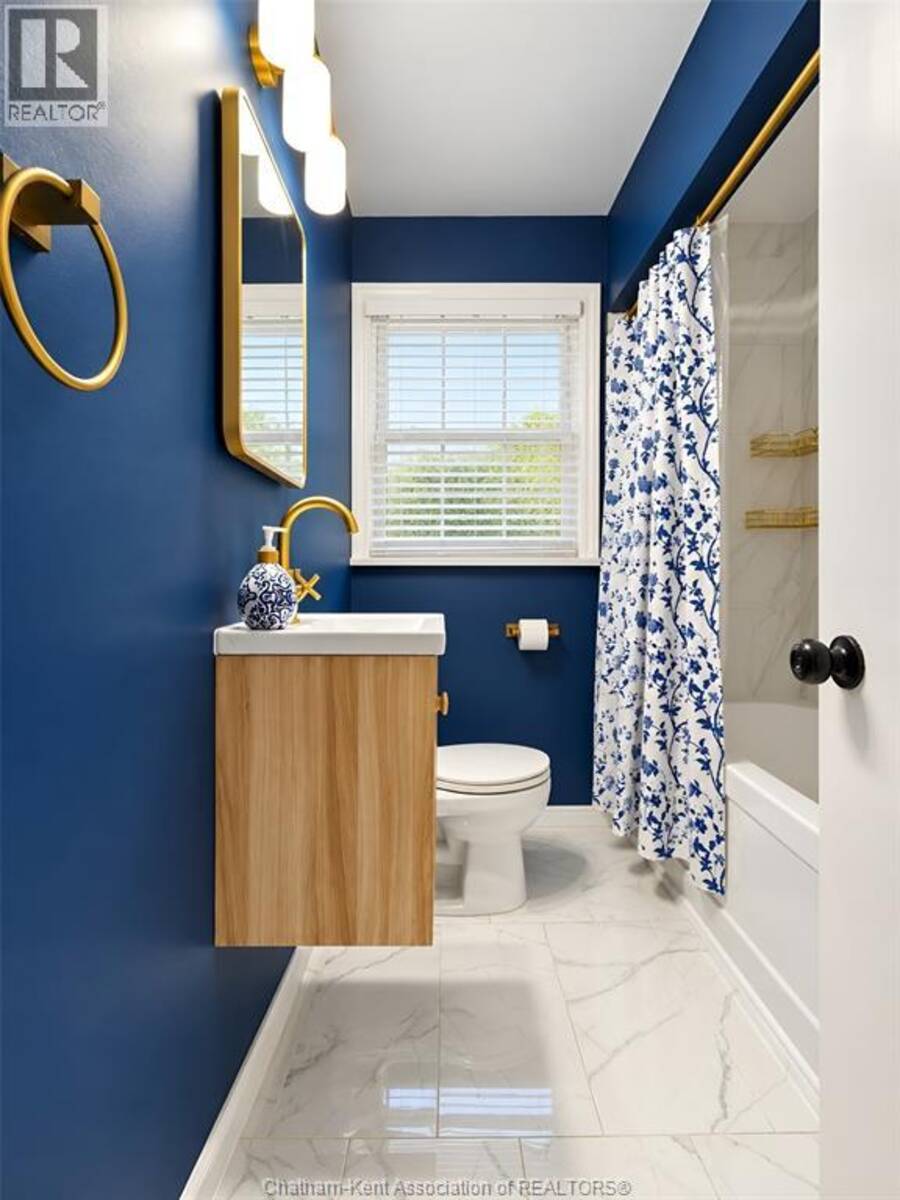
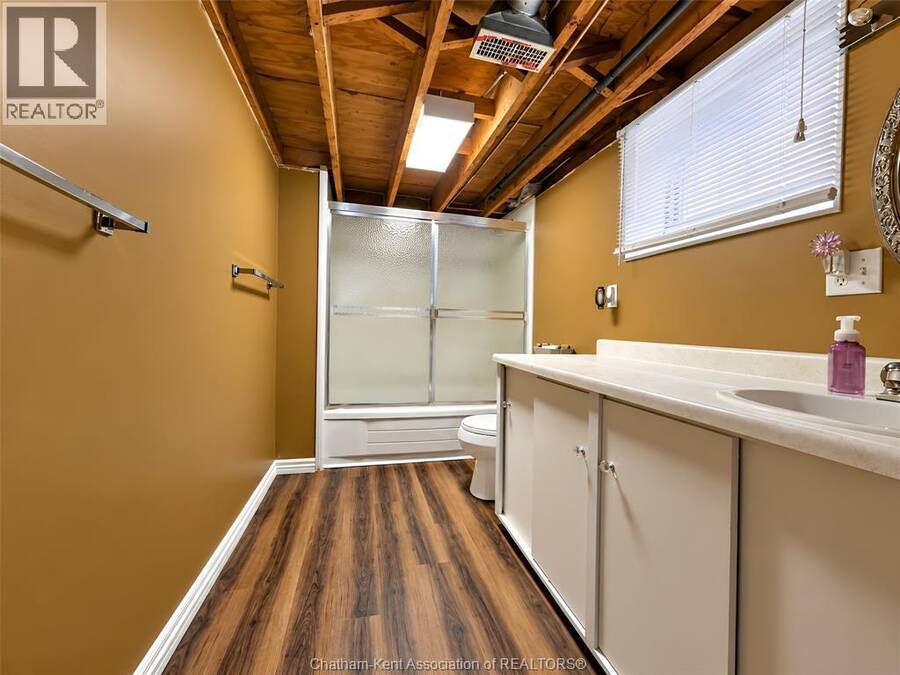
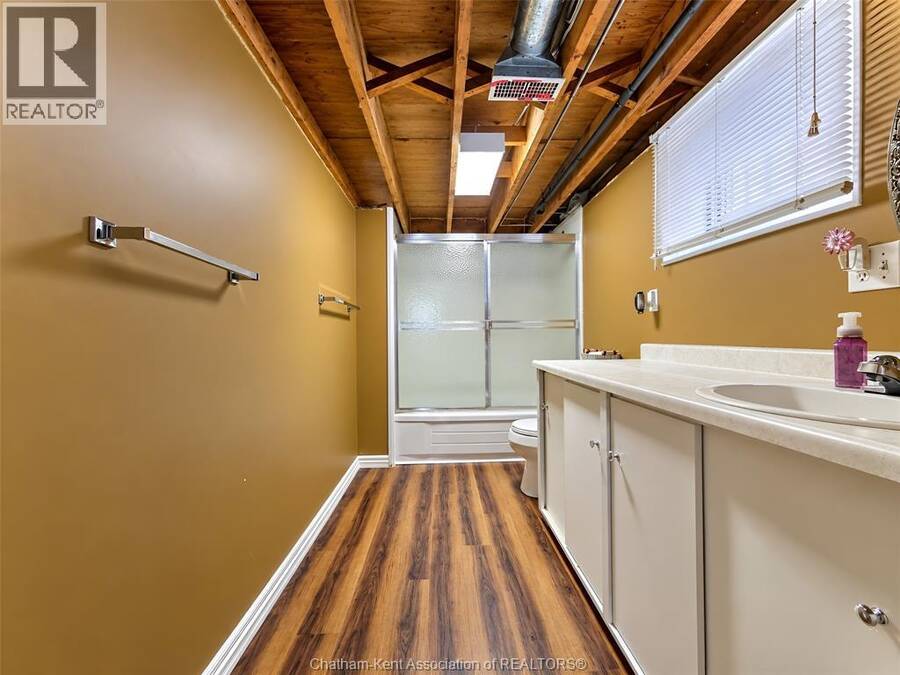
- 2 bathrooms
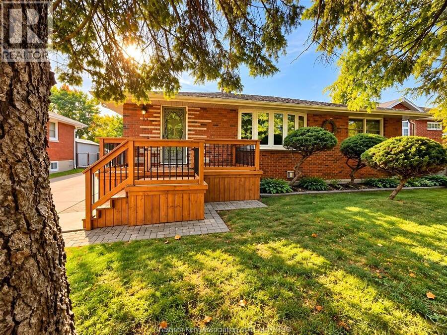
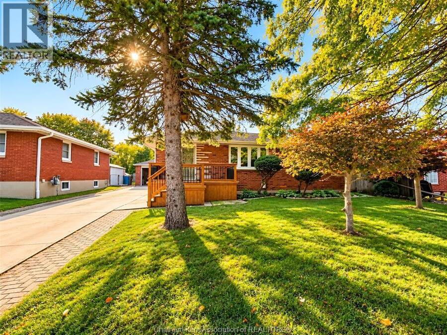
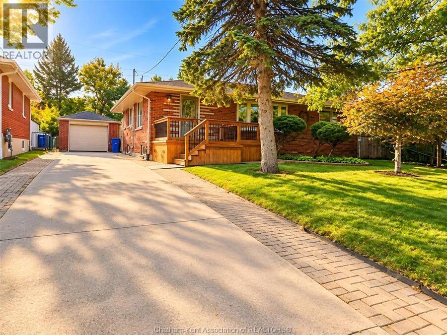
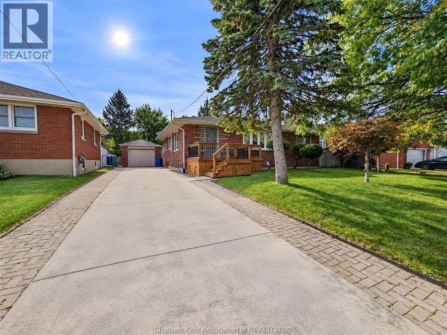
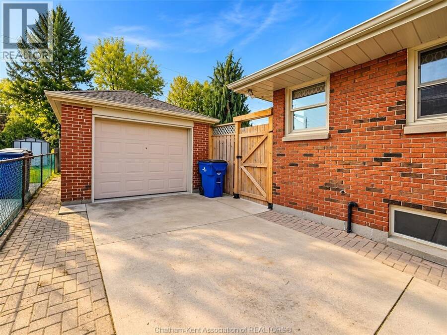
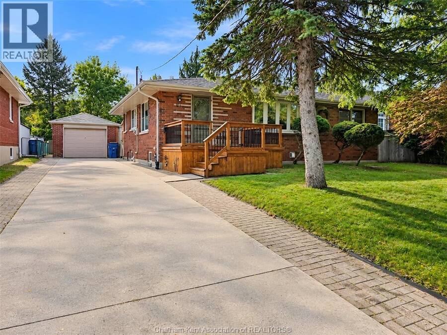
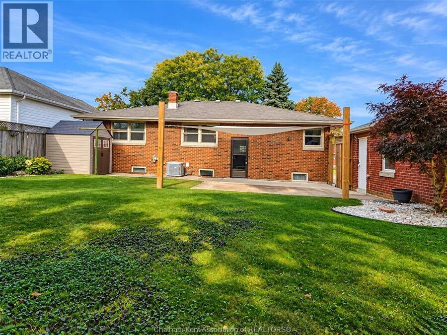
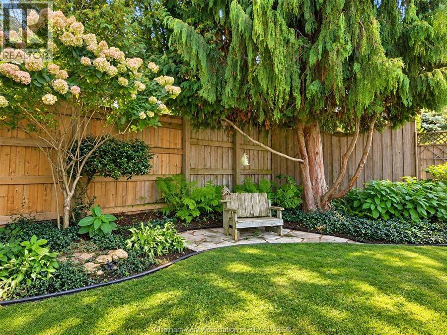
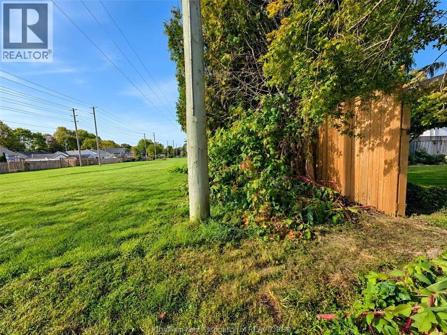
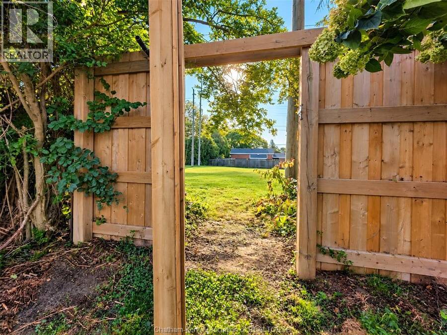
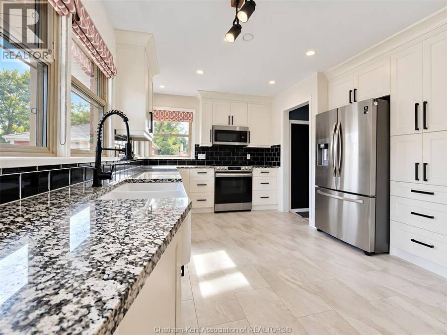
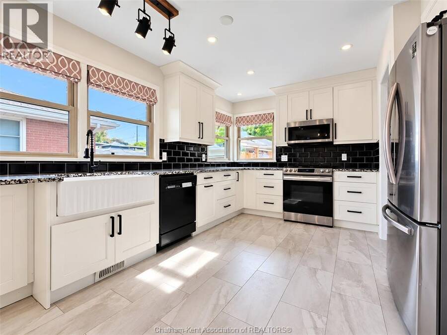
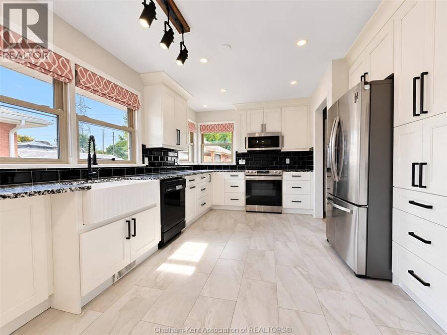
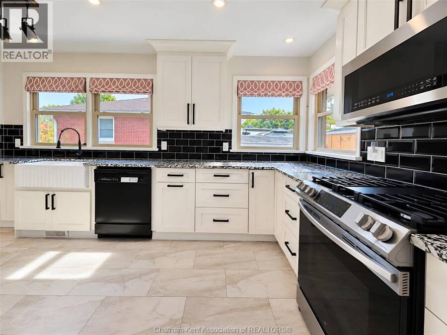
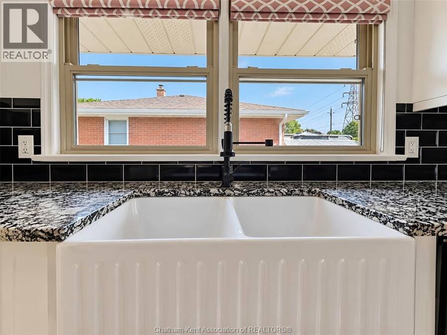
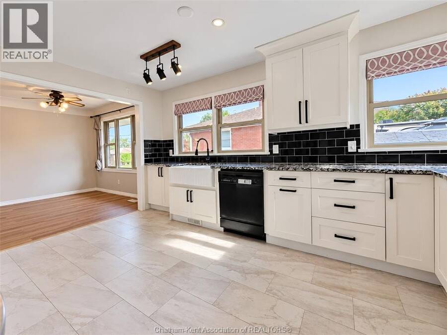
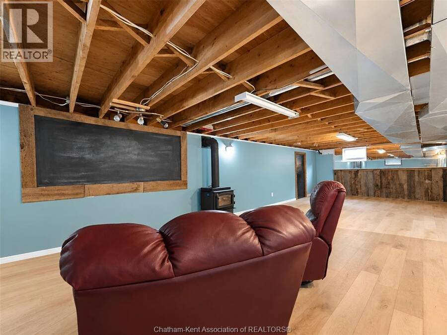
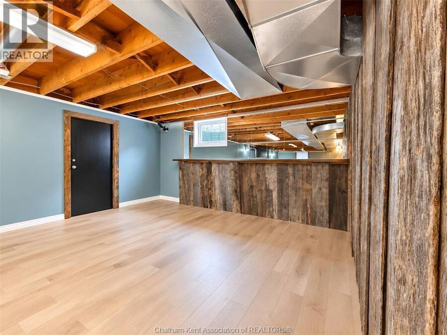
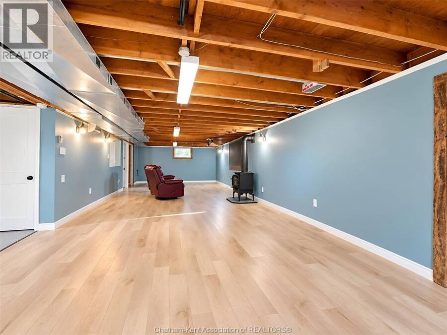
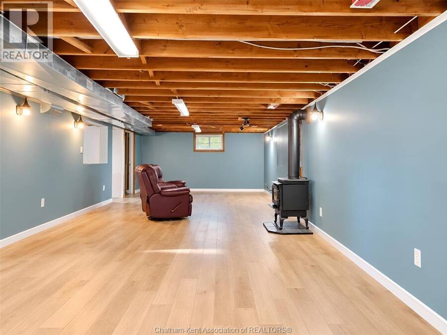
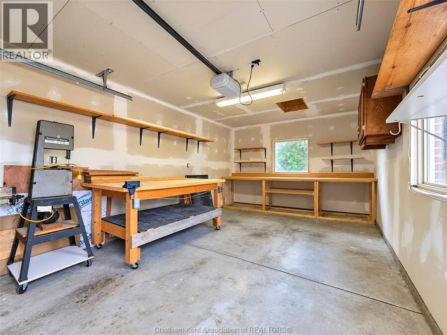
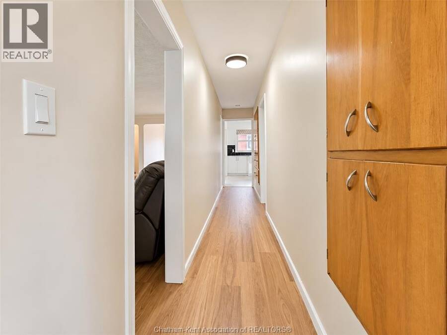
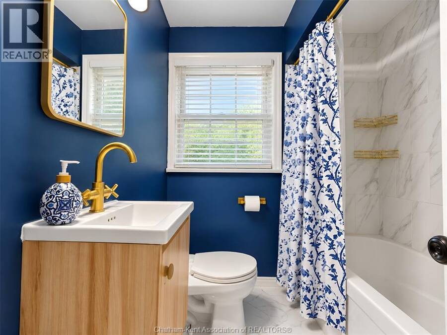
Southside Chatham Rancher on a Quiet Cul-de-Sac! Welcome to this inviting ranch-style home in desirable Southside Chatham! Nestled on a quiet cul-de-sac and backing onto a peaceful greenbelt...excellent for chipping golf balls or throwing footballs and baseballs, this home offers a wonderful blend of comfort, privacy, and convenience. The updated kitchen and two bathrooms add modern appeal, while the spacious family room features a cozy gas fireplace and a dedicated bar area—perfect for entertaining family and friends. Additional highlights include an insulated garage, newer furnace, and central air conditioning. Enjoy easy access to nearby walking ... read more
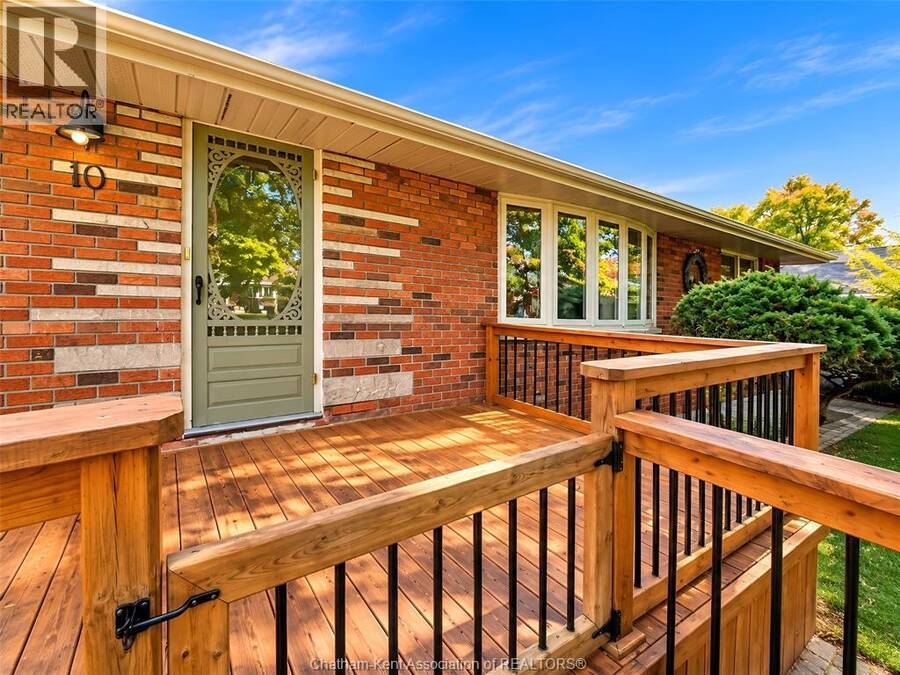
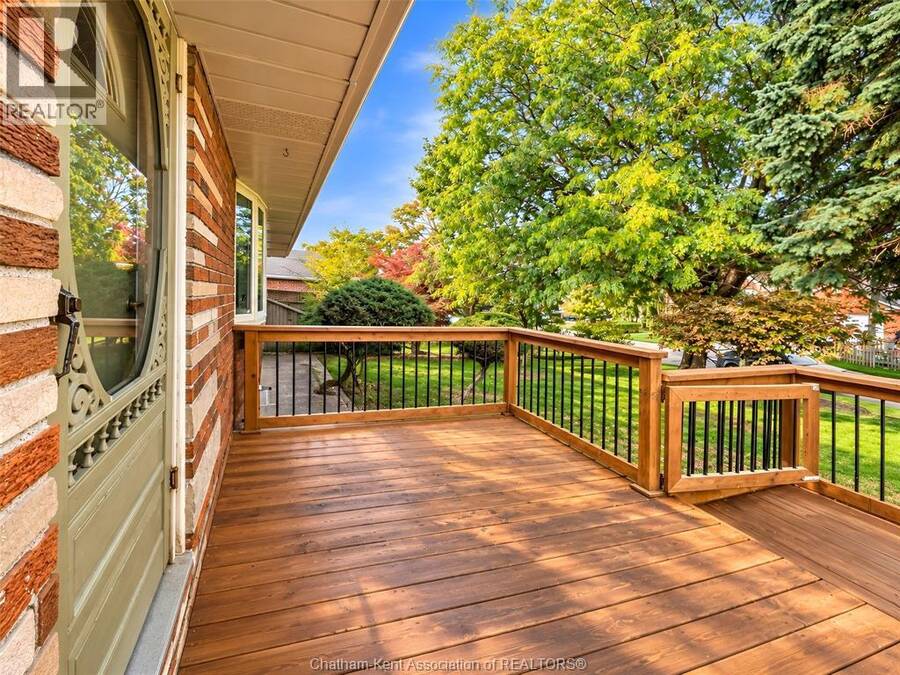
Southside Chatham Rancher on a Quiet cul-de-sac! Welcome to this inviting ranch-style home in desirable Southside Chatham! Nestled on a quiet cul-de-sac and backing onto a peaceful greenbelt...excellent for chipping golf balls or throwing footballs and baseballs, this home offers a wonderful blend of comfort, privacy, and convenience. The updated kitchen and two bathrooms add modern appeal, while the spacious family room features a cozy gas fireplace and a dedicated bar area—perfect for entertaining family and friends. Additional highlights include an insulated garage, newer furnace, and central air conditioning. Enjoy easy access to nearby walking trails, shopping, and everyday amenities. A wonderful opportunity to enjoy comfortable living in a great location....Call now too make it yours. (id:25417)
- Listing ID: 26025028
- Property Type: Single Family
- Year Built: 1957
| Property | |
|---|---|
| Style: | Bungalow |
| Ownership: | Freehold |
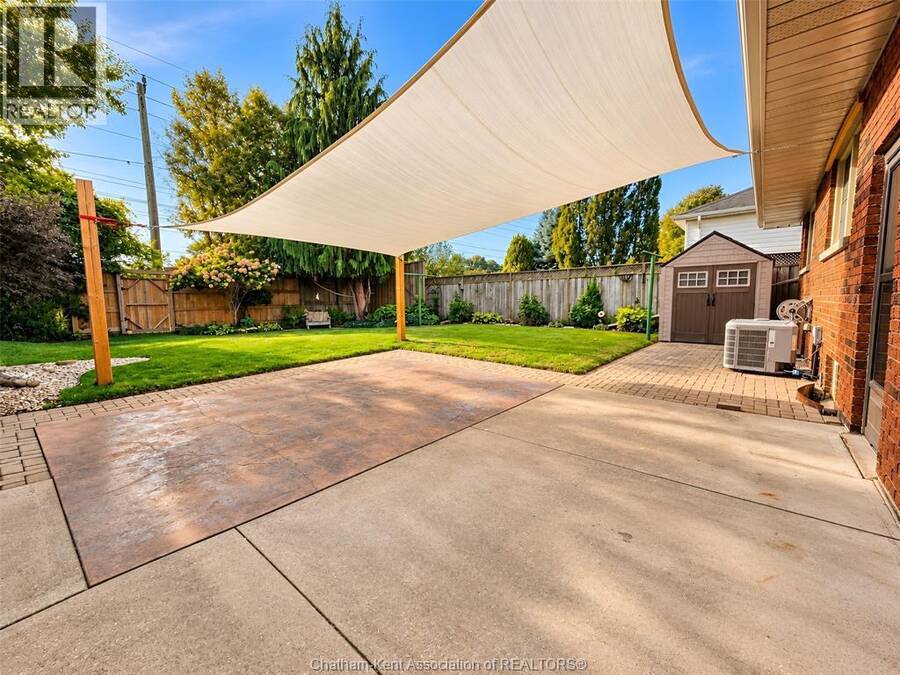
| Lot Size: | 59.95 by 123.35 / 0.17 AC|0-0.25 Acre Fence and Landscaped |
| Parking: | Garage |
| Building | |
|---|---|
| Type: | Single Family House |
| HVAC: | Central Air Conditioning, Fireplace and Furnace Natural Gas (Fireplace is Gas) |
| Exterior: | Brick |
| Location | |
|---|---|
| Town: | Chatham |
| Province: | Ontario |
| Rooms | Level | Dimensions |
|---|---|---|
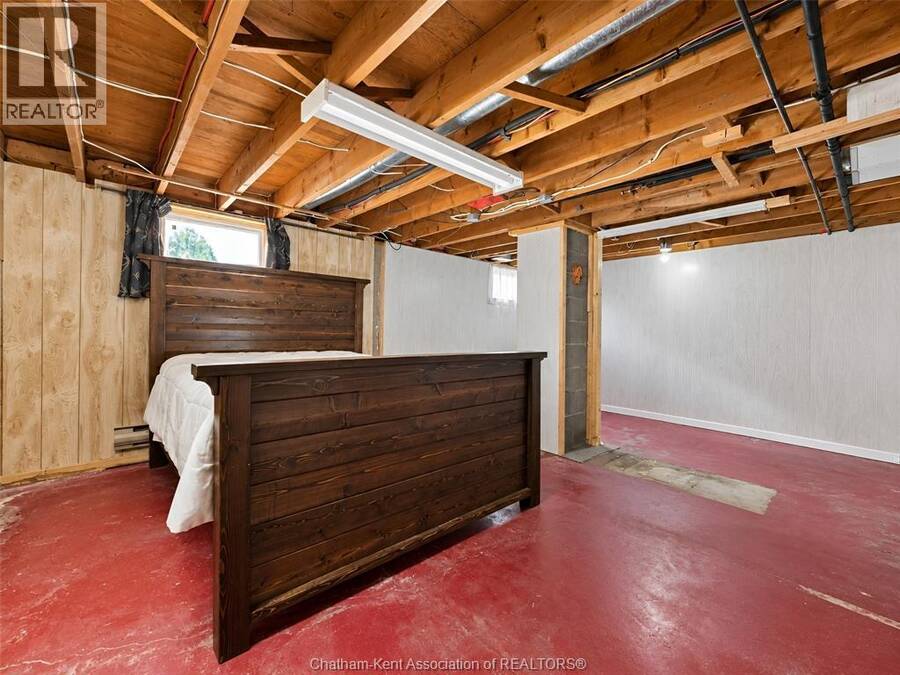
| 4pc Bathroom | Lower level | 14 ft ,4 in x 5 ft ,8 in |
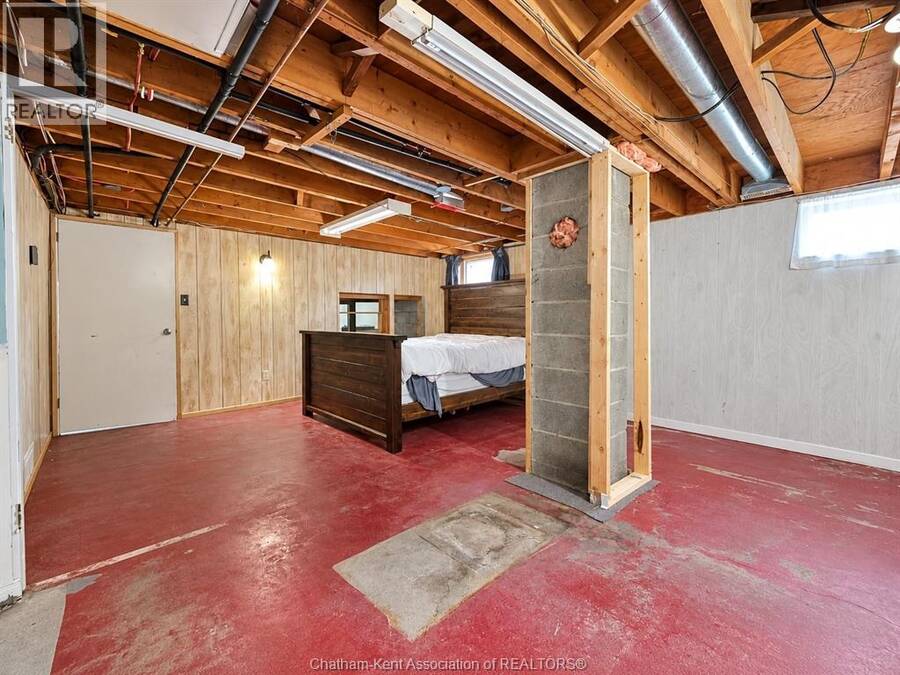
| Storage | Lower level | 17 ft x 14 ft ,1 in |
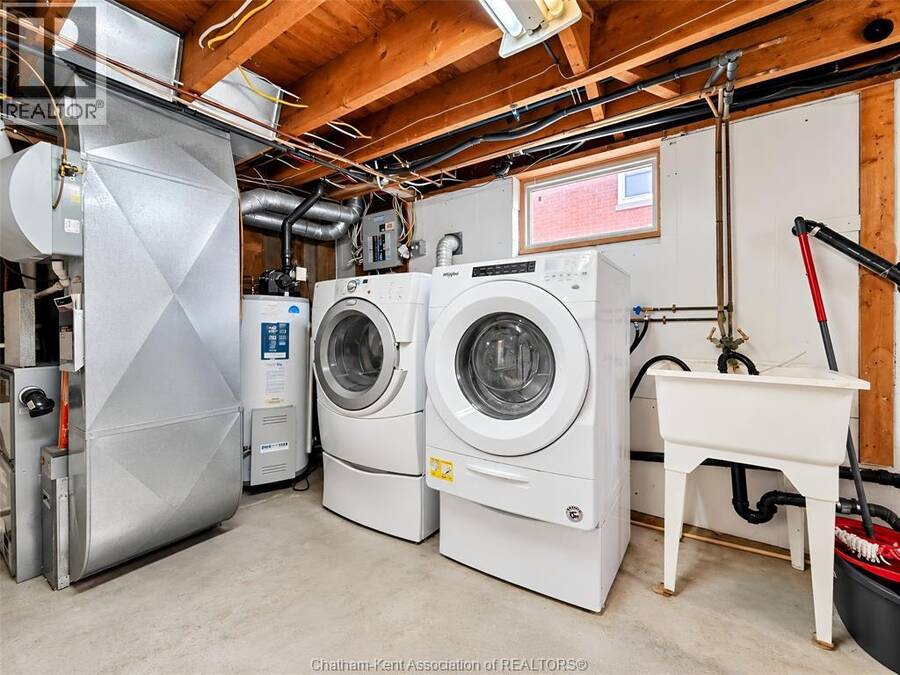
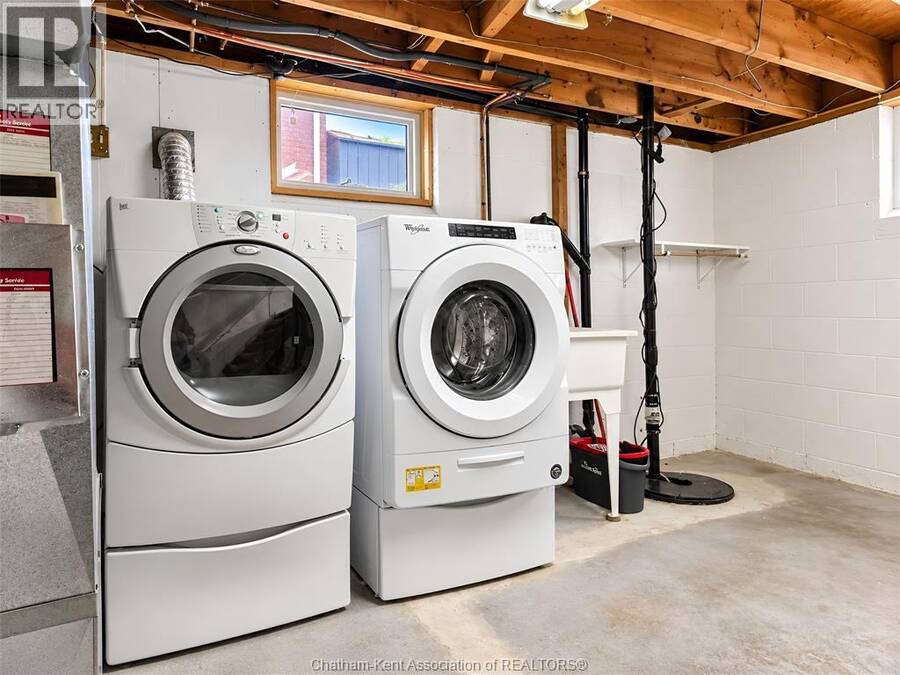
| Utility room | Lower level | 15 ft ,6 in x 14 ft ,5 in |
| Family room/Fireplace | Lower level | 49 ft x 14 ft ,4 in |
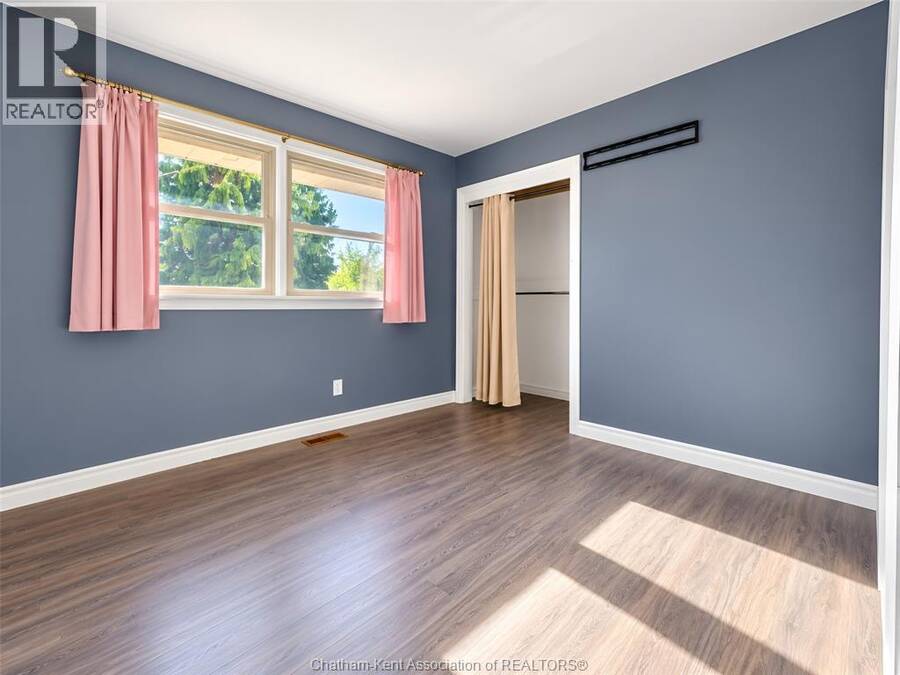
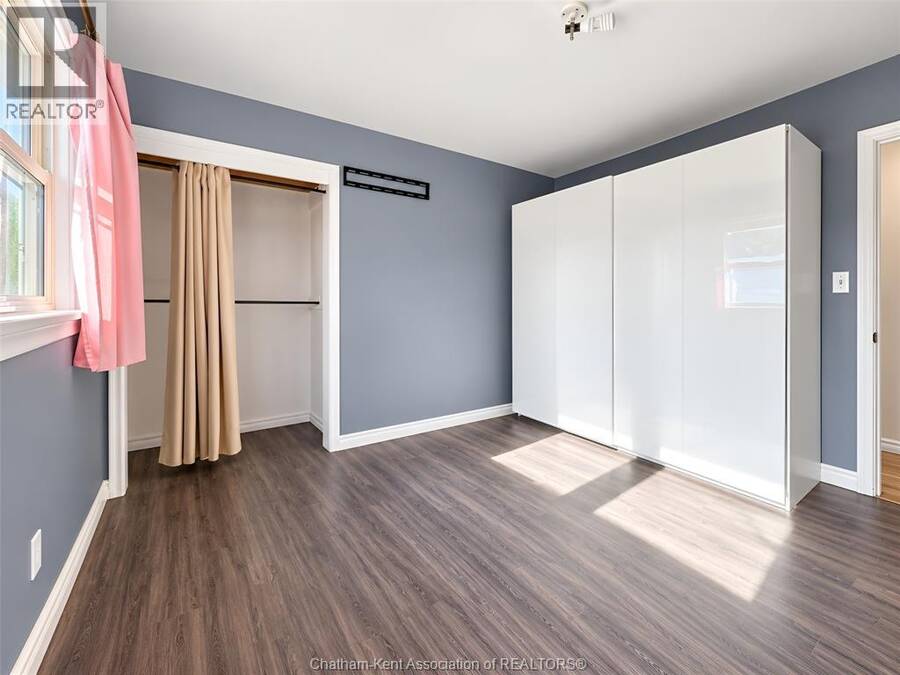
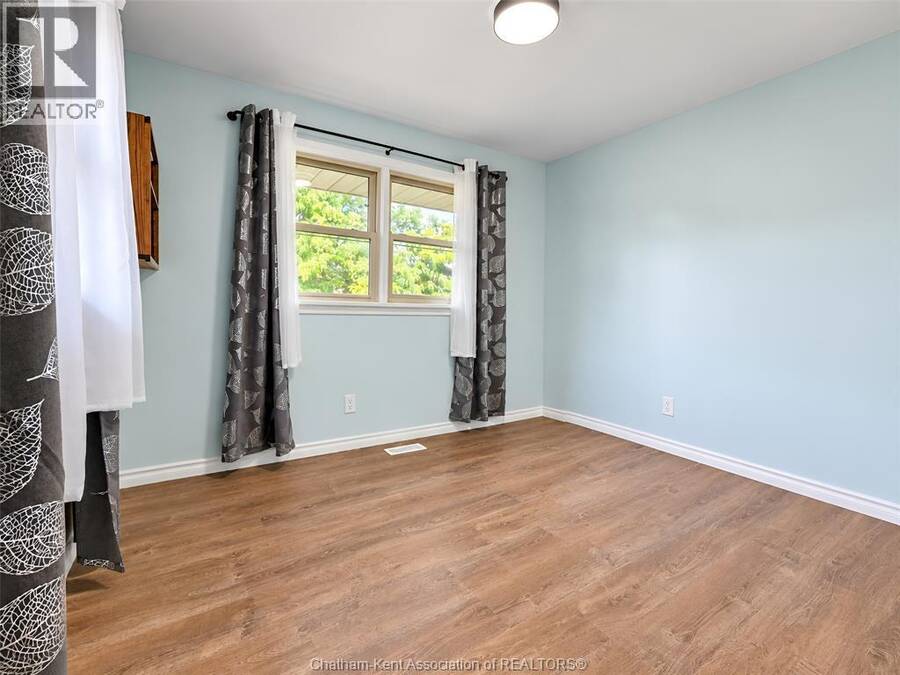
| Bedroom | Main level | 11 ft ,8 in x 10 ft ,3 in |
| Bedroom | Main level | 13 ft ,4 in x 10 ft ,2 in |
| Bedroom | Main level | 11 ft ,8 in x 10 ft ,3 in |
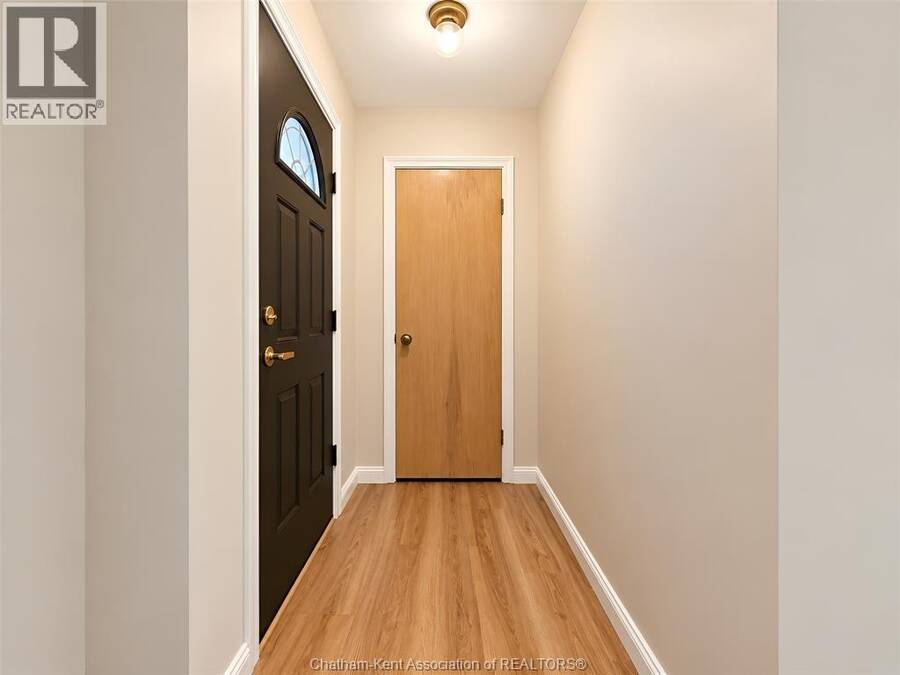
| Foyer | Main level | 6 ft ,3 in x 3 ft ,7 in |
| 4pc Bathroom | Main level | 7 ft ,4 in x 6 ft |
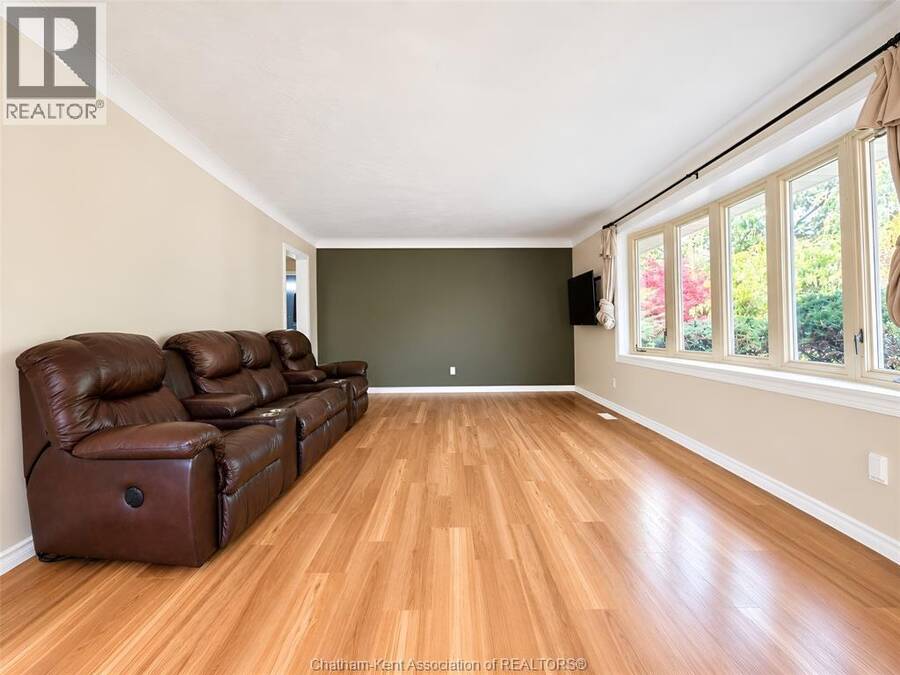
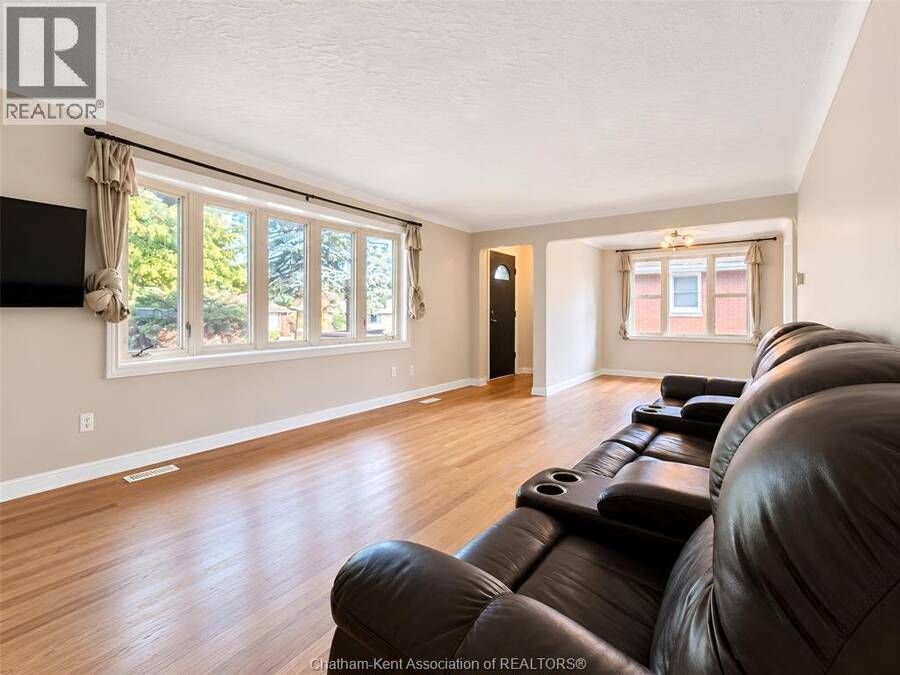
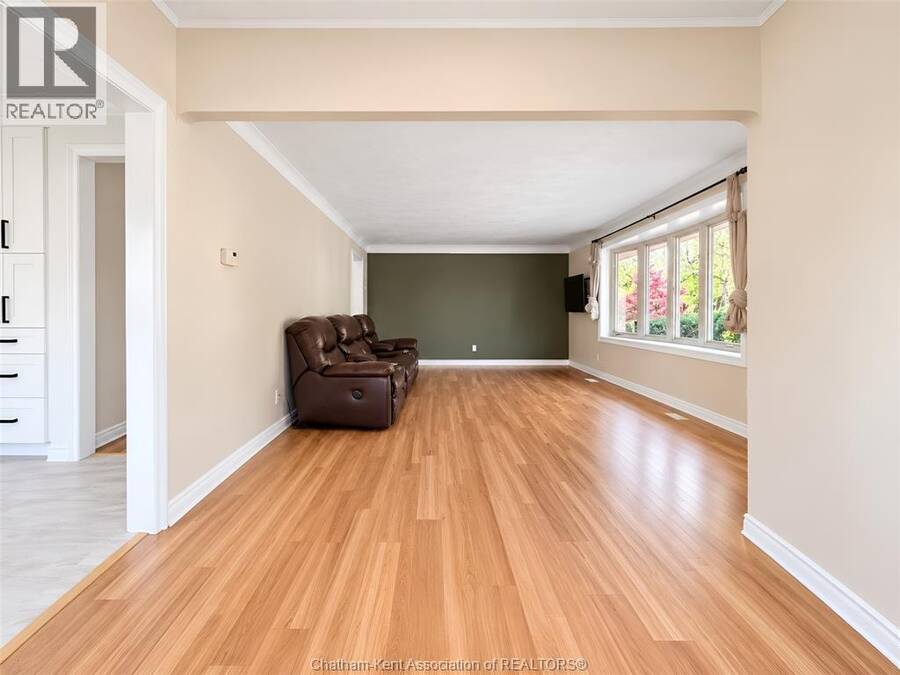
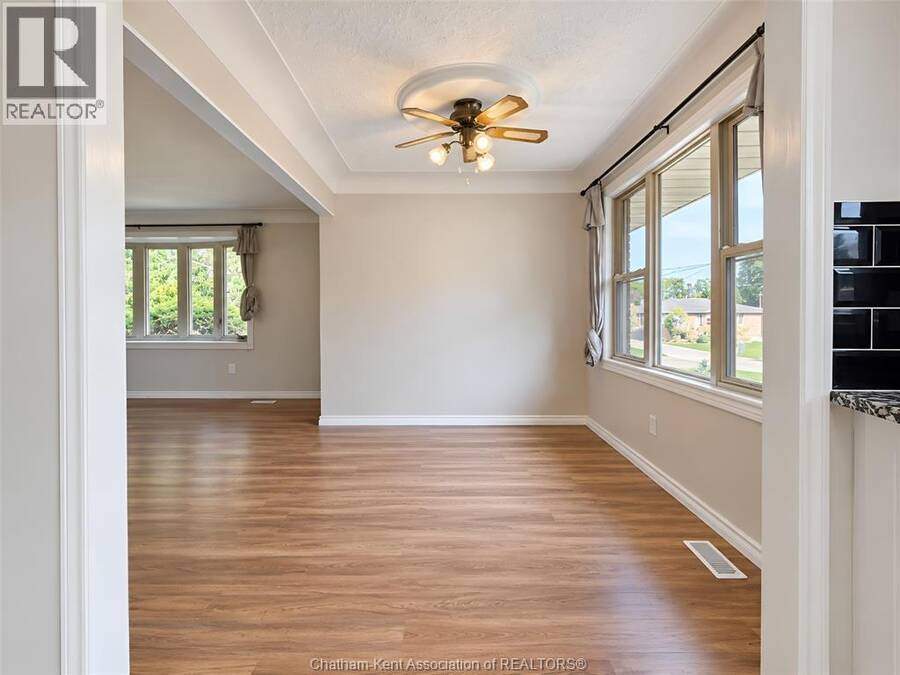
| Living room | Main level | 20 ft ,7 in x 13 ft ,4 in |
| Dining room | Main level | 9 ft ,6 in x 9 ft ,2 in |
| Kitchen | Main level | 14 ft ,9 in x 9 ft ,9 in |
Book a showing to see this Birchwood Street Home in Chatham
This property has so much to offer. Book a private showing now, as you do not want to miss out on 10 Birchwood STREET in Chatham, Ontario!
Private Showing Request
Send a request to book a private showing for
.
Please Note: Information you supply in the contact form will be kept fully confidential.
Is this home the right property for you? Start a conversation to find out.
Get Directions to this Property
Not sure where this property is? Get directions to this Birchwood Street Home in Chatham.


Provided by GAGNER & ASSOCIATES EXCEL REALTY SERVICES INC. Brokerage. MLS®, REALTOR®, and the associated logos are trademarks of the Canadian Real Estate Association.

This REALTOR.ca listing content is owned and licensed by REALTOR® members of the Canadian Real Estate Association.
Have questions or need more information about this home? Don't know where to begin? Then, let us connect you with the best real estate agent to guide you.

Inquiries submitted through this website will be responded to by a local sales representative from Royal LePage®.
Start a Conversation by Text
Provide your full name, phone and email to start a conversation by text message.
Please Note: Information you supply in the contact form will be kept fully confidential.
Start a Conversation by Email
Provide your full name and email to start a conversation by email.
Please Note: Information you supply in the contact form will be kept fully confidential.