
8585 James STREET, Chatham-Kent, Ontario N0P 1G0

$359,000.00
- 2 bedrooms
- 1 bathrooms
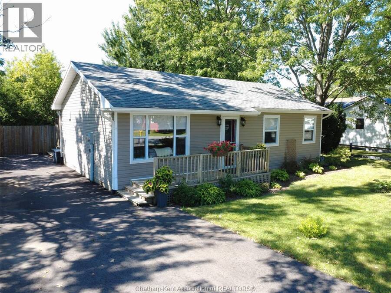
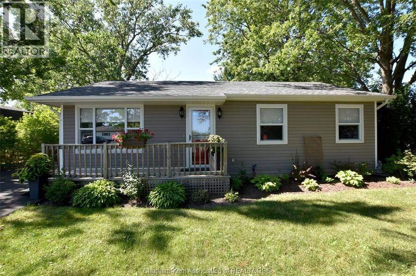
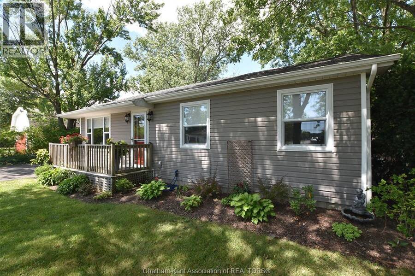
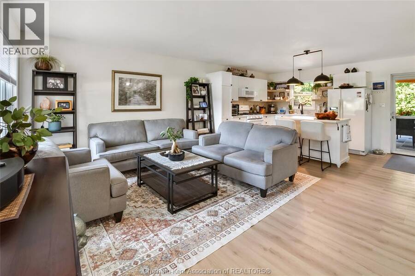
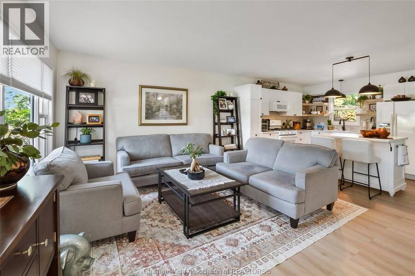
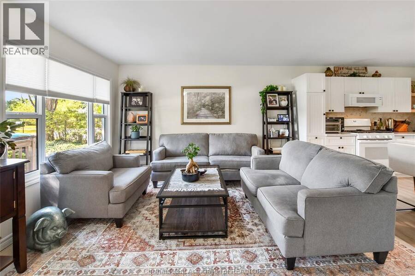
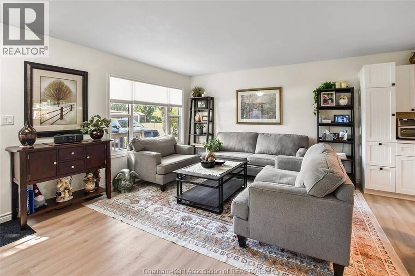
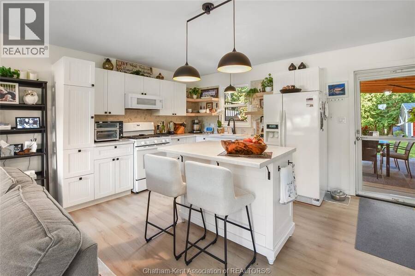
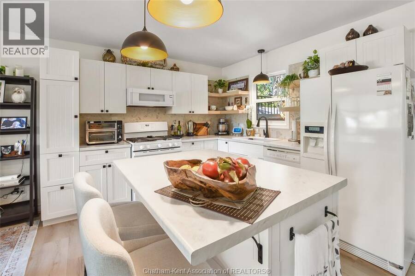
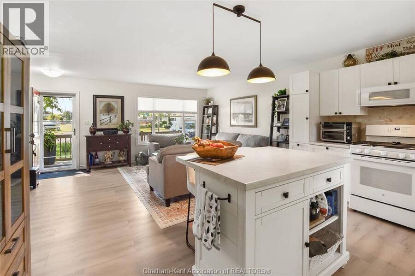
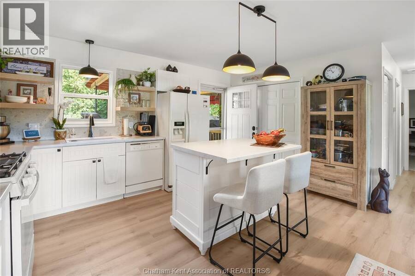
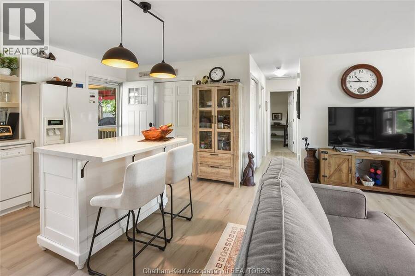
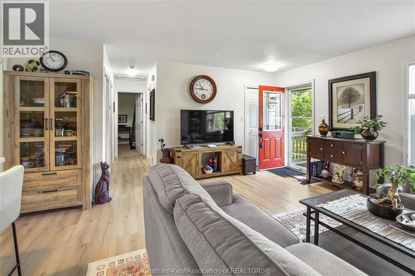
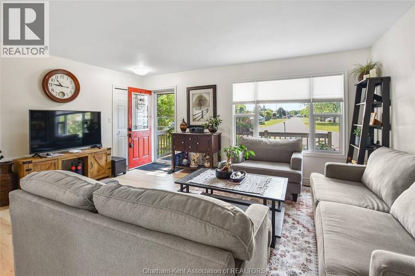
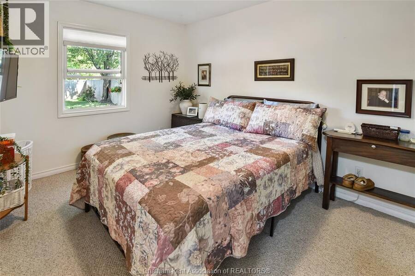
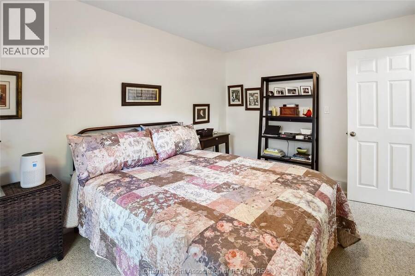
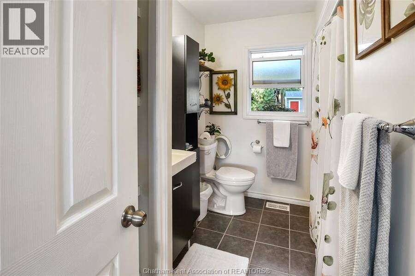
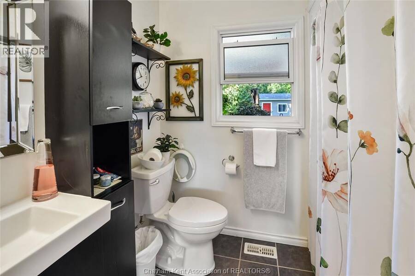
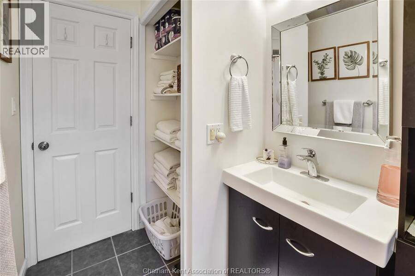
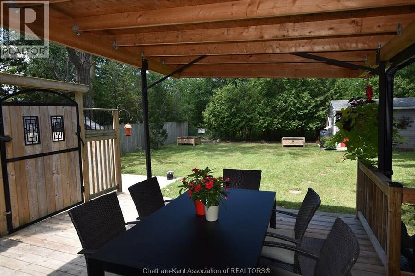
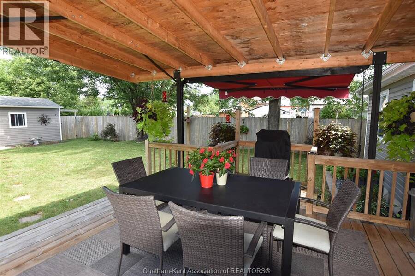
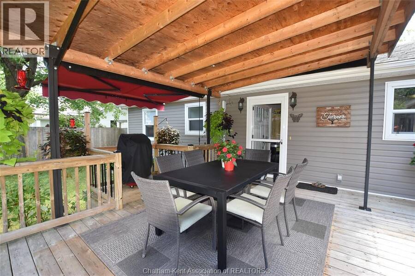
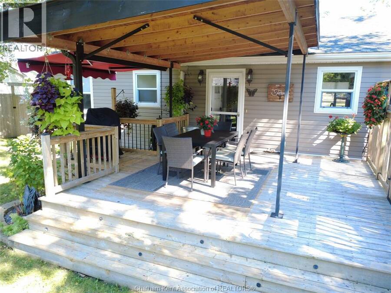
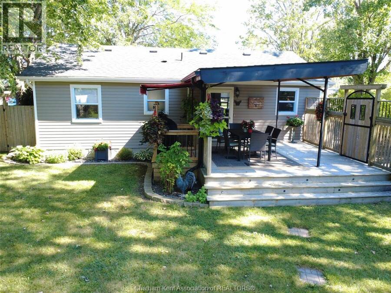
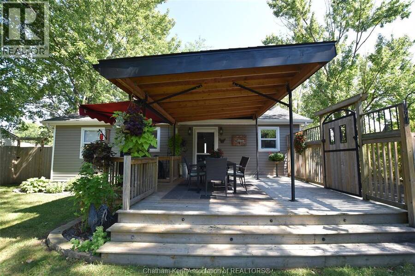
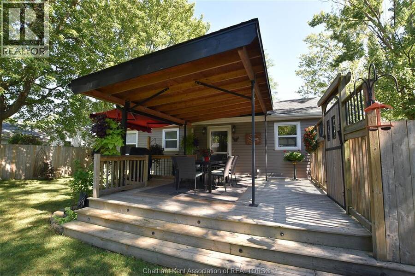
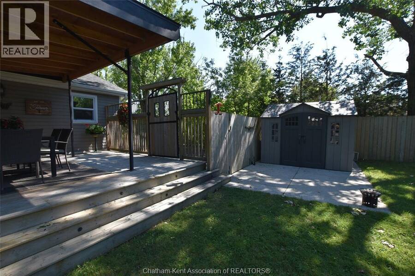
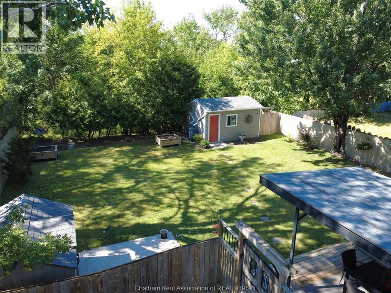
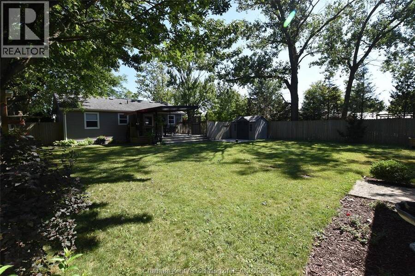
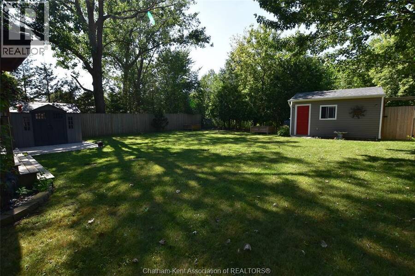
An excellent two bedroom starter home or retiree home. A significant renovation in 2012 with roof, siding, windows, furnace and air, hydro panel and wiring. Interior kitchen with island has new backsplash, counter, sink and tap, updated bathroom, plumbing, drywall and insulation. New flooring in the kitchen and living room 2024, interior doors, trim and baseboards and exterior doors. The layout offers an open concept design nice and bright interior and modern decor. Convenient laundry with stackable washer and dryer included. Access from the kitchen to a wonderful covered wooden deck great for the BBQ, beautiful fenced yard with mature trees and two ... read more
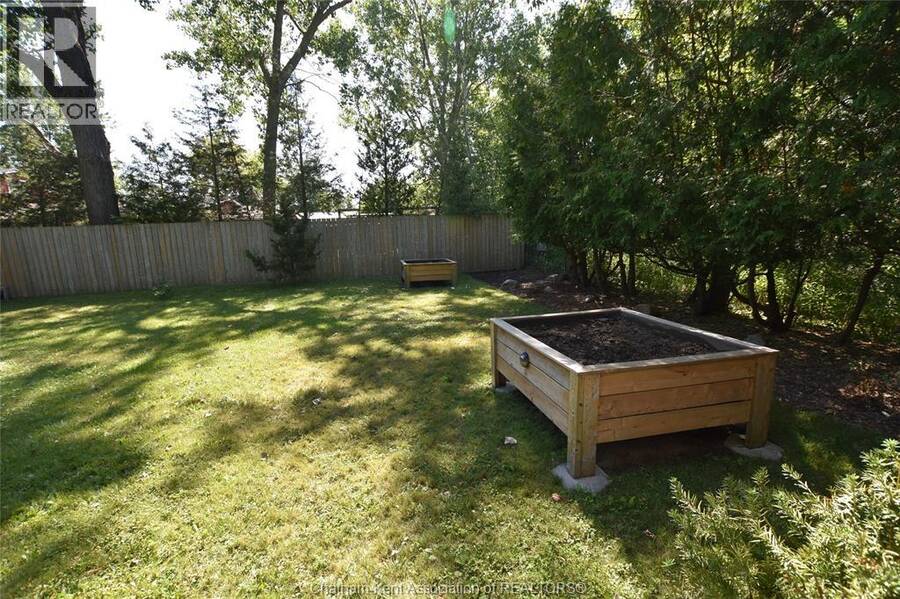
An excellent two bedroom starter home or retiree home. A significant renovation in 2012 with roof, siding, windows, furnace and air, hydro panel and wiring. Interior kitchen with island has new backsplash, counter, sink and tap, updated bathroom, plumbing, drywall and insulation. New flooring in the kitchen and living room 2024, interior doors, trim and baseboards and exterior doors. The layout offers an open concept design nice and bright interior and modern decor. Convenient laundry with stackable washer and dryer included. Access from the kitchen to a wonderful covered wooden deck great for the BBQ, beautiful fenced yard with mature trees and two storage sheds. The yard is peaceful and has room for flower gardens front and back and even area for raised veg. gardens in the rear corner. Neat and tidy double wide asphalt drive in 2024, large fence gate at drive for access to yard if needed. Excellent proximity only minutes to both Chatham or Blenheim and low traffic street. Great road appeal, nicely updated and maintained, one floor living, large private lot - this truly is as described - an excellent starter or retiree home. (id:25417)
- Listing ID: 26018849
- Property Type: Single Family
- Year Built: 1958
| Property | |
|---|---|
| Style: | Bungalow, Ranch |
| Ownership: | Freehold |
| Lot Size: | 66 by 114 / 0.17 AC|0-0.25 Acre |
| Building | |
|---|---|
| Type: | Single Family House |
| Appliances: | Microwave, Refrigerator, Stove, Washer and Dryer |
| HVAC: | Central Air Conditioning, Fireplace, Forced Air and Fully Air Conditioned Natural Gas |
| Exterior: | Aluminum/Vinyl |
| Location | |
|---|---|
| Municipality: | Chatham-Kent |
| Province: | Ontario |
| Rooms | Level | Dimensions |
|---|---|---|
| 4pc Bathroom | Main level | Measurements not available |
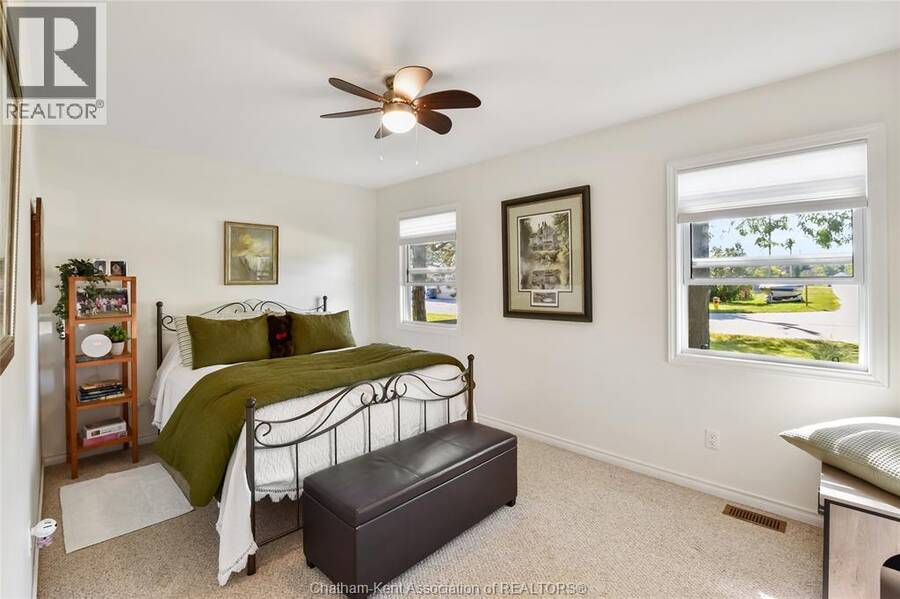
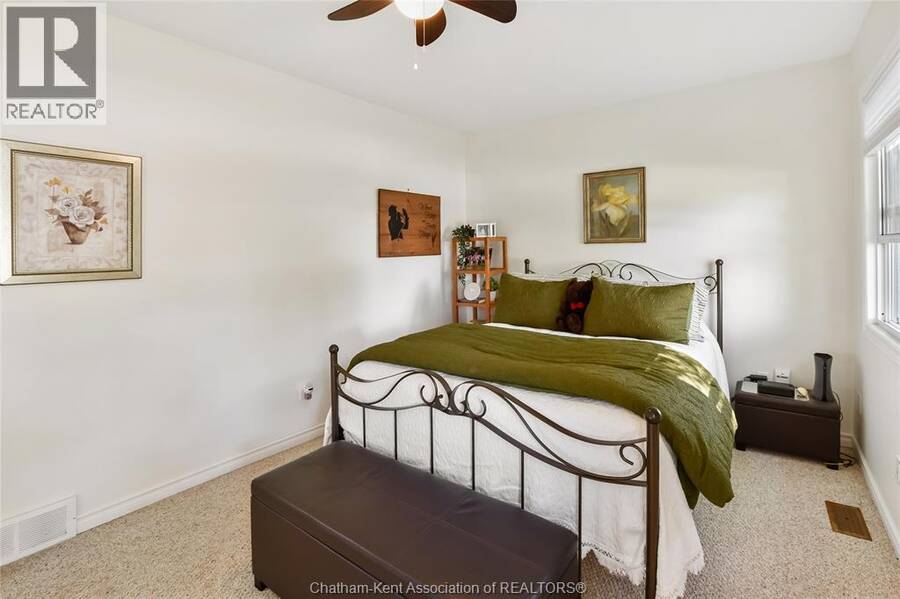
| Bedroom | Main level | 13 ft ,4 in x 9 ft ,8 in |
| Bedroom | Main level | 9 ft ,8 in x 15 ft ,6 in |
| Living room | Main level | 13 ft x 17 ft |
| Kitchen | Main level | 15 ft x 10 ft ,5 in |
Book a showing to see this James Street Home in Chatham-Kent
This property has so much to offer. Book a private showing now, as you do not want to miss out on 8585 James STREET in Chatham-Kent, Ontario!
Private Showing Request
Send a request to book a private showing for
.
Please Note: Information you supply in the contact form will be kept fully confidential.
Is this home the right property for you? Start a conversation to find out.
Get Directions to this Property
Not sure where this property is? Get directions to this James Street Home in Chatham-Kent.


Provided by CAMPBELL CHATHAM-KENT REALTY LTD. Brokerage. MLS®, REALTOR®, and the associated logos are trademarks of the Canadian Real Estate Association.

This REALTOR.ca listing content is owned and licensed by REALTOR® members of the Canadian Real Estate Association.
Have questions or need more information about this home? Don't know where to begin? Then, let us connect you with the best real estate agent to guide you.

Inquiries submitted through this website will be responded to by a local sales representative from Royal LePage®.
Start a Conversation by Text
Provide your full name, phone and email to start a conversation by text message.
Please Note: Information you supply in the contact form will be kept fully confidential.
Start a Conversation by Email
Provide your full name and email to start a conversation by email.
Please Note: Information you supply in the contact form will be kept fully confidential.