
7 Main STREET West, Chatham-Kent, Ontario N0P 2C0

$599,000.00
- 2 bedrooms
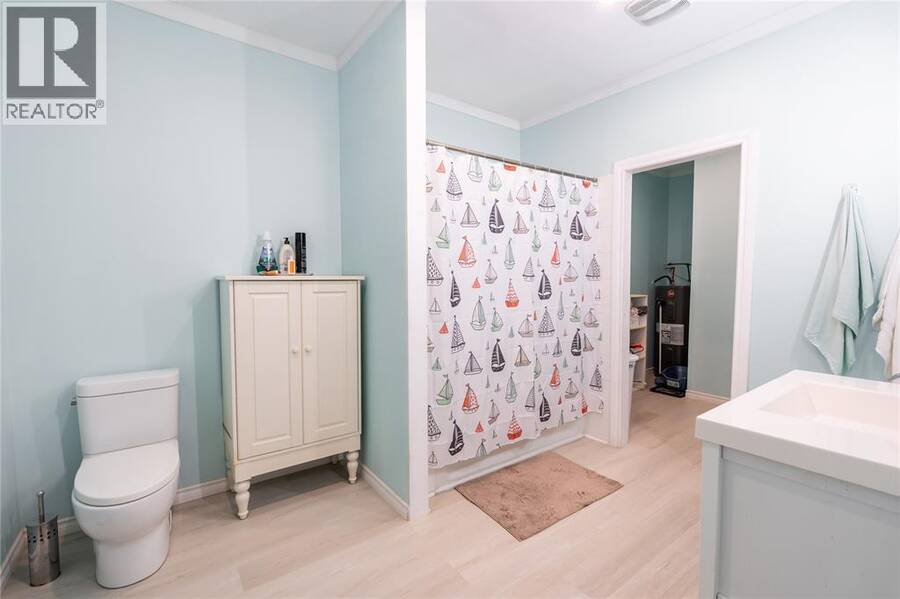
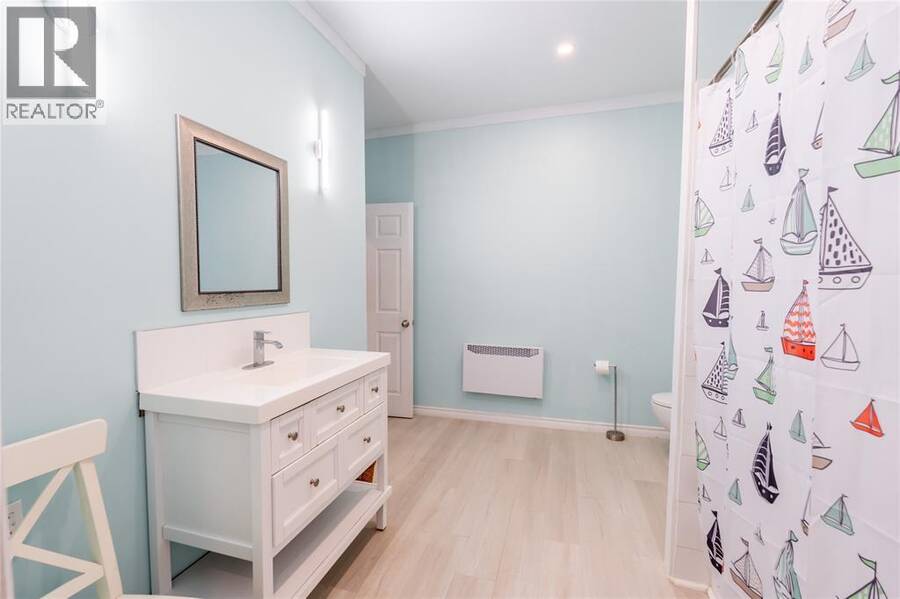
- 1 bathrooms
- 4,600 Square Feet
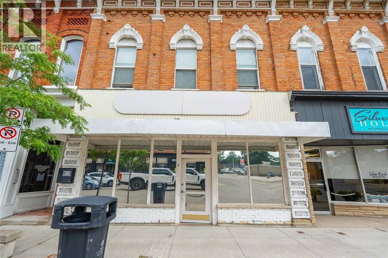
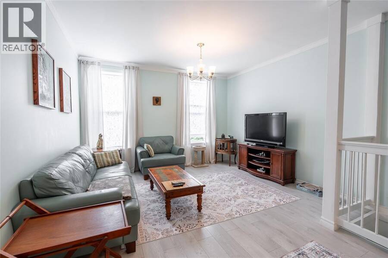
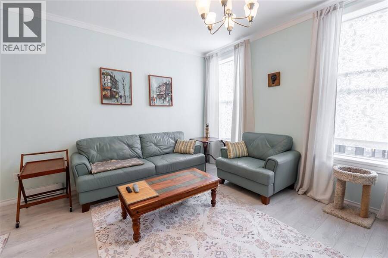
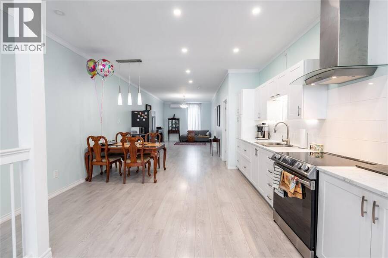
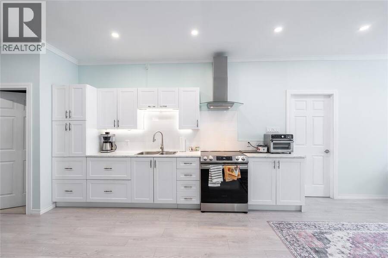
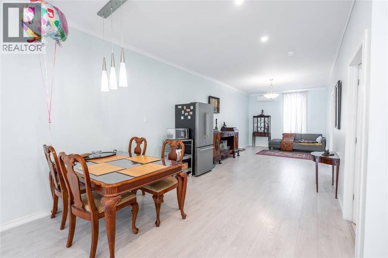
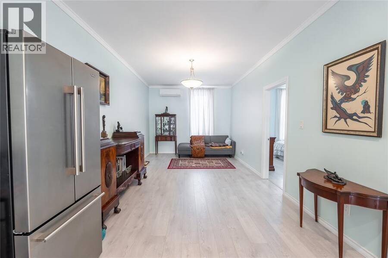
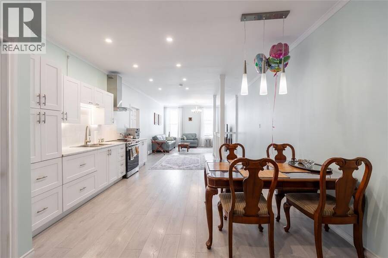
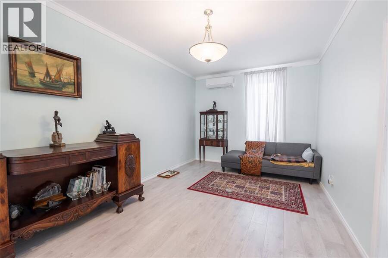
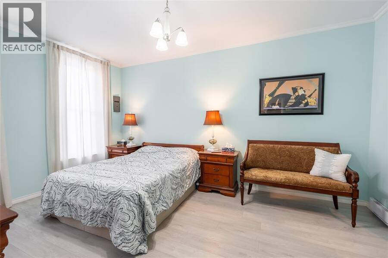
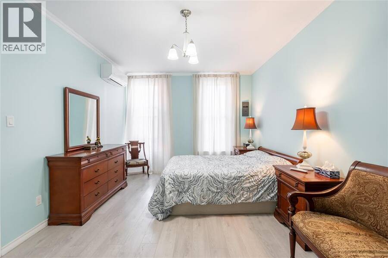
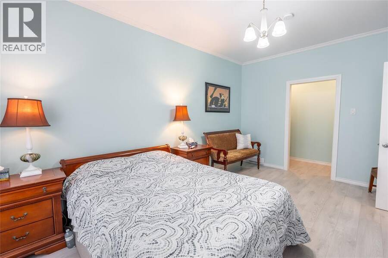
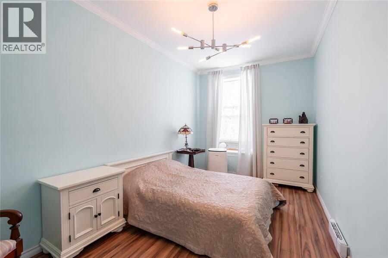
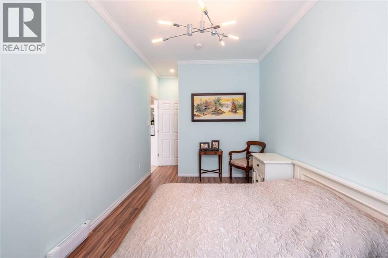
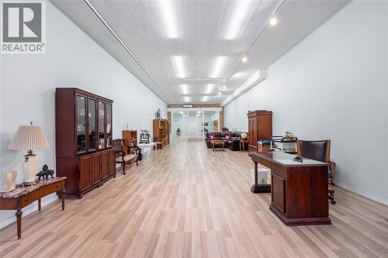
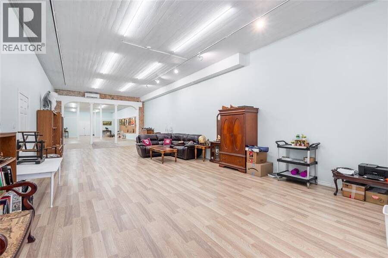
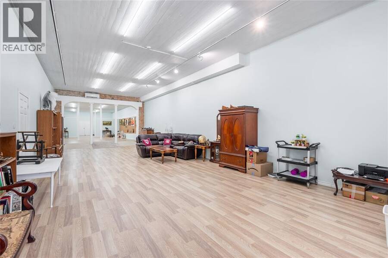
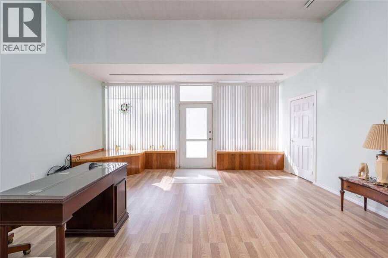
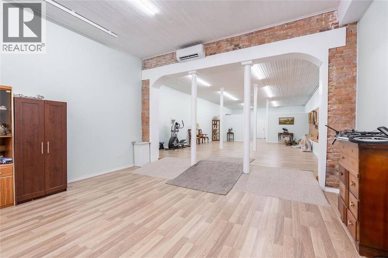
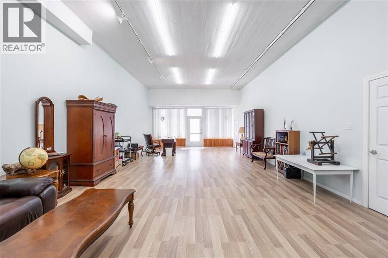
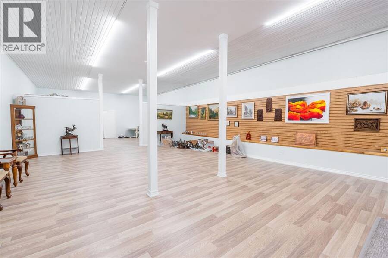
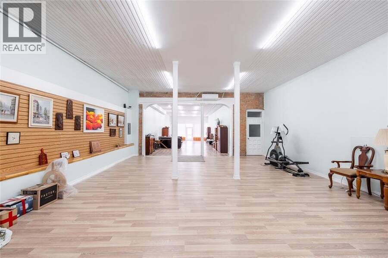
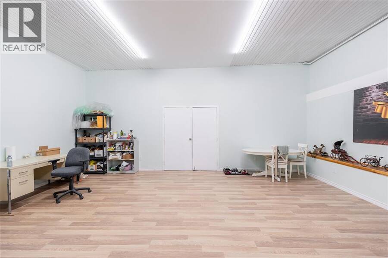
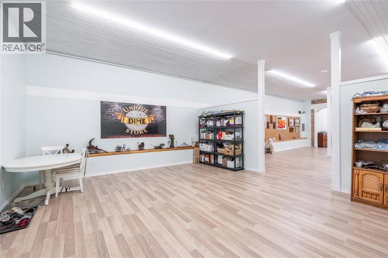
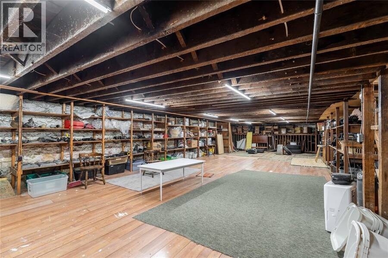
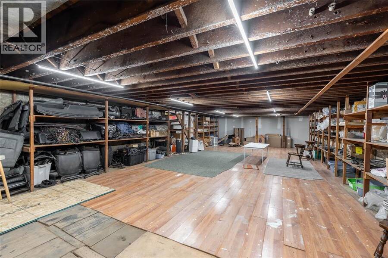
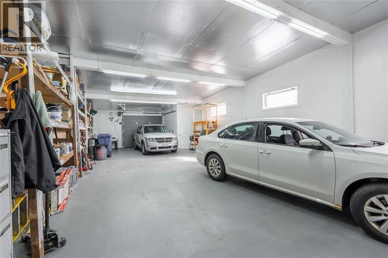
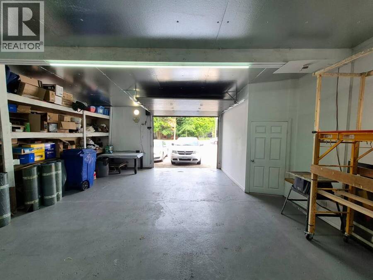
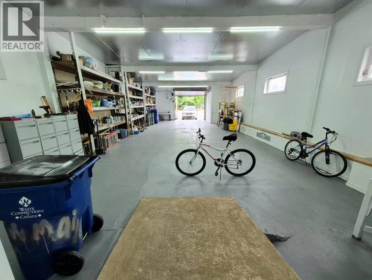
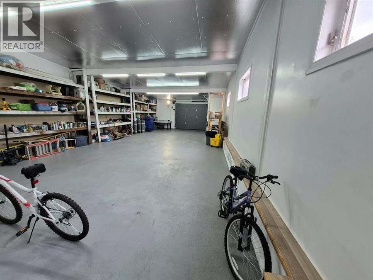
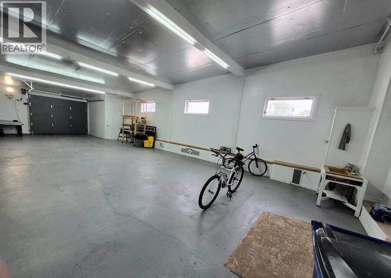
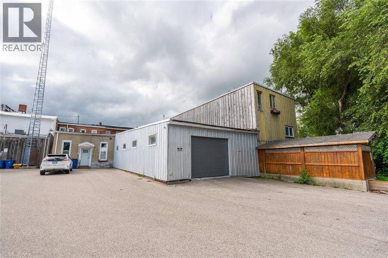
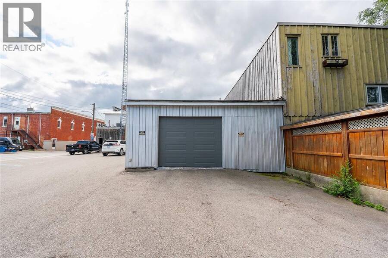
Well maintained, approximately 4,600 sq ft property in downtown Ridgetown. Live up stairs in renovated suite while conducting your business below. Property has frontage and entrance on Main Street. Parking at the back with a 2 car garage with loads of shelving storage space connected to the main building. Owner owns land to road, enabling additional outside parking. Access of York Street and Main Street. Newer roof membrane, all new plumbing, new flooring, painting and upgraded electrical since 2022. Full height basement for storage/work room. This highly visible Main Street property benefits from strong pedestrian and vehicle traffic, excellent ... read more
Well maintained, approximately 4,600 sq ft property in downtown Ridgetown. Live up stairs in renovated suite while conducting your business below. Property has frontage and entrance on Main Street. Parking at the back with a 2 car garage with loads of shelving storage space connected to the main building. Owner owns land to road, enabling additional outside parking. Access of York Street and Main Street. Newer roof membrane, all new plumbing, new flooring, painting and upgraded electrical since 2022. Full height basement for storage/work room. This highly visible Main Street property benefits from strong pedestrian and vehicle traffic, excellent accessibility, and close proximity to restaurants, retail stores, professional offices and municipal services. Zoned UC (CBD) This central business district zoning permits a wide range of commercial/retail uses including residential. Large open floor plan offers flexibility to wide range of uses. (id:25417)
- Listing ID: 26021619
- Property Type: Single Family
- Year Built: 1900
| Property | |
|---|---|
| Ownership: | Freehold |
| Lot Size: | 24.5 by 264 / 0.151 AC|0-0.25 Acre |
| Parking: | Attached Garage |
| Building | |
|---|---|
| Type: | Single Family House |
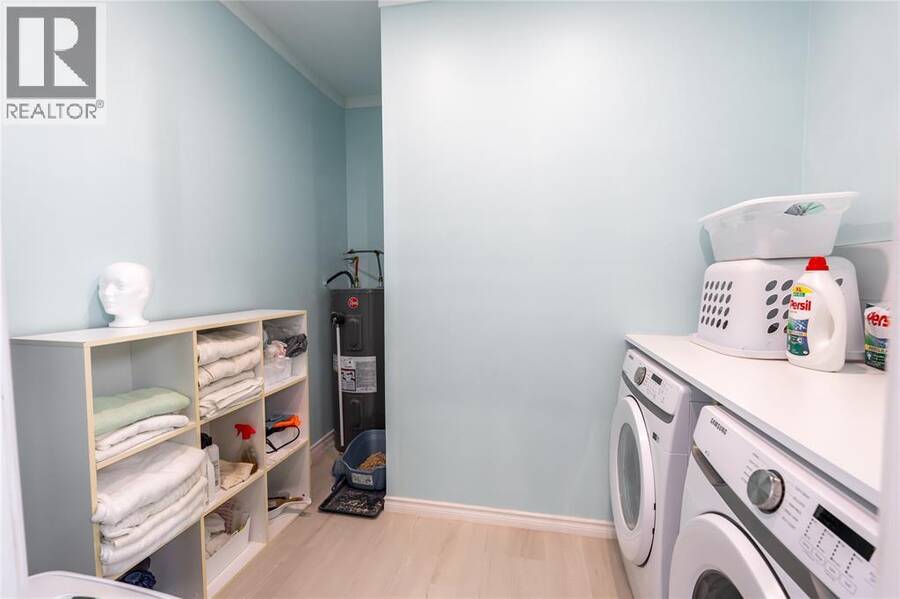
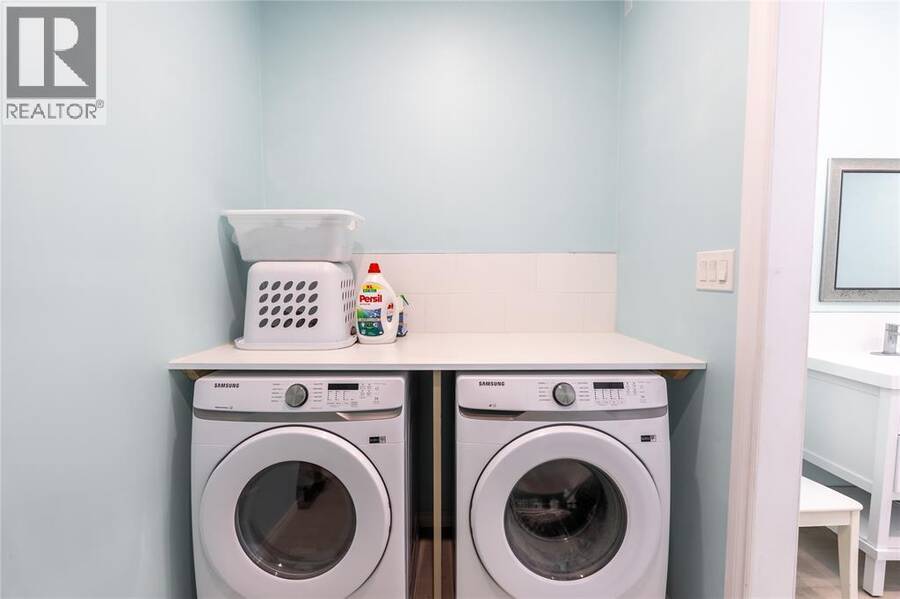
| Appliances: | Refrigerator, Stove, Washer and Dryer |
| HVAC: | Fireplace, Heat Pump and Heat Pump Electric |
| Exterior: | Brick |
| Location | |
|---|---|
| Municipality: | Chatham-Kent |
| Province: | Ontario |
| Rooms | Level | Dimensions |
|---|---|---|
| Kitchen | Second level | 17.9 x 13.9 |
| Utility room | Second level | 3.8 x 2.7 |
| Primary Bedroom | Second level | 16.4 x 11.8 |
| Bedroom | Second level | 19 x 8.11 |
| Family room | Second level | 20.6 x 10.11 |
| Dining room | Second level | 9.11 x 5.11 |
| Living room | Second level | 19.3 x 13.9 |
| 2pc Bathroom | Second level | 11.4 x 11.10 |
| Other | Main level | 51.2 x 23.1 |
| Other | Main level | 49.4 x 22.7 |
| Other | Main level | 57.11 x 18.6 |
Book a showing to see this Main Street West Home in Chatham-Kent
This property has so much to offer. Book a private showing now, as you do not want to miss out on 7 Main STREET West in Chatham-Kent, Ontario!
Private Showing Request
Send a request to book a private showing for
.
Please Note: Information you supply in the contact form will be kept fully confidential.
Is this home the right property for you? Start a conversation to find out.
Get Directions to this Property
Not sure where this property is? Get directions to this Main Street West Home in Chatham-Kent.


Provided by Coldwell Banker Southwest Realty. MLS®, REALTOR®, and the associated logos are trademarks of the Canadian Real Estate Association.

This REALTOR.ca listing content is owned and licensed by REALTOR® members of the Canadian Real Estate Association.
Have questions or need more information about this home? Don't know where to begin? Then, let us connect you with the best real estate agent to guide you.

Inquiries submitted through this website will be responded to by a local sales representative from Royal LePage®.
Start a Conversation by Text
Provide your full name, phone and email to start a conversation by text message.
Please Note: Information you supply in the contact form will be kept fully confidential.
Start a Conversation by Email
Provide your full name and email to start a conversation by email.
Please Note: Information you supply in the contact form will be kept fully confidential.