
685 Cameron ROAD, Chatham-Kent, Ontario N0P 1C0

$485,000.00
- 5 bedrooms
- 2 bathrooms
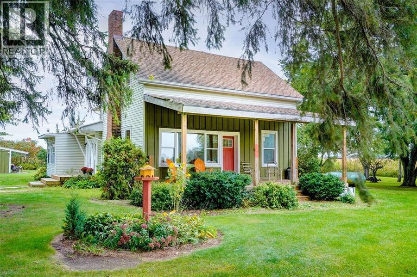
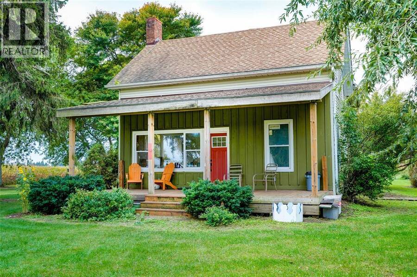
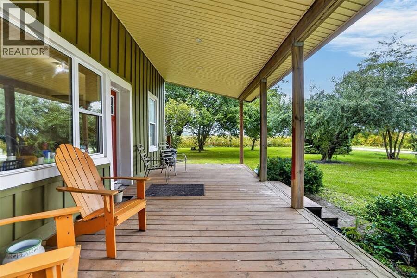
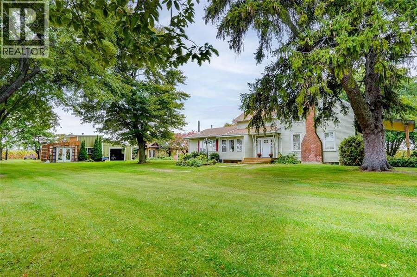
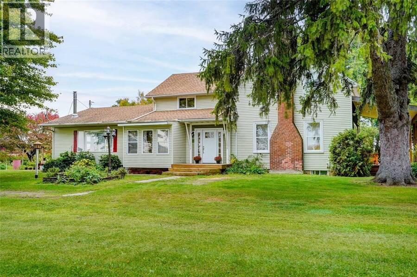
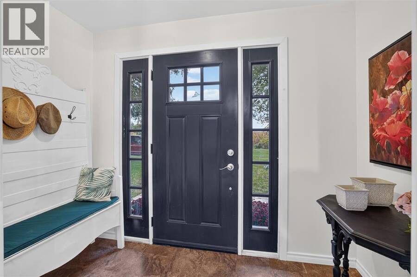
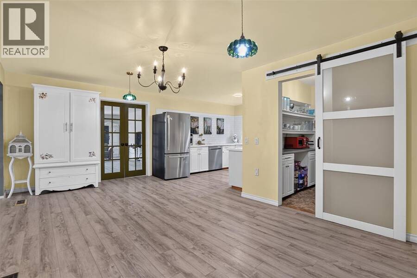
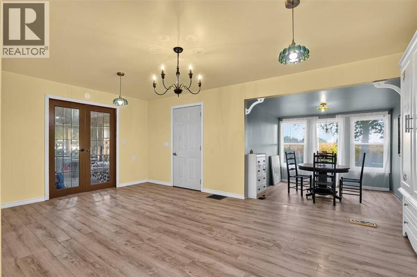
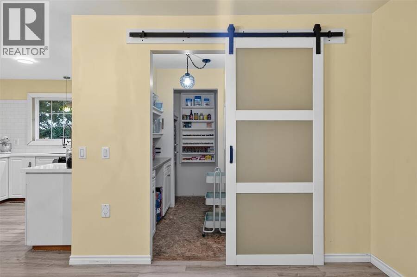
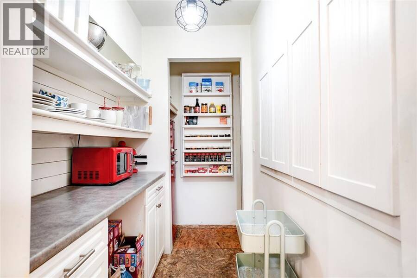
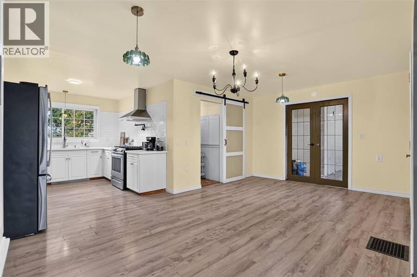
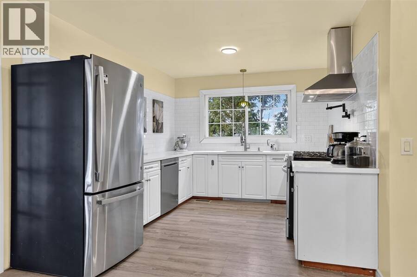
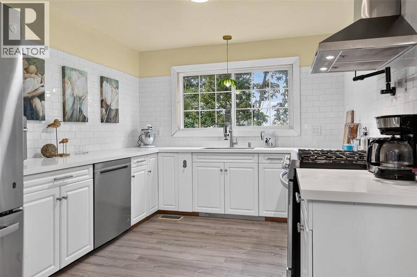
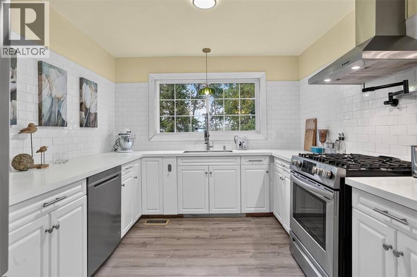
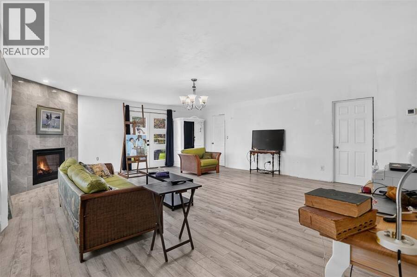
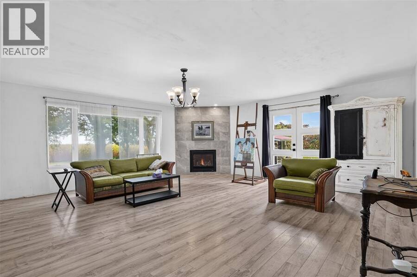
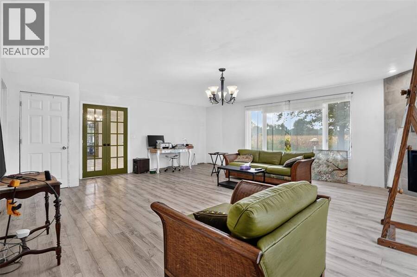
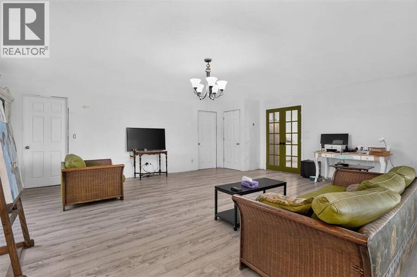
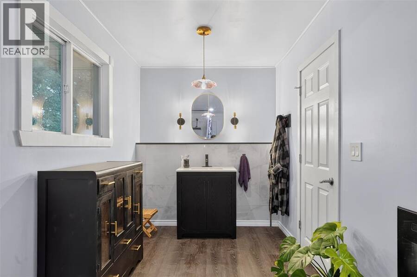
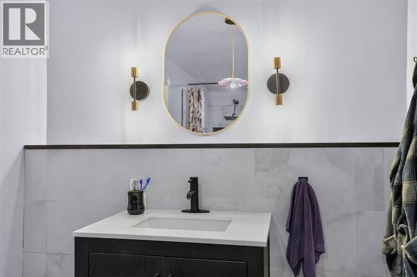
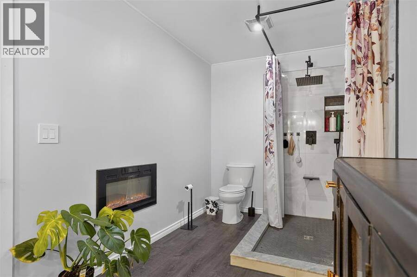
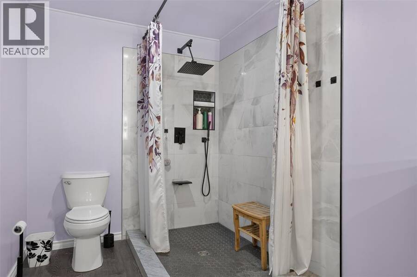
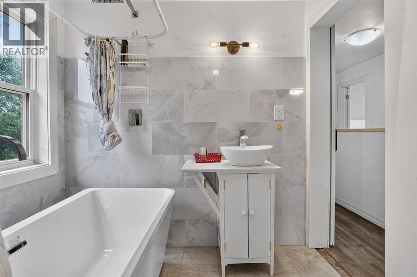
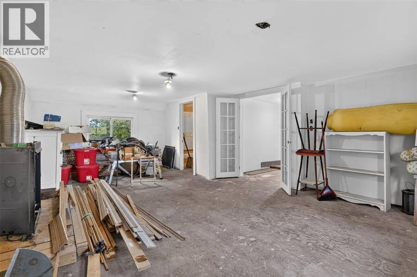
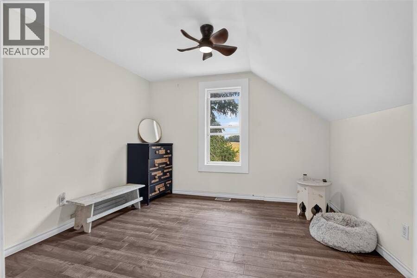
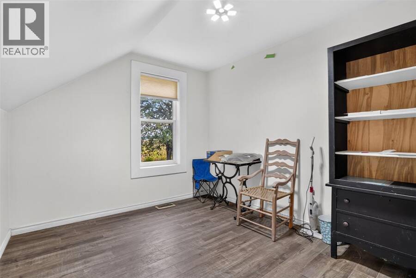
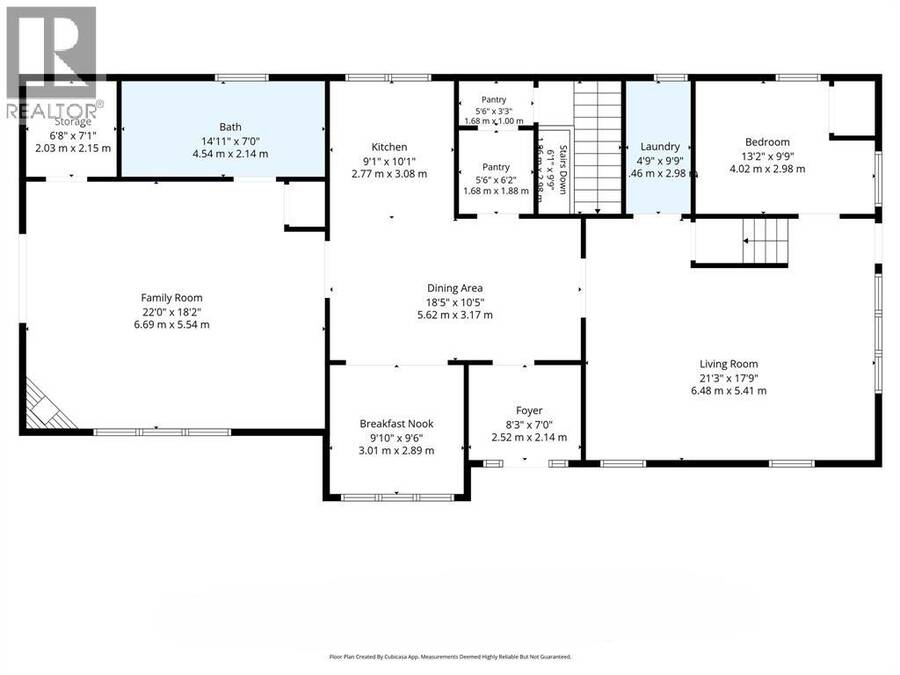
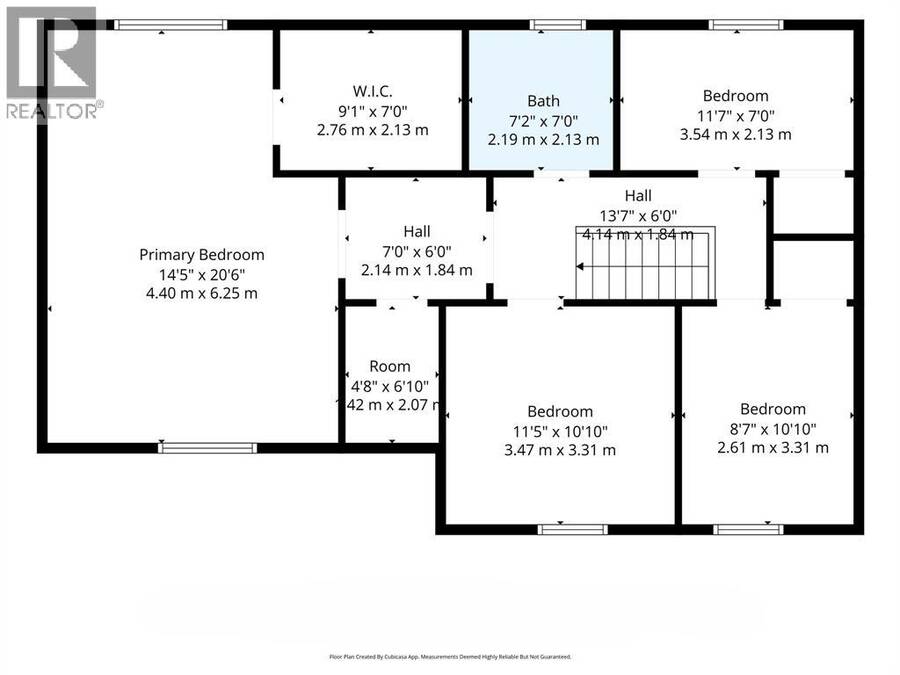
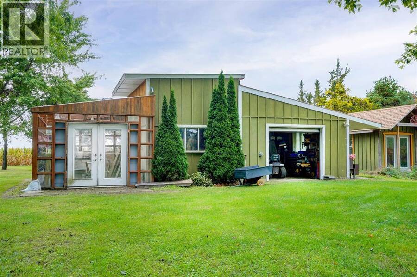
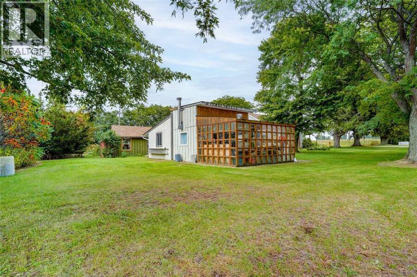
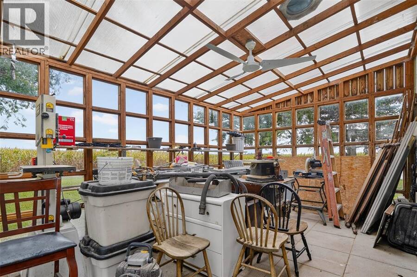
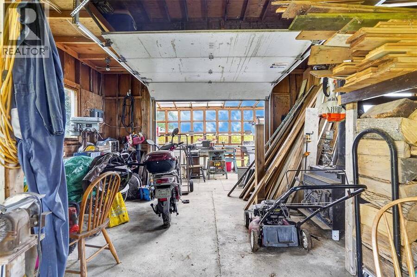
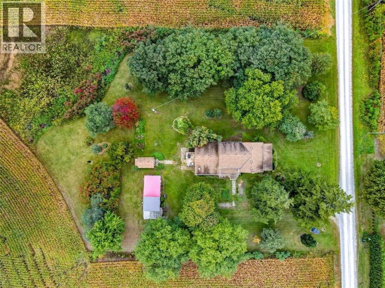
Your country escape is calling at 695 Cameron Road! Set on approximately one acre and zoned A1, this spacious approximately 2,600 sq. ft. property offers 5 bedrooms, a beautiful front porch and plenty of room to make it your own. The main floor is nearing completion and features a spacious living room, custom kitchen with white subway tile, large pantry, commercial-style faucet, pot filler and gas stove, plus a 5' x 3' tiled shower. Upstairs offers 4 bedrooms, a full bathroom and additional space with potential for a large living area or future suite; flooring is already on site. A fifth bedroom is on the main floor. Features include propane heating, ... read more
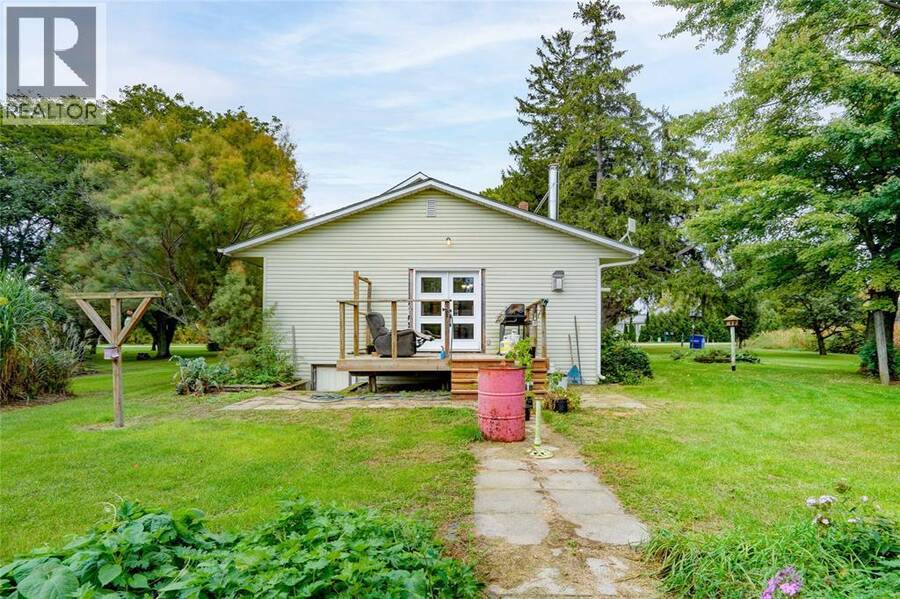
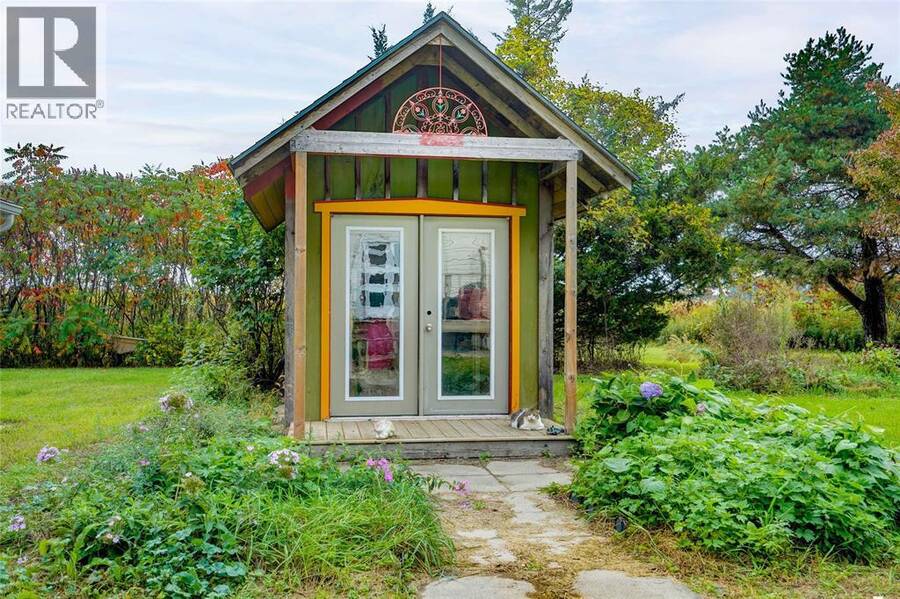
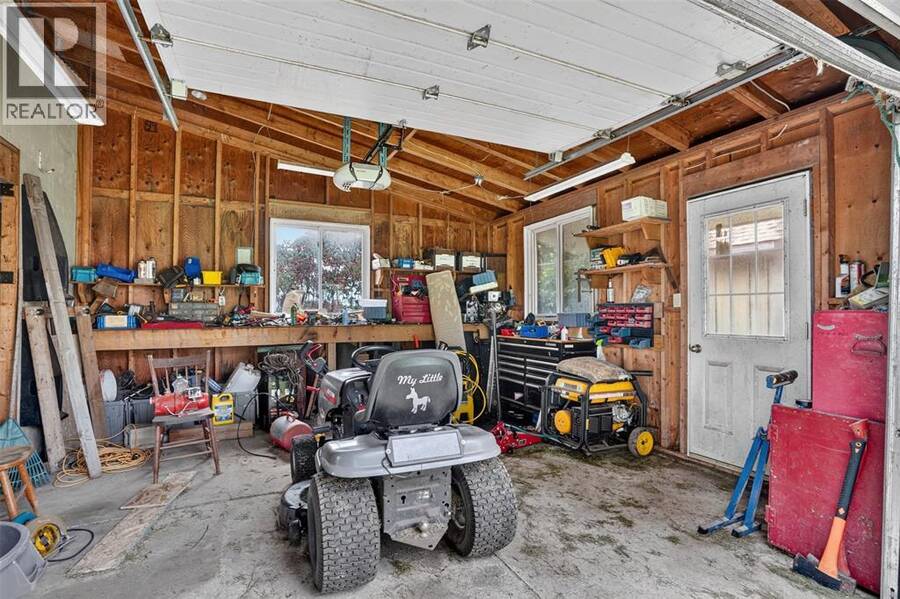
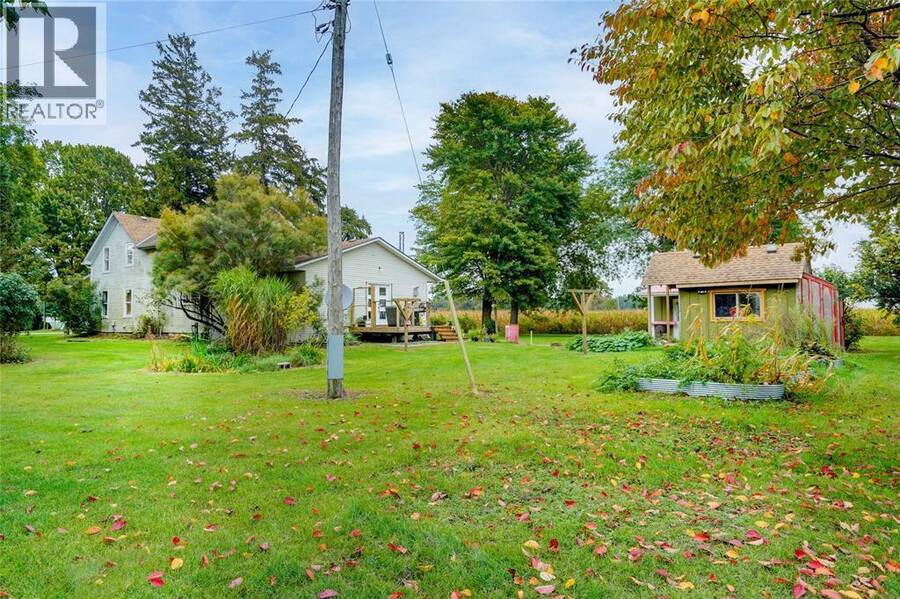
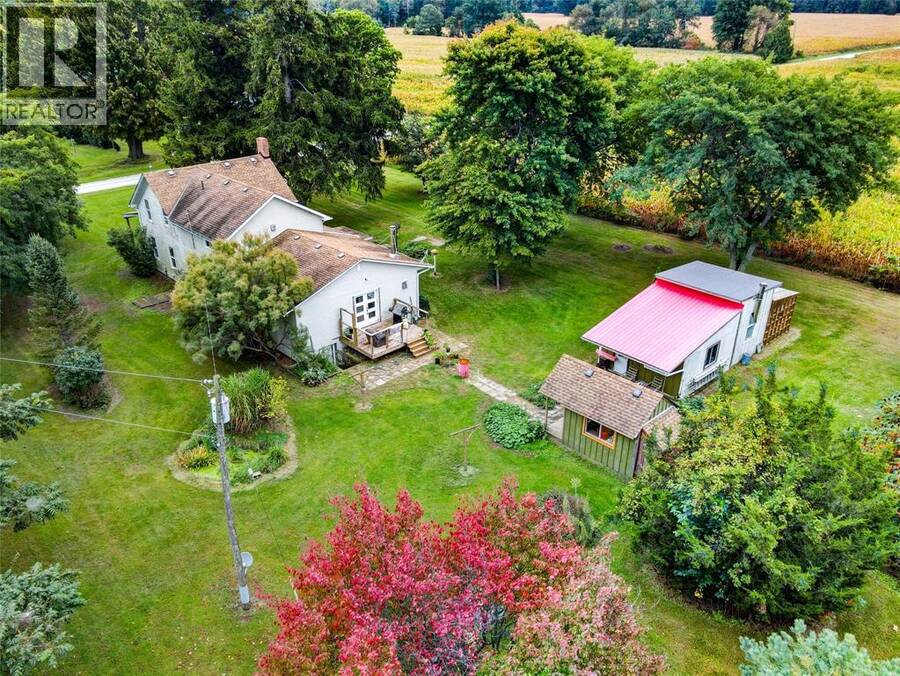
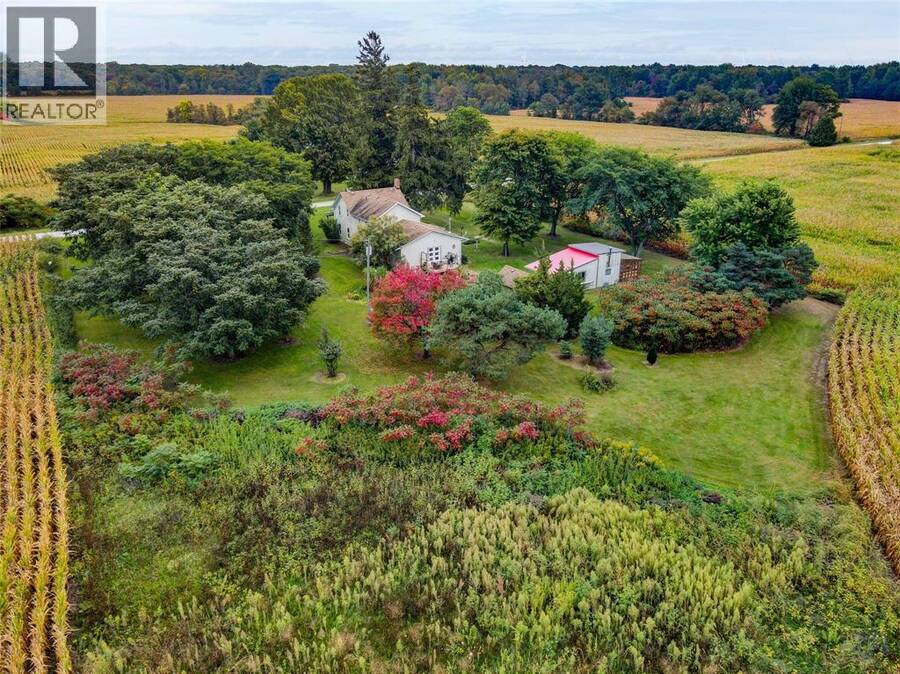
Your country escape is calling at 695 Cameron Road! Set on approximately one acre and zoned A1, this spacious approximately 2,600 sq. ft. property offers 5 bedrooms, a beautiful front porch and plenty of room to make it your own. The main floor is nearing completion and features a spacious living room, custom kitchen with white subway tile, large pantry, commercial-style faucet, pot filler and gas stove, plus a 5' x 3' tiled shower. Upstairs offers 4 bedrooms, a full bathroom and additional space with potential for a large living area or future suite; flooring is already on site. A fifth bedroom is on the main floor. Features include propane heating, 2 gas fireplaces, central vacuum, sandpoint well, 100-amp panel (2019), roof approx. 8 years old and septic pumped in 2025. Outside you'll find a wired garage, wired she-shed/bunkie and greenhouse. A unique opportunity with space, character and plenty of potential! (id:25417)
- Listing ID: 26024313
- Property Type: Single Family
- Year Built: 1890
| Property | |
|---|---|
| Ownership: | Freehold |
| Land Size: | 220.71 by / 1.04 AC|1 - 1.99 Acres |
| Parking: | Detached Garage |
| Building | |
|---|---|
| Type: | Single Family House |
| Appliances: | Dryer, Stove, Two Refrigerators, Washer and Dishwasher |
| HVAC: | Fireplace and Furnace Propane |
| Exterior: | Aluminum/Vinyl |
| Utilities: | Septic System |
| Location | |
|---|---|
| Municipality: | Chatham-Kent |
| Province: | Ontario |
| Rooms | Level | Dimensions |
|---|---|---|
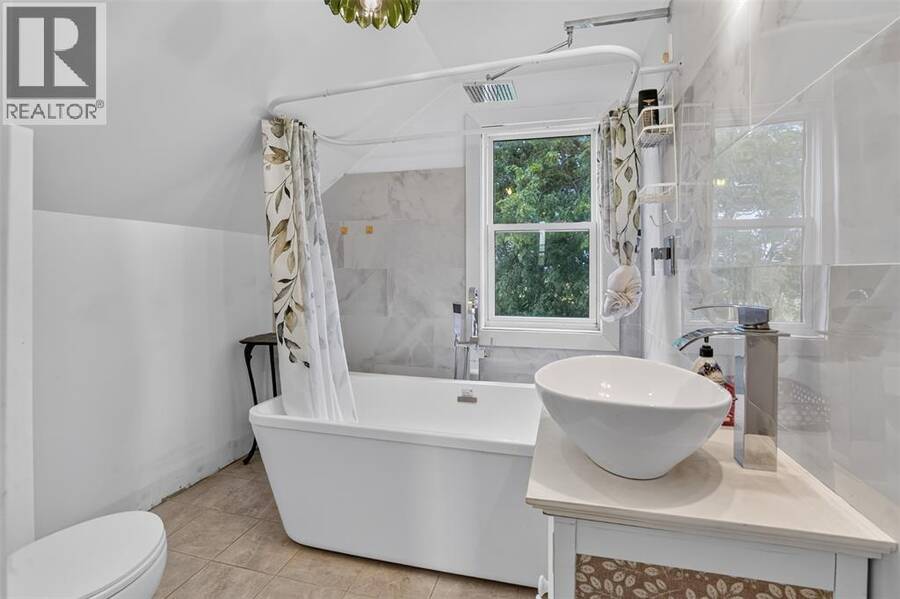
| 4pc Bathroom | Second level | Measurements not available |
| Bedroom | Second level | 11.7 x 7 |
| Bedroom | Second level | 8.7 x 10.1 |
| Bedroom | Second level | 11.5 x 10.1 |
| Primary Bedroom | Second level | 14.5 x 20.6 |
| 3pc Bathroom | Main level | Measurements not available |
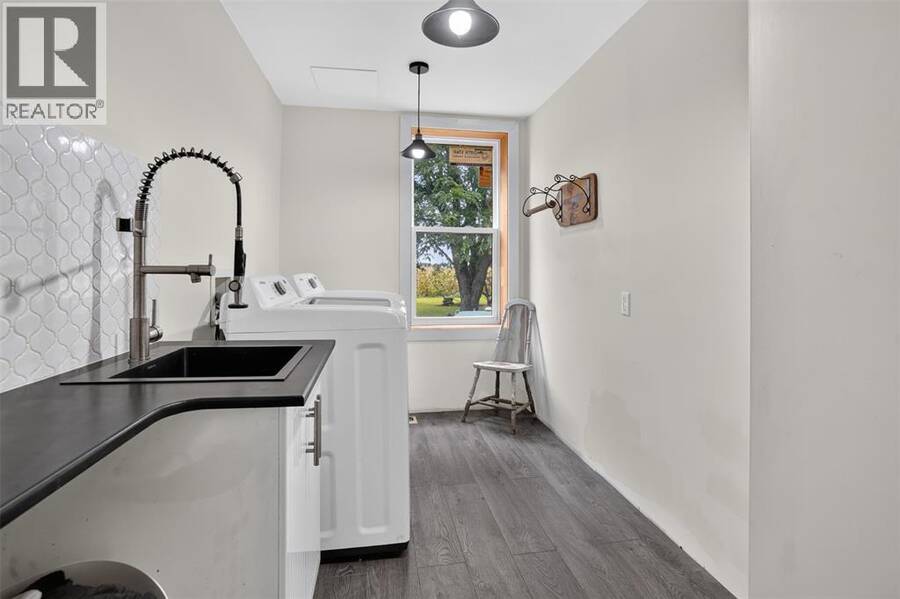
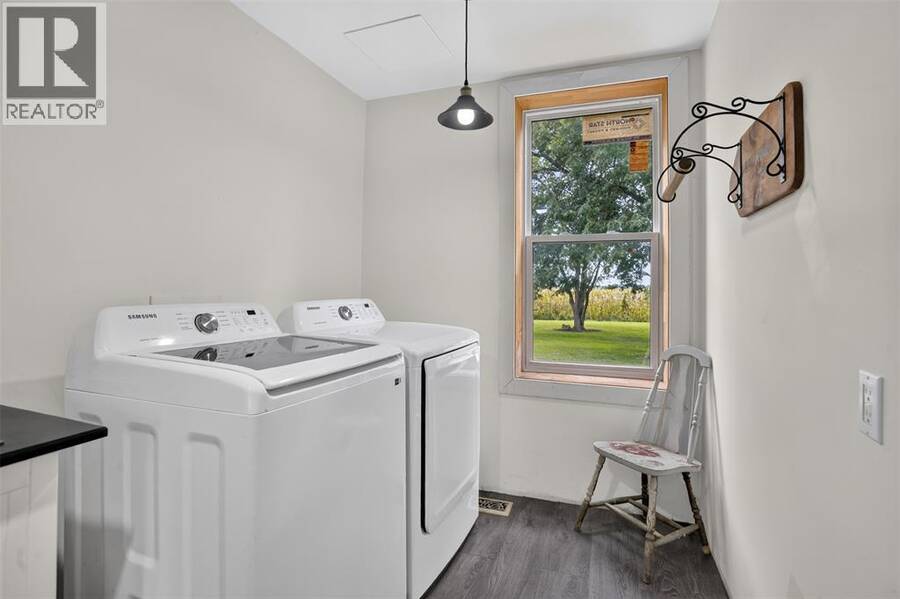
| Laundry room | Main level | 4.9 x 9.9 |
| Bedroom | Main level | 13.2 x 9.9 |
| Living room | Main level | 21.3 x 17.9 |
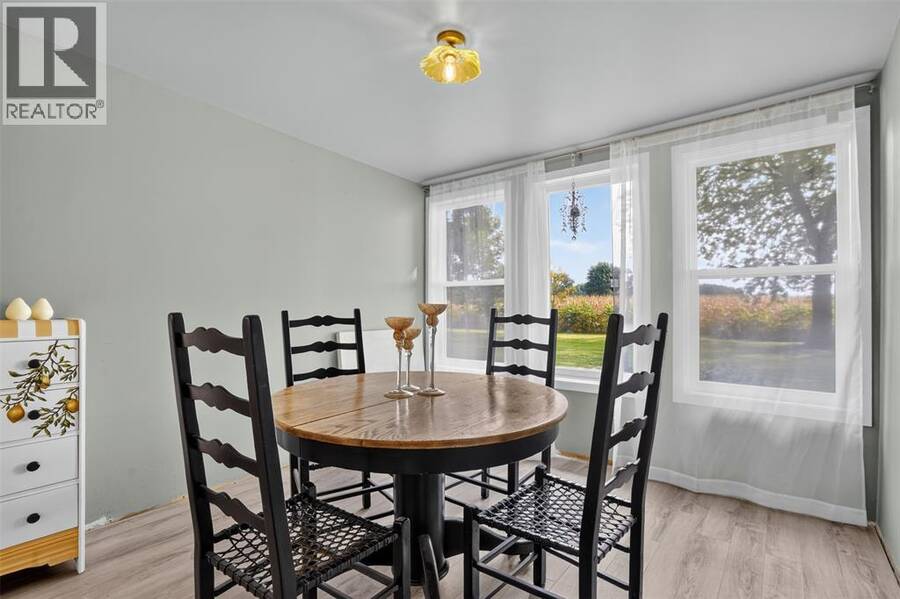
| Dining nook | Main level | 9.1 x 9.6 |
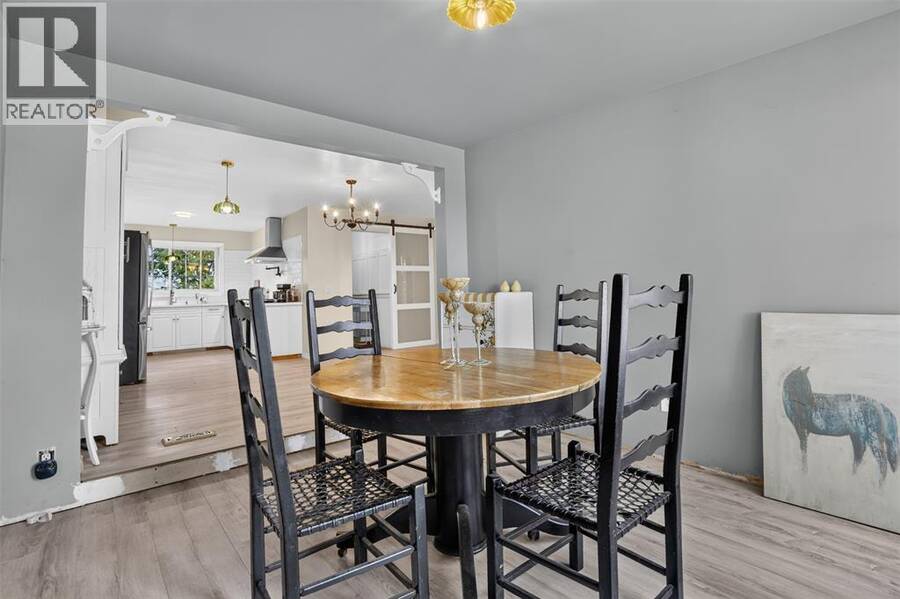
| Dining room | Main level | 18.5 x 10.5 |
| Kitchen | Main level | 9.1 x 10.1 |
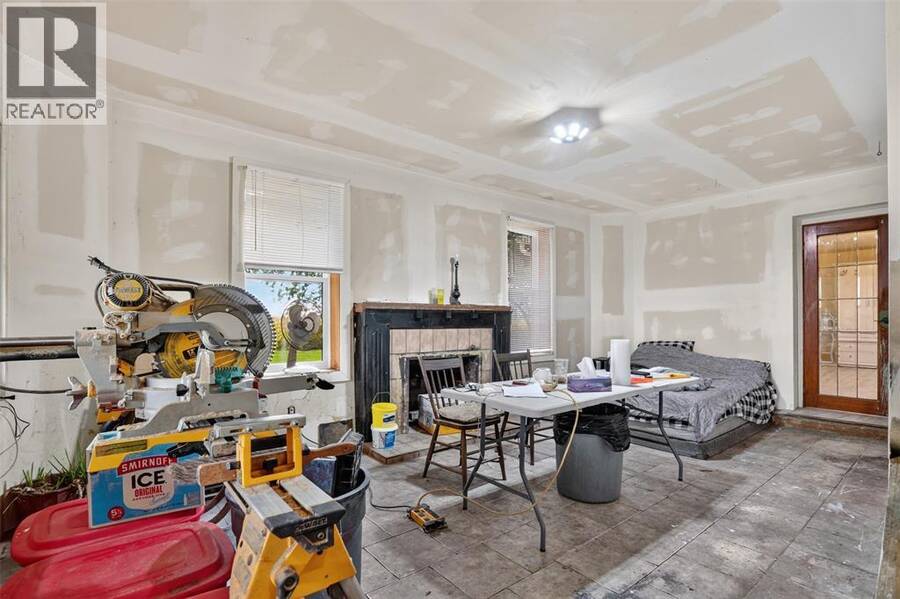
| Family room | Main level | 22 x 18.2 |
Book a showing to see this Cameron Road Home in Chatham-Kent
This property has so much to offer. Book a private showing now, as you do not want to miss out on 685 Cameron ROAD in Chatham-Kent, Ontario!
Private Showing Request
Send a request to book a private showing for
.
Please Note: Information you supply in the contact form will be kept fully confidential.
Is this home the right property for you? Start a conversation to find out.
Get Directions to this Property
Not sure where this property is? Get directions to this Cameron Road Home in Chatham-Kent.


Provided by THE REALTY FIRM INC.. MLS®, REALTOR®, and the associated logos are trademarks of the Canadian Real Estate Association.

This REALTOR.ca listing content is owned and licensed by REALTOR® members of the Canadian Real Estate Association.
Have questions or need more information about this home? Don't know where to begin? Then, let us connect you with the best real estate agent to guide you.

Inquiries submitted through this website will be responded to by a local sales representative from Royal LePage®.
Start a Conversation by Text
Provide your full name, phone and email to start a conversation by text message.
Please Note: Information you supply in the contact form will be kept fully confidential.
Start a Conversation by Email
Provide your full name and email to start a conversation by email.
Please Note: Information you supply in the contact form will be kept fully confidential.