
61 LONDON ROAD, Chatham-Kent, Ontario N0P 2K0

$409,900.00
- 4 bedrooms
- 2 bathrooms
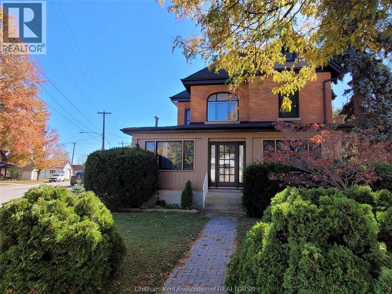
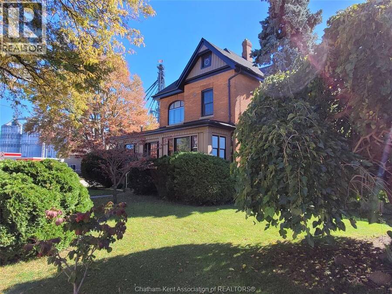
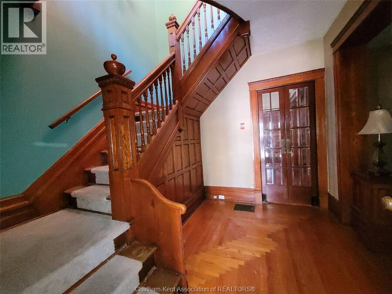
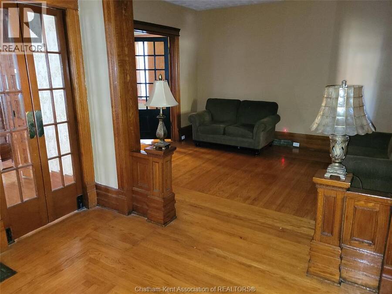
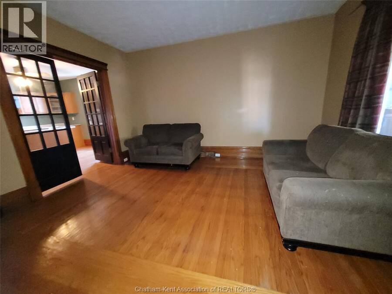
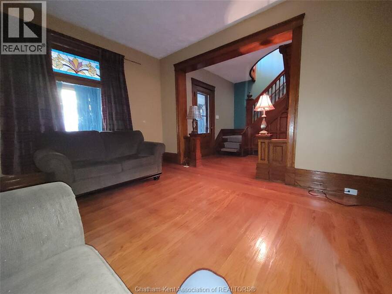
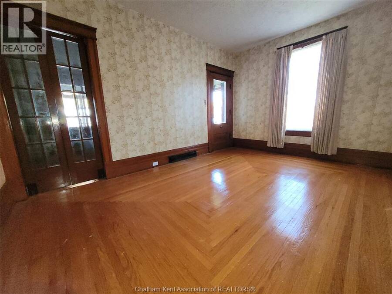
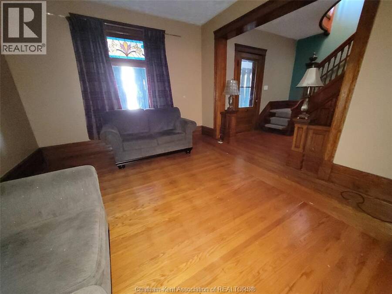
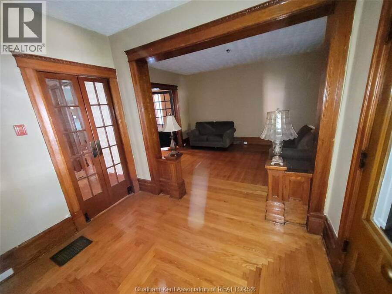
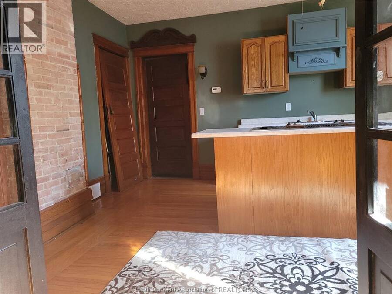
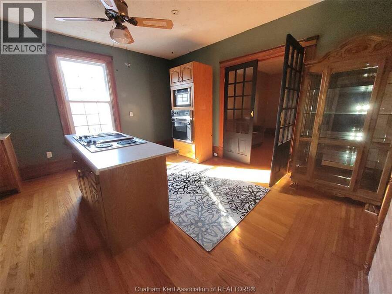
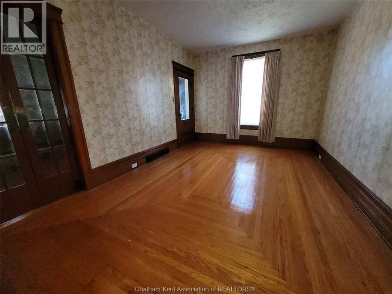
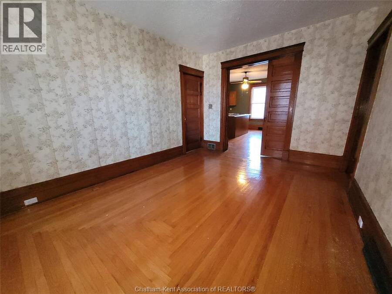
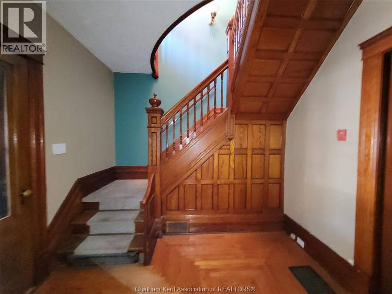
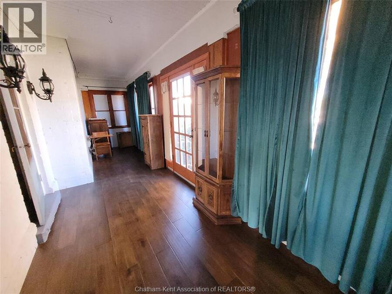
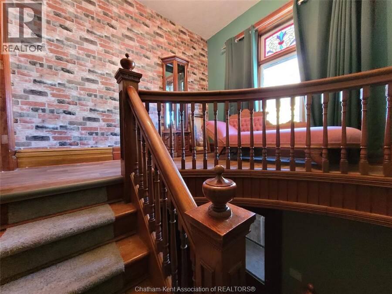
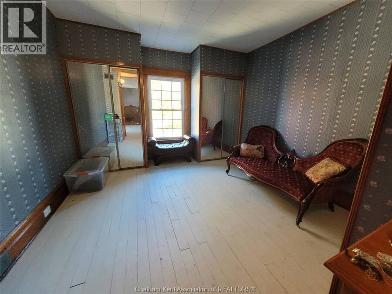
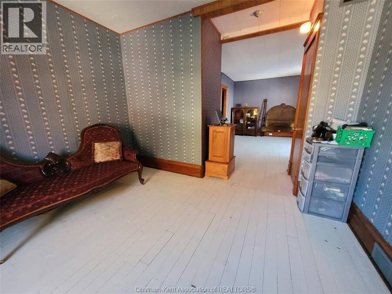
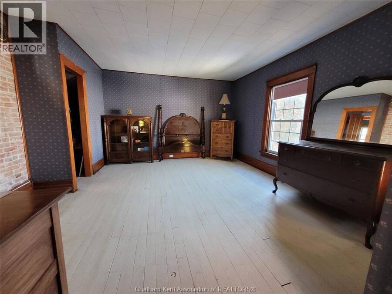
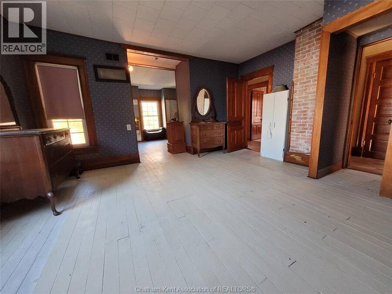
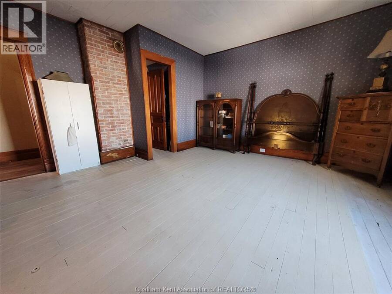
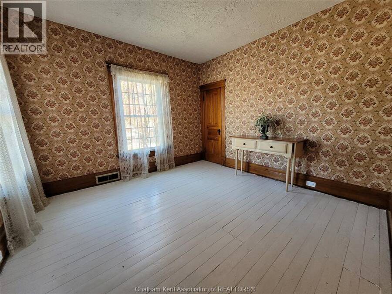
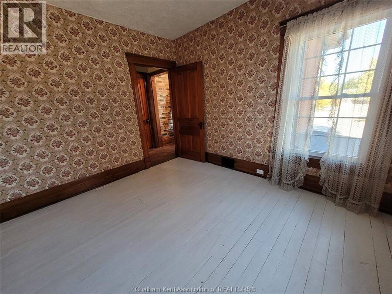
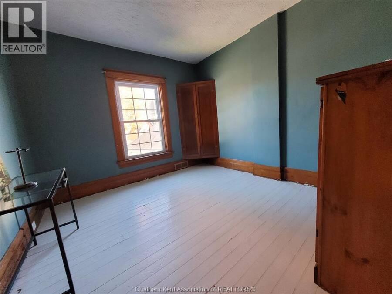
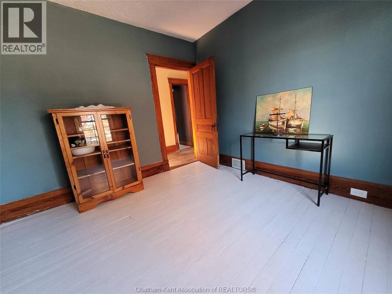
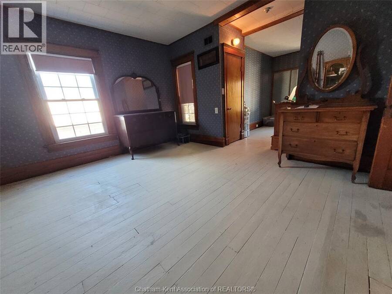
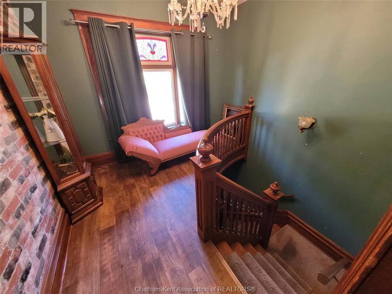
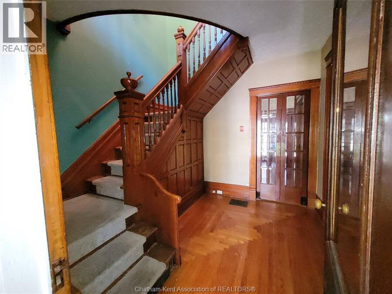
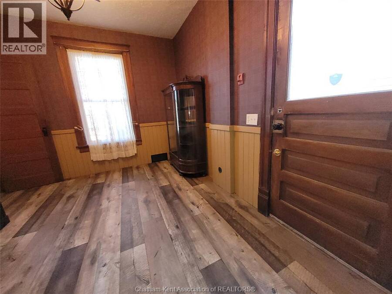
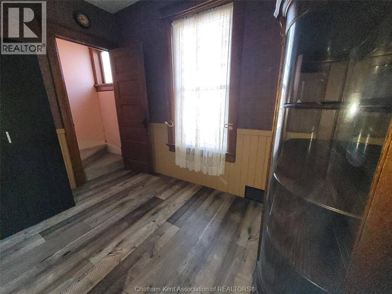
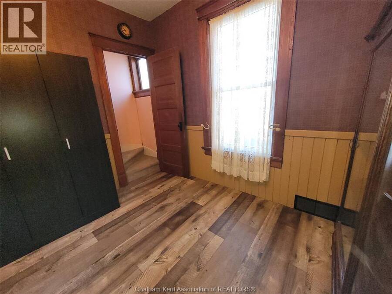
Your next home should be this 2 storey, 4-bed, 1 and 1/2 bath home on a corner lot in the core of downtown Thamesville. This is a turn of the century brick home featuring high ceilings, wood cabinets, stain glass and pocket doors. What turns heads better than original wood trim and hardwood floors, feel the warmth and charm with every step and around every corner. Newer roof, furnace, AC, windows set you up for a better investment in lower maintenance in the years to follow. The layout of both floors is perfect for quiet nights or weekend entertaining, the covered porch is enjoyable in any weather as well as the rear covered deck. The treed yard ... read more
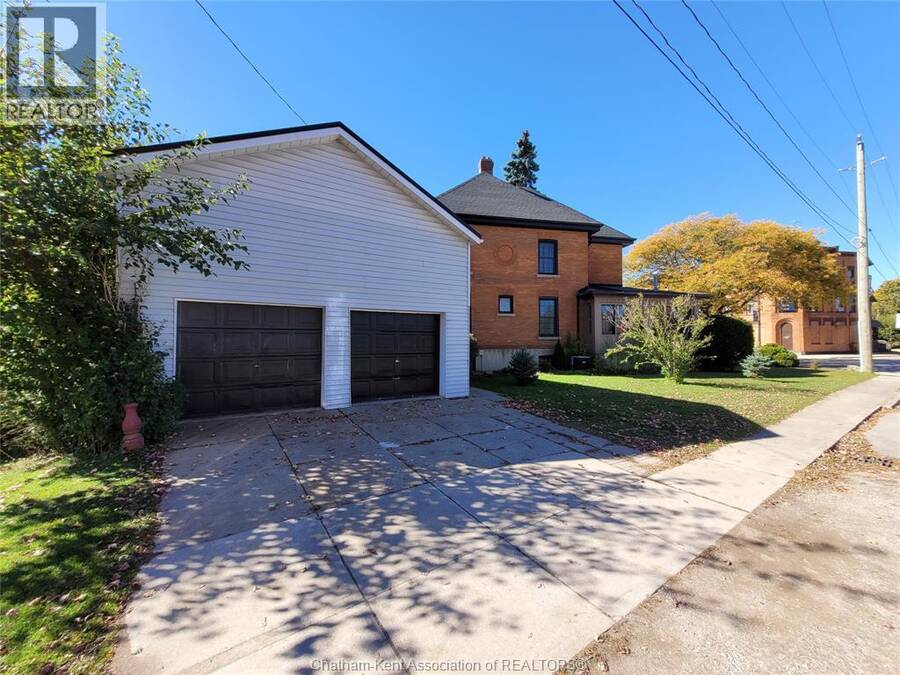
Your next home should be this 2 storey, 4-bed, 1 and 1/2 bath home on a corner lot in the core of downtown Thamesville. This is a turn of the century brick home featuring high ceilings, wood cabinets, stain glass and pocket doors. What turns heads better than original wood trim and hardwood floors, feel the warmth and charm with every step and around every corner. Newer roof, furnace, AC, windows set you up for a better investment in lower maintenance in the years to follow. The layout of both floors is perfect for quiet nights or weekend entertaining, the covered porch is enjoyable in any weather as well as the rear covered deck. The treed yard deserves 2 looks, he 2 sheds provide storage, yet the yard is still large enough to throw around a baseball. Check out this bonus, a 20x36, 2-car garage with a upper floor for extra storage or an in-law suite. Finish it however you want. Don't miss out, be in by Christmas by booking your showing today. (id:25417)
Open House this Sunday, October 25th, from 1:00 PM to 3:00 PM.
- Listing ID: 26025721
- Property Type: Single Family
- Year Built: 1900
| Property | |
|---|---|
| Ownership: | Freehold |
| Lot Size: | 50.17 by Irreg / 0.191 AC|0-0.25 Acre Fence and Landscaped |
| Parking: | Detached Garage |
| Building | |
|---|---|
| Type: | Single Family House |
| Appliances: | Oven, Refrigerator, Stove, Washer and Dryer |
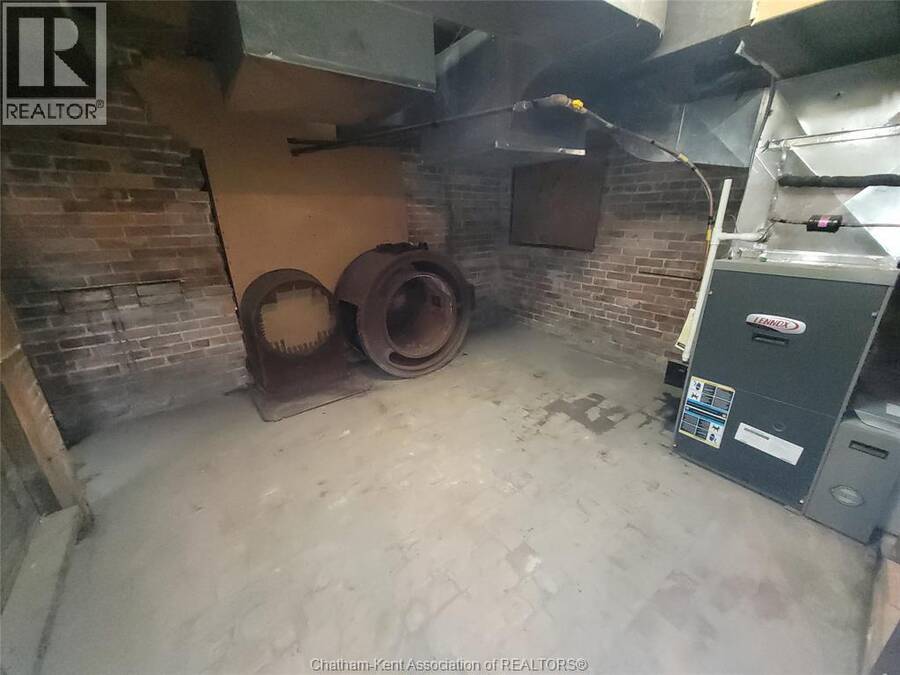
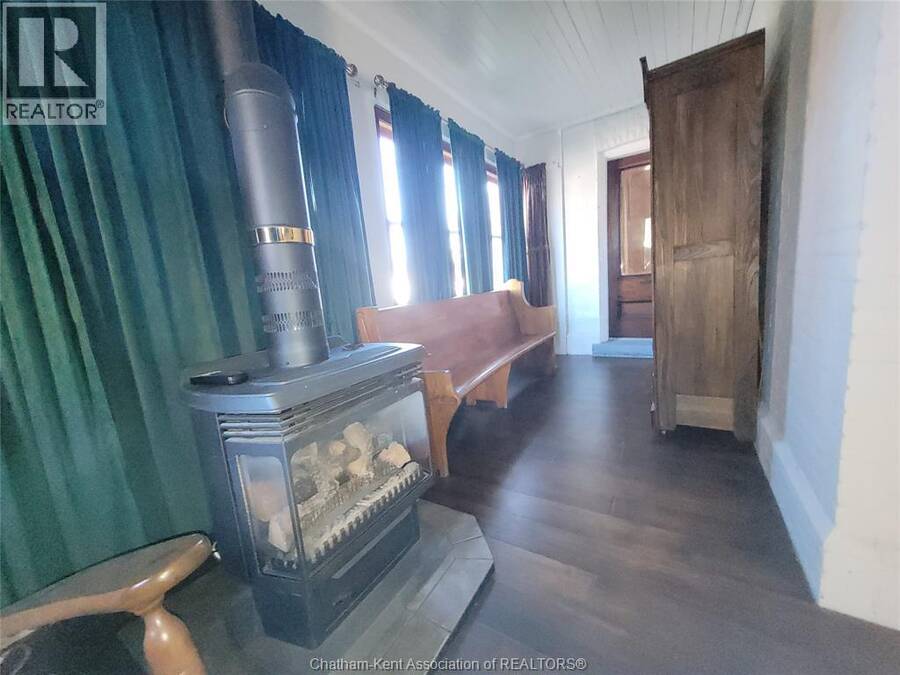
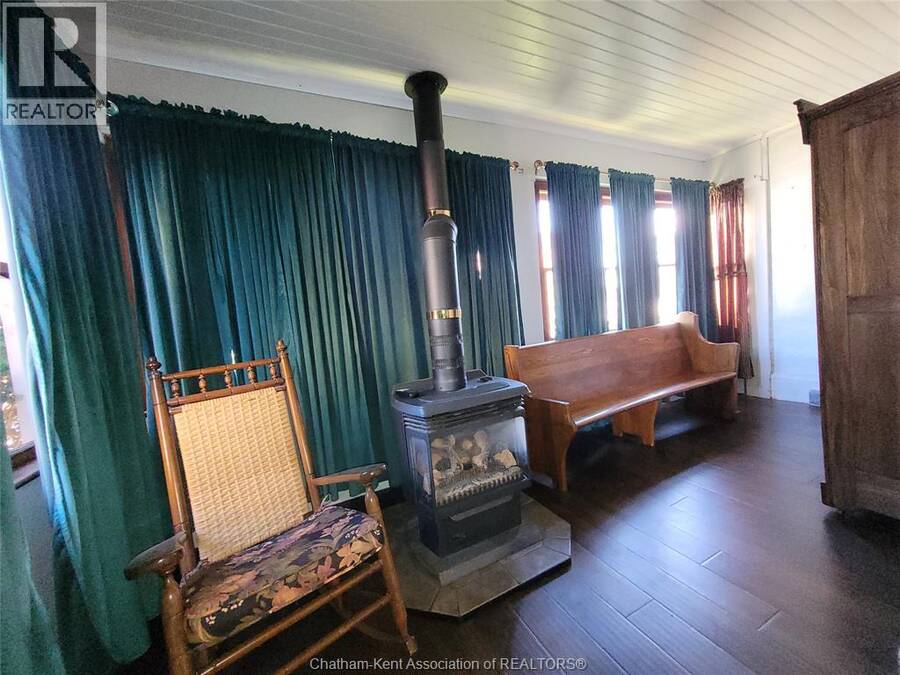
| HVAC: | Central Air Conditioning, Fireplace, Forced Air and Furnace Natural Gas (Fireplace is Wood) |
| Exterior: | Brick |
| Location | |
|---|---|
| Municipality: | Chatham-Kent |
| Province: | Ontario |
| Rooms | Level | Dimensions |
|---|---|---|
| 4pc Bathroom | Second level | 12 ft x Measurements not available |
| Bedroom | Second level | 10 ft x Measurements not available |
| Bedroom | Second level | 11 ft x Measurements not available |
| Bedroom | Second level | 12 ft x Measurements not available |
| Primary Bedroom | Second level | 15 ft x Measurements not available |
| Other | Second level | 10 ft x Measurements not available |
| Utility room | Basement | 15 ft x 11 ft |
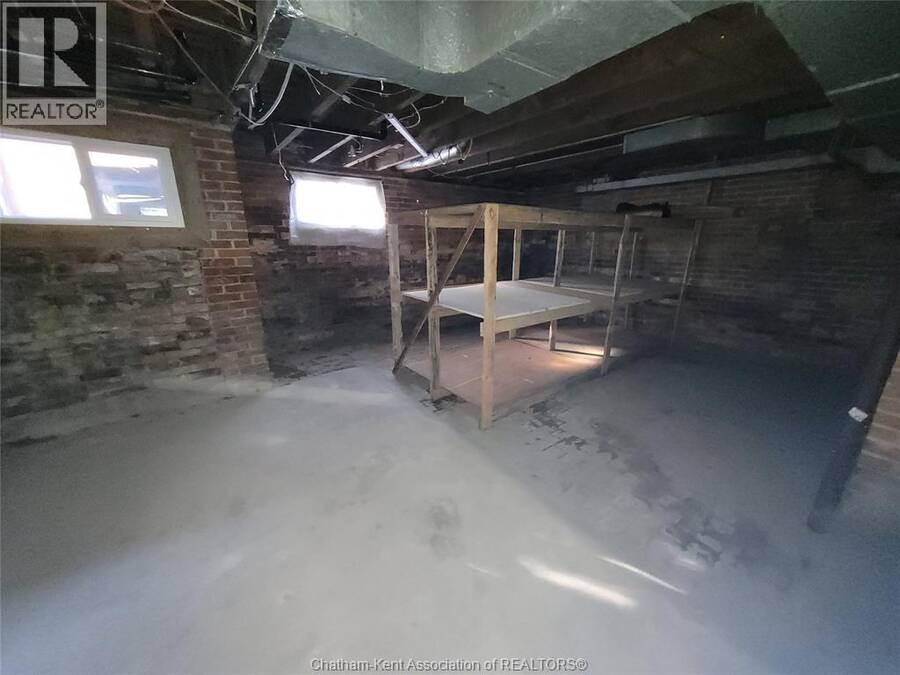
| Storage | Basement | 14 ft x 26 ft |
| Storage | Basement | 15 ft x Measurements not available |
| Storage | Basement | 15 ft x Measurements not available |
| Laundry room | Main level | 12 ft x Measurements not available |
| 2pc Bathroom | Main level | 6 ft x Measurements not available |
| Dining room | Main level | 11 ft x Measurements not available |
| Kitchen | Main level | 16 ft x Measurements not available |
| Living room | Main level | 12 ft x Measurements not available |
| Foyer | Main level | 6 ft x Measurements not available |
| Enclosed porch | Main level | 6 ft x Measurements not available |
Book a showing to see this LONDON Road Home in Chatham-Kent
This property has so much to offer. Book a private showing now, as you do not want to miss out on 61 LONDON ROAD in Chatham-Kent, Ontario!
Private Showing Request
Send a request to book a private showing for
.
Please Note: Information you supply in the contact form will be kept fully confidential.
Is this home the right property for you? Start a conversation to find out.
Get Directions to this Property
Not sure where this property is? Get directions to this LONDON Road Home in Chatham-Kent.


Provided by GAGNER & ASSOCIATES EXCEL REALTY SERVICES INC. Brokerage. MLS®, REALTOR®, and the associated logos are trademarks of the Canadian Real Estate Association.

This REALTOR.ca listing content is owned and licensed by REALTOR® members of the Canadian Real Estate Association.
Have questions or need more information about this home? Don't know where to begin? Then, let us connect you with the best real estate agent to guide you.

Inquiries submitted through this website will be responded to by a local sales representative from Royal LePage®.
Start a Conversation by Text
Provide your full name, phone and email to start a conversation by text message.
Please Note: Information you supply in the contact form will be kept fully confidential.
Start a Conversation by Email
Provide your full name and email to start a conversation by email.
Please Note: Information you supply in the contact form will be kept fully confidential.