
5744 Middle LINE, Chatham-Kent, Ontario N0P 1W0

$639,000.00
- 4 bedrooms
- 3 bathrooms
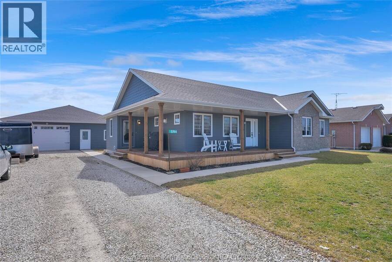
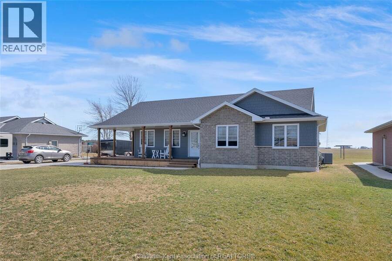
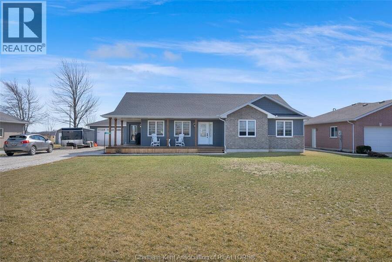
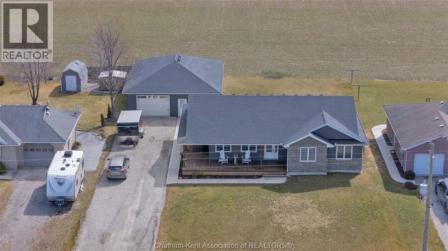
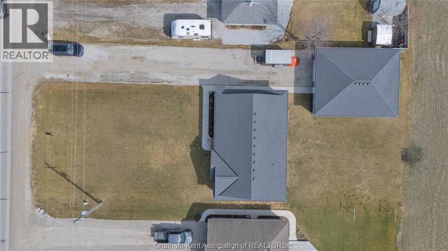
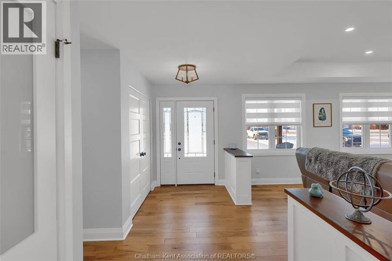
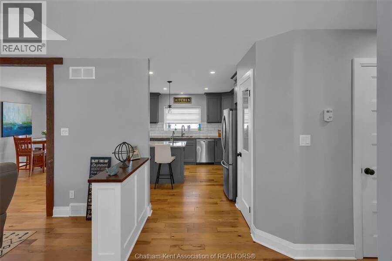
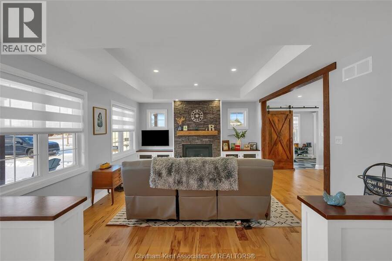
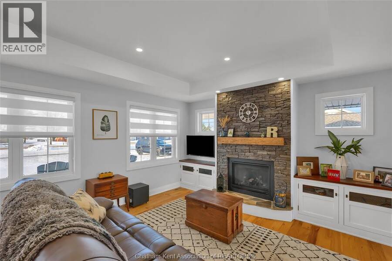
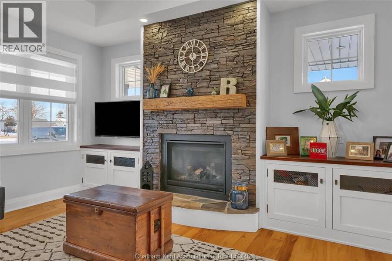
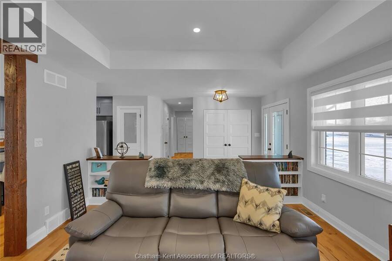
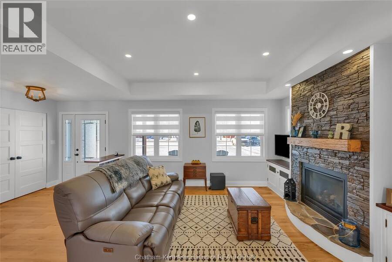
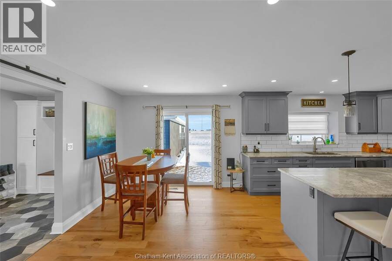
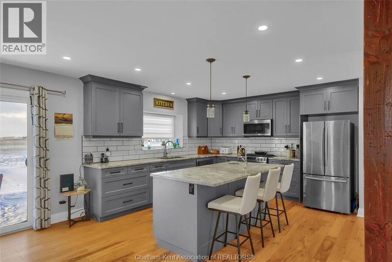
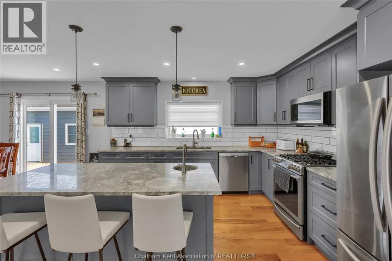
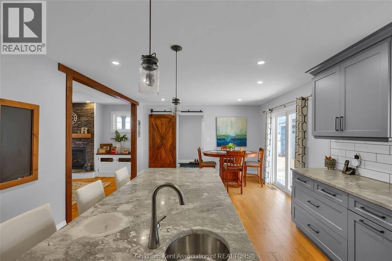
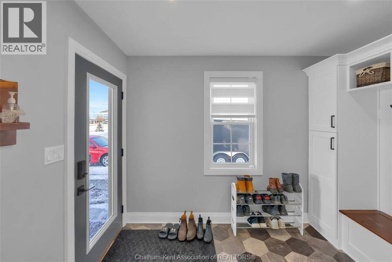
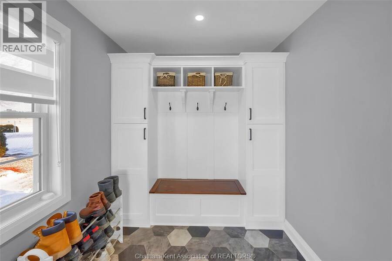
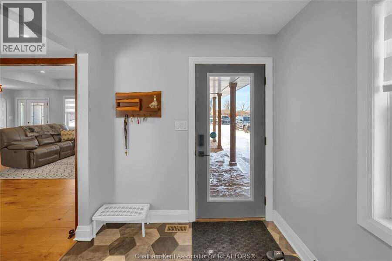
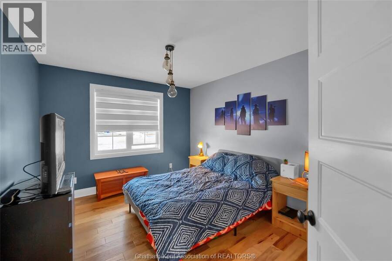
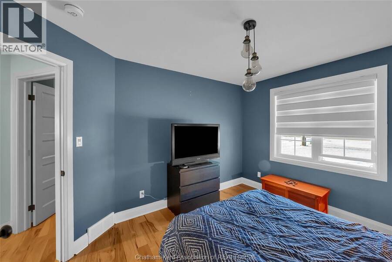
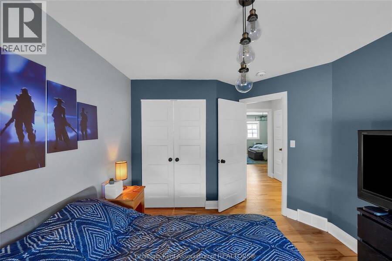
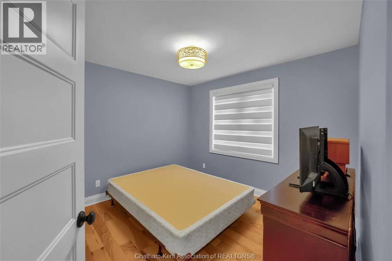
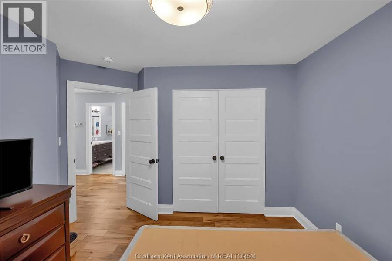
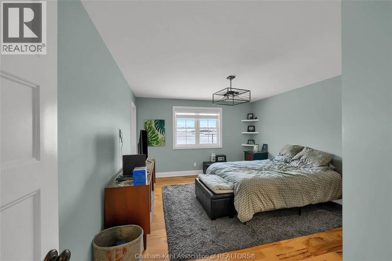
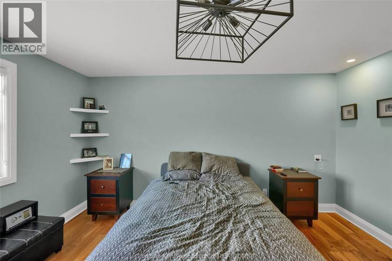
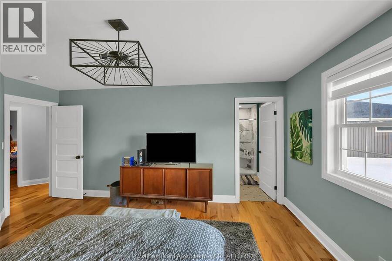
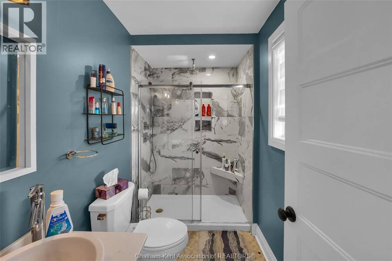
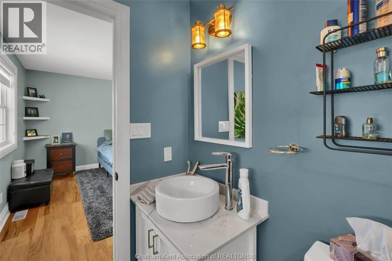
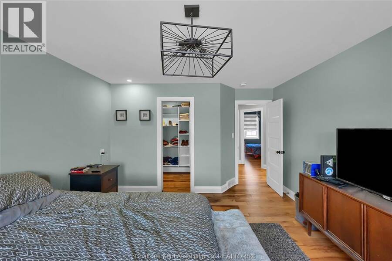
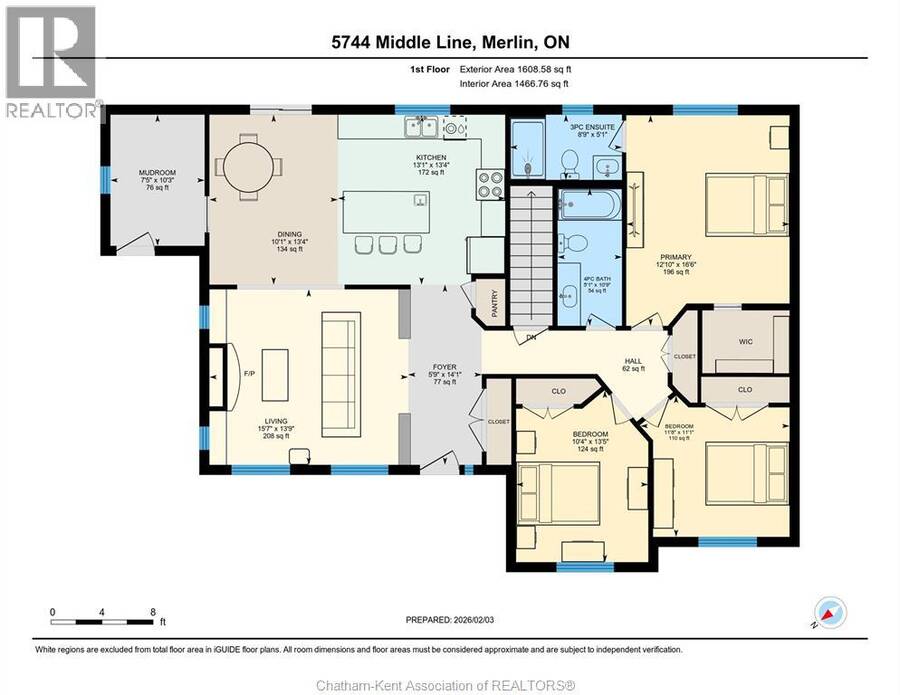
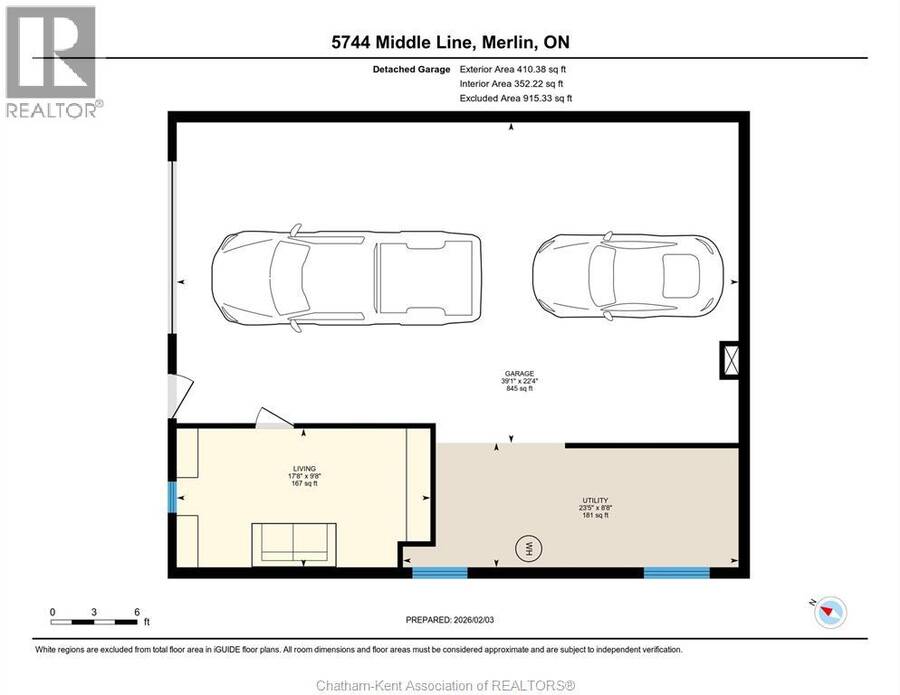
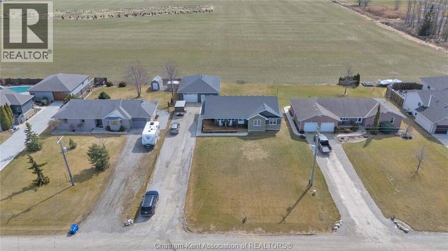
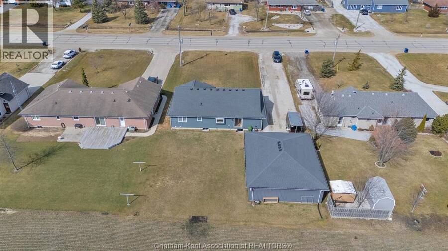
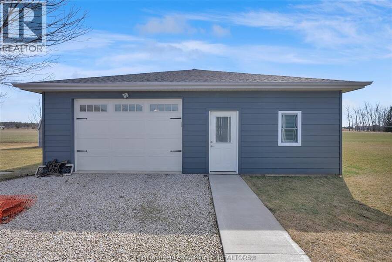
Rural living with full municipal services including sanitary sewer. This 2017 custom built 1600 sq ft ranch is a great alternative to urban living. Situated on an 85 x 154 ft lot, this 3+1 bedroom ranch has a 32x40 (1280 sq ft) insulated shop with heated floors and fully finished den area. Inside the house you will appreciate the partially open concept kitchen, dining and living area with stone surround gas fireplace and built-in cabinetry. Full tiled mudroom with custom coat rack and storage. The main floor is complete with hardwoods throughout living area and all three bedrooms. Primary bedroom has its own 3pc ensuite bathroom. Well appointed ... read more
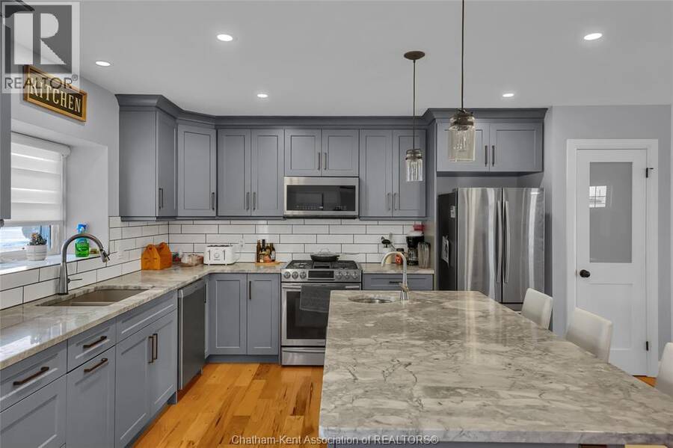
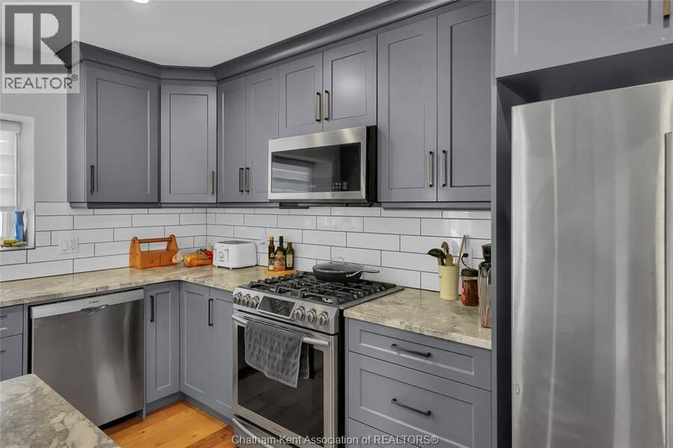
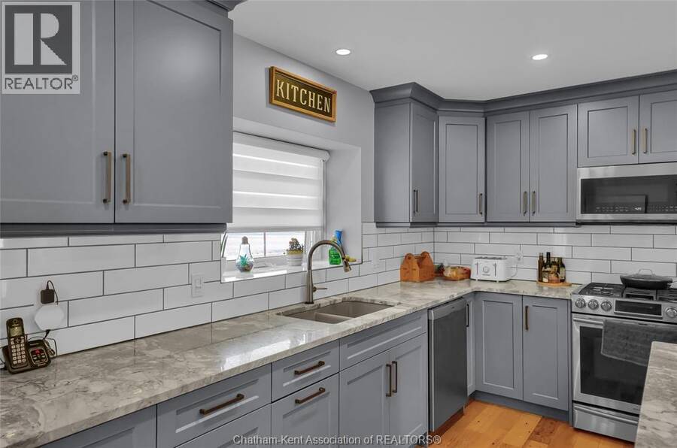
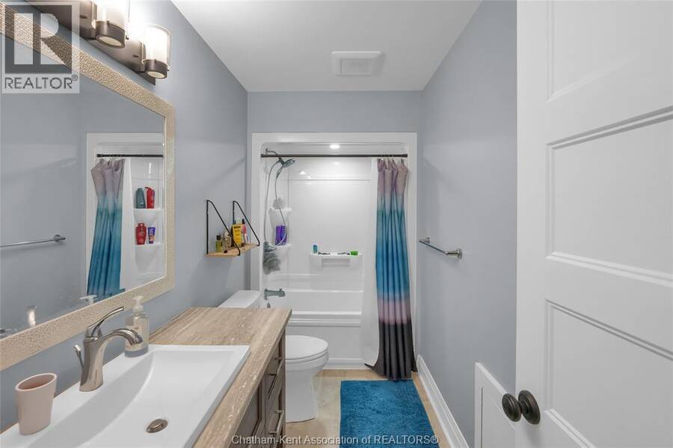
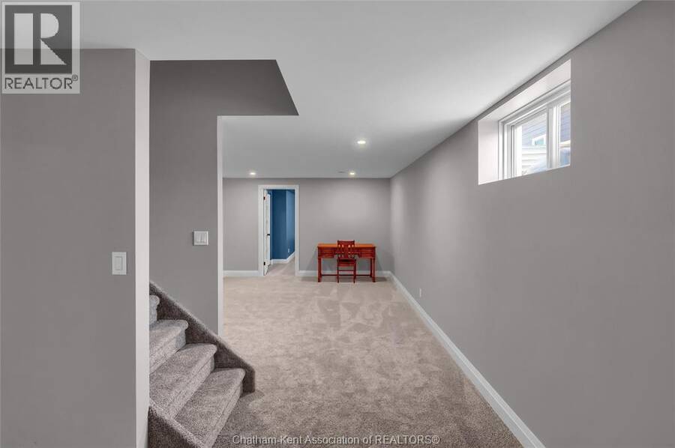
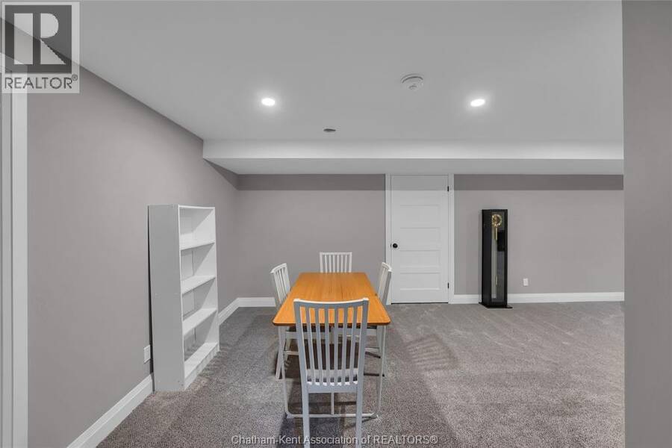
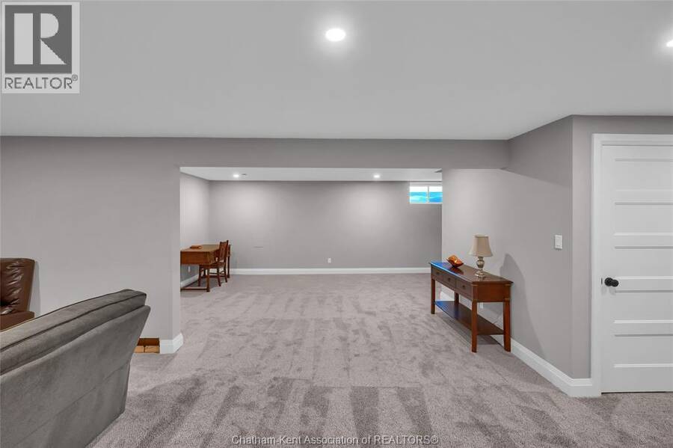
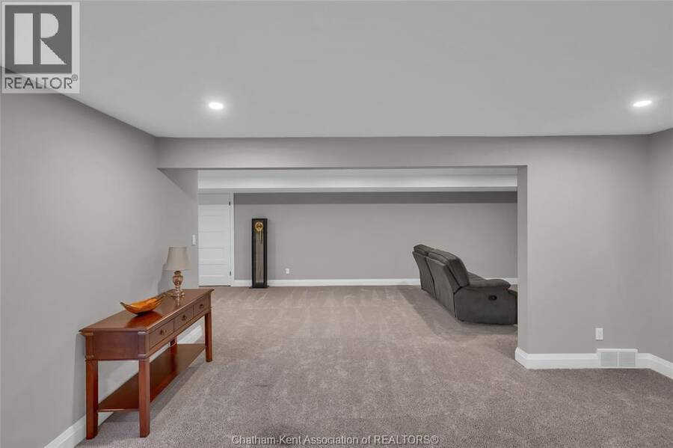
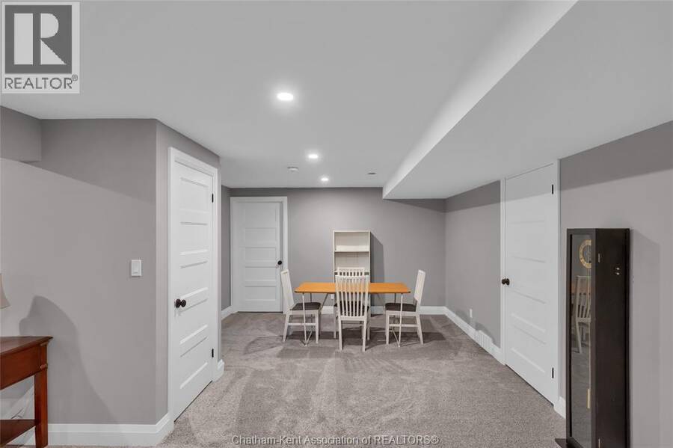
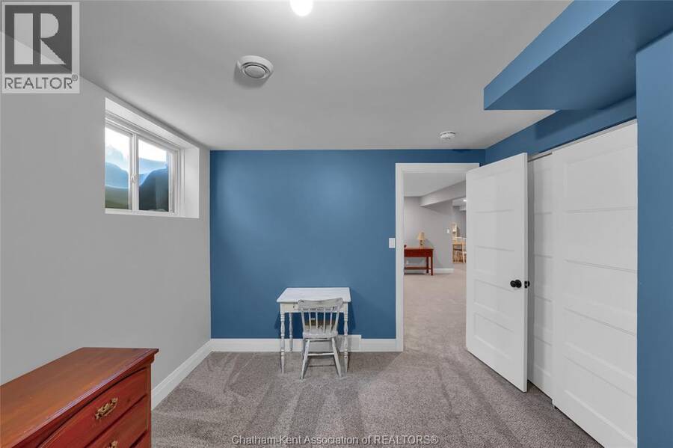
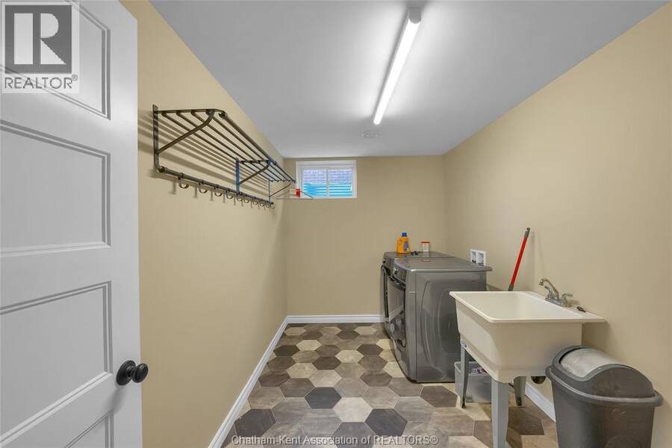
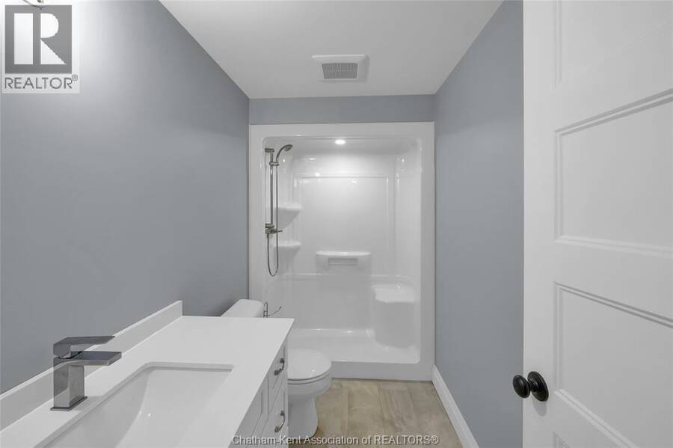
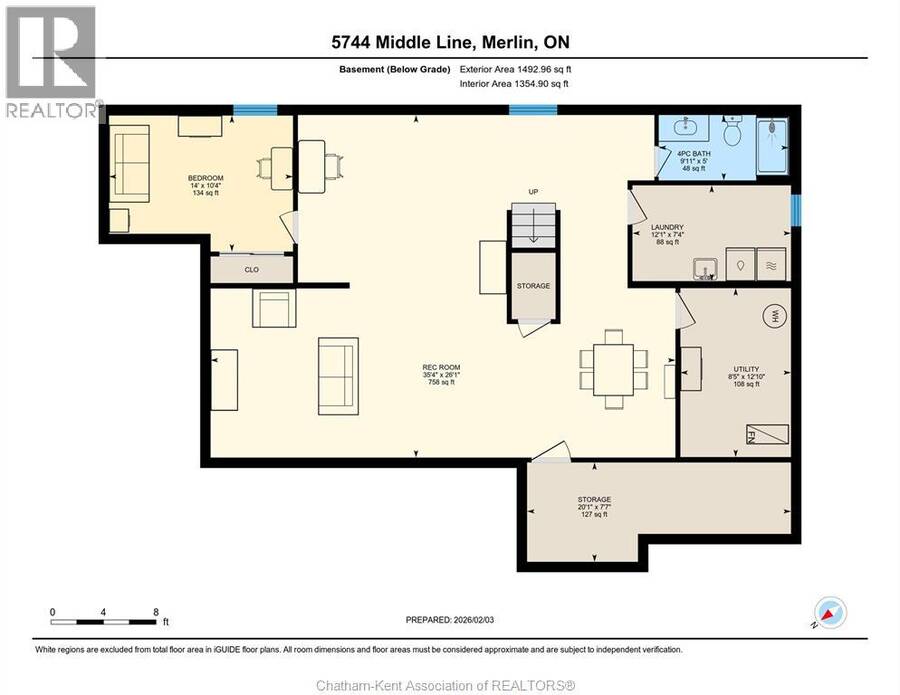
Rural living with full municipal services including sanitary sewer. This 2017 custom built 1600 sq ft ranch is a great alternative to urban living. Situated on an 85 x 154 ft lot, this 3+1 bedroom ranch has a 32x40 (1280 sq ft) insulated shop with heated floors and fully finished den area. Inside the house you will appreciate the partially open concept kitchen, dining and living area with stone surround gas fireplace and built-in cabinetry. Full tiled mudroom with custom coat rack and storage. The main floor is complete with hardwoods throughout living area and all three bedrooms. Primary bedroom has its own 3pc ensuite bathroom. Well appointed kitchen with custom backsplash, pantry, breakfast bar style island with sink and high-end "superwhite" quartzite countertops. Dining area is open to kitchen with sliding door to backyard. The fully finished basement adds approx 1350 sq ft of living space with large rec room, bedroom, laundry and 4 pc bathroom. Enjoy the benefits of semi-rural living with only 35 min drive to Costco in Windsor or 12 mins to Sobeys in Blenheim. Full 360° virtual iGuide tour of home and shop with floor plans and measurements. (id:25417)
- Listing ID: 26026071
- Property Type: Single Family
- Year Built: 2017
| Property | |
|---|---|
| Style: | Ranch |
| Ownership: | Freehold |
| Lot Size: | 85 by 154 / 0.3 AC|0.25- 0.50 Acre |
| Parking: | Detached Garage |
| Building | |
|---|---|
| Type: | Single Family House |
| Appliances: | Dryer, Microwave Range Hood Combo, Refrigerator, Stove, Washer and Dishwasher |
| HVAC: | Central Air Conditioning, Fireplace, Forced Air, Fully Air Conditioned and Furnace Natural Gas (Fireplace is Gas) |
| Exterior: | Brick |
| Location | |
|---|---|
| Municipality: | Chatham-Kent |
| Province: | Ontario |
| Rooms | Level | Dimensions |
|---|---|---|
| 4pc Bathroom | Basement | 5 ft x 9 ft ,11 in |
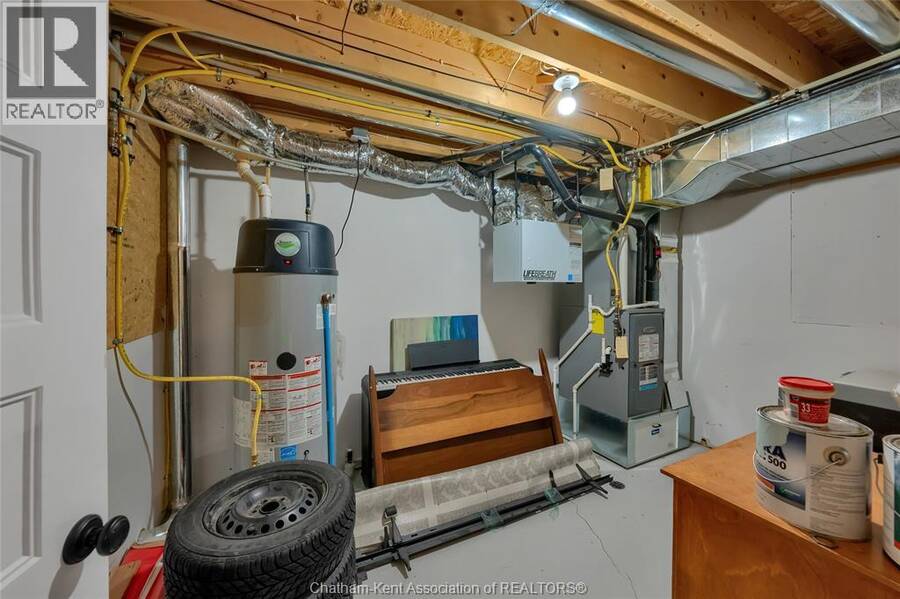
| Utility room | Basement | 12 ft ,10 in x 8 ft ,5 in |
| Storage | Basement | 7 ft ,7 in x 20 ft ,1 in |
| Bedroom | Basement | 10 ft ,4 in x 14 ft |
| Recreation room | Basement | 26 ft ,1 in x 35 ft ,4 in |
| 3pc Ensuite bath | Basement | 5 ft ,1 in x 8 ft ,9 in |
| Primary Bedroom | Basement | 16 ft ,6 in x 12 ft ,10 in |
| 4pc Bathroom | Main level | 10 ft ,9 in x 5 ft ,1 in |
| Bedroom | Main level | 13 ft ,5 in x 10 ft ,4 in |
| Bedroom | Main level | 11 ft ,1 in x 11 ft ,8 in |
| Mud room | Main level | 10 ft ,3 in x 7 ft ,5 in |
| Foyer | Main level | 14 ft ,1 in x 5 ft ,9 in |
| Living room/Fireplace | Main level | 13 ft ,9 in x 15 ft ,7 in |
| Dining room | Main level | 13 ft ,4 in x 10 ft ,1 in |
| Kitchen | Main level | 13 ft ,4 in x 13 ft ,1 in |
Book a showing to see this Middle Line Home in Chatham-Kent
This property has so much to offer. Book a private showing now, as you do not want to miss out on 5744 Middle LINE in Chatham-Kent, Ontario!
Private Showing Request
Send a request to book a private showing for
.
Please Note: Information you supply in the contact form will be kept fully confidential.
Is this home the right property for you? Start a conversation to find out.
Get Directions to this Property
Not sure where this property is? Get directions to this Middle Line Home in Chatham-Kent.


Provided by ROYAL LEPAGE PEIFER REALTY, Brokerage. MLS®, REALTOR®, and the associated logos are trademarks of the Canadian Real Estate Association.

This REALTOR.ca listing content is owned and licensed by REALTOR® members of the Canadian Real Estate Association.
Have questions or need more information about this home? Don't know where to begin? Then, let us connect you with the best real estate agent to guide you.

Inquiries submitted through this website will be responded to by a local sales representative from Royal LePage®.
Start a Conversation by Text
Provide your full name, phone and email to start a conversation by text message.
Please Note: Information you supply in the contact form will be kept fully confidential.
Start a Conversation by Email
Provide your full name and email to start a conversation by email.
Please Note: Information you supply in the contact form will be kept fully confidential.