
29338 Jane ROAD Unit# 79, Chatham-Kent, Ontario N0P 2K0


$179,900.00
- 2 bedrooms
- 2 bathrooms
- 1,000 Square Feet
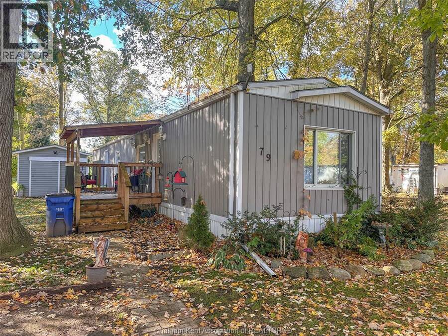
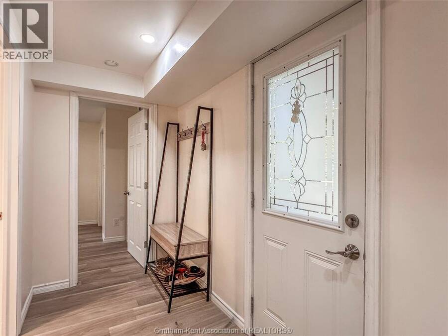
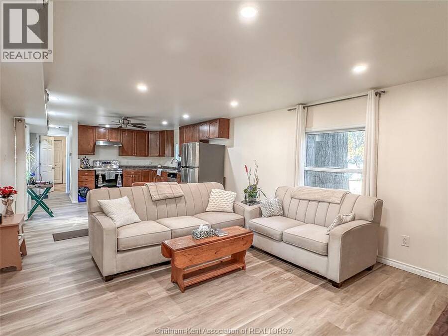
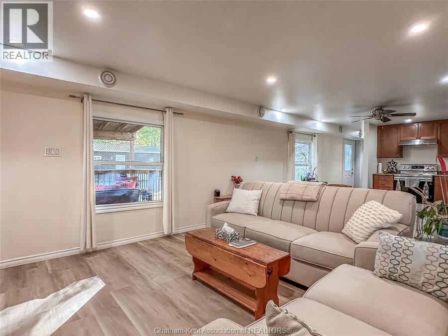
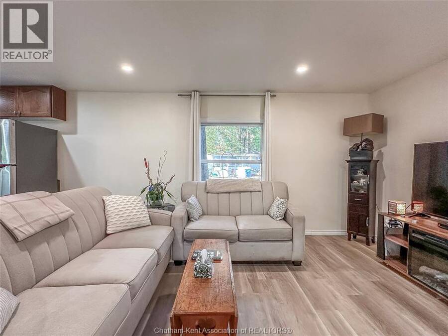
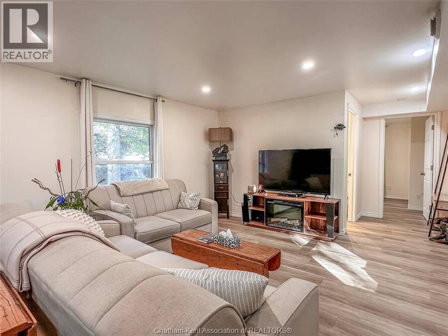
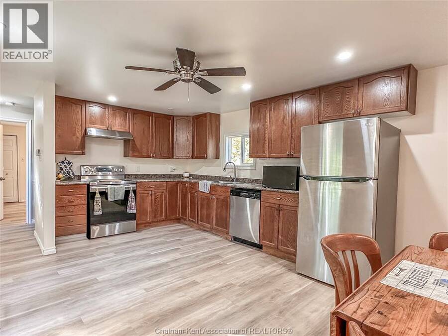
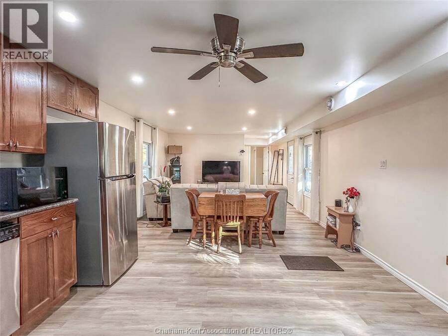
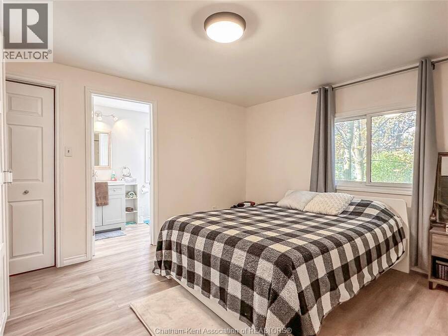
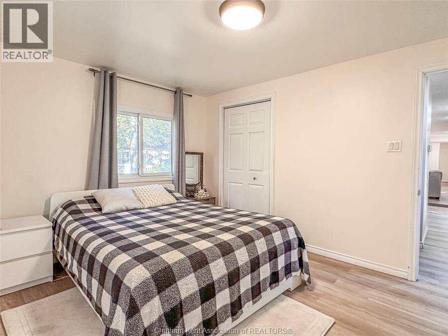
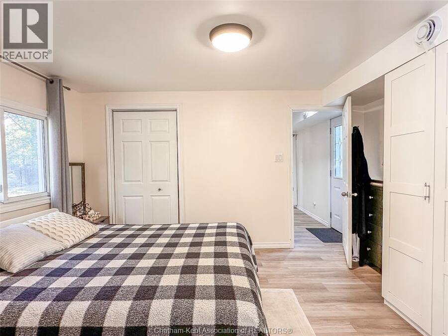
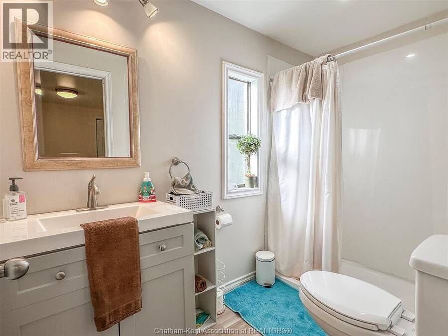
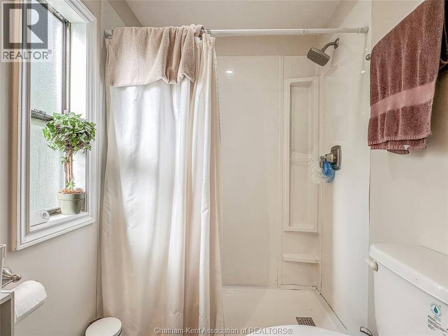
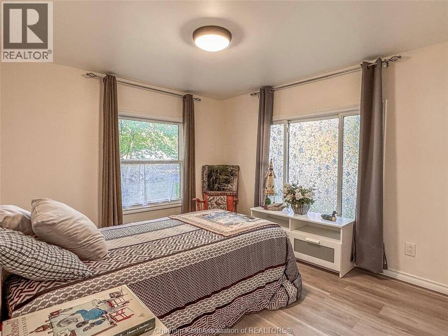
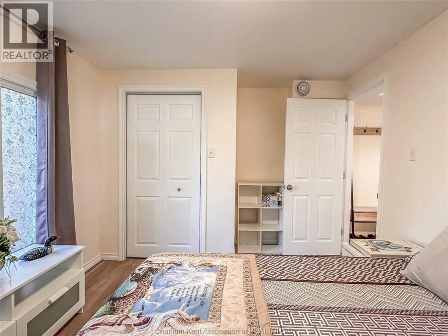
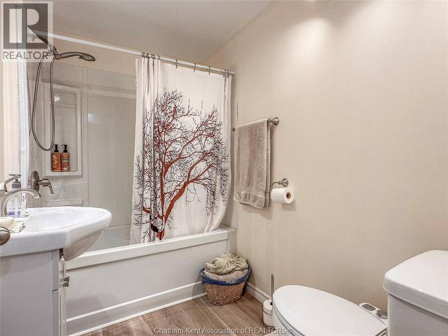
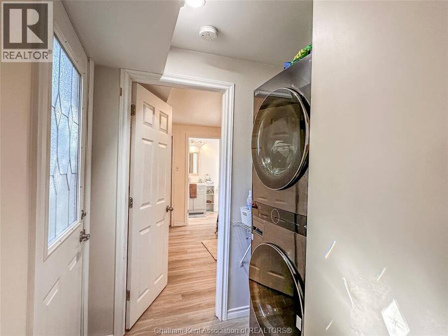
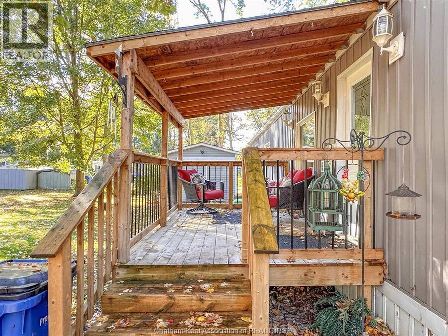
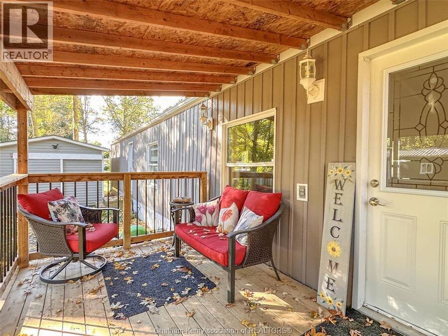
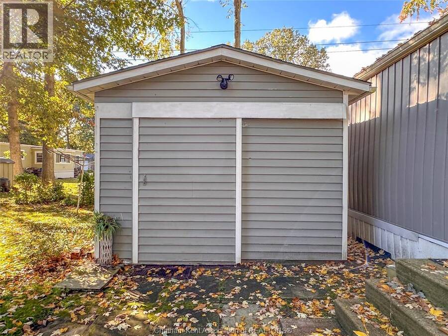
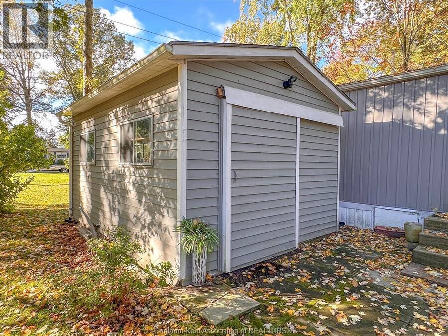
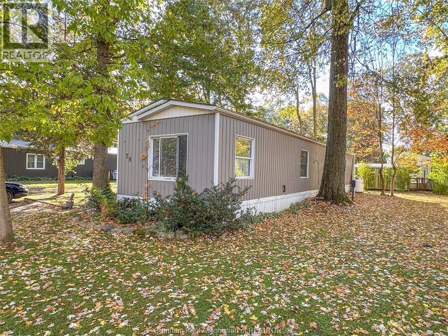
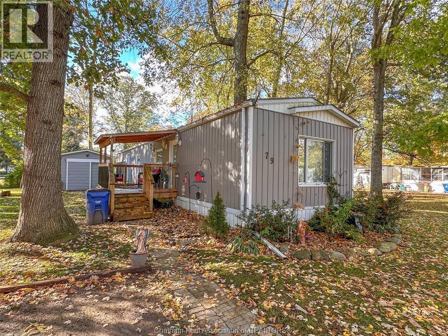
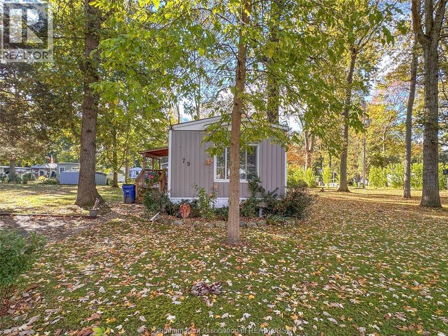
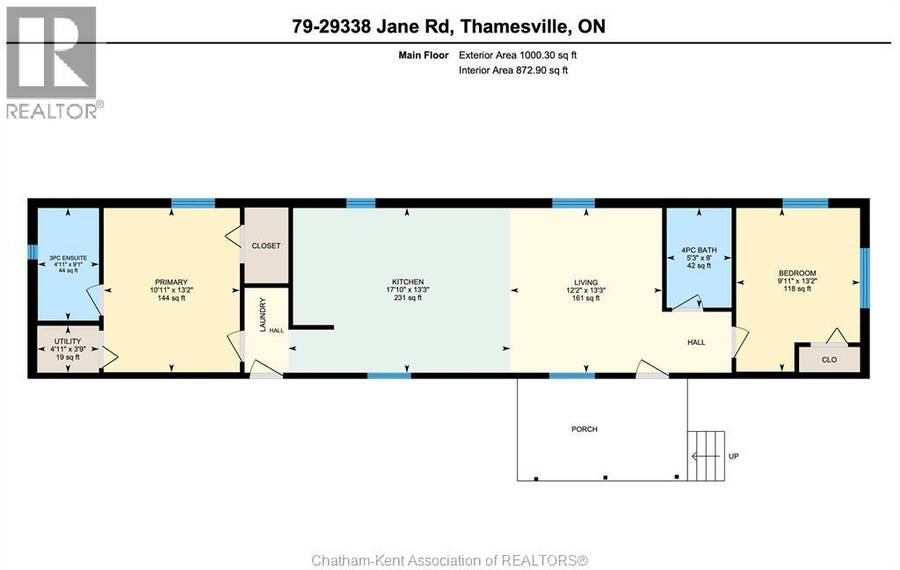
Beautifully updated 2 bedroom, 2 full bathroom mobile home in the lovely Briarwood Estates Park which offers spacious lots, plenty of room between neighbours and a forest like setting with tall, mature trees. Featuring a spacious open concept kitchen/living/dining room, a large primary bedroom in the back with a walk-in closet and 3pc ensuite bathroom, and a good size spare bedroom in the front which is adjacent to the main 4pc bathroom. There is an oversized detached shed for storage and hobbies, and a cozy covered side porch to enjoy the outdoors while staying out of the elements. The home underwent a major renovation in 2021 which included a new ... read more
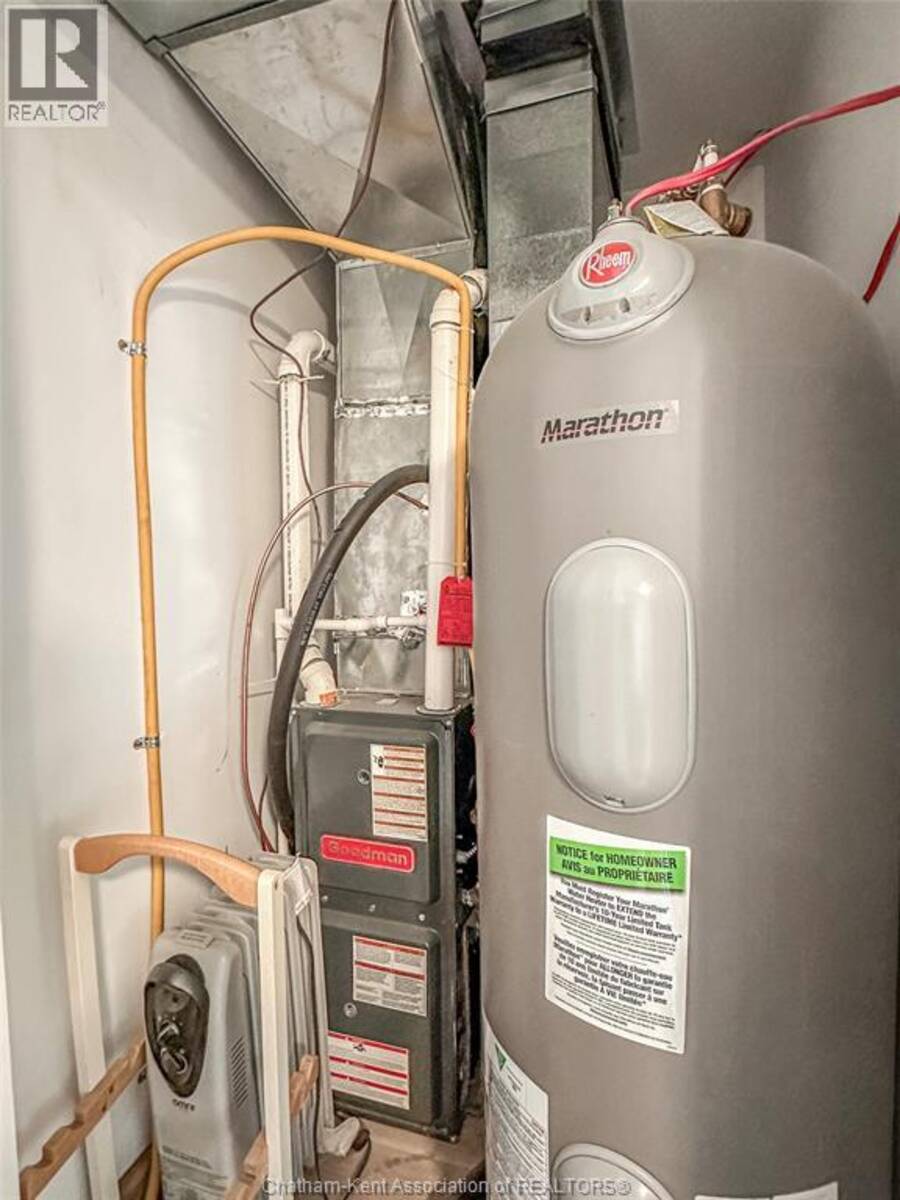
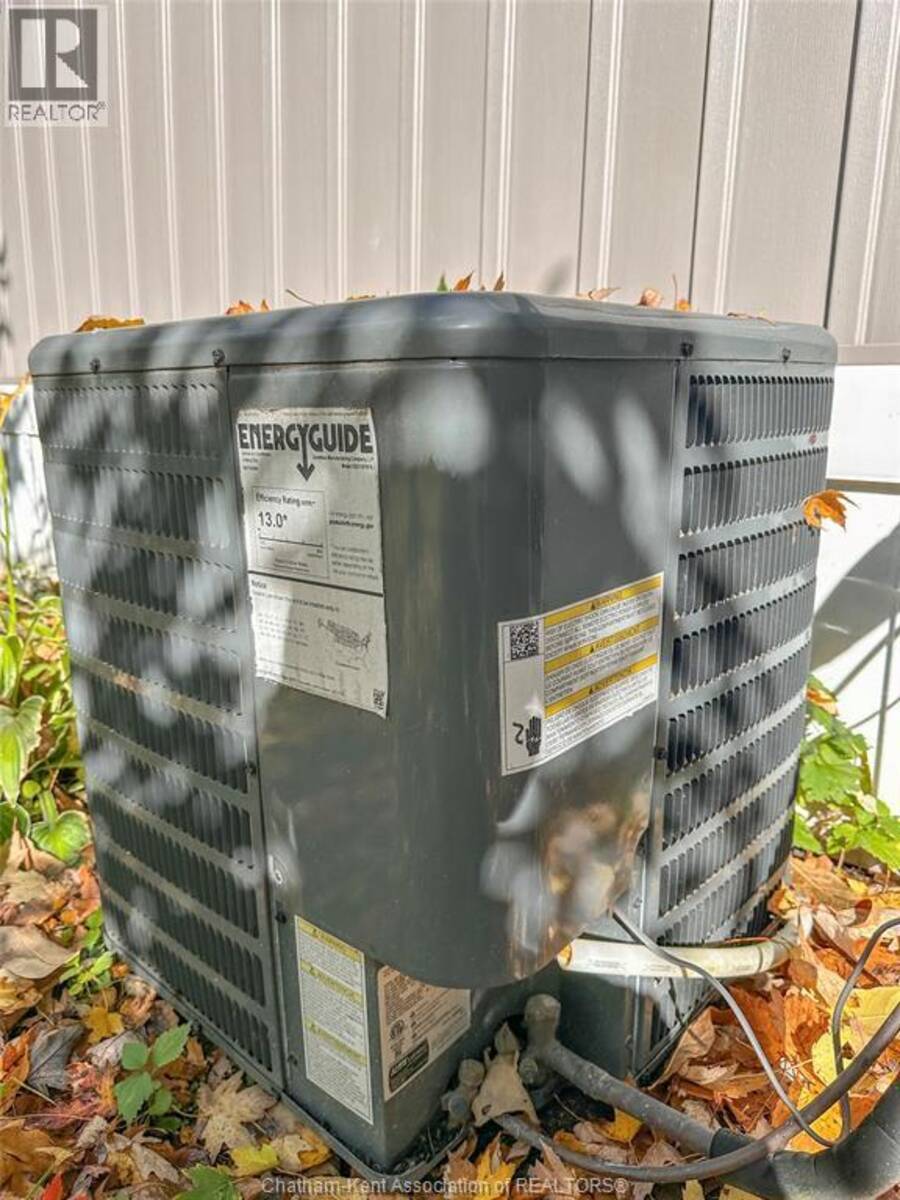
Beautifully updated 2 bedroom, 2 full bathroom mobile home in the lovely Briarwood Estates Park which offers spacious lots, plenty of room between neighbours and a forest like setting with tall, mature trees. Featuring a spacious open concept kitchen/living/dining room, a large primary bedroom in the back with a walk-in closet and 3pc ensuite bathroom, and a good size spare bedroom in the front which is adjacent to the main 4pc bathroom. There is an oversized detached shed for storage and hobbies, and a cozy covered side porch to enjoy the outdoors while staying out of the elements. The home underwent a major renovation in 2021 which included a new roof, skirting, wiring, spray foam insulation, siding, water heater, furnace, AC, trim and doors, eavestroughs with leaf guard, flooring, paint, shed roof, bathroom fixtures and kitchen counters. The 2026 monthly lot fee of $503.80 includes taxes, water, common septic system maintenance, trash collection, and road snow removal. Call now to schedule your personal viewing! (id:25417)
- Listing ID: 26025388
- Property Type: Single Family
| Property | |
|---|---|
| Style: | Mobile Home |
| Ownership: | Leased Land |
| Lot Size: | 0 by / 0 AC|0-0.25 Acre |
| Building | |
|---|---|
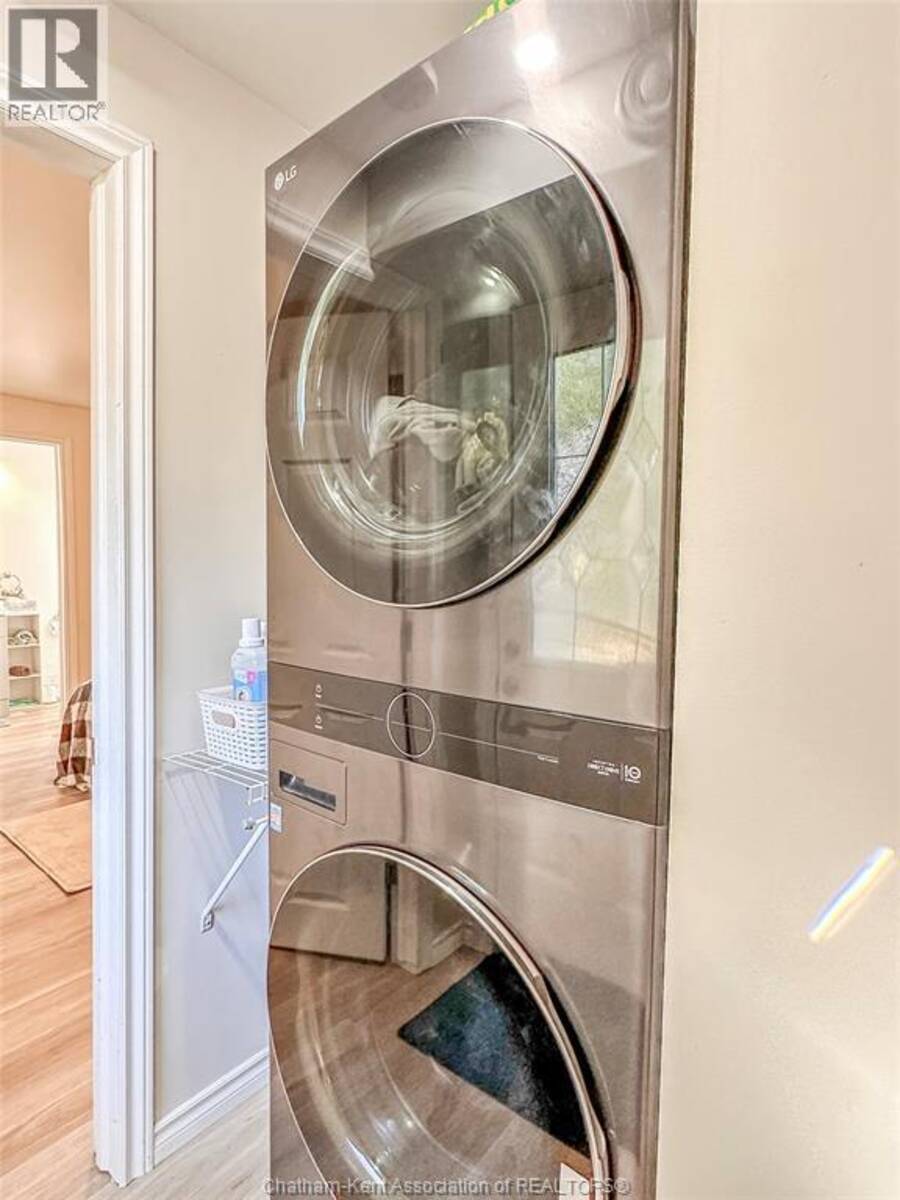
| Appliances: | Dryer, Refrigerator, Stove, Washer and Dishwasher |
| HVAC: | Central Air Conditioning, Fireplace, Forced Air and Furnace Propane |
| Exterior: | Aluminum/Vinyl |
| Utilities: | Septic System |
| Location | |
|---|---|
| Municipality: | Chatham-Kent |
| Province: | Ontario |
| Rooms | Level | Dimensions |
|---|---|---|
| Utility room | Main level | 4 ft ,11 in x 3 ft ,9 in |
| Primary Bedroom | Main level | 13 ft ,2 in x 10 ft ,11 in |
| Living room | Main level | 13 ft ,3 in x 12 ft ,2 in |
| Kitchen | Main level | 17 ft ,10 in x 13 ft ,3 in |
| Bedroom | Main level | 13 ft ,2 in x 9 ft ,11 in |
| 4pc Bathroom | Main level | 8 ft x 5 ft ,3 in |
| 3pc Ensuite bath | Main level | 9 ft ,1 in x 4 ft ,11 in |
Book a showing to see this Jane Road Home in Chatham-Kent
This property has so much to offer. Book a private showing now, as you do not want to miss out on 29338 Jane ROAD Unit# 79 in Chatham-Kent, Ontario!
Private Showing Request
Send a request to book a private showing for
.
Please Note: Information you supply in the contact form will be kept fully confidential.
Is this home the right property for you? Start a conversation to find out.
Get Directions to this Property
Not sure where this property is? Get directions to this Jane Road Home in Chatham-Kent.


Provided by ROYAL LEPAGE PEIFER REALTY(BLEN) Brokerage. MLS®, REALTOR®, and the associated logos are trademarks of the Canadian Real Estate Association.

This REALTOR.ca listing content is owned and licensed by REALTOR® members of the Canadian Real Estate Association.
Have questions or need more information about this home? Don't know where to begin? Then, let us connect you with the best real estate agent to guide you.

Inquiries submitted through this website will be responded to by a local sales representative from Royal LePage®.
Start a Conversation by Text
Provide your full name, phone and email to start a conversation by text message.
Please Note: Information you supply in the contact form will be kept fully confidential.
Start a Conversation by Email
Provide your full name and email to start a conversation by email.
Please Note: Information you supply in the contact form will be kept fully confidential.