
29338 Jane ROAD Unit# 38, Chatham-Kent, Ontario N0P 2K0

$199,900.00
- 2 bedrooms
- 1 bathrooms
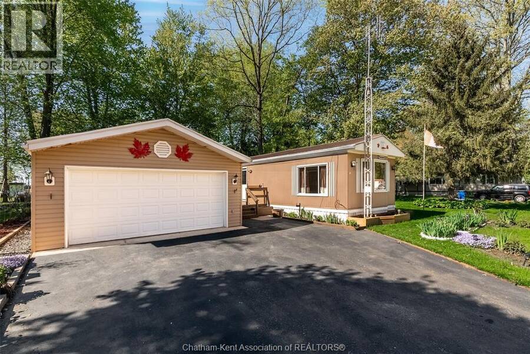
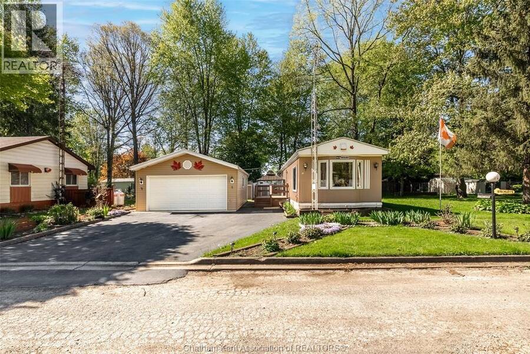
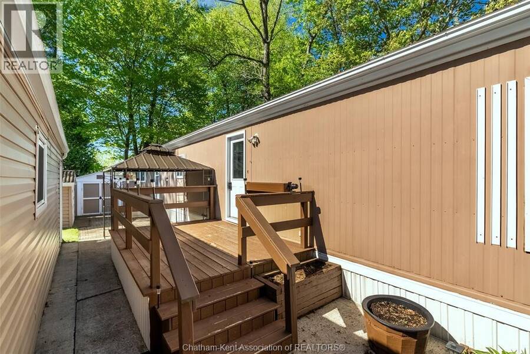
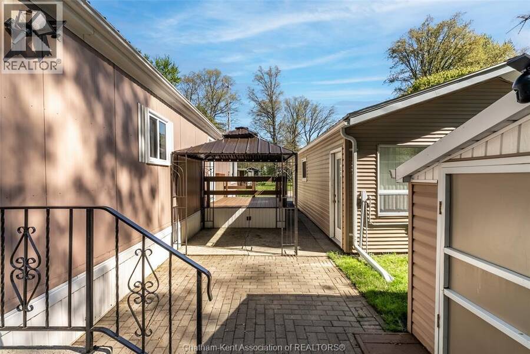
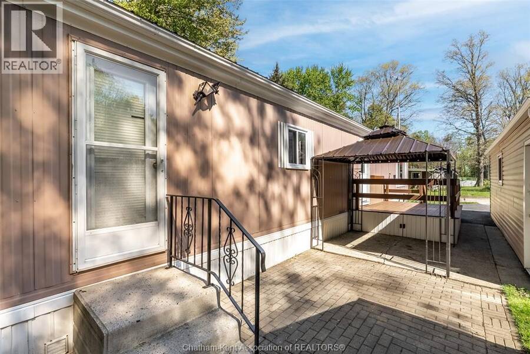
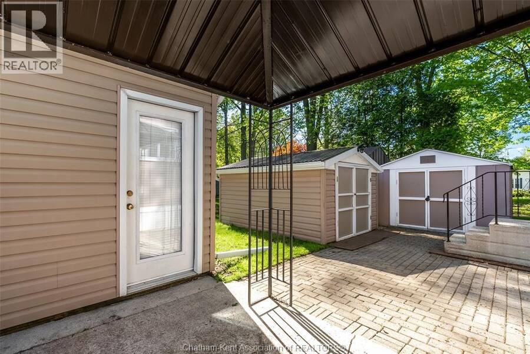
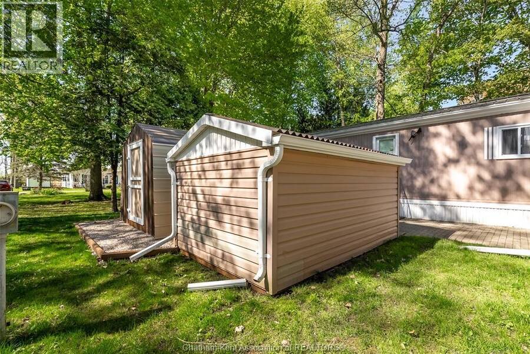
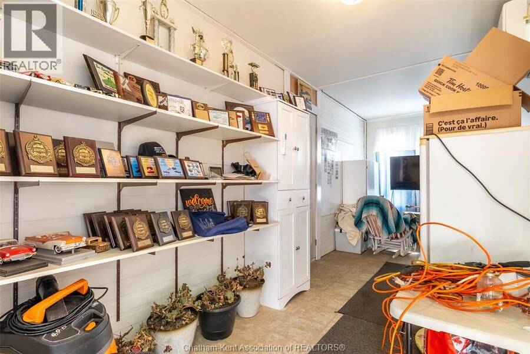
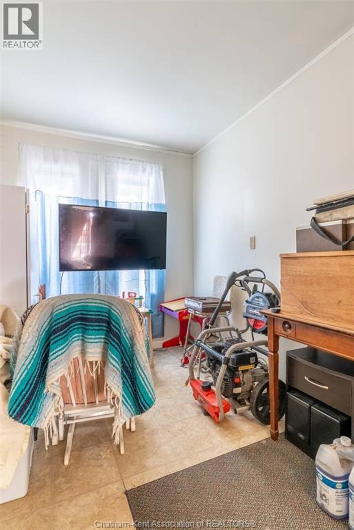
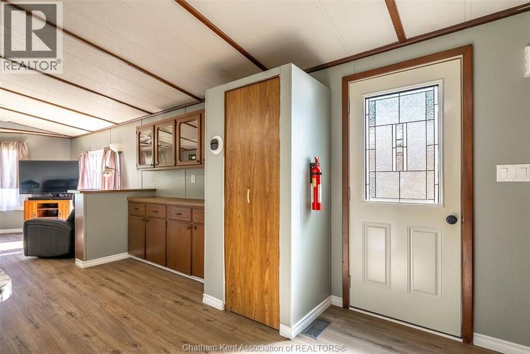
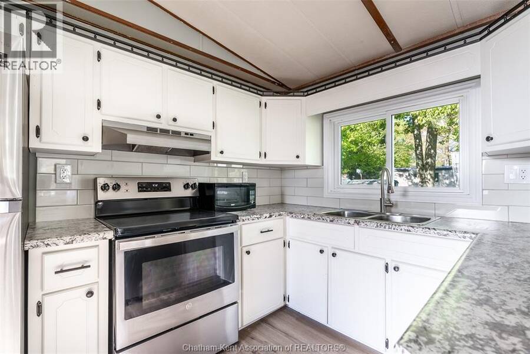
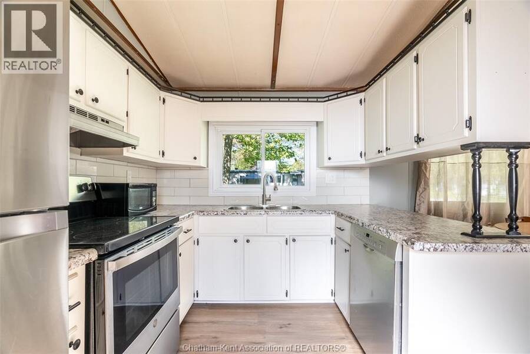
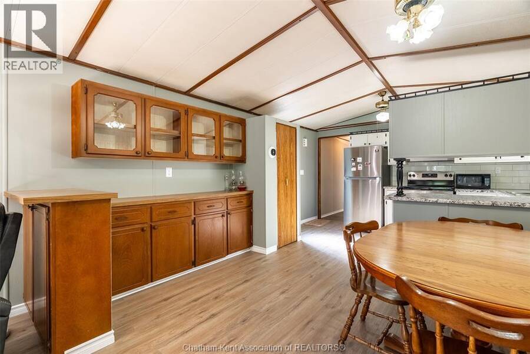
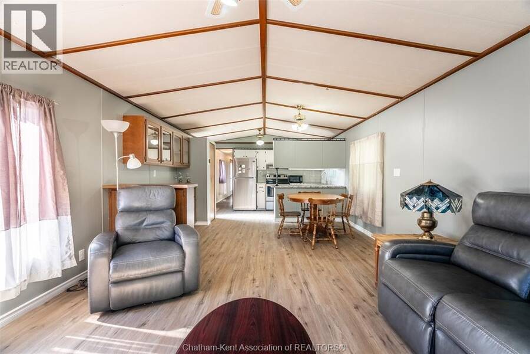
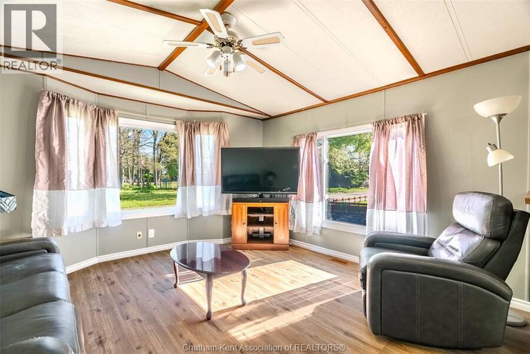
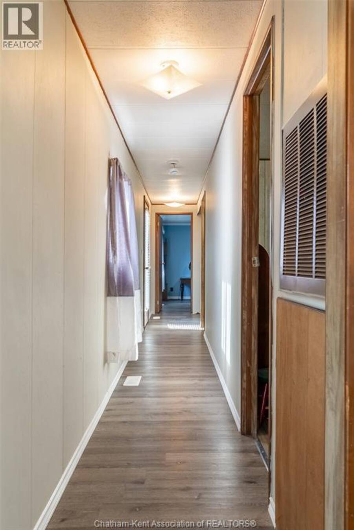
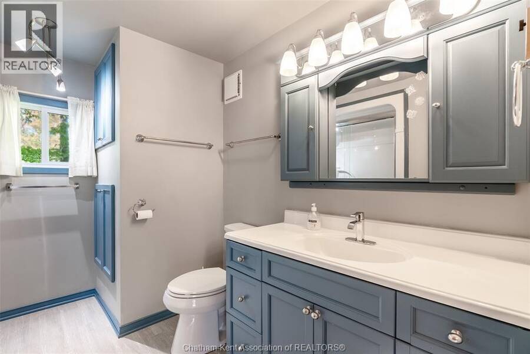
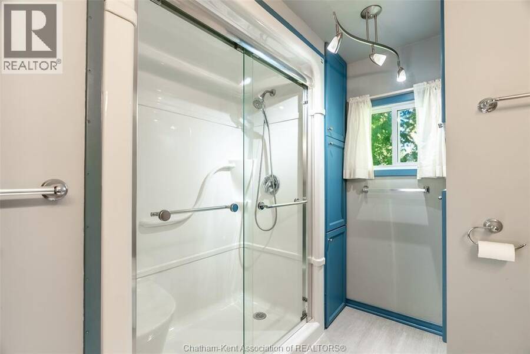
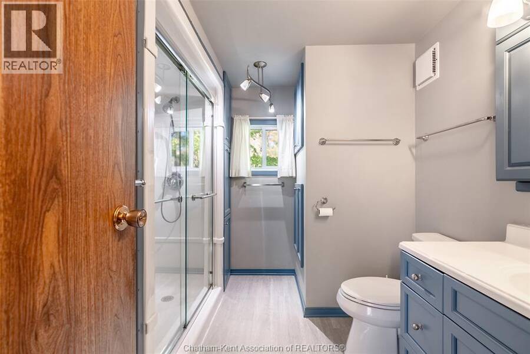
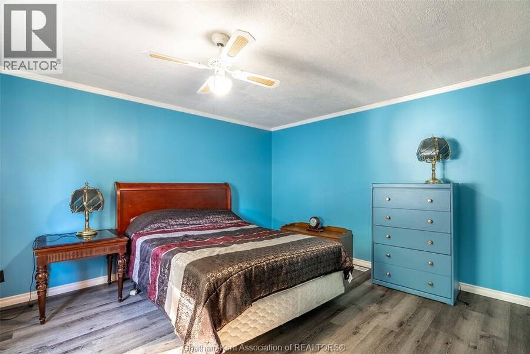
Welcome to peaceful living in Briarwood Estates in Thamesville. This well-maintained and updated 2 bedroom, 1 bathroom home offers comfortable, low-maintenance living on a spacious 100 x 100 leased lot. The open-concept layout features a generous living room and fully renovated kitchen and bathroom. The well kept detached double-car garage, a rare feature in the park, includes a workshop/man cave for hobbies, storage or additional living space. Updates include newer windows (2019), steel roof on the home and outbuildings (June 2025), and a dual heating and cooling system approximately 3 years old. The system is cost efficient, with utility bills ... read more
Welcome to peaceful living in Briarwood Estates in Thamesville. This well-maintained and updated 2 bedroom, 1 bathroom home offers comfortable, low-maintenance living on a spacious 100 x 100 leased lot. The open-concept layout features a generous living room and fully renovated kitchen and bathroom. The well kept detached double-car garage, a rare feature in the park, includes a workshop/man cave for hobbies, storage or additional living space. Updates include newer windows (2019), steel roof on the home and outbuildings (June 2025), and a dual heating and cooling system approximately 3 years old. The system is cost efficient, with utility bills available for review, and includes propane backup for extreme cold. Furnace is approximately 9 years old. Land lease is $456/month. A great option for downsizers or anyone looking for affordable, low-maintenance living with plenty of space. (id:25417)
Open House this Sunday, September 20th, from 1:00 PM to 3:00 PM.
- Listing ID: 26022118
- Property Type: Single Family
- Year Built: 1987
| Property | |
|---|---|
| Style: | Mobile Home |
| Ownership: | Leased Land |
| Lot Size: | 0 by 0 / 0 AC|0-0.25 Acre |
| Parking: | Detached Garage |
| Building | |
|---|---|
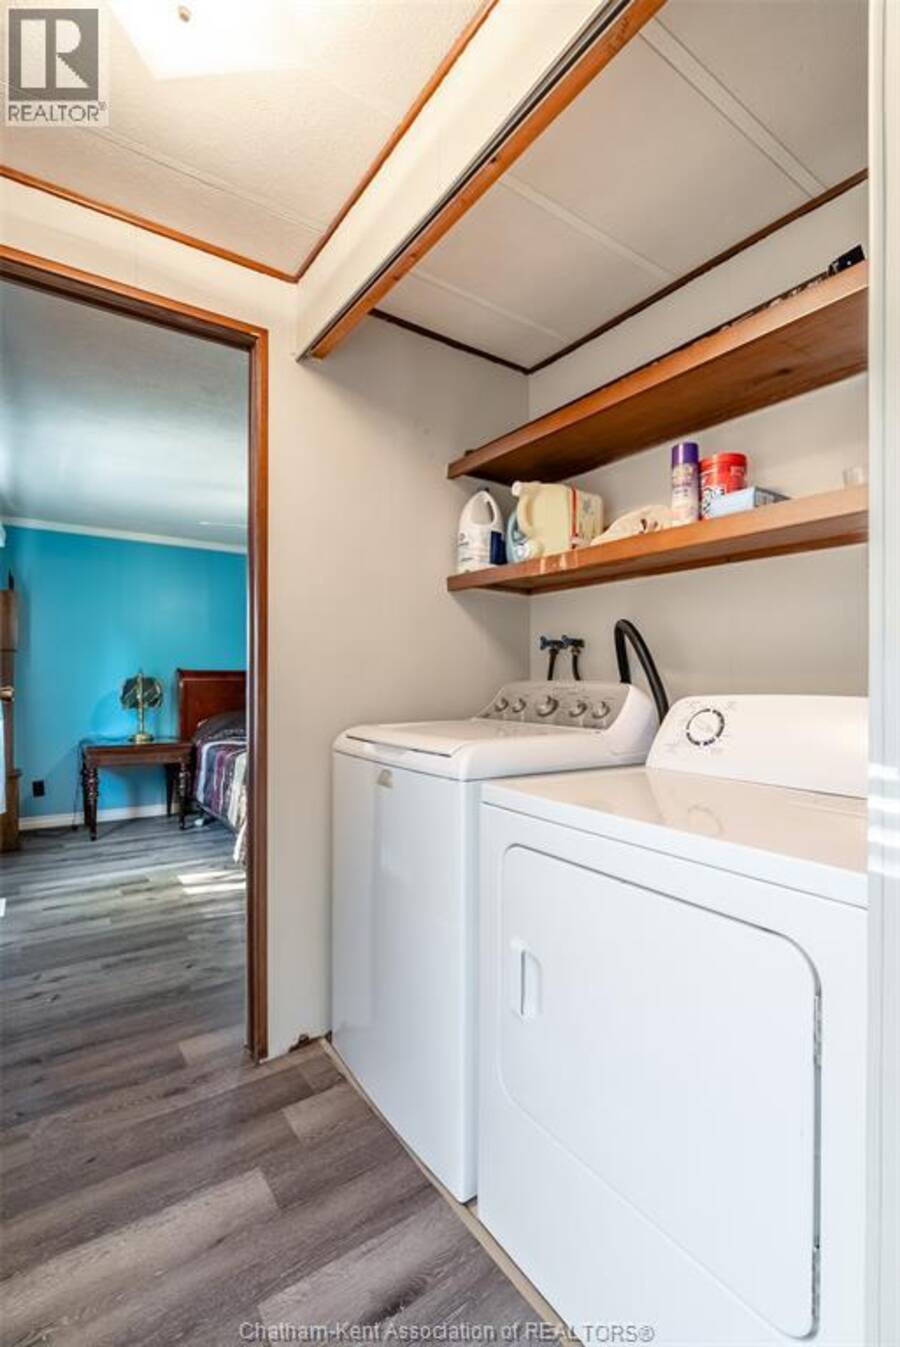
| Appliances: | Dryer, Microwave, Refrigerator, Stove, Washer and Dishwasher |
| HVAC: | Central Air Conditioning, Fireplace, Forced Air, Heat Pump and Heat Pump See Remarks |
| Exterior: | Aluminum/Vinyl |
| Utilities: | Septic System |
| Location | |
|---|---|
| Municipality: | Chatham-Kent |
| Province: | Ontario |
| Rooms | Level | Dimensions |
|---|---|---|
| 3pc Bathroom | Main level | 9 ft ,7 in x 5 ft ,11 in |
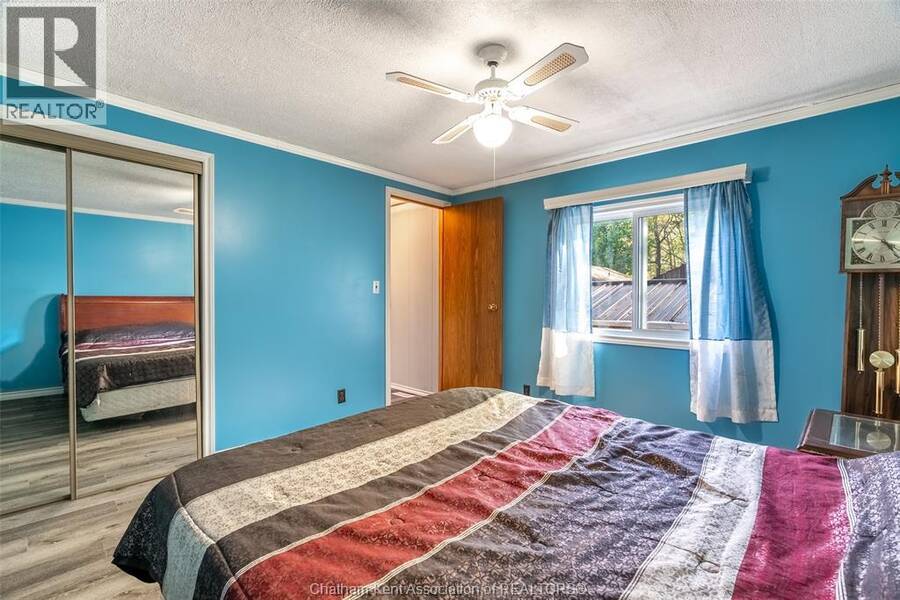
| Primary Bedroom | Main level | 13 ft ,1 in x 11 ft ,11 in |
| Living room | Main level | 13 ft ,2 in x 13 ft ,8 in |
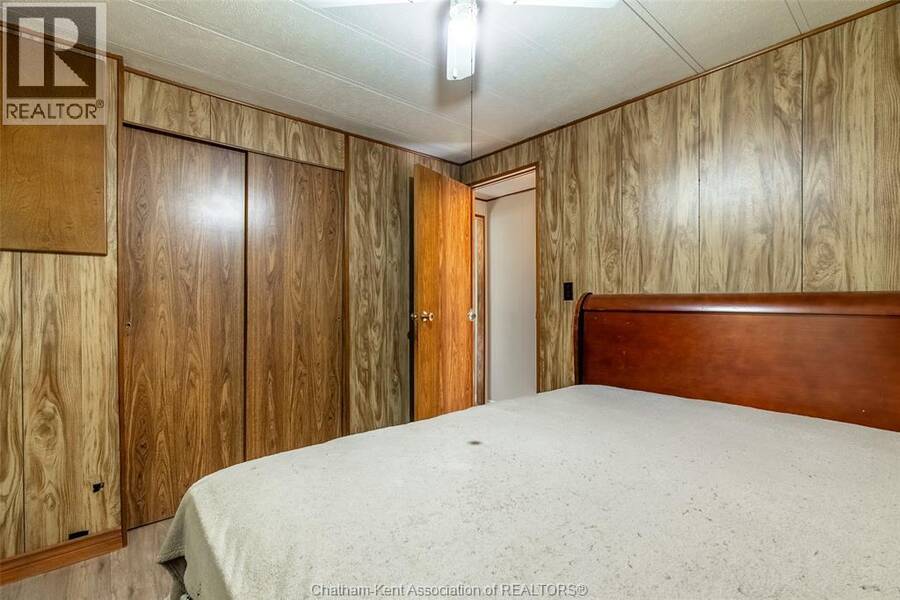
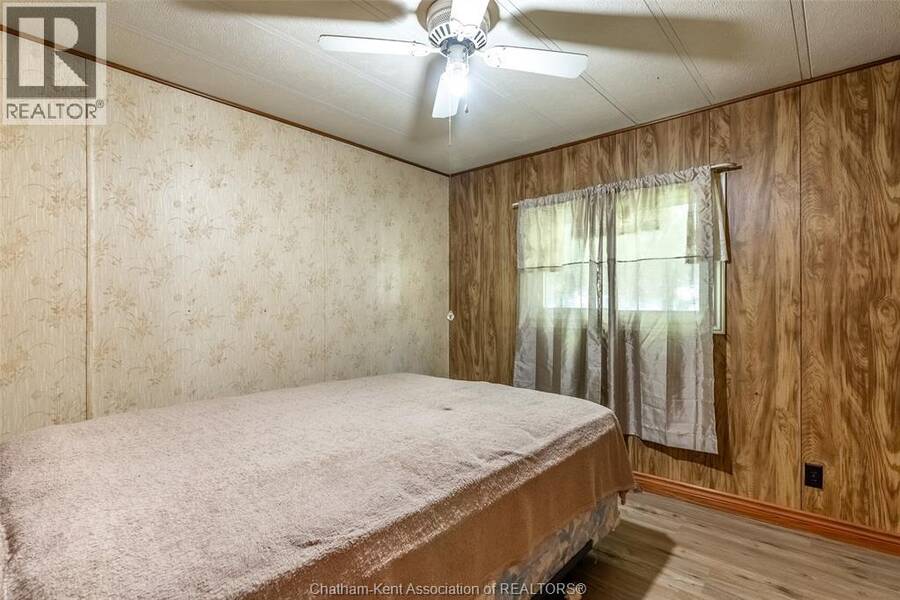
| Bedroom | Main level | 9 ft ,9 in x 10 ft ,3 in |
| Kitchen/Dining room | Main level | 16 ft ,9 in x 13 ft ,2 in |
Book a showing to see this Jane Road Home in Chatham-Kent
This property has so much to offer. Book a private showing now, as you do not want to miss out on 29338 Jane ROAD Unit# 38 in Chatham-Kent, Ontario!
Private Showing Request
Send a request to book a private showing for
.
Please Note: Information you supply in the contact form will be kept fully confidential.
Is this home the right property for you? Start a conversation to find out.
Get Directions to this Property
Not sure where this property is? Get directions to this Jane Road Home in Chatham-Kent.


Provided by NEST REALTY INC.. MLS®, REALTOR®, and the associated logos are trademarks of the Canadian Real Estate Association.

This REALTOR.ca listing content is owned and licensed by REALTOR® members of the Canadian Real Estate Association.
Have questions or need more information about this home? Don't know where to begin? Then, let us connect you with the best real estate agent to guide you.

Inquiries submitted through this website will be responded to by a local sales representative from Royal LePage®.
Start a Conversation by Text
Provide your full name, phone and email to start a conversation by text message.
Please Note: Information you supply in the contact form will be kept fully confidential.
Start a Conversation by Email
Provide your full name and email to start a conversation by email.
Please Note: Information you supply in the contact form will be kept fully confidential.