
26 ERIE STREET South, Chatham-Kent, Ontario N0P 2C0

$410,000.00
- 4 bedrooms
- 2 bathrooms
- 1,700 Square Feet
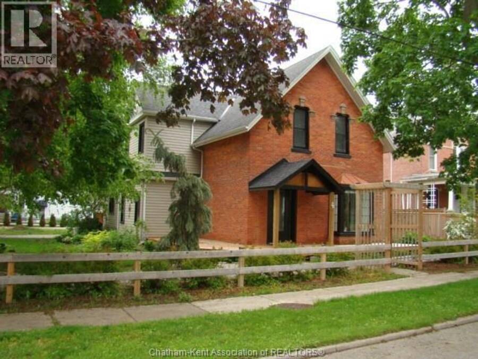
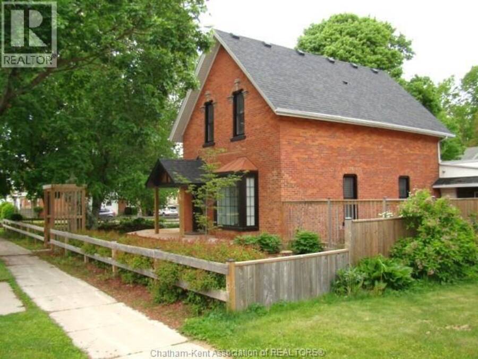
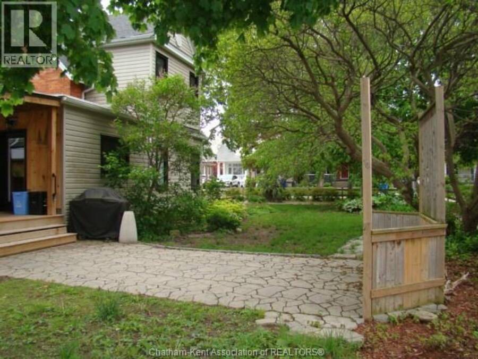
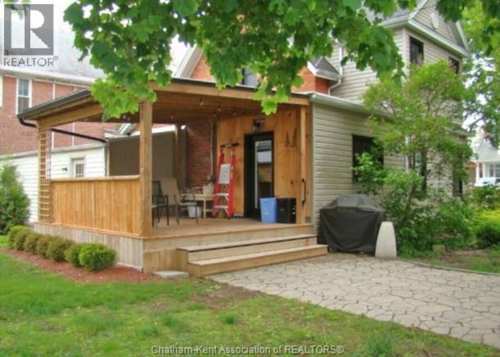
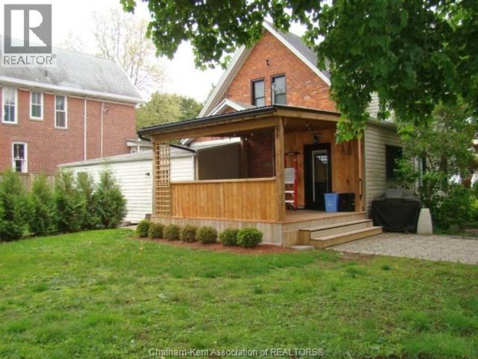
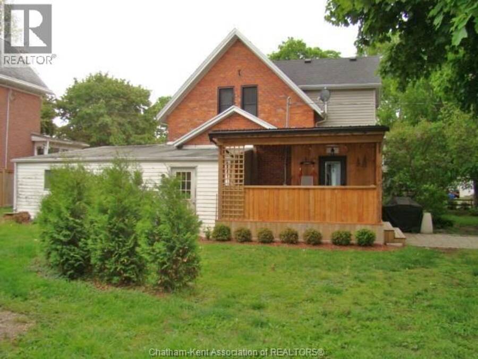
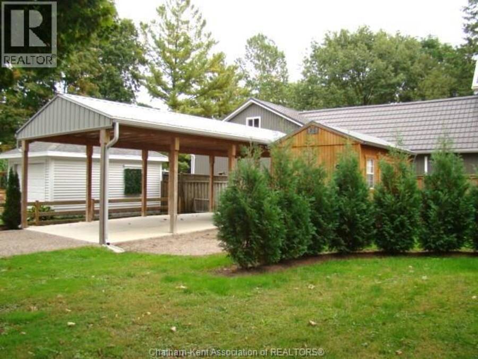
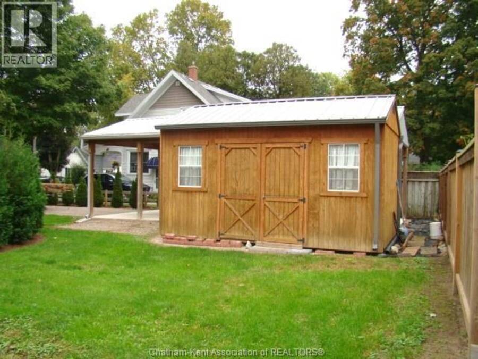
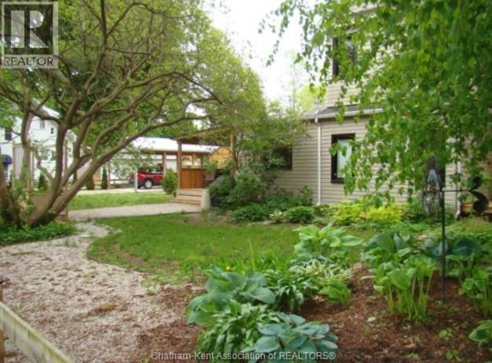
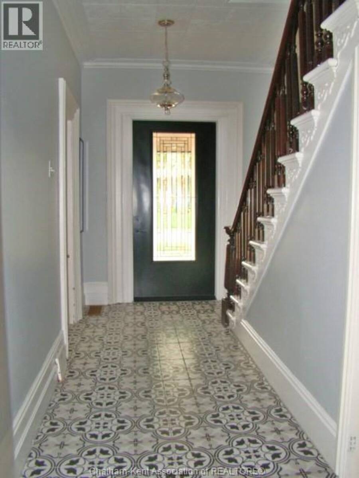
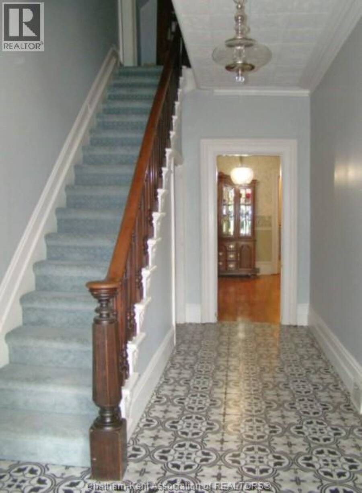
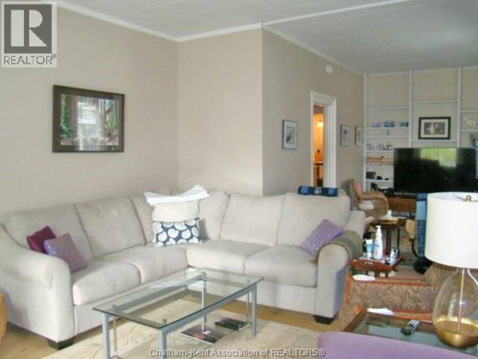
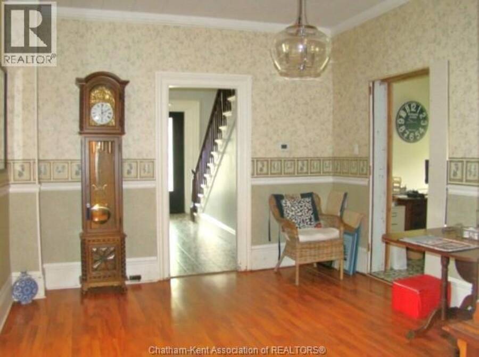
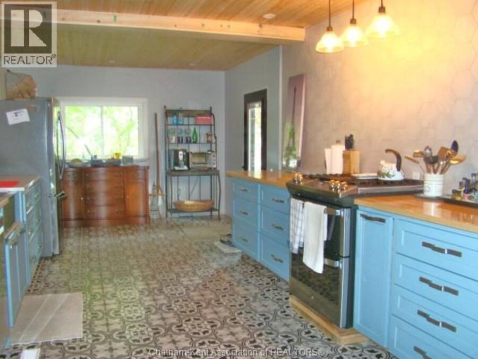
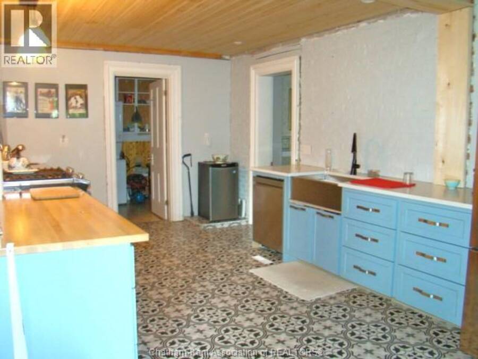
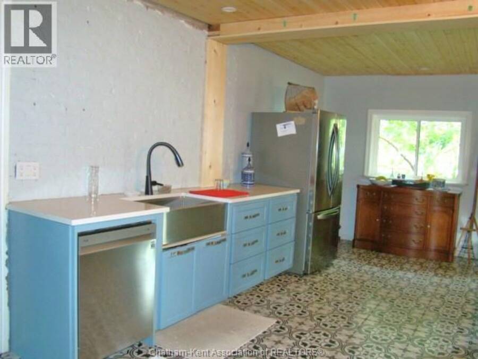
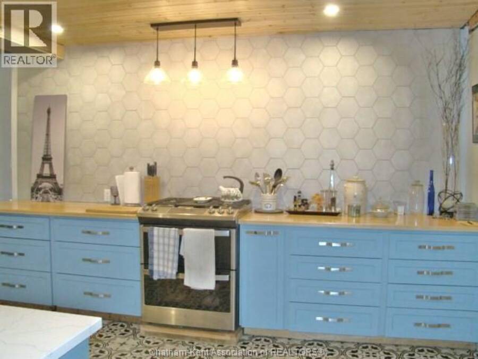
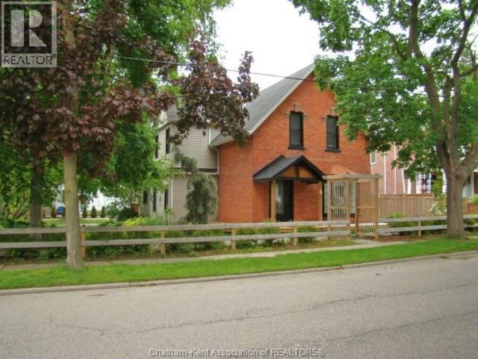
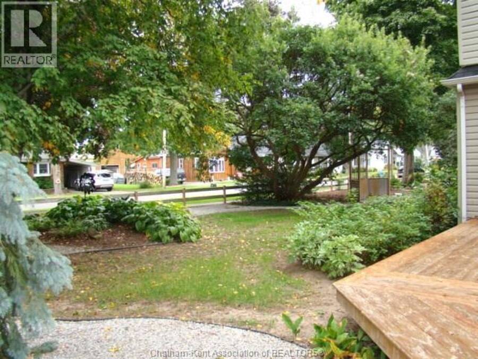
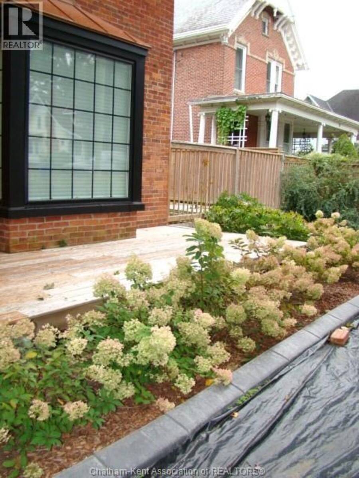
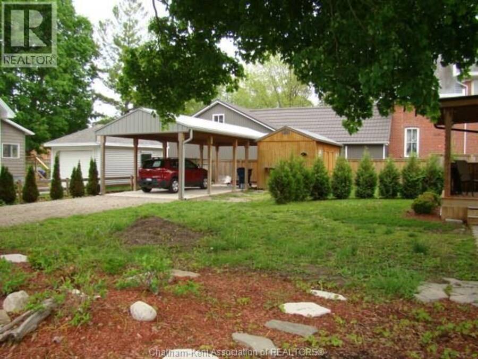
PRETTY AS A PICTURE WITH ALL IT'S CLASSIC BEAUTY, THIS 1.5 STOREY BRICK & SIDED CENTURY HOME IS INSTANTLY APPEALING WITH IT'S MANY MODERN UPDATES WHILE STILL MAINTAINING IT'S TIMELESS CHARM. LOCATED JUST ONE BLOCK FROM RIDGETOWN'S DOWNTOWN CORE & SITUATED ON A LOVELY CORNER LOT WITH GORGEOUS PERENNIAL GARDENS, VEGETABLE GARDEN AREA, MATURE SHADE TREES AND A PARK-LIKE BACKYARD COMPLETE WITH A NEWER 35' X 15' CARPORT WITH CONCRETE FLOOR AND 10' X 16' GARDEN SHED. THE HOME'S MAIN FLOOR FEATURES A BEAUTIFUL CUSTOM-MADE FRONT DOOR OPENING TO A GENEROUS SIZED FOYER, A MODERNIZED KITCHEN WITH WALK-IN PANTRY AND WALKOUT TO THE LARGE COVERED SUNDECK & ... read more
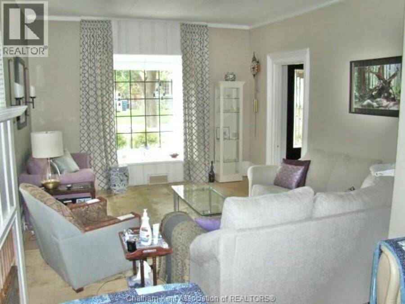
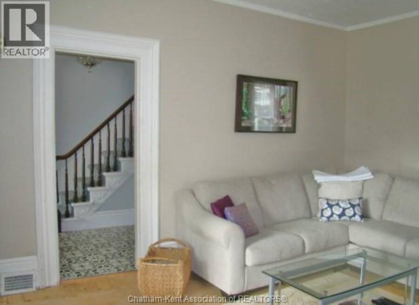
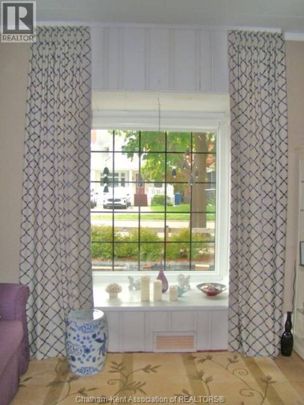
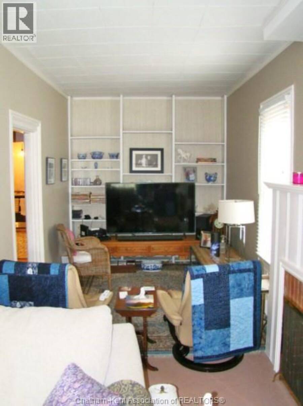
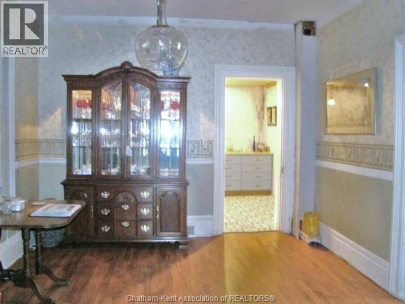
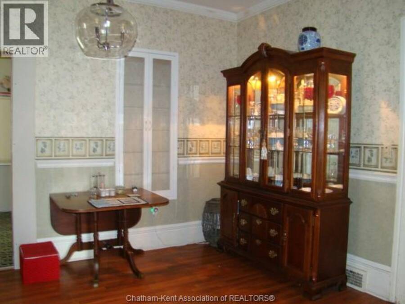
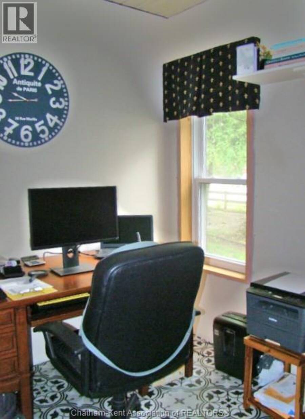
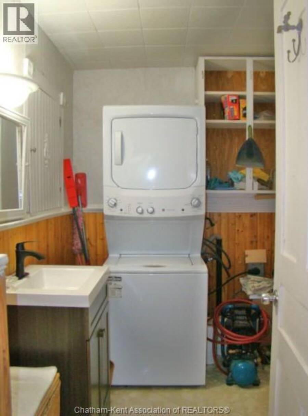
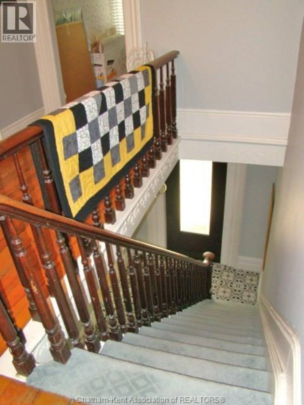
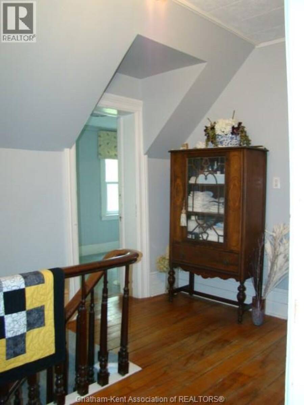
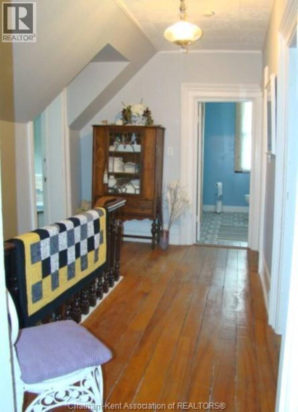
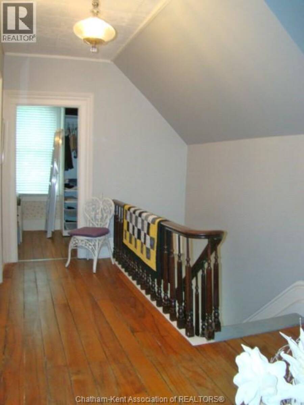
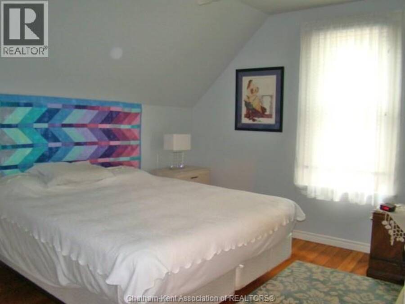
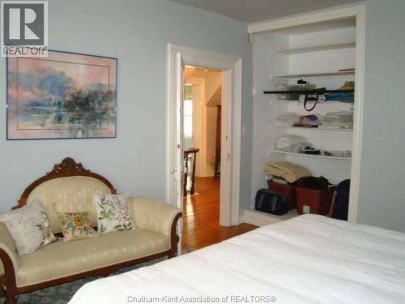
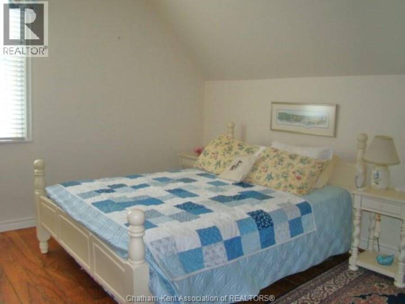
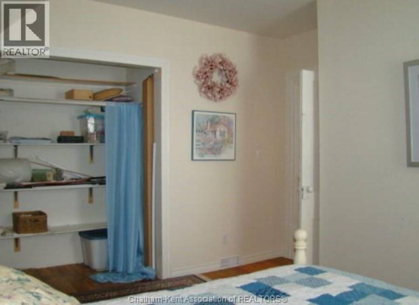
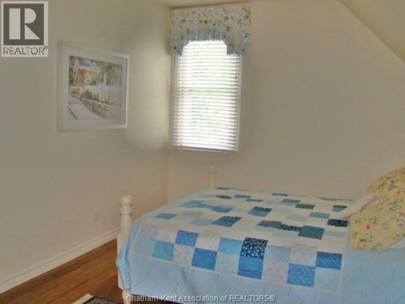
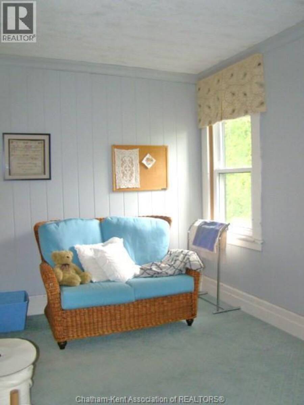
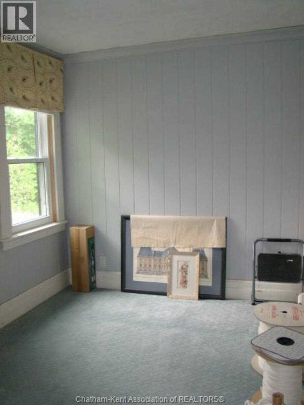
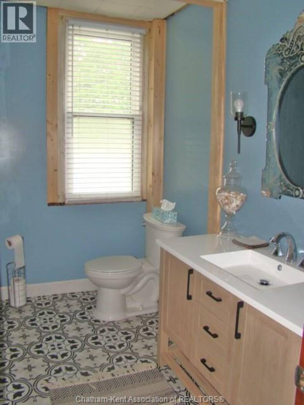
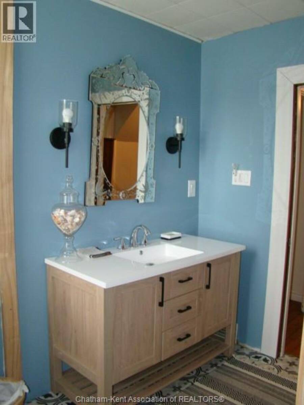
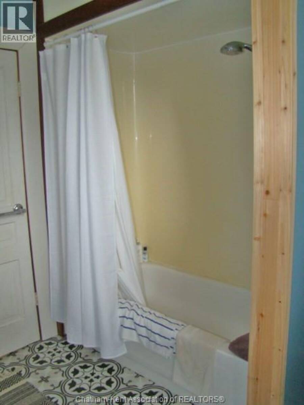
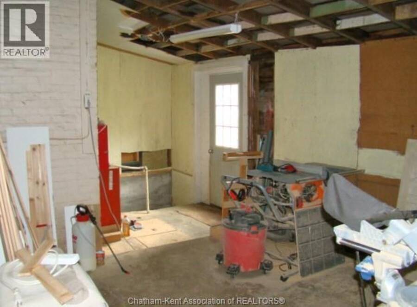
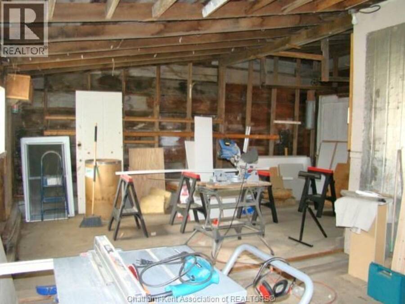
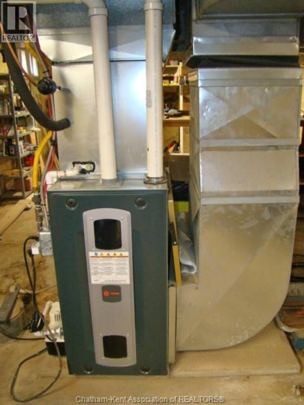
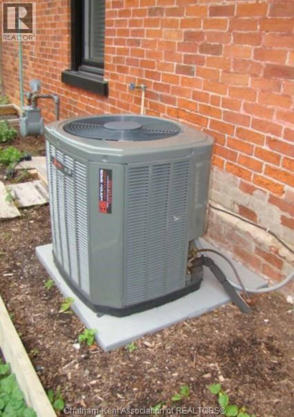
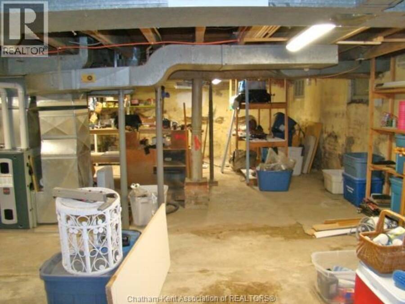
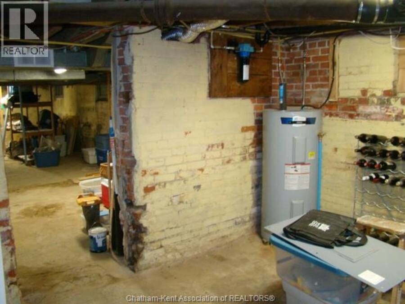
PRETTY AS A PICTURE WITH ALL IT'S CLASSIC BEAUTY, THIS 1.5 STOREY BRICK & SIDED CENTURY HOME IS INSTANTLY APPEALING WITH IT'S MANY MODERN UPDATES WHILE STILL MAINTAINING IT'S TIMELESS CHARM. LOCATED JUST ONE BLOCK FROM RIDGETOWN'S DOWNTOWN CORE & SITUATED ON A LOVELY CORNER LOT WITH GORGEOUS PERENNIAL GARDENS, VEGETABLE GARDEN AREA, MATURE SHADE TREES AND A PARK-LIKE BACKYARD COMPLETE WITH A NEWER 35' X 15' CARPORT WITH CONCRETE FLOOR AND 10' X 16' GARDEN SHED. THE HOME'S MAIN FLOOR FEATURES A BEAUTIFUL CUSTOM-MADE FRONT DOOR OPENING TO A GENEROUS SIZED FOYER, A MODERNIZED KITCHEN WITH WALK-IN PANTRY AND WALKOUT TO THE LARGE COVERED SUNDECK & FLAGSTONE PATIO AREA, FORMAL DINING ROOM, LIVING ROOM/DEN COMBINATION WITH ORNAMENTAL FIREPLACE & BAY WINDOW, OFFICE/BEDROOM AND LAUNDRY ROOM/2 PC BATH. THE 2ND LEVEL IS WARM & INVITING WITH REFINISHED WOOD PLANK FLOORING & OFFERS 3 BEDROOMS, A SELECTIVELY RENOVATED 4PC BATH AND A SMALL STORAGE ROOM WHICH IS IDEAL AS AN OFFICE OR NURSERY. THERE IS A SEPARATE ENTRANCE TO THE BASEMENT & OLDER ATTACHED GARAGE (BOTH CURRENTLY USED FOR WORKSHOP SPACE & STORAGE). OTHER MAJOR UPDATES IN THE PAST 5 YEARS TO THIS HOME NOT PREVIOUSLY MENTIONED INCLUDE NEW F/A GAS FURNACE & C/A (2021), ALL NEW WINDOWS EXCEPT GARAGE(APPROX. 2022), GUTTER GUARDS ON UPPER FLOOR OF HOME, CARPORT & SHED, HOT WATER TANK, EXTERIOR LANDSCAPING, FRONT COVERED PORCH AND WRAPAROUND DECK, METAL ROOF ON BAY WINDOW. MAKE YOUR MOVE TODAY! (id:25417)
- Listing ID: 26021628
- Property Type: Single Family
| Property | |
|---|---|
| Ownership: | Freehold |
| Lot Size: | 87.12 by 128.98' / 0.26 AC|0.25- 0.50 Acre Landscaped |
| Parking: | Attached Garage |
| Building | |
|---|---|
| Type: | Single Family House |
| Appliances: | Dishwasher |
| HVAC: | Central Air Conditioning, Fireplace, Forced Air and Furnace Natural Gas |
| Exterior: | Aluminum/Vinyl and Brick |
| Location | |
|---|---|
| Municipality: | Chatham-Kent |
| Province: | Ontario |
| Rooms | Level | Dimensions |
|---|---|---|
| Other | Second level | 8 ft ,3 in x Measurements not available |
| 4pc Bathroom | Second level | 8 ft ,6 in x Measurements not available |
| Storage | Second level | 6 ft ,4 in x 8 ft ,3 in |
| Bedroom | Second level | 8 ft x Measurements not available |
| Bedroom | Second level | 10 ft ,3 in x Measurements not available |
| Bedroom | Second level | 13 ft ,6 in x 12 ft ,5 in |
| Storage | Basement | UNFINISHED |
| Utility room | Basement | UNFINISHED |
| 2pc Bathroom | Main level | INLNDRYRM |
| Laundry room | Main level | 7 ft ,3 in x 8 ft ,3 in |
| Kitchen | Main level | 22 ft x Measurements not available |
| Office | Main level | 9 ft ,7 in x Measurements not available |
| Dining room | Main level | 14 ft ,2 in x Measurements not available |
| Living room | Main level | 30 ft x Measurements not available |
| Foyer | Main level | 15 ft ,1 in x Measurements not available |
Book a showing to see this ERIE Street South Home in Chatham-Kent
This property has so much to offer. Book a private showing now, as you do not want to miss out on 26 ERIE STREET South in Chatham-Kent, Ontario!
Private Showing Request
Send a request to book a private showing for
.
Please Note: Information you supply in the contact form will be kept fully confidential.
Is this home the right property for you? Start a conversation to find out.
Get Directions to this Property
Not sure where this property is? Get directions to this ERIE Street South Home in Chatham-Kent.


Provided by O'ROURKE REAL ESTATE INC. Brokerage. MLS®, REALTOR®, and the associated logos are trademarks of the Canadian Real Estate Association.

This REALTOR.ca listing content is owned and licensed by REALTOR® members of the Canadian Real Estate Association.
Have questions or need more information about this home? Don't know where to begin? Then, let us connect you with the best real estate agent to guide you.

Inquiries submitted through this website will be responded to by a local sales representative from Royal LePage®.
Start a Conversation by Text
Provide your full name, phone and email to start a conversation by text message.
Please Note: Information you supply in the contact form will be kept fully confidential.
Start a Conversation by Email
Provide your full name and email to start a conversation by email.
Please Note: Information you supply in the contact form will be kept fully confidential.