
21 Cunningham AVENUE, Chatham-Kent, Ontario N0P 2C0

$424,900.00
- 3 bedrooms
- 2 bathrooms
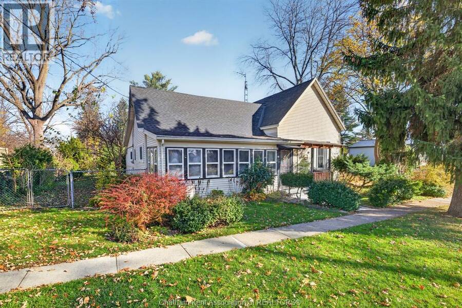
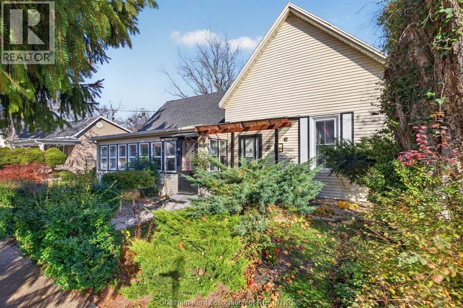
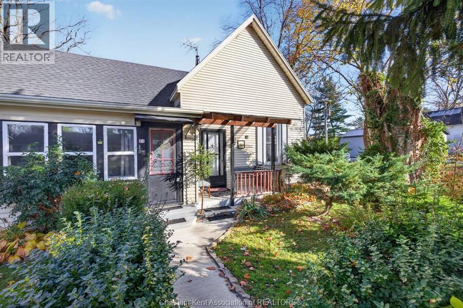
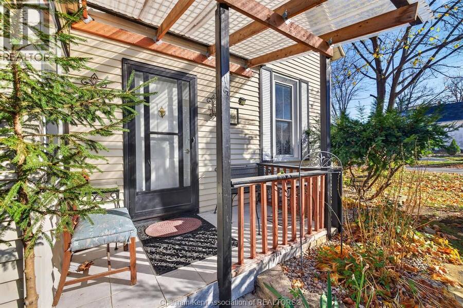
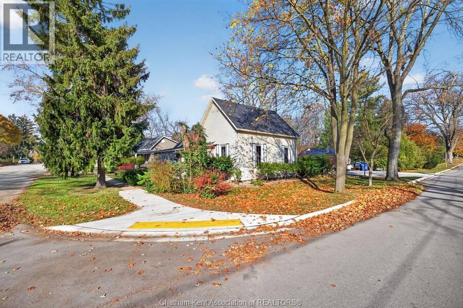
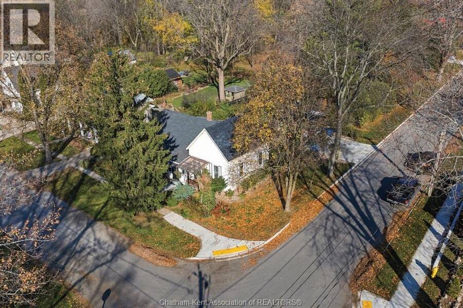
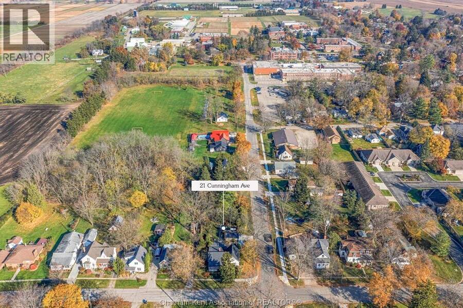
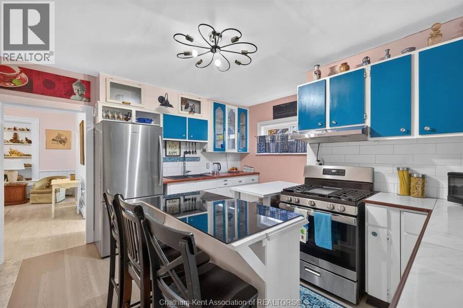
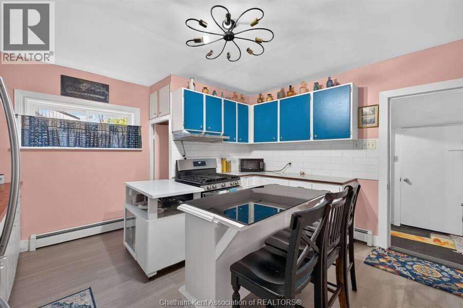
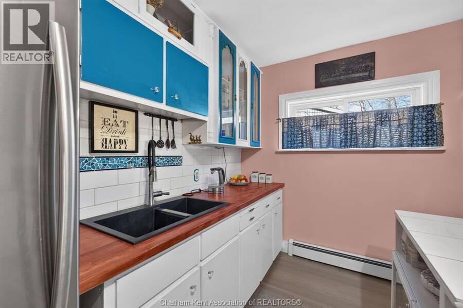
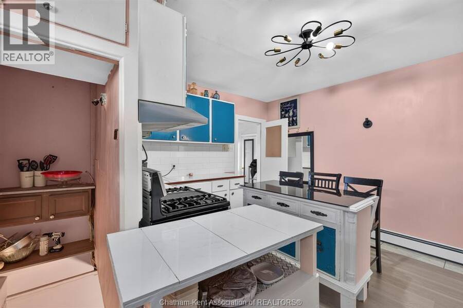
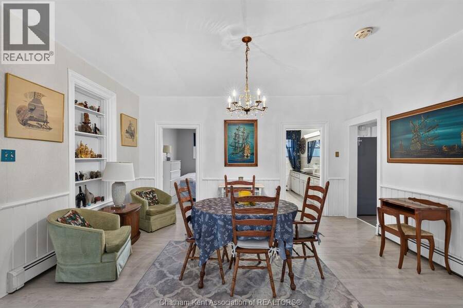
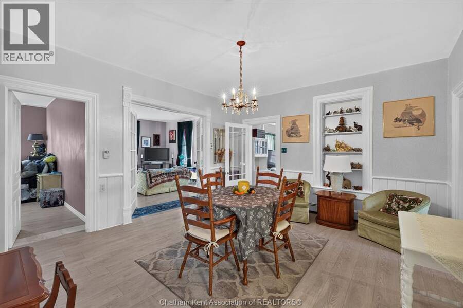
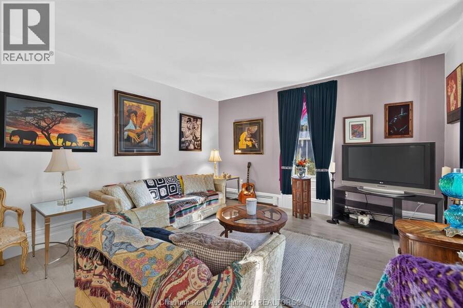
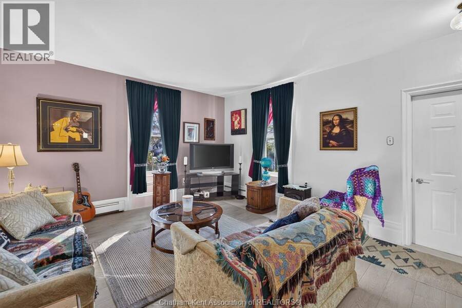
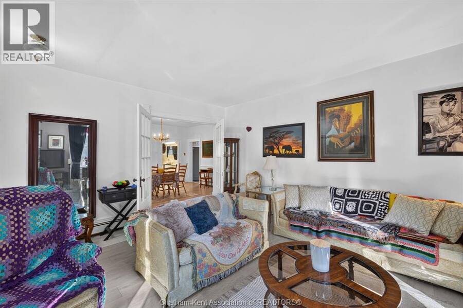
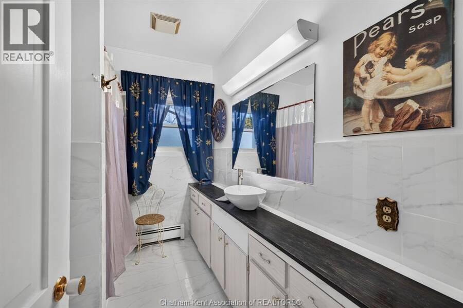
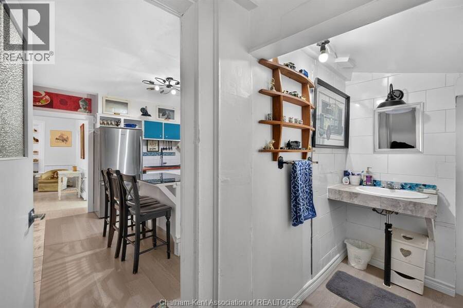
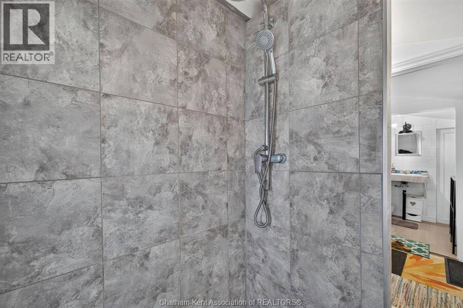
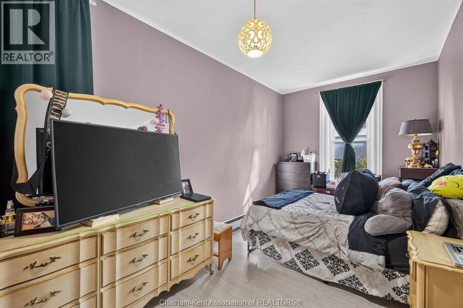
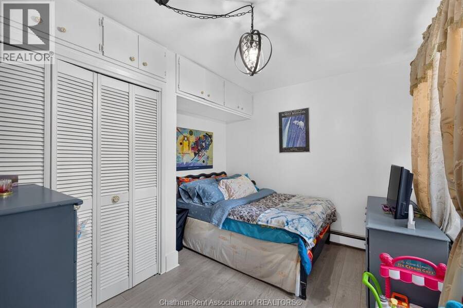
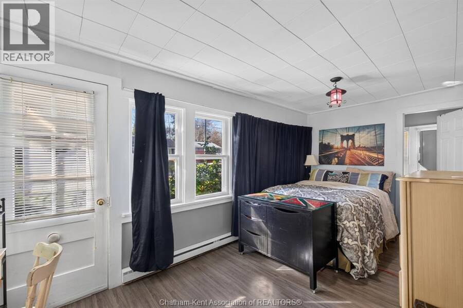
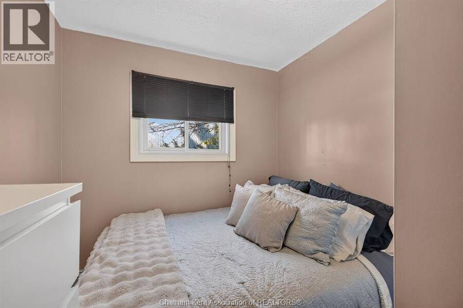
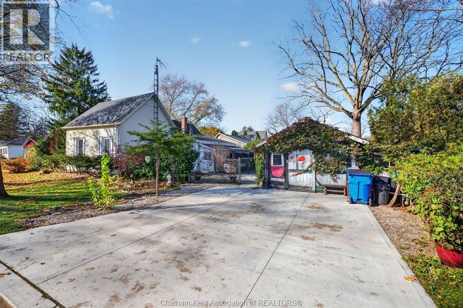
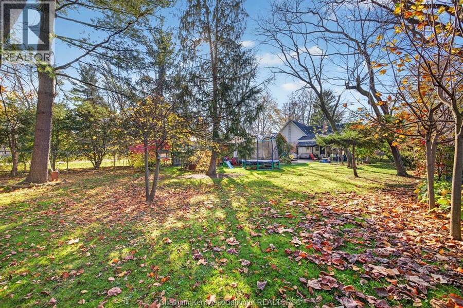
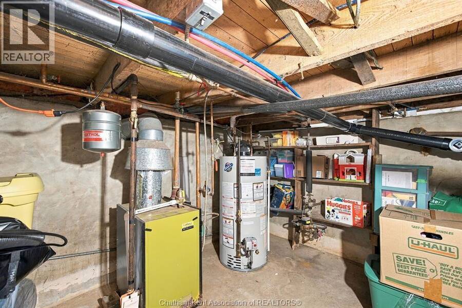
Welcome to 21 Cunningham Ave, a cozy 3-bedroom, 2-bath home on a corner lot in Ridgetown, a stone's throw from the university campus and close to the high school. The front porch is currently used as a 4th bedroom. Inside, you'll find vinyl plank flooring, French doors, and a dining room set between the living room and kitchen. The kitchen has a brand new stainless gas stove and a stainless Hisense fridge with bottom freezer. Bathrooms include a 4-piece and a 3-piece, and the stackable washer and dryer sit handy in the front entrance. A natural gas boiler with radiant heat keeps the home really warm, and the windows have been updated except the ... read more
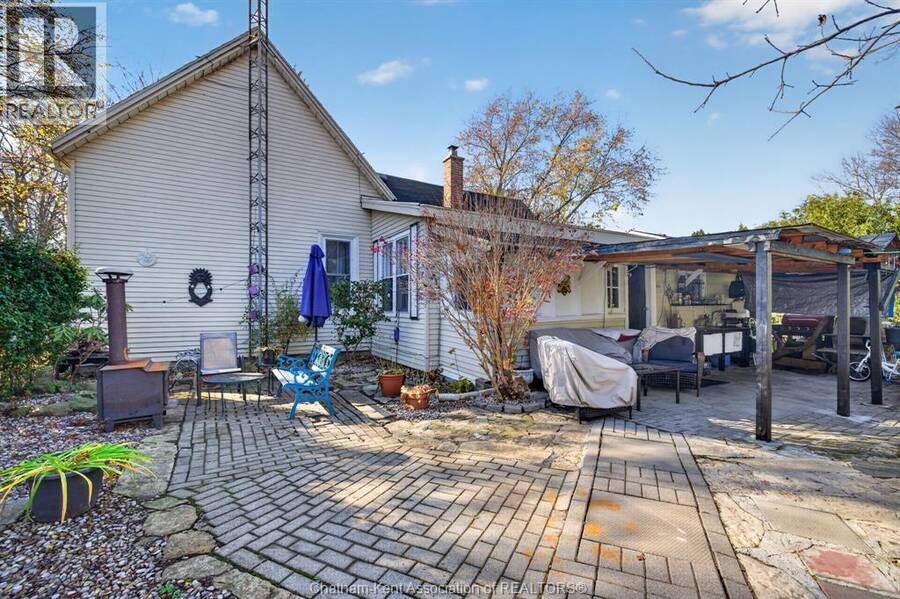
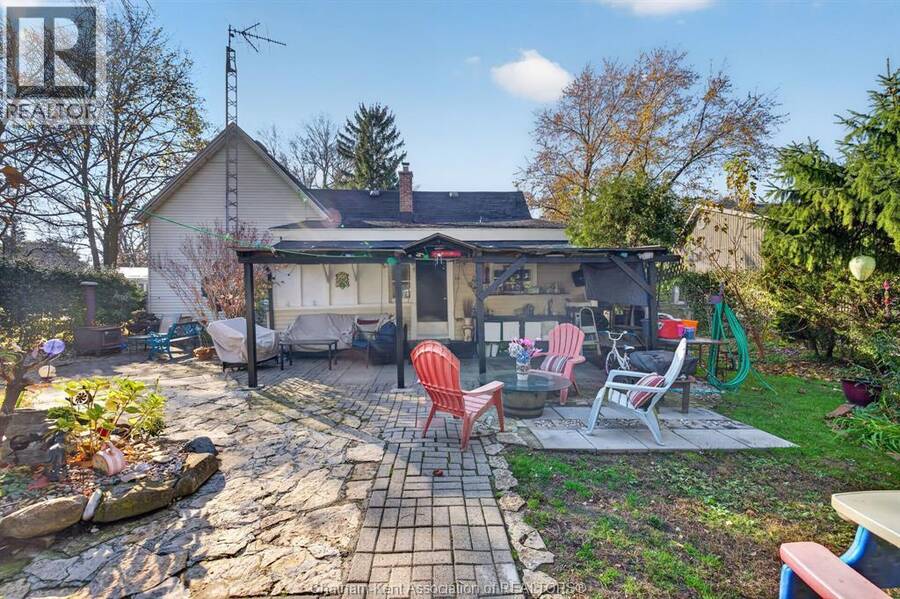
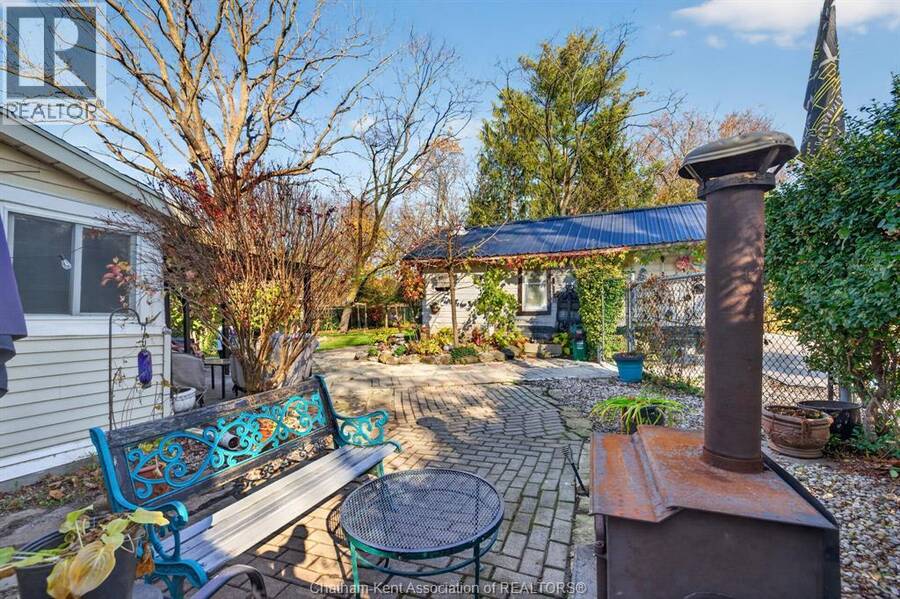
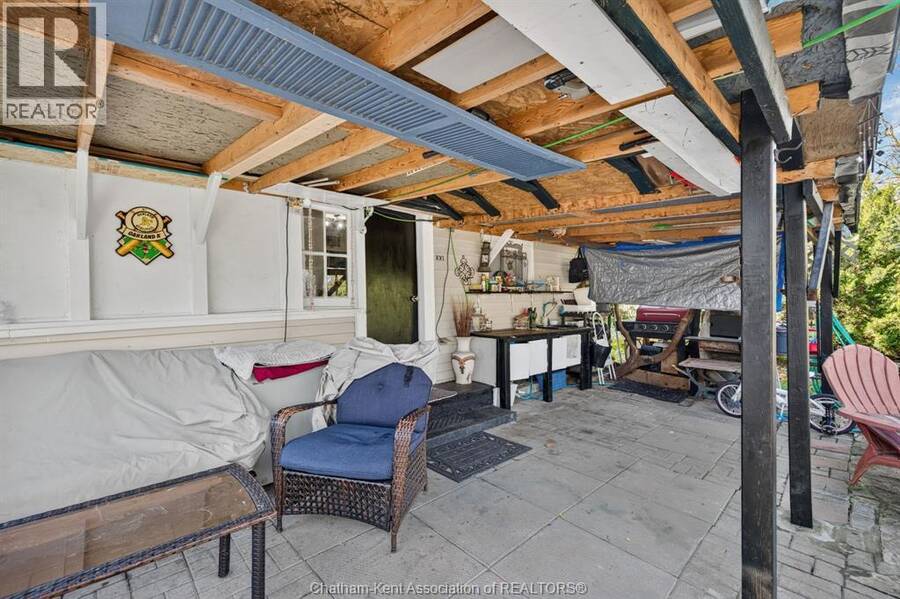
Welcome to 21 Cunningham Ave, a cozy 3-bedroom, 2-bath home on a corner lot in Ridgetown, a stone's throw from the university campus and close to the high school. The front porch is currently used as a 4th bedroom. Inside, you'll find vinyl plank flooring, French doors, and a dining room set between the living room and kitchen. The kitchen has a brand new stainless gas stove and a stainless Hisense fridge with bottom freezer. Bathrooms include a 4-piece and a 3-piece, and the stackable washer and dryer sit handy in the front entrance. A natural gas boiler with radiant heat keeps the home really warm, and the windows have been updated except the sunroom. Outside, there are mature trees, a fully fenced and landscaped yard, a new concrete driveway, and a detached one-car garage. A great fit for families, first-time buyers, or investors near the campus. (id:25417)
- Listing ID: 26028243
- Property Type: Single Family
- Year Built: 1950
| Property | |
|---|---|
| Style: | Bungalow |
| Ownership: | Freehold |
| Lot Size: | 63.28 by 165.59 / 0.242 AC|0-0.25 Acre Landscaped |
| Parking: | Garage |
| Building | |
|---|---|
| Type: | Single Family House |
| Appliances: | Refrigerator, Stove, Washer and Dryer |
| HVAC: | Boiler and Fireplace Natural Gas |
| Exterior: | Aluminum/Vinyl |
| Location | |
|---|---|
| Municipality: | Chatham-Kent |
| Province: | Ontario |
| Rooms | Level | Dimensions |
|---|---|---|
| Utility room | Lower level | 11 ft ,11 in x 12 ft ,5 in |
| 3pc Bathroom | Main level | 12 ft ,7 in x 4 ft ,9 in |
| 4pc Bathroom | Main level | 9 ft ,9 in x 6 ft ,8 in |
| Mud room | Main level | 17 ft ,6 in x 8 ft ,9 in |
| Bedroom | Main level | 9 ft ,9 in x 8 ft ,2 in |
| Dining room | Main level | 19 ft ,9 in x 15 ft ,2 in |
| Living room | Main level | 17 ft ,5 in x 14 ft ,5 in |
| Bedroom | Main level | 17 ft ,5 in x 8 ft ,5 in |
| Bedroom | Main level | 9 ft ,8 in x 13 ft ,6 in |
| Kitchen | Main level | 13 ft ,9 in x 13 ft ,6 in |
Book a showing to see this Cunningham Avenue Home in Chatham-Kent
This property has so much to offer. Book a private showing now, as you do not want to miss out on 21 Cunningham AVENUE in Chatham-Kent, Ontario!
Private Showing Request
Send a request to book a private showing for
.
Please Note: Information you supply in the contact form will be kept fully confidential.
Is this home the right property for you? Start a conversation to find out.
Get Directions to this Property
Not sure where this property is? Get directions to this Cunningham Avenue Home in Chatham-Kent.


Provided by CENTURY 21 FIRST CANADIAN CORP.. MLS®, REALTOR®, and the associated logos are trademarks of the Canadian Real Estate Association.

This REALTOR.ca listing content is owned and licensed by REALTOR® members of the Canadian Real Estate Association.
Have questions or need more information about this home? Don't know where to begin? Then, let us connect you with the best real estate agent to guide you.

Inquiries submitted through this website will be responded to by a local sales representative from Royal LePage®.
Start a Conversation by Text
Provide your full name, phone and email to start a conversation by text message.
Please Note: Information you supply in the contact form will be kept fully confidential.
Start a Conversation by Email
Provide your full name and email to start a conversation by email.
Please Note: Information you supply in the contact form will be kept fully confidential.