
201 CHERRY STREET East, Chatham-Kent, Ontario N0P 1C0

$639,000.00
- 3 bedrooms
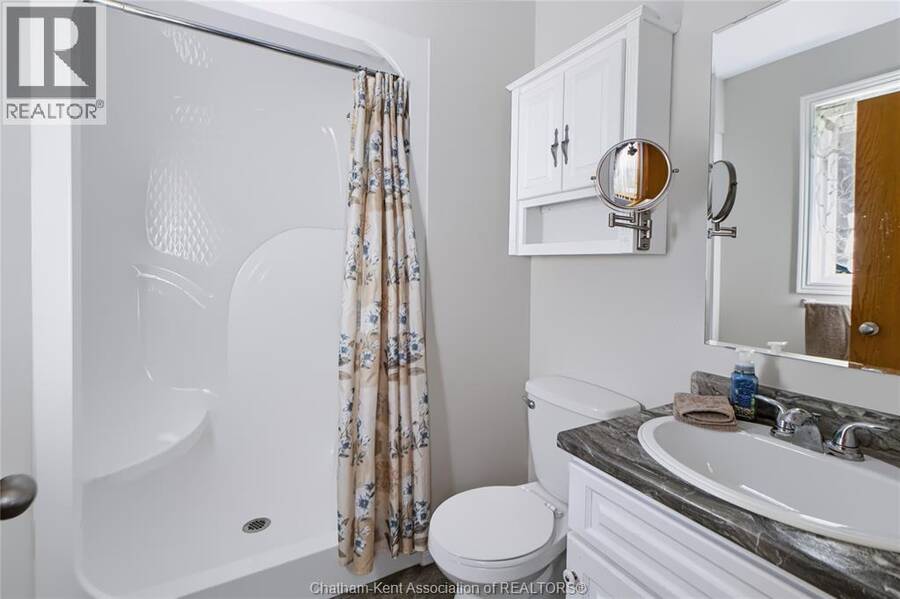
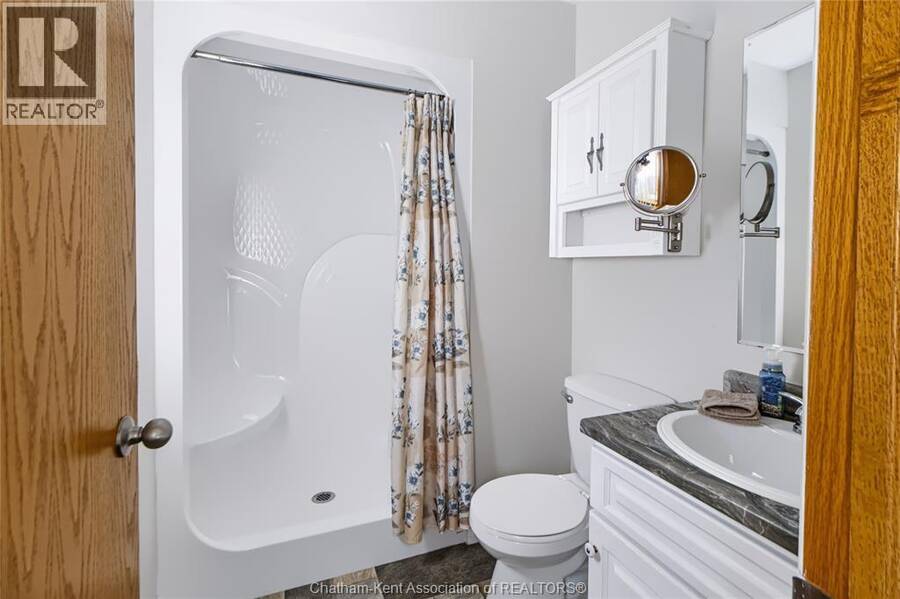
- 2 bathrooms
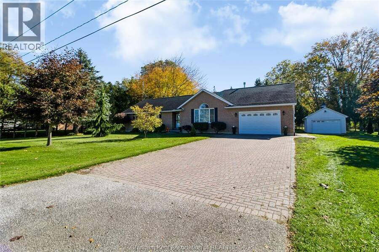
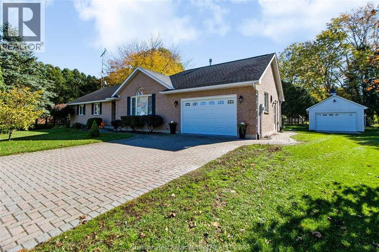
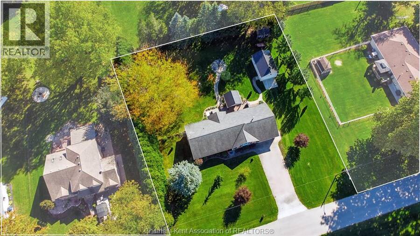
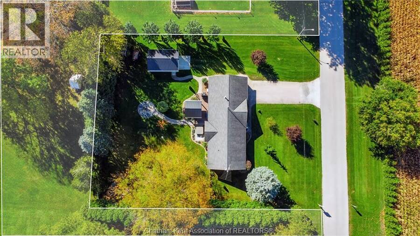
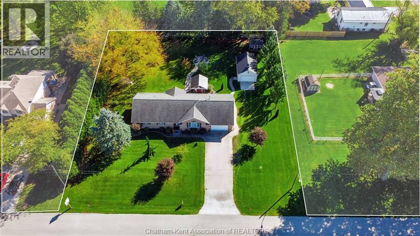
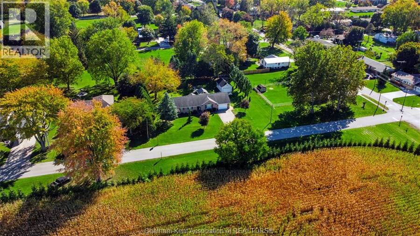
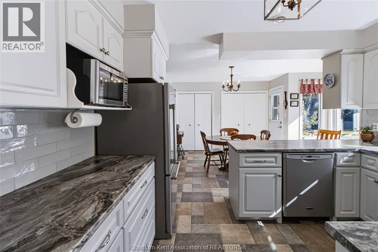
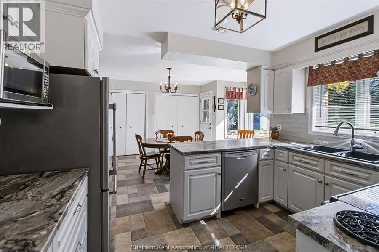
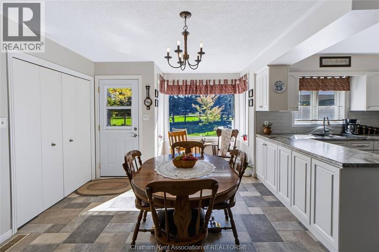
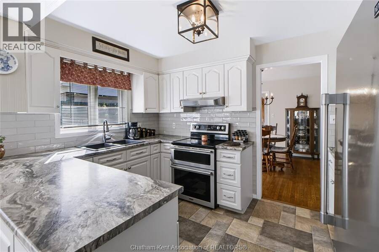
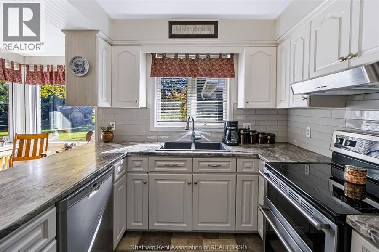
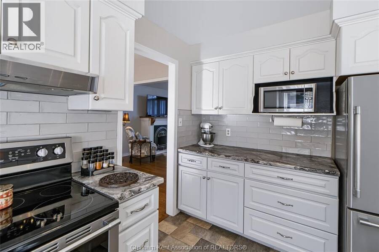
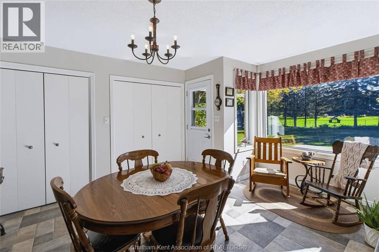
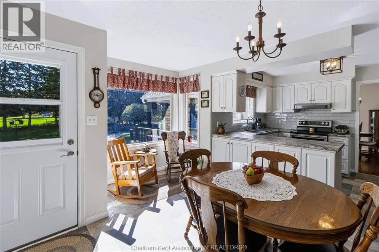
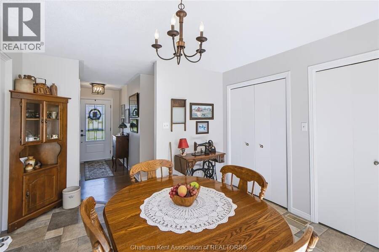
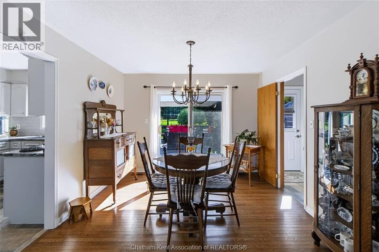
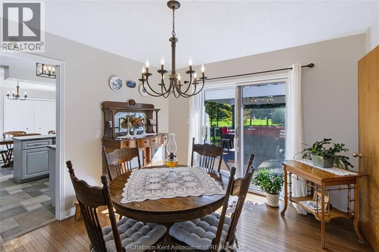
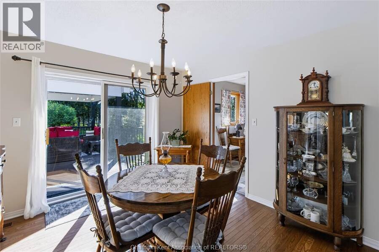
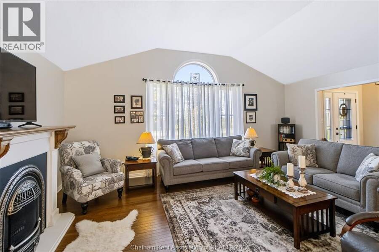
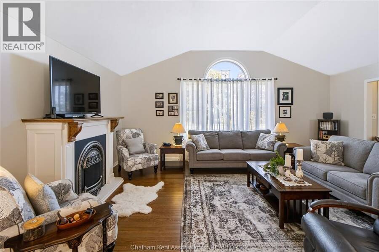
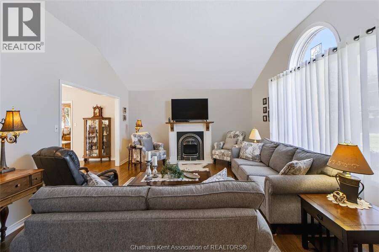
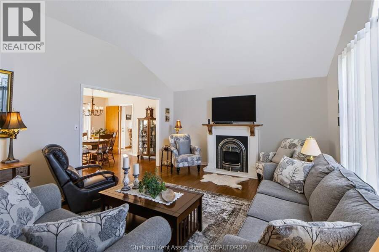
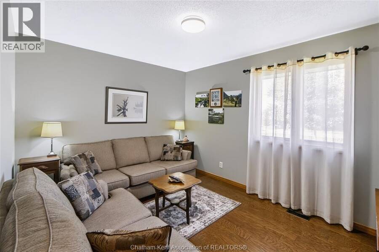
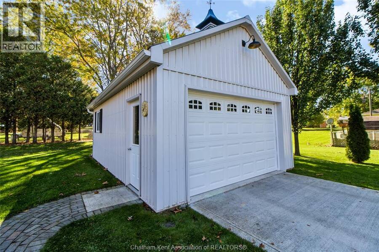
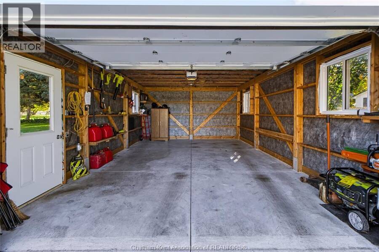
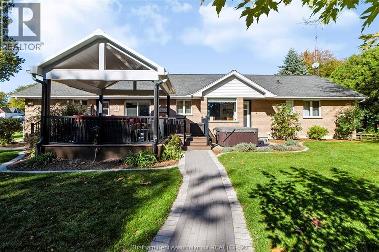
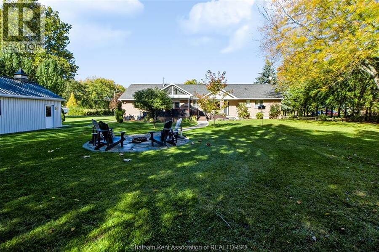
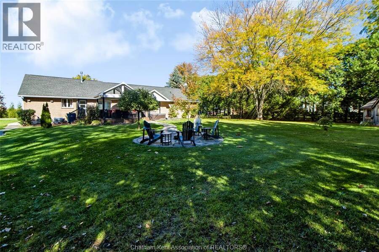
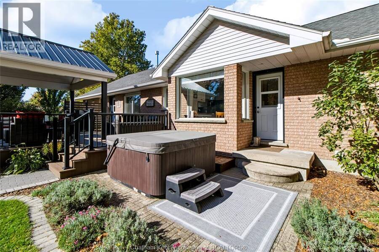
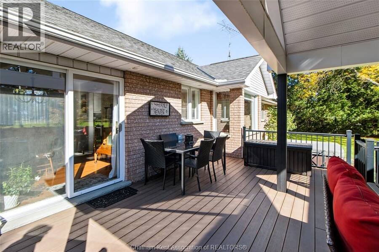
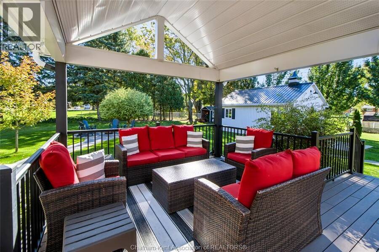
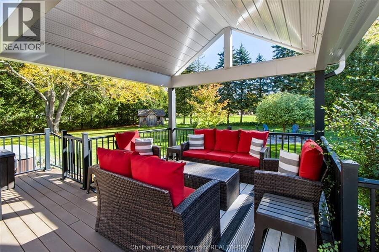
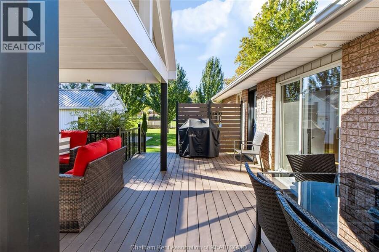
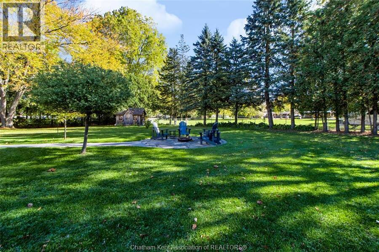
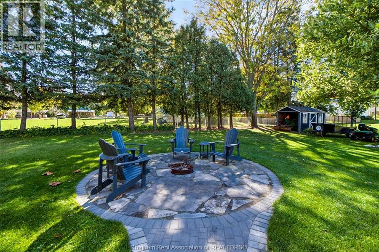
Enjoy the best of small-town living in this well-built, well-maintained 3- bedroom, 2-bathroom brick rancher situated on large lot in the quiet town of Bothwell. With an open field across the road and no neighbors directly behind, this home offers a peaceful, country-like feel while enjoying the convenience of town living. The sun-filled kitchen provides plenty of natural light, while the partially covered deck is perfect for relaxing or entertaining. Also, spend your evenings gathered around the firepit, enjoying the peaceful surroundings. A bonus feature is the additional 16' x 24' shop, offering excellent opportunities for hobbies, storage or ... read more
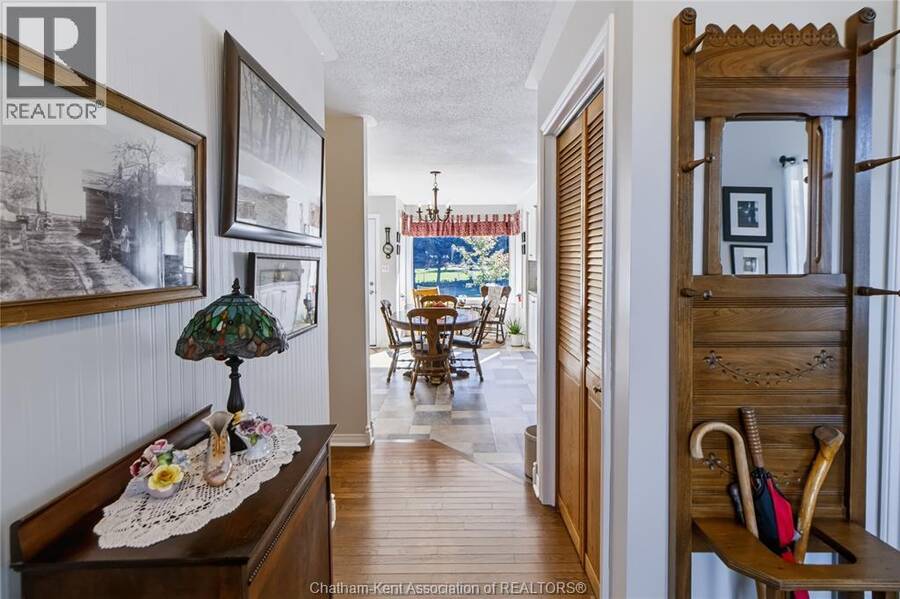
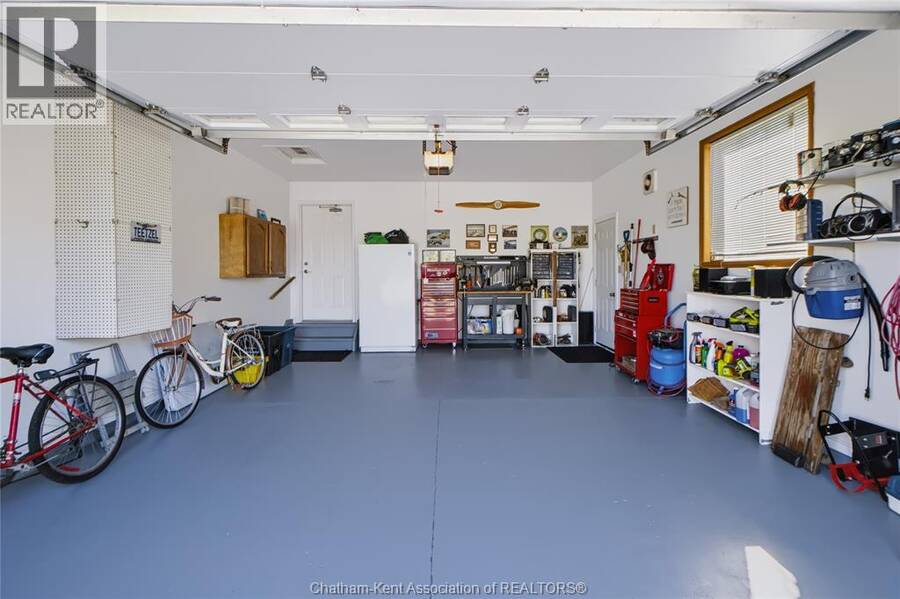
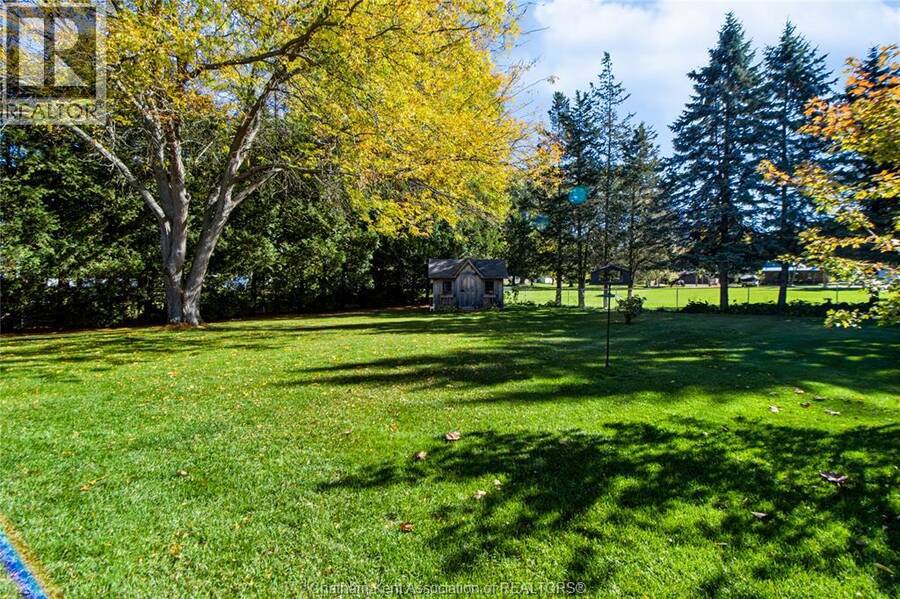
Enjoy the best of small-town living in this well-built, well-maintained 3- bedroom, 2-bathroom brick rancher situated on large lot in the quiet town of Bothwell. With an open field across the road and no neighbors directly behind, this home offers a peaceful, country-like feel while enjoying the convenience of town living. The sun-filled kitchen provides plenty of natural light, while the partially covered deck is perfect for relaxing or entertaining. Also, spend your evenings gathered around the firepit, enjoying the peaceful surroundings. A bonus feature is the additional 16' x 24' shop, offering excellent opportunities for hobbies, storage or projects. The furnace was replaced last year. If you are looking for a solid well-cared for home with a country feel and room to enjoy the outdoors, this property is worth a look. (id:25417)
- Listing ID: 26025868
- Property Type: Single Family
- Year Built: 1994
| Property | |
|---|---|
| Style: | Ranch |
| Ownership: | Freehold |
| Lot Size: | 150.57 by 166.23 / 0.574 AC|0.50- 1.00 Acre |
| Parking: | Garage |
| Building | |
|---|---|
| Type: | Single Family House |
| Appliances: | Microwave, Refrigerator, Stove, Washer and Dryer |
| HVAC: | Central Air Conditioning, Fireplace and Furnace Natural Gas (Fireplace is Gas) |
| Exterior: | Brick |
| Utilities: | Septic System |
| Location | |
|---|---|
| Municipality: | Chatham-Kent |
| Province: | Ontario |
| Rooms | Level | Dimensions |
|---|---|---|
| Utility room | Main level | 5 ft x 8 ft |
| Family room | Main level | 14 ft ,1 in x 19 ft ,8 in |
| Dining room | Main level | 12 ft ,1 in x 11 ft |
| Kitchen/Dining room | Main level | 19 ft ,9 in x 14 ft ,6 in |
| 4pc Bathroom | Main level | 5 ft ,5 in x 8 ft |
| 3pc Ensuite bath | Main level | 5 ft ,5 in x 7 ft ,1 in |
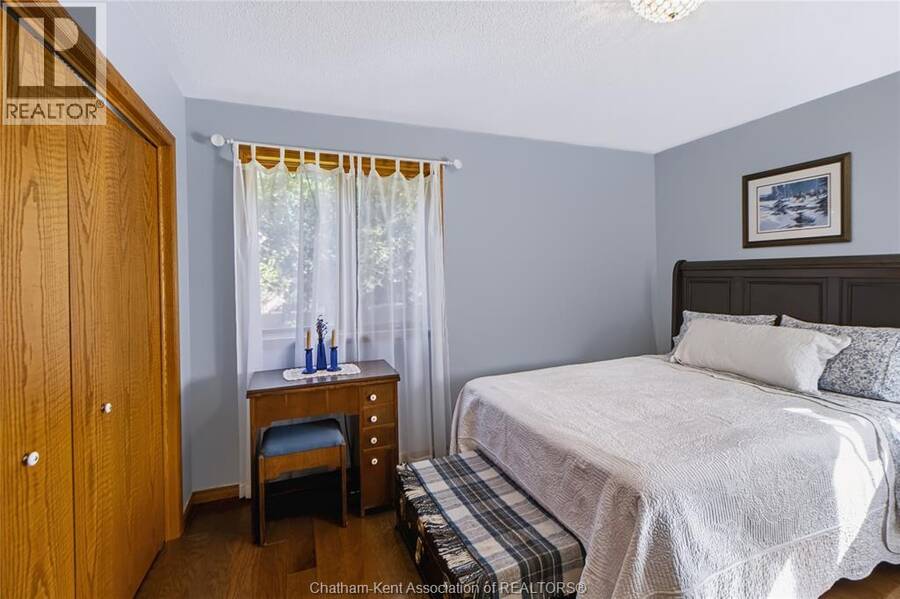
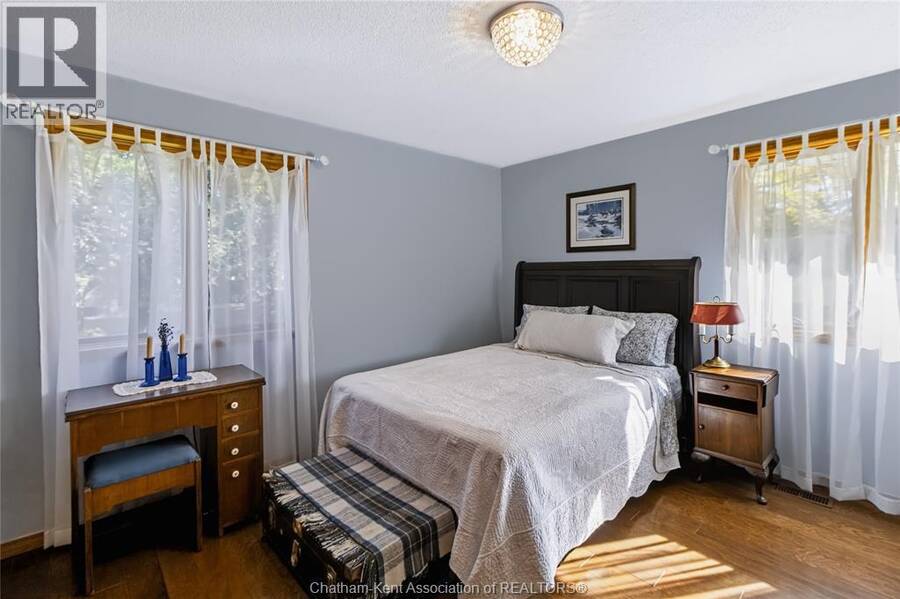
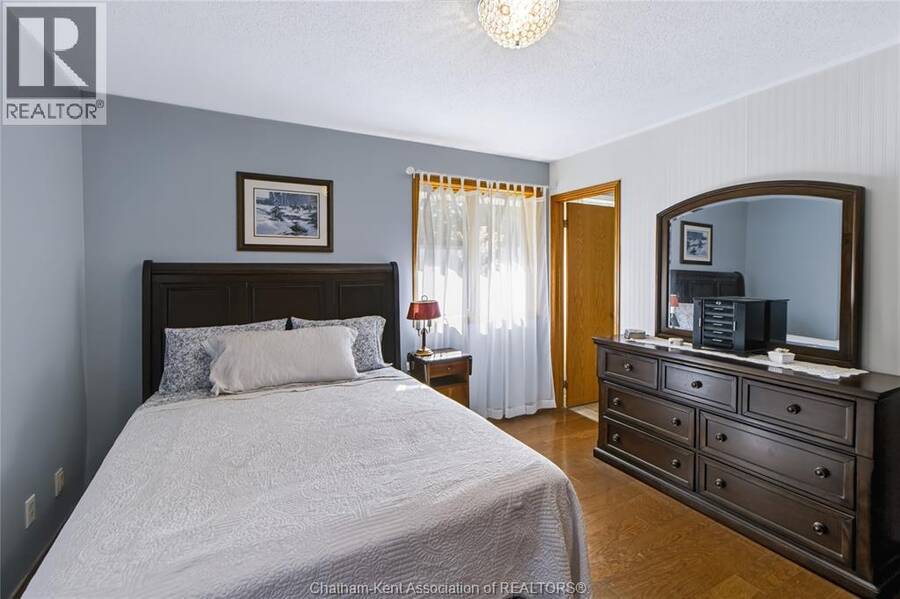
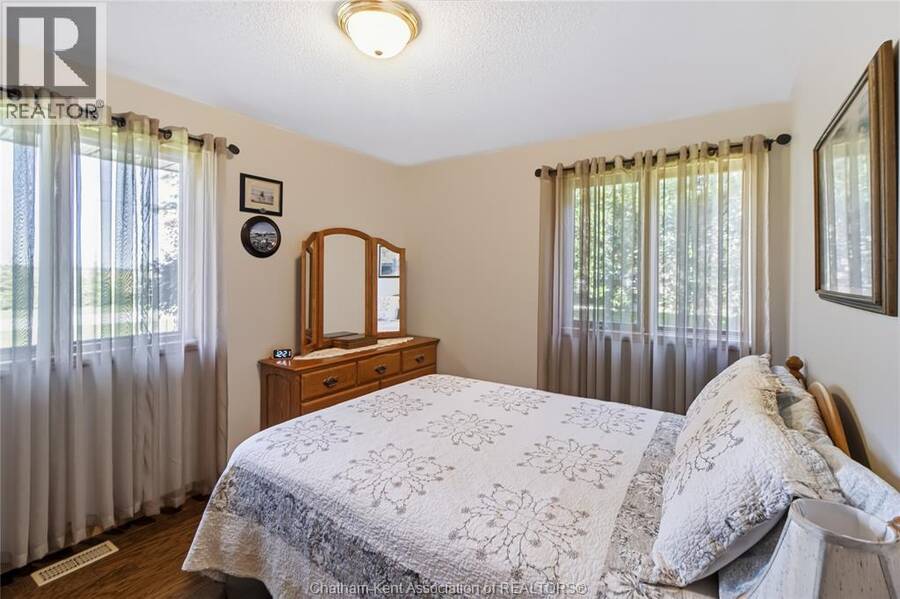
| Bedroom | Main level | 10 ft ,1 in x 12 ft ,4 in |
| Bedroom | Main level | 12 ft ,7 in x 9 ft ,11 in |
| Primary Bedroom | Main level | 11 ft ,7 in x 12 ft ,4 in |
Book a showing to see this CHERRY Street East Home in Chatham-Kent
This property has so much to offer. Book a private showing now, as you do not want to miss out on 201 CHERRY STREET East in Chatham-Kent, Ontario!
Private Showing Request
Send a request to book a private showing for
.
Please Note: Information you supply in the contact form will be kept fully confidential.
Is this home the right property for you? Start a conversation to find out.
Get Directions to this Property
Not sure where this property is? Get directions to this CHERRY Street East Home in Chatham-Kent.


Provided by REALTY HOUSE INC. Brokerage. MLS®, REALTOR®, and the associated logos are trademarks of the Canadian Real Estate Association.

This REALTOR.ca listing content is owned and licensed by REALTOR® members of the Canadian Real Estate Association.
Have questions or need more information about this home? Don't know where to begin? Then, let us connect you with the best real estate agent to guide you.

Inquiries submitted through this website will be responded to by a local sales representative from Royal LePage®.
Start a Conversation by Text
Provide your full name, phone and email to start a conversation by text message.
Please Note: Information you supply in the contact form will be kept fully confidential.
Start a Conversation by Email
Provide your full name and email to start a conversation by email.
Please Note: Information you supply in the contact form will be kept fully confidential.