
19159 TYLEE STREET, Chatham-Kent, Ontario N0P 1X0

$349,900.00
- 2 bedrooms
- 1 bathrooms
- 1,200 Square Feet
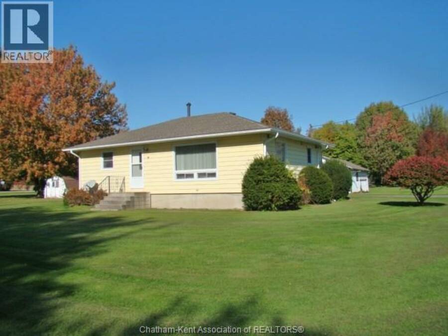
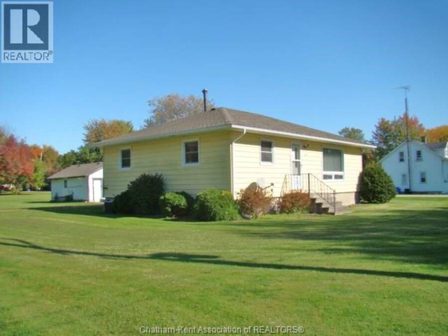
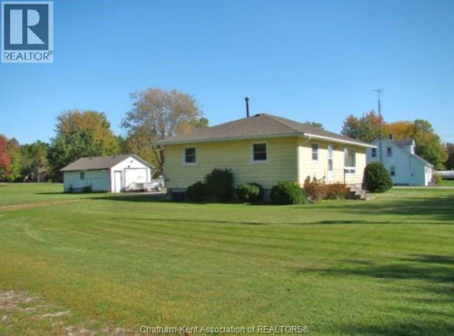
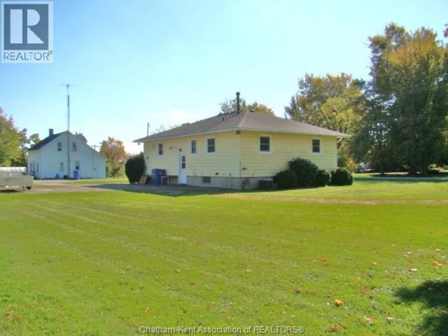
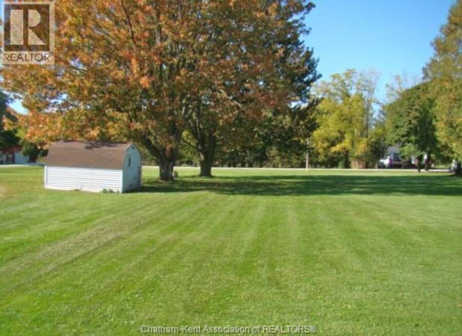
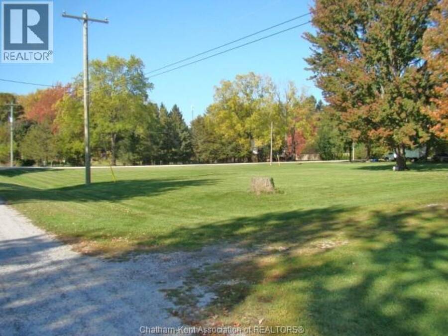
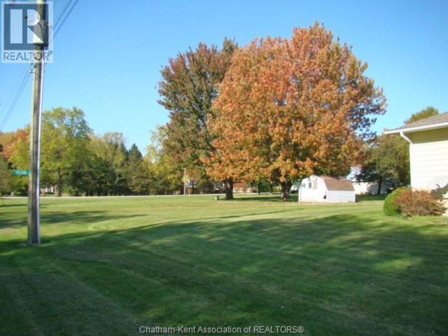
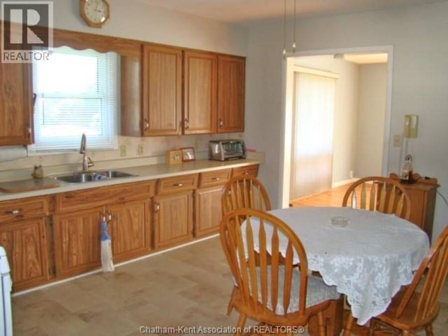
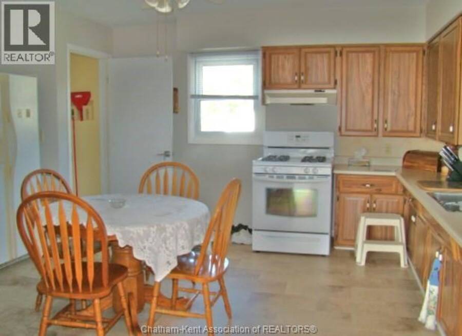
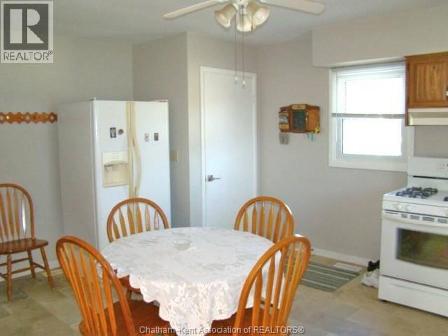
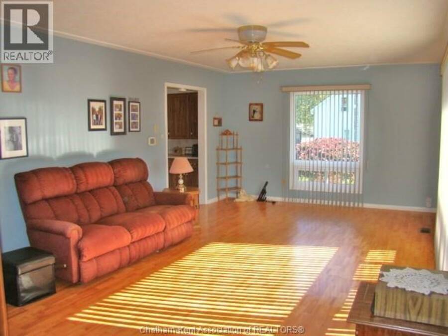
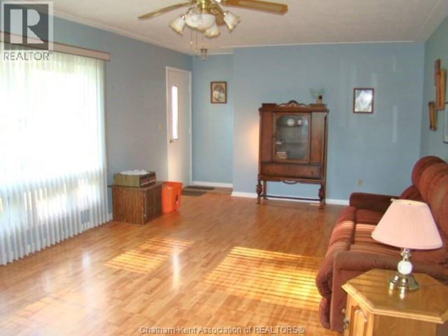
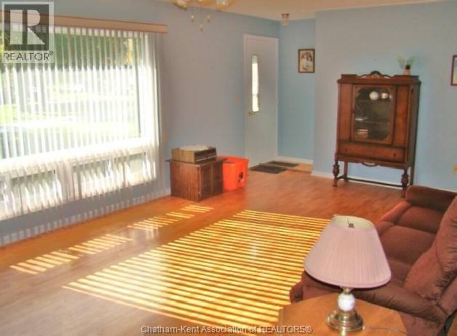
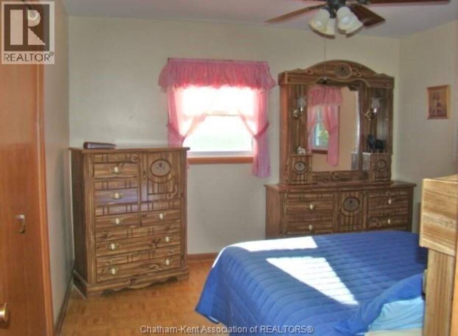
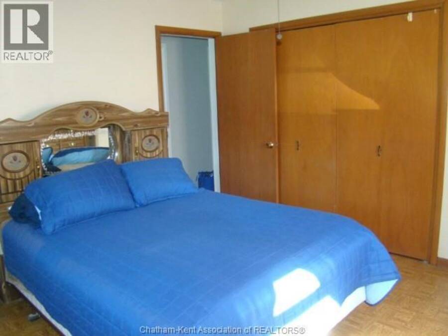
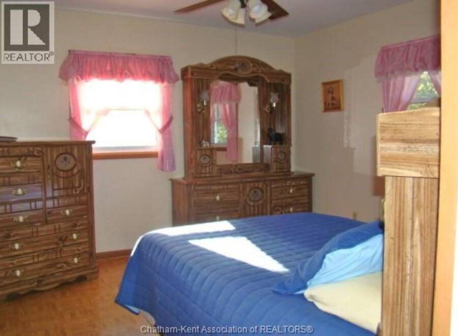
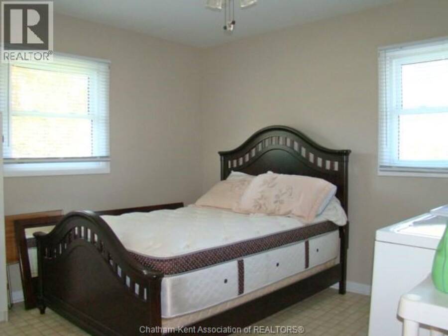
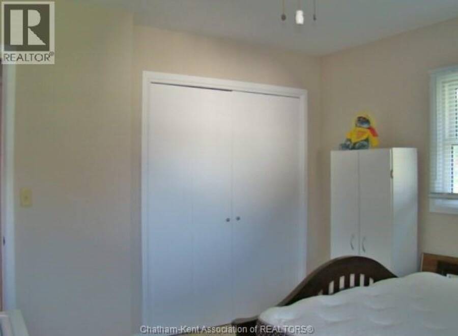
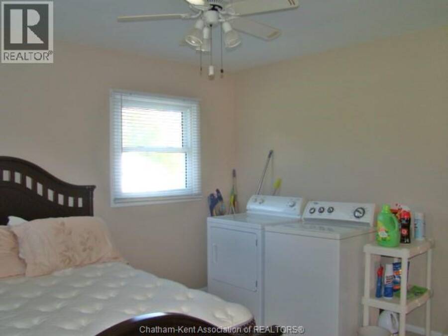
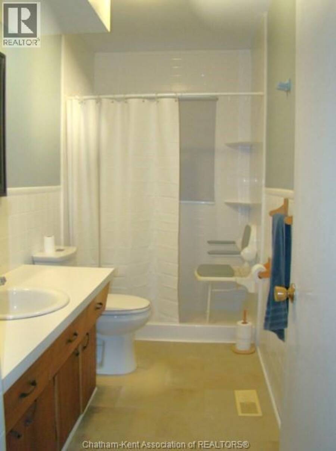
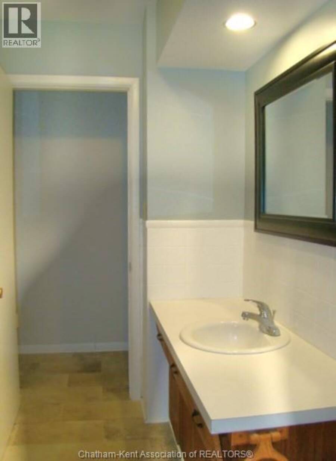
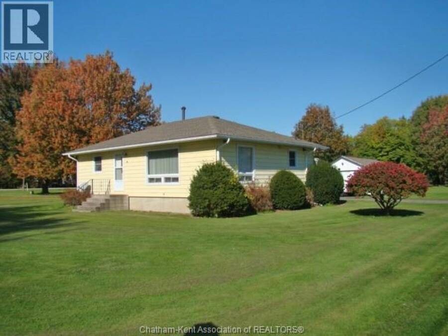
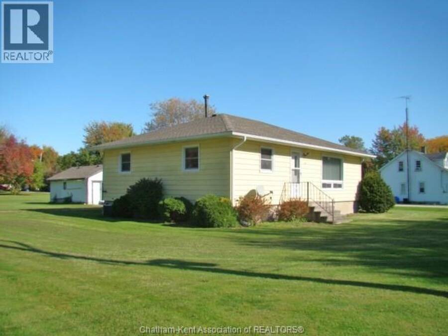
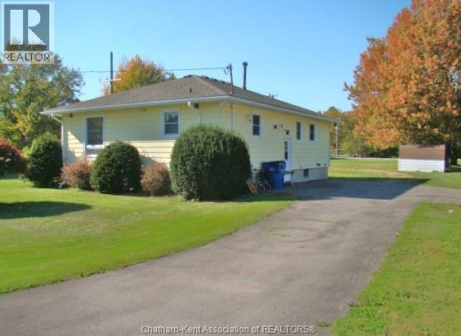
SITUATED ON A SPRAWLING ONE ACRE LOT, IN THE QUIET VILLAGE SETTING OF MORPETH, THIS SOLIDLY BUILT, 2 BEDROOM RANCH HOME IS THE PERFECT CHOICE FOR THOSE SEEKING A TRANQUIL LIFE STYLE OR RELAXING RETREAT. LOCATED JUST MINUTES FROM THE BEACHES OF LAKE ERIE, RONDEAU PROVINCIAL PARK AND NUMEROUS HIKING & BIKING TRAILS FOR THE ACTIVITY-MINDED. WELL-KEPT THROUGHOUT, THE HOME'S INTERIOR OFFERS A LARGE EAT-IN KITCHEN WITH AMPLE CABINETRY AND COUNTER SPACE, A BRIGHT AND AIRY LIVING ROOM (23' X 12'9), A GENEROUS SIZED MASTER BEDROOM WITH SPACIOUS CLOSET AREA & MODERNIZED 3PC BATH. THE 2ND BEDROOM CURRENTLY DOUBLES AS A LAUNDRY ROOM, WHICH A BUYER CAN REVERT BACK ... read more
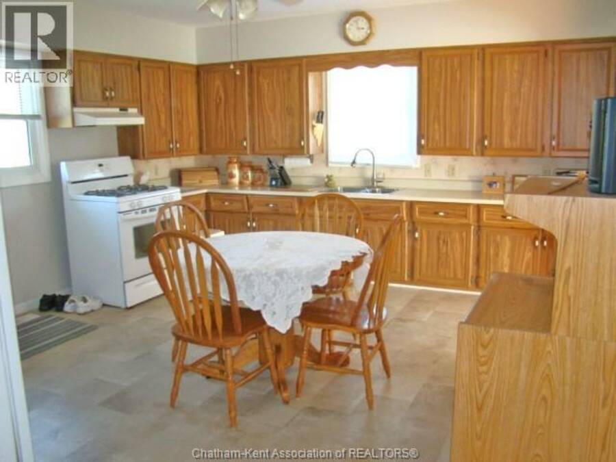
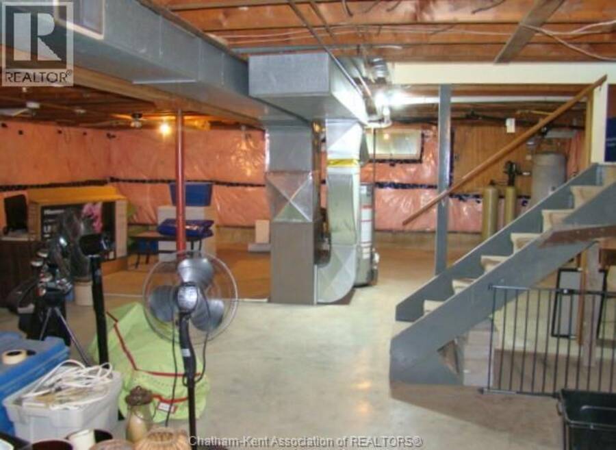
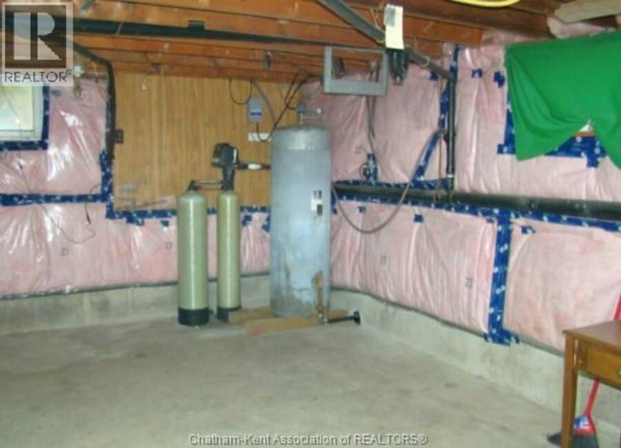
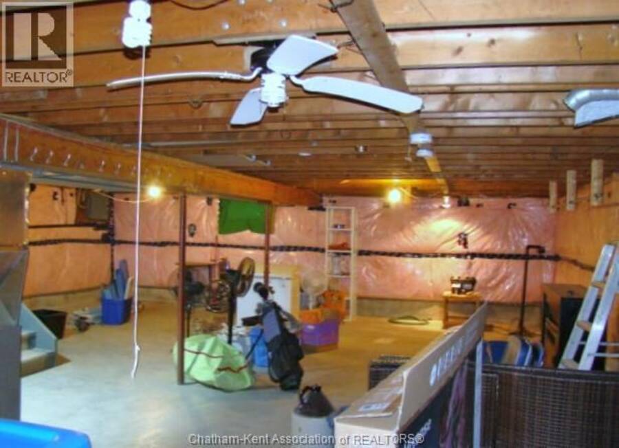
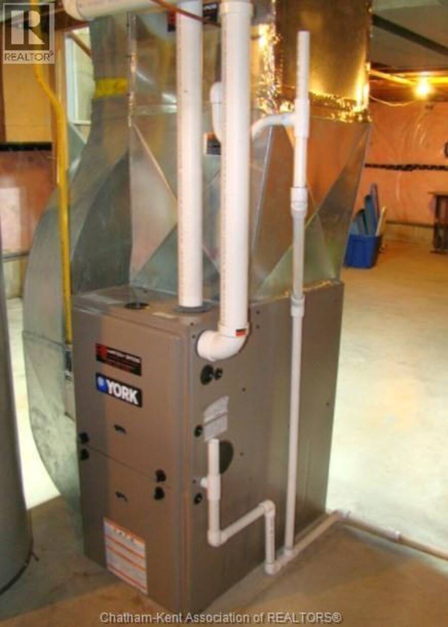
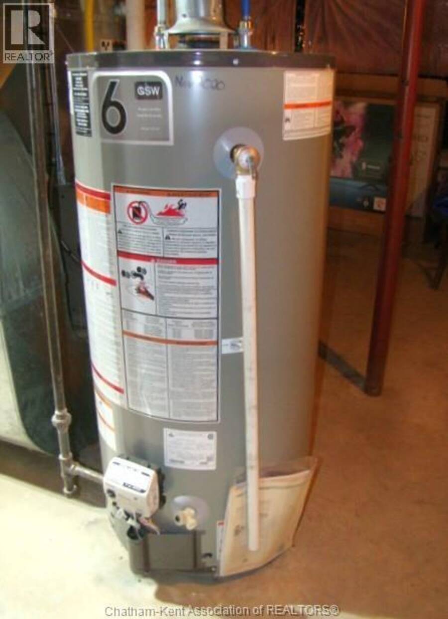
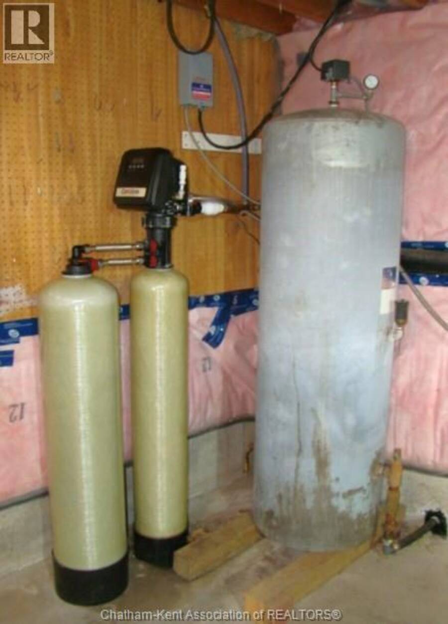
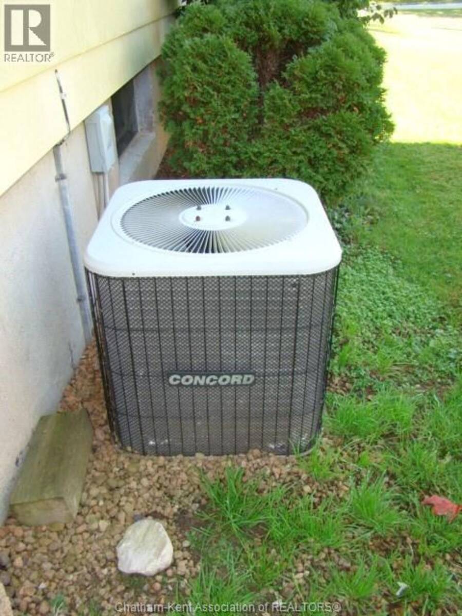
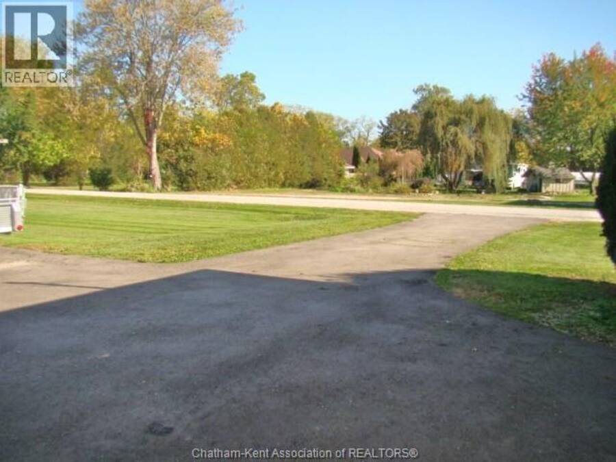
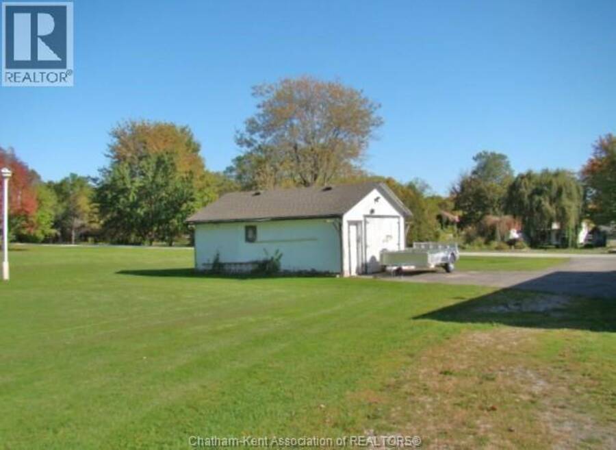
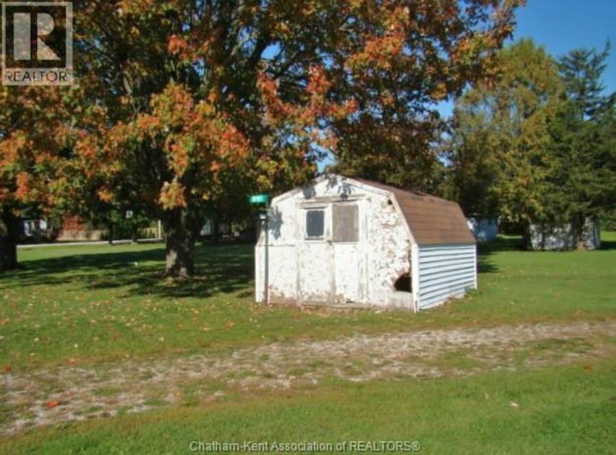
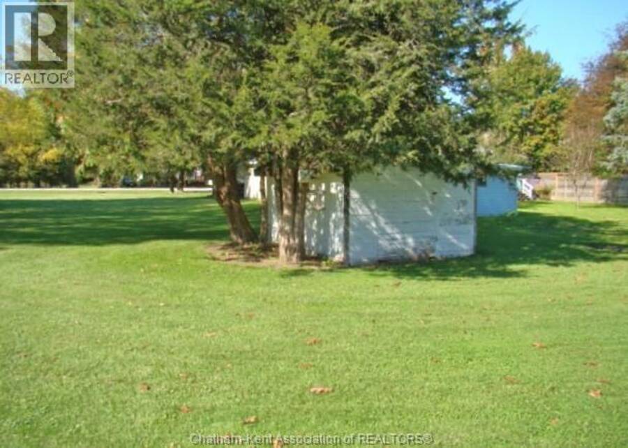
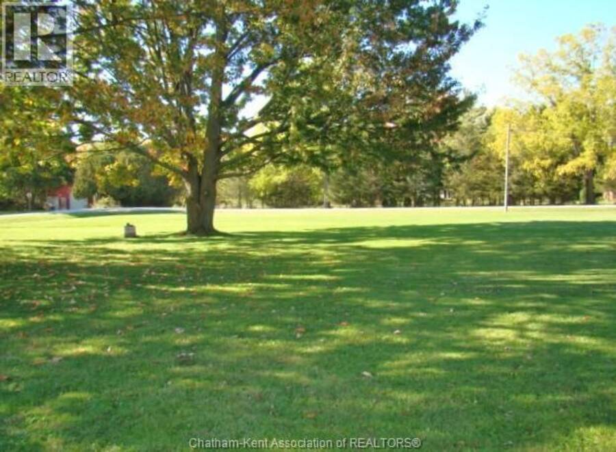
SITUATED ON A SPRAWLING ONE ACRE LOT, IN THE QUIET VILLAGE SETTING OF MORPETH, THIS SOLIDLY BUILT, 2 BEDROOM RANCH HOME IS THE PERFECT CHOICE FOR THOSE SEEKING A TRANQUIL LIFE STYLE OR RELAXING RETREAT. LOCATED JUST MINUTES FROM THE BEACHES OF LAKE ERIE, RONDEAU PROVINCIAL PARK AND NUMEROUS HIKING & BIKING TRAILS FOR THE ACTIVITY-MINDED. WELL-KEPT THROUGHOUT, THE HOME'S INTERIOR OFFERS A LARGE EAT-IN KITCHEN WITH AMPLE CABINETRY AND COUNTER SPACE, A BRIGHT AND AIRY LIVING ROOM (23' X 12'9), A GENEROUS SIZED MASTER BEDROOM WITH SPACIOUS CLOSET AREA & MODERNIZED 3PC BATH. THE 2ND BEDROOM CURRENTLY DOUBLES AS A LAUNDRY ROOM, WHICH A BUYER CAN REVERT BACK TO THE BASEMENT IF NEEDED. THE FULL, UNFINISHED BASEMENT(APPROX 1200 SQ. FT) HAS GREAT POTENTIAL TO BE FINISHED TO A BUYER'S OWN DESIGN PLAN - DEFINITELY AN ADDED BONUS. THE BEAUTIFUL ONE ACRE LOT GIVES PLENTY OF "ROOM TO ROAM" AND FEATURES AN OLDER DETACHED GARAGE, TWO STORAGE SHEDS, PAVED PARKING AREA AND CIRCULAR DRIVEWAY. SOME OTHER NOTABLE FEATURES INCLUDE F/A NATURAL GAS FURNACE (4 YRS OLD), NEW SHINGLES ON HOME & GARAGE(2019), NEW EAVESTROUGH(2025), CENTRAL AIR, DEEP WELL & SEPTIC SYSTEM. CALL TO SET UP YOUR PERSONAL VIEWING TODAY. (id:25417)
- Listing ID: 26025815
- Property Type: Single Family
- Year Built: 1968
| Property | |
|---|---|
| Style: | Bungalow, Ranch |
| Ownership: | Freehold |
| Land Size: | 266.24 by 165.61 / 1.01 AC|1 - 1.99 Acres |
| Parking: | Detached Garage |
| Building | |
|---|---|
| Type: | Single Family House |
| Appliances: | Refrigerator, Stove, Washer and Dryer |
| HVAC: | Central Air Conditioning, Fireplace, Forced Air and Furnace Natural Gas |
| Exterior: | Aluminum/Vinyl |
| Utilities: | Septic System |
| Location | |
|---|---|
| Municipality: | Chatham-Kent |
| Province: | Ontario |
| Rooms | Level | Dimensions |
|---|---|---|
| Storage | Basement | 26 ft x 36 ft ,6 in |
| 3pc Bathroom | Main level | 10 ft ,7 in x Measurements not available |
| Laundry room | Main level | IN2NDBDRM |
| Bedroom | Main level | 11 ft ,8 in x Measurements not available |
| Primary Bedroom | Main level | 12 ft ,10 in x Measurements not available |
| Living room | Main level | 22 ft ,9 in x Measurements not available |
| Kitchen/Dining room | Main level | 16 ft x Measurements not available |
Book a showing to see this TYLEE Street Home in Chatham-Kent
This property has so much to offer. Book a private showing now, as you do not want to miss out on 19159 TYLEE STREET in Chatham-Kent, Ontario!
Private Showing Request
Send a request to book a private showing for
.
Please Note: Information you supply in the contact form will be kept fully confidential.
Is this home the right property for you? Start a conversation to find out.
Get Directions to this Property
Not sure where this property is? Get directions to this TYLEE Street Home in Chatham-Kent.


Provided by O'ROURKE REAL ESTATE INC. Brokerage. MLS®, REALTOR®, and the associated logos are trademarks of the Canadian Real Estate Association.

This REALTOR.ca listing content is owned and licensed by REALTOR® members of the Canadian Real Estate Association.
Have questions or need more information about this home? Don't know where to begin? Then, let us connect you with the best real estate agent to guide you.

Inquiries submitted through this website will be responded to by a local sales representative from Royal LePage®.
Start a Conversation by Text
Provide your full name, phone and email to start a conversation by text message.
Please Note: Information you supply in the contact form will be kept fully confidential.
Start a Conversation by Email
Provide your full name and email to start a conversation by email.
Please Note: Information you supply in the contact form will be kept fully confidential.