
19 LYNN STREET, Chatham-Kent, Ontario N0P 2C0

$539,900.00
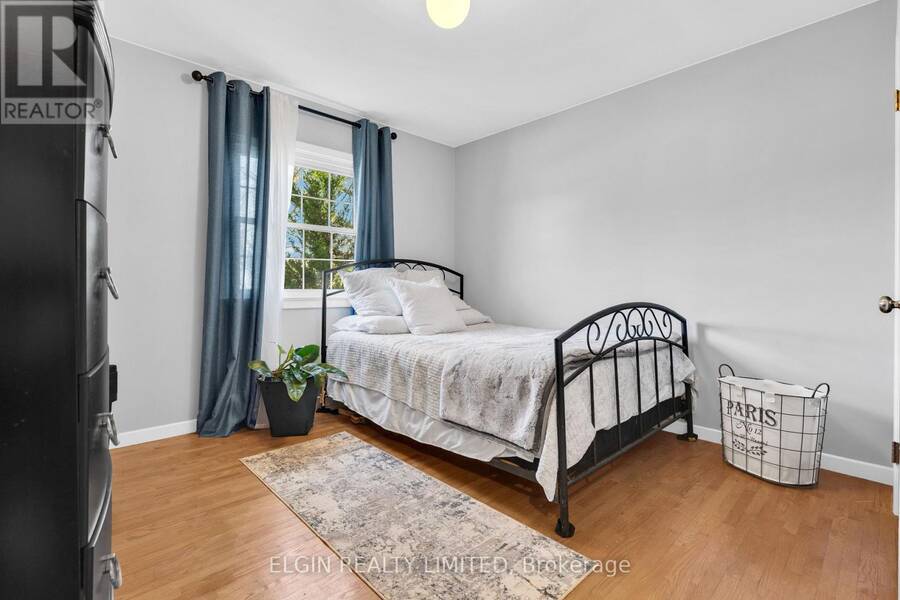
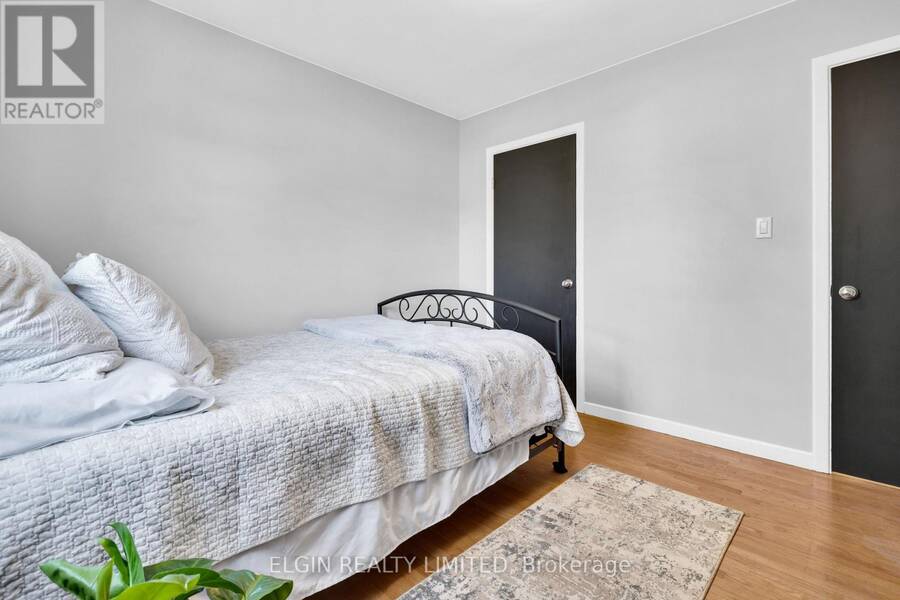
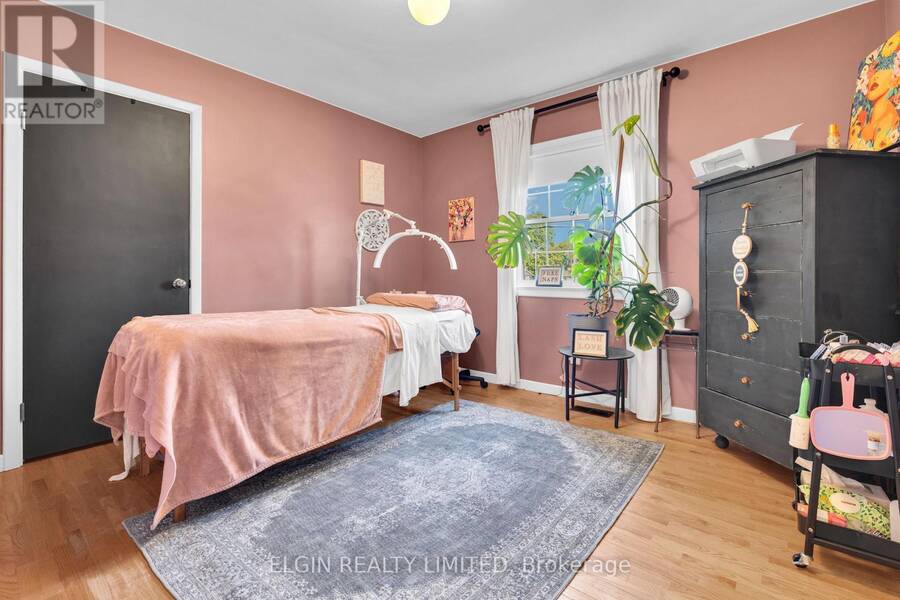
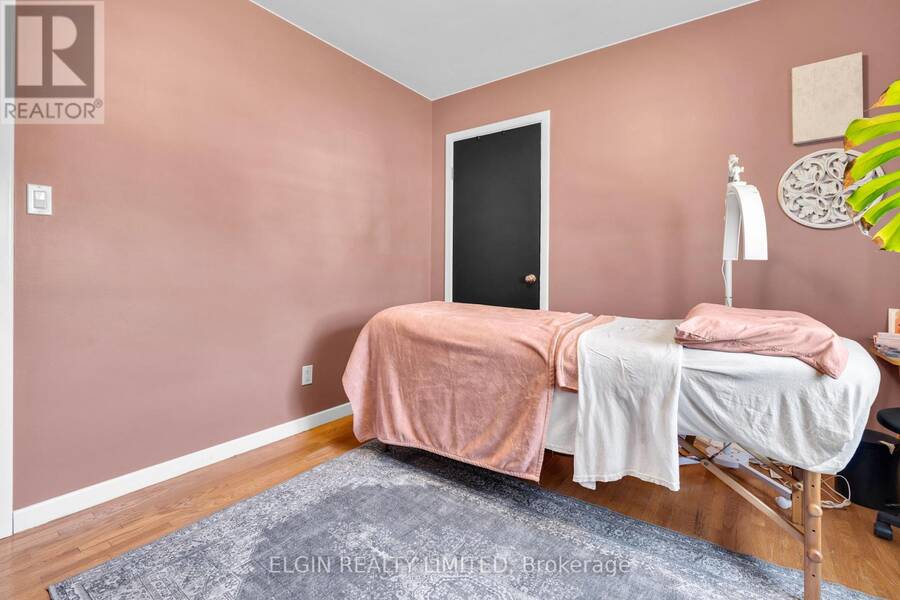
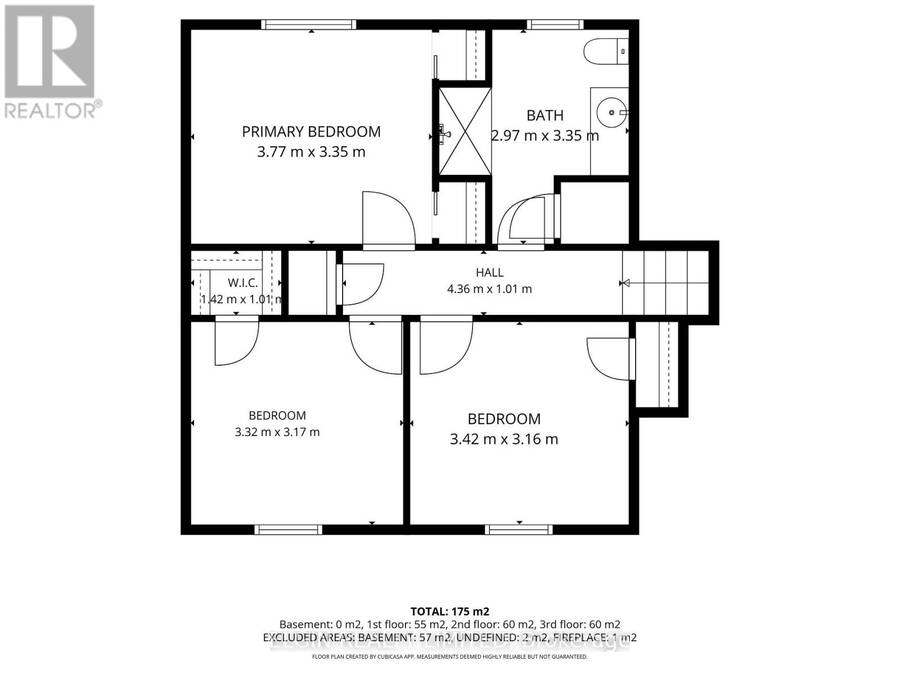
- 4 bedrooms
- 1 bathrooms
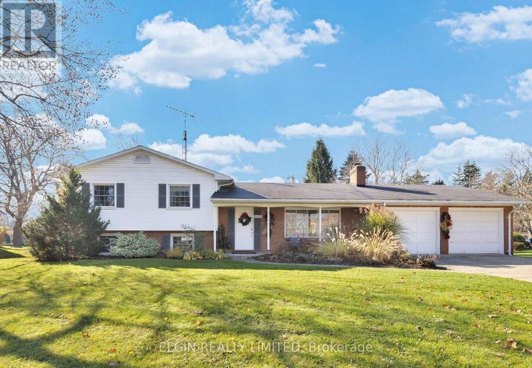
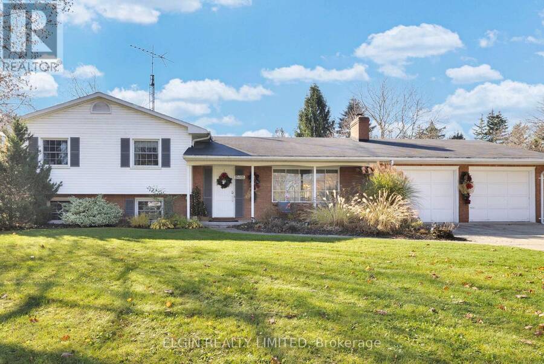
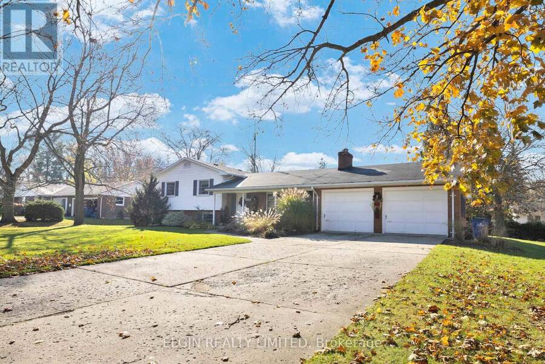
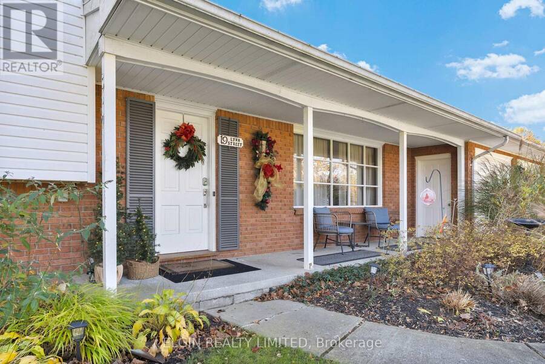
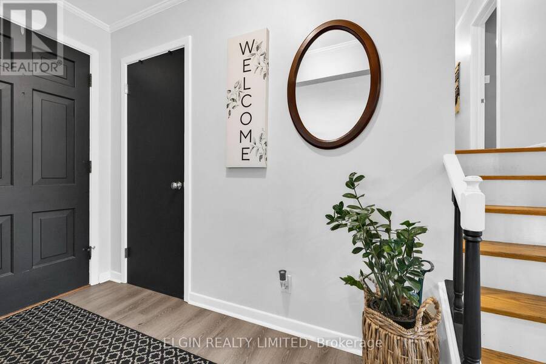
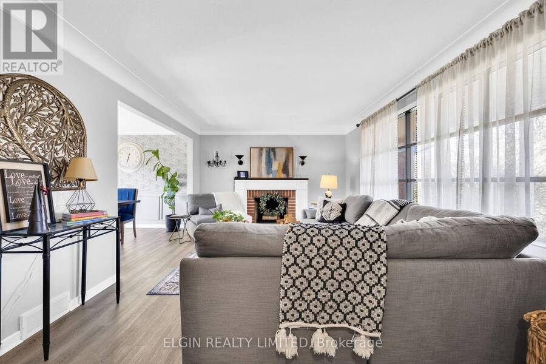
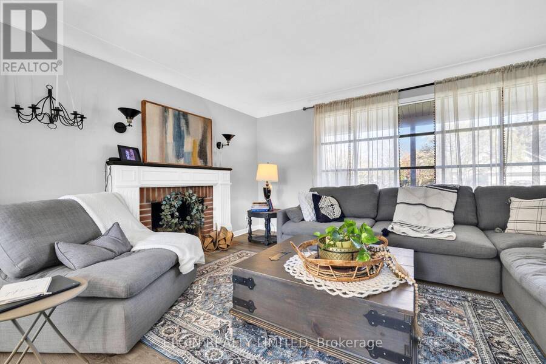
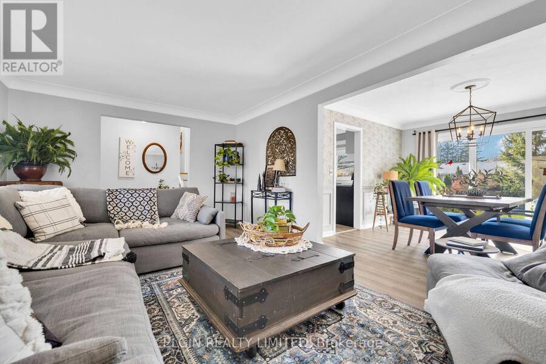
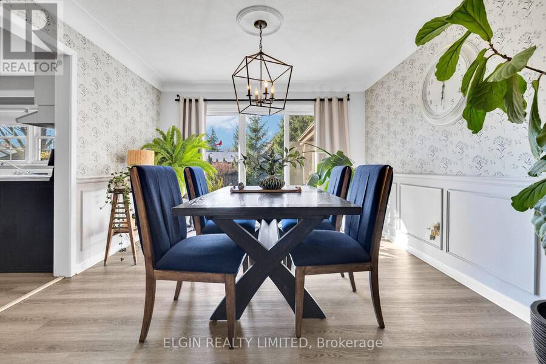
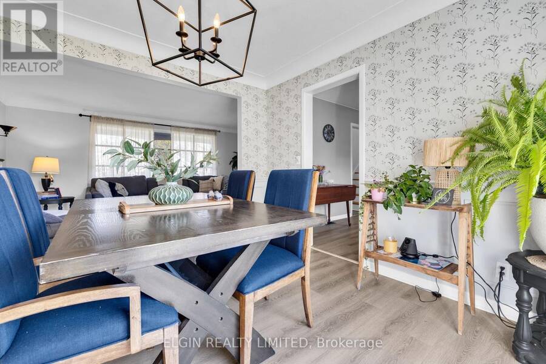
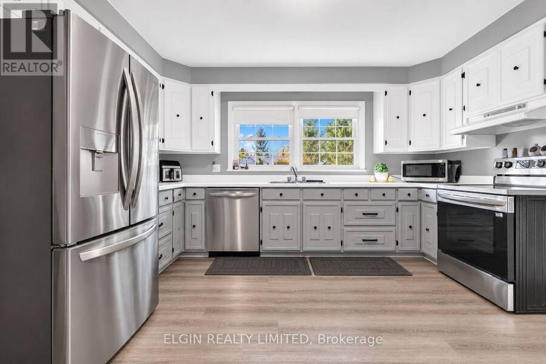
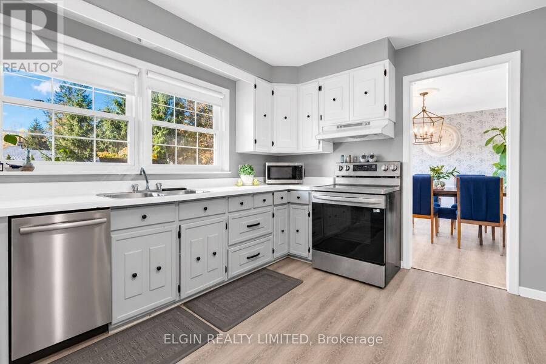
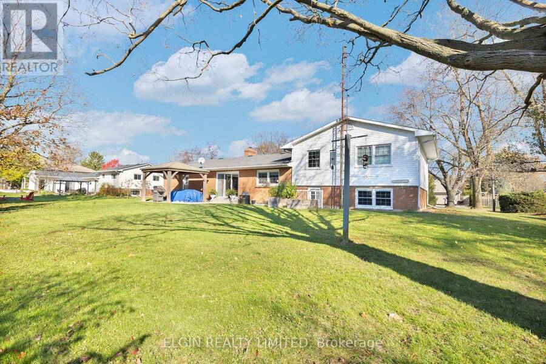
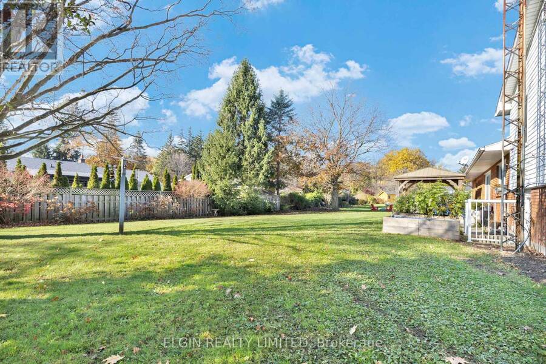
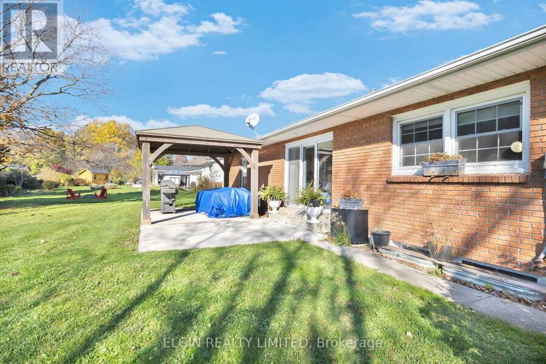
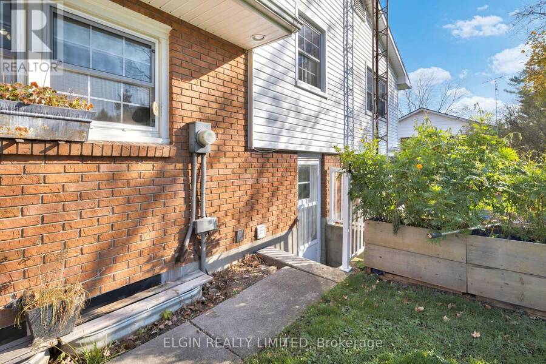
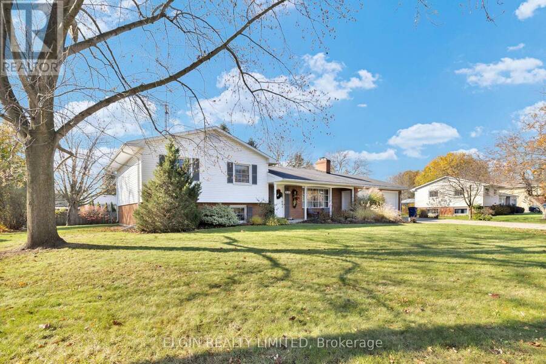
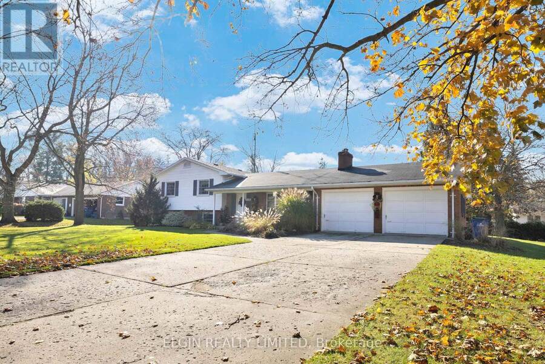
Welcome to 19 Lynn Street in Ridgetown! Situated on a quiet street, this spacious 4-level side split offers 4 bedrooms and a versatile layout that provides plenty of room for the whole family. With multiple levels of living space, this home offers flexibility for everyday family life, entertaining, and creating spaces that suit your needs. Recent updates include new flooring on both the main and lower levels, giving the home a fresh, updated feel. The backyard is ready to be enjoyed, featuring a large concrete pad complete with a gazebo as well as a separate back entrance to the lower level. Whether you're hosting summer gatherings, enjoying a morning ... read more
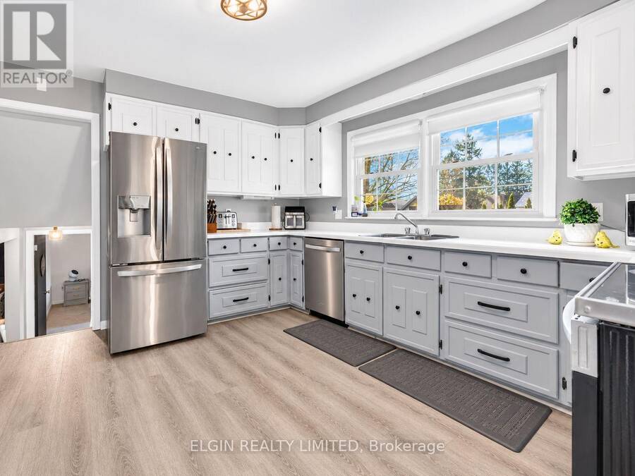
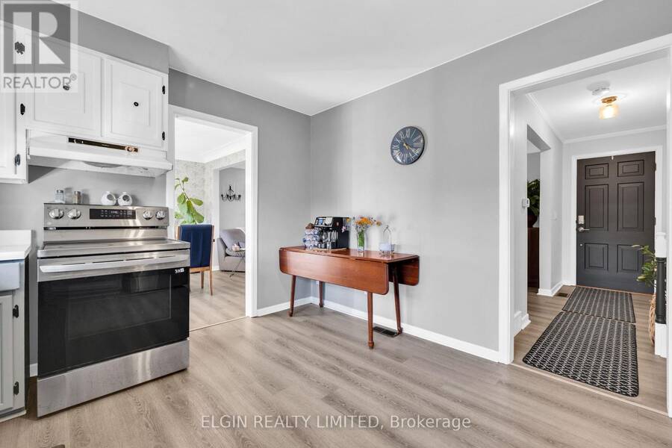
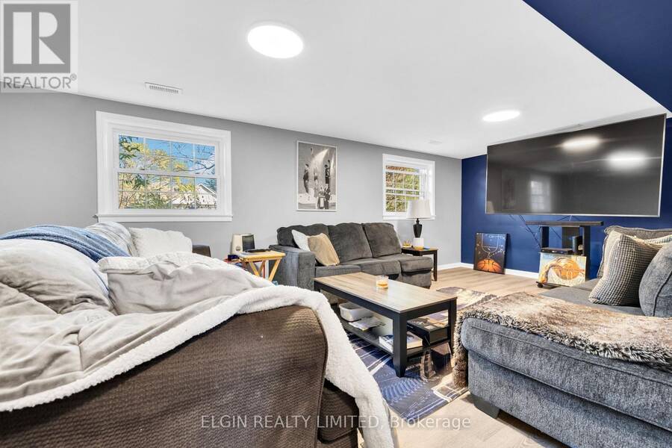
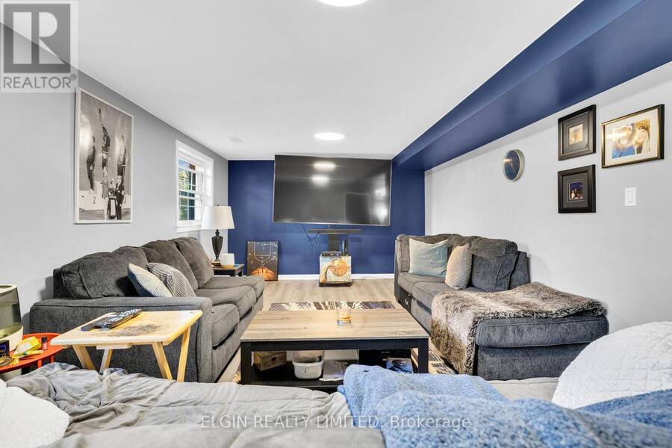
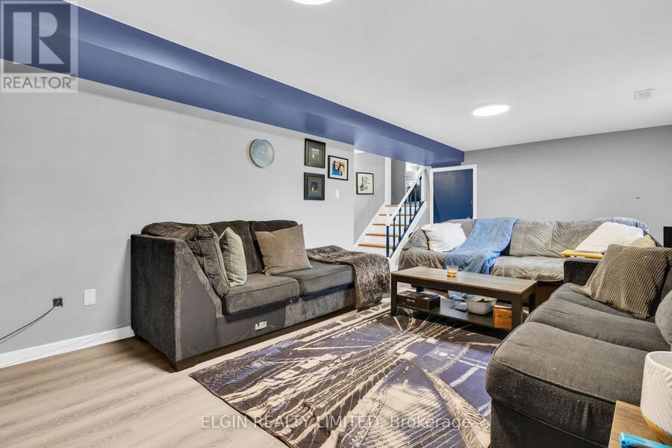
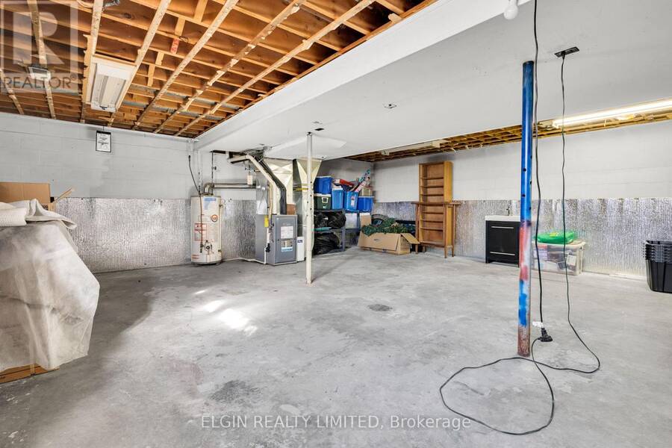
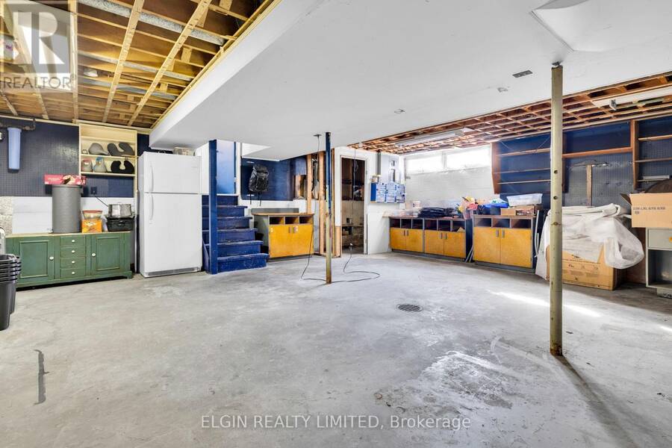
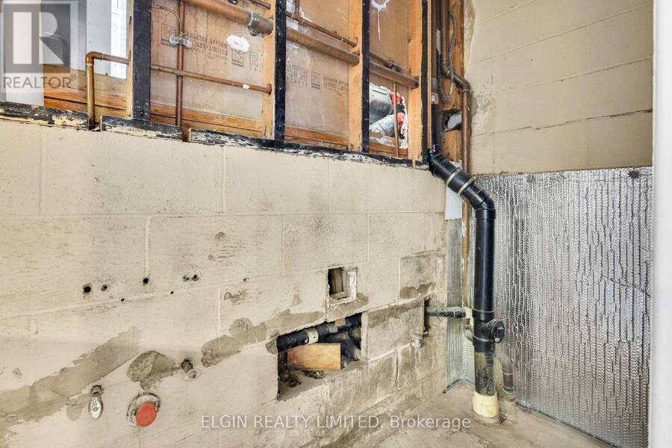
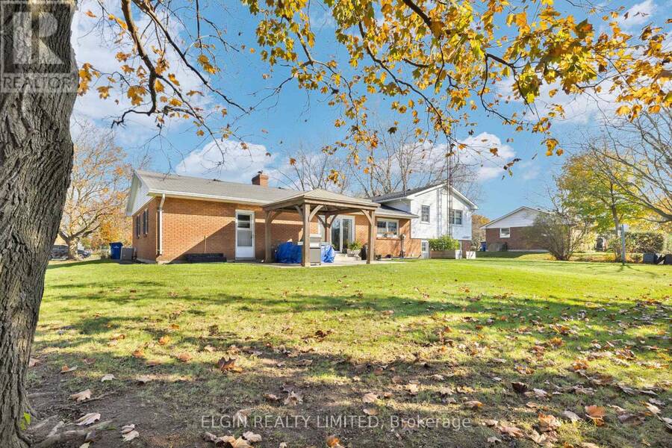
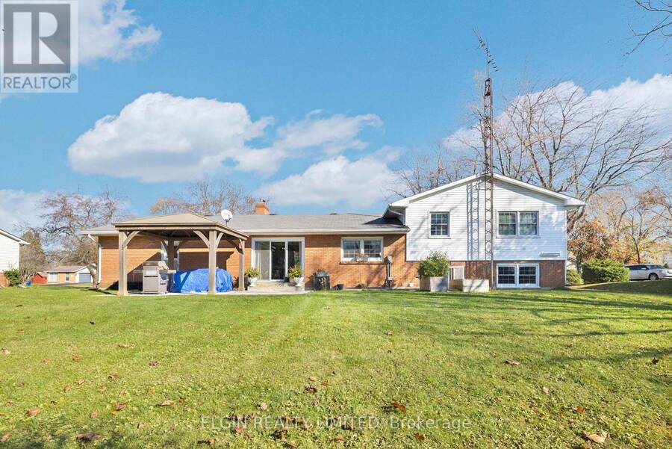
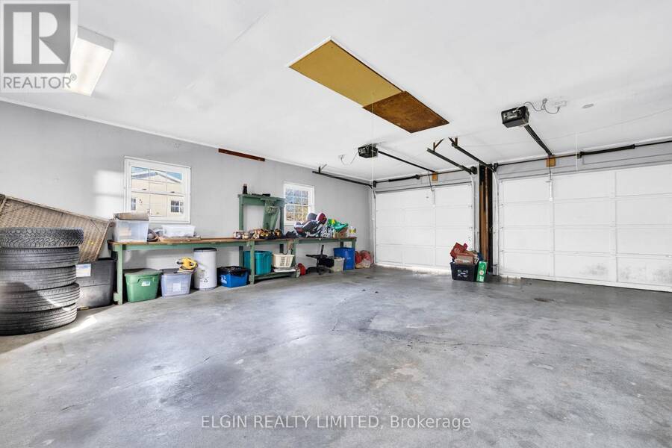
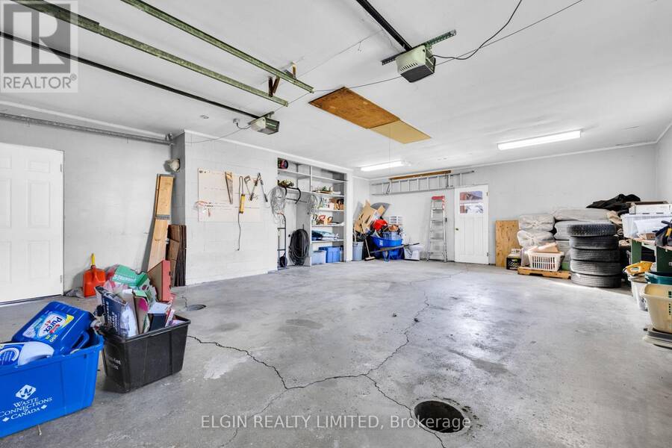
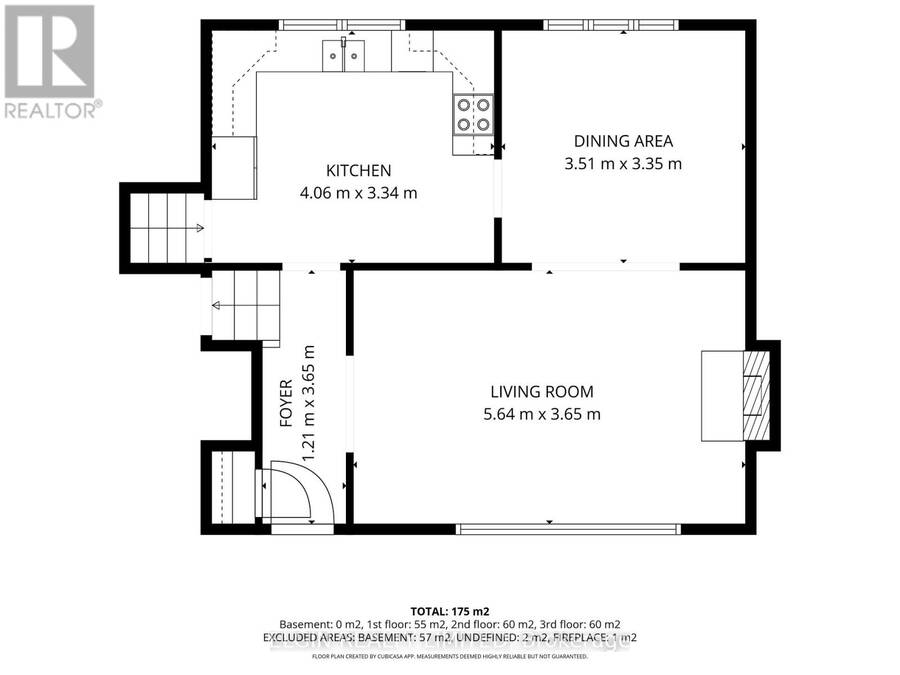
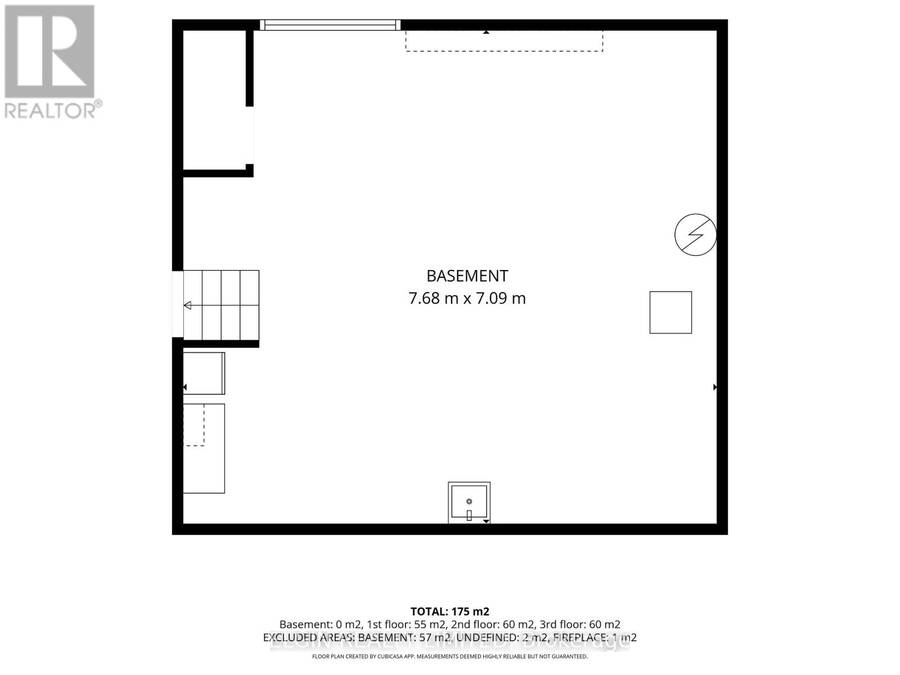
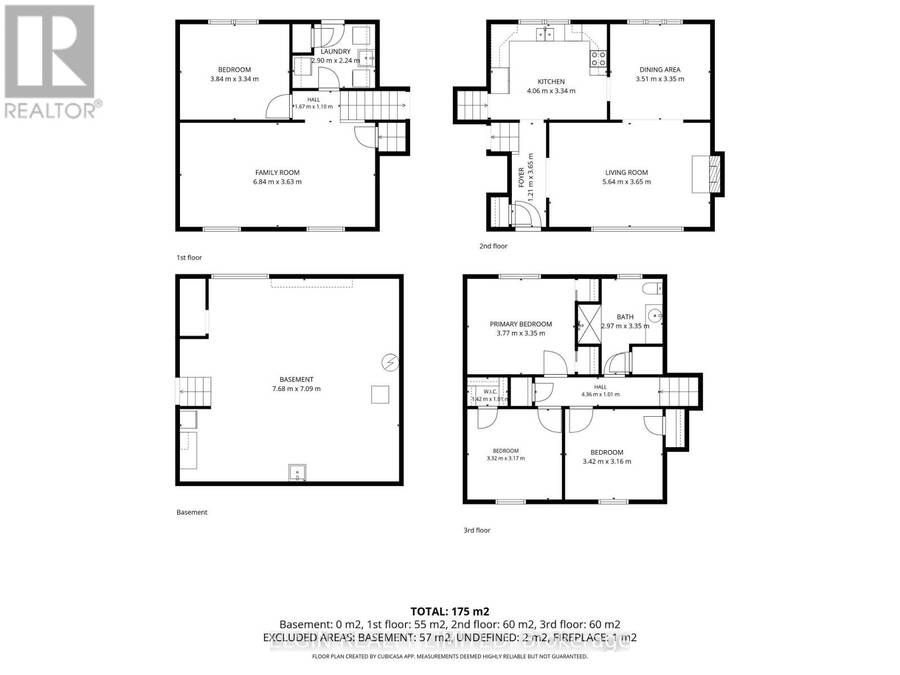
Welcome to 19 Lynn Street in Ridgetown! Situated on a quiet street, this spacious 4-level side split offers 4 bedrooms and a versatile layout that provides plenty of room for the whole family. With multiple levels of living space, this home offers flexibility for everyday family life, entertaining, and creating spaces that suit your needs. Recent updates include new flooring on both the main and lower levels, giving the home a fresh, updated feel. The backyard is ready to be enjoyed, featuring a large concrete pad complete with a gazebo as well as a separate back entrance to the lower level. Whether you're hosting summer gatherings, enjoying a morning coffee, or simply unwinding at the end of the day, this outdoor space offers a great setting to relax and entertain. The oversized double-car garage is another great feature, providing ample room for vehicles, storage, hobbies, or a workshop.Inside, the home's four-level layout offers plenty of opportunity to make the most of the available space. The basement provides additional room with excellent potential for a family room, recreation area, home gym, or extra living space to fit your lifestyle. With four bedrooms, updated flooring, a great outdoor entertaining area, and an oversized garage, 19 Lynn Street is a home that offers room to grow and make your own! (id:25417)
- Listing ID: X14194580
- Property Type: Single Family
| Property | |
|---|---|
| Ownership: | Freehold |
| Lot Size: | 111.6 by 132 FT |
| Parking: | Attached Garage 6 Spaces |
| Building | |
|---|---|
| Type: | Single Family House |
| Appliances: | Dryer, Refrigerator, Stove, Washer and Dishwasher |
| HVAC: | Central Air Conditioning, Fireplace and Forced Air Natural Gas |
| Exterior: | Brick and Vinyl Siding |
| Basement: | Full (Unfinished) |
| Utilities: | Sanitary Sewer |
| Location | |
|---|---|
| Municipality: | Chatham-Kent |
| Province: | Ontario |
| Rooms | Level | Dimensions |
|---|---|---|
| Other | Basement | 7.637 m x 7.216 m |
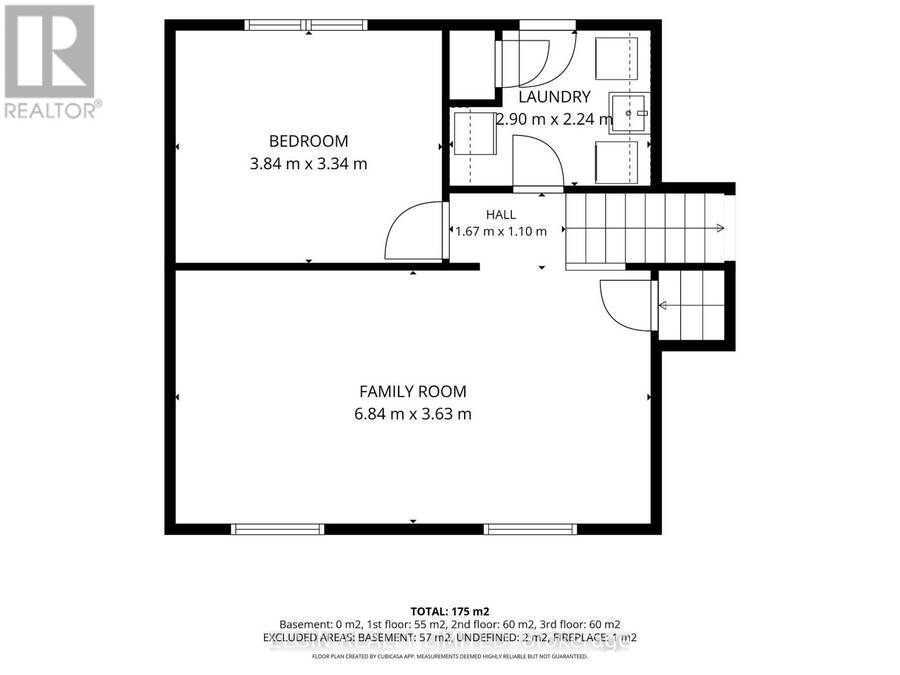
| Family room | Lower level | 6.743 m x 3.705 m |
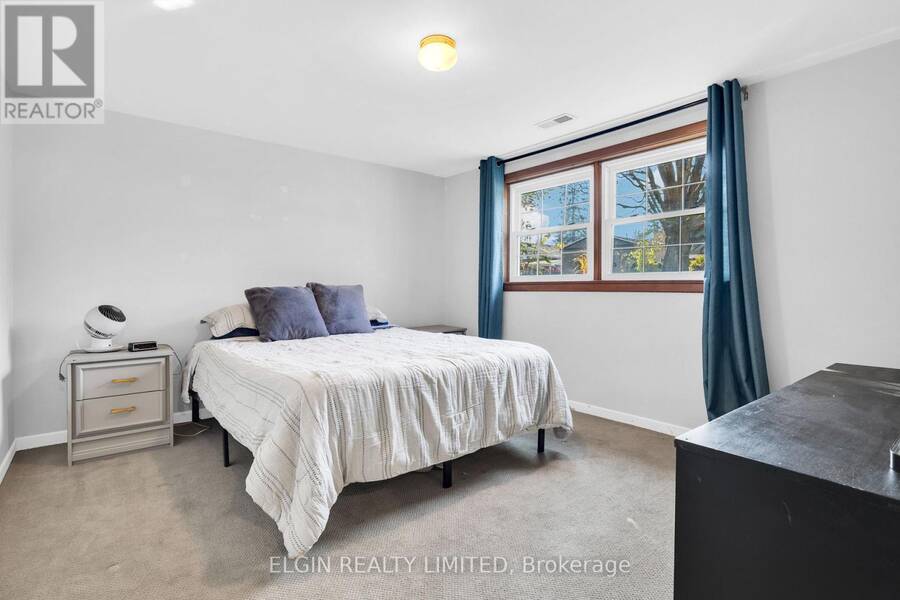
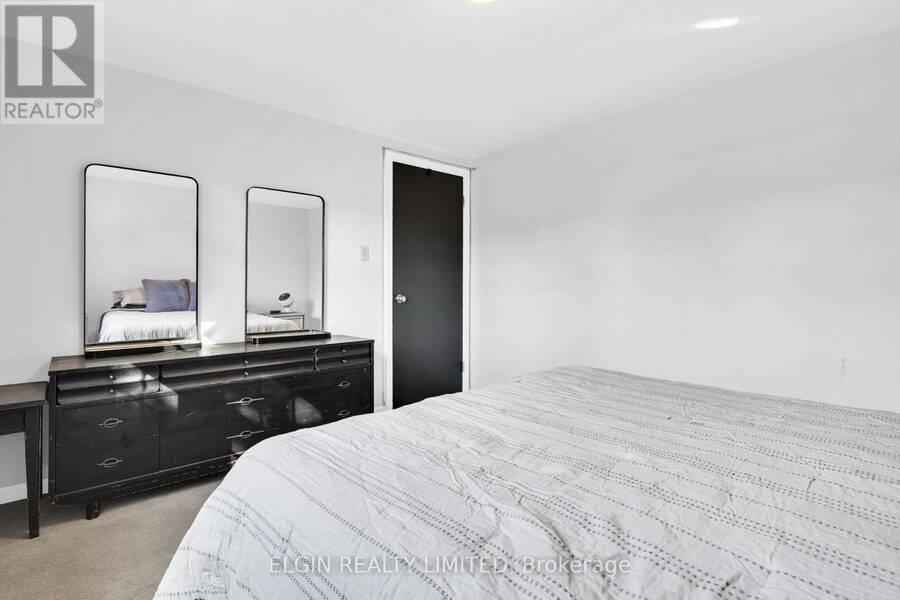
| Bedroom 4 | Lower level | 3.765 m x 3.335 m |
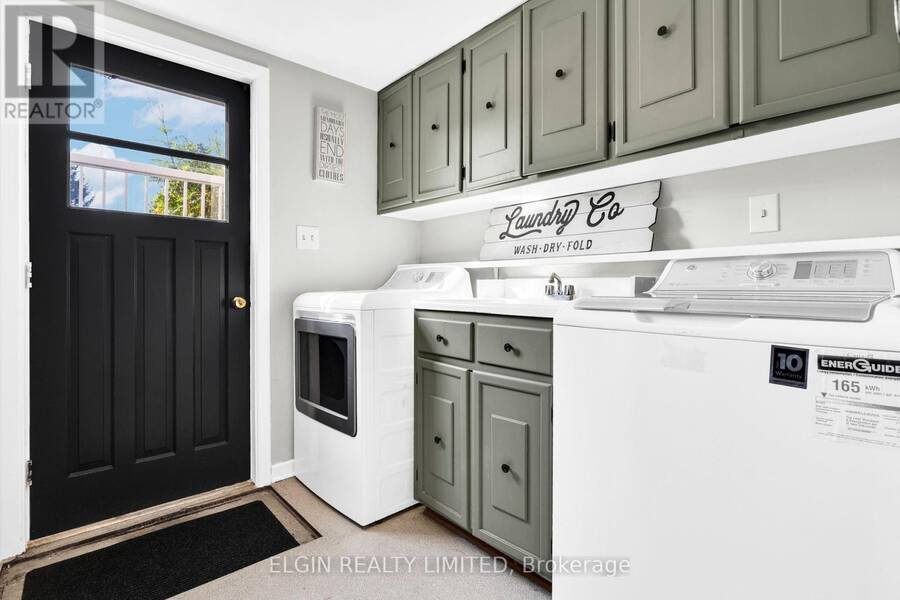
| Laundry room | Lower level | 2.859 m x 2.286 m |
| Living room | Main level | 5.636 m x 3.654 m |
| Kitchen | Main level | 4.118 m x 3.454 m |
| Dining room | Main level | 3.502 m x 3.448 m |
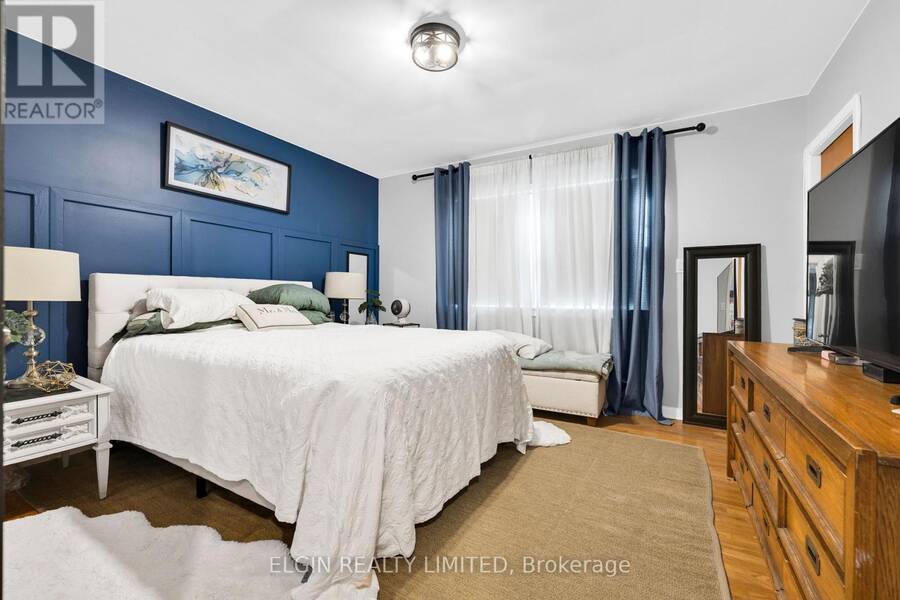
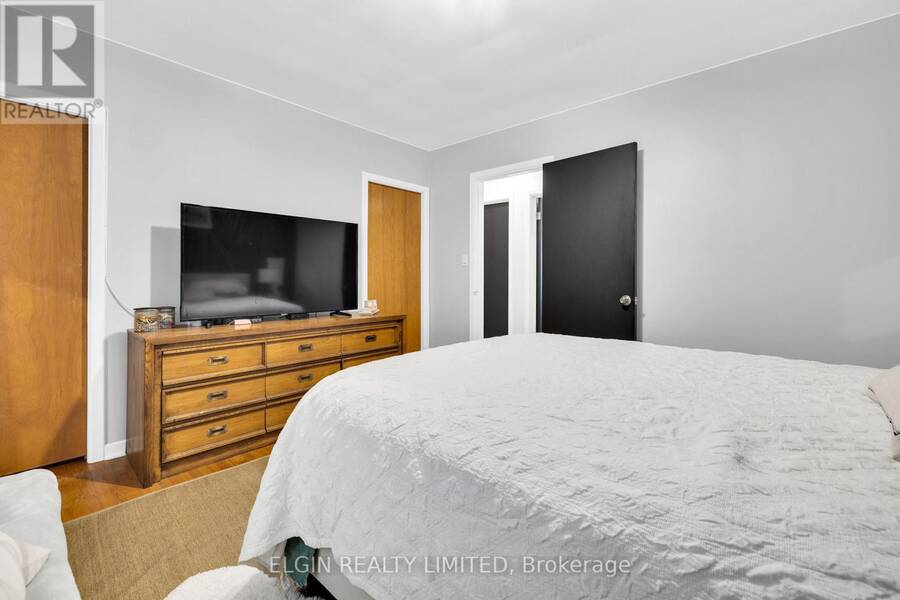
| Primary Bedroom | Upper Level | 3.952 m x 3.572 m |
| Bedroom 2 | Upper Level | 3.399 m x 3.165 m |
| Bedroom 3 | Upper Level | 3.406 m x 3.163 m |
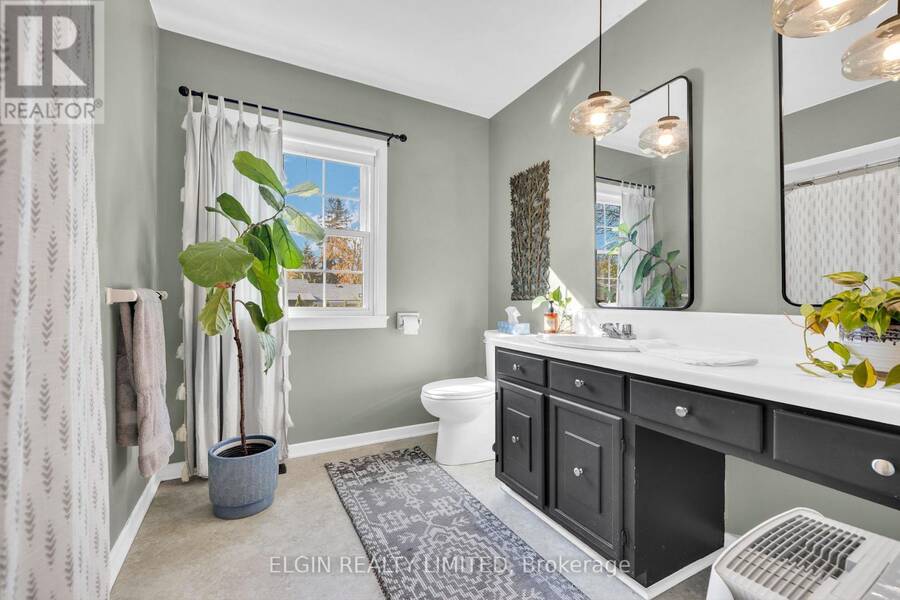
| Bathroom | Upper Level | 3.568 m x 2.128 m |
Book a showing to see this Lynn Street Home in Chatham-Kent
This property has so much to offer. Book a private showing now, as you do not want to miss out on 19 LYNN STREET in Chatham-Kent, Ontario!
Private Showing Request
Send a request to book a private showing for
.
Please Note: Information you supply in the contact form will be kept fully confidential.
Is this home the right property for you? Start a conversation to find out.
Get Directions to this Property
Not sure where this property is? Get directions to this Lynn Street Home in Chatham-Kent.


Provided by ELGIN REALTY LIMITED. MLS®, REALTOR®, and the associated logos are trademarks of the Canadian Real Estate Association.

This REALTOR.ca listing content is owned and licensed by REALTOR® members of the Canadian Real Estate Association.
Have questions or need more information about this home? Don't know where to begin? Then, let us connect you with the best real estate agent to guide you.

Inquiries submitted through this website will be responded to by a local sales representative from Royal LePage®.
Start a Conversation by Text
Provide your full name, phone and email to start a conversation by text message.
Please Note: Information you supply in the contact form will be kept fully confidential.
Start a Conversation by Email
Provide your full name and email to start a conversation by email.
Please Note: Information you supply in the contact form will be kept fully confidential.