
17178 Lakeshore ROAD, Chatham-Kent, Ontario N0P 1X0

$579,000.00
- 3 bedrooms
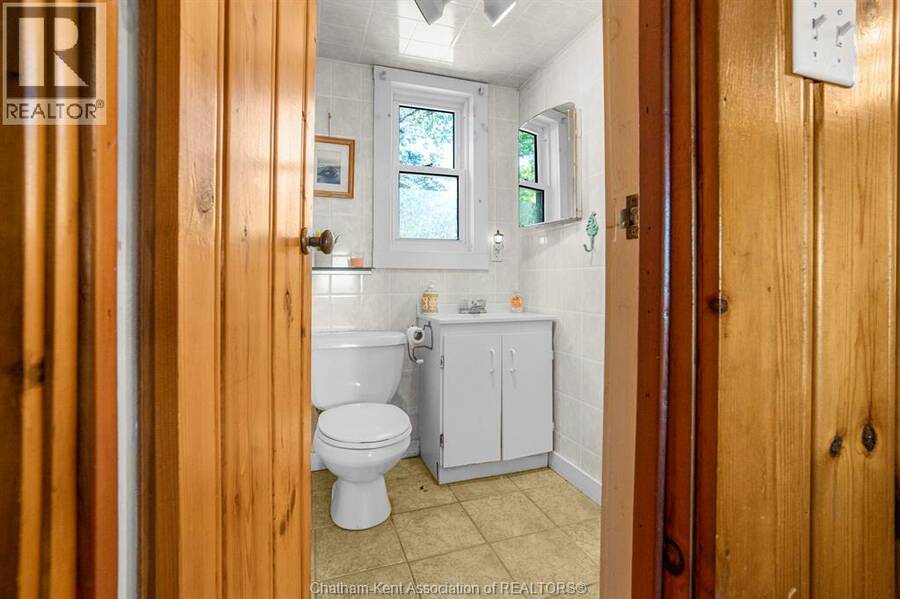
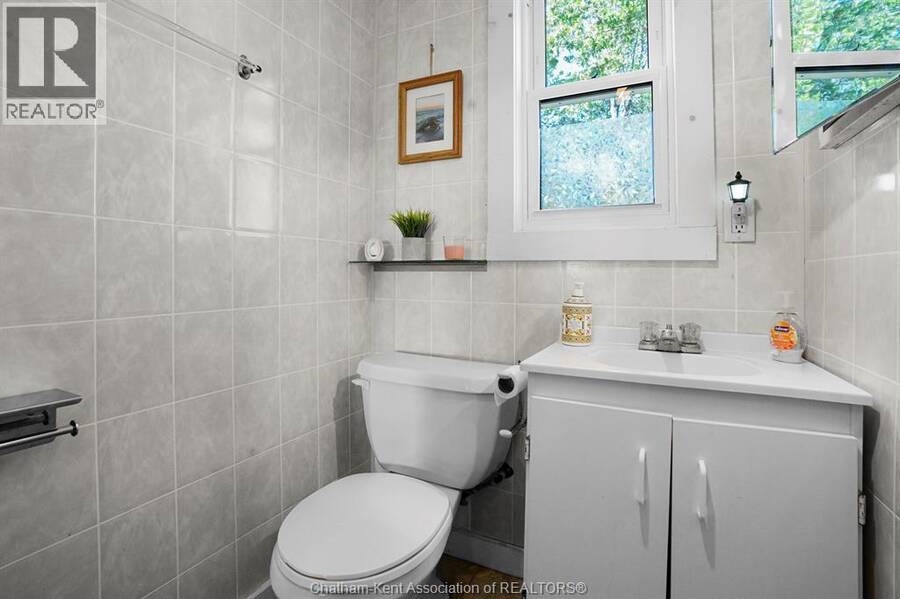
- 1 bathrooms
- 1,460 Square Feet
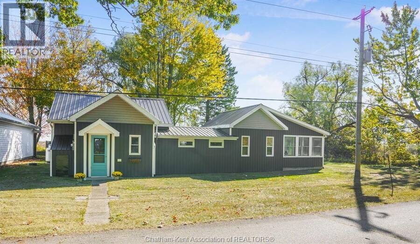
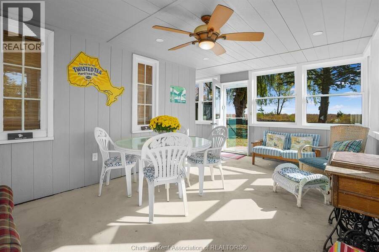
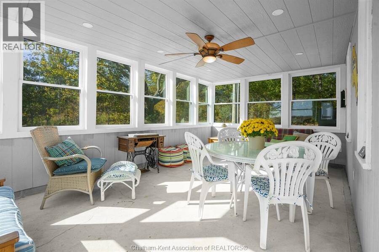
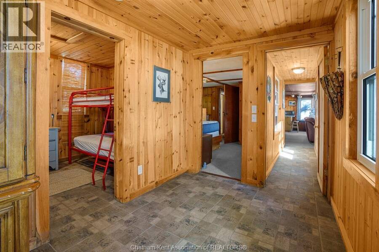
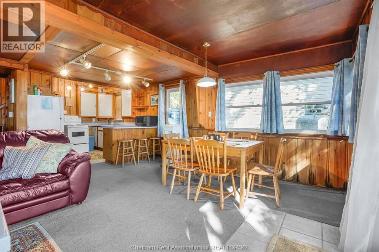
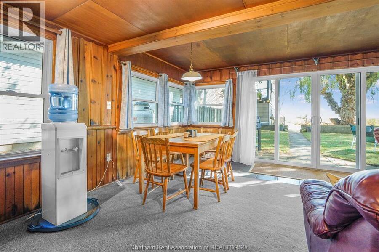
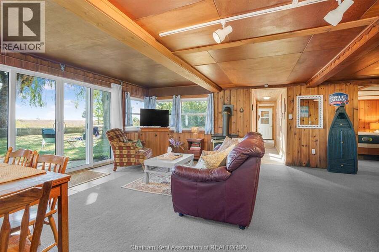
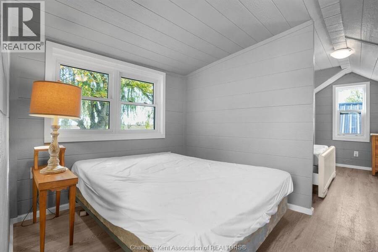
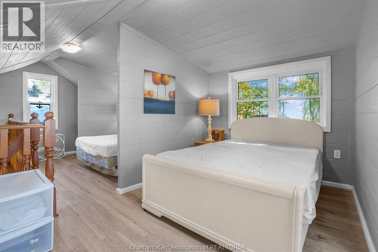
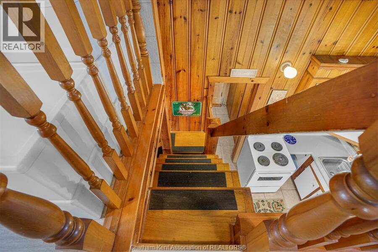
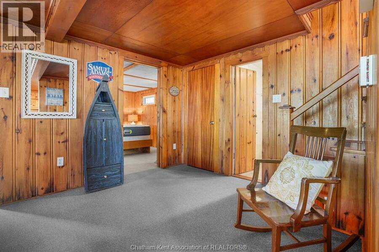
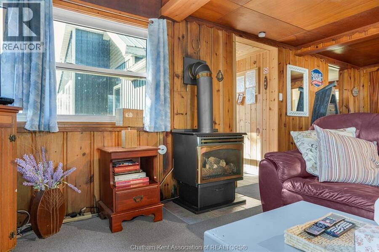
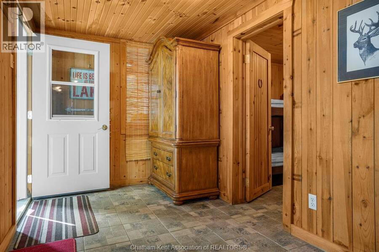
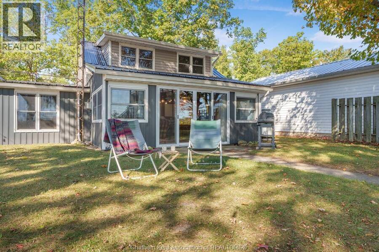
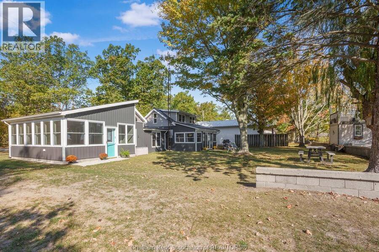
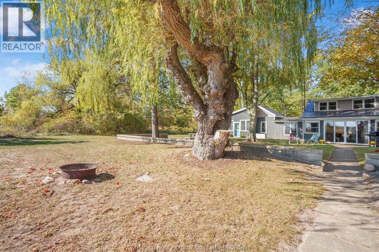
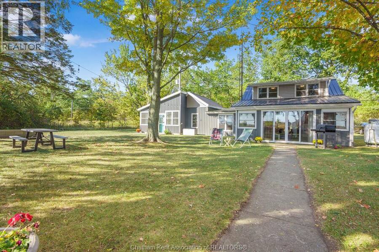
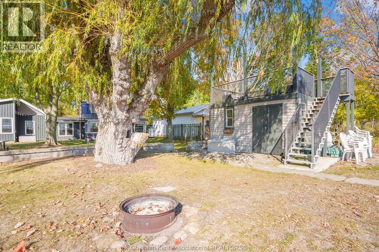
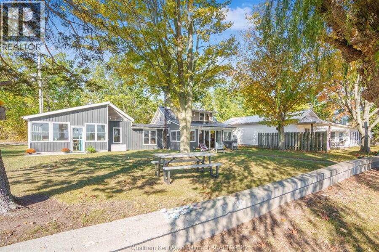
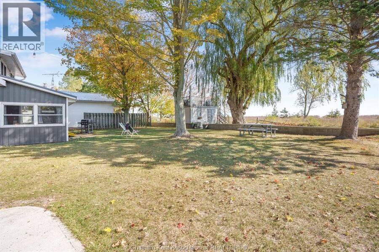
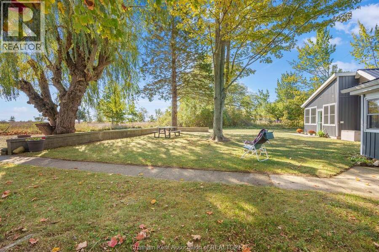
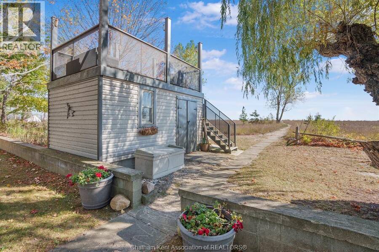
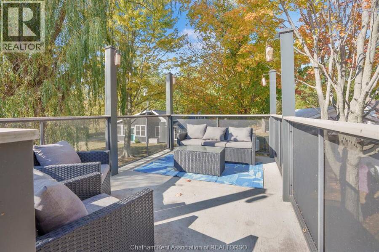
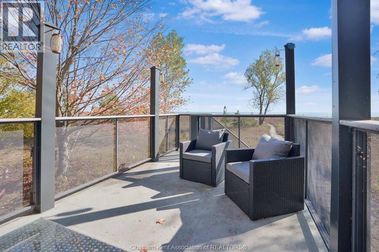
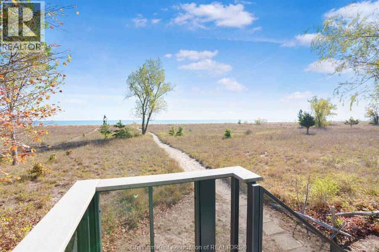
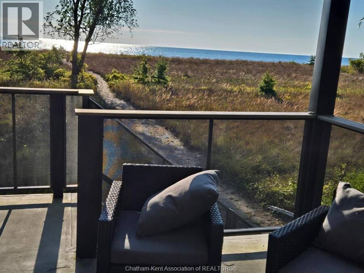
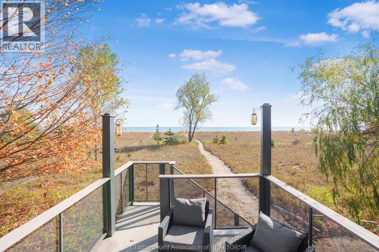
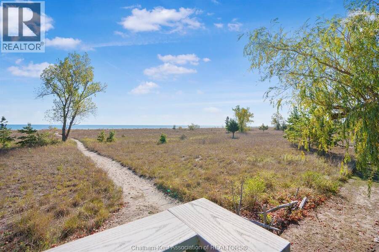
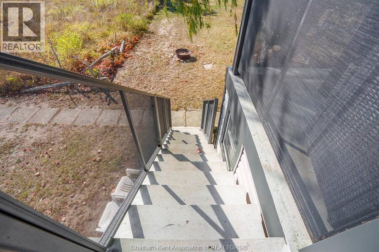
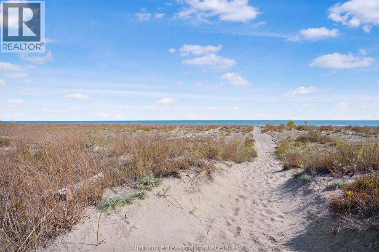
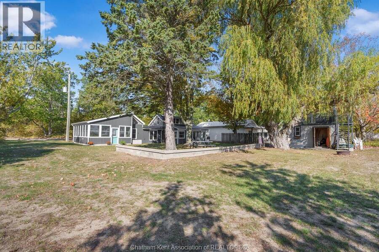
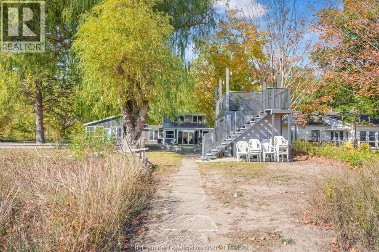
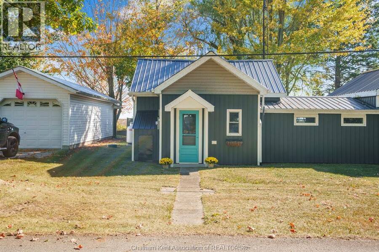
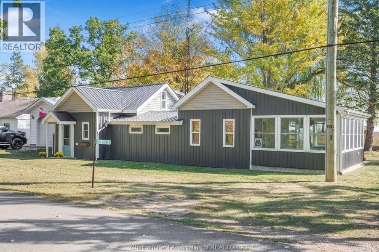
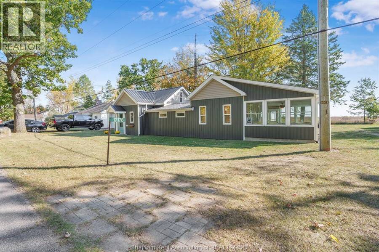
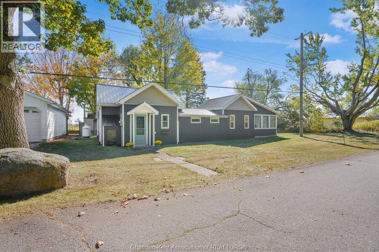
Relax & unwind at this inviting 3-bedroom, 1-bath lakefront cottage on the beautiful shores of Lake Erie. Inside, you’ll find bright, open-concept living with cozy propane fireplace and spectacular views from nearly every window. Thoughtfully updated since 2020, the cottage features a 200-amp electrical service, steel roof, new soffit, fascia, eavestroughs, siding, and trim and more, plus a rebuilt sunroom with solid 2x6 construction. Well insulated with spray foam & blown-in insulation for comfort through the seasons. A 16’ x 10’ outbuilding with a rooftop deck offers amazing views — a great spot for morning coffee or sunset watching. ... read more
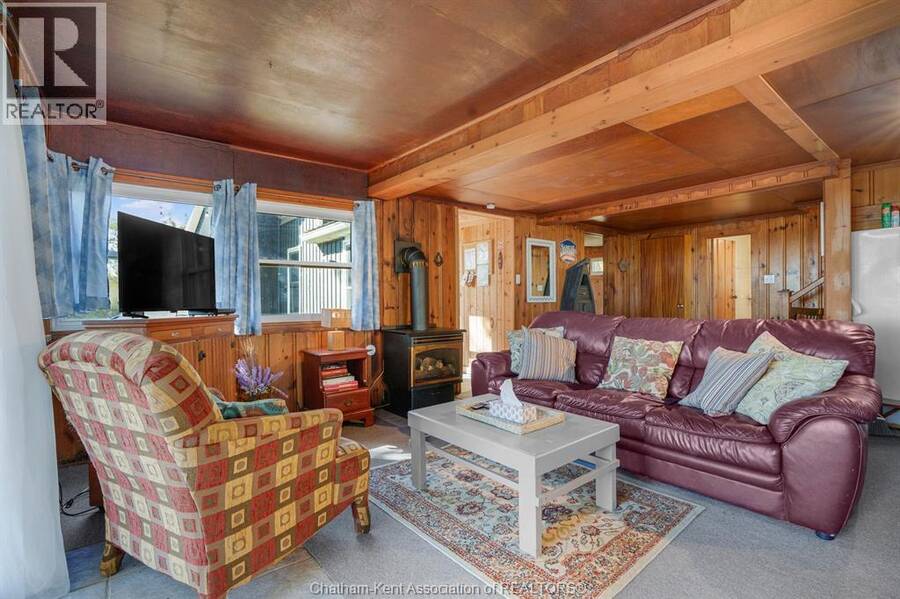
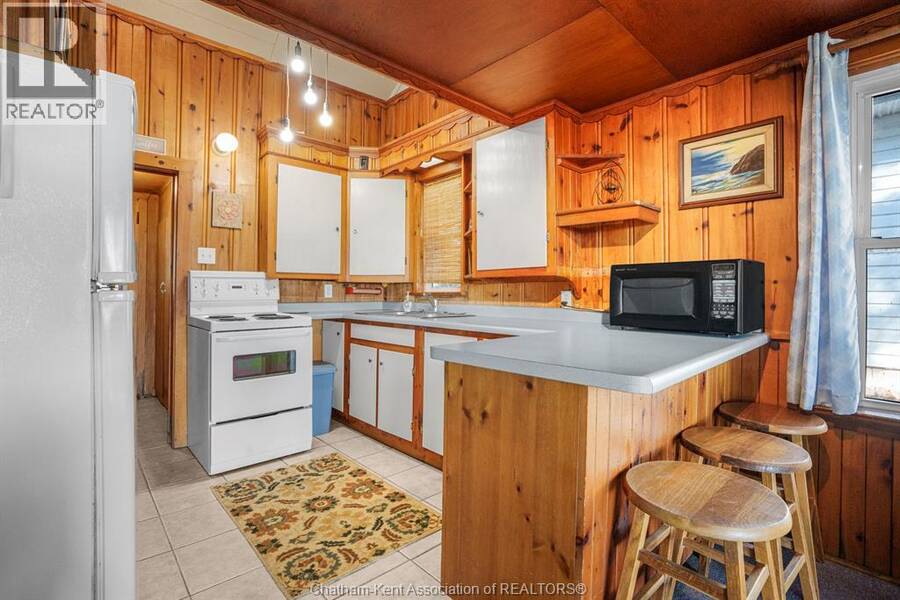
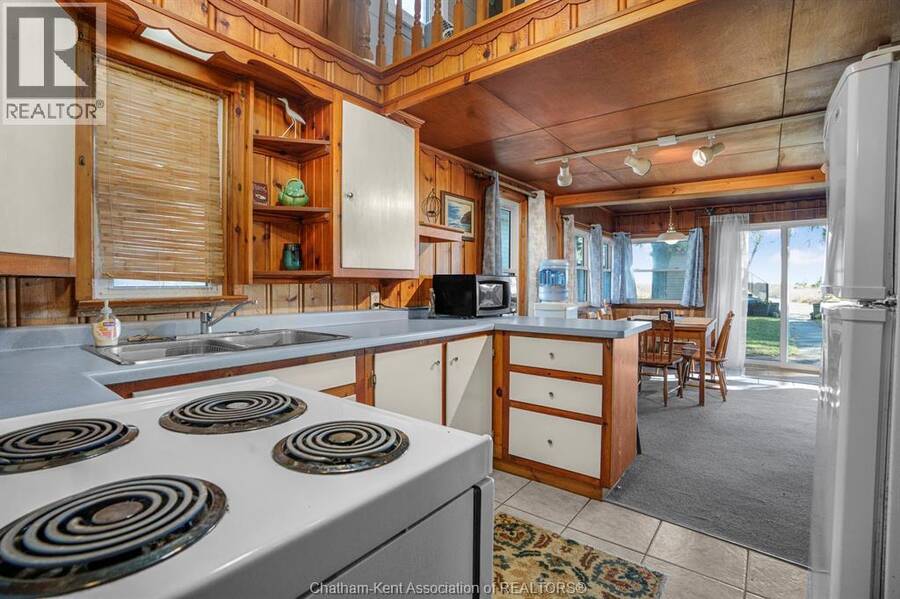
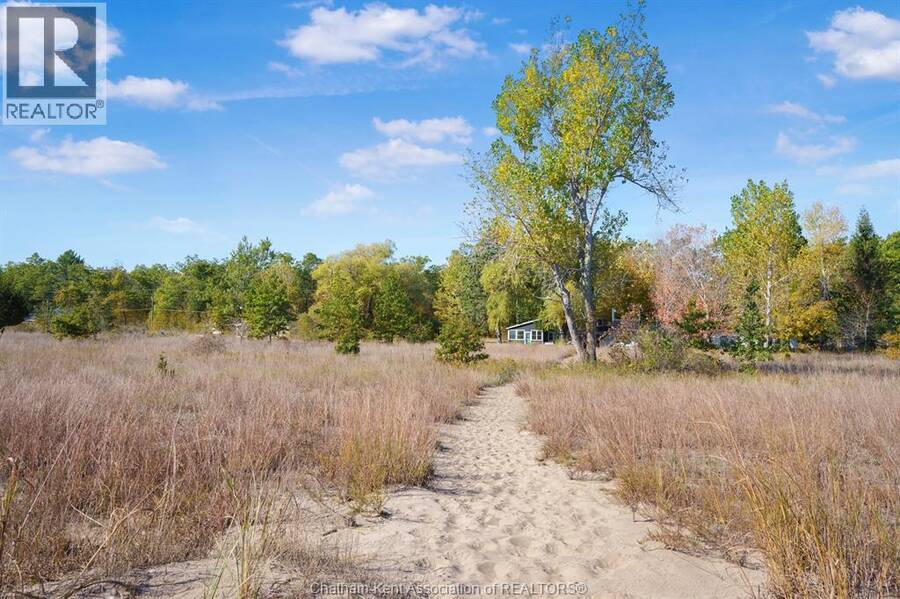
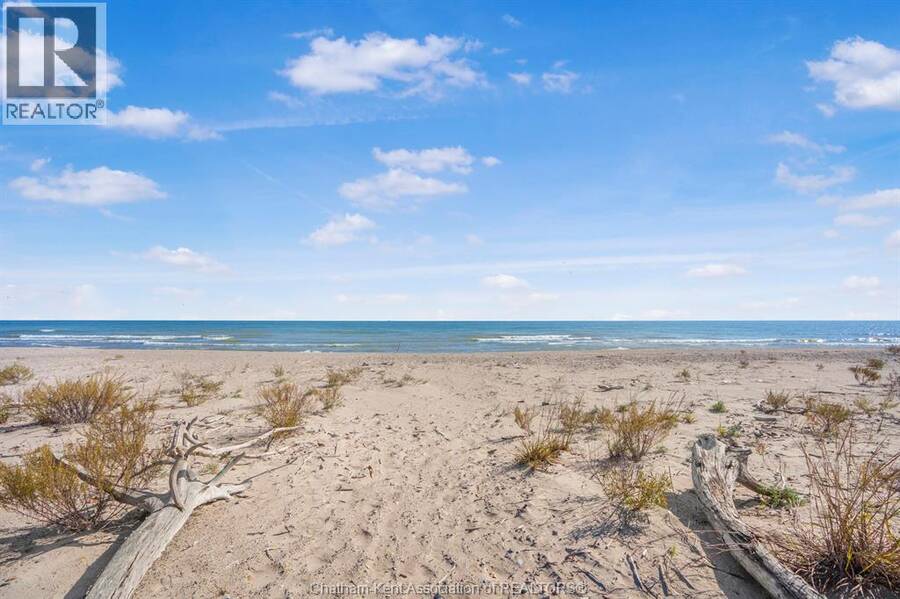
Relax & unwind at this inviting 3-bedroom, 1-bath lakefront cottage on the beautiful shores of Lake Erie. Inside, you’ll find bright, open-concept living with cozy propane fireplace and spectacular views from nearly every window. Thoughtfully updated since 2020, the cottage features a 200-amp electrical service, steel roof, new soffit, fascia, eavestroughs, siding, and trim and more, plus a rebuilt sunroom with solid 2x6 construction. Well insulated with spray foam & blown-in insulation for comfort through the seasons. A 16’ x 10’ outbuilding with a rooftop deck offers amazing views — a great spot for morning coffee or sunset watching. Appliances and furnishings included - so move right in & start enjoying lake life! Located inside Rondeau Provincial Park, you’ll have access to sandy beaches, great fishing and water sports on Rondeau Bay, miles of hiking trails, and incredible birding in the surrounding Carolinian forest. Current land lease in place until December 31, 2038. *Tax amount includes the lease cost* (id:25417)
- Listing ID: 26025608
- Property Type: Single Family
- Year Built: 1948
| Property | |
|---|---|
| Ownership: | Leased Land |
| Lot Size: | 0 by 0 |
| Waterfront: | Yes |
| Building | |
|---|---|
| Type: | Single Family House |
| Appliances: | Stove and Refrigerator |
| HVAC: | Fireplace Propane |
| Exterior: | Aluminum/Vinyl |
| Utilities: | Septic System |
| Location | |
|---|---|
| Municipality: | Chatham-Kent |
| Province: | Ontario |
| Rooms | Level | Dimensions |
|---|---|---|
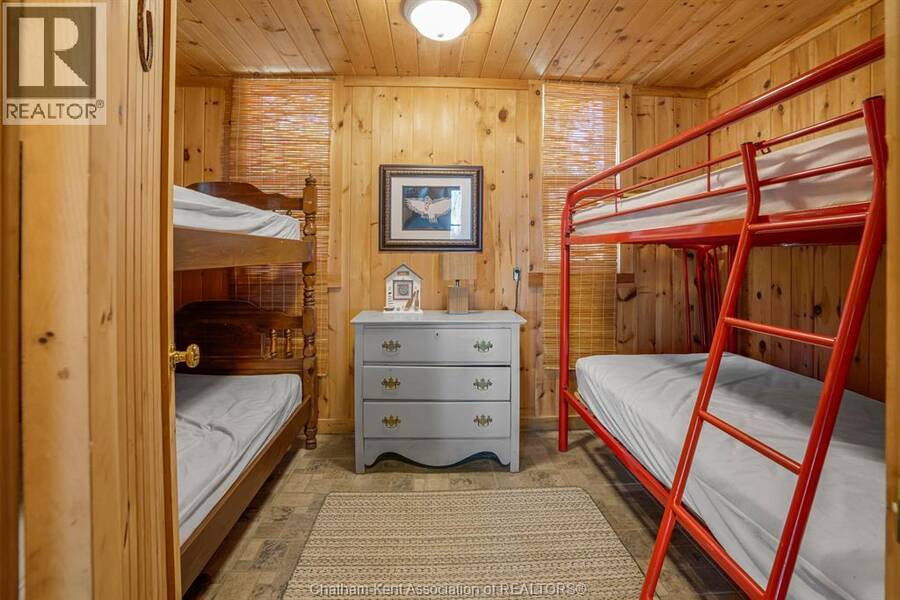
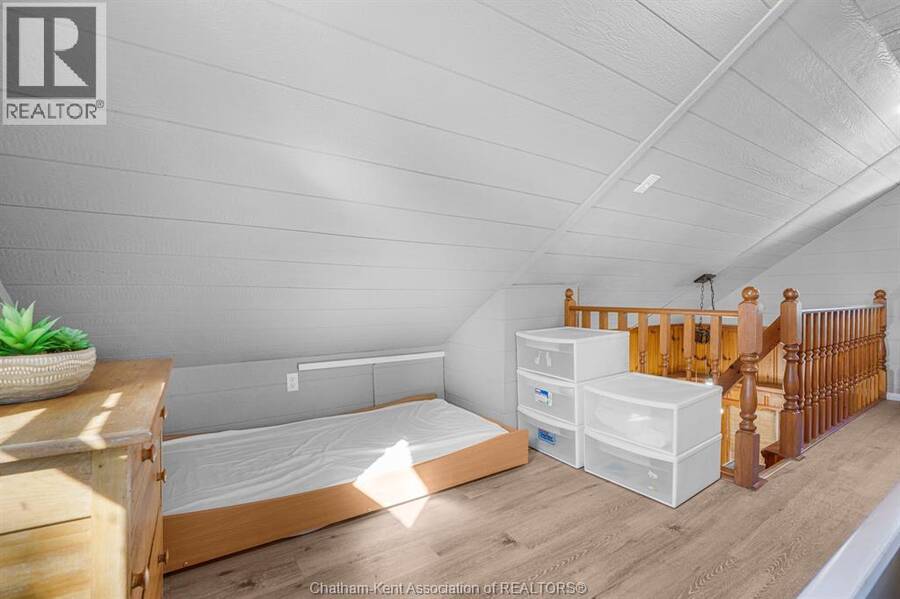
| Bedroom | Second level | 19 ft ,1 in x 15 ft |
| 3pc Bathroom | Main level | 7 ft ,2 in x 6 ft ,3 in |
| Sunroom | Main level | 19 ft ,1 in x 11 ft |
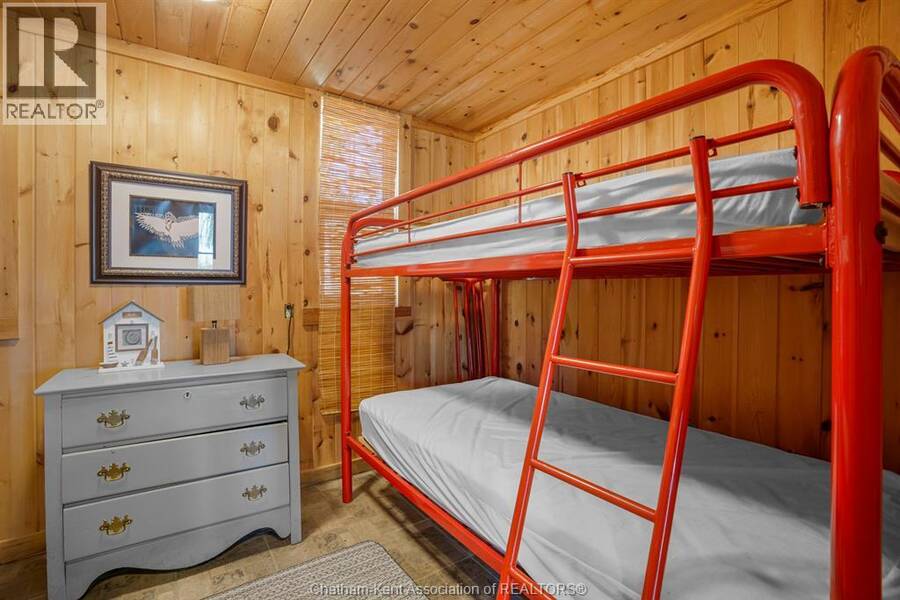
| Bedroom | Main level | 12 ft ,8 in x 8 ft |
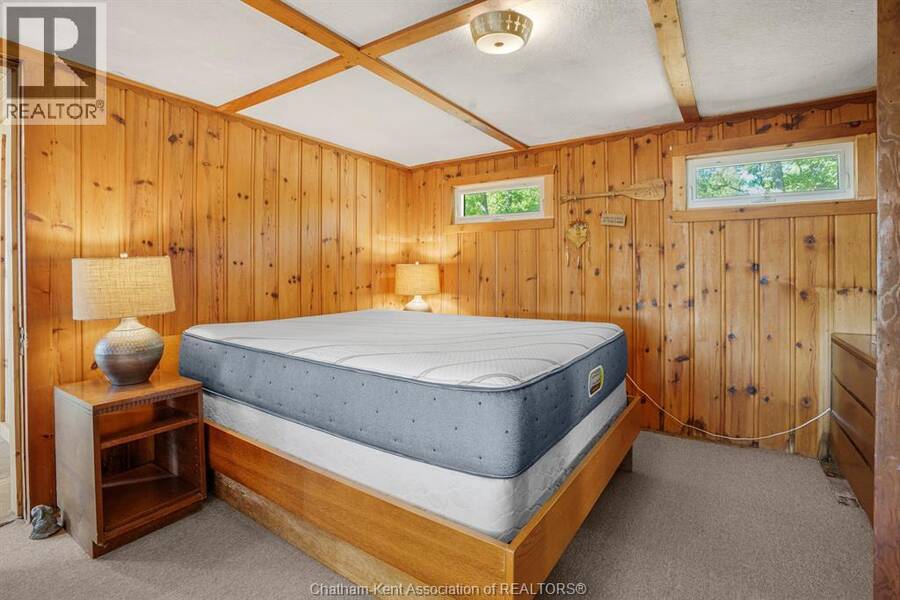
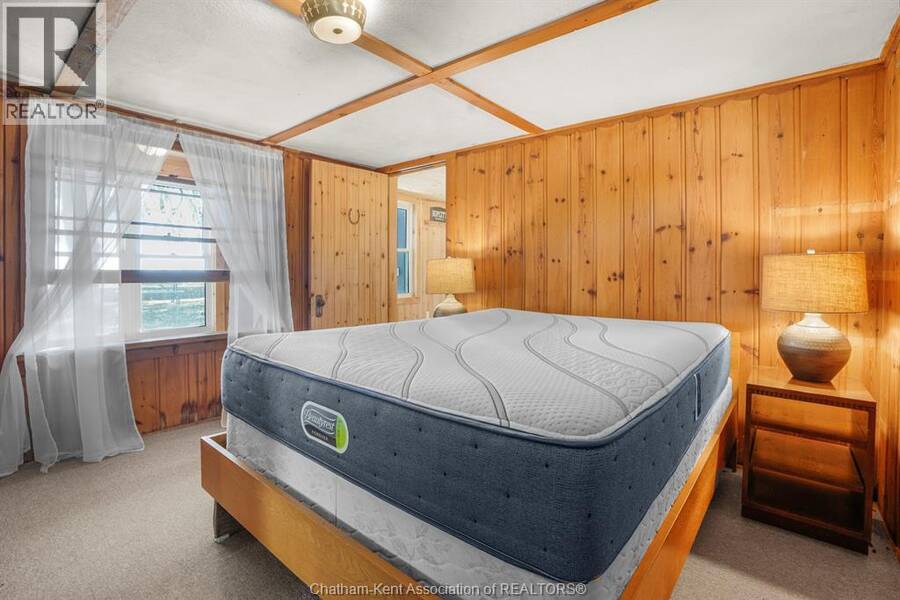
| Primary Bedroom | Main level | 12 ft x 11 ft ,10 in |
| Dining nook | Main level | 13 ft x 7 ft ,4 in |
| Living room | Main level | 23 ft ,4 in x 12 ft |
| Kitchen | Main level | 10 ft ,4 in x 9 ft ,7 in |
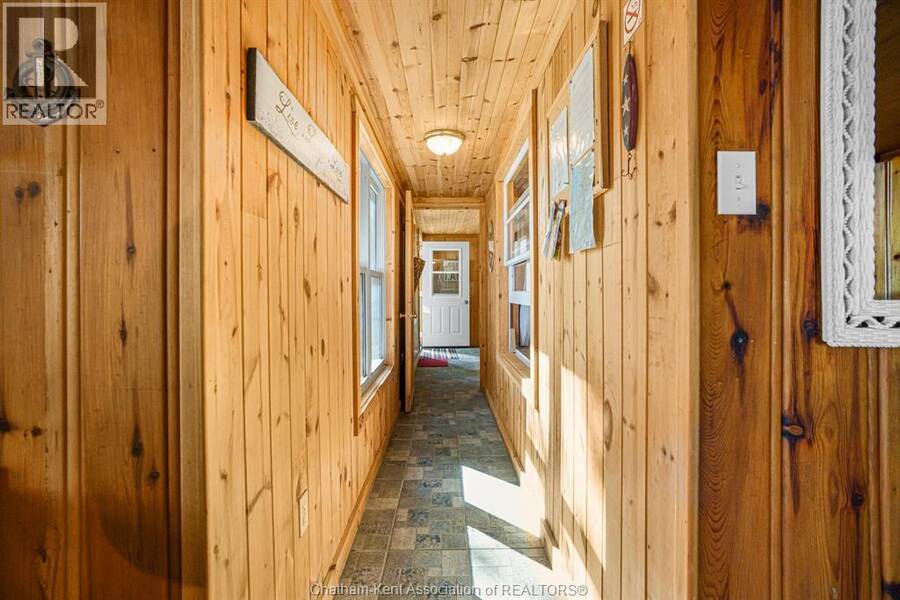
| Foyer | Main level | 11 ft ,10 in x 7 ft |
Book a showing to see this Lakeshore Road Home in Chatham-Kent
This property has so much to offer. Book a private showing now, as you do not want to miss out on 17178 Lakeshore ROAD in Chatham-Kent, Ontario!
Private Showing Request
Send a request to book a private showing for
.
Please Note: Information you supply in the contact form will be kept fully confidential.
Is this waterfront home the right property for you? Start a conversation to find out.
Get Directions to this Property
Not sure where this property is? Get directions to this Lakeshore Road Home in Chatham-Kent.


Provided by O'BRIEN ROBERTSON REALTY INC. Brokerage. MLS®, REALTOR®, and the associated logos are trademarks of the Canadian Real Estate Association.

This REALTOR.ca listing content is owned and licensed by REALTOR® members of the Canadian Real Estate Association.
Have questions or need more information about this home? Don't know where to begin? Then, let us connect you with the best real estate agent to guide you.

Inquiries submitted through this website will be responded to by a local sales representative from Royal LePage®.
Start a Conversation by Text
Provide your full name, phone and email to start a conversation by text message.
Please Note: Information you supply in the contact form will be kept fully confidential.
Start a Conversation by Email
Provide your full name and email to start a conversation by email.
Please Note: Information you supply in the contact form will be kept fully confidential.